
49 Chester Court,Cortlandt Manor, NY 10567
Cortlandt Manor, NY 10567












Description
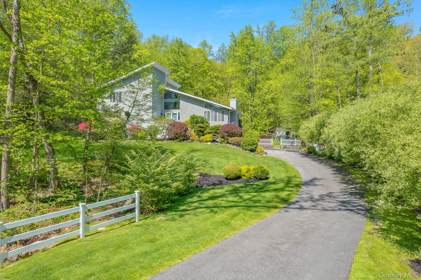
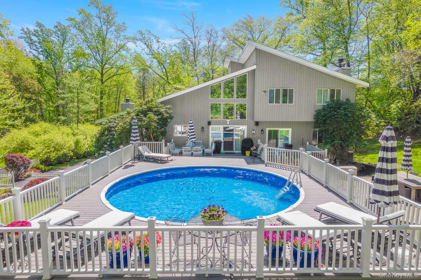
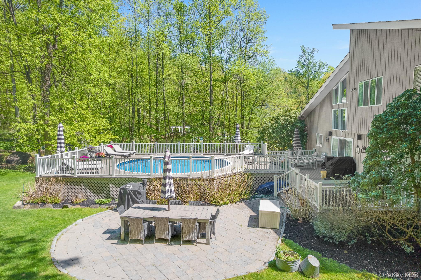
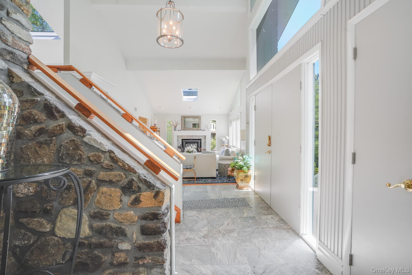
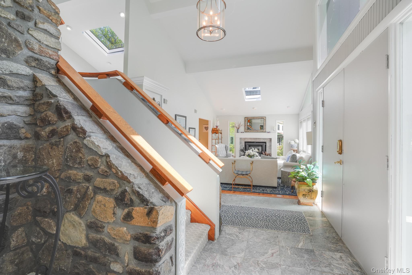
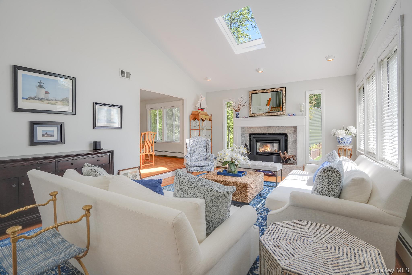
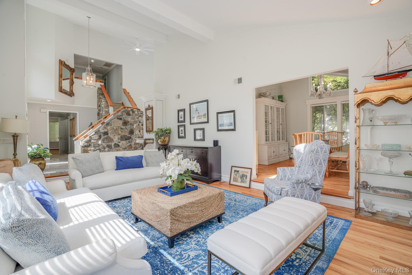
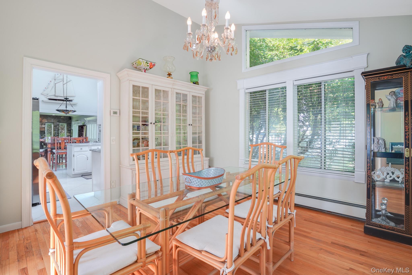
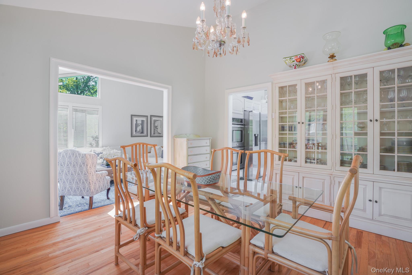
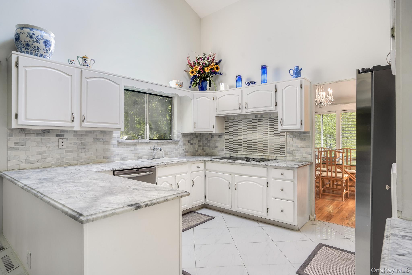
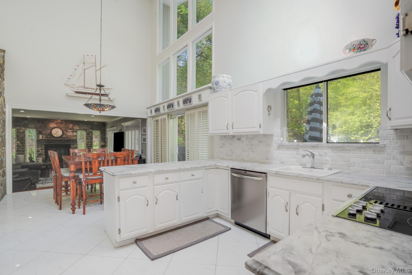
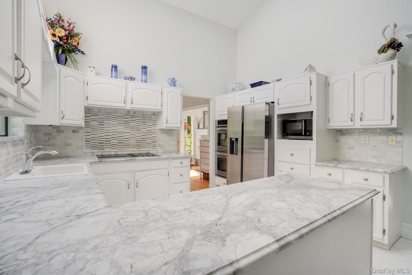
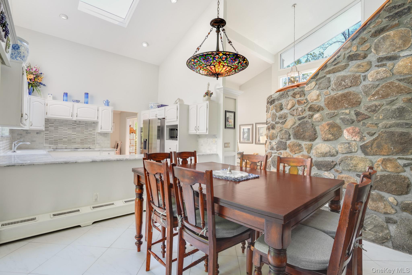
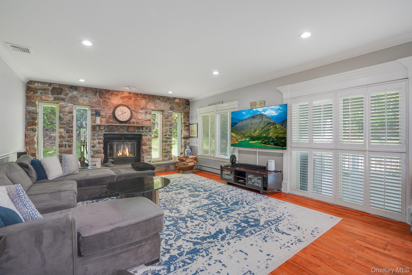
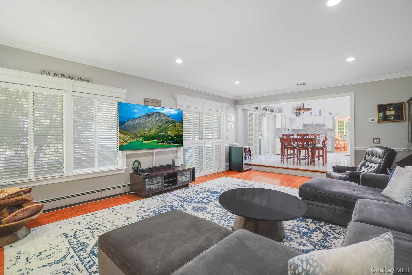
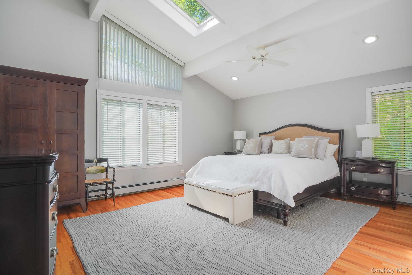
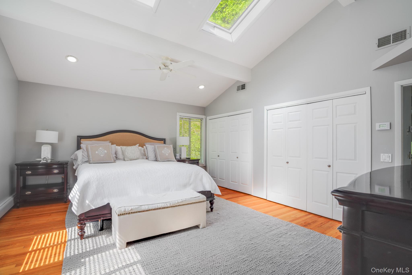
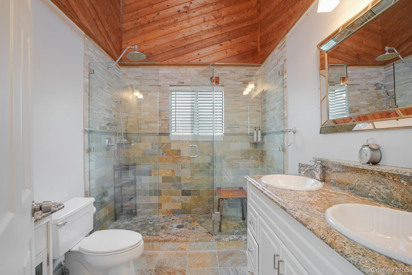
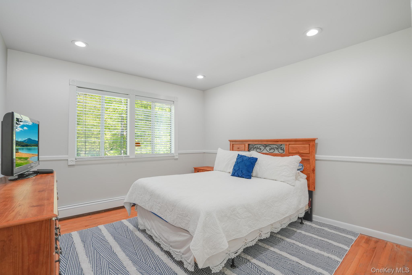
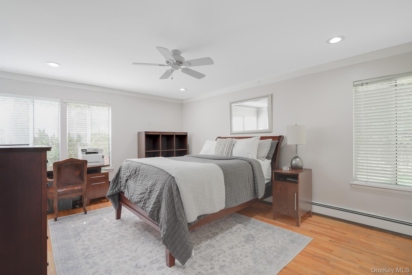
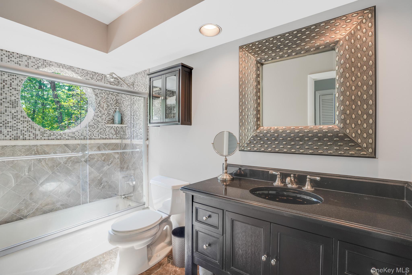
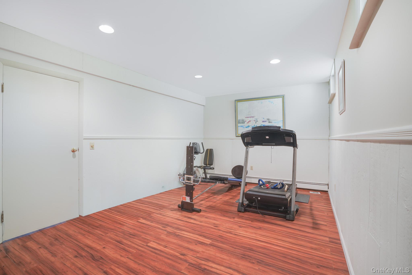
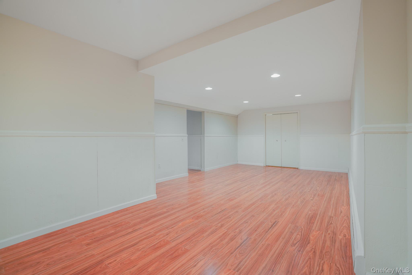
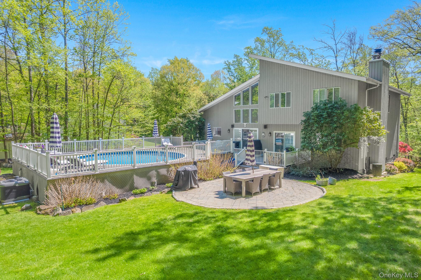
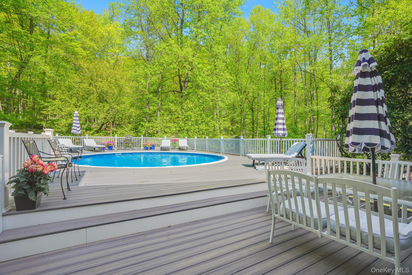
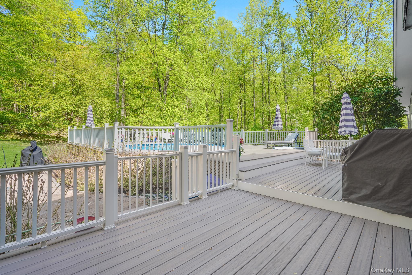
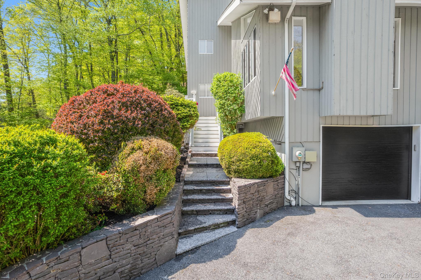
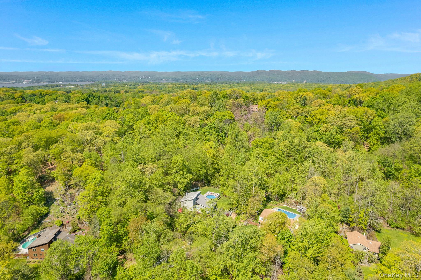
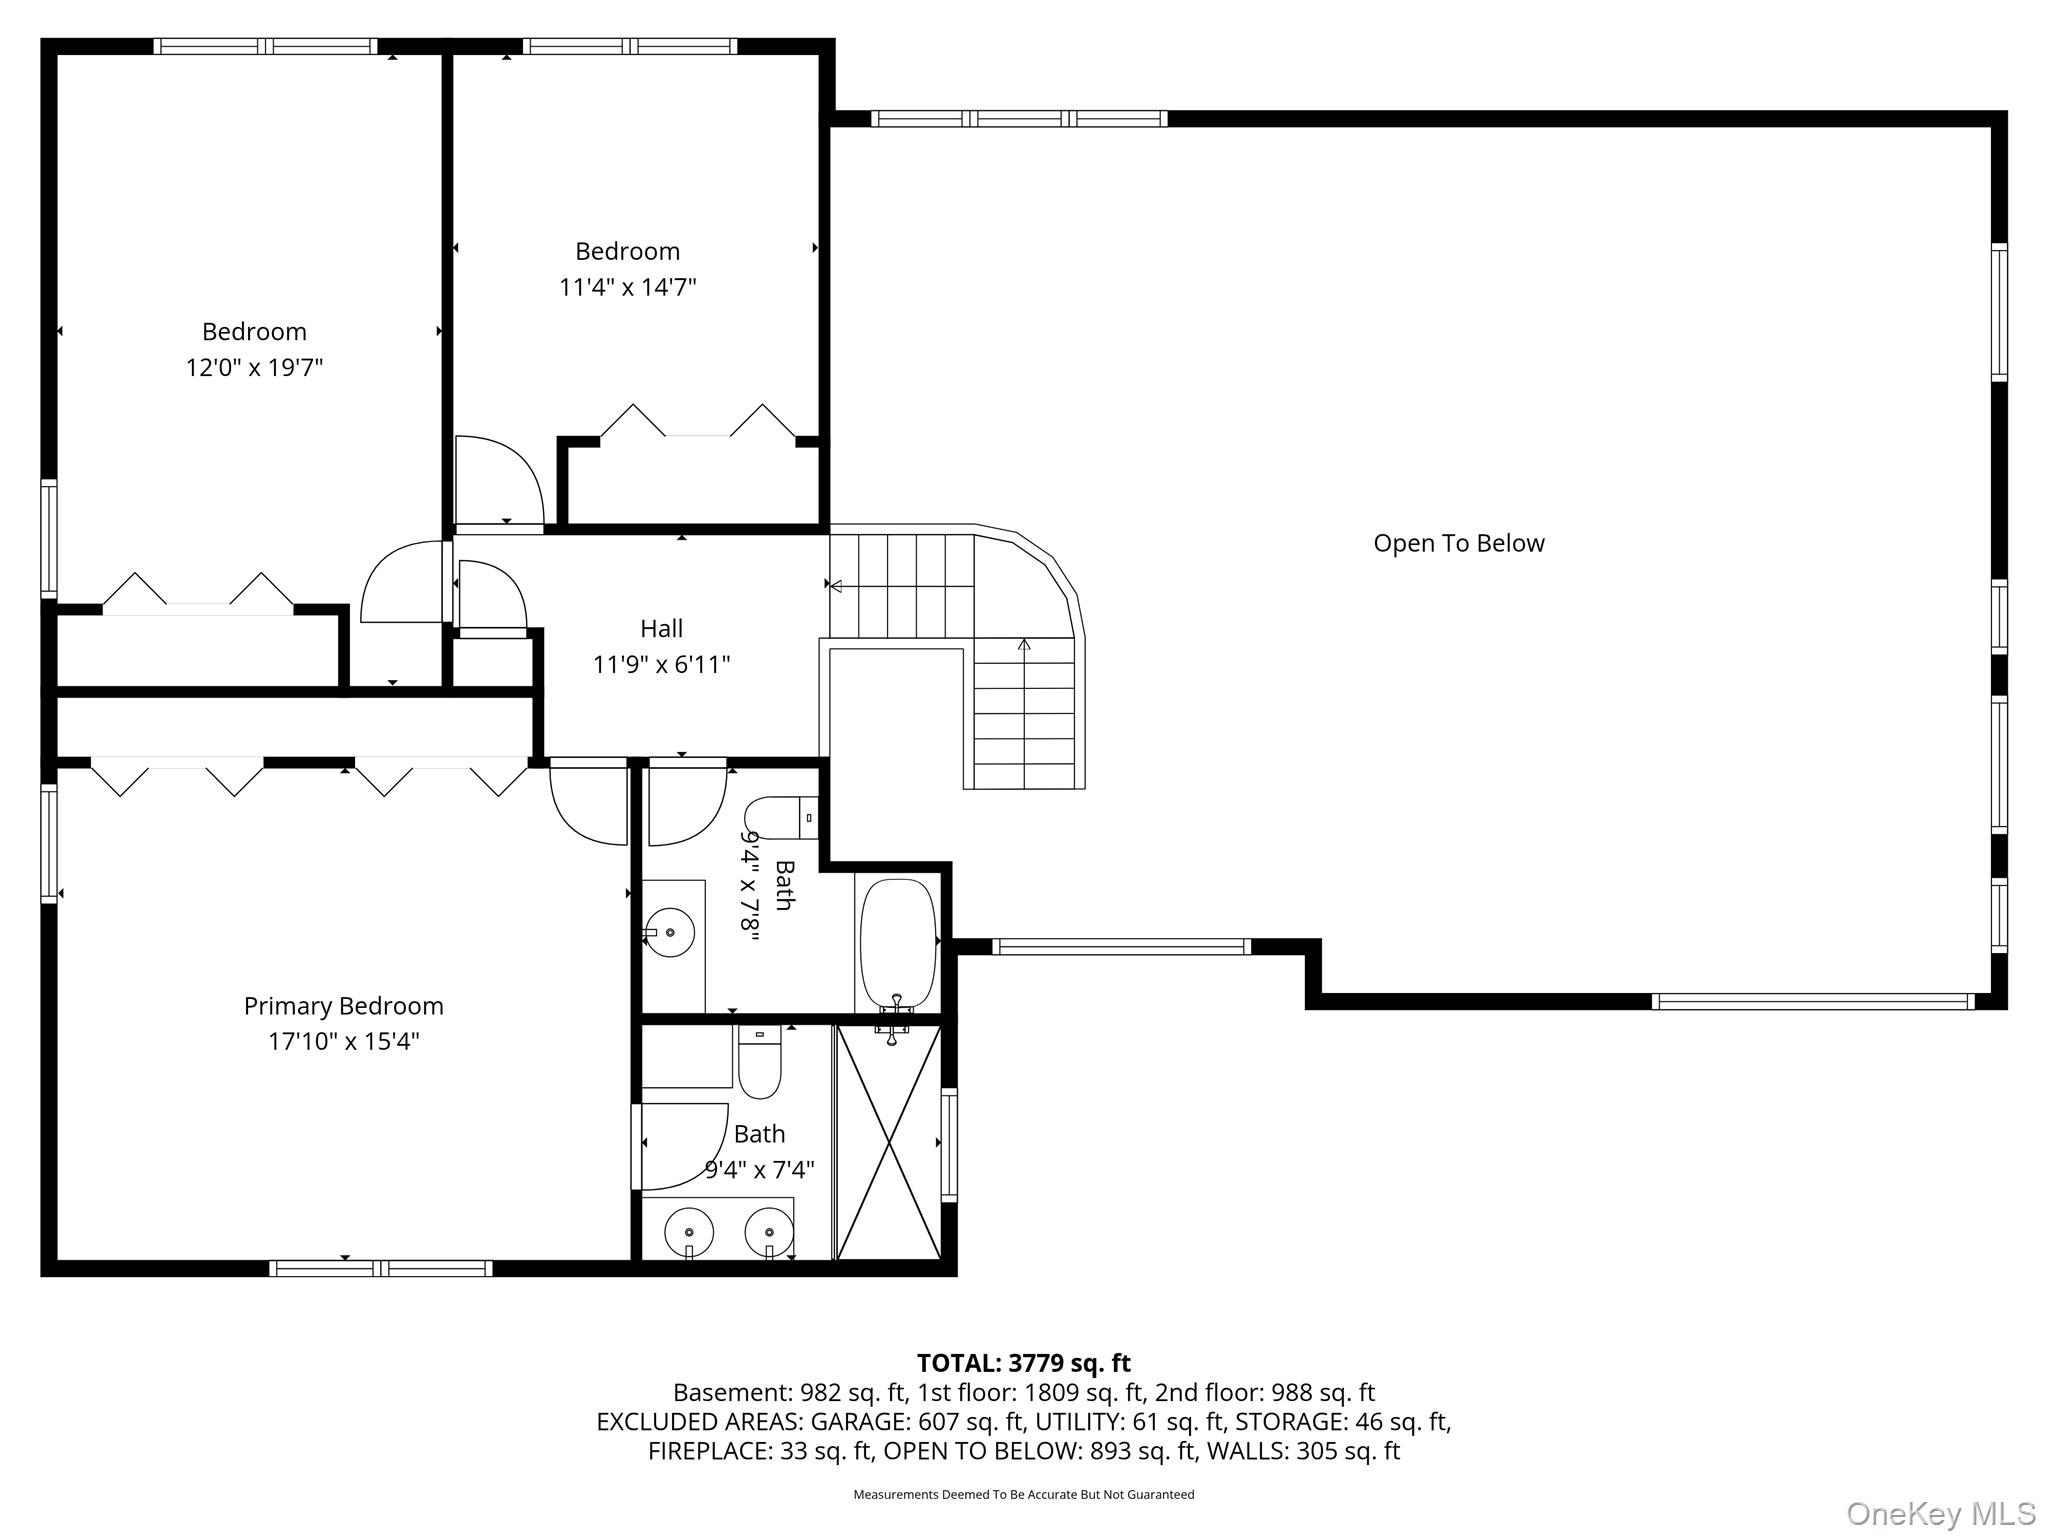
Welcome to 49 Chester Court! Set in desirable Cortlandt Manor, this well-maintained 4-bedroom, 3-bath home offers spacious living with a bright, open layout designed for both comfort and functionality. The main level features vaulted ceilings, a dramatic entry, expansive living and dining areas, and an eat-in kitchen with sliding doors leading to a deck overlooking a private backyard complete with a patio and heated pool. The living room features a natural gas fireplace, creating a warm and inviting space to unwind, while the family room offers a wood-burning fireplace for added charm. A first-floor bedroom provides flexibility for guests, a home office, or additional living space. Upstairs, you’ll find three generously sized bedrooms with plenty of closet space. Situated near the end of a cul-de-sac, the home offers added privacy while still being conveniently located just 6 minutes from Cortlandt Station and 12 minutes from Croton-Harmon Station, with less than an hour commute via Metro-North express to Grand Central. Enjoy easy access to nearby parks and outdoor recreation, all while being in a quiet, residential setting ideal for everyday living.
Details
| MLS # | 978987 |
|---|---|
| Listing Type | For Sale |
| Style | House |
| Sub-Type | Resale |
| Status | Pending |
| Year | 1986 |
| Days On Site | 122 |
| Listing Provided By | Schunk Realty Group | James W. Schunk |
Features
| Bed(s) | 4 |
|---|---|
| Bath(s) | 3 Total |
| SQ Feet | 2,668 |
| Garage | 2 |
| Basement | Y |
| Acreage | 1.61 |
Interior
| Cooling | Central Air |
|---|---|
| Heating | Natural Gas |
| Interior Features | First Floor Bedroom, First Floor Full Bath, Cathedral Ceiling(s), Eat-in Kitchen, Entrance Foyer, Formal Dining, High Ceilings, Open Floorplan, Primary Bathroom, Recessed Lighting, Storage |
| Appliances | Dishwasher, Dryer, Microwave, Oven, Range, Refrigerator, Washer |
Exterior
| Construction Materials | Frame |
|---|---|
| Lot Features | Back Yard, Cul-De-Sac, Near Public Transit, Near School, Part Wooded |
| Fencing | Partial |
Parking
| Garage Yes / No | Yes |
|---|---|
| Parking Features | Driveway, Garage |
Utilities
| Utilities | Electricity Connected |
|---|---|
| Sewer | Septic Tank |
Taxes
| Tax Year | 2025 |
|---|---|
| Tax Assessed Value | 11400 |
| Tax Annual Amount | 20761 |
Area Information
| State | NY |
|---|---|
| County | Westchester County |
| City | Cortlandt Manor |
| Zip Code | 10567 |
| School District | Hendrick Hudson High School |
| Elementary School | Hendrick Hudson |
| High School | Hendrick Hudson High School |
| Listing VS Median (in 10567) | |
Price: $999,000 low | high Med: $685,000 sqft: 2,668 low | high Med: 1,684 $ / sqft: $374 low | high Med: $407 On site: 122 low | high Med: 59 | |
Market Activity 10567
Request a showing
Request a showing
Contact
Learn More About This Property

| State | NY |
|---|---|
| County | Westchester County |
| City | Cortlandt Manor |
| Zip Code | 10567 |
| School District | Hendrick Hudson High School |
| Elementary School | Hendrick Hudson |
| High School | Hendrick Hudson High School |
| Listing VS Median (in 10567) | |
Price: $999,000 low | high Med: $685,000 sqft: 2,668 low | high Med: 1,684 $ / sqft: $374 low | high Med: $407 On site: 122 low | high Med: 59 | |