
490 Wading River Road,Manorville, NY 11949
Manorville, NY 11949

Description
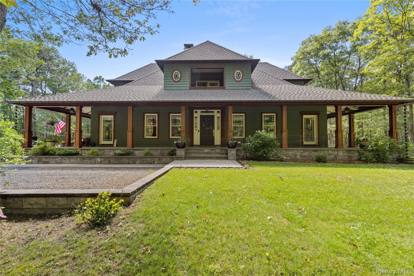
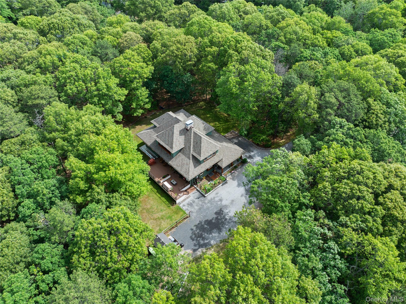
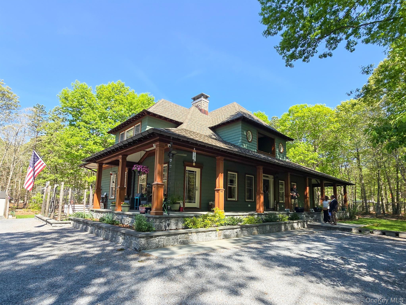
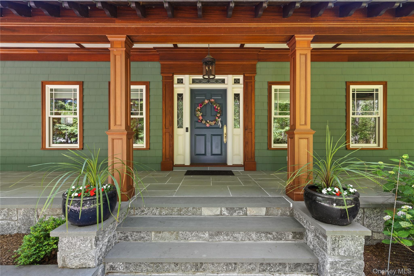
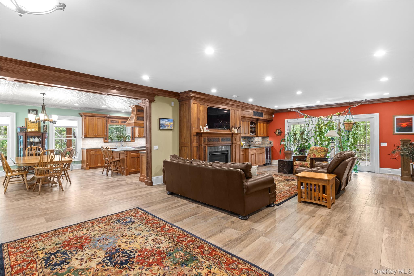
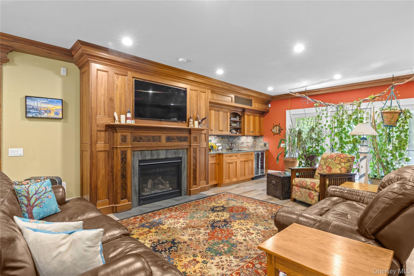
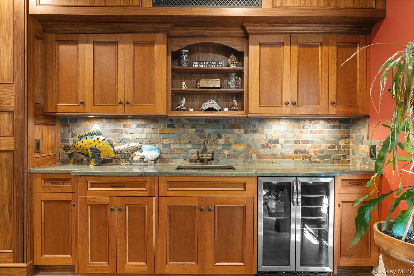

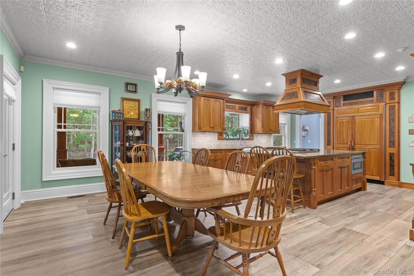
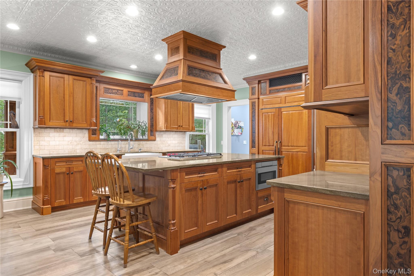
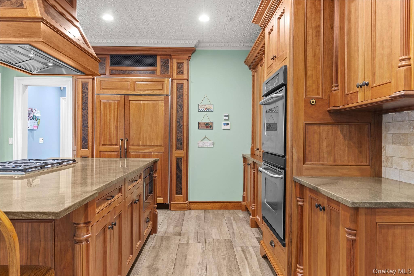
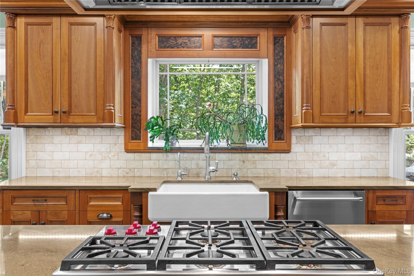
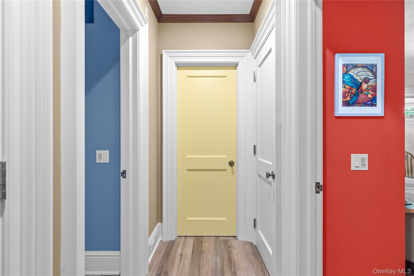
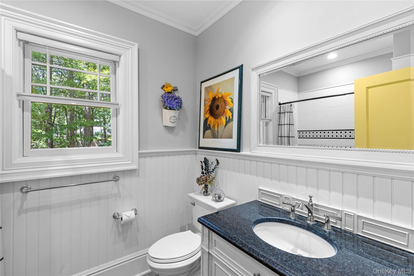
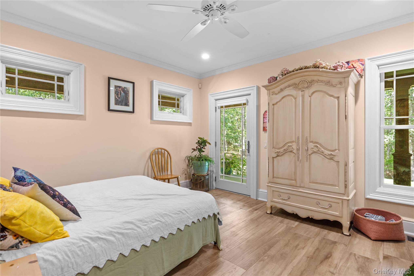
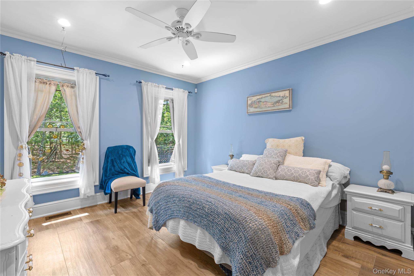
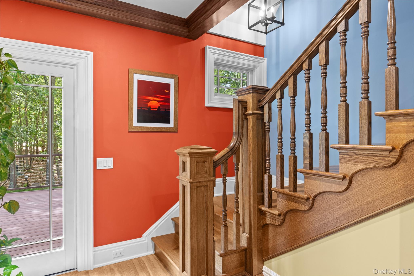
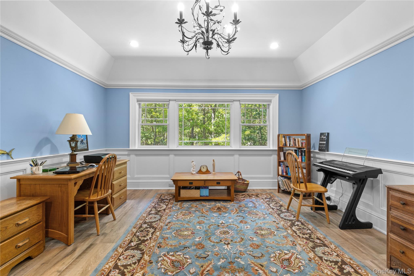
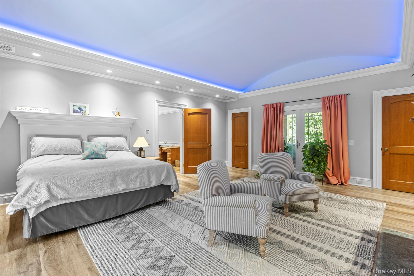
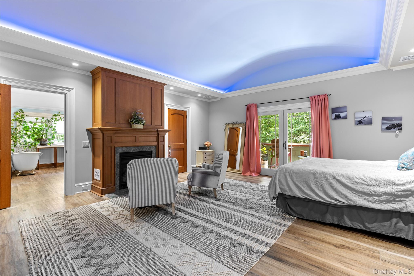
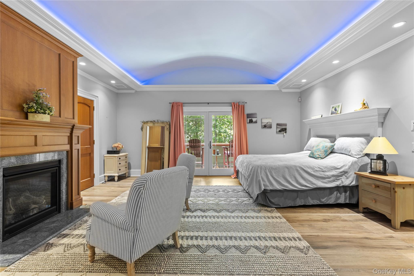
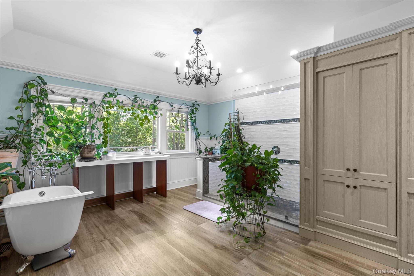
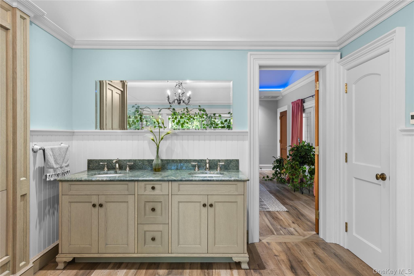
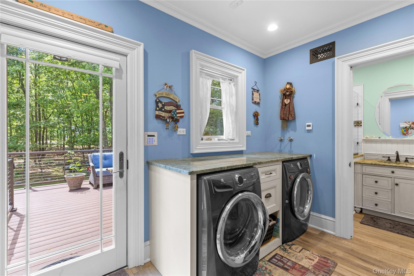
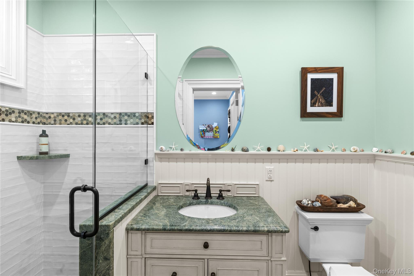
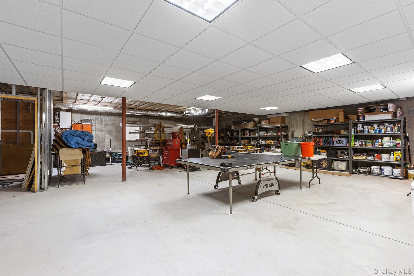
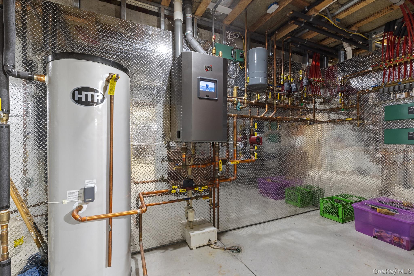
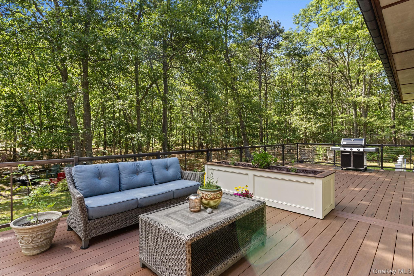
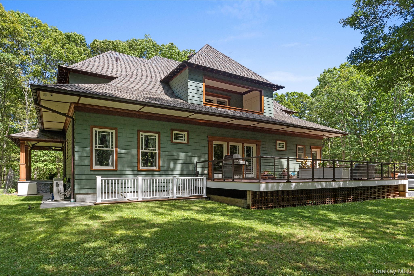
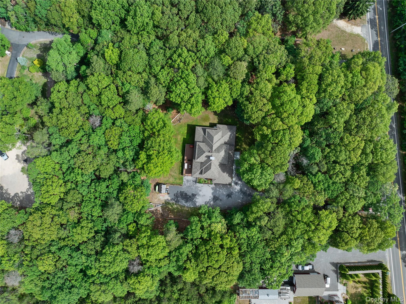
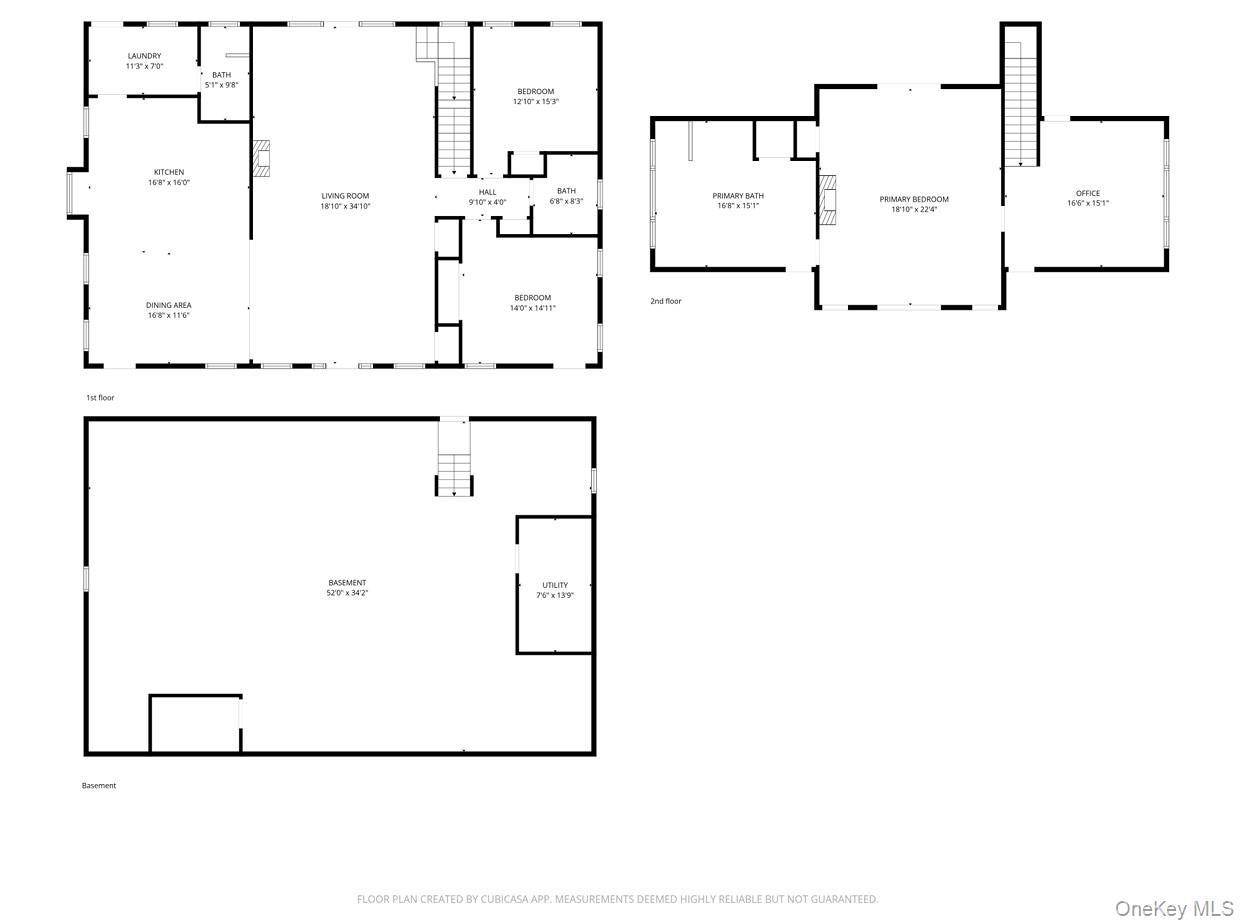
A Hamptons Master Craftsman’s personal home! The celebration of a lifetime of skills and talent, painstakingly realized for his most discerning client: himself. Built from the ground up in 2018 with materials carefully selected from across the country, and patiently assembled to become this masterpiece of architectural design. Secluded on nearly 2 wooded acres 90 feet above sea level in long islands pine barrens, discover a serene escape from suburbia. On approach you’ll first notice over 80 feet of covered wrap around porch. Take note of the exposed mahogany rafters in its ceiling, each individually tooled. Entering through the front door, you’ll land in an expansive great room with tall ceilings and adorned with custom millwork everywhere your eyes can see. To the left, a tremendous chefs kitchen with lengthy list of exotic hardwood and commercial appliances. Behind it the laundry room and a full bathroom. Right of the great room, two generous bedrooms share another stunning full bathroom. The entirety of the second level is a primary suite. Starting with a dedicated office space, then a tremendous bedroom, and a finally a bathroom to rival the nicest of spas. That whole 3,200 square foot structure sits above an equally impressive full basement. Notice first the mechanical room plumbed with extreme precision, then wander around a bright and open space with unlimited potential. An outside entrance provides additional access to the back yard sanctuary, where a huge elevated deck looks out over the bucolic grounds. The quality of materials and workmanship here will impress the most critical eyes, with a finished product that provides effortless luxury. If you demand the best, you’ve finally found it!
Details
| MLS # | 1012811 |
|---|---|
| Listing Type | For Sale |
| Style | House |
| Sub-Type | Resale |
| Status | Active |
| Year | 2018 |
| Days On Site | 63 |
| Listing Provided By | Netter Real Estate Inc | Andrew Netter |
Features
| Bed(s) | 3 |
|---|---|
| Bath(s) | 3 Total |
| SQ Feet | 3,208 |
| Basement | Y |
| Story(s) | 2 |
| Acreage | 1.92 |
Interior
| Cooling | Central Air |
|---|---|
| Heating | Radiant |
| Interior Features | First Floor Bedroom, First Floor Full Bath |
| Appliances | Refrigerator |
Exterior
| Exterior Features | Rain Gutters |
|---|---|
| Construction Materials | Advanced Framing Technique |
| Lot Features | Wooded |
Parking
| Garage Yes / No | No |
|---|---|
| Parking Features | Driveway |
Utilities
| Utilities | Electricity Connected |
|---|---|
| Sewer | Cesspool |
Taxes
| Tax Year | 2026 |
|---|---|
| Tax Annual Amount | 19531 |
| Tax Lot | 3 |
Area Information
| State | NY |
|---|---|
| County | Suffolk County |
| City | Manorville |
| Zip Code | 11949 |
| School District | Eastport-South Manor Jr-Sr Hs |
| Elementary School | Dayton Avenue School |
| High School | Eastport-South Manor Jr-Sr Hs |
| Listing VS Median (in 11949) | |
Price: $1,350,000 low | high Med: $659,500 sqft: 3,208 low | high Med: 1,632 $ / sqft: $421 low | high Med: $425 On site: 63 low | high Med: 88.5 | |
Market Activity 11949
Request a showing
Request a showing
Contact
Learn More About This Property

| State | NY |
|---|---|
| County | Suffolk County |
| City | Manorville |
| Zip Code | 11949 |
| School District | Eastport-South Manor Jr-Sr Hs |
| Elementary School | Dayton Avenue School |
| High School | Eastport-South Manor Jr-Sr Hs |
| Listing VS Median (in 11949) | |
Price: $1,350,000 low | high Med: $659,500 sqft: 3,208 low | high Med: 1,632 $ / sqft: $421 low | high Med: $425 On site: 63 low | high Med: 88.5 | |