
496 Long Ridge Road,Bedford, NY 10506
Bedford, NY 10506

Description
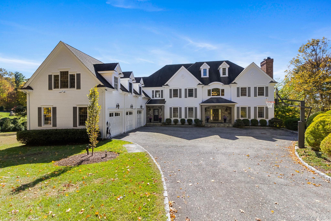
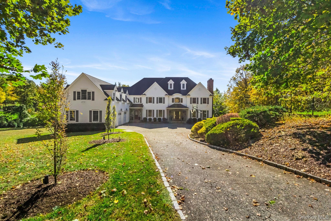
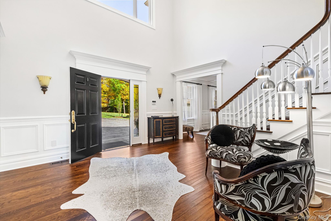
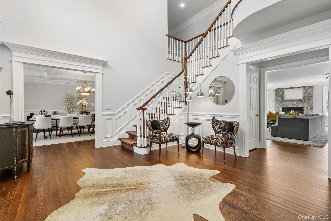
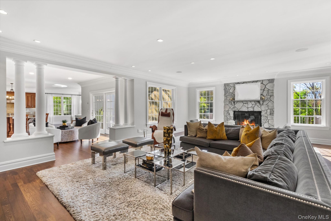
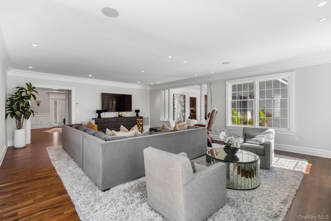
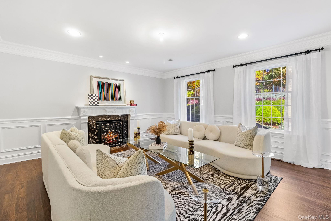
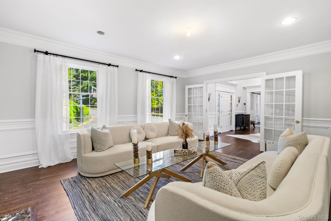
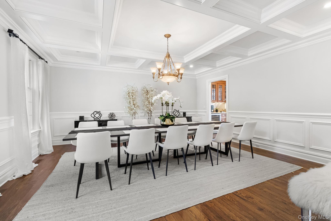
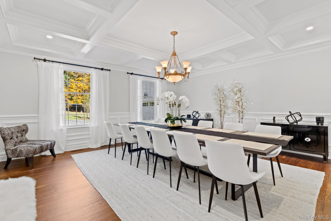
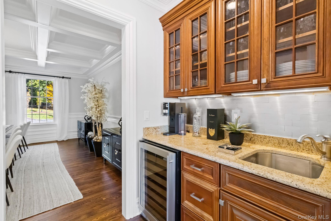
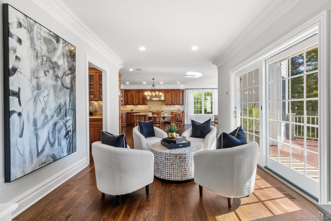
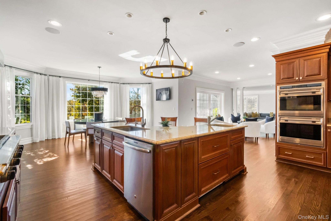
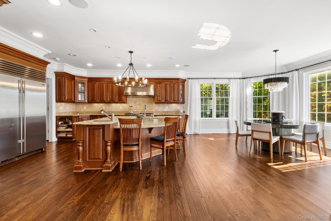
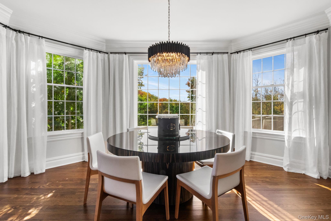
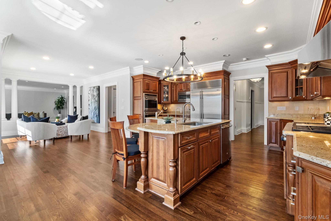
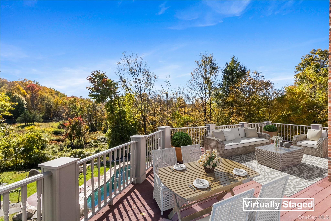
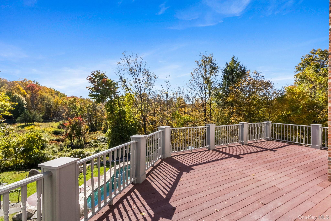
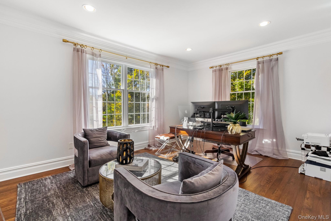
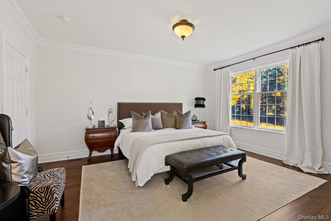
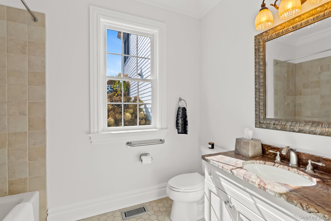
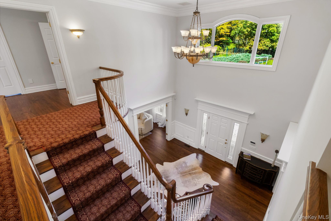
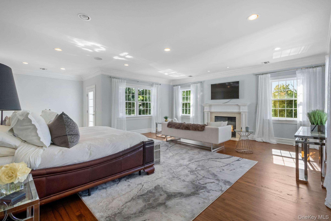
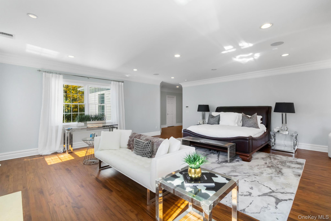
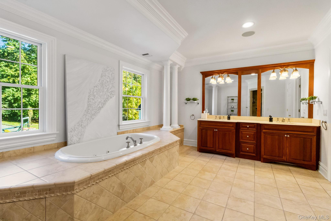
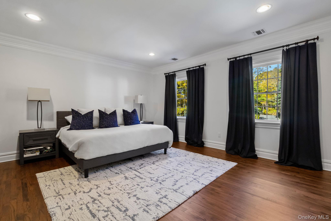
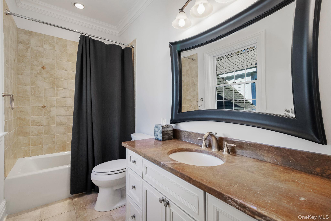
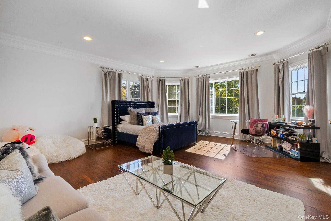
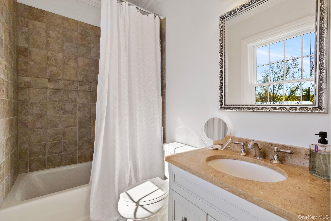
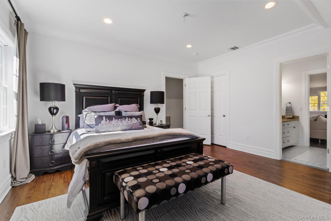
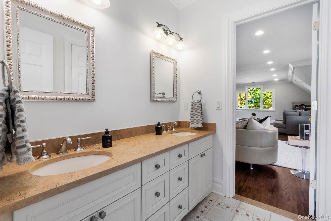
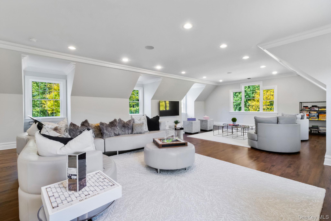
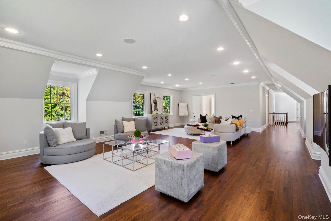
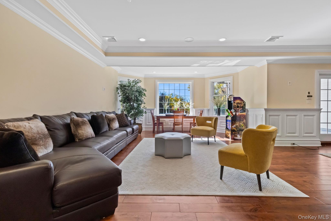
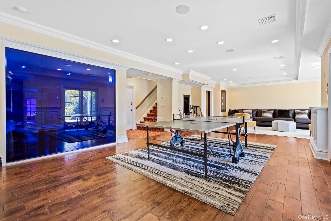
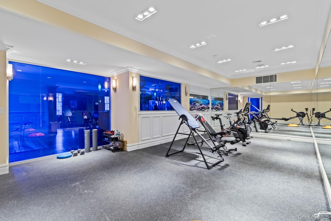
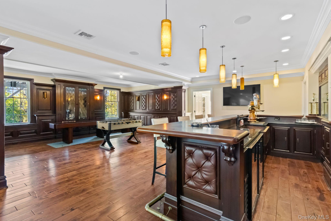
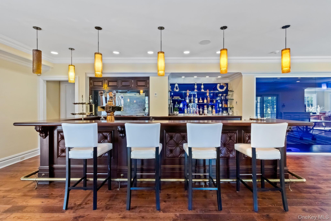
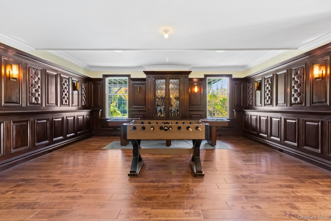
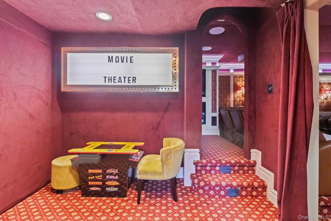
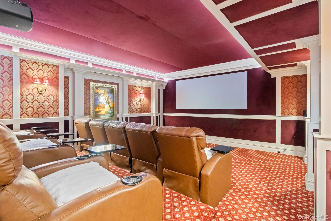
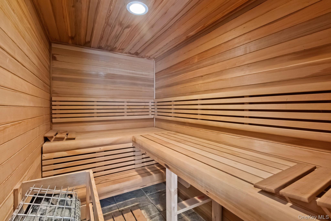
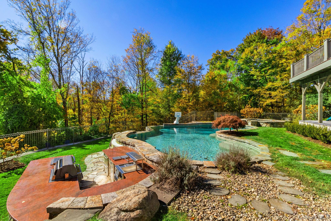
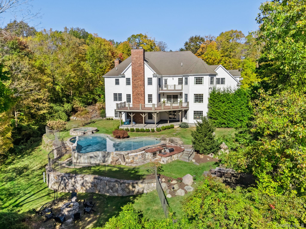
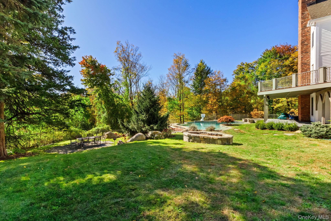
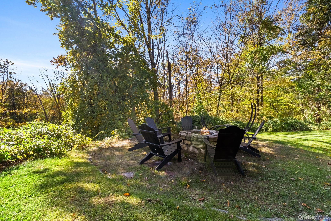
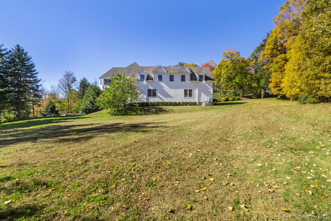
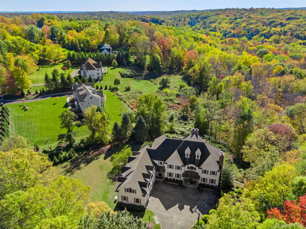
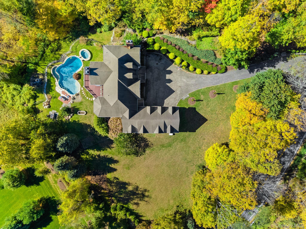
Welcome to an incredible retreat in beautiful Bedford, NY! This stunning 5-bedroom, 6.5-bath home spans over 10,000 square feet of elegant living space on nearly two acres of private land. From the moment you arrive, you will feel the warmth and sophistication of this well-designed residence.Step inside to find a gracious formal living and dining room that sets the tone for memorable gatherings. The expansive family room flows easily into a chef’s kitchen, complete with high-end appliances, custom cabinetry, and access to a spacious deck overlooking the grounds. The first-floor en-suite guest bedroom provides comfort and privacy, while the dedicated office offers a quiet place to focus or create.Upstairs, the primary suite feels like a personal getawayfeaturing a cozy fireplace, two walk-in closets, a private balcony, and a luxurious bathroom designed for total relaxation. Three additional en-suite bedrooms and a wonderful bonus room complete this level, ensuring everyone has their own space. The lower level adds even more to love, with a media room for movie nights, a private gym, a walk-in spa like sauna, and a large family/game room with a full bar and bath that opens directly to the pool area .Outside, you’ll find a resort-like setting with an infinity-edge pool, relaxing spa, outdoor kitchen, and fire pitperfect for unwinding or hosting. Set just 10 minutes from Scott’s Corners and downtown Bedford, this home blends tranquility with convenience, offering the best of refined living in a private, peaceful location.
Details
| MLS # | 929177 |
|---|---|
| Listing Type | For Sale |
| Style | House |
| Sub-Type | Resale |
| Status | Active |
| Year | 2006 |
| Days On Site | 190 |
| Listing Provided By | Berkshire Hathaway HS NE Prop. | Robin Bartholomew |
Features
| Bed(s) | 5 |
|---|---|
| Bath(s) | 7 Total |
| SQ Feet | 7,052 |
| Garage | 3 |
| Basement | Y |
| Pool | Yes |
| Acreage | 1.97 |
Interior
| Cooling | Central Air |
|---|---|
| Heating | Hydro Air, Oil |
| Interior Features | First Floor Bedroom, First Floor Full Bath, Cathedral Ceiling(s), Chefs Kitchen, Double Vanity, Eat-in Kitchen, Entrance Foyer, Formal Dining, High Ceilings, His and Hers Closets, Kitchen Island, Open Floorplan, Pantry, Sauna, Soaking Tub, Stone Counters, Walk-In Closet(s), Wet Bar |
| Appliances | Dishwasher, Dryer, Gas Cooktop, Microwave, Oven, Refrigerator, Washer, Wine Refrigerator |
Exterior
| Exterior Features | Balcony, Basketball Hoop, Fire Pit, Garden, Gas Grill |
|---|---|
| Security Features | Security System |
| Construction Materials | Clapboard |
| Lot Features | Back Yard, Landscaped, Private |
| Fencing | Fenced |
Parking
| Garage Yes / No | Yes |
|---|---|
| Parking Features | Attached |
Utilities
| Utilities | Propane |
|---|---|
| Sewer | Septic Tank |
Taxes
| Tax Year | 2025 |
|---|---|
| Tax Assessed Value | 321500 |
| Tax Annual Amount | 46492.09 |
Area Information
| State | NY |
|---|---|
| County | Westchester County |
| City | Bedford |
| Zip Code | 10506 |
| School District | Fox Lane High School |
| Elementary School | Pound Ridge Elementary School |
| High School | Fox Lane High School |
| Listing VS Median (in 10506) | |
Price: $2,650,000 low | high Med: $1,700,000 sqft: 7,052 low | high Med: 4,066 $ / sqft: $376 low | high Med: $419 On site: 190 low | high Med: 56.5 | |
Market Activity 10506
Request a showing
Request a showing
Contact
Learn More About This Property

| State | NY |
|---|---|
| County | Westchester County |
| City | Bedford |
| Zip Code | 10506 |
| School District | Fox Lane High School |
| Elementary School | Pound Ridge Elementary School |
| High School | Fox Lane High School |
| Listing VS Median (in 10506) | |
Price: $2,650,000 low | high Med: $1,700,000 sqft: 7,052 low | high Med: 4,066 $ / sqft: $376 low | high Med: $419 On site: 190 low | high Med: 56.5 | |
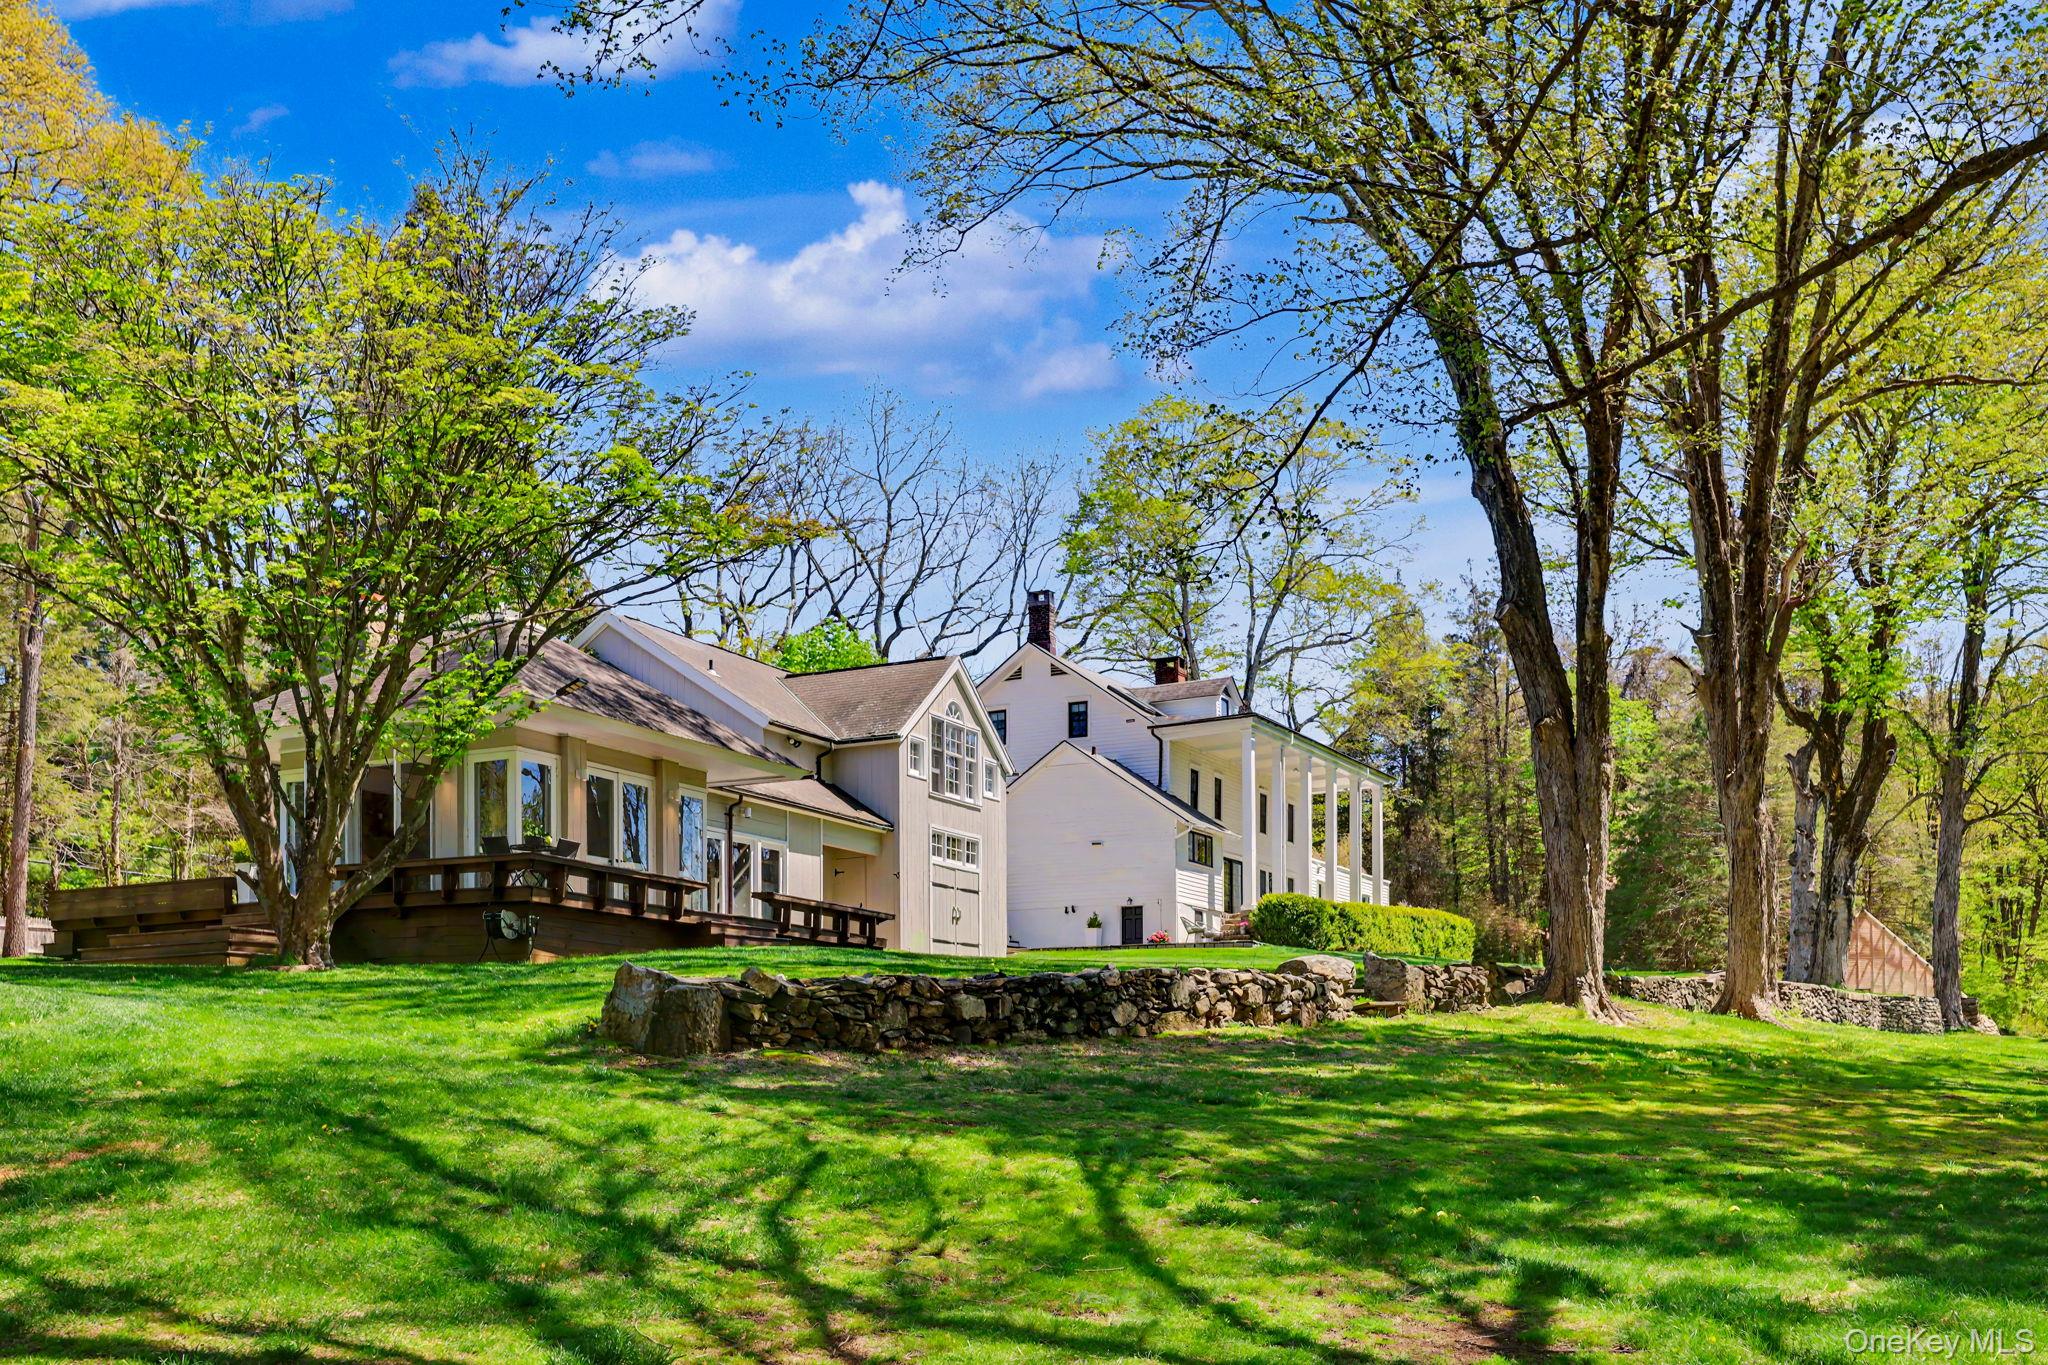 | $2,425,000233 Long Ridge RoadBedford, NY 10506 |
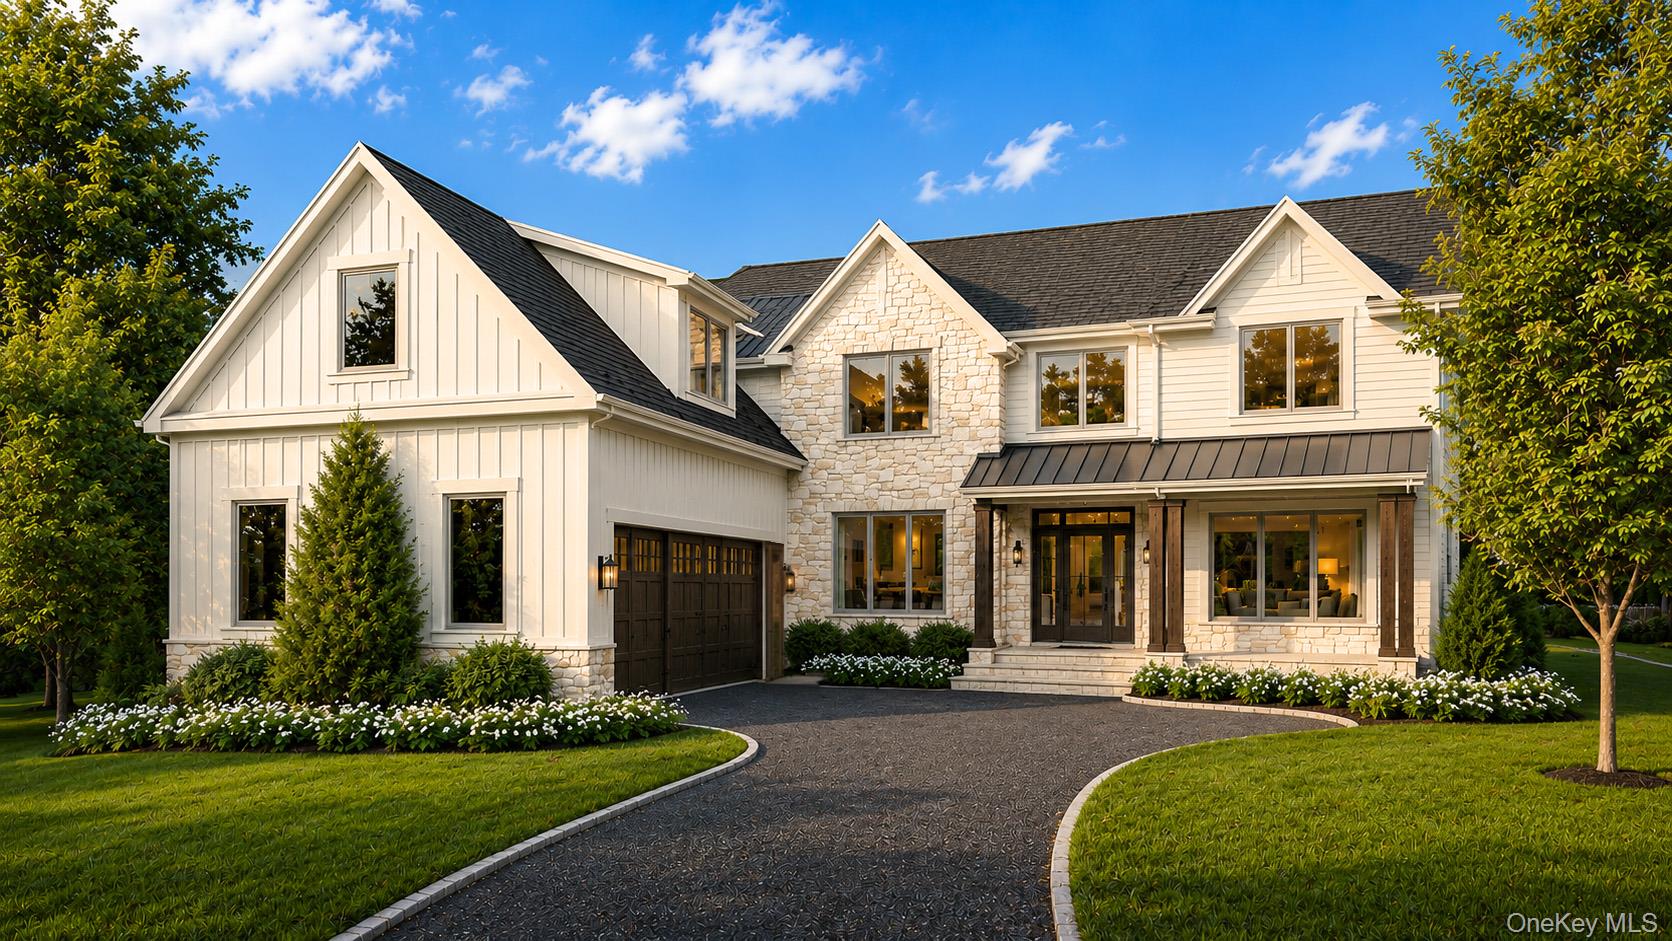 | $5,650,0002 Hemlock Hill LaneBedford, NY 10506 |