
Description
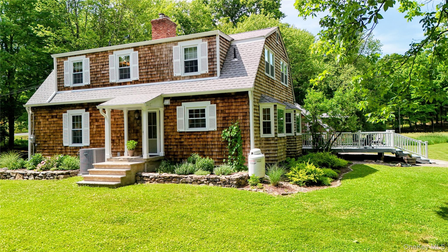
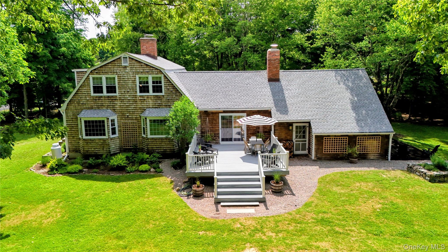
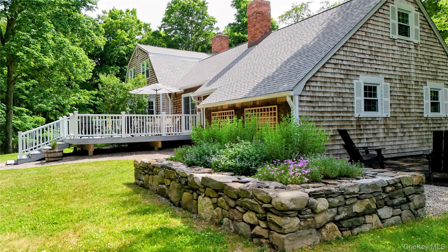
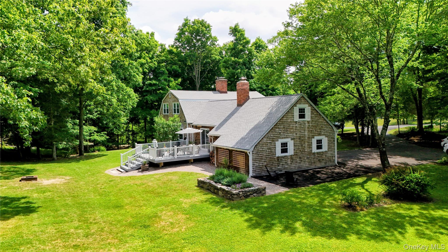
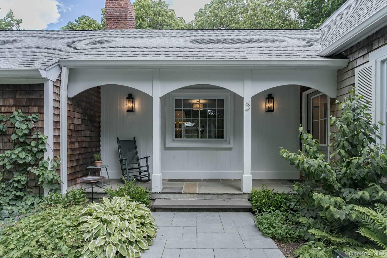
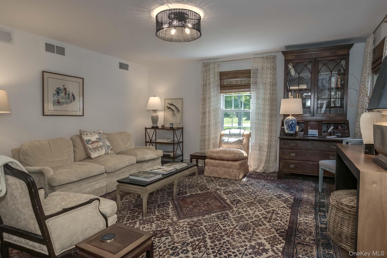
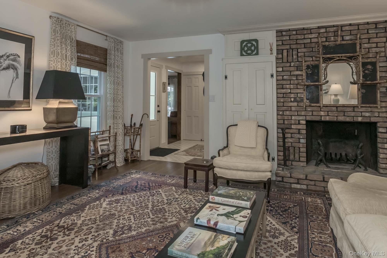
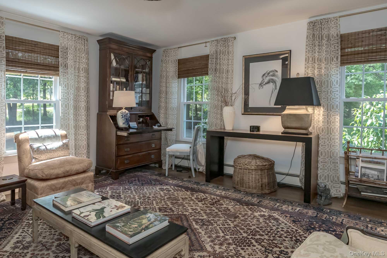
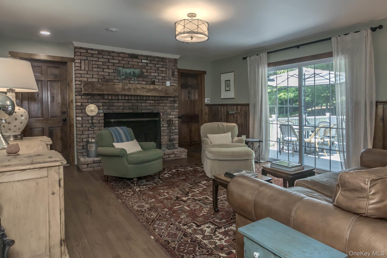
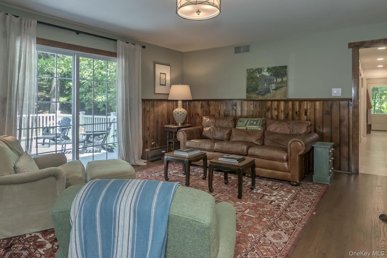
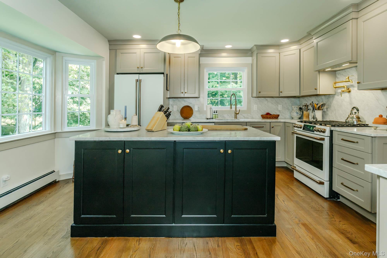
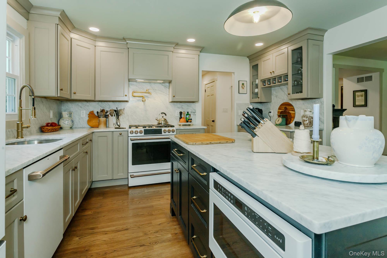
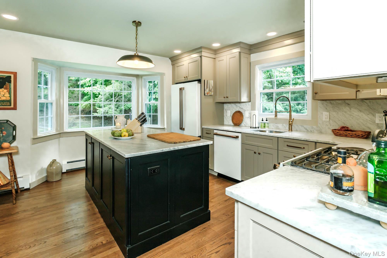
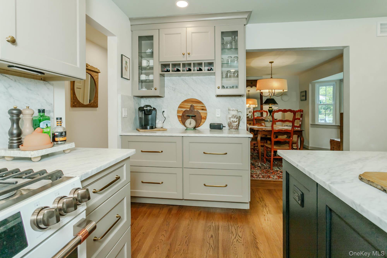

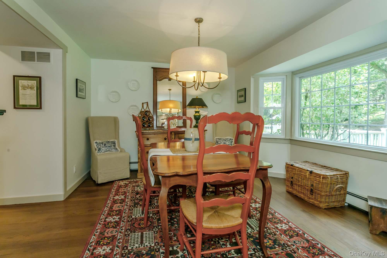
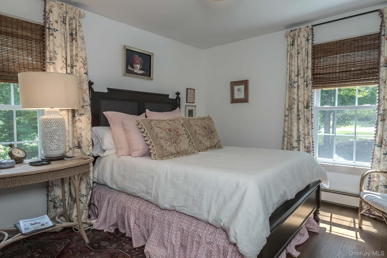
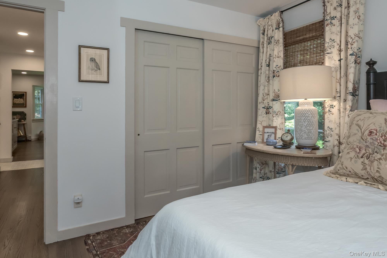
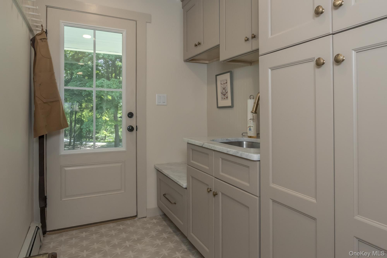
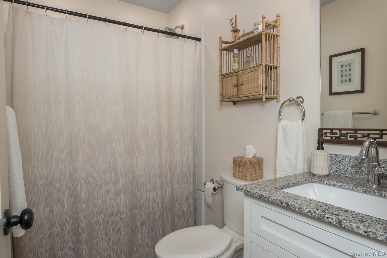
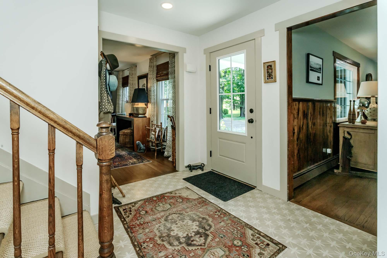
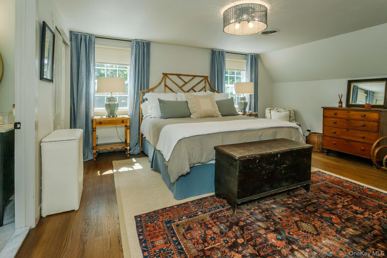
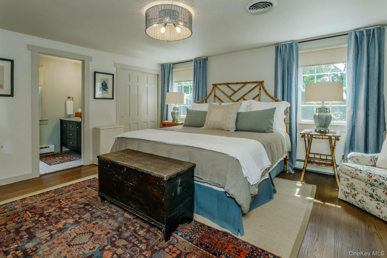
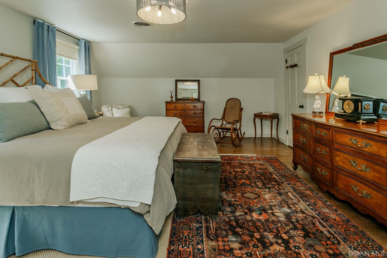
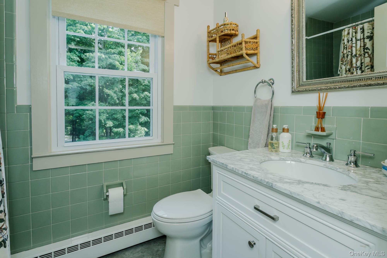
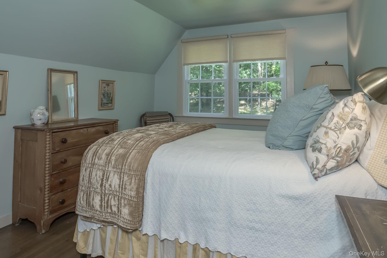
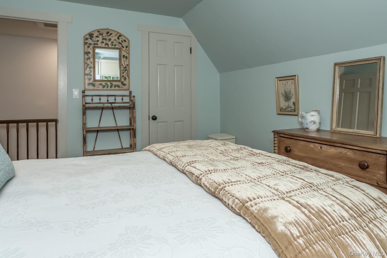
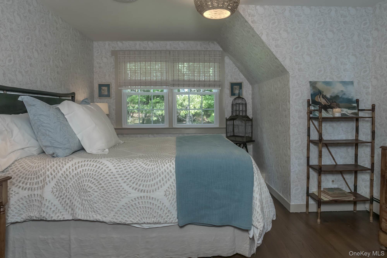
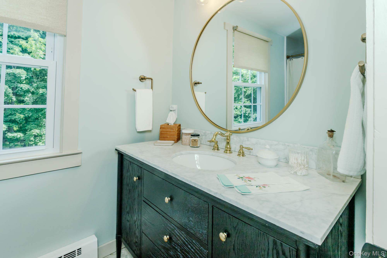
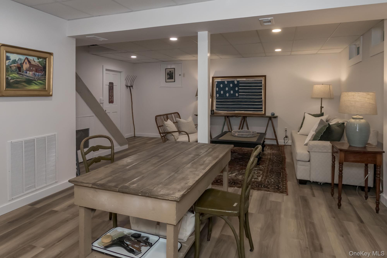
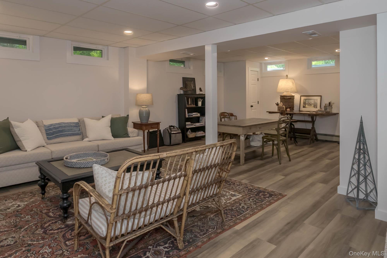
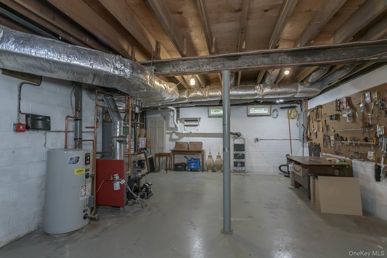
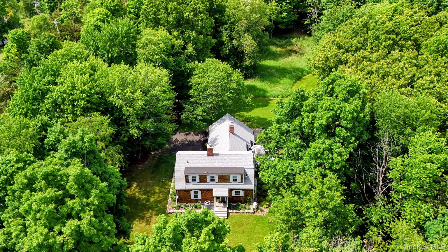
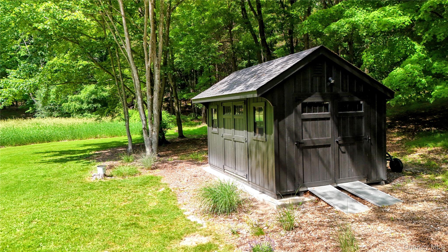
Pride of ownership shines through in all aspects of this thoughtfully updated Dutch Colonial located in the desirable Warwick Valley Central School District. New driveway ('22) welcomes you to the inviting front porch. The formal dining room has a wood burning fireplace and views of the front garden. The family room has a second fireplace to cozy up to in addition to access the the large back deck and peaceful yard. Cleanly updated kitchen ('24) has a large center island, Cafe appliances, in island microwave, and marble counters and backsplash. Convenient first floor bedroom is spacious and is just down the hall from the first floor full bath ('20), offering flexible living options. The second floor primary has a convenient ensuite (updated '24). Two additional upstairs bedrooms and third bath. More space in the basement can be used as additional family room, playroom, craft room and more. Additional upgrades include but not limited to new shed 2025, new well pressure pump, floors, windows, hardscape 2024, new AC 2024, new furnace, AC 2023, new deck, gutters, chimney, and roof 2022! It's like getting a new house with all the charm of yesteryear. Located just minutes to the village of Warwick with all the shopping, entertainment, restaurants, and more that it has to offer!
Details
| MLS # | 1012356 |
|---|---|
| Listing Type | For Sale |
| Style | House |
| Sub-Type | Resale |
| Status | Active |
| Year | 1974 |
| Days On Site | 38 |
| Listing Provided By | Keller Williams Realty | Kimberly A Corkum |
Features
| Bed(s) | 4 |
|---|---|
| Bath(s) | 3 Total |
| SQ Feet | 2,267 |
| Garage | 2 |
| Basement | Y |
| Acreage | 2.40 |
Interior
| Cooling | Central Air |
|---|---|
| Heating | Oil |
| Interior Features | First Floor Bedroom, First Floor Full Bath, Entrance Foyer, Formal Dining, Kitchen Island, Natural Woodwork, Original Details, Primary Bathroom |
| Appliances | Dishwasher, Oven, Range, Refrigerator |
Exterior
| Exterior Features | Garden, Mailbox, Rain Gutters |
|---|---|
| Construction Materials | Batts Insulation, Shake Siding |
| Foundation Details | Concrete Perimeter |
Parking
| Garage Yes / No | Yes |
|---|---|
| Parking Features | Attached, Driveway, Garage, Private |
Utilities
| Utilities | Cable Available, Electricity Connected, Phone Available |
|---|---|
| Sewer | Septic Tank |
Taxes
| Tax Year | 2025 |
|---|---|
| Tax Assessed Value | 58300 |
| Tax Annual Amount | 13642.41 |
Area Information
| State | NY |
|---|---|
| County | Orange County |
| City | Warwick |
| Zip Code | 10990 |
| School District | Warwick Valley High School |
| Elementary School | Sanfordville Elementary School |
| High School | Warwick Valley High School |
| Listing VS Median (in 10990) | |
Price: $849,900 low | high Med: $599,000 sqft: 2,267 low | high Med: 1,839 $ / sqft: $375 low | high Med: $331 On site: 38 low | high Med: 41.5 | |
Market Activity 10990
Request a showing
Request a showing
Contact
Learn More About This Property

| State | NY |
|---|---|
| County | Orange County |
| City | Warwick |
| Zip Code | 10990 |
| School District | Warwick Valley High School |
| Elementary School | Sanfordville Elementary School |
| High School | Warwick Valley High School |
| Listing VS Median (in 10990) | |
Price: $849,900 low | high Med: $599,000 sqft: 2,267 low | high Med: 1,839 $ / sqft: $375 low | high Med: $331 On site: 38 low | high Med: 41.5 | |