
5 Blossom Street,Dix Hills, NY 11746
Dix Hills, NY 11746


Description
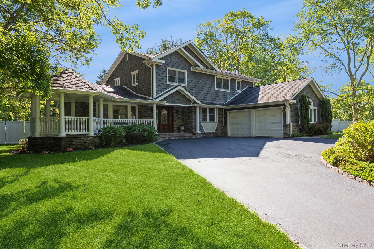
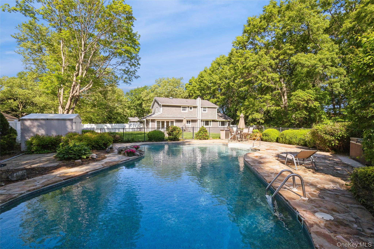
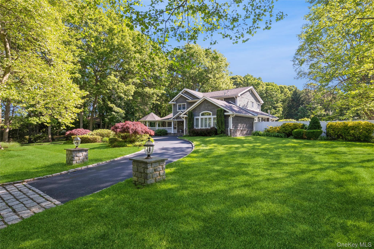
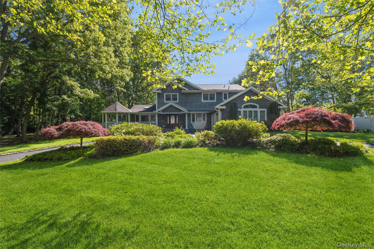
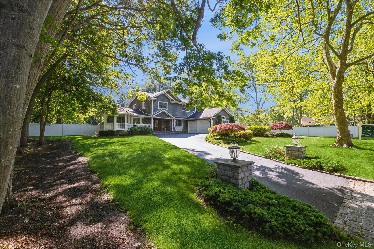
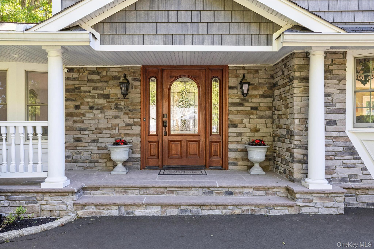
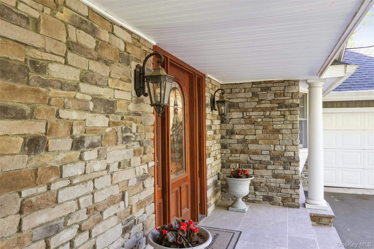
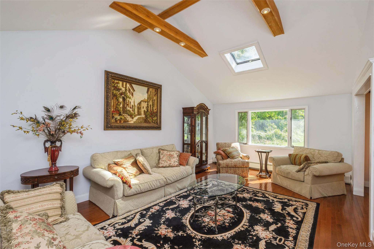
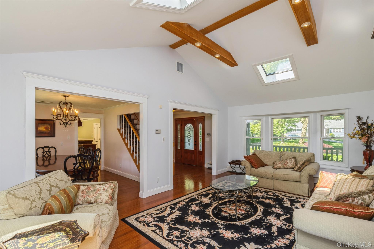
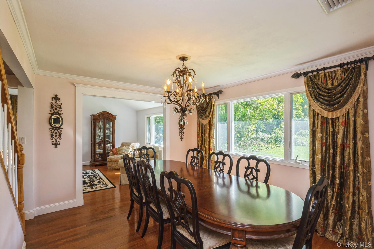
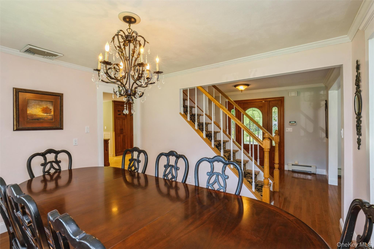
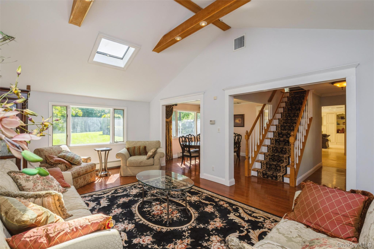
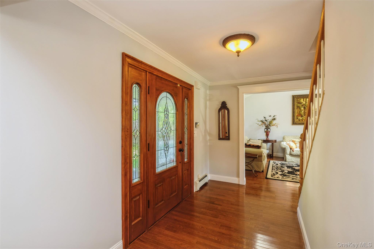
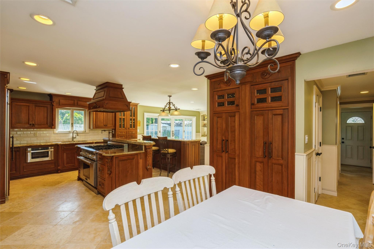
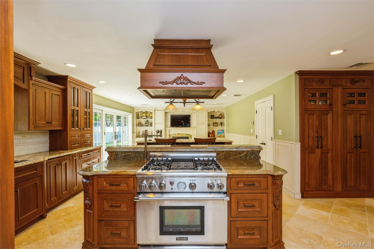
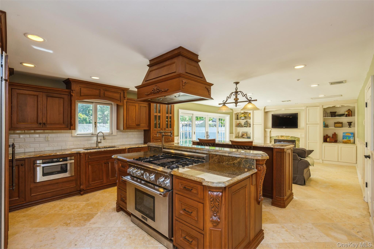
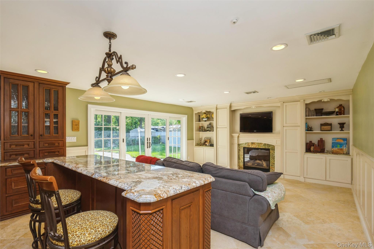
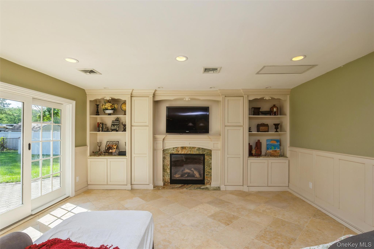
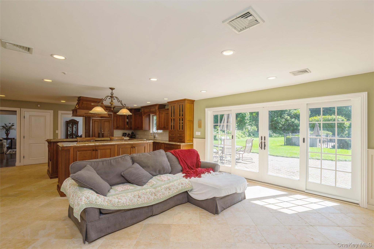
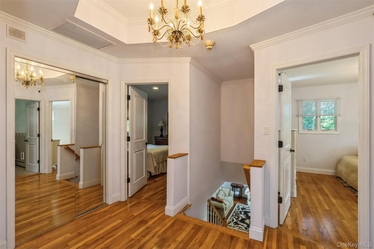
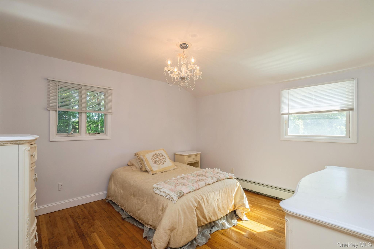
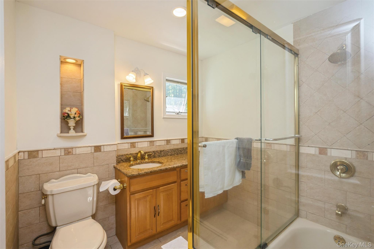
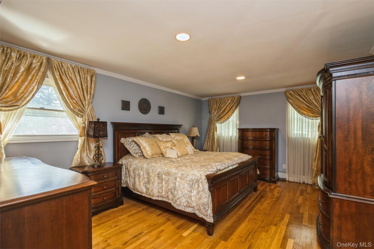
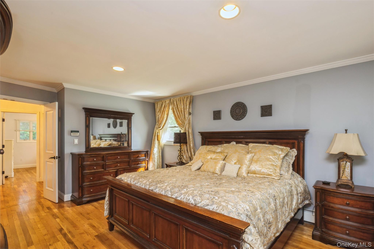
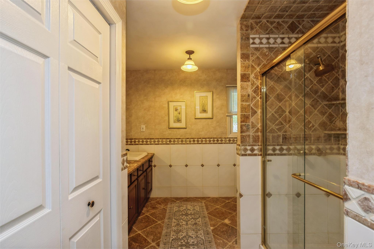
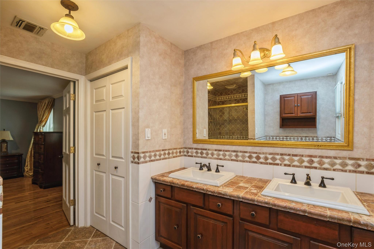
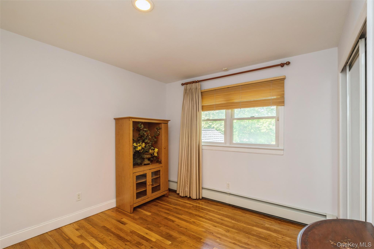
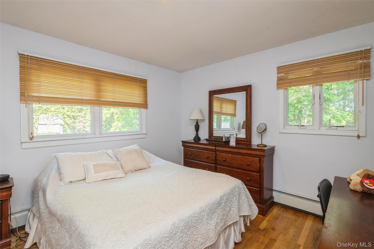
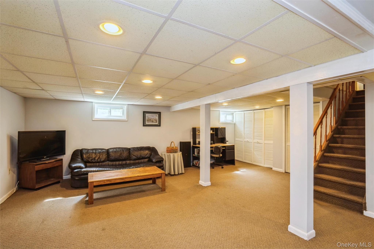
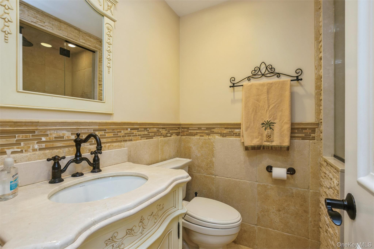
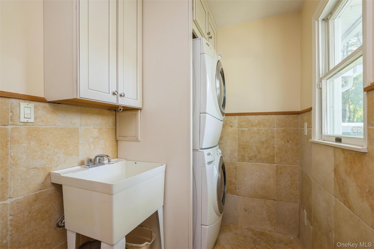
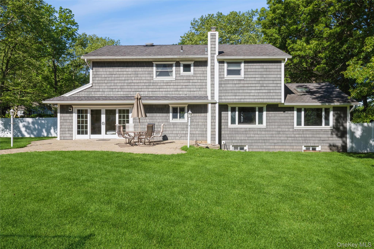
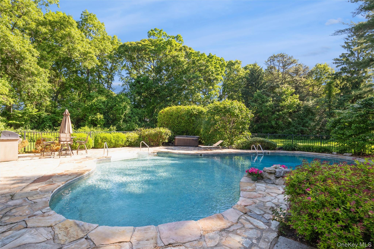
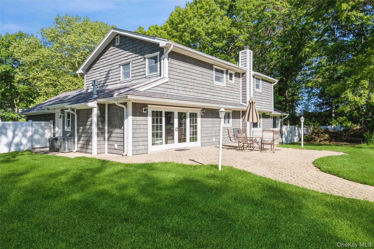
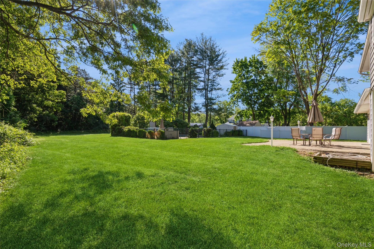
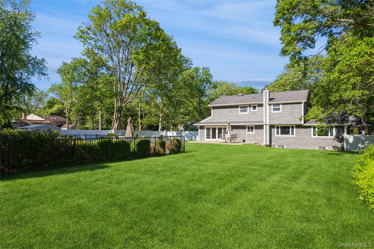
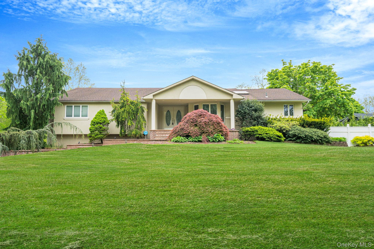
Welcome to 5 Blossom Street, a stunning Custom Post Modern estate situated on a flat and beautifully landscaped one-acre property in the heart of Dix Hills. Designed for luxury living and exceptional entertaining, this meticulously maintained residence offers timeless architecture, premium finishes, and resort-style outdoor amenities rarely found in today's market. Arrive through the circular driveway accented by stately lighting piers and a cobblestone apron, leading to an impressive Brownstone entry enhanced by cultured stone accent walls and classic Hamptons-style Hardie shingle siding. Inside, soaring vaulted ceilings with skylights flood the living room with natural light, creating an inviting and elegant atmosphere throughout. The heart of the home is a fully customized chef's kitchen featuring a premium Thermador griddle range and oven, custom cabinetry, and abundant workspace. The kitchen seamlessly opens to the spacious great room, complete with a natural gas fireplace and French doors overlooking the spectacular backyard oasis. A formal dining room provides the perfect setting for entertaining, while a mudroom with laundry and additional refrigerator/freezer adds everyday convenience. The luxurious primary suite features a private en-suite bath, while three additional generously sized bedrooms and two additional full bathroomsincluding one with a steam showerprovide ample accommodations for family and guests. A finished basement offers versatile space for recreation, fitness, media, office, or extended living needs. Step outside to your private resort featuring a custom in-ground pool with waterfall, six-person Jacuzzi spa, outdoor kitchen with natural gas BBQ, and a custom gazebo attached to the home. The backyard is fully enclosed by a perimeter PVC privacy fence, with a separate aluminum safety fence surrounding the pool area. Lush mature landscaping and expansive outdoor living spaces create the ultimate setting for relaxation and entertaining. Additional highlights include a two-car garage, 3-zone heating system, 2-zone central air conditioning, natural gas utilities, and exceptional attention to detail throughout. A rare opportunity to own a truly special luxury residence in one of Dix Hills' most sought-after neighborhoods. Experience resort-style living every day at 5 Blossom Street. Highlights:Custom Post Modern HomeFlat One-Acre PropertyHamptons Hardie Shingle ExteriorCircular Driveway with Cobblestone ApronStately Lighting PiersBrownstone EntryCultured Stone Accent WallsCustom In-Ground Pool with WaterfallSix-Person Jacuzzi SpaOutdoor Kitchen with Natural Gas BBQAttached Custom GazeboFull PVC Privacy FenceSeparate Aluminum Pool Safety FenceLush Professional LandscapingVaulted Ceilings with SkylightsFormal Dining RoomCustom Chef's KitchenThermador Griddle Range/OvenGreat Room with Gas FireplaceFrench Doors to BackyardPrimary Suite with Private Bath3 Additional Bedrooms2 Additional Full BathroomsSteam ShowerFinished Full BasementMudroom with LaundryAdditional Refrigerator/FreezerTwo-Car Garage3-Zone Heat2-Zone Central Air Conditioning
Details
| MLS # | 1006085 |
|---|---|
| Listing Type | For Sale |
| Style | House |
| Sub-Type | Resale |
| Status | Pending |
| Year | 2013 |
| Days On Site | 86 |
| Listing Provided By | Howard Hanna Coach | David F. Ng SFR |
Features
| Bed(s) | 4 |
|---|---|
| Bath(s) | 3 Total |
| SQ Feet | 2,700 |
| Garage | 2 |
| Basement | Y |
| Pool | Yes |
| Acreage | 1.00 |
Interior
| Cooling | Central Air |
|---|---|
| Heating | Natural Gas |
| Interior Features | First Floor Full Bath, Beamed Ceilings, Cathedral Ceiling(s), Ceiling Fan(s), Chandelier, Crown Molding, Double Vanity, Eat-in Kitchen, Entrance Foyer, Formal Dining, Granite Counters, Natural Woodwork, Open Floorplan, Open Kitchen, Pantry, Primary Bathroom, Quartz/Quartzite Counters, Recessed Lighting, Storage, Washer/Dryer Hookup |
| Appliances | Dishwasher, Dryer, Freezer, Gas Oven, Gas Range, Oven, Range, Refrigerator, Washer, Gas Water Heater |
Exterior
| Construction Materials | Hardi Plank Type |
|---|
Parking
| Garage Yes / No | Yes |
|---|---|
| Parking Features | Driveway |
Utilities
| Utilities | Cable Available, Electricity Available, Electricity Connected, Natural Gas Connected, Phone Available, Trash Collection Public, Water Connected |
|---|---|
| Sewer | Cesspool |
Taxes
| Tax Year | 2025 |
|---|---|
| Tax Assessed Value | 5100 |
| Tax Annual Amount | 19131.24 |
Area Information
| State | NY |
|---|---|
| County | Suffolk County |
| City | Dix Hills |
| Zip Code | 11746 |
| School District | Half Hollow Hills High School Ea |
| Elementary School | Signal Hill Elementary School |
| High School | Half Hollow Hills High School Ea |
| Listing VS Median (in 11746) | |
Price: $1,500,007 low | high Med: $849,999 sqft: 2,700 low | high Med: 2,087 $ / sqft: $556 low | high Med: $424 On site: 86 low | high Med: 32.5 | |
Market Activity 11746
Request a showing
Request a showing
Contact
Learn More About This Property

| State | NY |
|---|---|
| County | Suffolk County |
| City | Dix Hills |
| Zip Code | 11746 |
| School District | Half Hollow Hills High School Ea |
| Elementary School | Signal Hill Elementary School |
| High School | Half Hollow Hills High School Ea |
| Listing VS Median (in 11746) | |
Price: $1,500,007 low | high Med: $849,999 sqft: 2,700 low | high Med: 2,087 $ / sqft: $556 low | high Med: $424 On site: 86 low | high Med: 32.5 | |
 | $1,300,00014 Penn DriveDix Hills, NY 11746 |