
 New Listing

Description
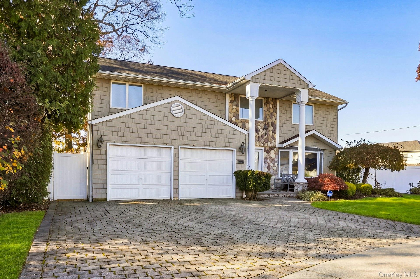
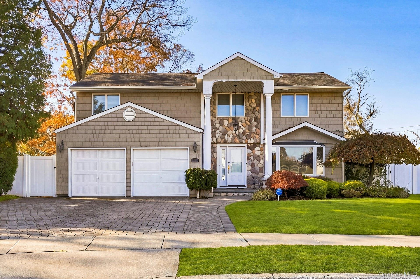
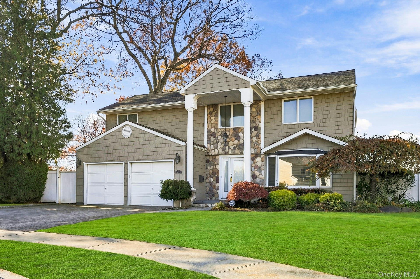
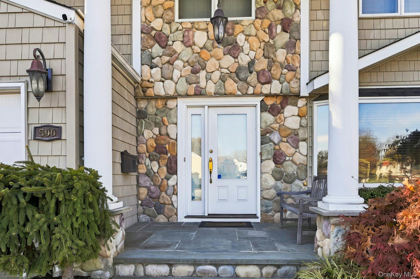
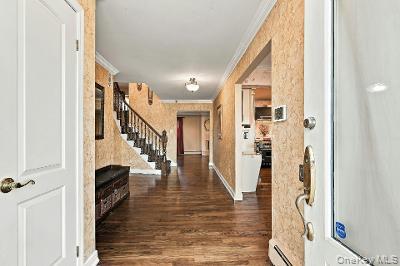
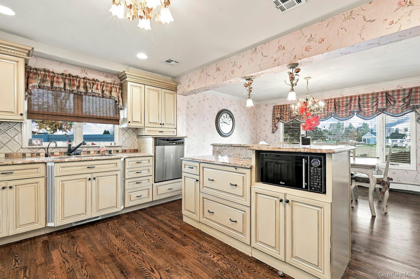
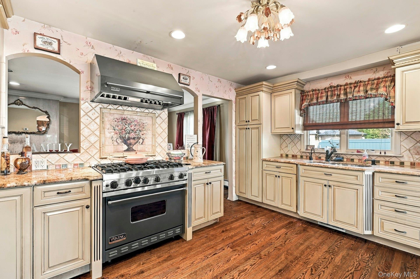
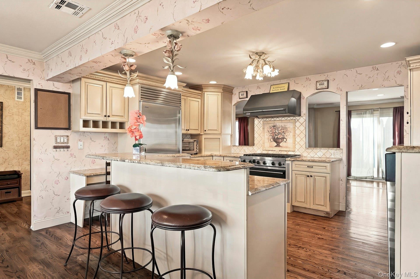
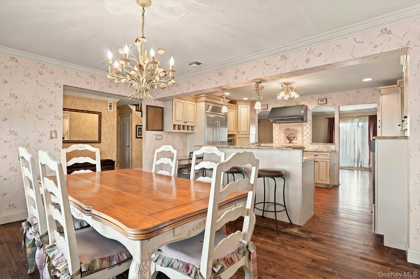
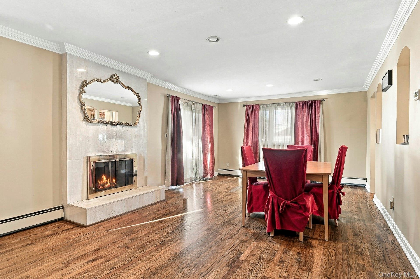
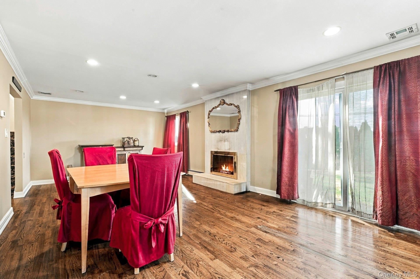
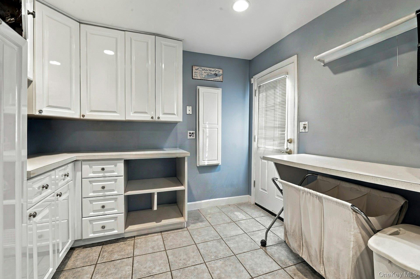
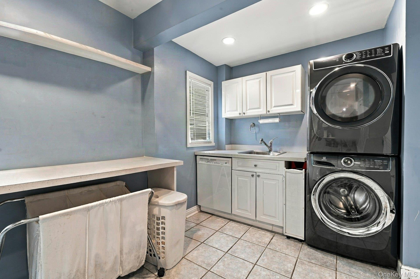
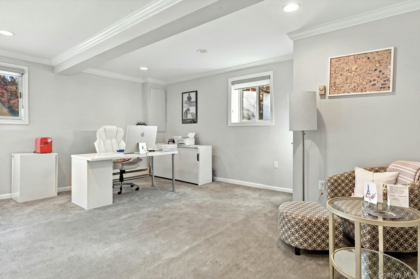
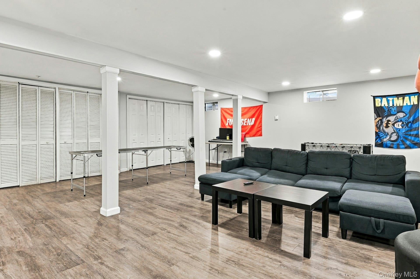
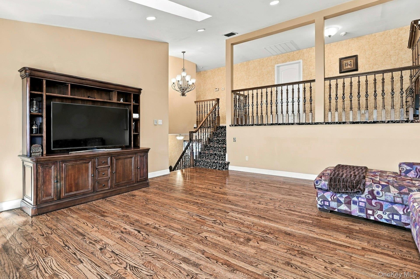
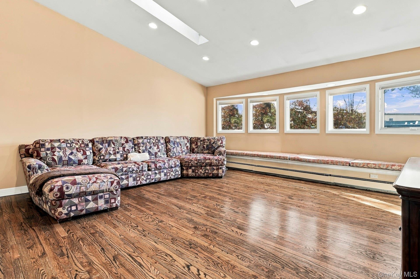
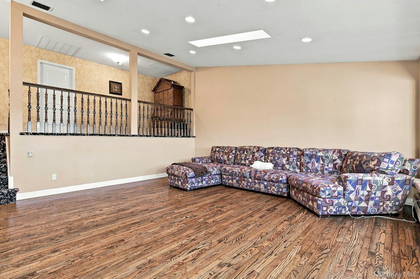
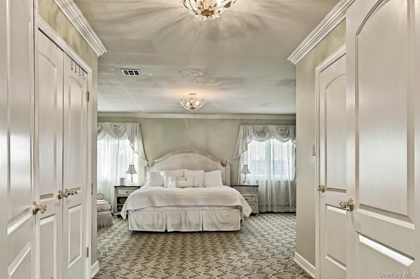
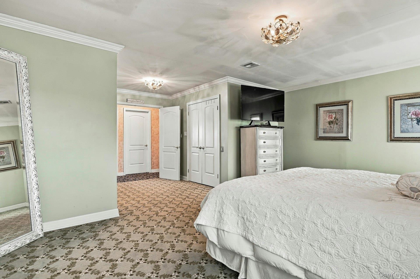
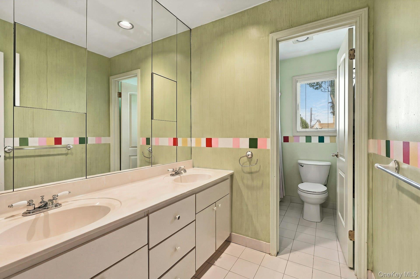
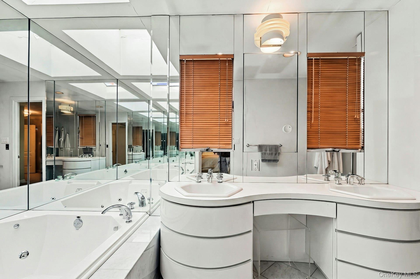
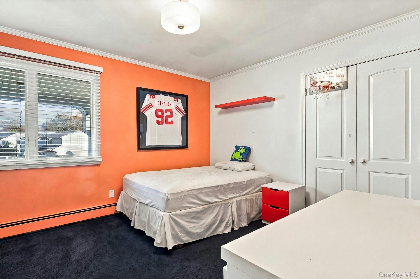
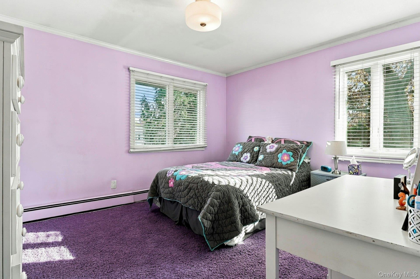
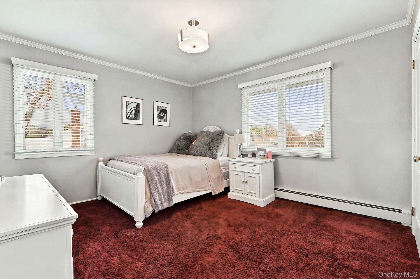
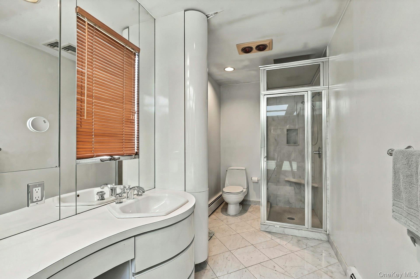
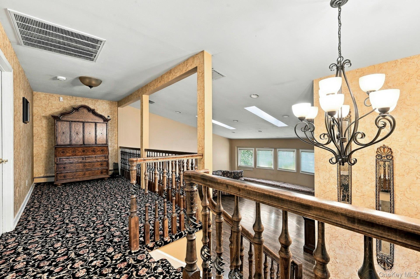
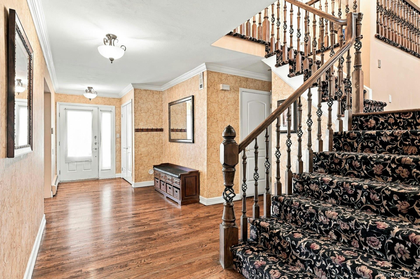
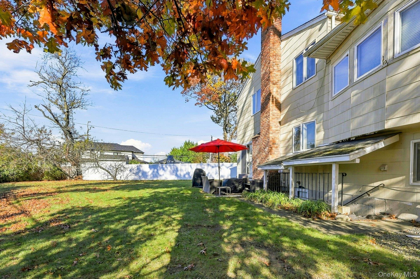
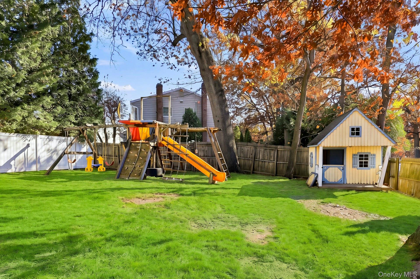
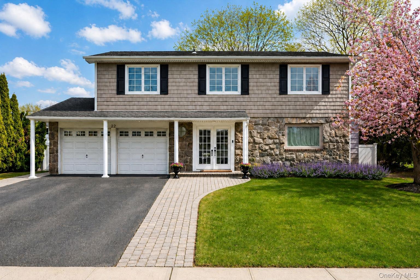
Nestled at the end of a cul-de-sac, this spacious 5-level home accommodates all your needs. Minutes from either Hicksville or Westbury train station, as well as the LIE and Northern State Pkwy, it could not be more central and convenient, yet tucked away. Walk through front door to warm, exquisite foyer, wood floors all around, large EIK with gas range, dining area, living room with fireplace, half bath and then walk into laundry room and garage. Steps down to luxurious 17'x14' home office. Steps down further to full, finished basement w/ large 24'x36' rec room, storage, brand new burner and outside entrance. Going back to 1st floor, then steps up to large 18'x20' family room for movie night or watching the game. Then steps up to 4 spacious bedrooms and 2 large, full bathrooms. The primary bedroom is 18'x21', and the primary bathroom has jacuzzi tub and separate shower. All stairways are grand. Spacious yard, 4-zone sprinklers and stone driveway w/ Tesla charging station.
Details
| MLS # | 1074908 |
|---|---|
| Listing Type | For Sale |
| Style | House |
| Sub-Type | Resale |
| Status | Active |
| Year | 1976 |
| Days On Site | 1 |
| Listing Provided By | Gemini Realty | Charles J. Fisher |
Features
| Bed(s) | 4 |
|---|---|
| Bath(s) | 4 Total |
| SQ Feet | 2,800 |
| Garage | 1 |
| Basement | Y |
| Acreage | 0.23 |
Interior
| Cooling | Central Air |
|---|---|
| Heating | Oil |
| Interior Features | Eat-in Kitchen, Entrance Foyer, Formal Dining, Granite Counters, Kitchen Island, Storage |
| Appliances | Cooktop, Dishwasher, Dryer, Freezer, Gas Cooktop, Microwave, Oven, Refrigerator, Washer |
Exterior
| Construction Materials | Frame, Vinyl Siding |
|---|
Parking
| Garage Yes / No | Yes |
|---|---|
| Parking Features | Driveway, On Street |
Utilities
| Utilities | Cable Available, Electricity Available, Natural Gas Available, Phone Available, Propane, Sewer Connected, Trash Collection Public, Water Connected |
|---|---|
| Sewer | Public Sewer |
Taxes
| Tax Year | 2026 |
|---|---|
| Tax Assessed Value | 1090 |
| Tax Annual Amount | 31763.57 |
| Tax Lot | 18 |
Area Information
| State | NY |
|---|---|
| County | Nassau County |
| City | Jericho |
| Zip Code | 11753 |
| School District | Jericho Senior High School |
| Elementary School | Cantiague Elementary School |
| High School | Jericho Senior High School |
| Listing VS Median (in 11753) | |
Price: $1,599,000 low | high Med: $1,421,500 sqft: 2,800 low | high Med: 2,413 $ / sqft: $571 low | high Med: $599 On site: 1 low | high Med: 197.5 | |
Market Activity 11753
Request a showing
Request a showing
Contact
Learn More About This Property

| State | NY |
|---|---|
| County | Nassau County |
| City | Jericho |
| Zip Code | 11753 |
| School District | Jericho Senior High School |
| Elementary School | Cantiague Elementary School |
| High School | Jericho Senior High School |
| Listing VS Median (in 11753) | |
Price: $1,599,000 low | high Med: $1,421,500 sqft: 2,800 low | high Med: 2,413 $ / sqft: $571 low | high Med: $599 On site: 1 low | high Med: 197.5 | |
 | $1,838,88822 Delaware AvenueJericho, NY 11753 |