5102 Teaberry Lane 35,Fishkill, NY 12524
Fishkill, NY 12524

Description
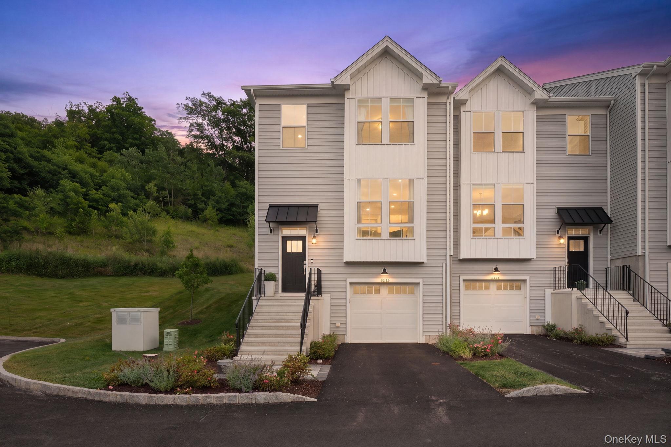
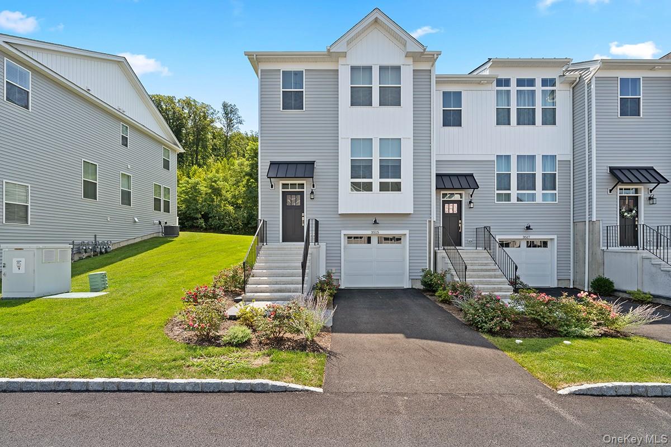
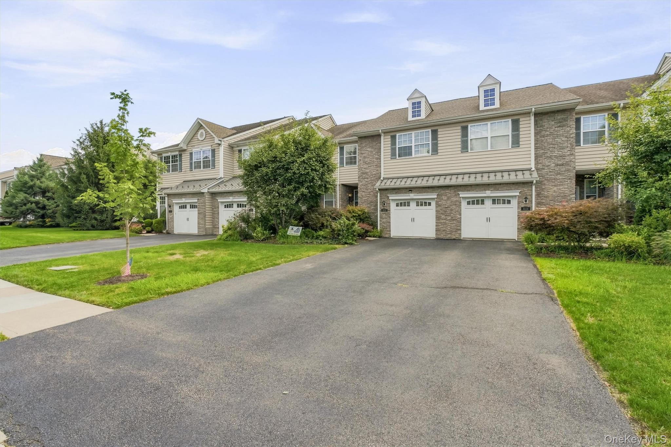
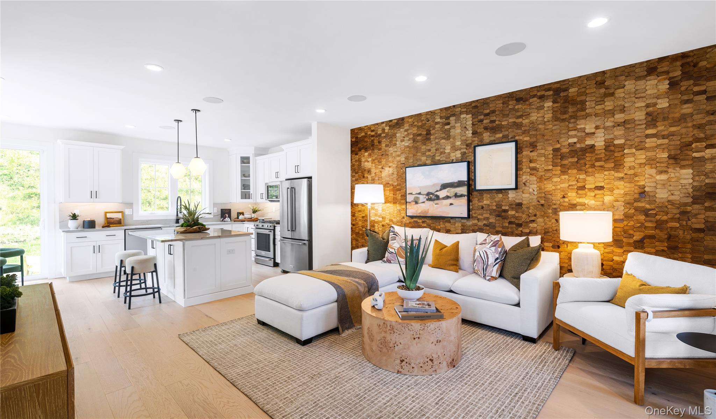
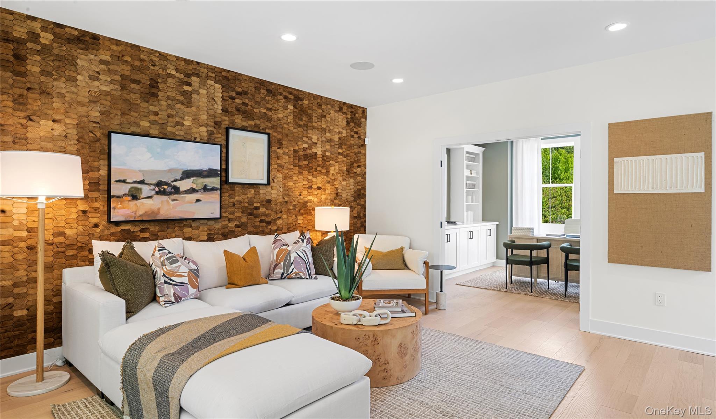
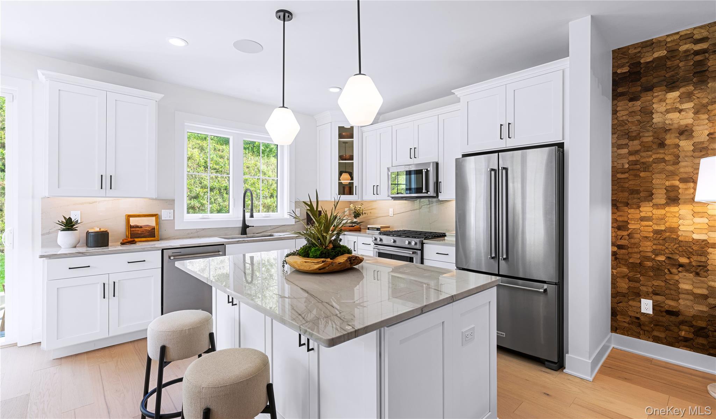
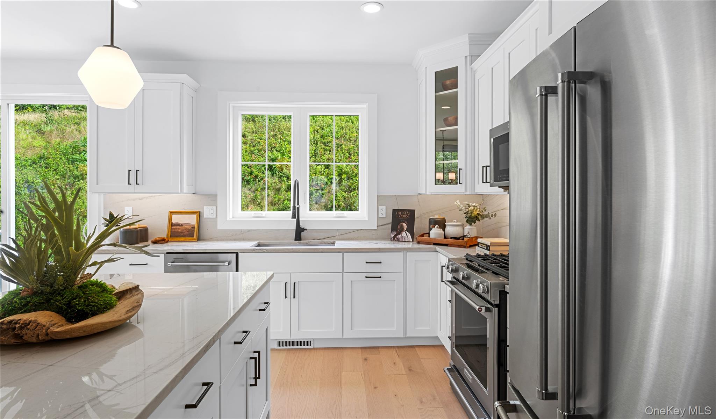
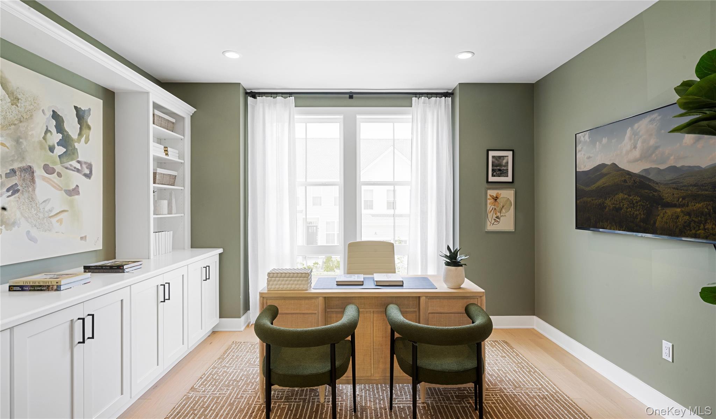
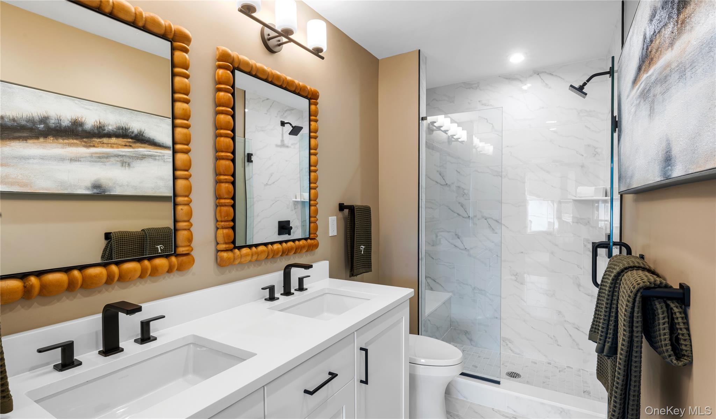
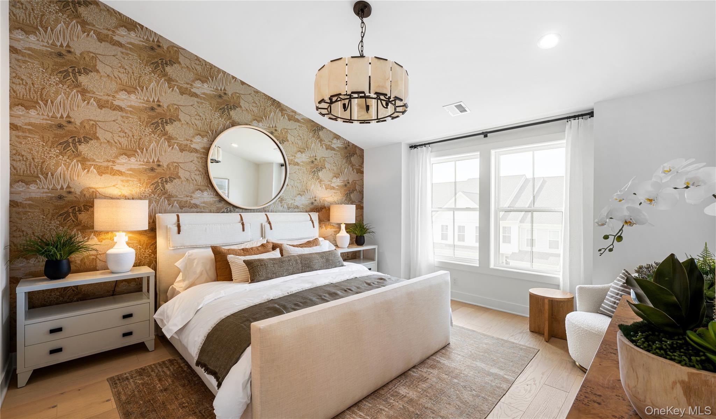
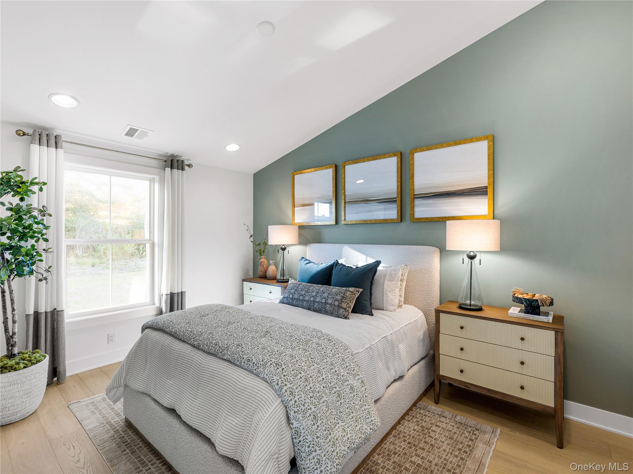
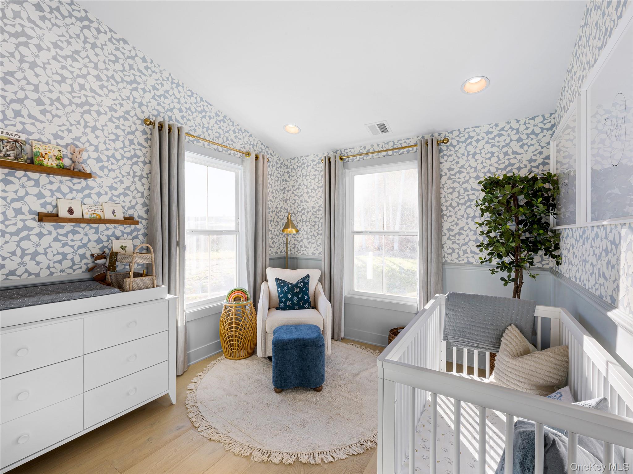
CORNER UNIT-FINISHED BASEMENT WITH FULL BATH- SUMMER 2026! Welcome to The Townhomes at Van Wyck Mews - Toll Brothers newest townhome community offering low-maintenance living with on-site amenities in a secluded suburban location with easy access to retail, restaurants and commuter highways. Discover elevated townhome living in this inviting Caufield model, where a soaring two-story foyer and open staircase introduce a bright and well-designed interior. The spacious great room flows seamlessly into the dining area and casual breakfast nook, with easy access to the rear yard for effortless indoor/outdoor living. The thoughtfully designed kitchen features a generous center island with breakfast bar, wraparound cabinetry, extensive counter space, and a large pantry. Upstairs, the primary suite offers a comfortable retreat with an expansive walk-in closet and a well-appointed bath showcasing a dual-sink vanity and a large shower with built-in seat, while two additional bedroomseach with vaulted ceilings and ample closetsshare a full hall bath. A conveniently located bedroom-level laundry room adds to the home’s practicality. The finished basement provides additional living space along with a full bathroom, ideal for guests, recreation, or entertainment purposes. Additional highlights include a main-level powder room, a welcoming everyday entry on the lower level, and abundant storage throughout. Located in an established upscale community in the desirable town of Fishkill, the property features impressive mountain views and access to community amenities including a clubhouse, swimming pool, and scenic walking paths, all within a peaceful and well-planned setting crafted by America’s Luxury Home Builder®
Details
| MLS # | 942635 |
|---|---|
| Listing Type | For Sale |
| Style | Condominium |
| HOA Dues | $440 |
| Sub-Type | Resale |
| Status | Pending |
| Year | 2025 |
| Days On Site | 263 |
| Listing Provided By | Toll Brothers Real Estate Inc. | Thomas J. Jacovino |
Features
| Bed(s) | 3 |
|---|---|
| Bath(s) | 4 Total |
| SQ Feet | 2,175 |
| Garage | 1 |
| Basement | Y |
| Pool | Yes |
| Story(s) | 3 |
| Property View | Mountain(s), Trees, Woods |
Interior
| Cooling | Central Air |
|---|---|
| Heating | Natural Gas, Forced Air |
| Interior Features | Eat-in Kitchen, Formal Dining, Kitchen Island, Open Floorplan, Open Kitchen, Pantry, Recessed Lighting, Walk-In Closet(s), Washer/Dryer Hookup |
| Appliances | Dishwasher, Gas Range, Microwave, Gas Water Heater |
Exterior
| Security Features | Security System |
|---|---|
| Construction Materials | Frame, Other, Vinyl Siding |
| Foundation Details | Other, Slab |
| Lot Features | Corner Lot, Wooded |
Parking
| Garage Yes / No | Yes |
|---|---|
| Parking Features | Attached, Garage, Garage Door Opener |
Utilities
| Utilities | Natural Gas Available, Trash Collection Private, Underground Utilities |
|---|---|
| Sewer | Public Sewer |
Location
| Community Features | Clubhouse, Fitness Center, Pool, Sidewalks |
|---|
Taxes
| Tax Year | 2025 |
|---|---|
| Tax Annual Amount | 12000 |
Area Information
| State | NY |
|---|---|
| County | Dutchess County |
| City | Fishkill |
| Zip Code | 12524 |
| Community Name | VAN WYCK MEWS |
| School District | John Jay Senior High School |
| Elementary School | Brinckerhoff Elementary School |
| High School | John Jay Senior High School |
| Listing VS Median (in VAN WYCK MEWS) | |
Price: $669,000 low | high Med: $432,500 sqft: 2,175 low | high Med: 1,254 $ / sqft: $308 low | high Med: $345 On site: 263 low | high Med: 16.5 | |
Market Activity 12524
Request a showing
Request a showing
Contact
Learn More About This Property

| State | NY |
|---|---|
| County | Dutchess County |
| City | Fishkill |
| Zip Code | 12524 |
| Community Name | VAN WYCK MEWS |
| School District | John Jay Senior High School |
| Elementary School | Brinckerhoff Elementary School |
| High School | John Jay Senior High School |
| Listing VS Median (in VAN WYCK MEWS) | |
Price: $669,000 low | high Med: $432,500 sqft: 2,175 low | high Med: 1,254 $ / sqft: $308 low | high Med: $345 On site: 263 low | high Med: 16.5 | |