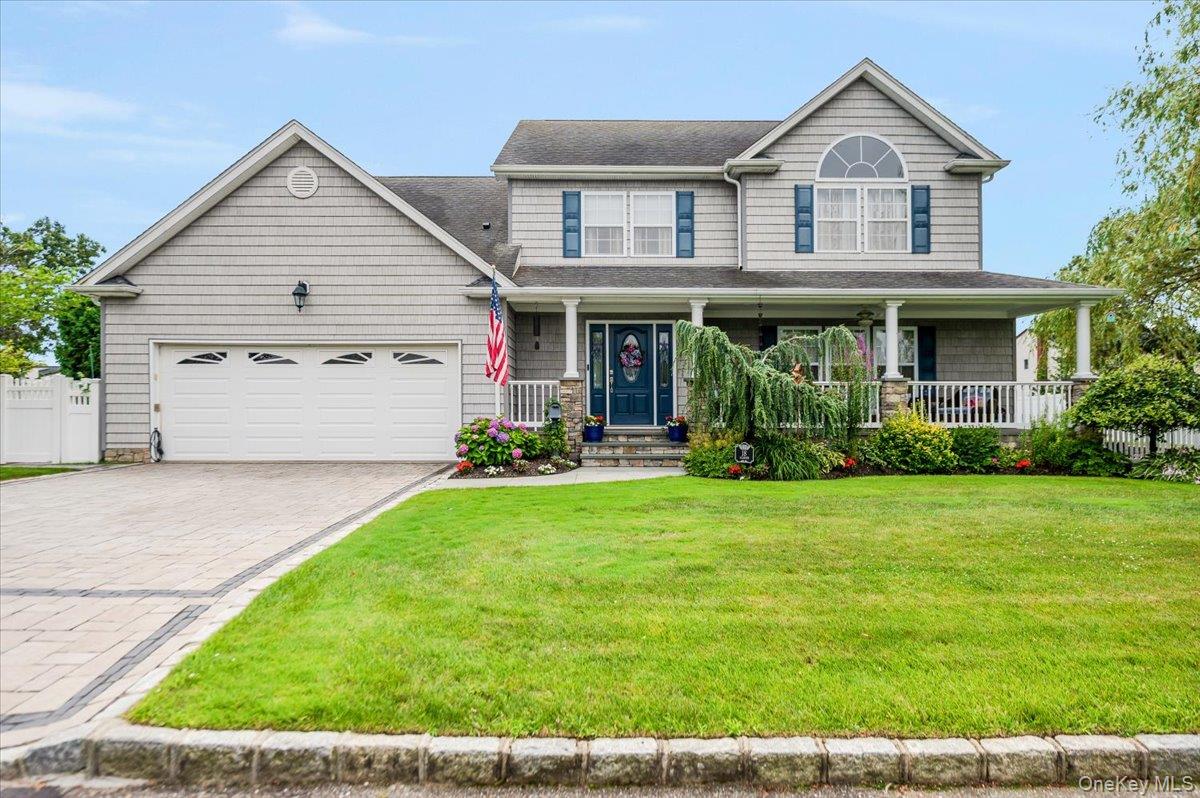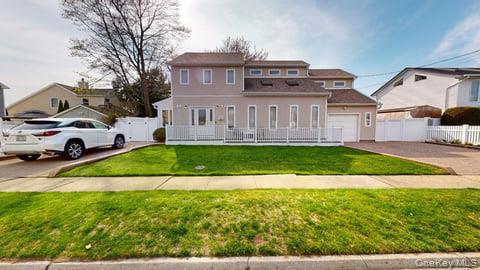
53 Coolidge Avenue,Amity Harbor, NY 11701
Amity Harbor, NY 11701

Description
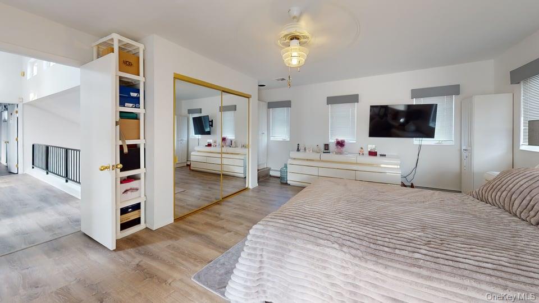
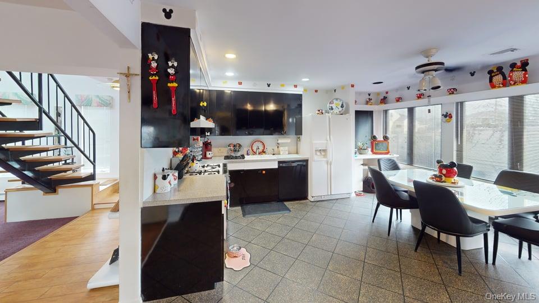
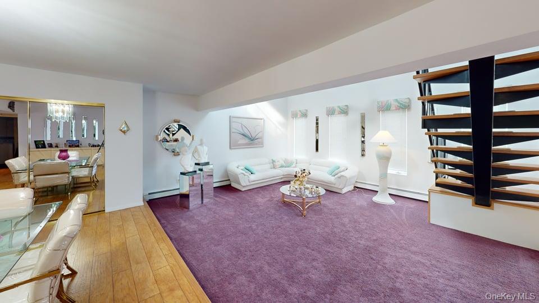
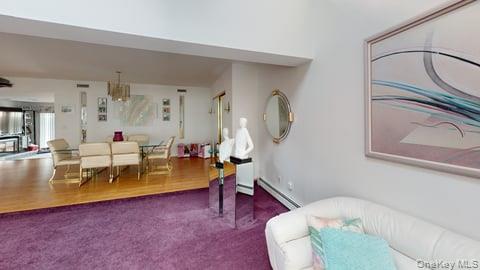
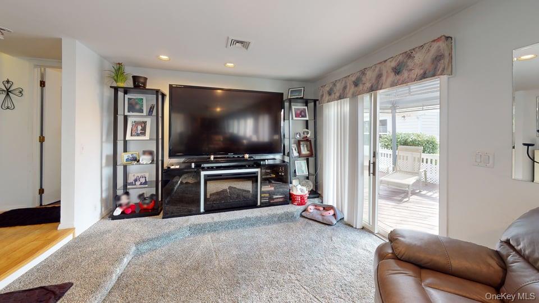
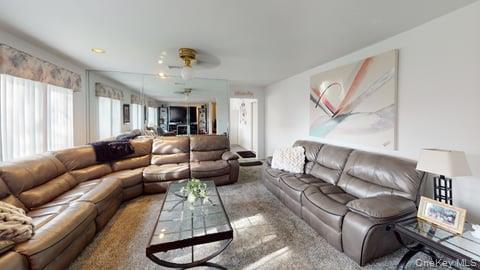
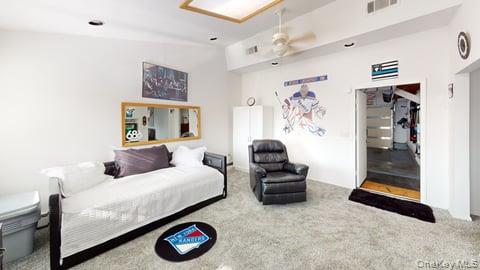
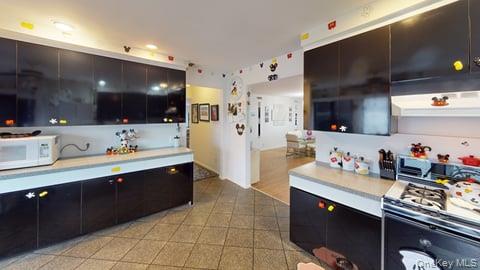
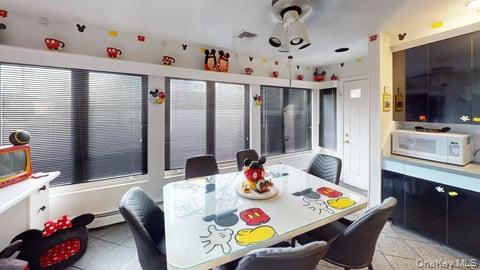
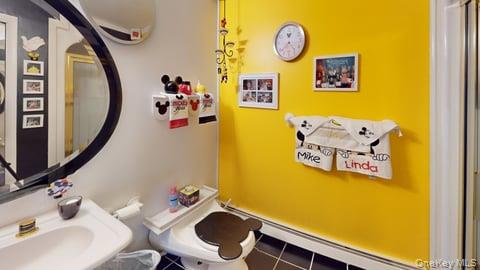
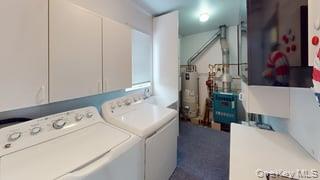
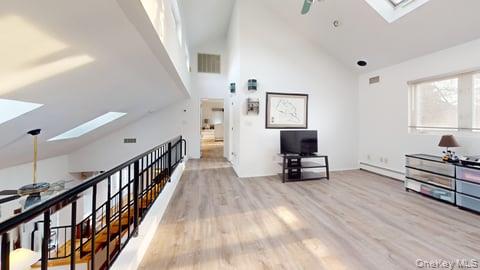
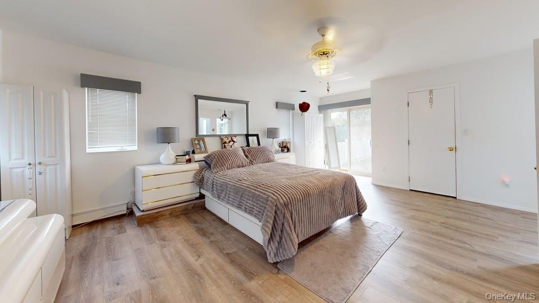
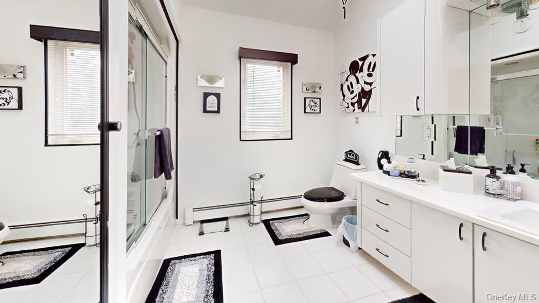
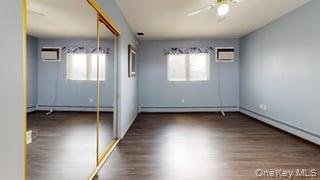
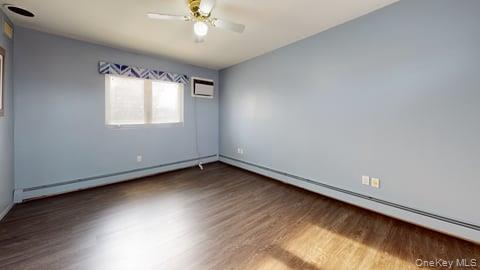
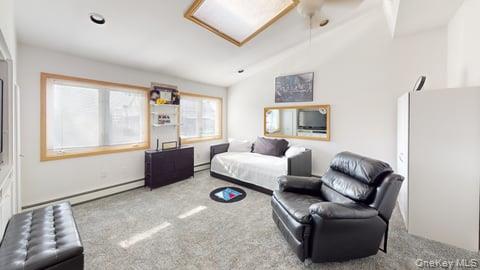
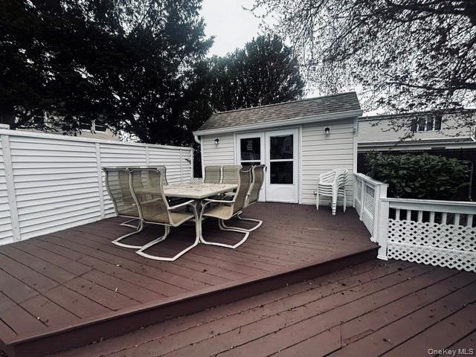
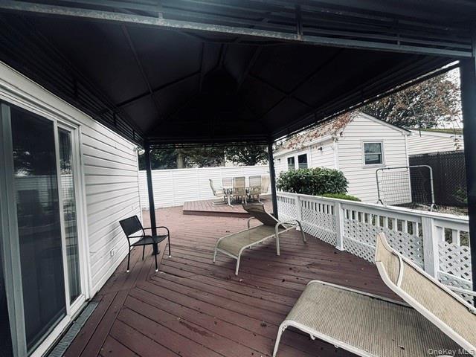
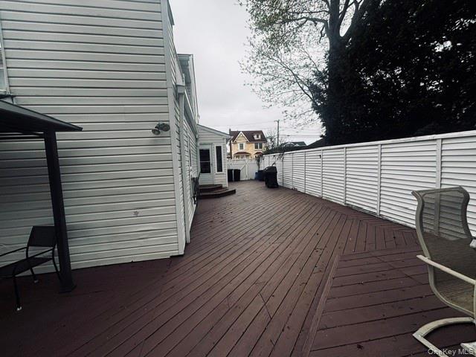
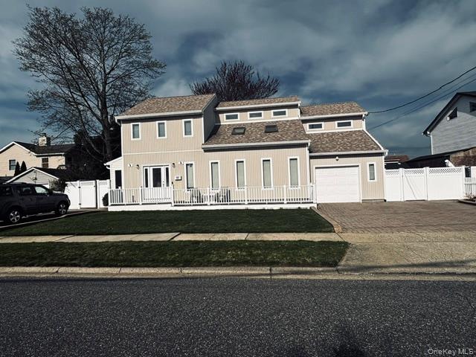
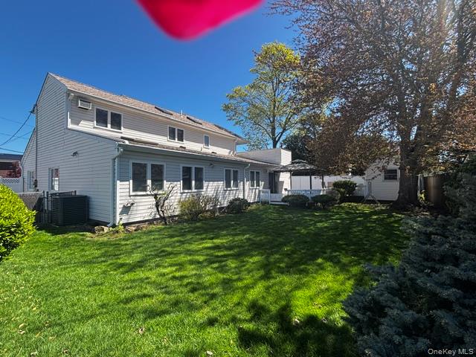
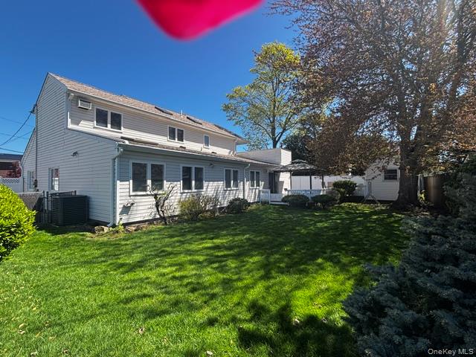
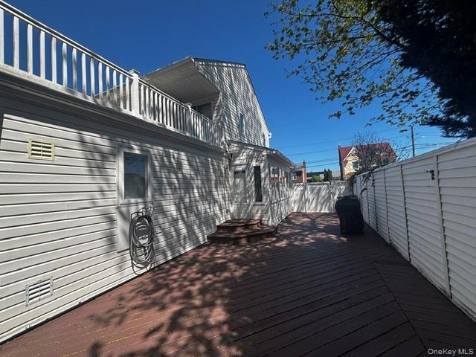
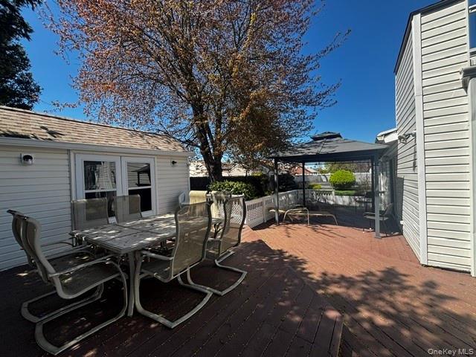

Stunning One of a kind Huge Extended Cape/Contemporary Custom built over 3000 square ft. with heated garage, Large beautiful family home room for relatives, located in Amity Harbor features 4 bedrooms, 2 full bathroom, Eat in Kitchen, Formal Dining room, Sunken Living room with modern stairs case, custom balcony overlooking home. LARGE Family room with sliding doors to multi decking for outdoor entertainment. Master bedroom has dual closets and a beautiful balcony overlooking bylevel decking and professional landscaping. Open concept. LARGE BEDROOM AVAILABLE ON MAIN LEVEL* Vinyl siding, Roof with gutter guards, CAC two sheds, sprinkler system, professionally landscaped. Close to Tanner Park, Community area with available amenities such as Beach, Boat Marina, Seasonal Dining, Concerts, Athletic fields all overseeing the Beautiful Great South Bay.All binders off, please present all offers!
Details
| MLS # | 989722 |
|---|---|
| Listing Type | For Sale |
| Style | House |
| Sub-Type | Resale |
| Status | Pending |
| Year | 1985 |
| Days On Site | 121 |
| Listing Provided By | Advantage + Realty Corp | Anna T. Tambasco |
Features
| Bed(s) | 4 |
|---|---|
| Bath(s) | 2 Total |
| SQ Feet | 3,004 |
| Garage | 1 |
| Basement | Y |
| Acreage | 0.18 |
| Property View | Neighborhood |
Interior
| Cooling | Central Air, Wall/Window Unit(s) |
|---|---|
| Heating | Baseboard, Ducts, ENERGY STAR Qualified Equipment, Hot Water, Natural Gas |
| Interior Features | First Floor Bedroom, First Floor Full Bath, Breakfast Bar, Built-in Features, Cathedral Ceiling(s), Ceiling Fan(s), Chefs Kitchen, Double Vanity, Eat-in Kitchen, ENERGY STAR Qualified Door(s), Entrance Foyer, Formal Dining, High Ceilings, High Speed Internet, Low Flow Plumbing Fixtures, Open Floorplan, Original Details, Pantry, Primary Bathroom, Master Downstairs, Recessed Lighting, Soaking Tub, Storage, Walk Through Kitchen, Walk-In Closet(s), Washer/Dryer Hookup, Wired for Sound |
| Appliances | Cooktop, Dishwasher, Dryer, ENERGY STAR Qualified Appliances, Exhaust Fan, Gas Cooktop, Gas Oven, Gas Range, Microwave, Oven, Refrigerator, Washer |
Exterior
| Exterior Features | Balcony, Mailbox, Rain Gutters |
|---|---|
| Security Features | Security System, Smoke Detector(s) |
| Construction Materials | Cedar, Shingle Siding, Vinyl Siding |
| Foundation Details | Concrete Perimeter |
| Lot Features | Back Yard, Front Yard, Landscaped, Near Public Transit, Near School, Near Shops, Sprinklers In Front, Sprinklers In Rear |
| Fencing | Back Yard, Fenced, Vinyl |
Parking
| Garage Yes / No | Yes |
|---|---|
| Parking Features | Driveway, Garage, Garage Door Opener, Heated Garage, Off Street, On Street, Private, Open |
Utilities
| Utilities | Cable Available, Cable Connected, Electricity Available, Electricity Connected, Sewer Available, Sewer Connected, Trash Collection Public, Water Available, Water Connected |
|---|---|
| Sewer | Public Sewer |
Taxes
| Tax Year | 2025 |
|---|---|
| Tax Assessed Value | 4530 |
| Tax Annual Amount | 16809 |
| Tax Lot | 39 |
Area Information
| State | NY |
|---|---|
| County | Suffolk County |
| City | Amity Harbor |
| Zip Code | 11701 |
| School District | Walter G O'Connell Copiague High |
| Elementary School | Deauville Gardens East Elementar |
| High School | Walter G O'Connell Copiague High |
| Listing VS Median (in 11701) | |
Price: $694,999 low | high Med: $649,600 sqft: 3,004 low | high Med: 2,316 $ / sqft: $231 low | high Med: $280 On site: 121 low | high Med: 55 | |
Market Activity 11701
Request a showing
Request a showing
Contact
Learn More About This Property

| State | NY |
|---|---|
| County | Suffolk County |
| City | Amity Harbor |
| Zip Code | 11701 |
| School District | Walter G O'Connell Copiague High |
| Elementary School | Deauville Gardens East Elementar |
| High School | Walter G O'Connell Copiague High |
| Listing VS Median (in 11701) | |
Price: $694,999 low | high Med: $649,600 sqft: 3,004 low | high Med: 2,316 $ / sqft: $231 low | high Med: $280 On site: 121 low | high Med: 55 | |