
Description
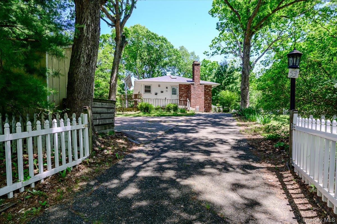
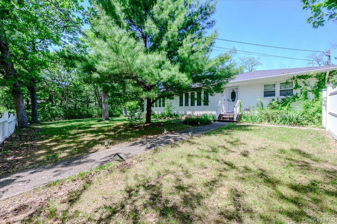
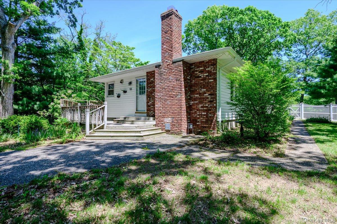
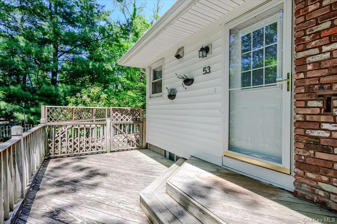
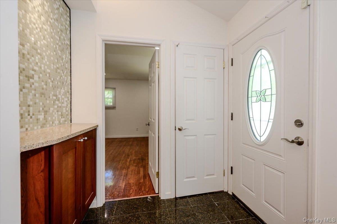
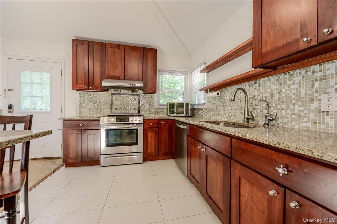

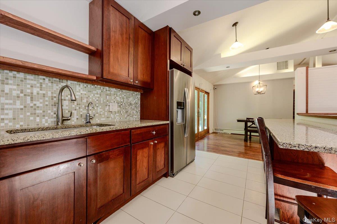
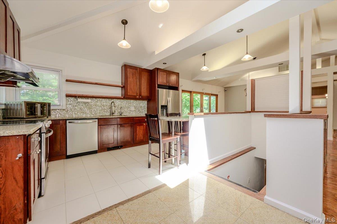
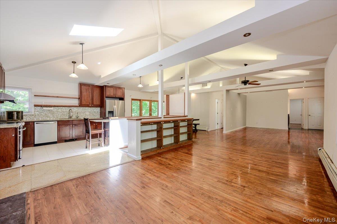
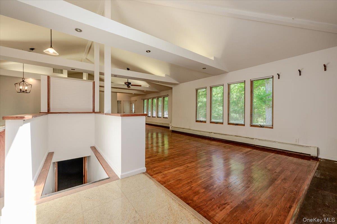
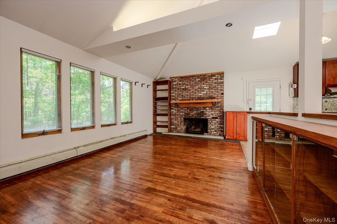
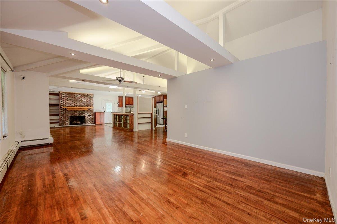
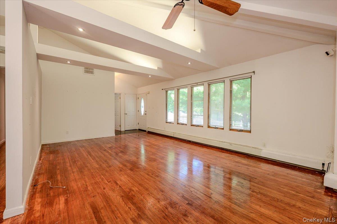
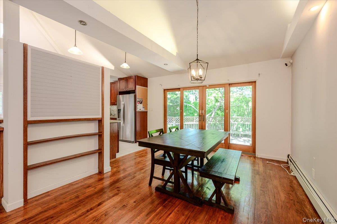
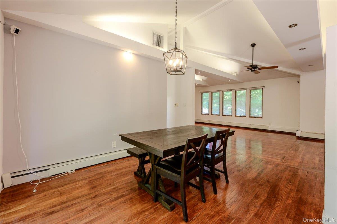
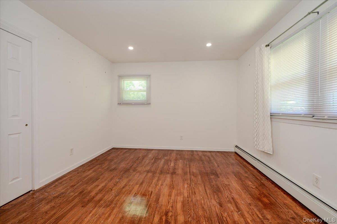
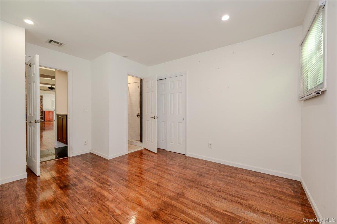
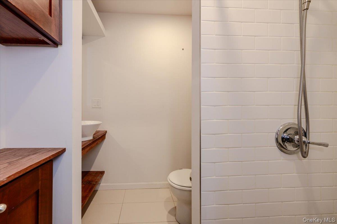
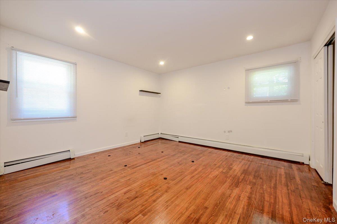
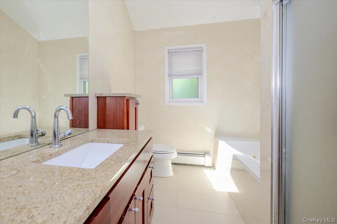
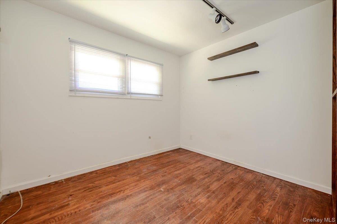
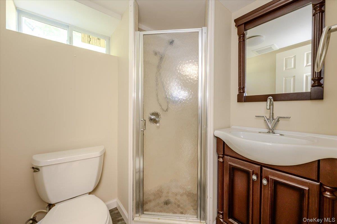
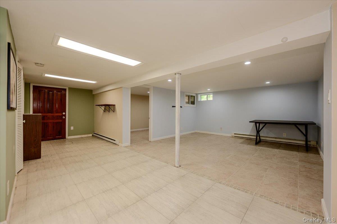
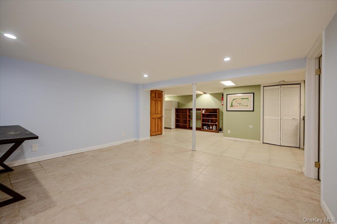
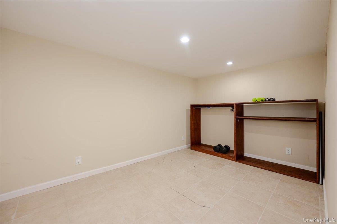
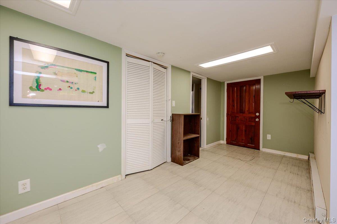
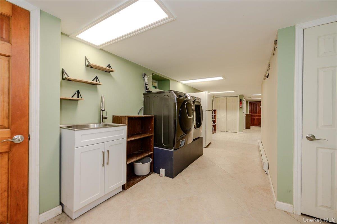
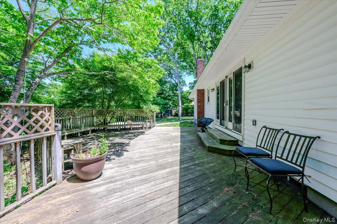
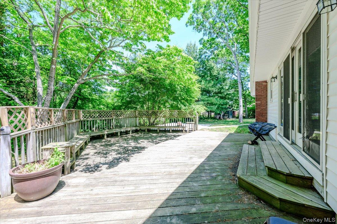
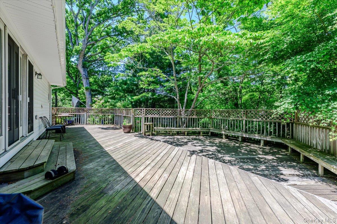
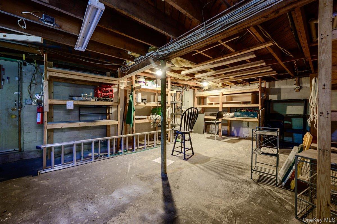
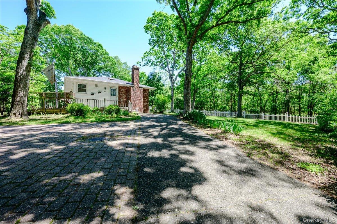
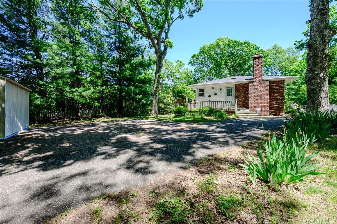
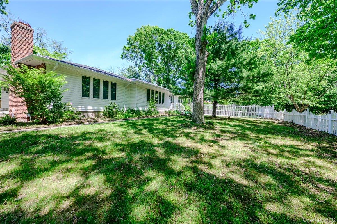
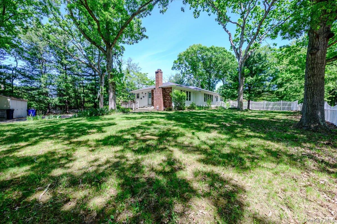
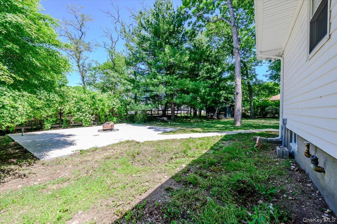
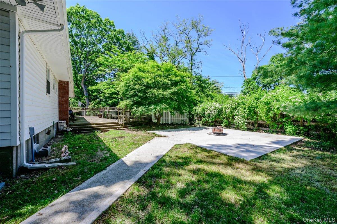
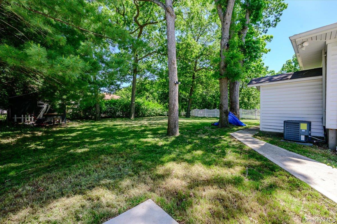
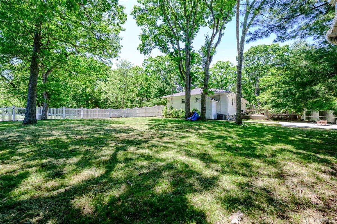
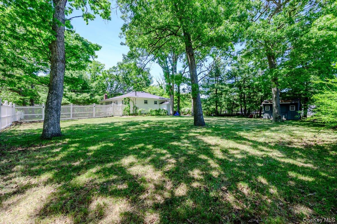
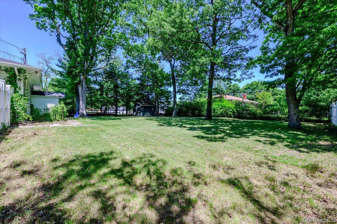
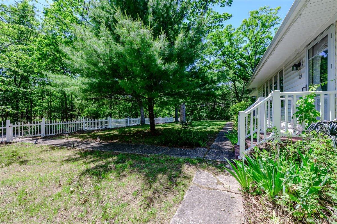
Imagine coming home to nearly half an acre of privacy! This spacious 3-bedroom, 3-bath ranch, tucked away on 0.44 acres, features an open floor plan & several updates. EIK w/ample granite countertops, 3-yr old stainless steel refrigerator, 1-yr old dishwasher, & breakfast bar with storage underneath. Living rm w/vaulted ceilings, den w/brick fireplace, & dining area w/sliders leading to a deck & cement patio. Updated bathrooms include a hall bath w/granite-topped vanity, jetted tub & skylight. Primary bedroom w/private bath. The 3/4-finished basement offers additional living space w/a den, gym/home office, storage rm, laundry area w/front-load washer & dryer (dryer less than 1-yr old), ceramic tile flooring, & outside separate entrance. Additional amenities include CAC, recessed lighting, pull-down attic, 2-yr old roof /gutters, 2 sheds, fencing, & ample parking in the driveway. Whether you're entertaining friends, working from home, or simply looking for a peaceful retreat that's still close to highways, shopping, parks, LIRR, and everyday conveniences, this home offers the best of both worlds.
Details
| MLS # | 1010162 |
|---|---|
| Listing Type | For Sale |
| Style | House |
| Sub-Type | Resale |
| Status | Pending |
| Year | 1963 |
| Days On Site | 80 |
| Listing Provided By | Signature Premier Properties | Moira R. Connolly CBR |
Features
| Bed(s) | 3 |
|---|---|
| Bath(s) | 3 Total |
| SQ Feet | 1,640 |
| Basement | Y |
| Story(s) | 2 |
| Acreage | 0.44 |
Interior
| Cooling | Central Air |
|---|---|
| Heating | Oil |
| Interior Features | First Floor Bedroom, First Floor Full Bath, Breakfast Bar, Cathedral Ceiling(s), Ceiling Fan(s), Chandelier, Eat-in Kitchen, Entrance Foyer, Formal Dining, Granite Counters, High Ceilings, Open Kitchen, Primary Bathroom, Recessed Lighting |
| Appliances | Dishwasher, Dryer, Electric Oven, Refrigerator, Washer |
Exterior
| Exterior Features | Mailbox |
|---|---|
| Construction Materials | Frame |
| Lot Features | Back Yard, Corner Lot, Front Yard |
Parking
| Garage Yes / No | No |
|---|---|
| Parking Features | Driveway |
Utilities
| Utilities | Electricity Connected, Water Connected |
|---|---|
| Sewer | Cesspool |
Taxes
| Tax Year | 2025 |
|---|---|
| Tax Assessed Value | 35000 |
| Tax Annual Amount | 10988 |
Area Information
| State | NY |
|---|---|
| County | Suffolk County |
| City | Islandia |
| Zip Code | 11749 |
| School District | Central Islip Senior High School |
| Elementary School | Andrew T Morrow School |
| High School | Central Islip Senior High School |
| Listing VS Median (in 11749) | |
Price: $615,000 low | high Med: $630,000 sqft: 1,640 low | high Med: 1,689 $ / sqft: $375 low | high Med: $373 On site: 80 low | high Med: 120 | |
Market Activity 11749
Request a showing
Request a showing
Contact
Learn More About This Property

| State | NY |
|---|---|
| County | Suffolk County |
| City | Islandia |
| Zip Code | 11749 |
| School District | Central Islip Senior High School |
| Elementary School | Andrew T Morrow School |
| High School | Central Islip Senior High School |
| Listing VS Median (in 11749) | |
Price: $615,000 low | high Med: $630,000 sqft: 1,640 low | high Med: 1,689 $ / sqft: $375 low | high Med: $373 On site: 80 low | high Med: 120 | |