
530 Sackett Lake Road,Monticello, NY 12701
Monticello, NY 12701














Description
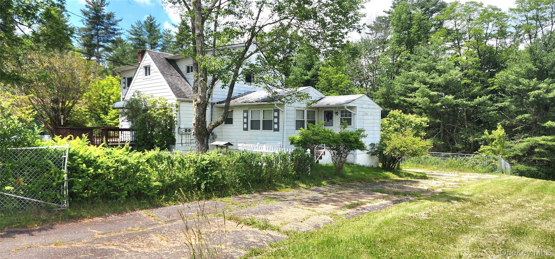
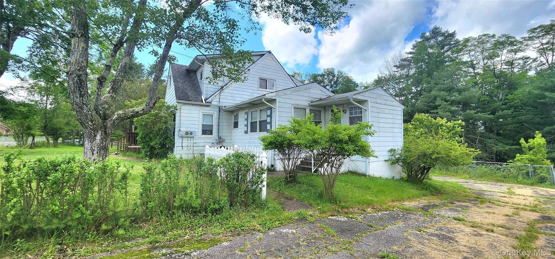
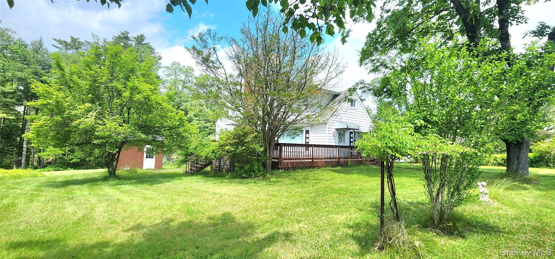
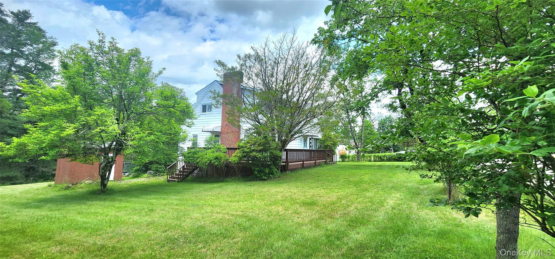
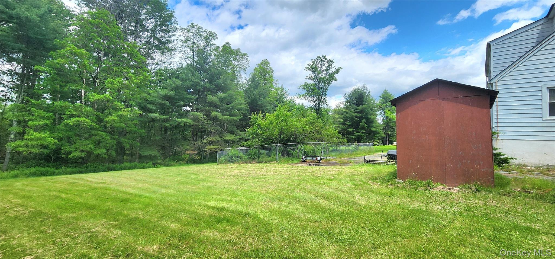
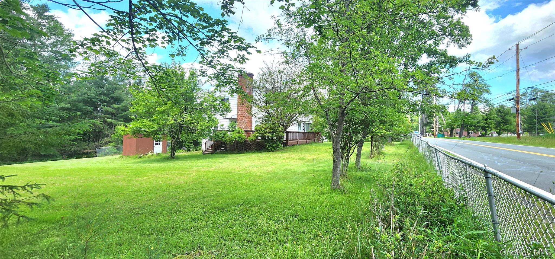
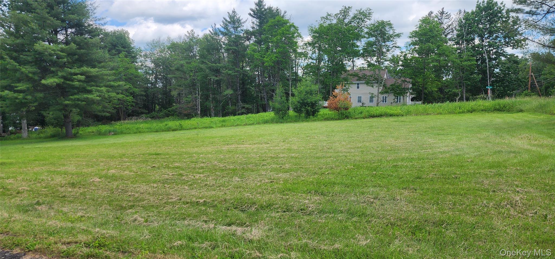
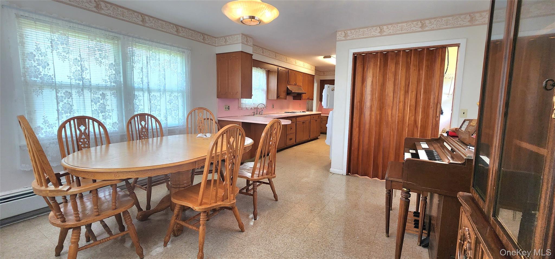
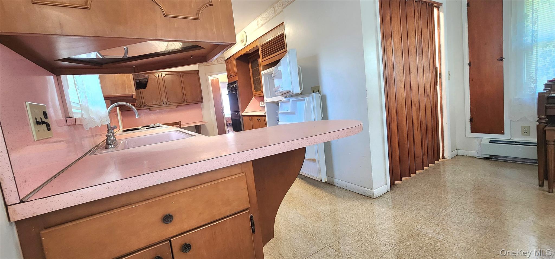
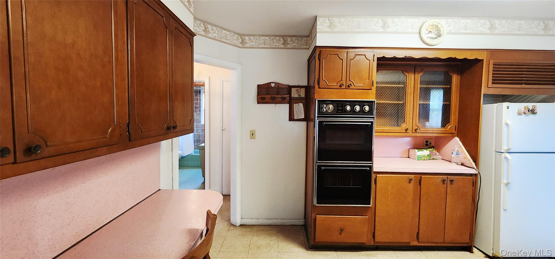
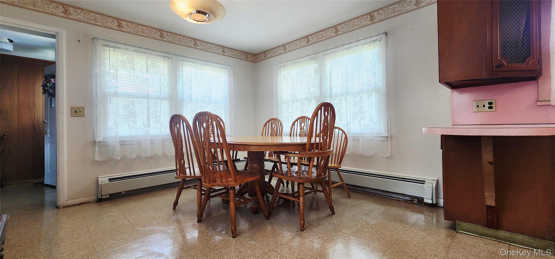
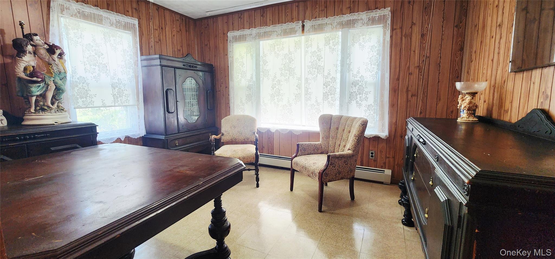
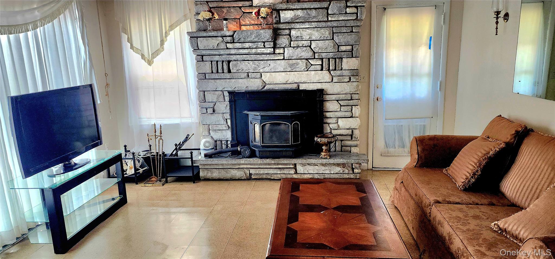
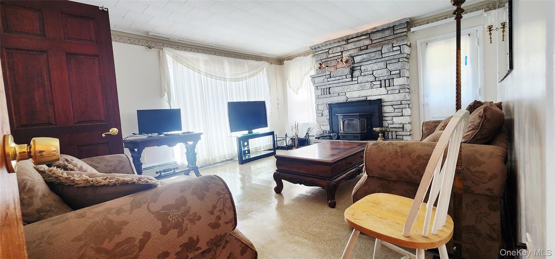
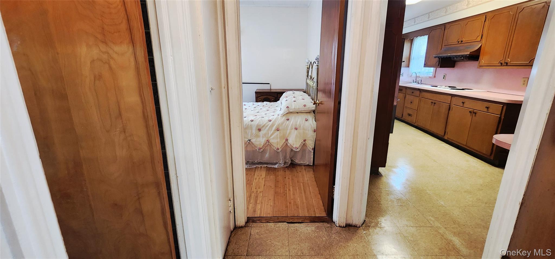
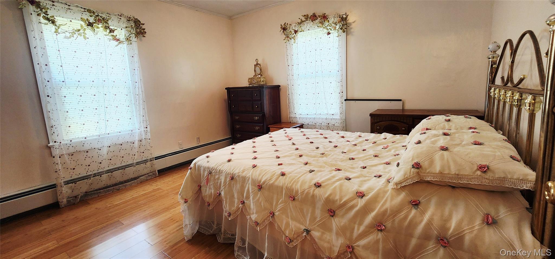
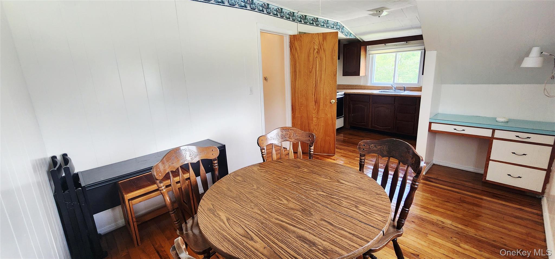
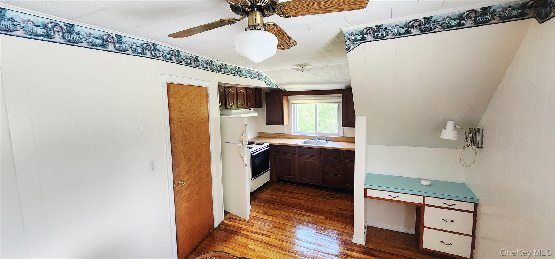
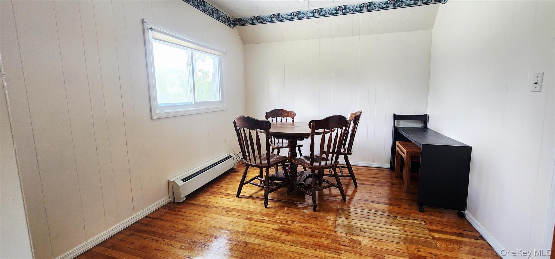
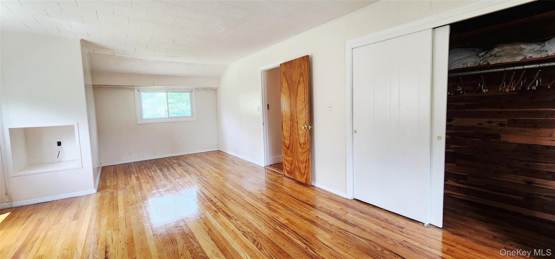
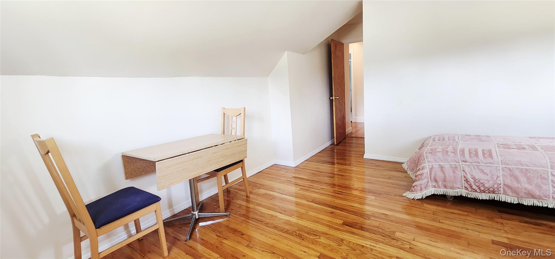
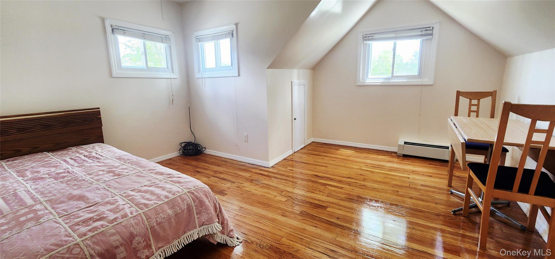
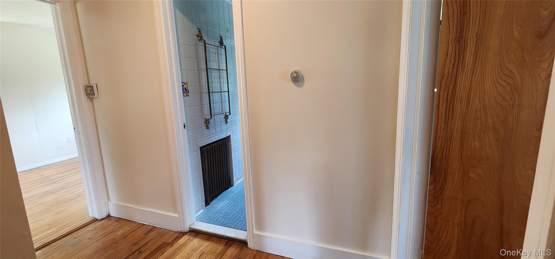
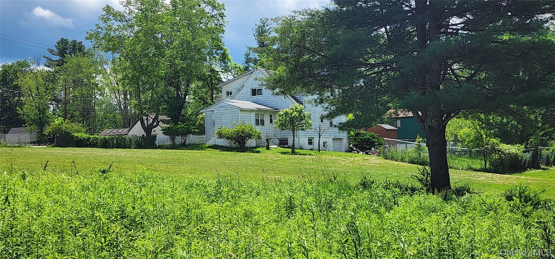
Beautiful and Spacious Cape Home in Sackett Lake Area!Discover this solid, well-maintained Cape Cod-style home, legally zoned as a two-family residence, with flexibility to be used as a single-family home. Located just steps from Sackett Lake, the property includes beach access for lakeside enjoyment.The main level welcomes you with an entry room leading into a kitchen, a formal dining room, and an elegant living room featuring a stunning granite stone fireplace. There’s one spacious bedroom on the main floor, as well as a second bedroom and a full tiled bathroom.Upstairs, you’ll find two additional bedrooms, a second kitchen, and another full bathperfect for guests or extended family. The home showcases beautiful hardwood flooring throughout and custom built-ins for added character. This home is like a time capsule and needs to be undated to the modern needs. but well worth it since its functional . The full basement, once finished as extra living space, is now unfinished but includes a full bathoffering great potential for future expansion. Other highlights include oil heat, town sewer, and a generous 1.2-acre lot.Conveniently located near all Sullivan County amenities, this home offers space, flexibility, and an unbeatable location in a lake community
Details
| MLS # | 984471 |
|---|---|
| Listing Type | For Sale |
| Style | House |
| Sub-Type | Resale |
| Status | Active |
| Year | 1930 |
| Days On Site | 135 |
| Listing Provided By | Resort Realty | Alla Sienitsky |
Features
| Bed(s) | 4 |
|---|---|
| Bath(s) | 3 Total |
| SQ Feet | 2,452 |
| Garage | 1 |
| Basement | Y |
| Story(s) | 2 |
| Acreage | 1.20 |
| Water Front | Yes |
| Property View | Neighborhood |
Interior
| Cooling | None |
|---|---|
| Heating | Baseboard, Hot Water |
| Interior Features | First Floor Bedroom |
| Appliances | Electric Range, Oven, Refrigerator |
Exterior
| Exterior Features | Garden |
|---|---|
| Construction Materials | Frame |
| Foundation Details | Block |
| Lot Features | Back Yard, Cleared, Front Yard, Garden, Landscaped, Level, Near School, Near Shops, Split Possible, Subdivided |
| Fencing | Chain Link |
Parking
| Garage Yes / No | Yes |
|---|---|
| Parking Features | Driveway, Garage |
Utilities
| Utilities | Cable Available, Electricity Available, Electricity Connected, Phone Available, Sewer Available, Water Available, Water Connected |
|---|---|
| Sewer | Public Sewer |
Taxes
| Tax Year | 2025 |
|---|---|
| Tax Assessed Value | 119800 |
| Tax Annual Amount | 6190 |
| Tax Lot | 3 |
Area Information
| State | NY |
|---|---|
| County | Sullivan County |
| City | Monticello |
| Zip Code | 12701 |
| School District | Monticello High School |
| Elementary School | Emma C Chase School |
| High School | Monticello High School |
| Listing VS Median (in 12701) | |
Price: $395,000 low | high Med: $375,000 sqft: 2,452 low | high Med: 1,516 $ / sqft: $161 low | high Med: $247 On site: 135 low | high Med: 154 | |
Market Activity 12701
Request a showing
Request a showing
Contact
Learn More About This Property

| State | NY |
|---|---|
| County | Sullivan County |
| City | Monticello |
| Zip Code | 12701 |
| School District | Monticello High School |
| Elementary School | Emma C Chase School |
| High School | Monticello High School |
| Listing VS Median (in 12701) | |
Price: $395,000 low | high Med: $375,000 sqft: 2,452 low | high Med: 1,516 $ / sqft: $161 low | high Med: $247 On site: 135 low | high Med: 154 | |
