541 Claflin Avenue,Mamaroneck, NY 10543
Mamaroneck, NY 10543

Description
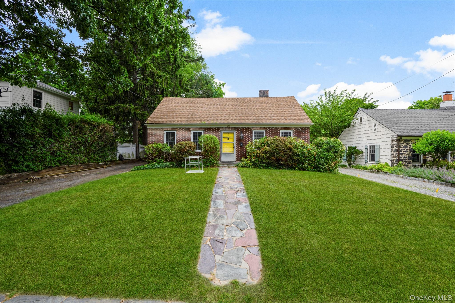
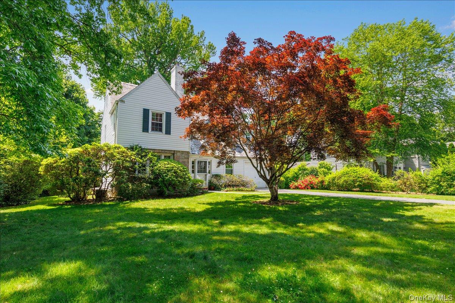
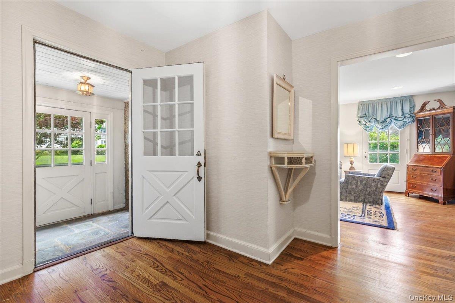
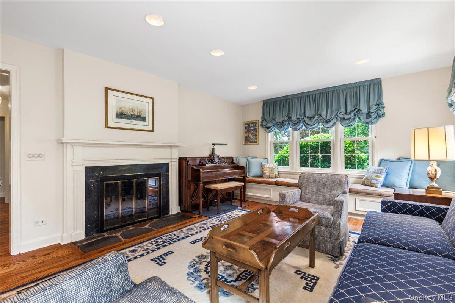
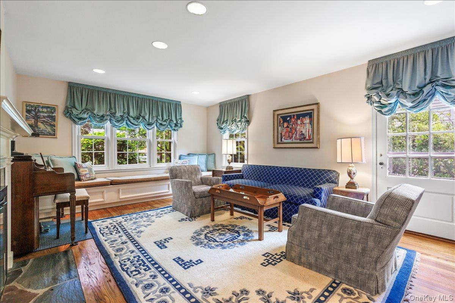
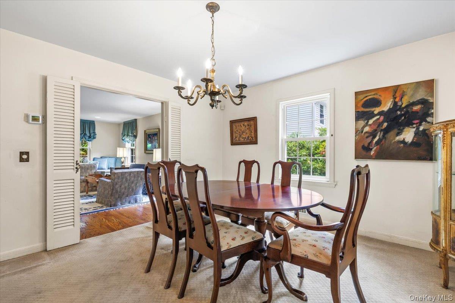
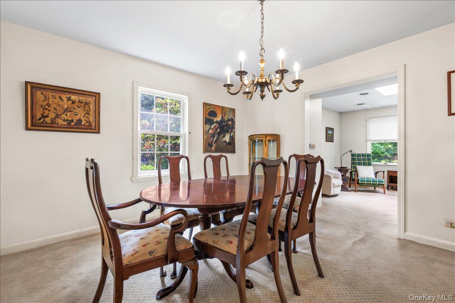
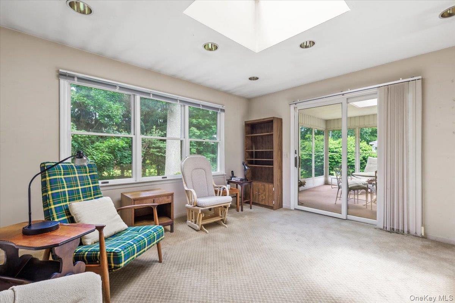
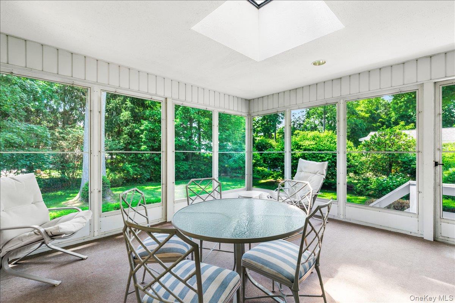
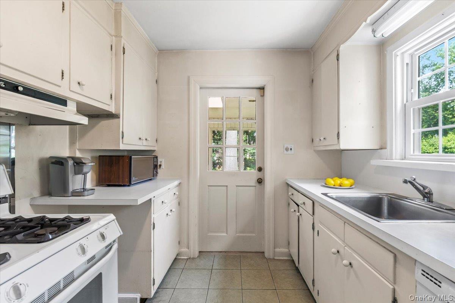
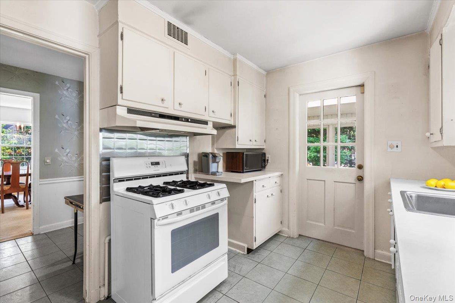
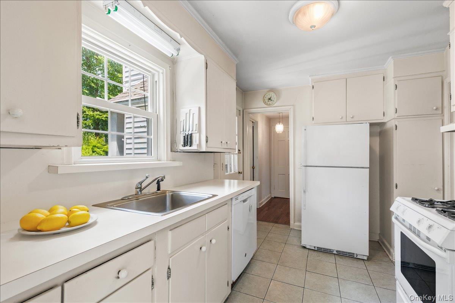
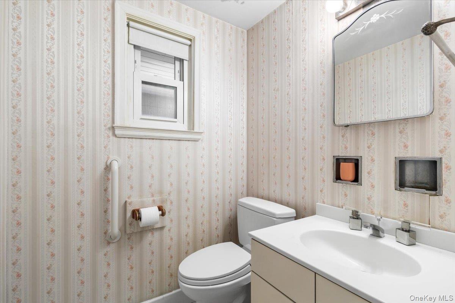
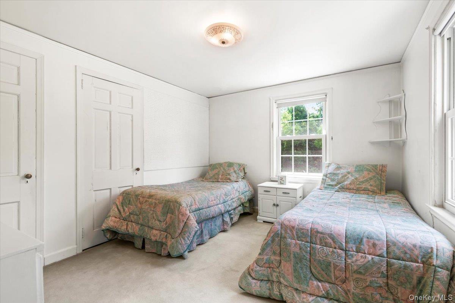
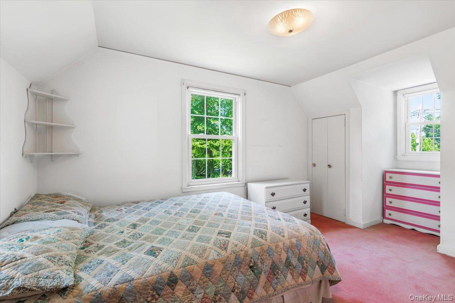
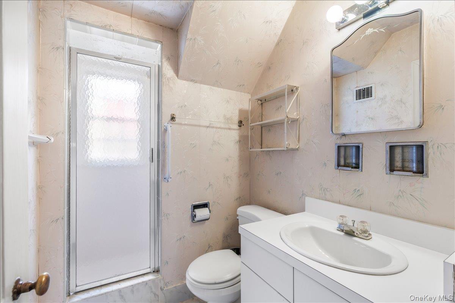
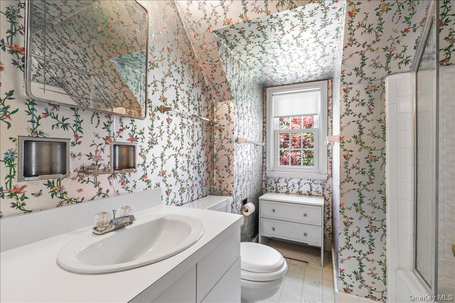
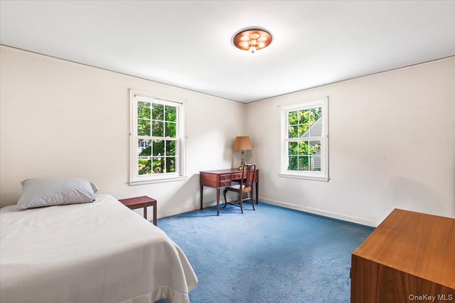
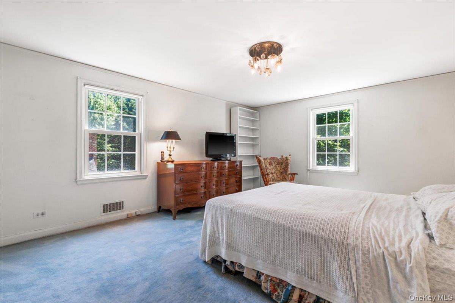
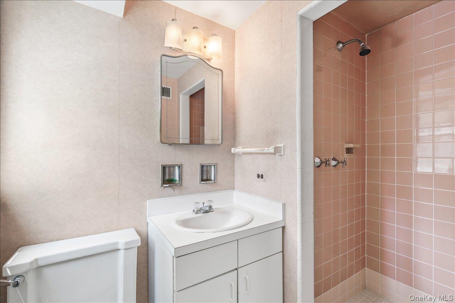
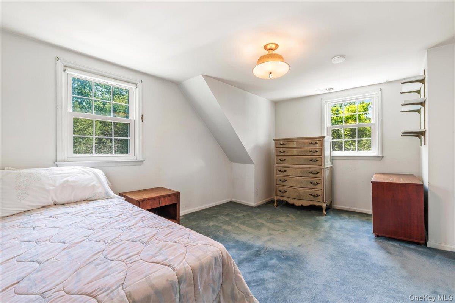
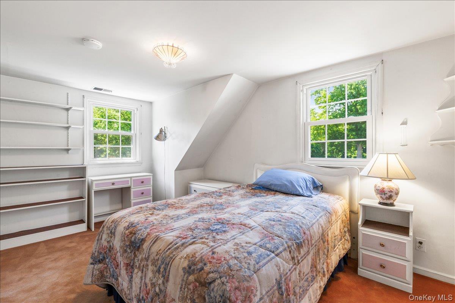
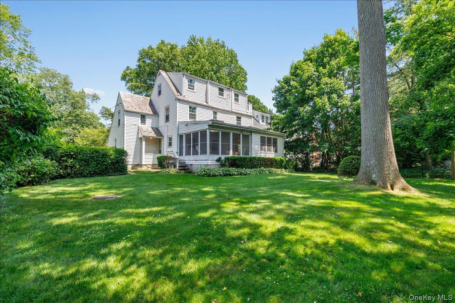
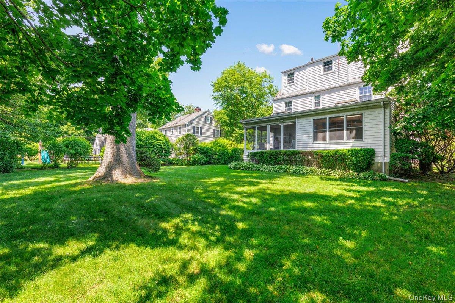
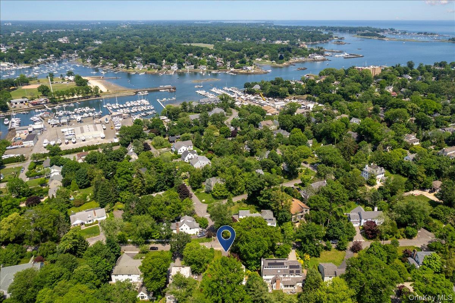
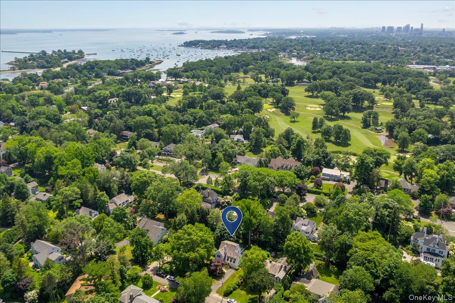
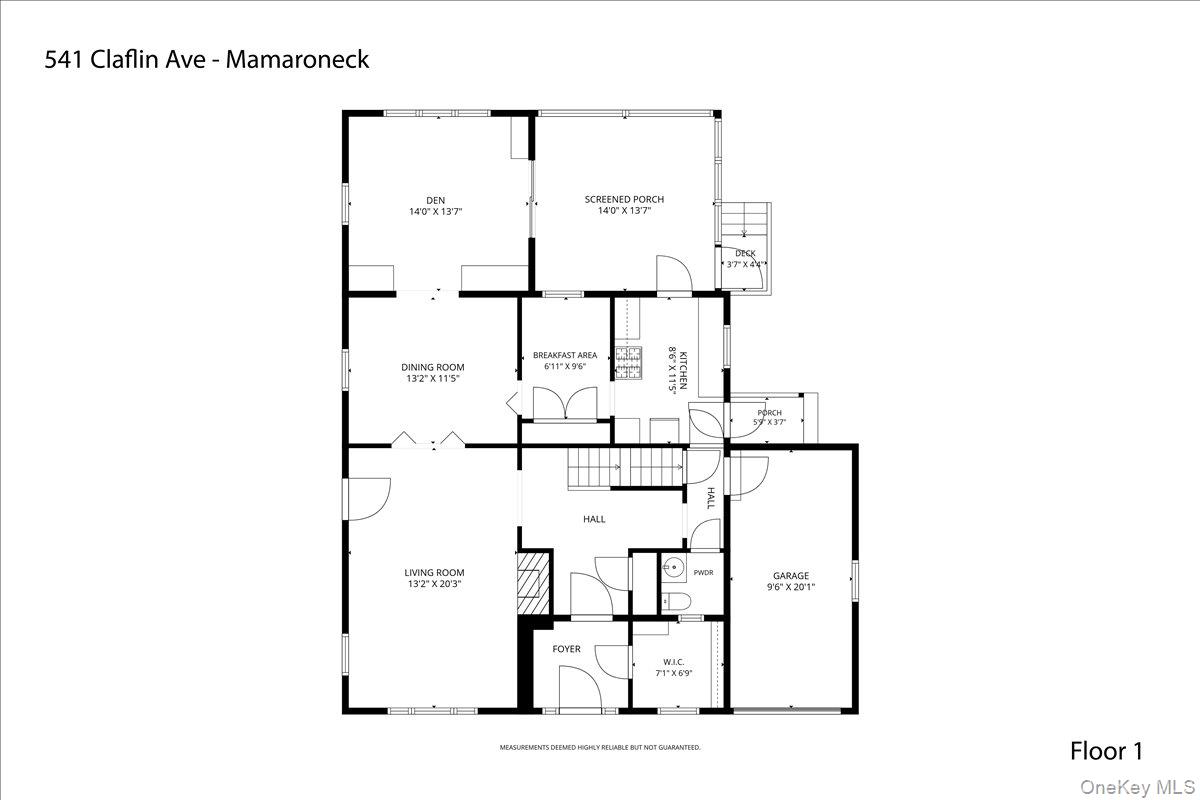
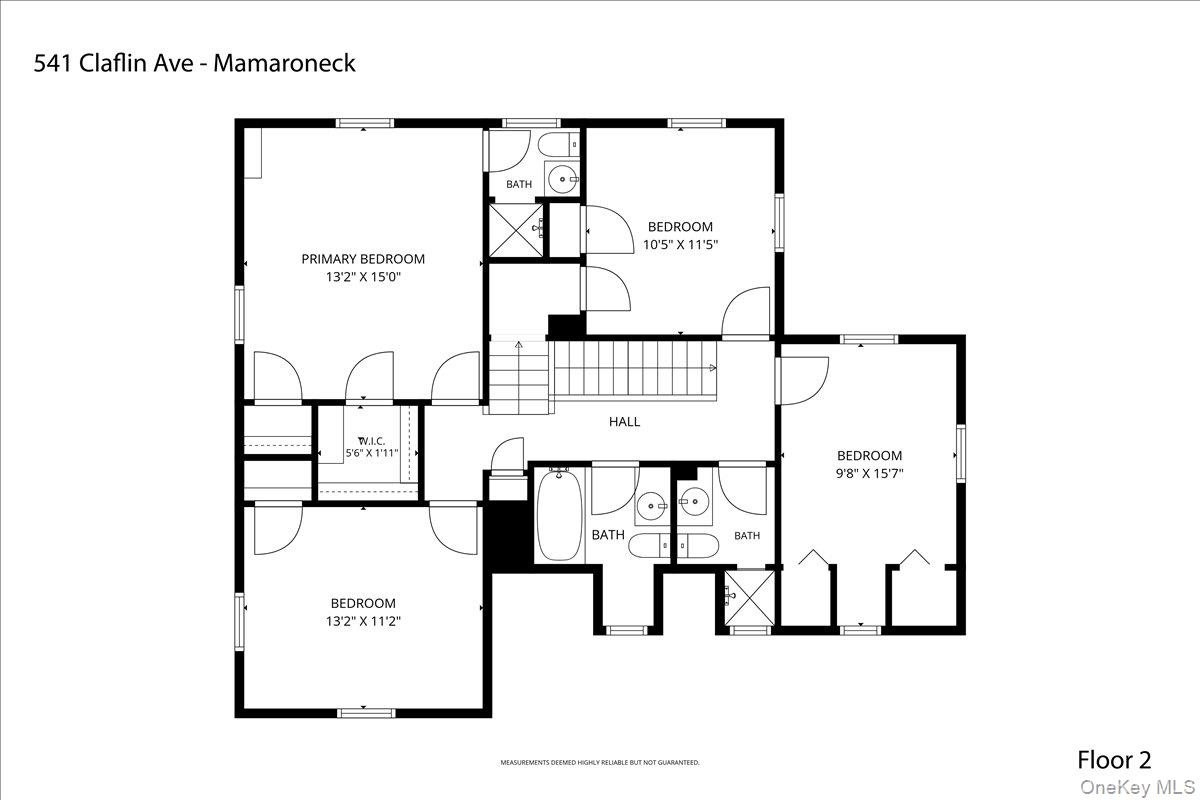
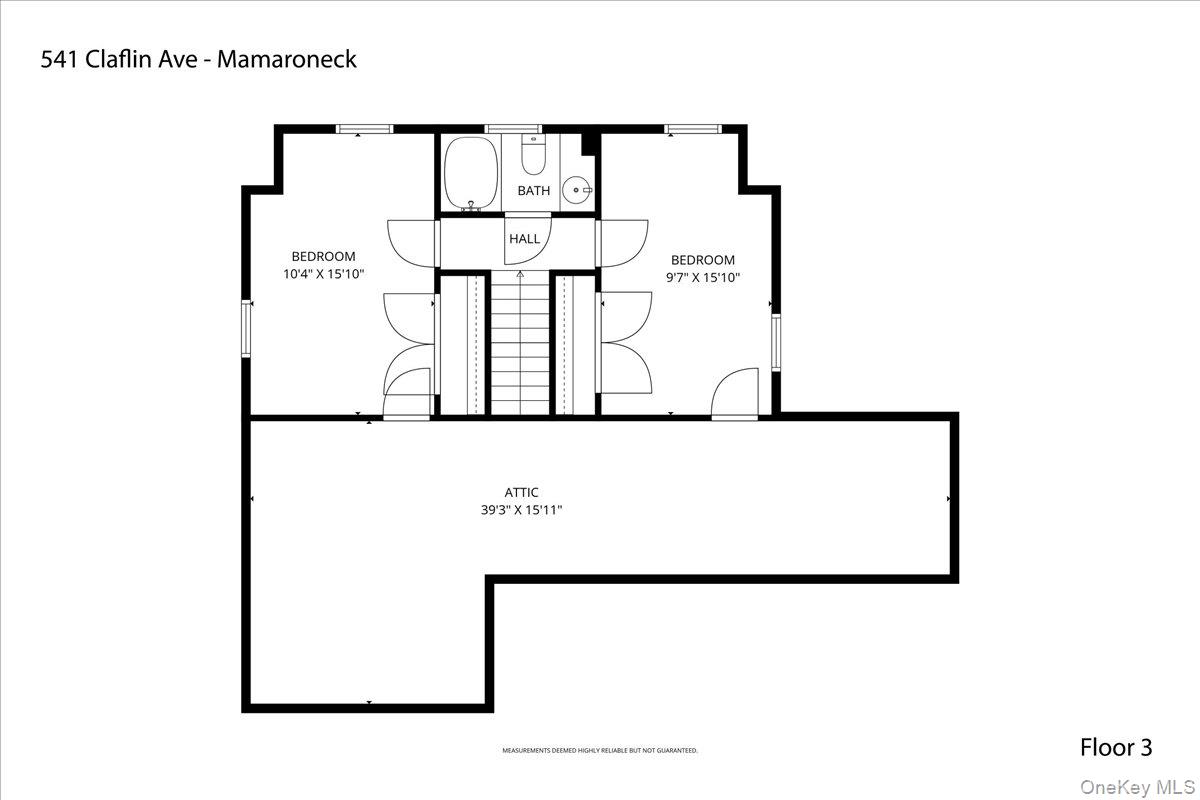
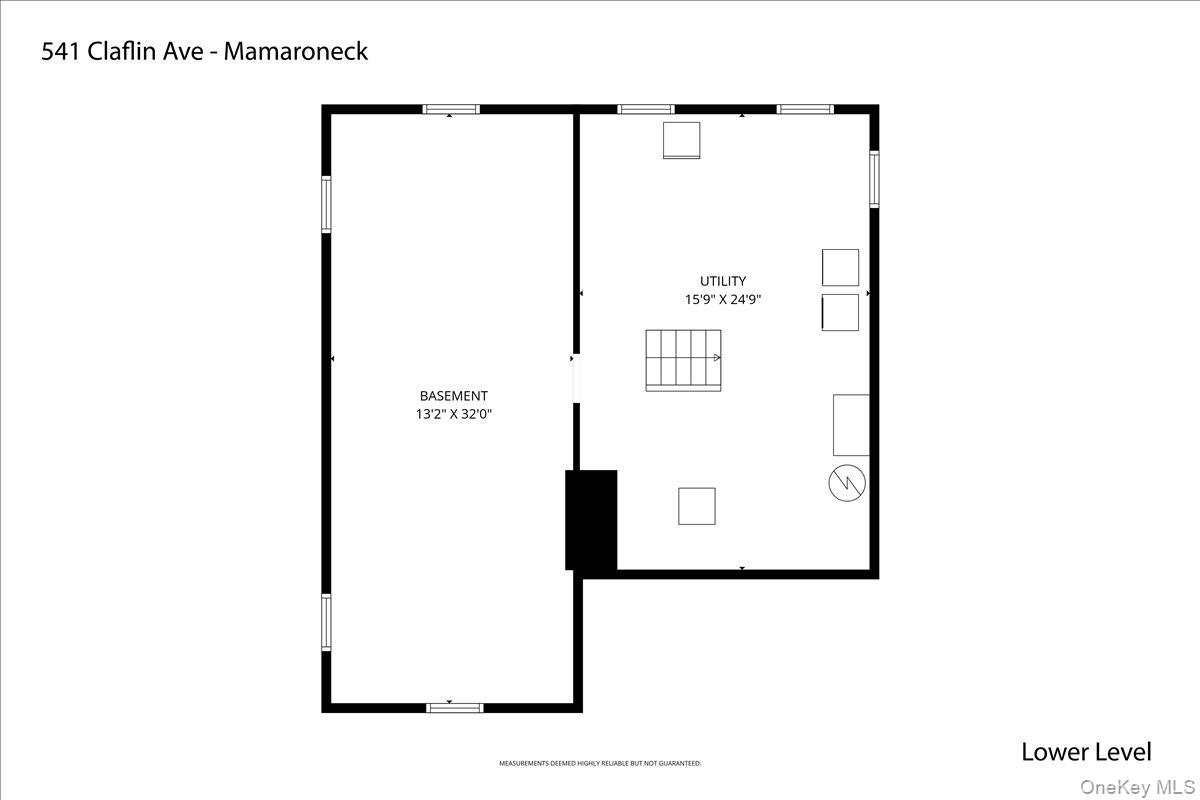
Welcome to 541 Claflin Avenue, a timeless 1939 Cape Cod-style residence situated in Mamaroneck Village's prestigious Orienta neighborhood. This remarkably spacious home of 2,670 square feet of living space featuring six bedrooms, four full bathrooms, and one powder room on a flat, manicured .24-acre lot. The main level begins with an elegant front foyer that flows into a large, sun-drenched living room anchored by a classic wood-burning fireplace. A formal dining room (with hard wood flooring under the carpet) and a kitchen with a charming breakfast nook provide excellent spaces for meals and entertaining. The adjacent family room opens directly onto a delightful screened-in porch, creating a seamless connection to the level backyard. A convenient hall powder room and easy access to the attached one-car garage complete the first floor. On the second level, you will find the serene primary bedroom suite, which features two large closets and its own private bathroom. Three additional well-appointed bedrooms are located on this floor, along with two hall bathrooms, one of which functions as a secondary en-suite. The third level houses the fifth and sixth bedrooms alongside a full bathroom, offering a private layout that is perfect for guests, a home office, or an au pair suite. Additional amenities include an unfinished basement and expansive eave storage that provide excellent organization options or potential for customization. Both the front and back yards are entirely flat, offering the perfect outdoor backdrop for play, gardening, and entertaining.
Details
| MLS # | 1007622 |
|---|---|
| Listing Type | For Sale |
| Style | House |
| Sub-Type | Resale |
| Status | Pending |
| Year | 1939 |
| Days On Site | 77 |
| Listing Provided By | Julia B Fee Sothebys Int. Rlty | Randi Robinowitz |
Features
| Bed(s) | 6 |
|---|---|
| Bath(s) | 5 Total |
| SQ Feet | 2,543 |
| Garage | 1 |
| Basement | Y |
| Acreage | 0.26 |
Interior
| Cooling | Central Air |
|---|---|
| Heating | Ducts, Forced Air, Hot Air, Natural Gas |
| Interior Features | Entrance Foyer, Formal Dining, Primary Bathroom, Storage, Walk-In Closet(s) |
| Window Features | Double Pane Windows, Skylight(s) |
| Appliances | Dishwasher, Dryer, Range, Refrigerator, Washer, Gas Water Heater |
Exterior
| Construction Materials | Vinyl Siding |
|---|---|
| Lot Features | Front Yard, Level, Private |
Parking
| Garage Yes / No | Yes |
|---|---|
| Parking Features | Driveway, Garage |
Utilities
| Utilities | Cable Connected, Electricity Connected, Natural Gas Connected, Phone Connected, Sewer Connected, Trash Collection Public, Underground Utilities, Water Connected |
|---|---|
| Sewer | Public Sewer |
Taxes
| Tax Year | 2025 |
|---|---|
| Tax Assessed Value | 1545000 |
| Tax Annual Amount | 35835 |
Area Information
| State | NY |
|---|---|
| County | Westchester County |
| City | Mamaroneck |
| Zip Code | 10543 |
| Community Name | Orienta |
| School District | Mamaroneck High School |
| Elementary School | Central School |
| High School | Mamaroneck High School |
| Listing VS Median (in Orienta) | |
Price: $1,350,000 low | high Med: $1,350,000 sqft: 2,543 low | high Med: 2,543 $ / sqft: $531 low | high Med: $531 On site: 77 low | high Med: 77 | |
Market Activity 10543
Request a showing
Request a showing
Contact
Learn More About This Property

| State | NY |
|---|---|
| County | Westchester County |
| City | Mamaroneck |
| Zip Code | 10543 |
| Community Name | Orienta |
| School District | Mamaroneck High School |
| Elementary School | Central School |
| High School | Mamaroneck High School |
| Listing VS Median (in Orienta) | |
Price: $1,350,000 low | high Med: $1,350,000 sqft: 2,543 low | high Med: 2,543 $ / sqft: $531 low | high Med: $531 On site: 77 low | high Med: 77 | |