55 Stuyvesant Plaza,Mount Vernon, NY 10552
Mount Vernon, NY 10552







Description
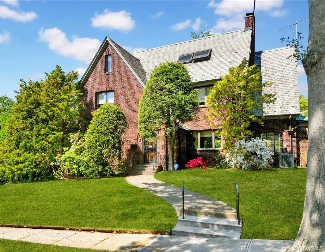
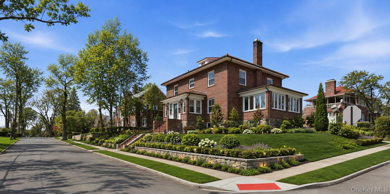
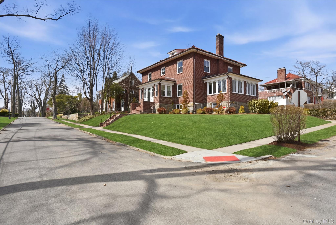
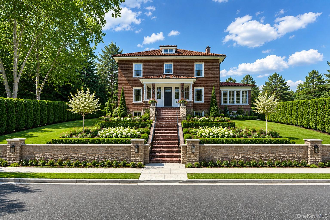
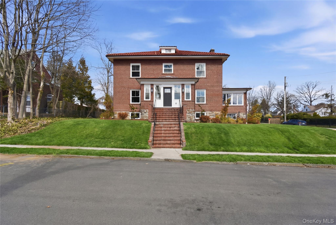
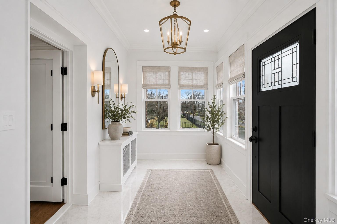
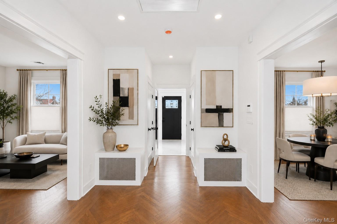
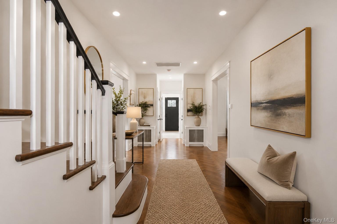
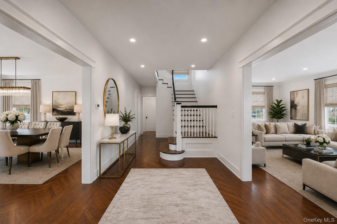
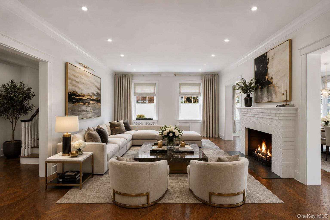
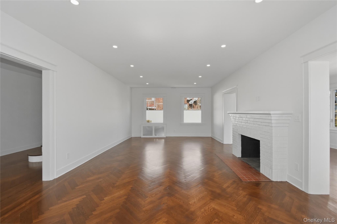
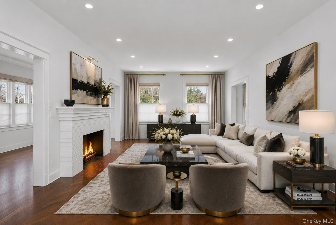
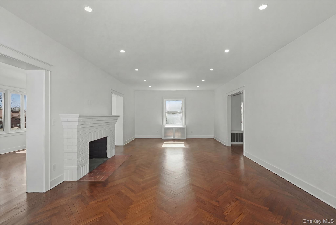
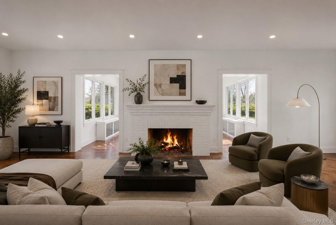
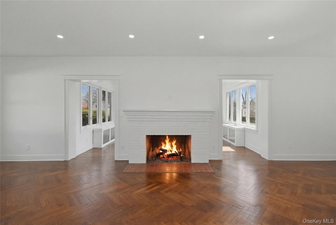
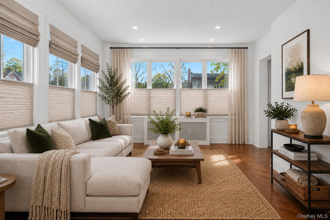
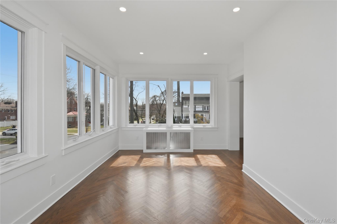

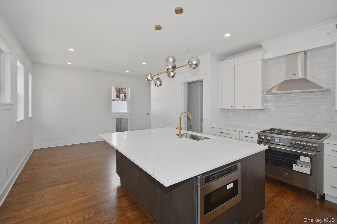
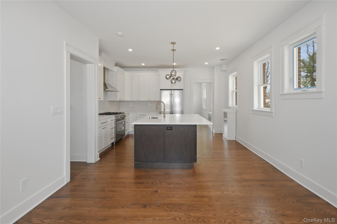
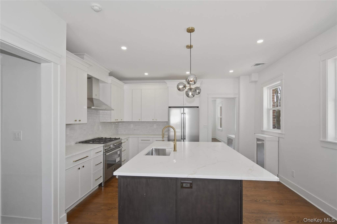
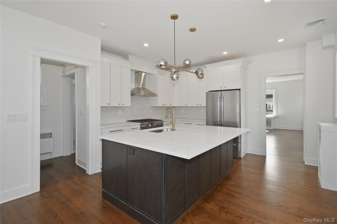
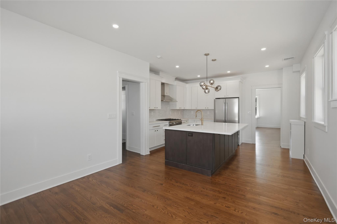
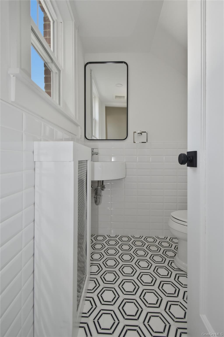
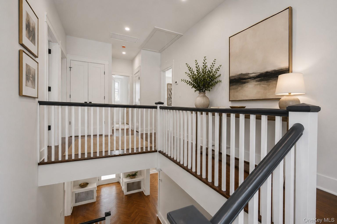
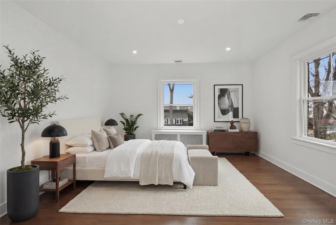
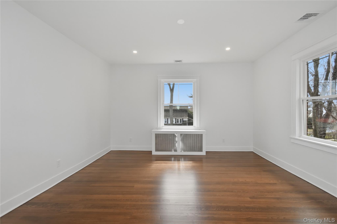
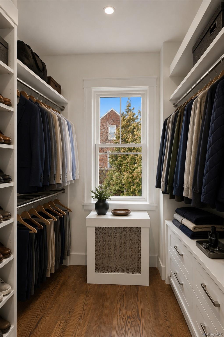
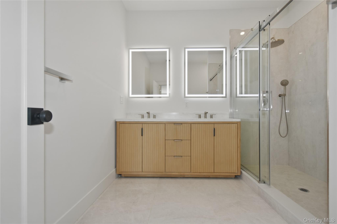
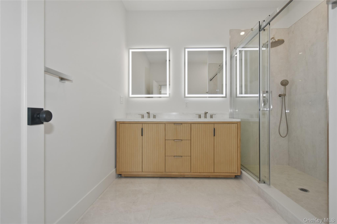
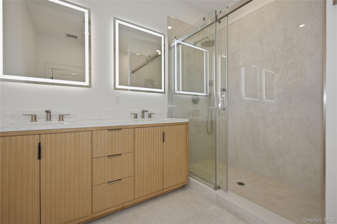
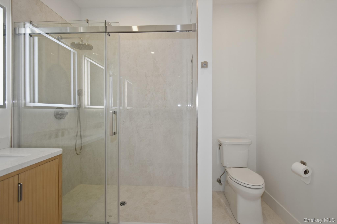
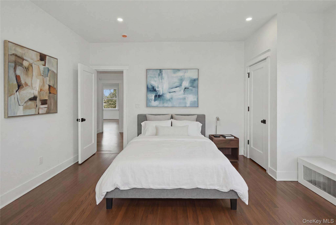
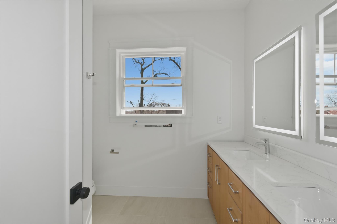
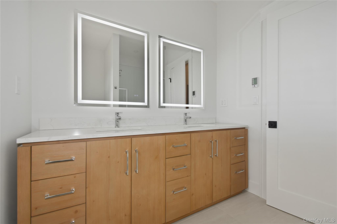
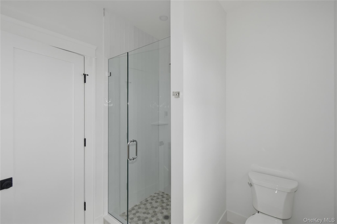
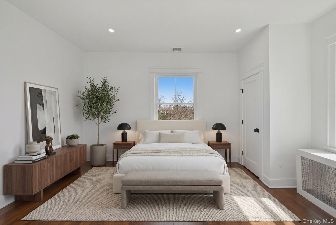
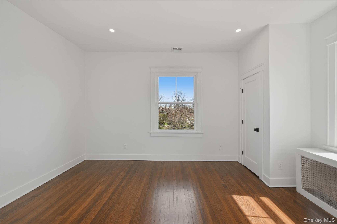
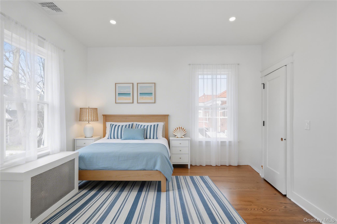
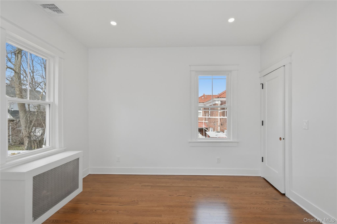
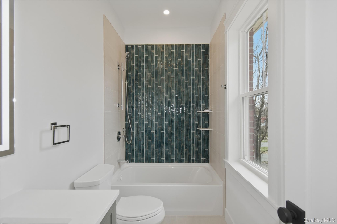
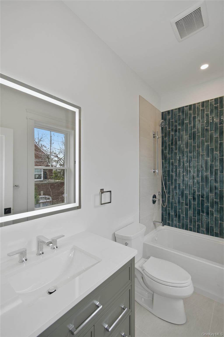
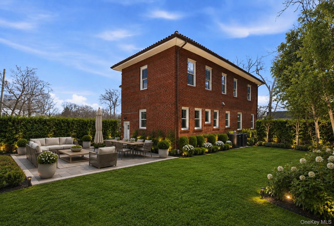
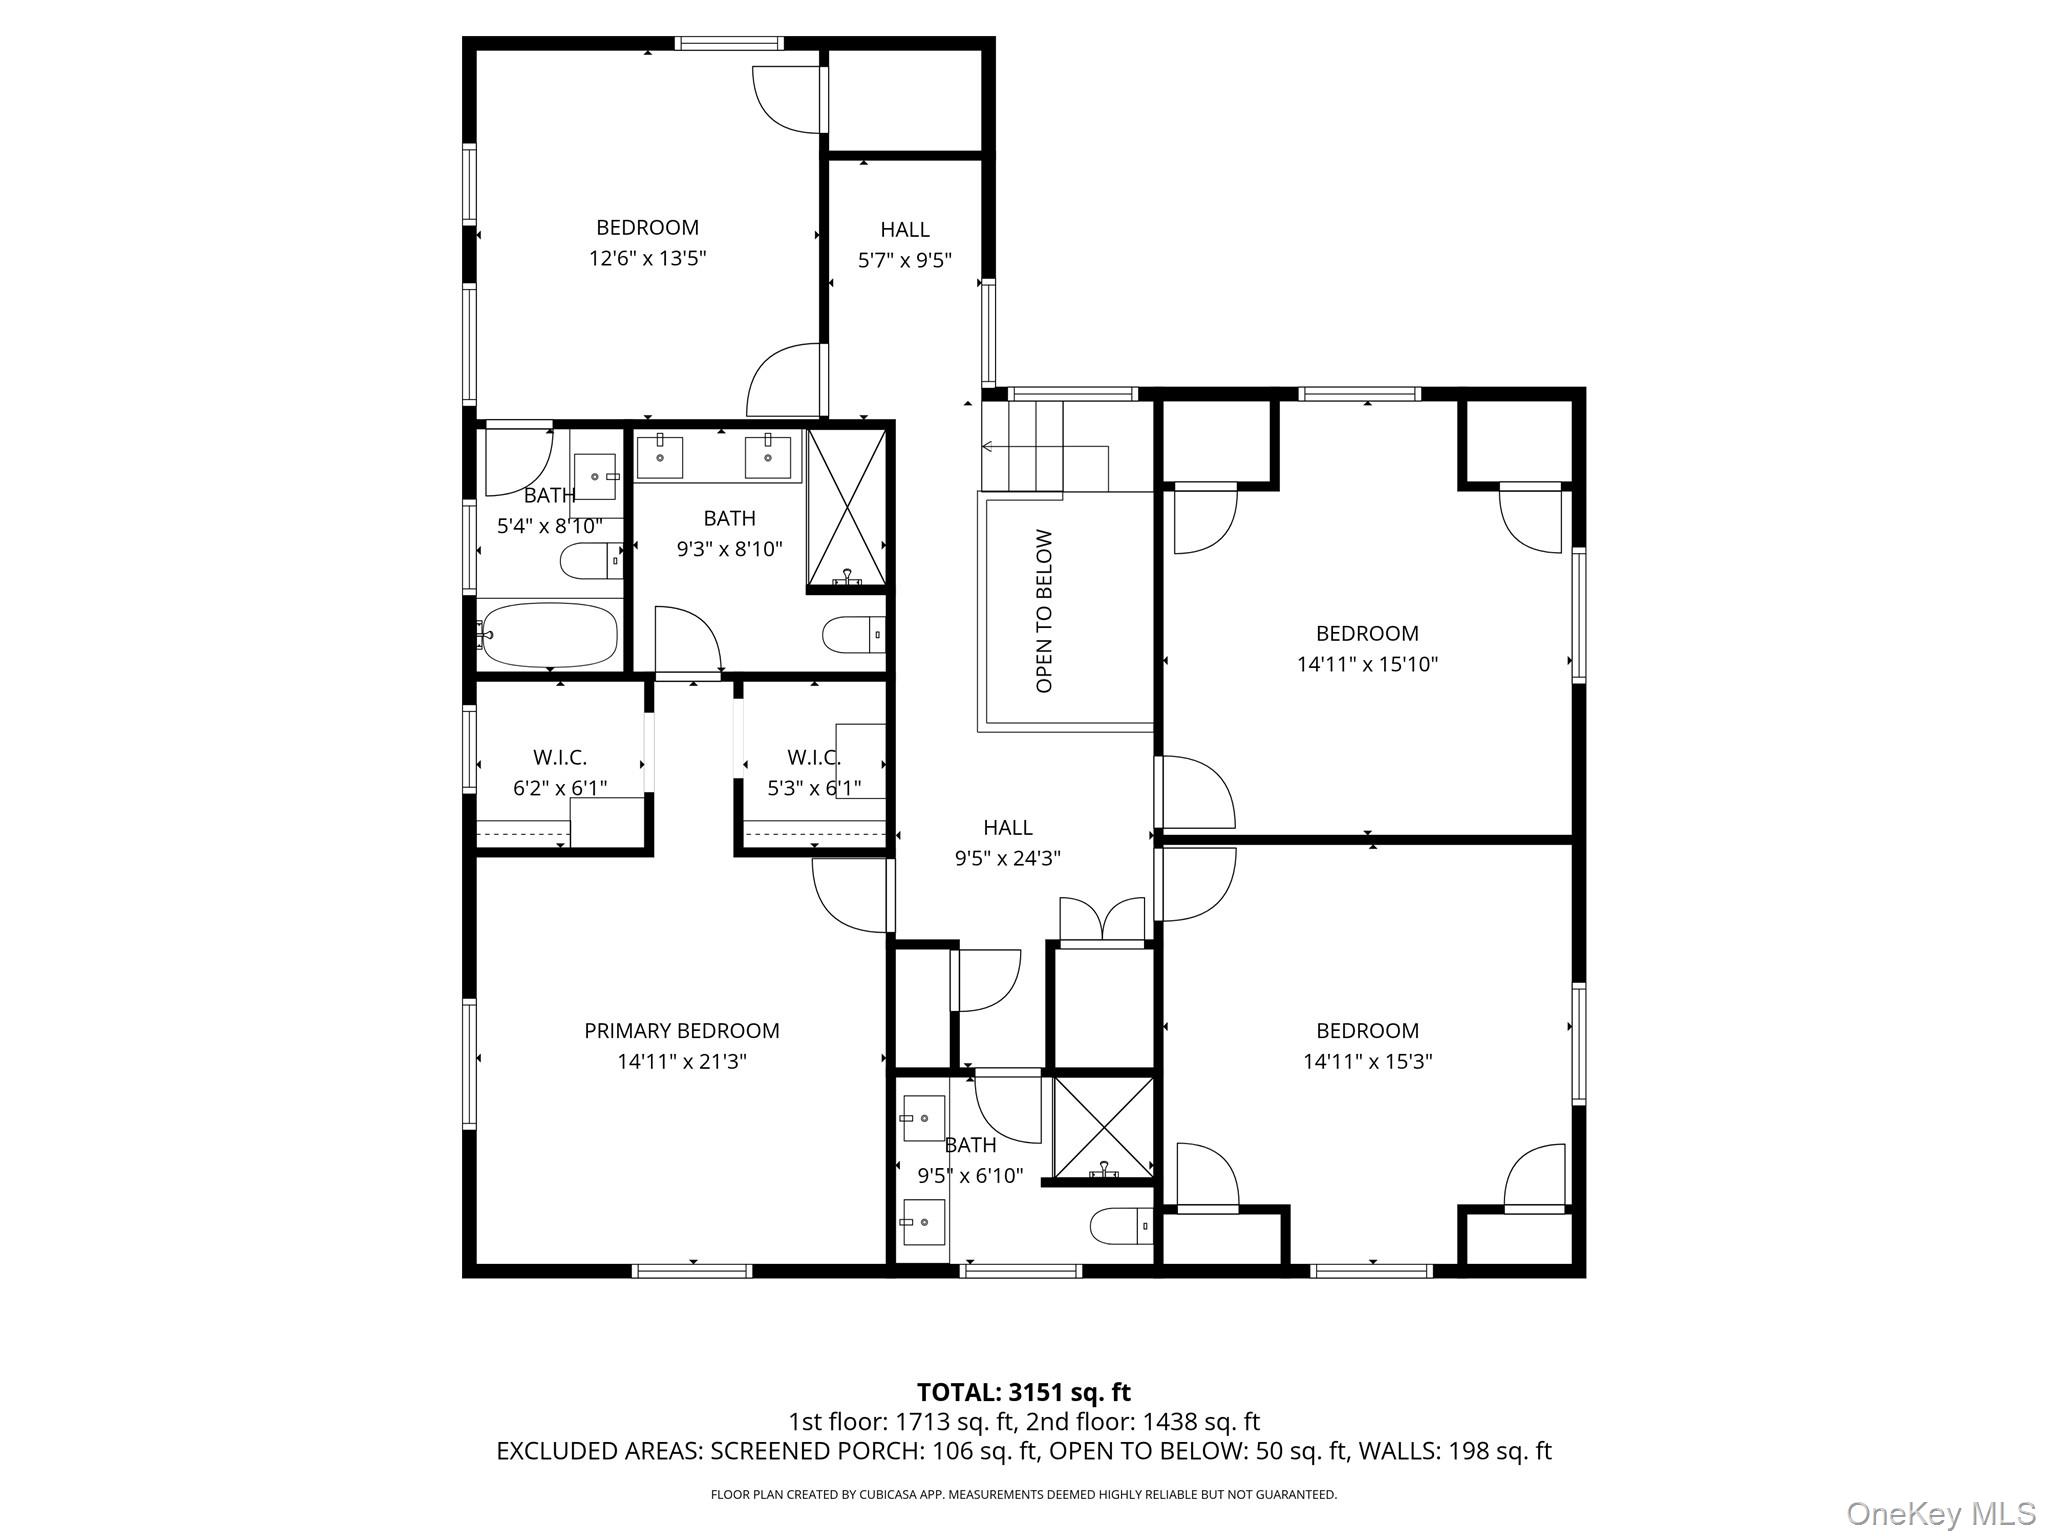
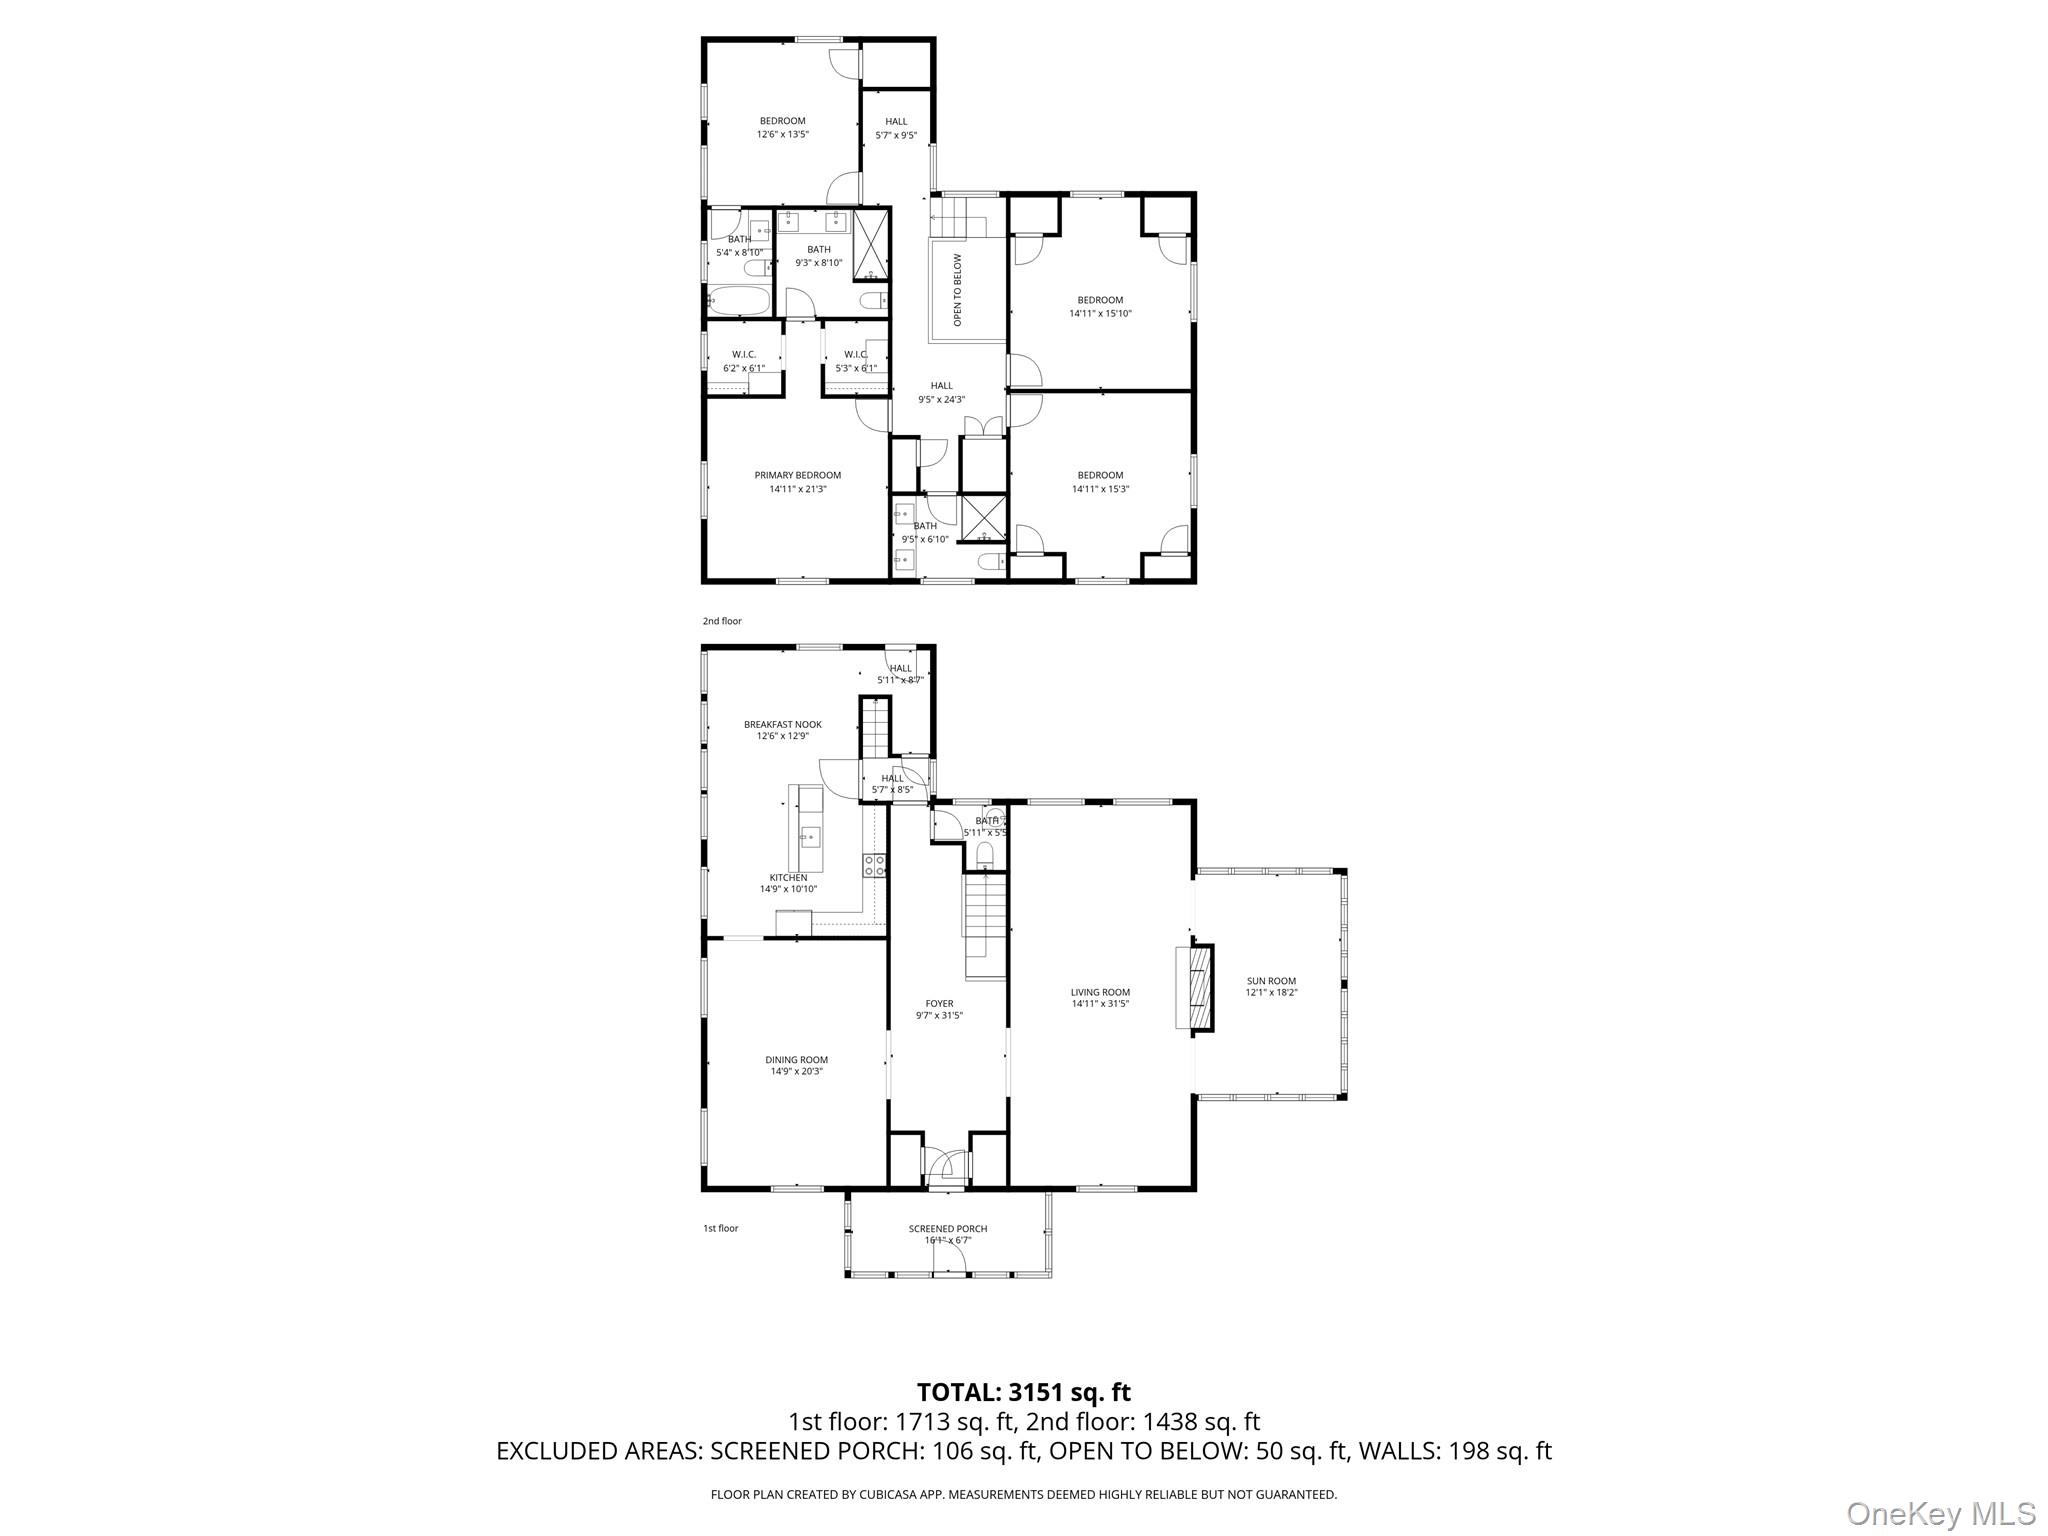
A remarkable offering of over 3,300 square feet, this fully renovated brick Colonial seamlessly blends timeless architectural character with modern luxury. Featuring 4 spacious bedrooms and 3.5 beautifully appointed baths, this exceptional residence has been meticulously updated while preserving its classic charm.A gracious entry welcomes you into expansive living and entertaining spaces highlighted by rich architectural details, oversized windows, elegant moldings, and abundant natural light. The sophisticated living room is centered around a beautiful fireplace, creating a warm and inviting atmosphere for gatherings both large and small.The heart of the home is a spectacular chef's kitchen featuring custom cabinetry, premium stainless-steel appliances, quartz countertops, designer fixtures, and an integrated wine refrigerator. Designed for both everyday living and entertaining, the kitchen flows effortlessly into the home's dining and gathering spaces.The luxurious primary suite serves as a private retreat, offering generous proportions, exceptional closet space, and a spa-inspired bath. Additional bedrooms are spacious and well-appointed, providing flexibility for guests, home offices, or growing households.Recent renovations include updated mechanicals, modernized baths, refinished flooring, upgraded lighting, and central air conditioning, delivering true turnkey convenience. The home's thoughtful floor plan offers exceptional functionality while maintaining an elegant and sophisticated feel throughout.Outside, professionally landscaped grounds create a private setting for outdoor enjoyment and entertaining. The impressive curb appeal, classic brick exterior, and commanding presence make this a standout offering.Ideally located near shopping, dining, parks, major parkways, and Metro-North, this rare move-in-ready Colonial offers the perfect combination of luxury, convenience, and timeless appeal.
Details
| MLS # | 1009538 |
|---|---|
| Listing Type | For Sale |
| Style | House |
| Sub-Type | Resale |
| Status | Pending |
| Year | 1924 |
| Days On Site | 80 |
| Listing Provided By | Four Seasons RealEstate Center | Darryl Selsey |
Features
| Bed(s) | 4 |
|---|---|
| Bath(s) | 4 Total |
| SQ Feet | 3,455 |
| Garage | 2 |
| Basement | Y |
| Acreage | 0.23 |
Interior
| Cooling | Central Air |
|---|---|
| Heating | Natural Gas |
| Interior Features | Chandelier, Chefs Kitchen, Crown Molding, Double Vanity, Eat-in Kitchen, Entrance Foyer, Formal Dining, High Ceilings, Kitchen Island, Natural Woodwork, Primary Bathroom, Quartz/Quartzite Counters, Recessed Lighting, Walk-In Closet(s), Washer/Dryer Hookup |
| Appliances | Dishwasher, Exhaust Fan, Gas Oven, Gas Range, Microwave, Refrigerator, Stainless Steel Appliance(s), Wine Refrigerator |
Exterior
| Construction Materials | Brick |
|---|
Parking
| Garage Yes / No | Yes |
|---|---|
| Parking Features | Detached, Driveway |
Utilities
| Utilities | Cable Available, Electricity Connected, Natural Gas Connected, Phone Available, Sewer Connected, Trash Collection Public, Water Connected |
|---|---|
| Sewer | Public Sewer |
Taxes
| Tax Year | 2026 |
|---|---|
| Tax Assessed Value | 16000 |
| Tax Annual Amount | 28277 |
Area Information
| State | NY |
|---|---|
| County | Westchester County |
| City | Mount Vernon |
| Zip Code | 10552 |
| School District | Mt Vernon High School |
| Elementary School | Traphagen |
| High School | Mt Vernon High School |
| Listing VS Median (in 10552) | |
Price: $1,395,000 low | high Med: $212,500 sqft: 3,455 low | high Med: 911 $ / sqft: $404 low | high Med: $234 On site: 80 low | high Med: 113 | |
Market Activity 10552
Request a showing
Request a showing
Contact
Learn More About This Property

| State | NY |
|---|---|
| County | Westchester County |
| City | Mount Vernon |
| Zip Code | 10552 |
| School District | Mt Vernon High School |
| Elementary School | Traphagen |
| High School | Mt Vernon High School |
| Listing VS Median (in 10552) | |
Price: $1,395,000 low | high Med: $212,500 sqft: 3,455 low | high Med: 911 $ / sqft: $404 low | high Med: $234 On site: 80 low | high Med: 113 | |