







Description
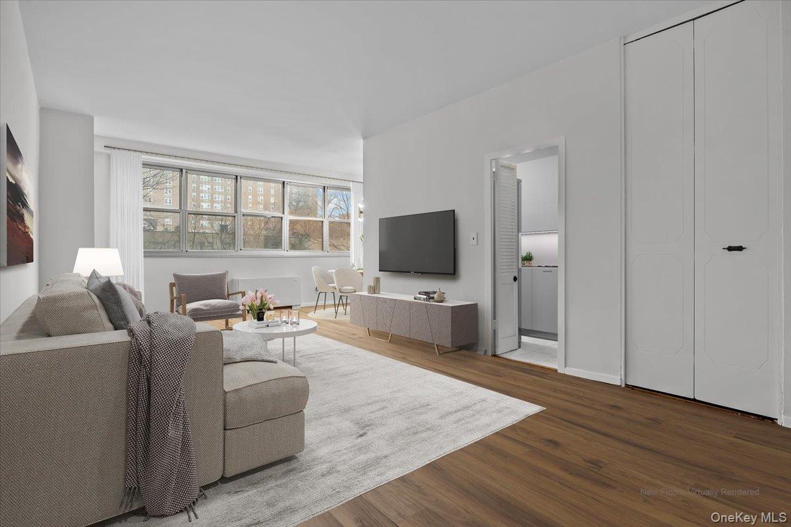
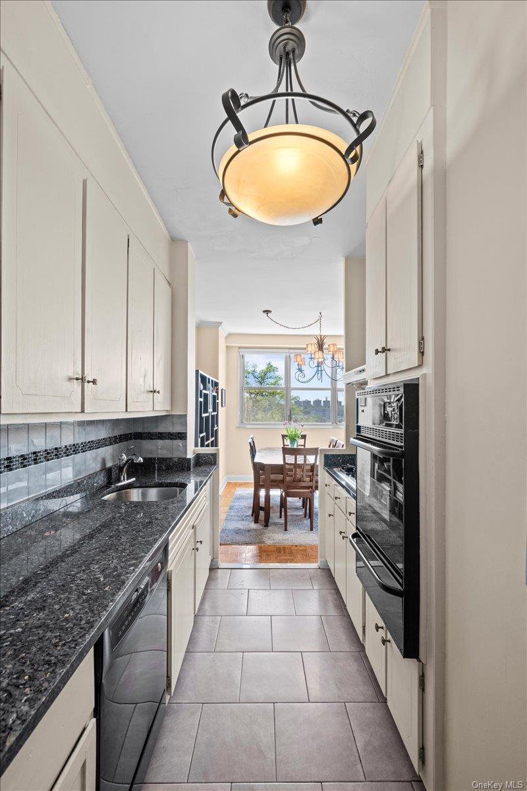
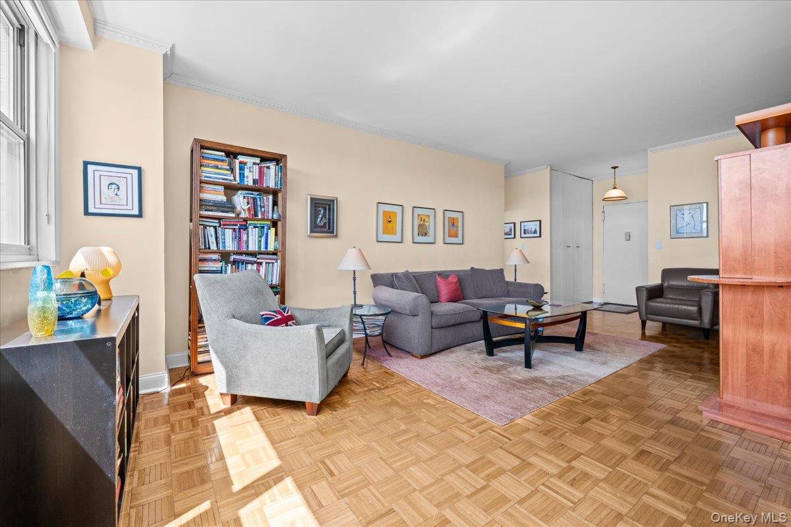
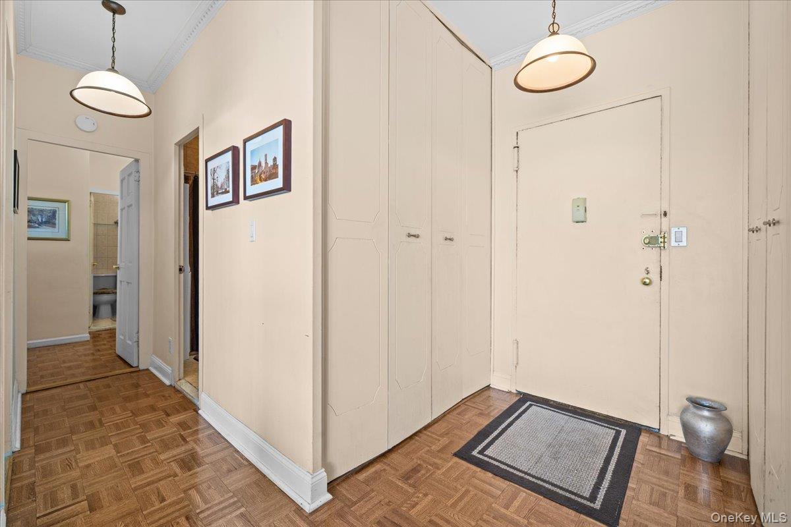
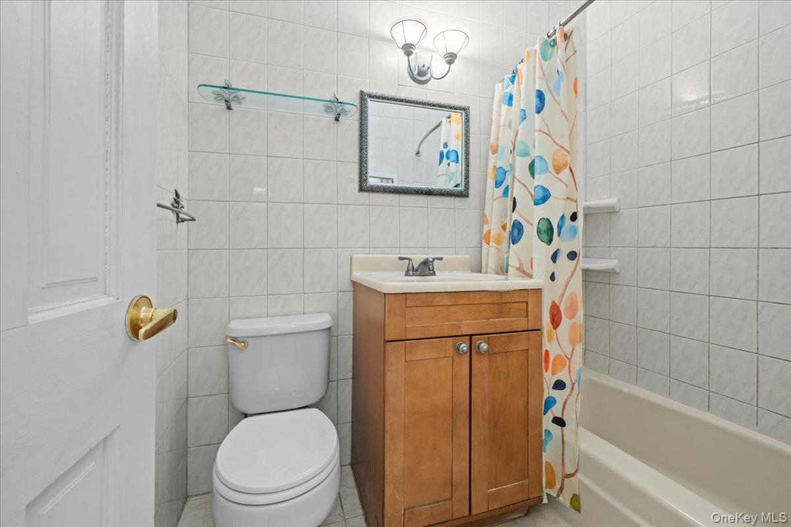
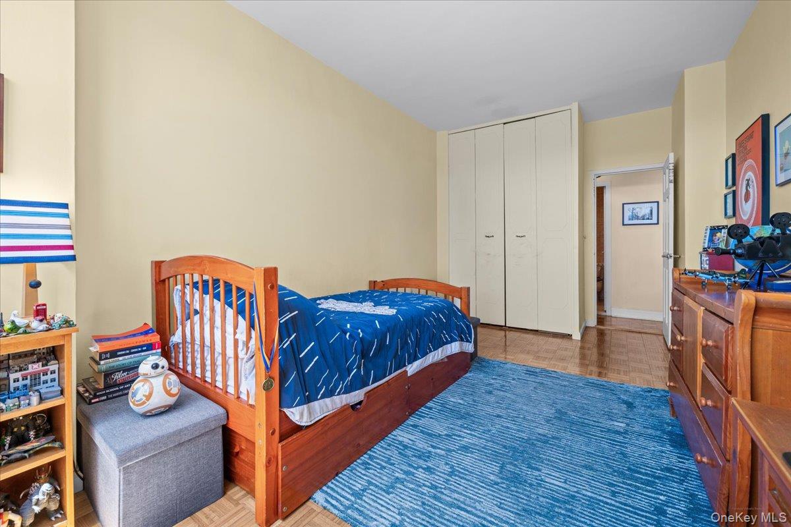
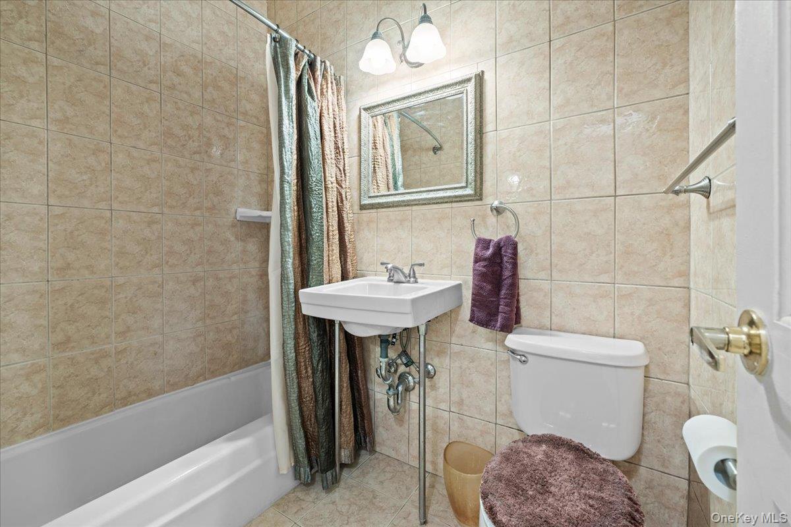
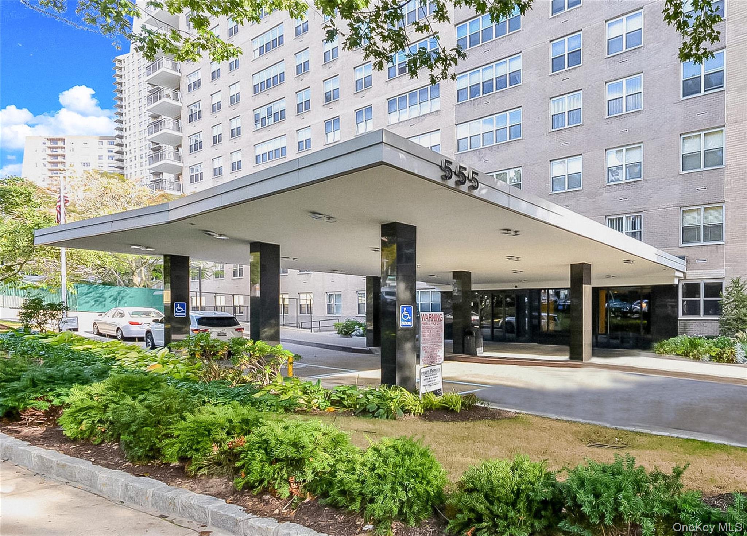
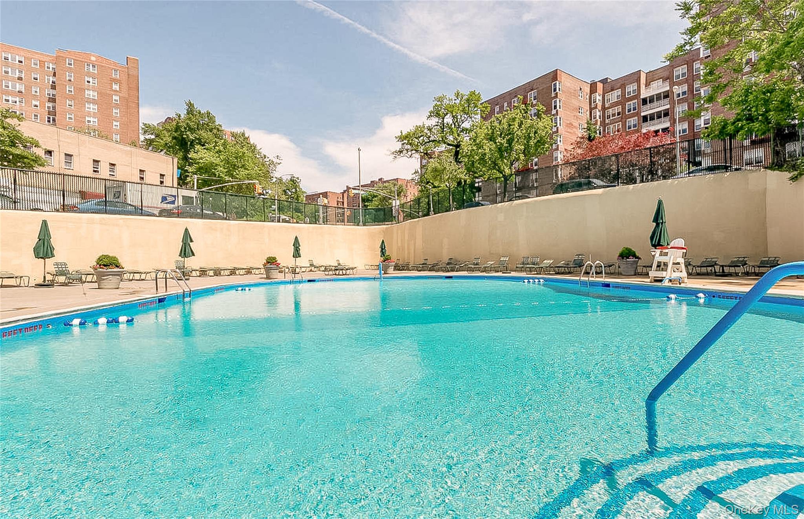
Welcome home to this bright and generously proportioned 2 bedroom, 2 bath apartment featuring soaring 10 foot ceilings and an exceptional layout designed for comfortable living and entertaining. The expansive living and dining area is filled with natural light from oversized windows, creating an open and airy atmosphere throughout. An added value is the all inclusive monthly maintenance, which covers gas, electric, water, heat, taxes, cable, and internet, offering both convenience and predictable monthly expenses. The thoughtfully designed kitchen offers updated finishes, and ample cabinetry, providing both functionality and style. Both bathrooms have been tastefully updated with contemporary fixtures and finishes, making this home truly move in ready. The oversized bedrooms easily accommodate large furniture and offer tremendous closet space, while abundant storage throughout the apartment ensures a place for everything. Hardwood parquet floors, high ceilings, and classic proportions add warmth and character to the home. Located in a full service building with outstanding amenities, residents enjoy a 24 hour doorman, fitness center, community room, and a beautifully maintained outdoor swimming pool. This residence combines convenience, comfort, and timeless appeal. Commuting is effortless, with express and local bus service right at the building's doorstep, while Metro North and the 1 train are just a short walk away, providing easy access throughout the city and beyond. Rarely do you find a home that offers this much space, storage, and value in a move in ready package. This inviting residence is ready for its next owner to move right in and enjoy all the comfort, convenience, and accessibility it has to offer.
Details
| MLS # | 1010394 |
|---|---|
| Listing Type | For Sale |
| Style | House |
| Sub-Type | Resale |
| Status | Active |
| Year | 1966 |
| Days On Site | 79 |
| Listing Provided By | Douglas Elliman Real Estate | Nick Edwards |
Features
| Bed(s) | 2 |
|---|---|
| Bath(s) | 2 Total |
| SQ Feet | 1,200 |
| Basement | Y |
| Property View | Open, Skyline, Trees, Woods |
Interior
| Cooling | Central Air |
|---|---|
| Heating | Natural Gas, See Remarks |
| Interior Features | Galley Type Kitchen, High Ceilings, Primary Bathroom |
| Appliances | Dishwasher, Gas Cooktop, Gas Oven, Microwave, Refrigerator |
Exterior
| Exterior Features | Playground |
|---|---|
| Construction Materials | Brick |
Parking
| Garage Yes / No | Yes |
|---|---|
| Parking Features | Parking Lot |
Utilities
| Utilities | See Remarks |
|---|---|
| Sewer | Public Sewer |
Area Information
| State | NY |
|---|---|
| County | Bronx County |
| City | Bronx |
| Zip Code | 10463 |
| School District | Riverdale/Kingsbridge (Ms/Hs 141 |
| Elementary School | Ps 24 Spuyten Duyvil |
| High School | Riverdale/Kingsbridge (Ms/Hs 141 |
| Listing VS Median (in 10463) | |
Price: $360,000 low | high Med: $338,500 sqft: 1,200 low | high Med: 863 $ / sqft: $300 low | high Med: $396 On site: 79 low | high Med: 64 | |
Market Activity 10463
Request a showing
Request a showing
Contact
Learn More About This Property

| State | NY |
|---|---|
| County | Bronx County |
| City | Bronx |
| Zip Code | 10463 |
| School District | Riverdale/Kingsbridge (Ms/Hs 141 |
| Elementary School | Ps 24 Spuyten Duyvil |
| High School | Riverdale/Kingsbridge (Ms/Hs 141 |
| Listing VS Median (in 10463) | |
Price: $360,000 low | high Med: $338,500 sqft: 1,200 low | high Med: 863 $ / sqft: $300 low | high Med: $396 On site: 79 low | high Med: 64 | |