
$999,000 $5,363 est/mo Sourced by Back At You
558 Oxford Road,Cedarhurst, NY 11516
Cedarhurst, NY 11516
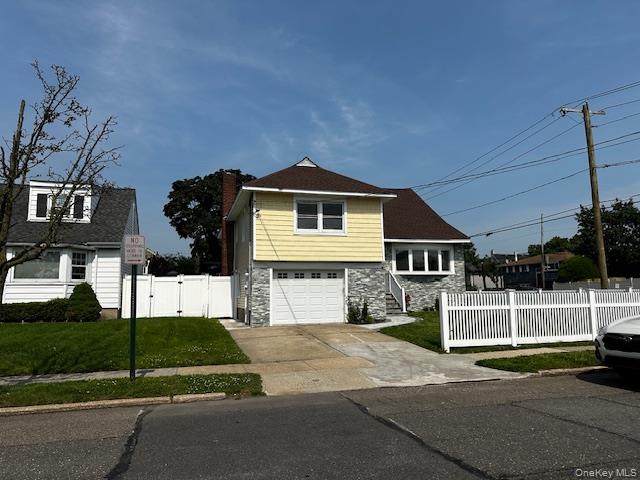
View of front of home with stone siding, a garage, driveway, a gate, and a chimney

View of front of house with stone siding, an attached garage, driveway, and a shingled roof
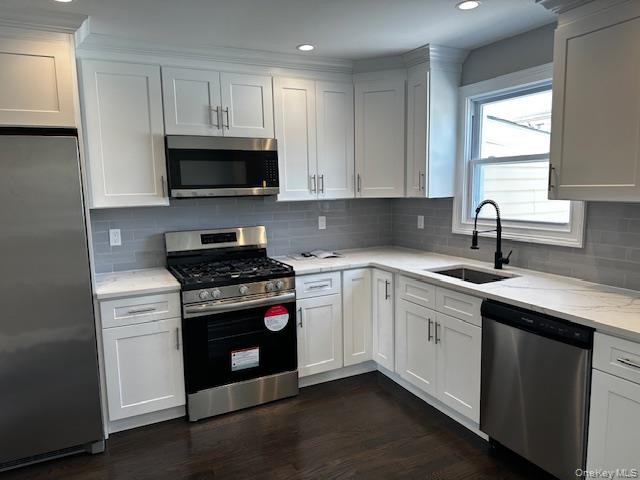
Kitchen with stainless steel appliances, dark wood-style flooring, recessed lighting, tasteful backsplash, and light stone countertops
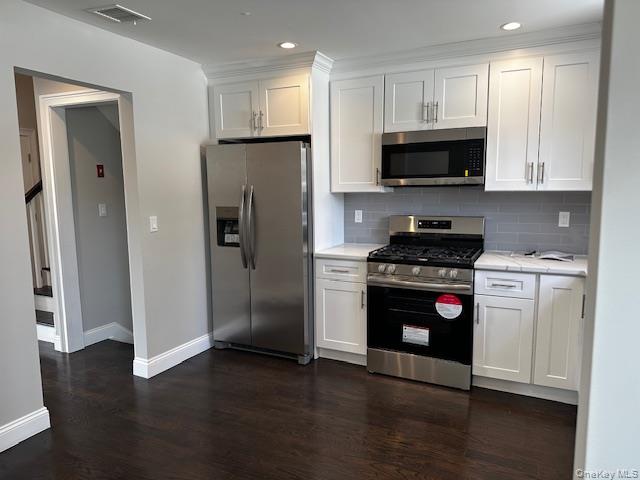
Kitchen featuring stainless steel appliances, decorative backsplash, white cabinetry, and recessed lighting
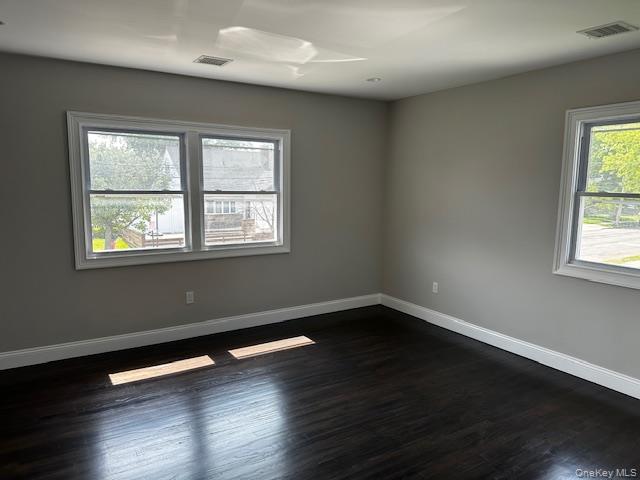
Spare room featuring dark wood-style flooring

Entrance foyer with crown molding and wood finished floors
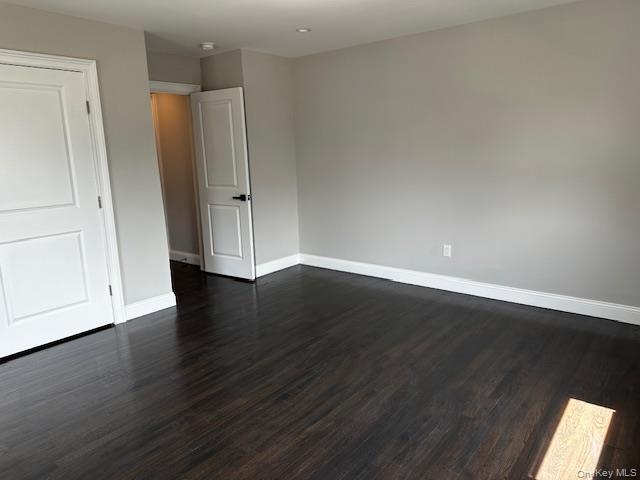
Spare room with baseboards and dark wood-style flooring
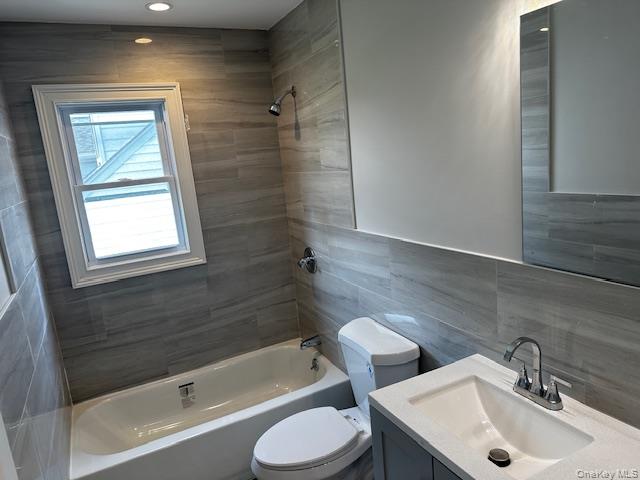
Bathroom featuring shower combination, tile walls, vanity, and recessed lighting
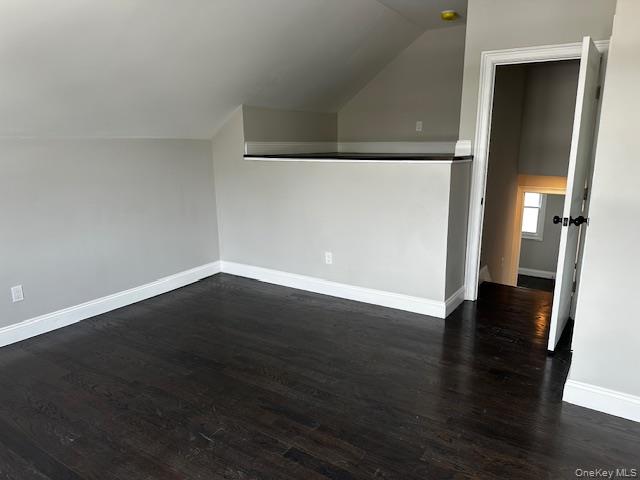
Bonus room with wood finished floors and lofted ceiling

Corridor with dark wood-style flooring, ornamental molding, recessed lighting, and an upstairs landing
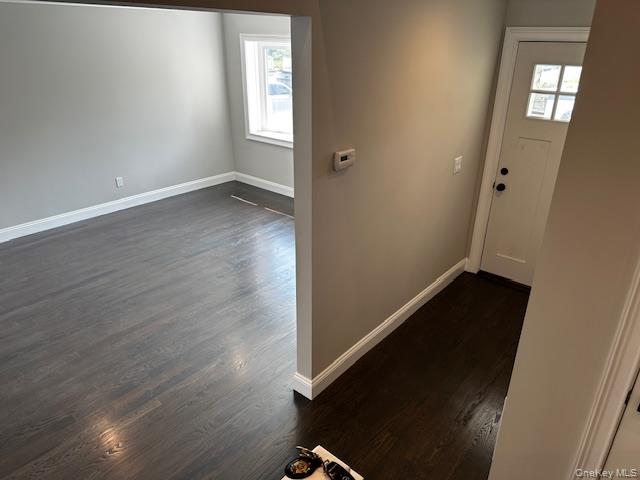
Entryway with baseboards and dark wood-style floors
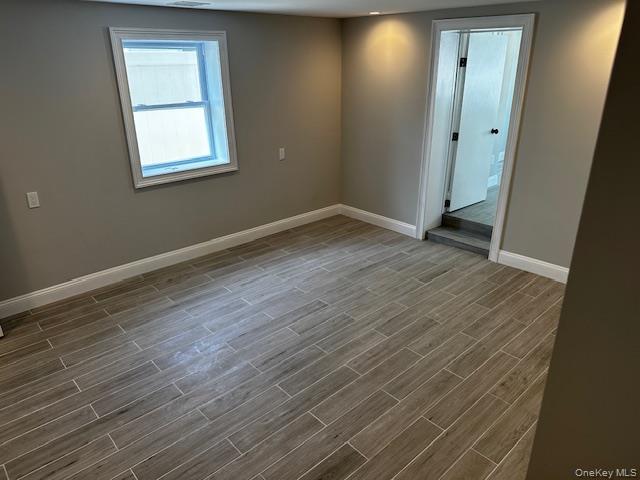
Spare room with wood tiled floors and baseboards

Bathroom with tile walls, vanity, tiled shower, and tasteful backsplash
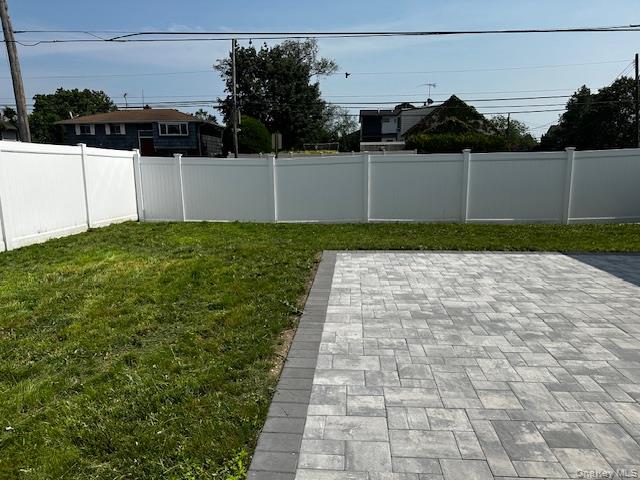
Fenced backyard with a patio

Bathroom with tile walls, vanity, and wainscoting

Spare room featuring wood finish floors and recessed lighting
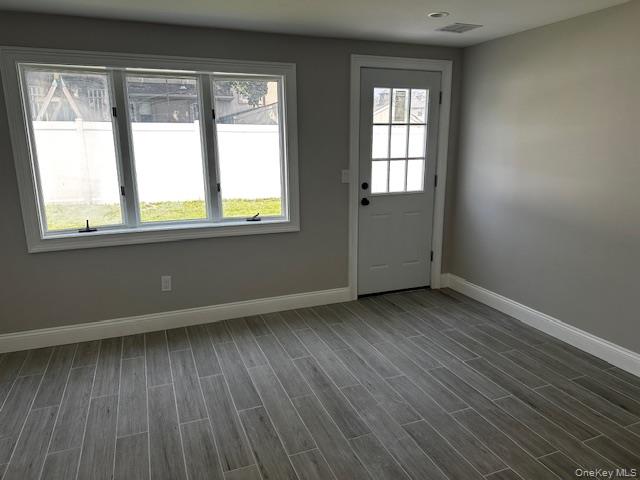
Doorway to outside featuring baseboards and wood tiled floors
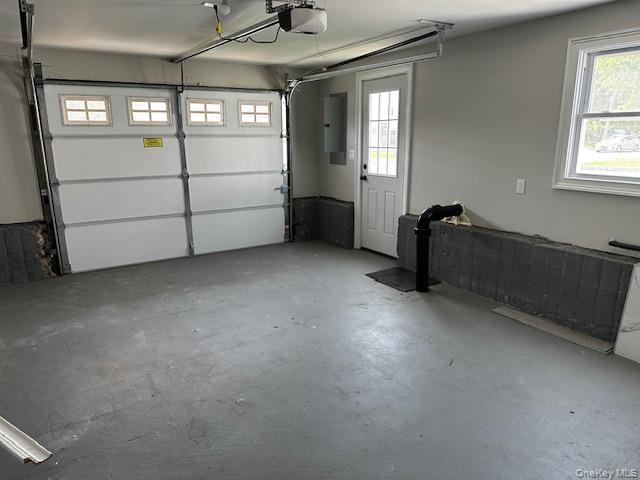
Garage with a garage door opener and electric panel
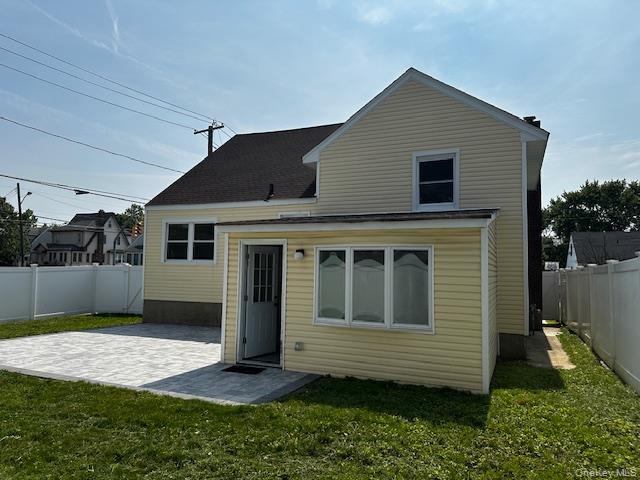
Back of house with a patio, a fenced backyard, and roof with shingles
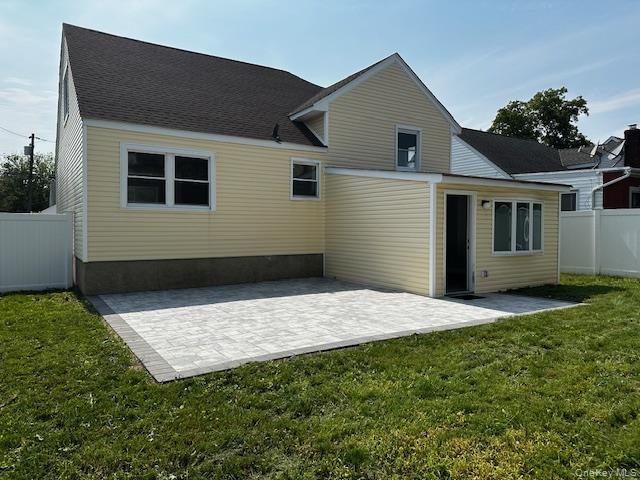
Rear view of house with a patio and a shingled roof
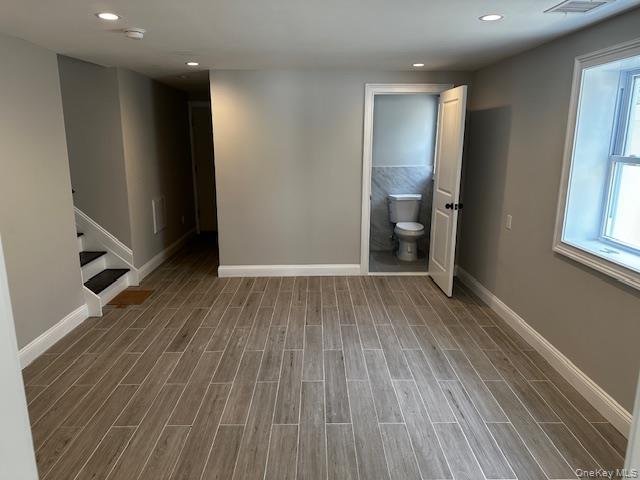
Empty room with wood tiled floors, recessed lighting, and stairway

Utility room with water heater

Description
Totally new 4 Bedroom 3 BathAnnual Taxes $10,030 include School, General and Village of Cedarhurst
Details
| MLS # | 891973 |
|---|---|
| Listing Type | For Sale |
| Style | House |
| Sub-Type | Resale |
| Status | Active |
| Year | 1955 |
| Days On Site | 402 |
| Listing Provided By | Joseph W Johns | Joseph W. Johns |
Features
| Bed(s) | 4 |
|---|---|
| Bath(s) | 3 Total |
| SQ Feet | 2,000 |
| Garage | 2 |
| Basement | Y |
| Pool | Yes |
| Acreage | 0.12 |
Interior
| Cooling | Central Air |
|---|---|
| Heating | Natural Gas |
| Interior Features | First Floor Bedroom |
| Appliances | Dishwasher, Gas Range, Microwave, Refrigerator, Stainless Steel Appliance(s), Tankless Water Heater |
Exterior
| Construction Materials | Frame |
|---|
Parking
| Garage Yes / No | Yes |
|---|
Utilities
| Utilities | Electricity Connected |
|---|---|
| Sewer | Public Sewer |
Taxes
| Tax Year | 2026 |
|---|---|
| Tax Assessed Value | 612 |
| Tax Annual Amount | 10030 |
Area Information
| State | NY |
|---|---|
| County | Nassau County |
| City | Cedarhurst |
| Zip Code | 11516 |
| School District | Lawrence Senior High School |
| Elementary School | Lawrence Elementary School-Broad |
| High School | Lawrence Senior High School |
Request a showing
Request a showing
Contact
Learn More About This Property

| State | NY |
|---|---|
| County | Nassau County |
| City | Cedarhurst |
| Zip Code | 11516 |
| School District | Lawrence Senior High School |
| Elementary School | Lawrence Elementary School-Broad |
| High School | Lawrence Senior High School |
Nearby Listings (Within 1/10 mile)
Price: $749K - $1.248M
sqft: 1,500 - 2,500
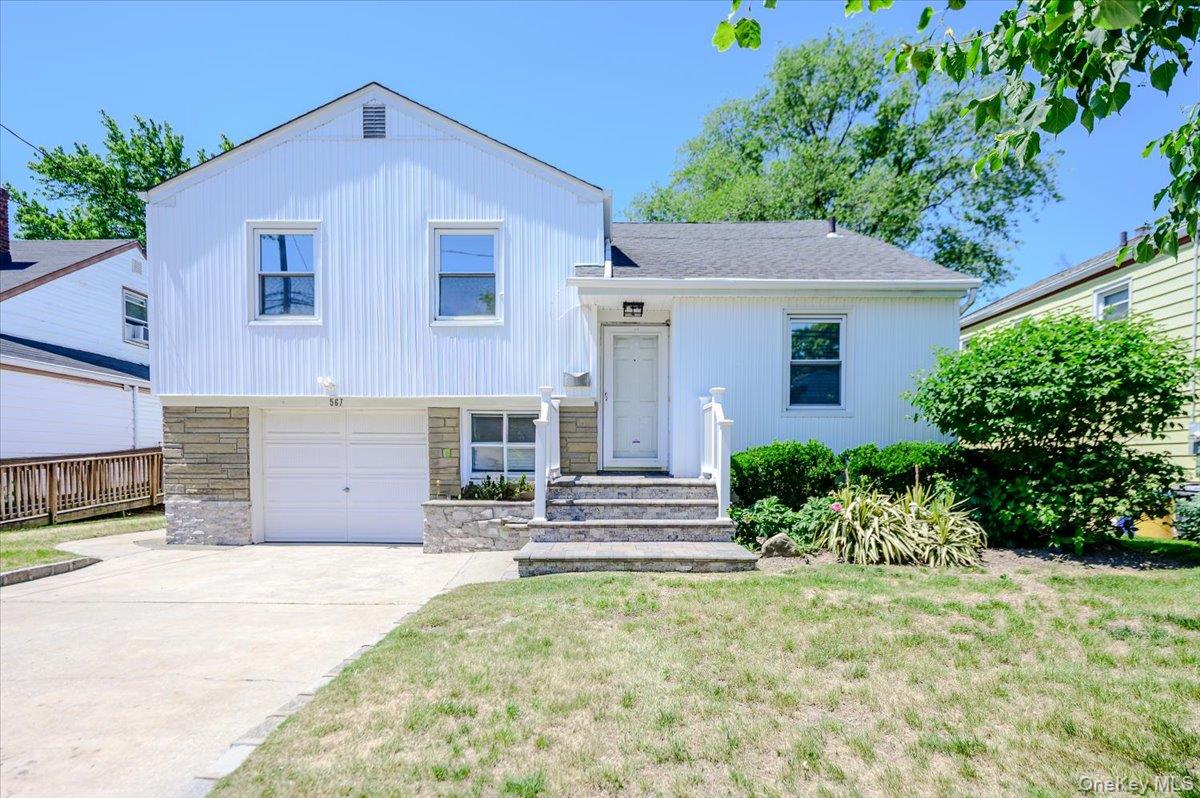
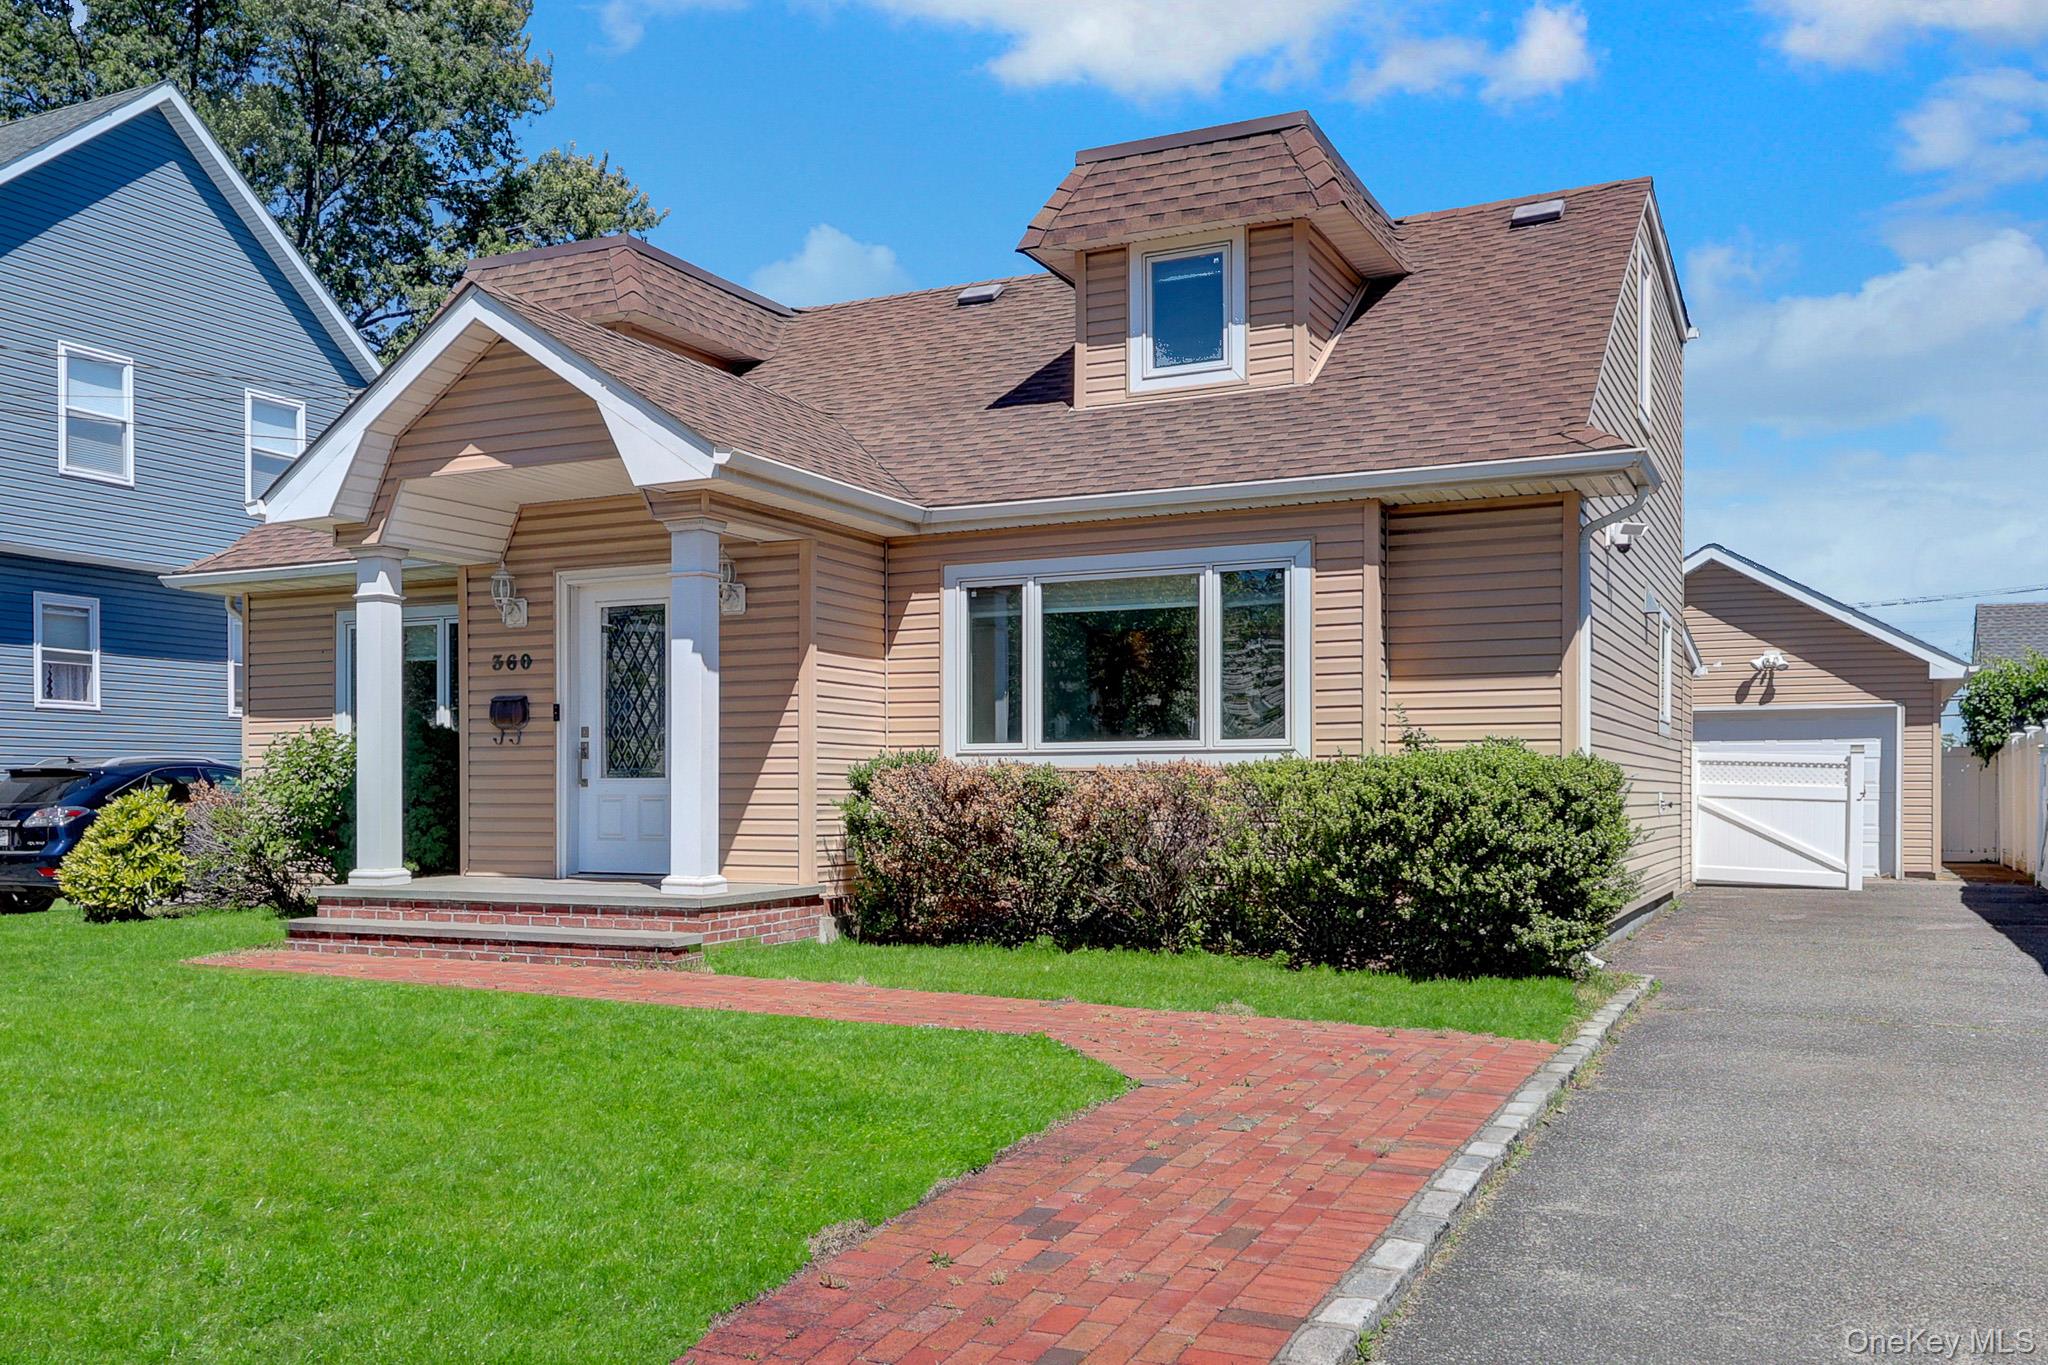
Listing Updated: August 25, 2026 at 3:48:00 PM PDT