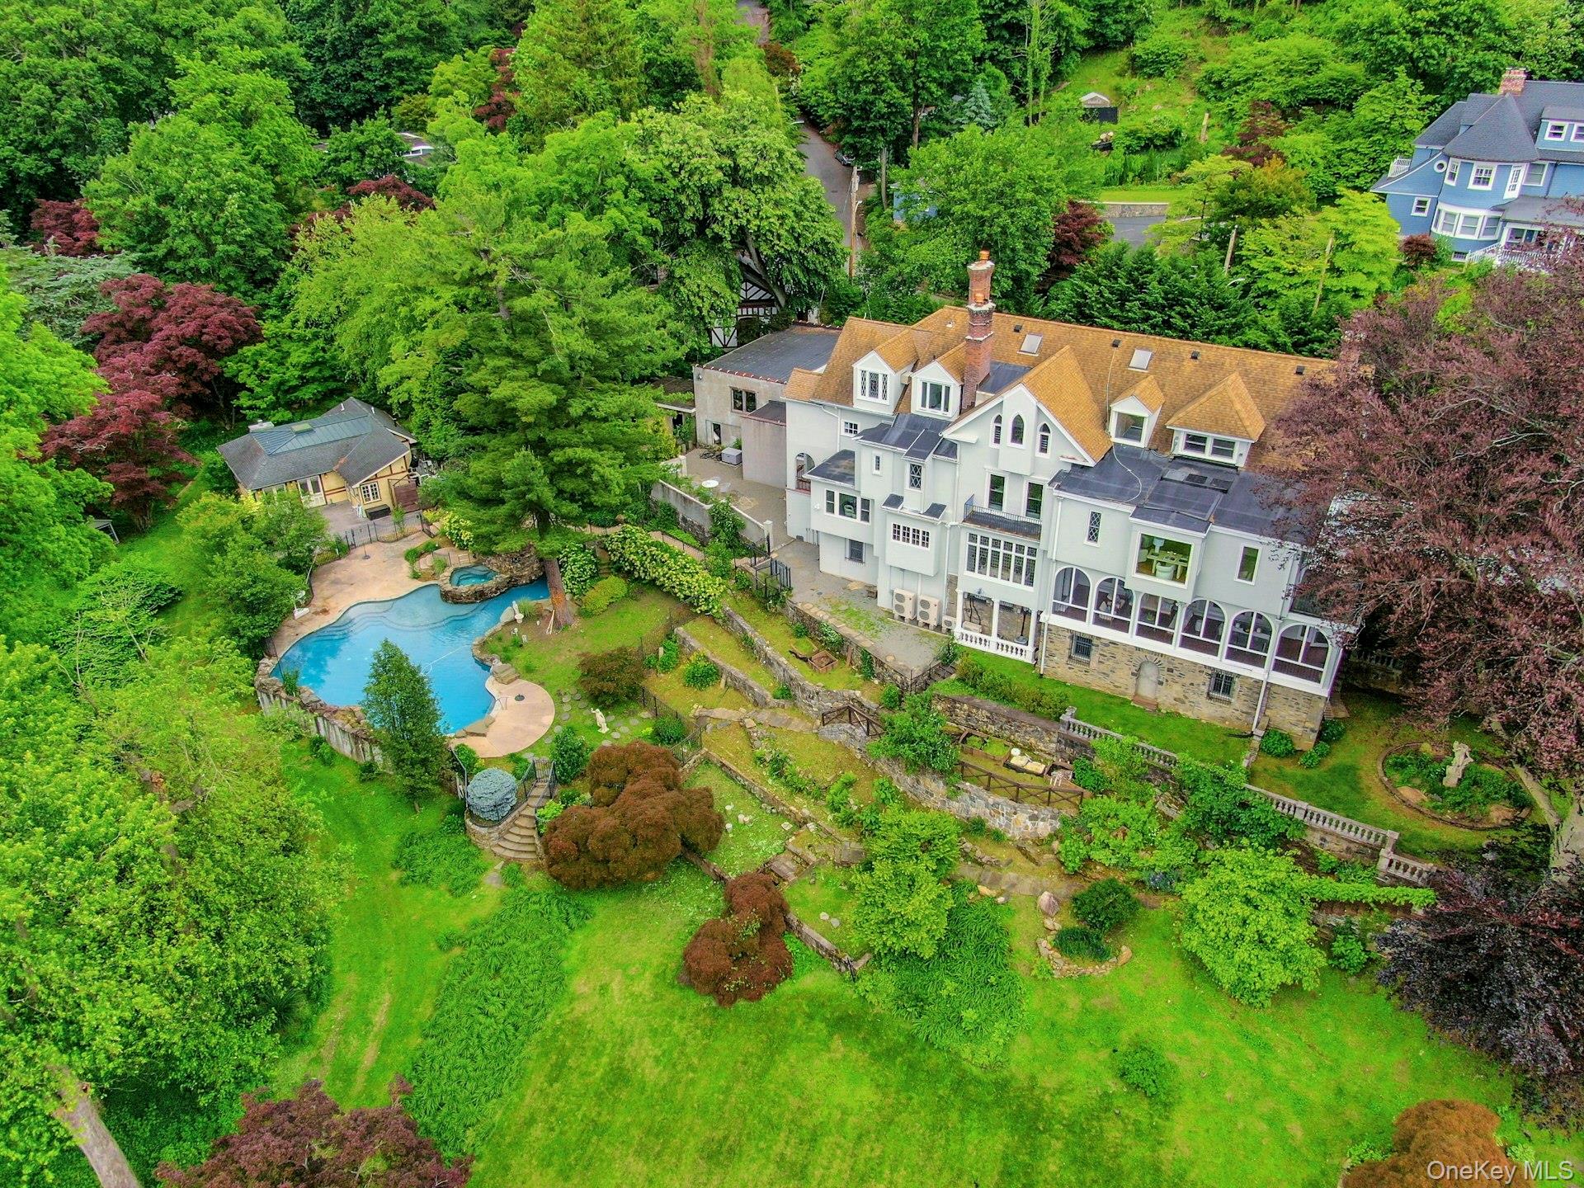
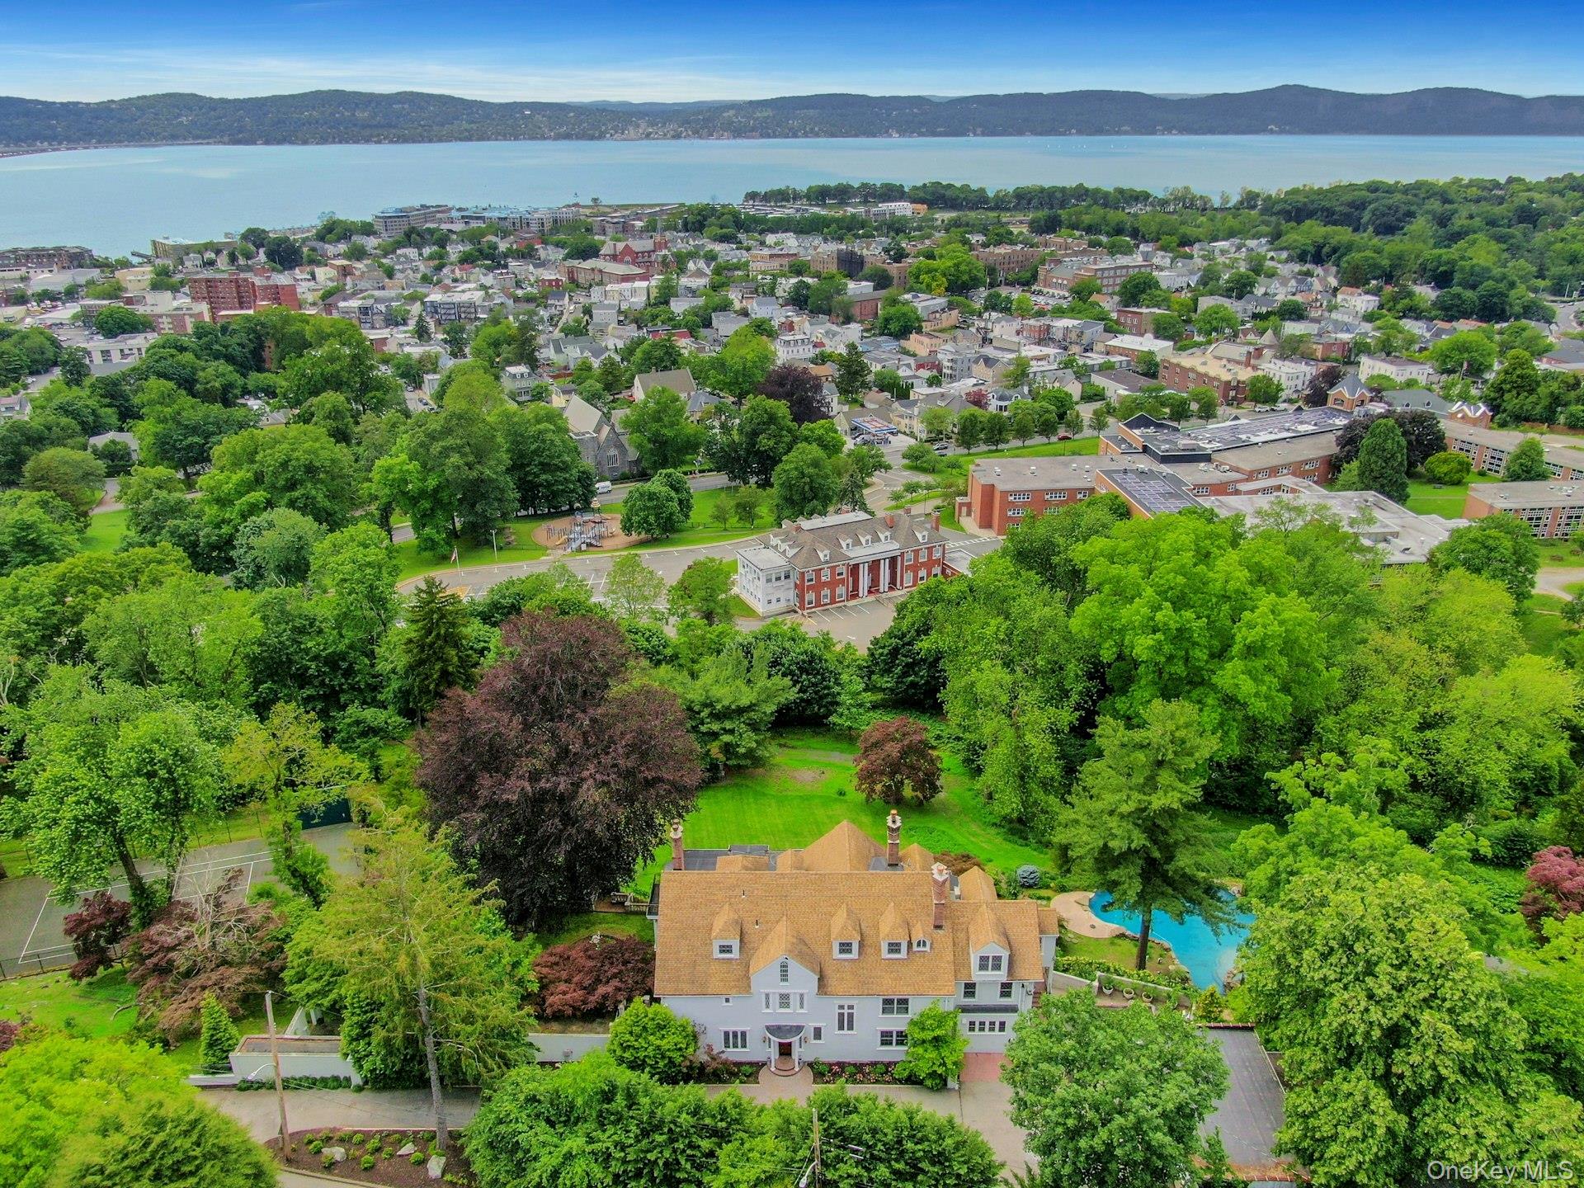
Aerial view of Whitehall Estate & gardens
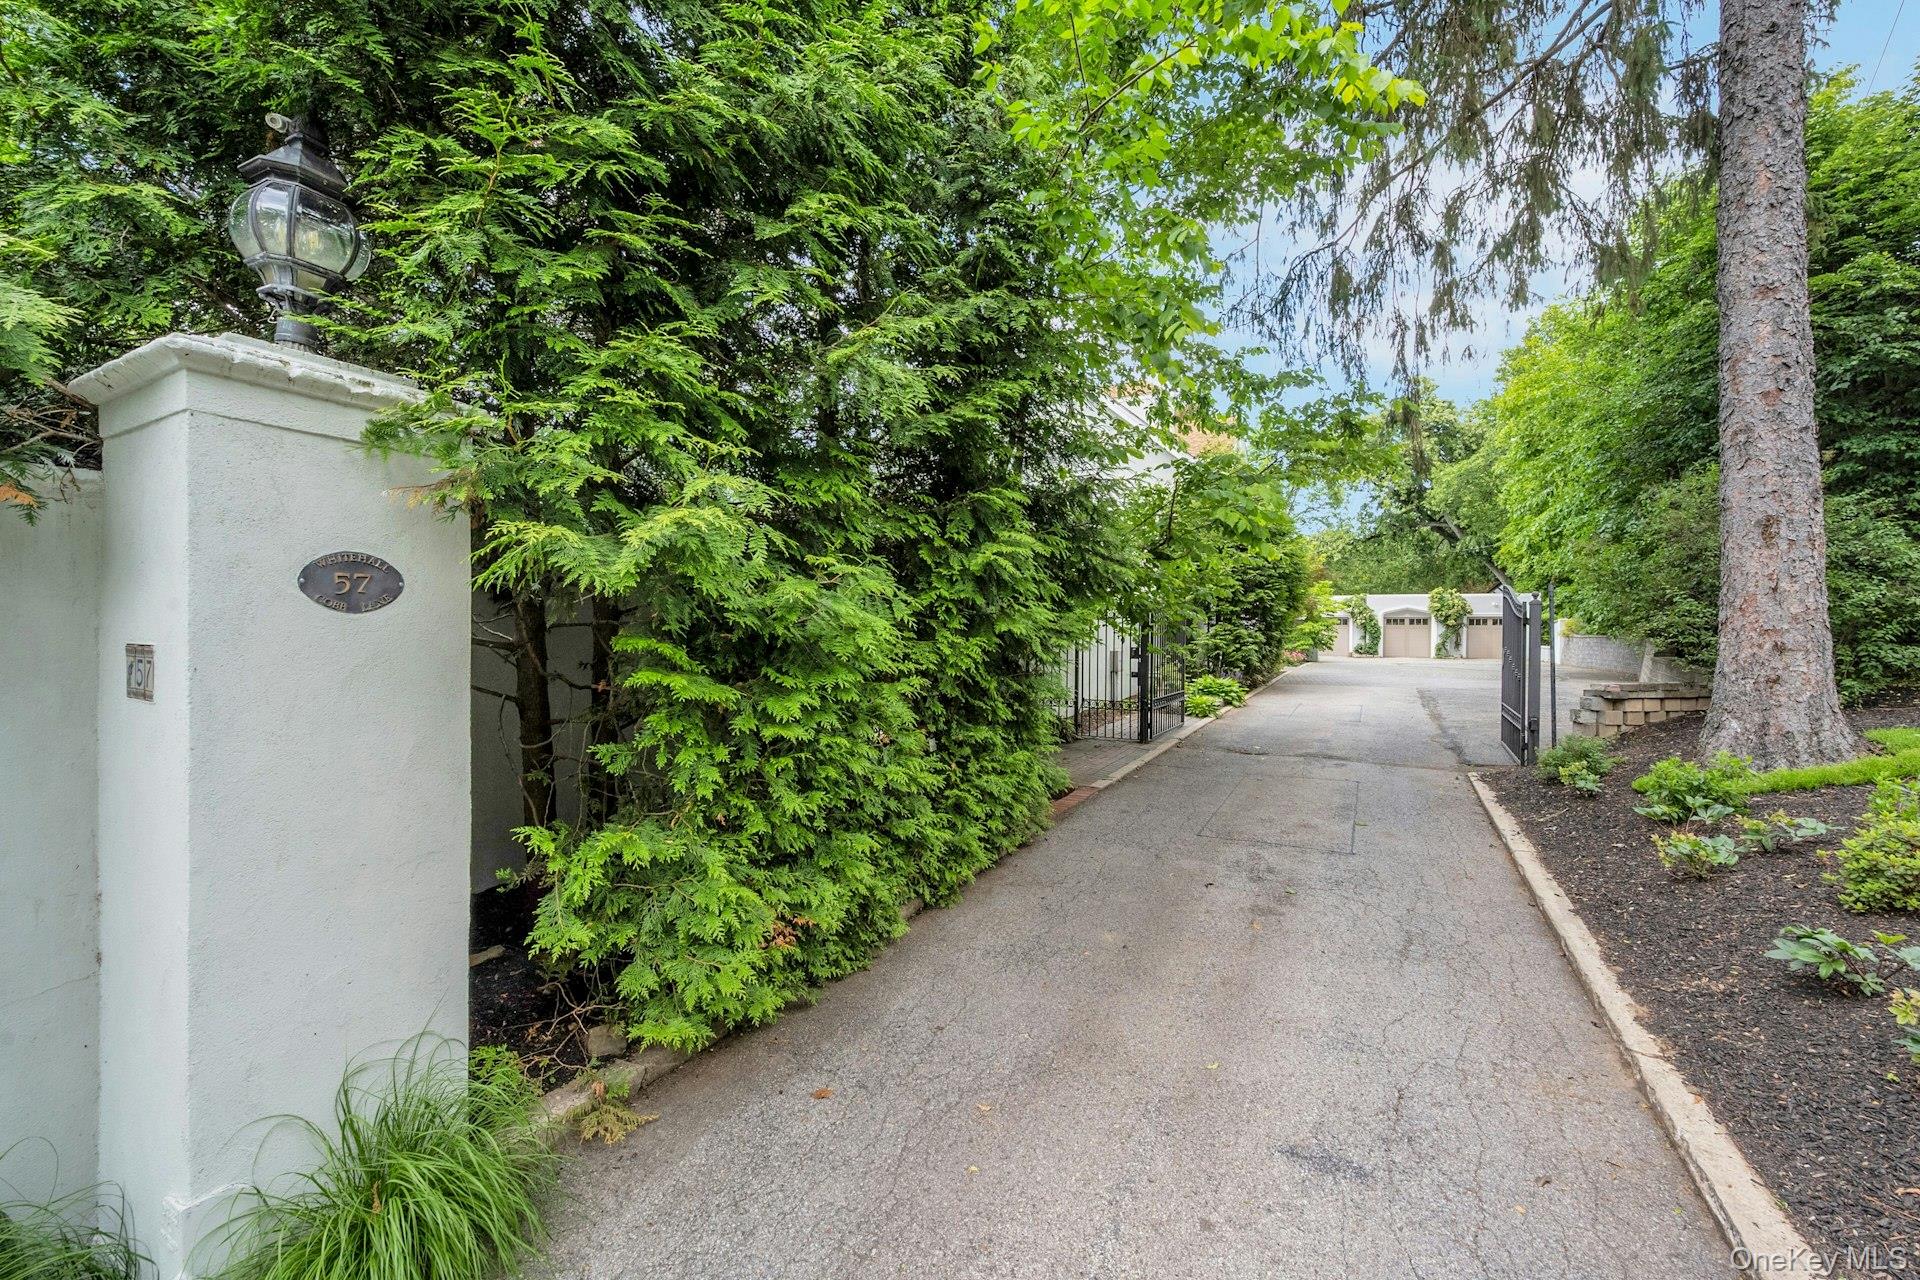
View of driveway with electric a gate & 3-car detached garage. Host upwards of 10 vehicles
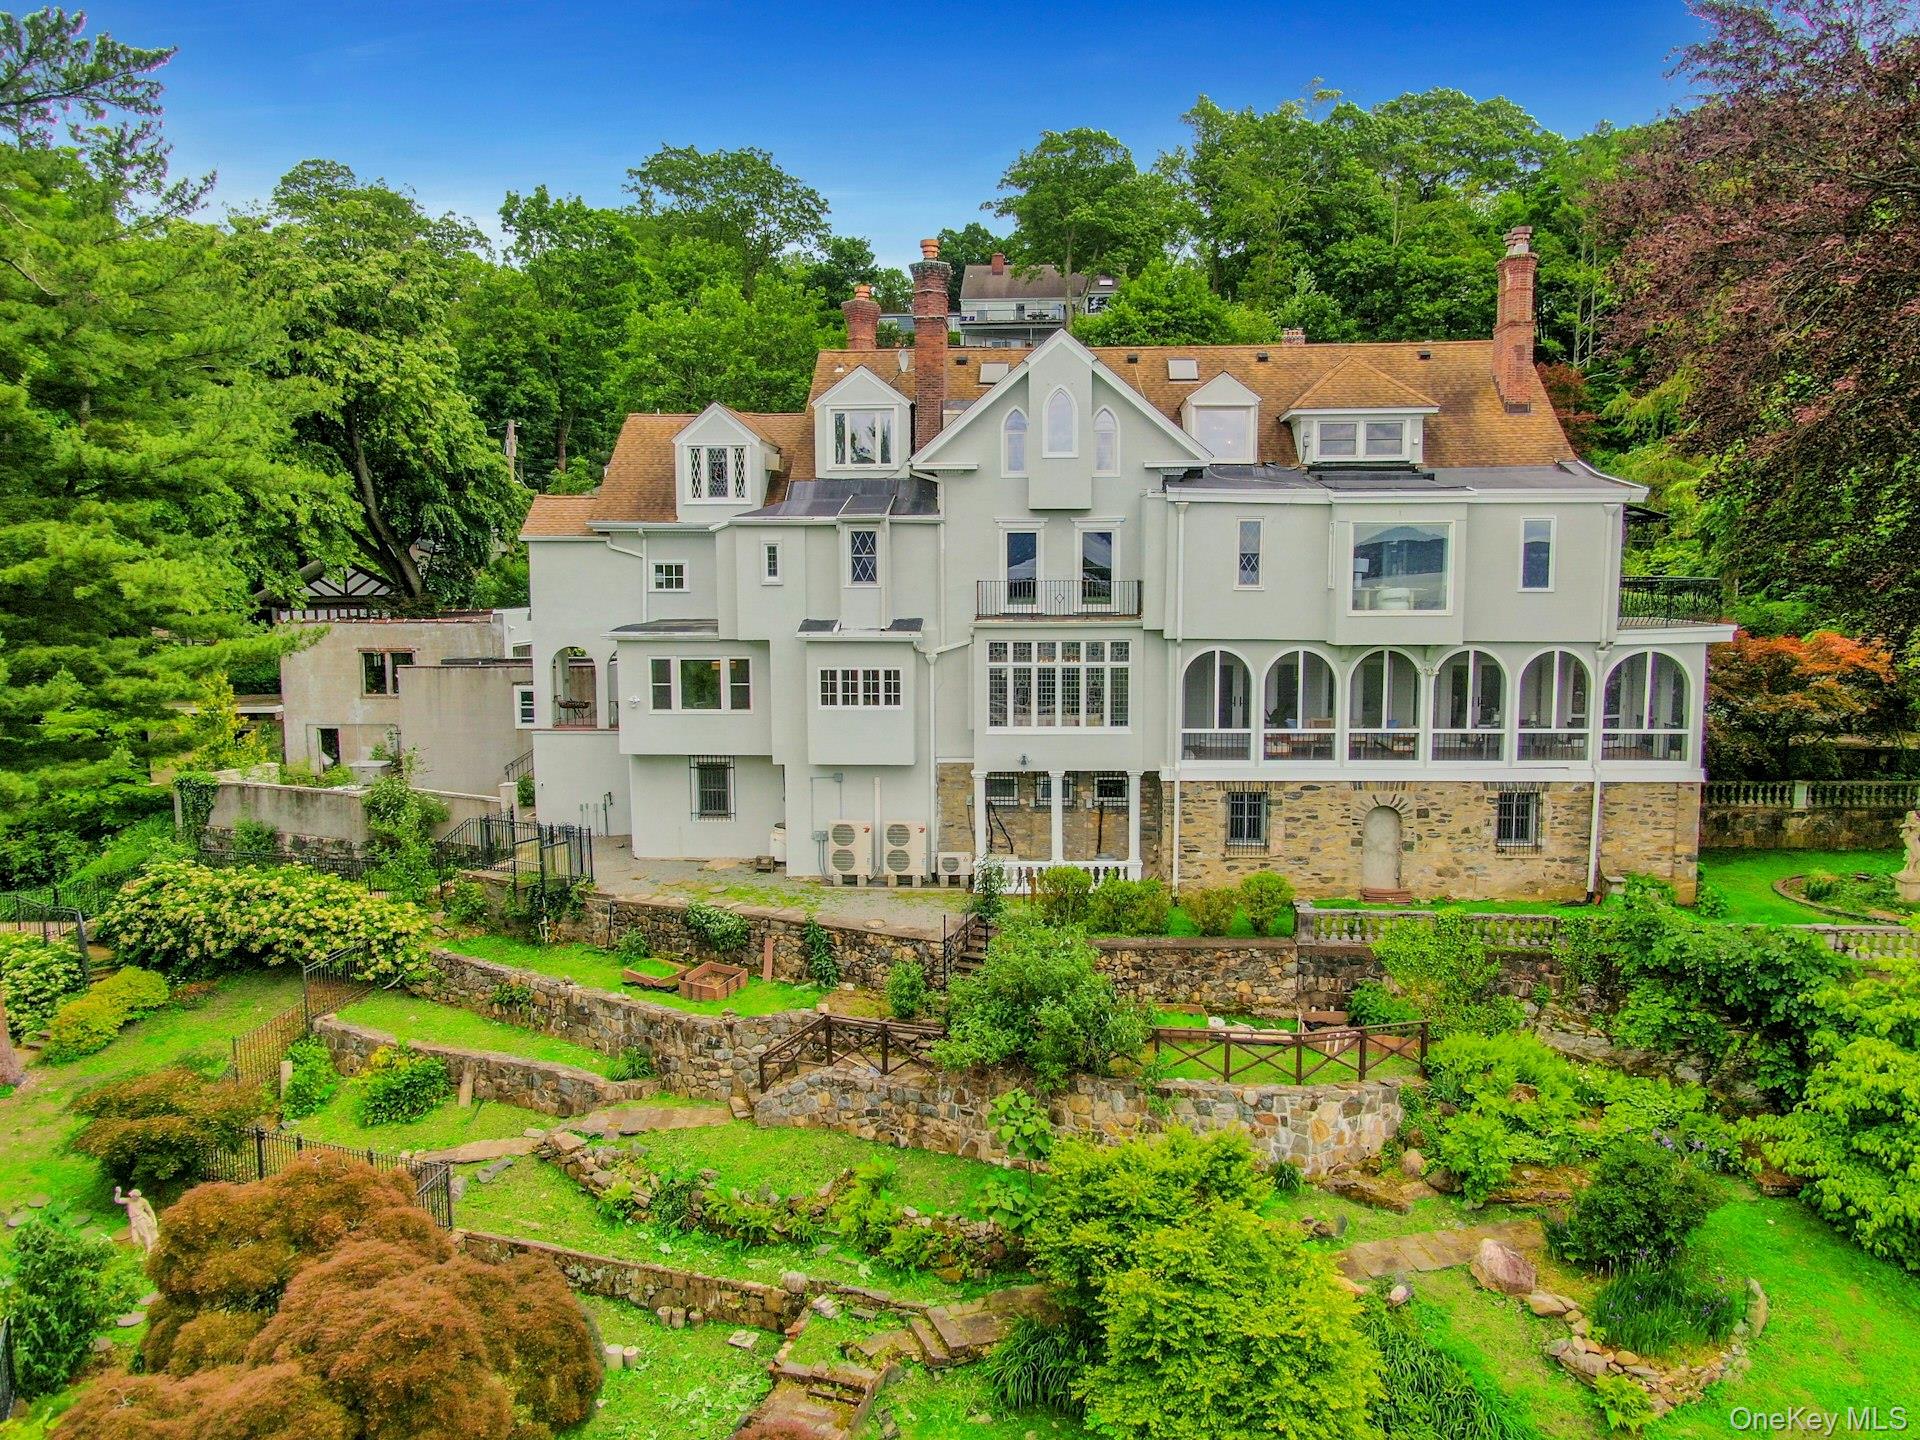
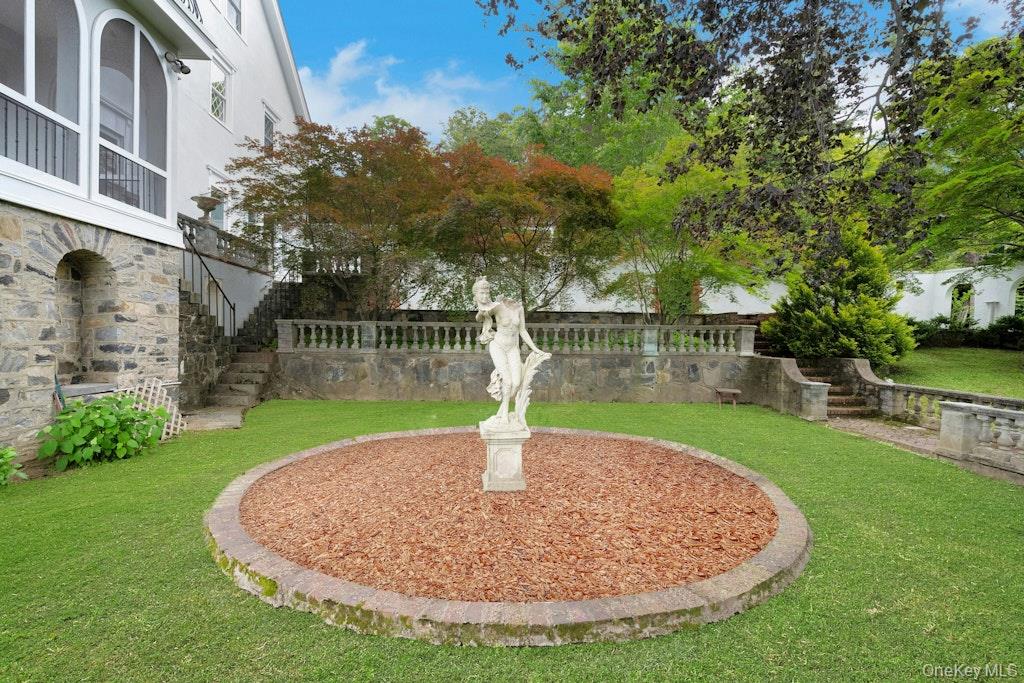
Rear view of property featuring taken from the West
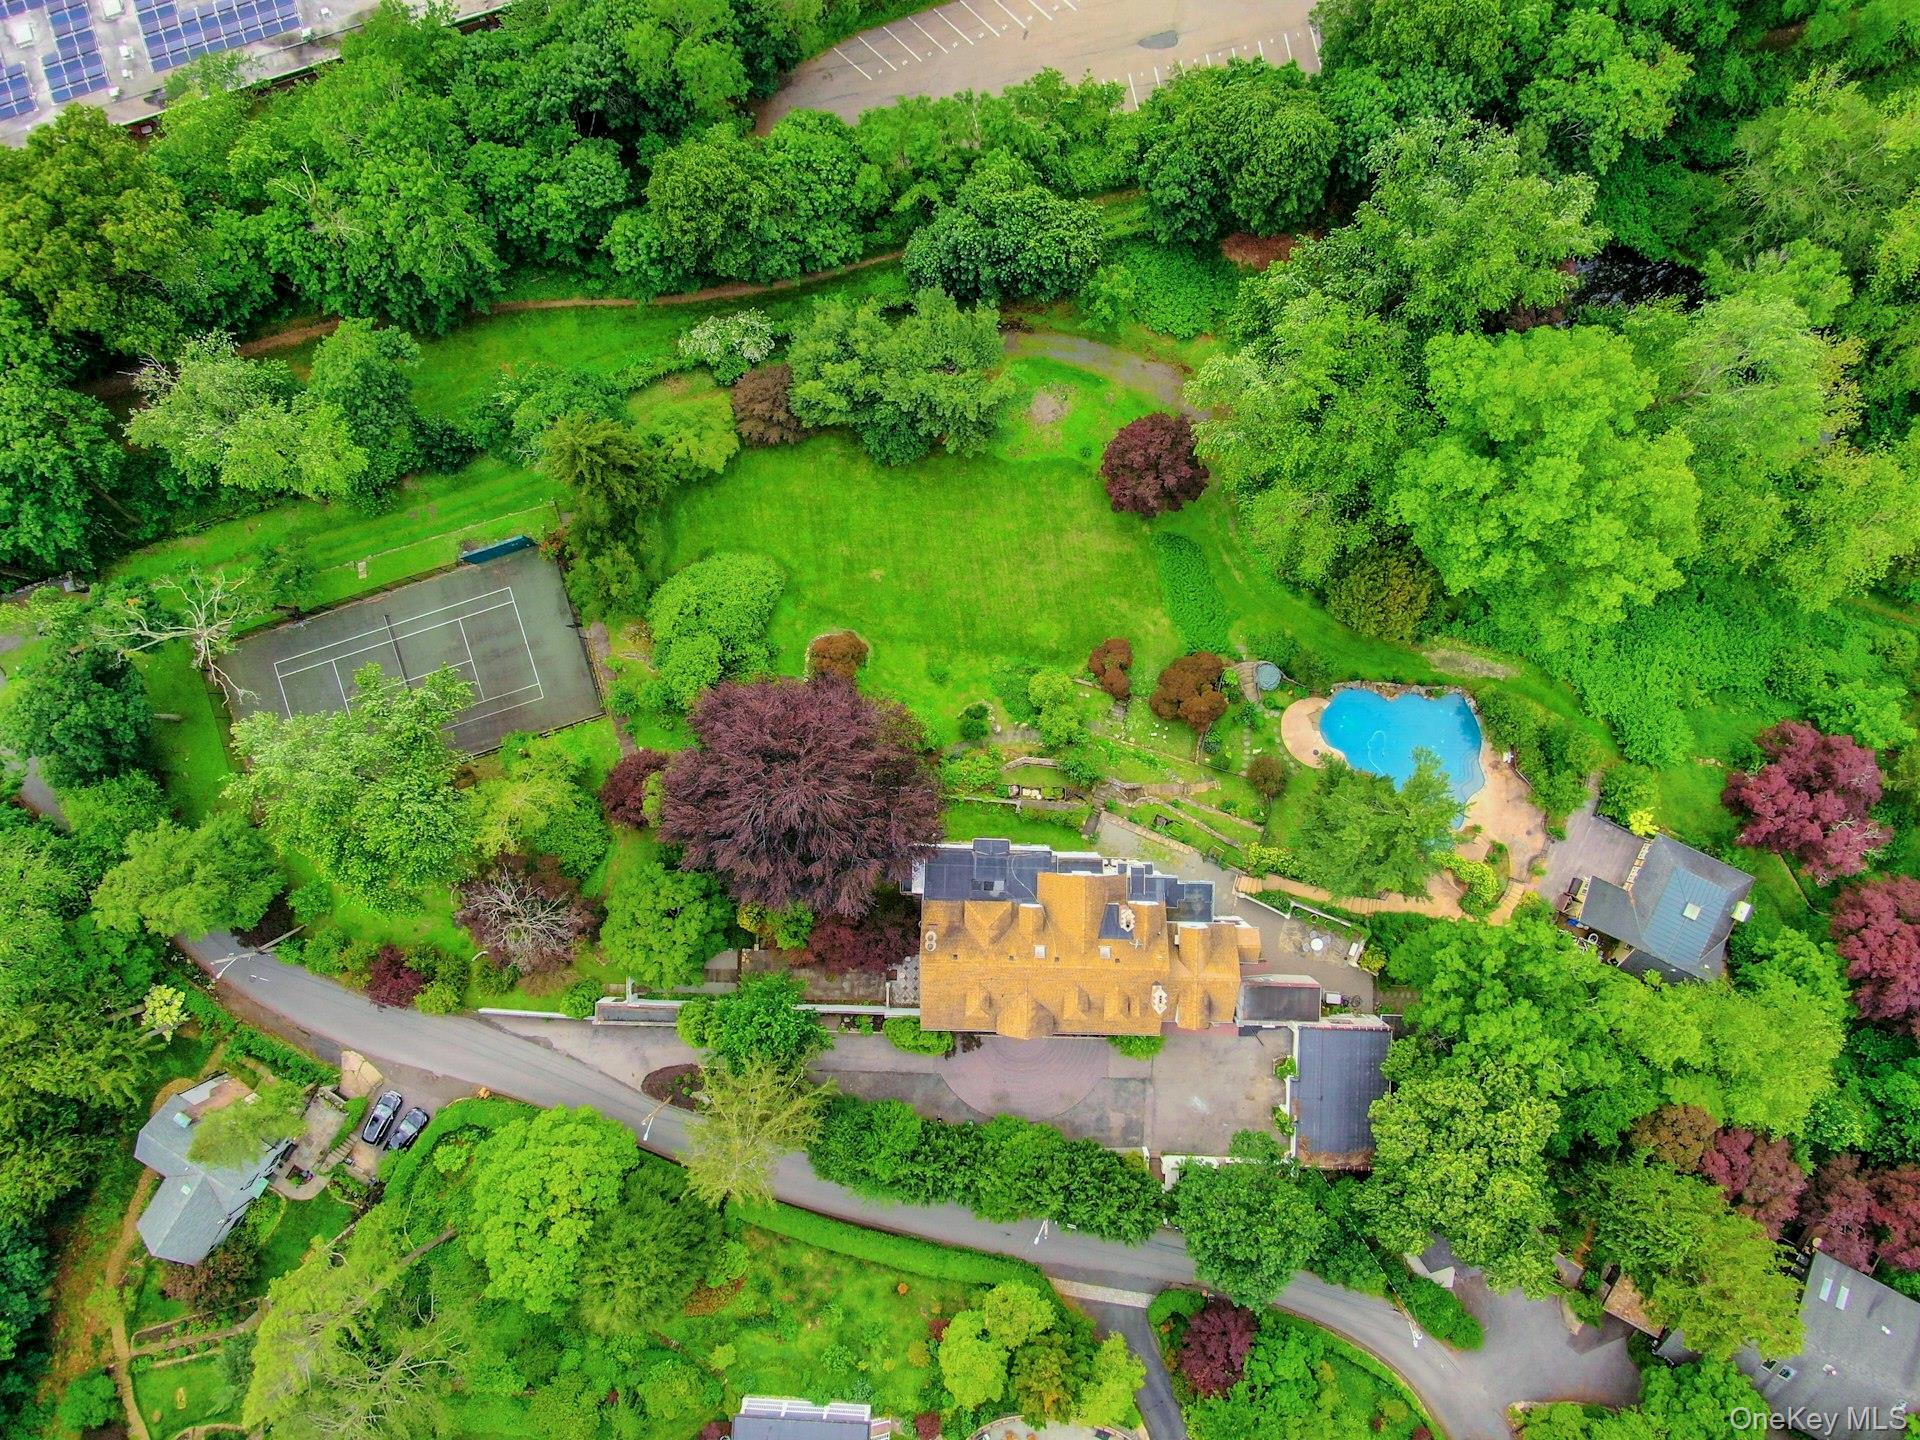
Bird's eye view of estate taken from directly above
Drone / aerial view of a nearby body Hudson River and a Mario Cuomo (aka: Tappan Zee) bridge
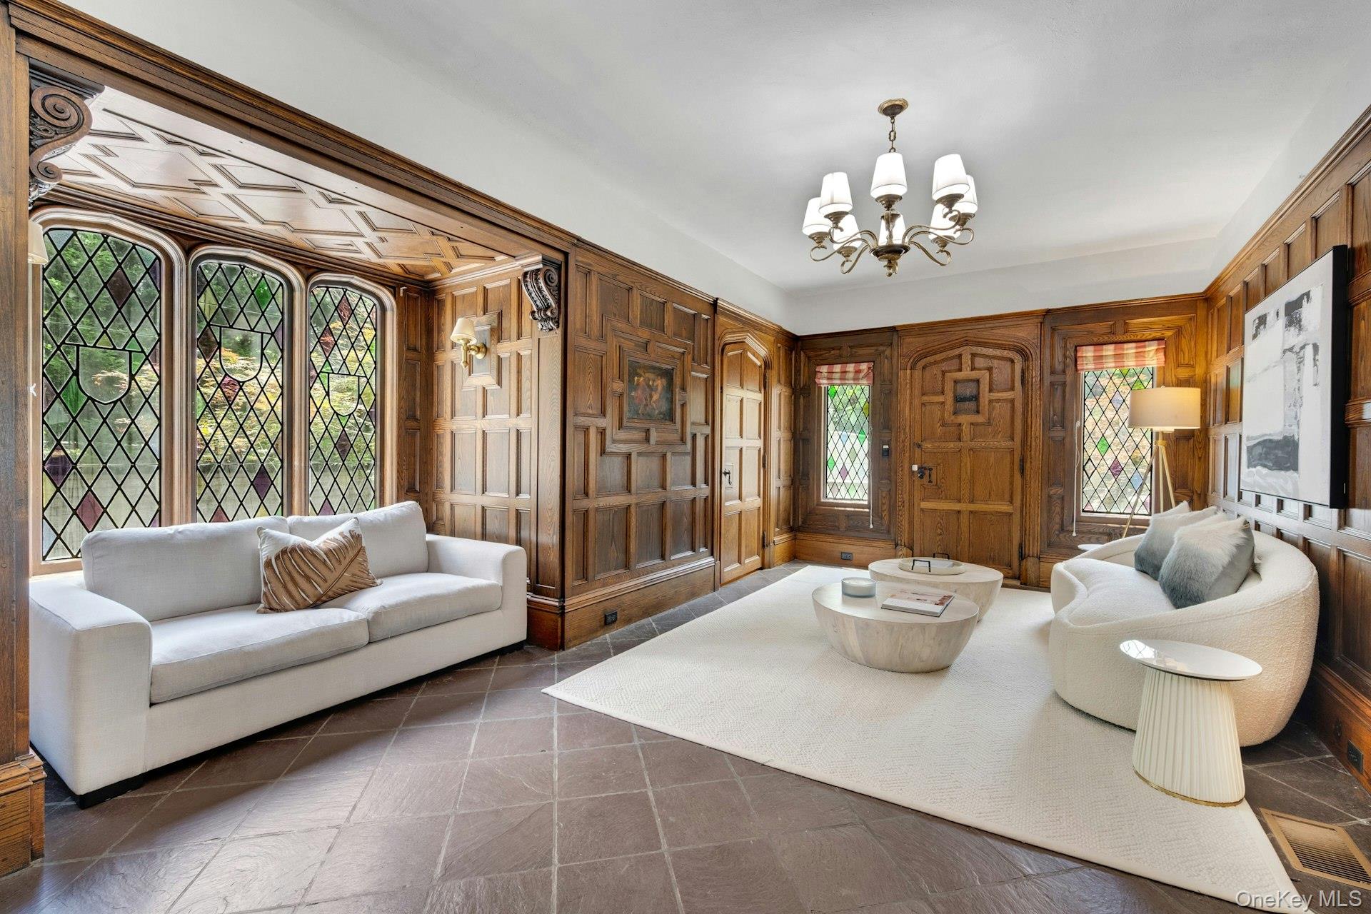
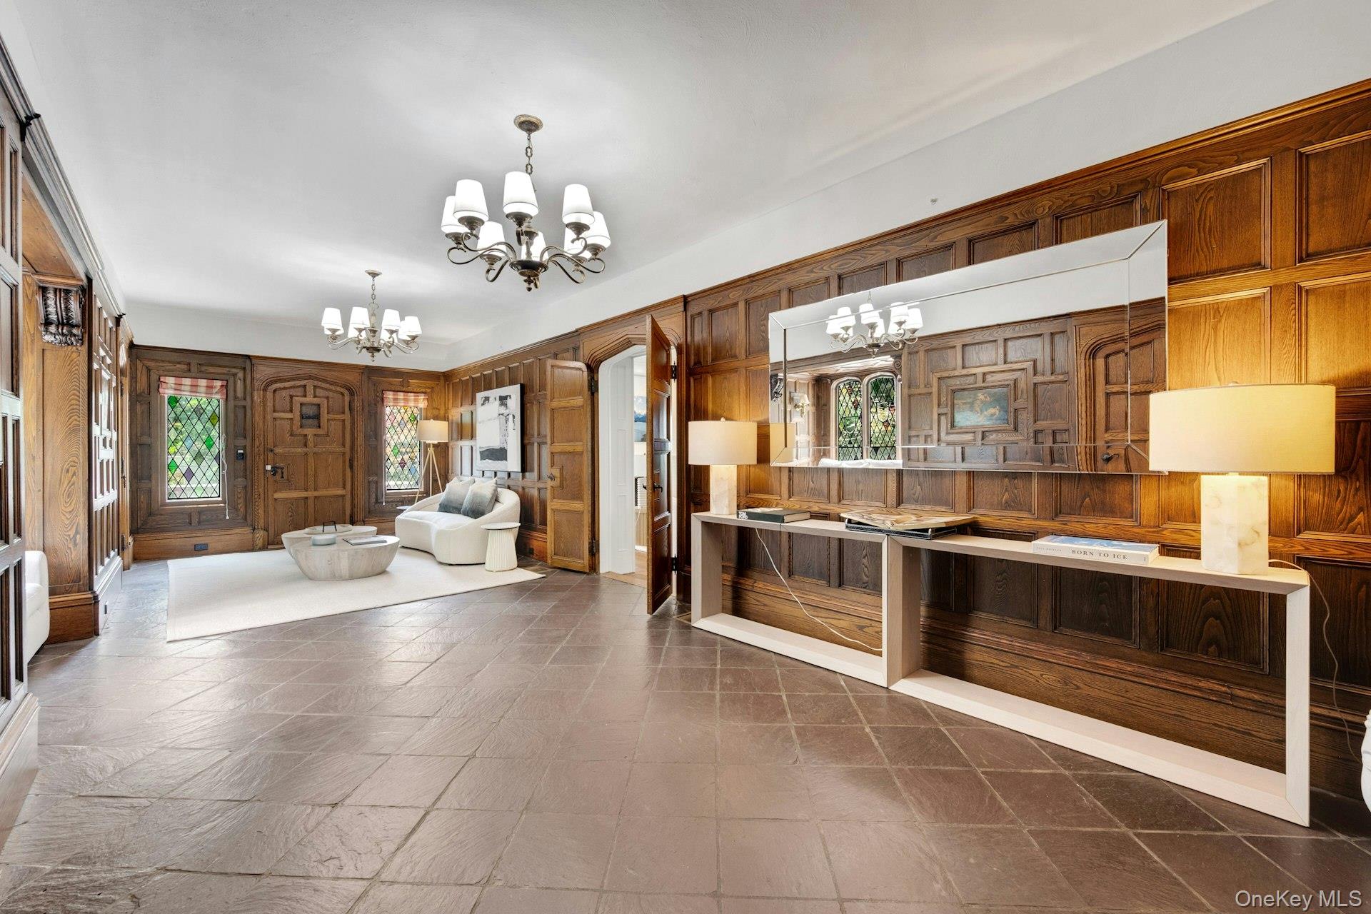
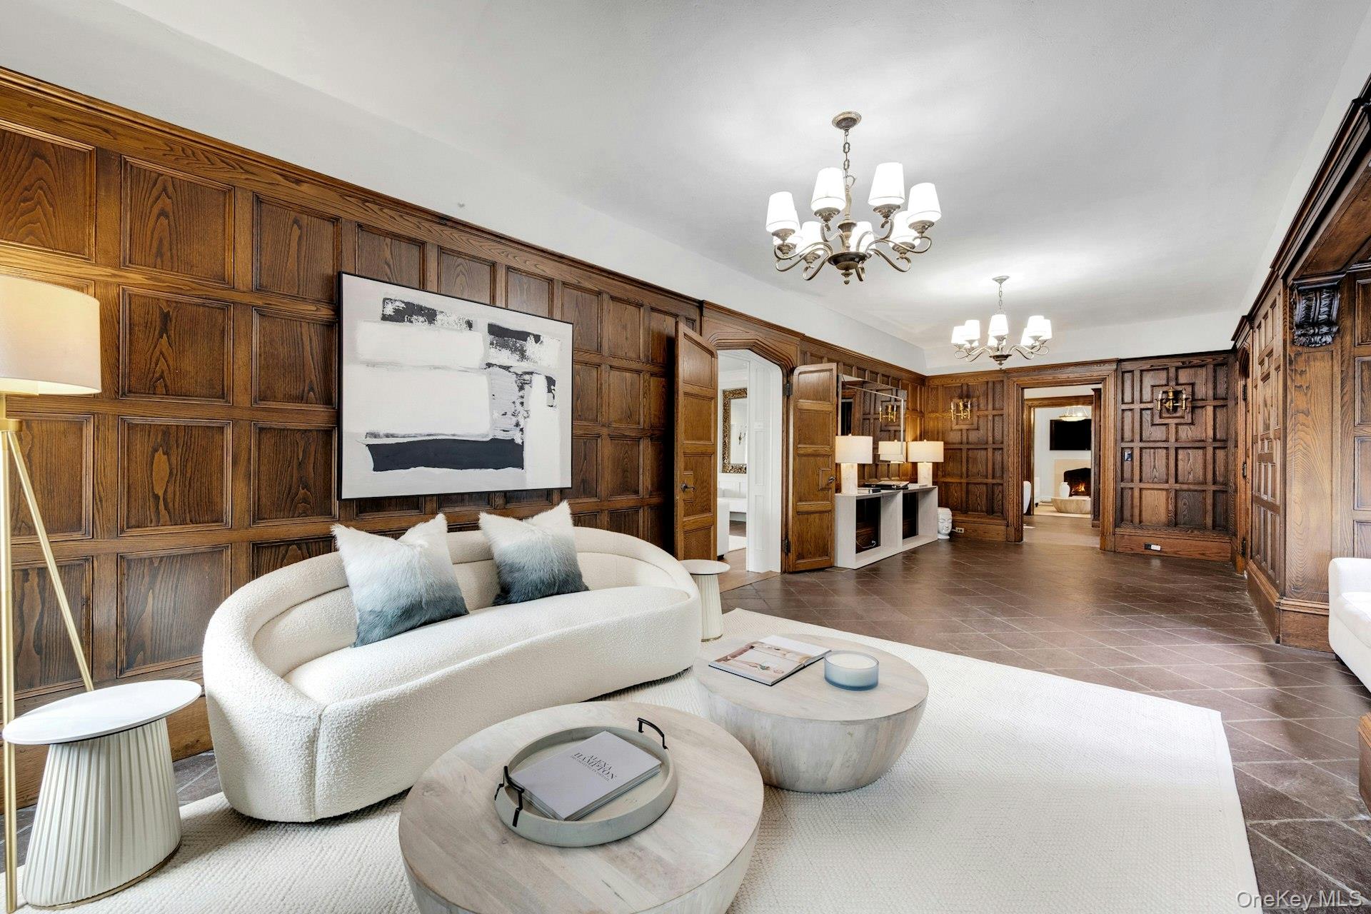
Entry foyer with a chandelier and dark tile patterned flooring
Entry foyer with a chandelier, wood walls, and dark tile patterned floors
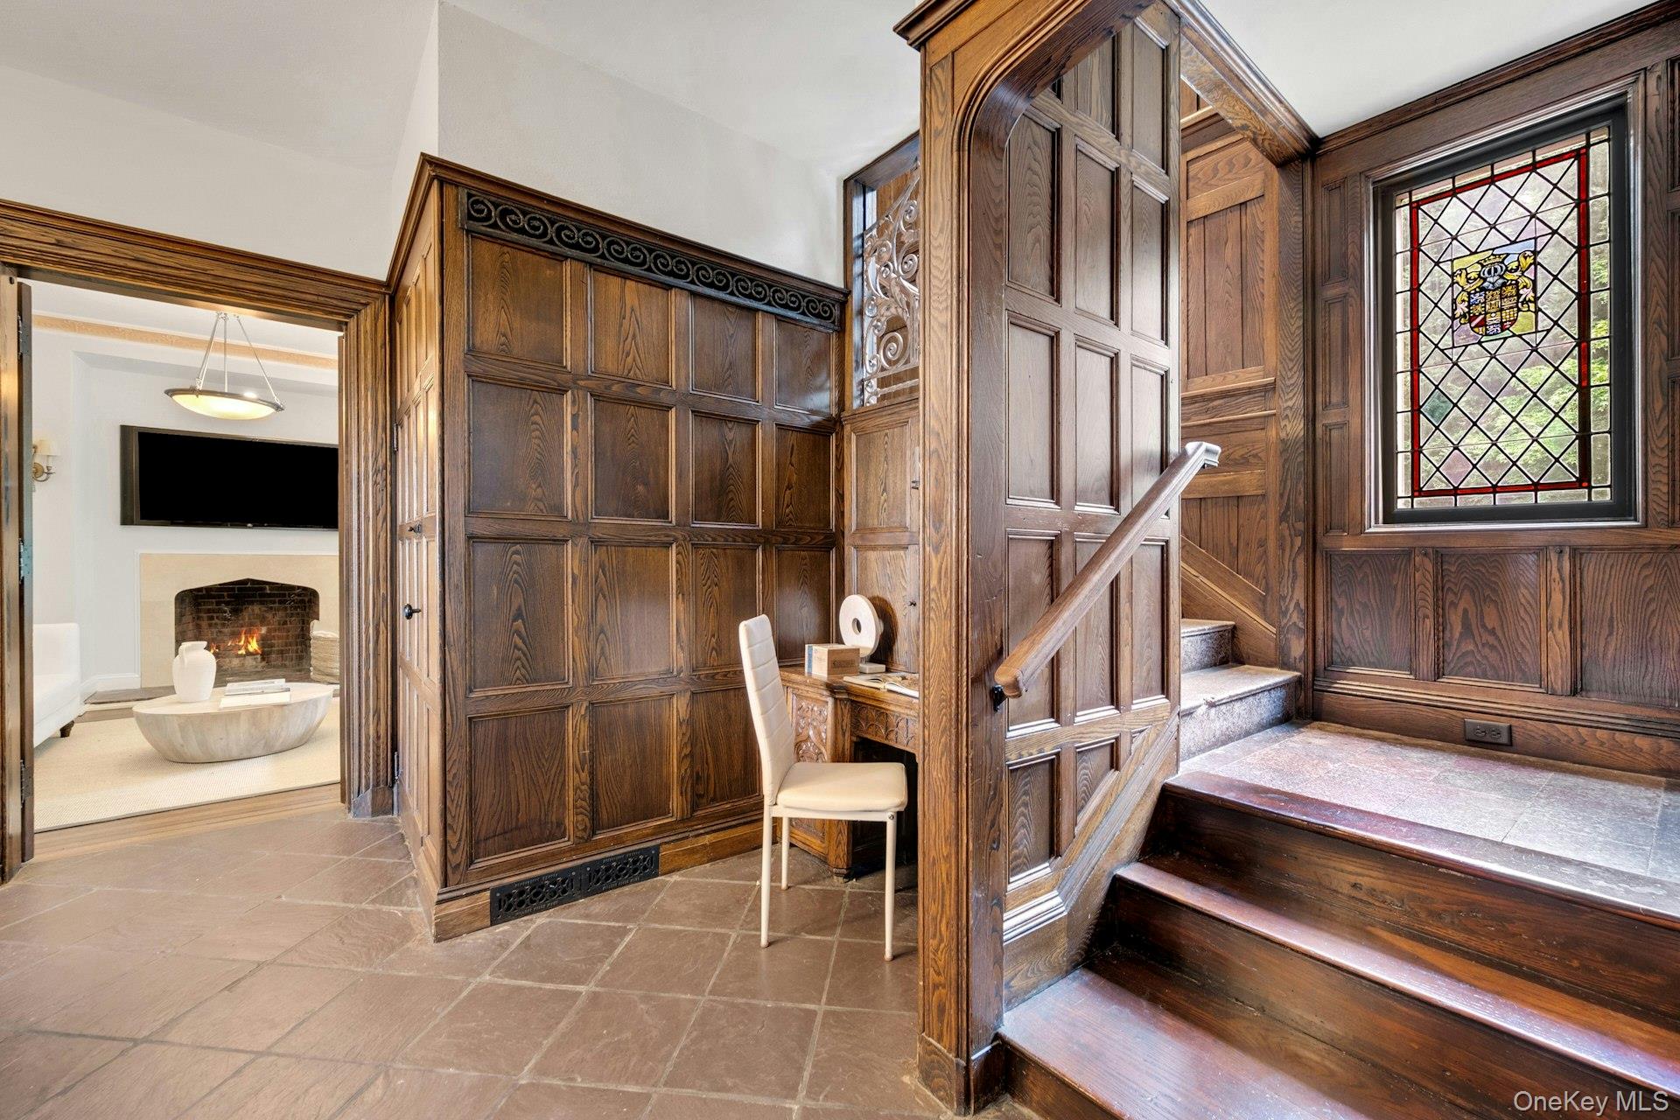
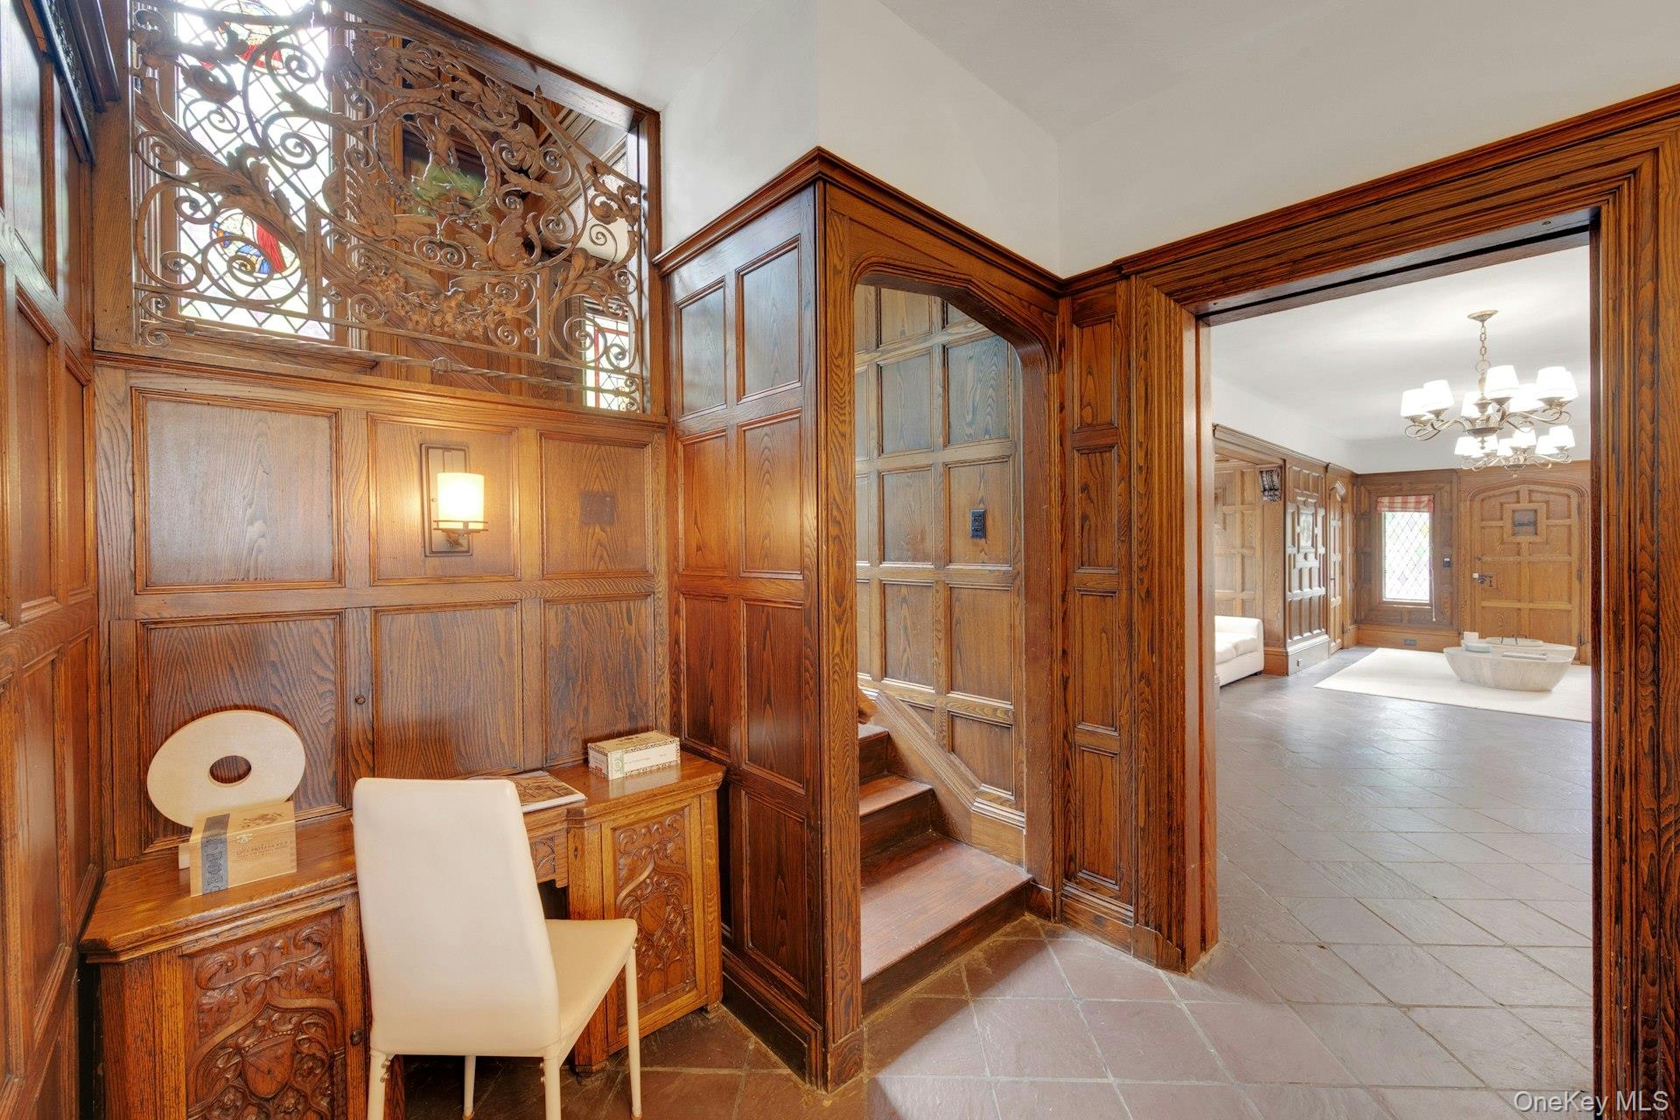
Stairway featuring a warm lit fireplace and exquisite detailed wooden walls
Original detailed woodwork throughout
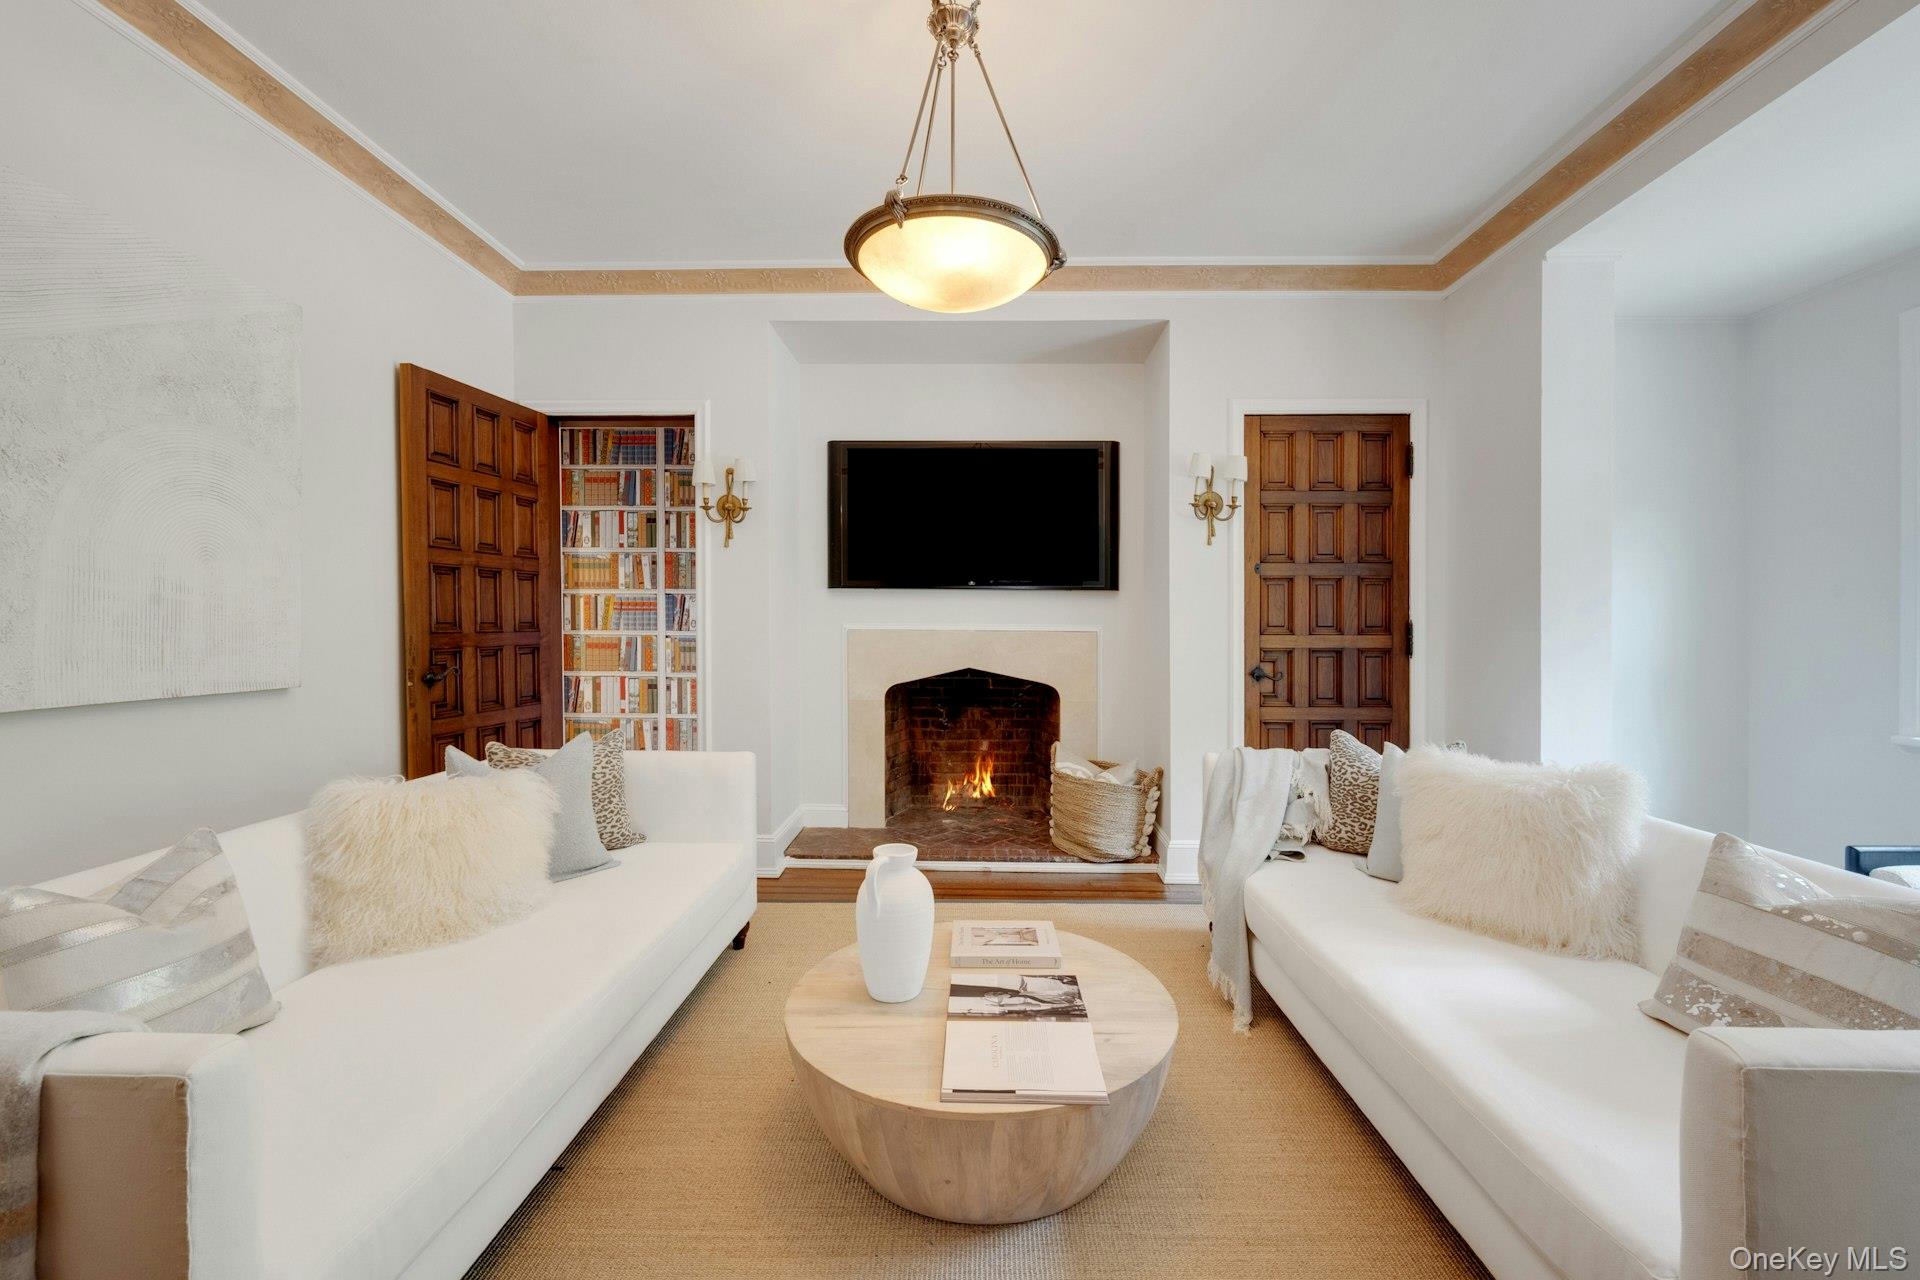
Sitting space with a chandelier and a lit fireplace
Relaxing room featuring a warm lit fireplace
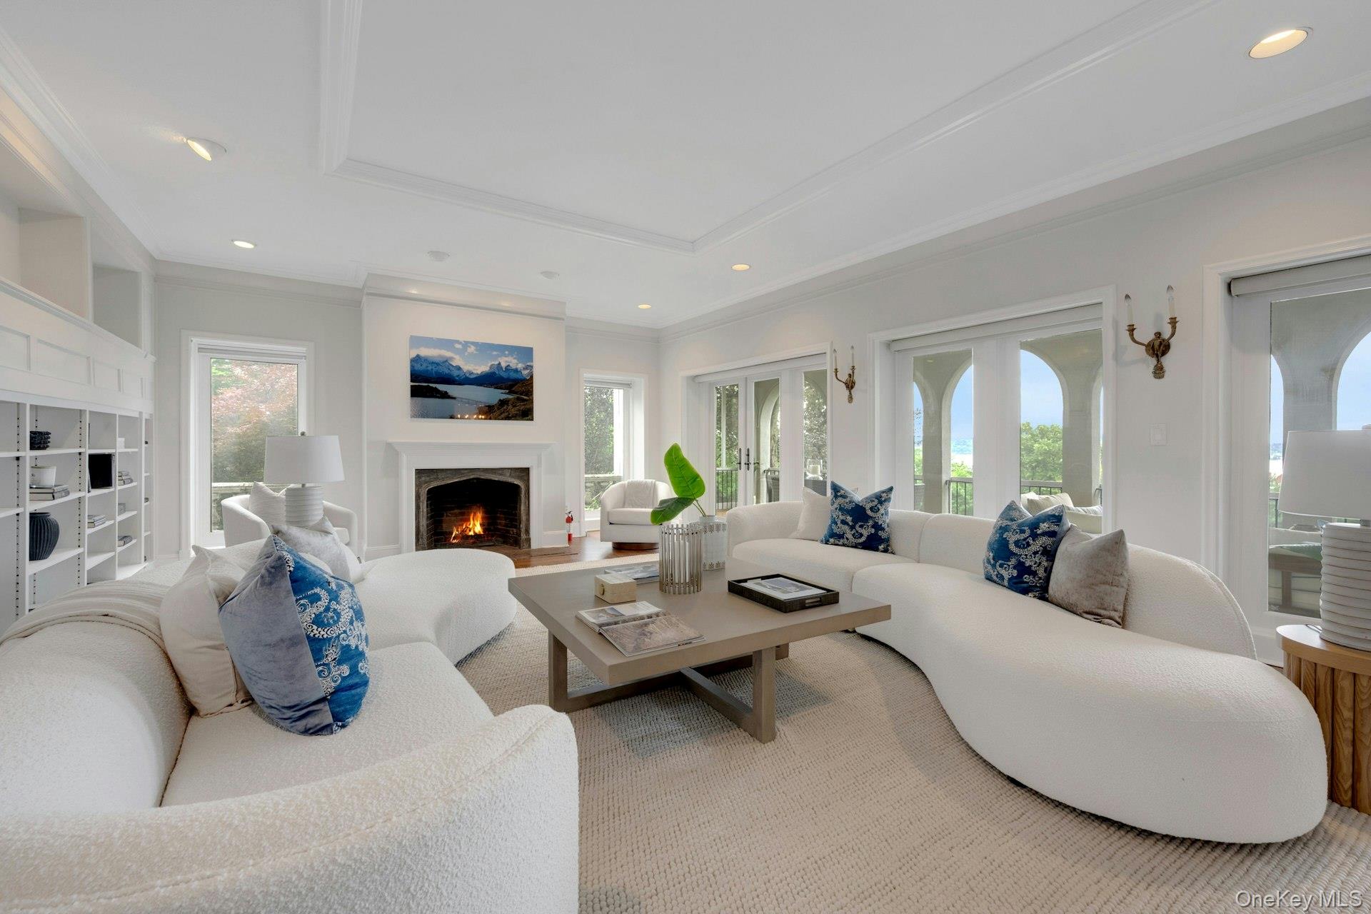
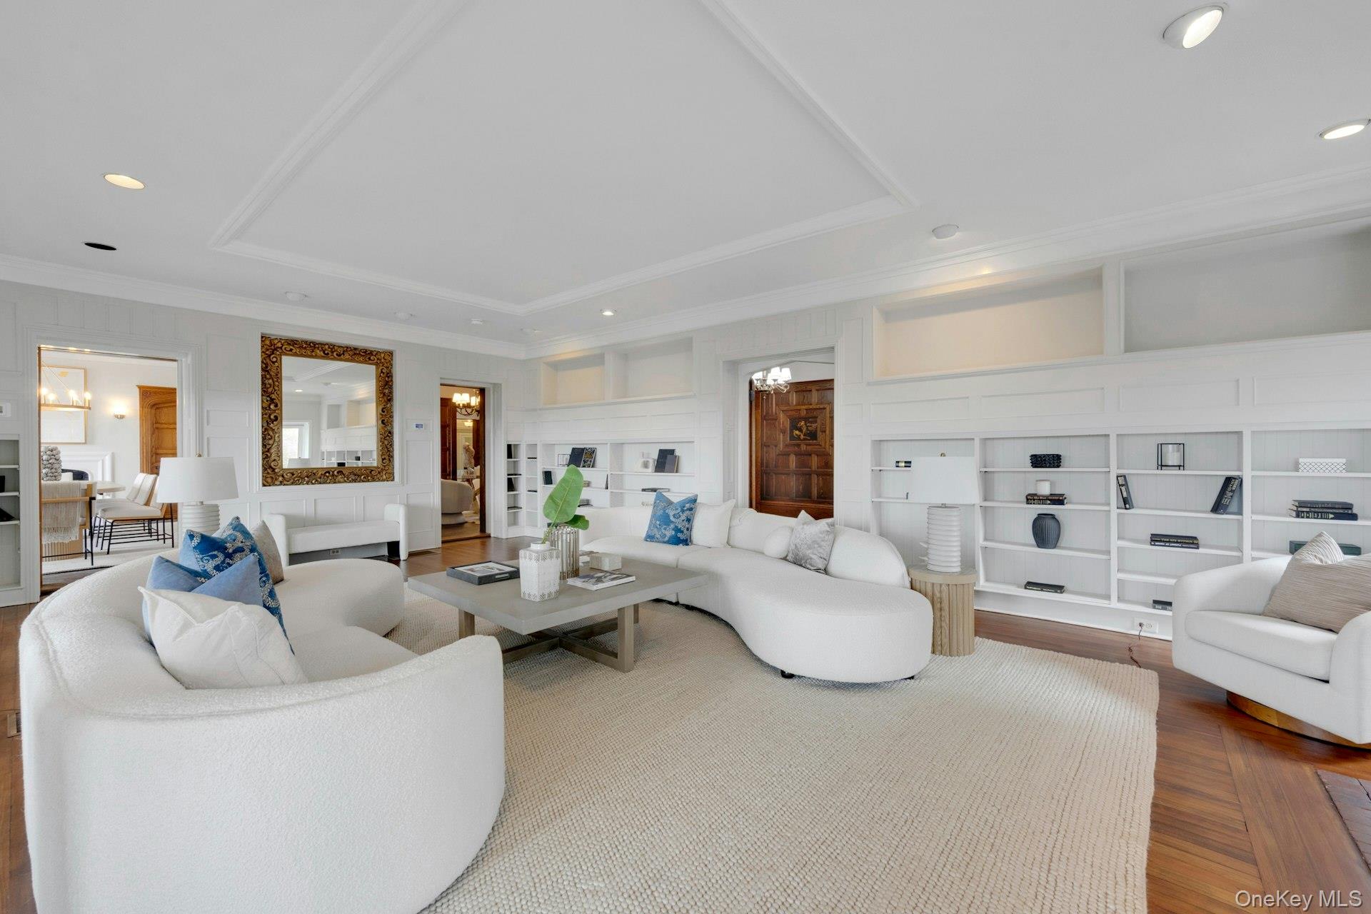
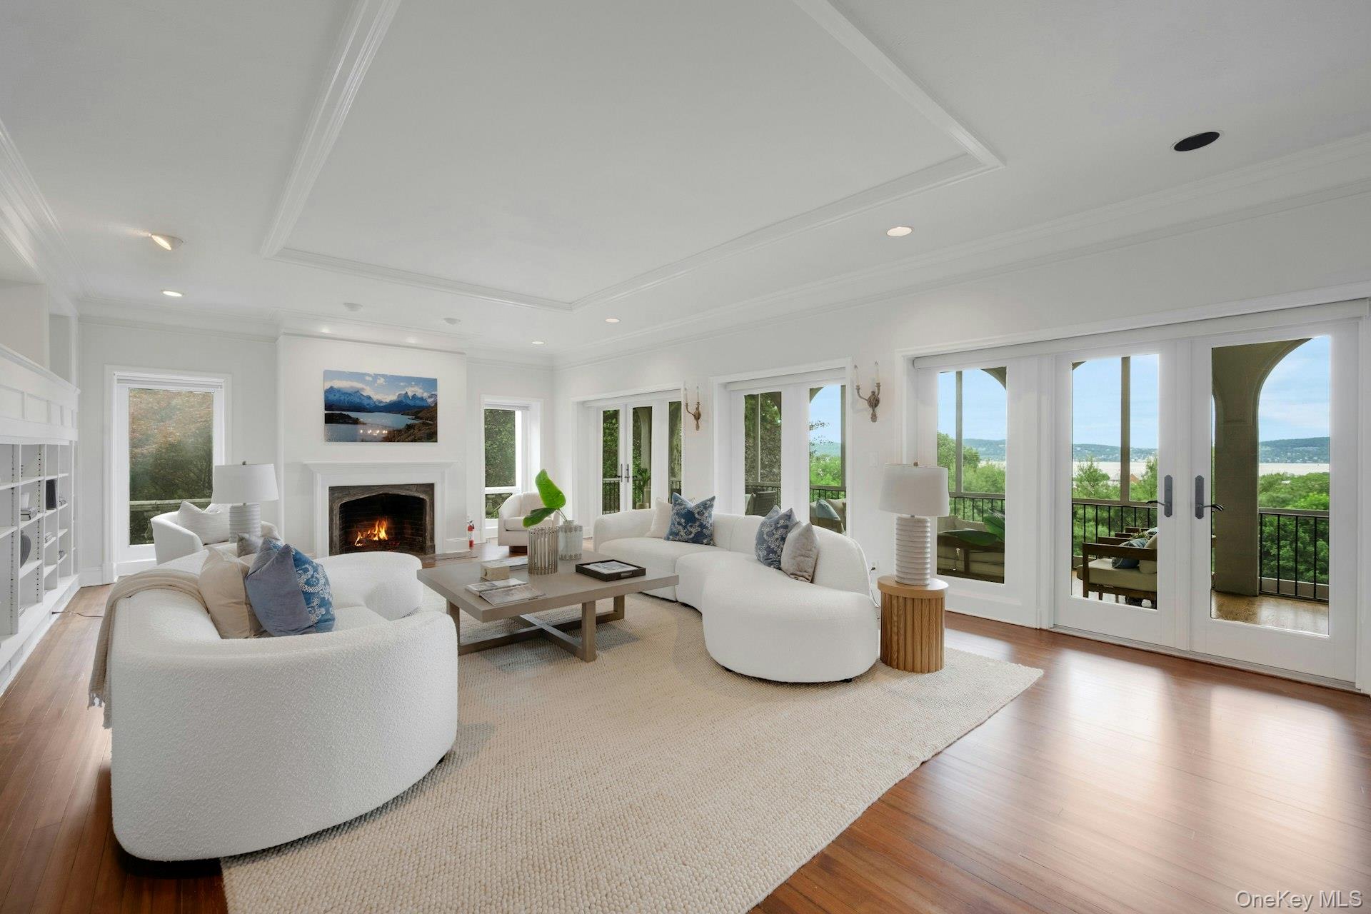
Living area featuring a tray ceiling, ornamental molding, recessed lighting, and a high end fireplace and Hudson River views
Living area featuring a raised ceiling, ornamental molding, a decorative wall, and Hudson River views
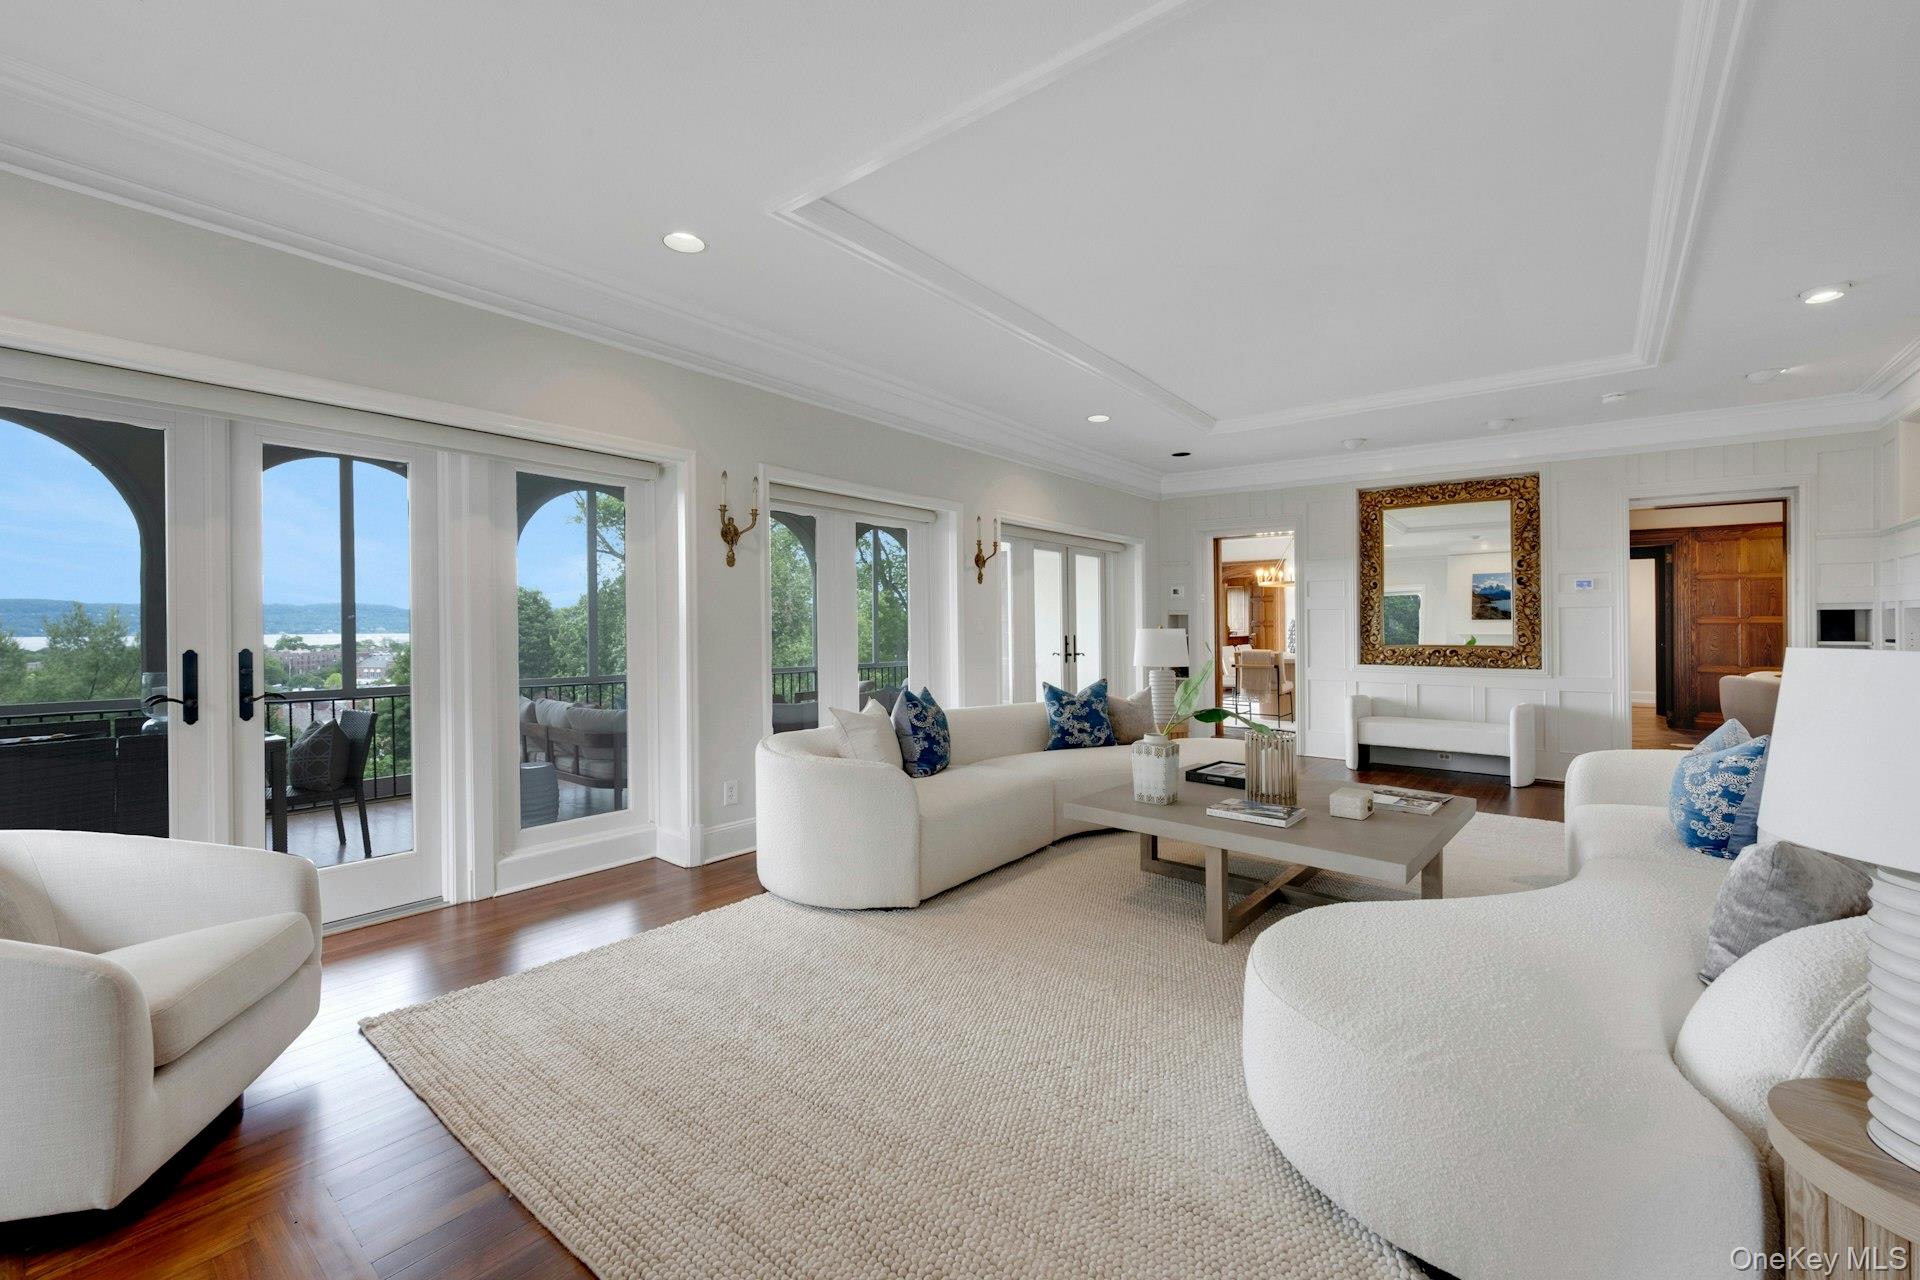
Living room with a raised ceiling, french doors, recessed lighting, ornamental molding, and dark wood-style floors
Living area featuring a warm lit fireplace, a tray ceiling, healthy amount of natural light, french doors, and ornamental molding w/Hudson River views.
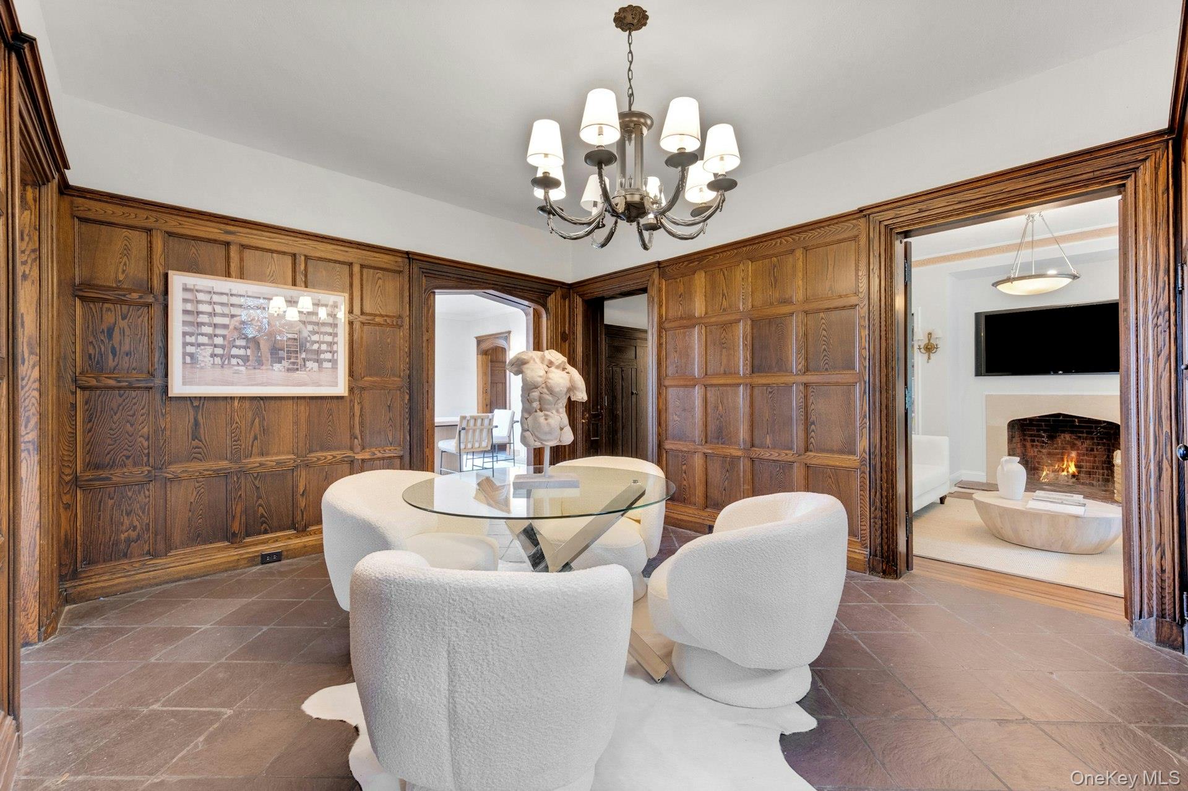
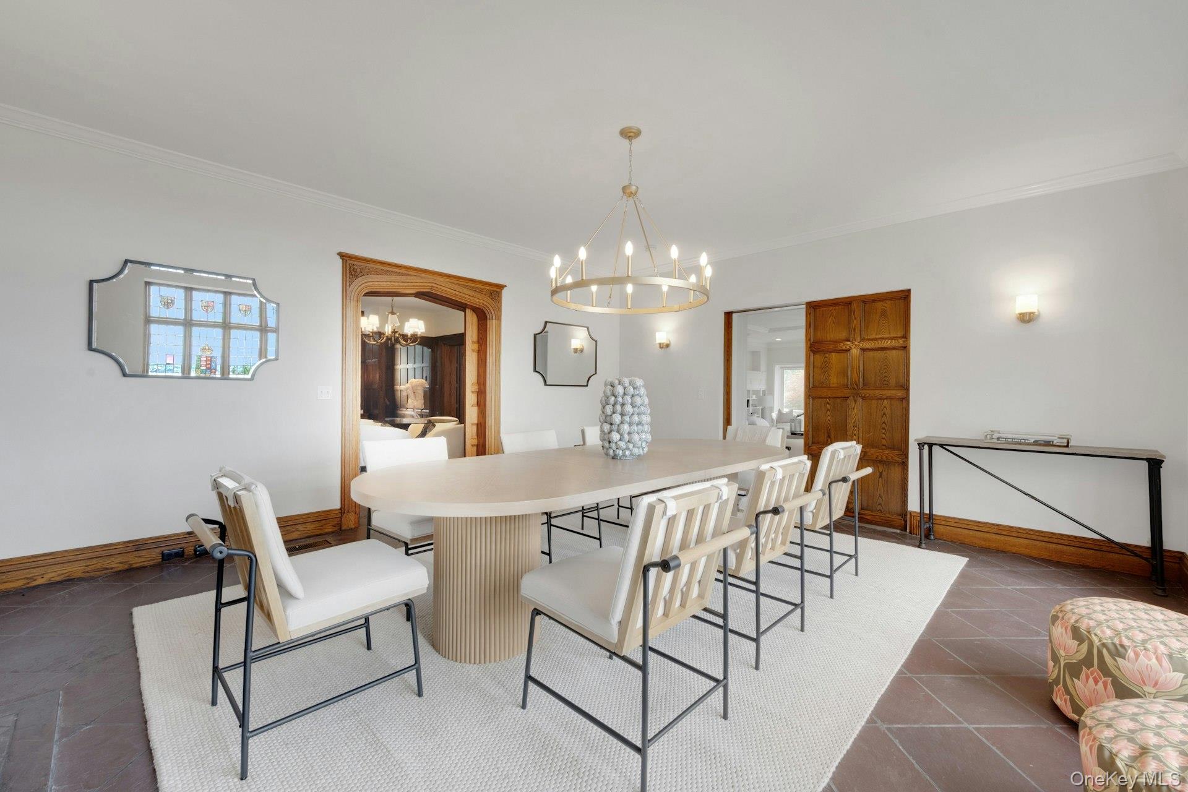
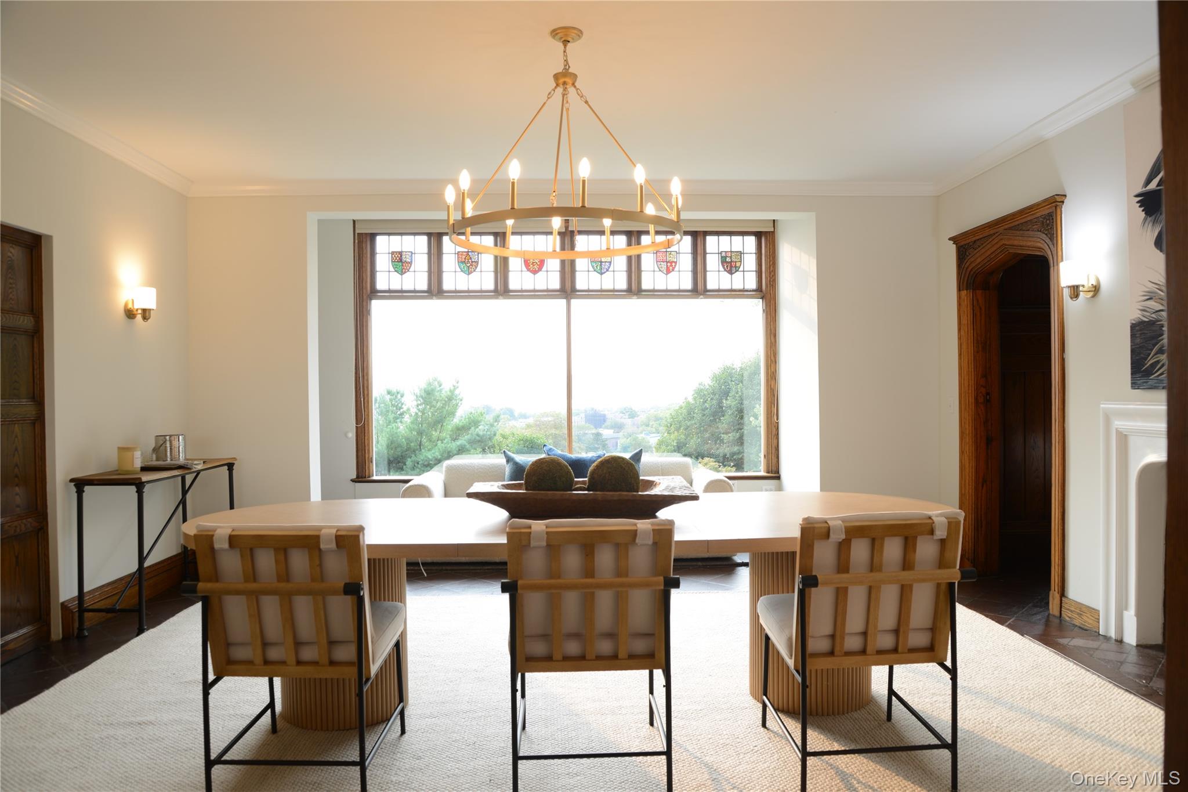
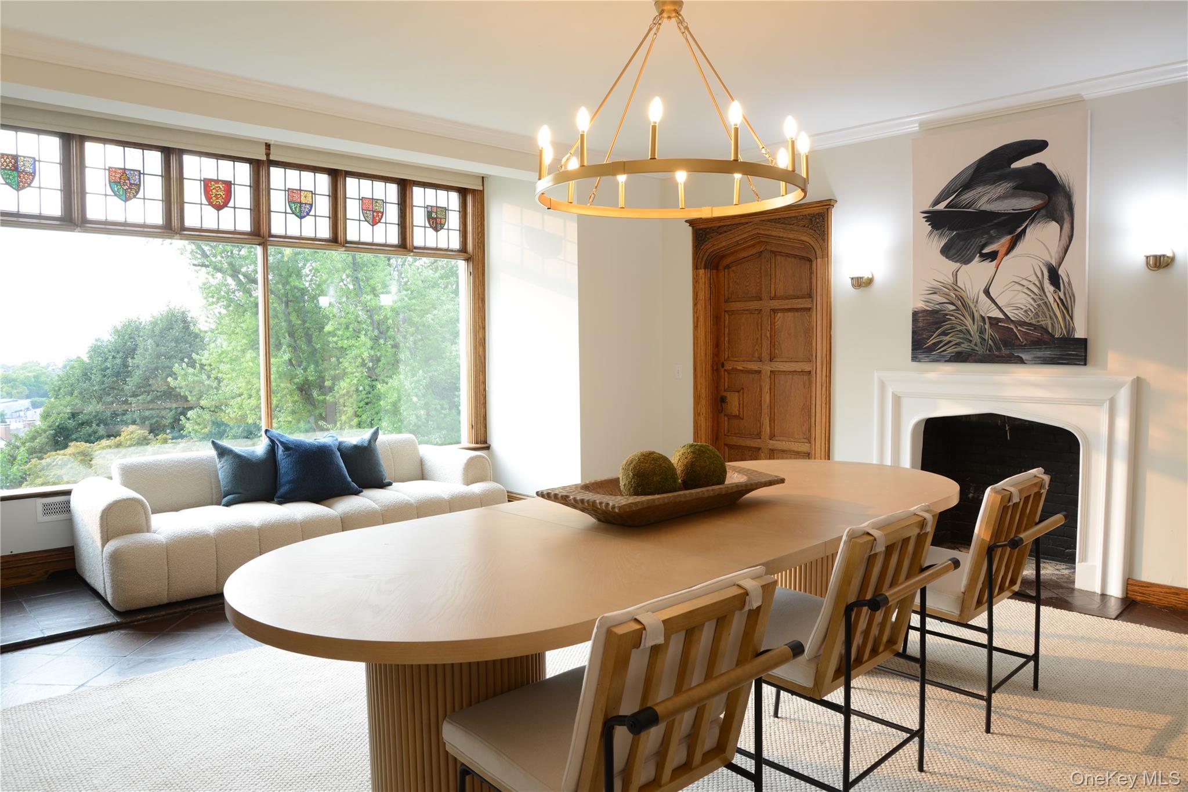
Formal dining space featuring a chandelier, ornamental molding, baseboards, and dark tile patterned floors
Dining room with crown molding and a chandelier
Dining area featuring crown molding and a chandelier
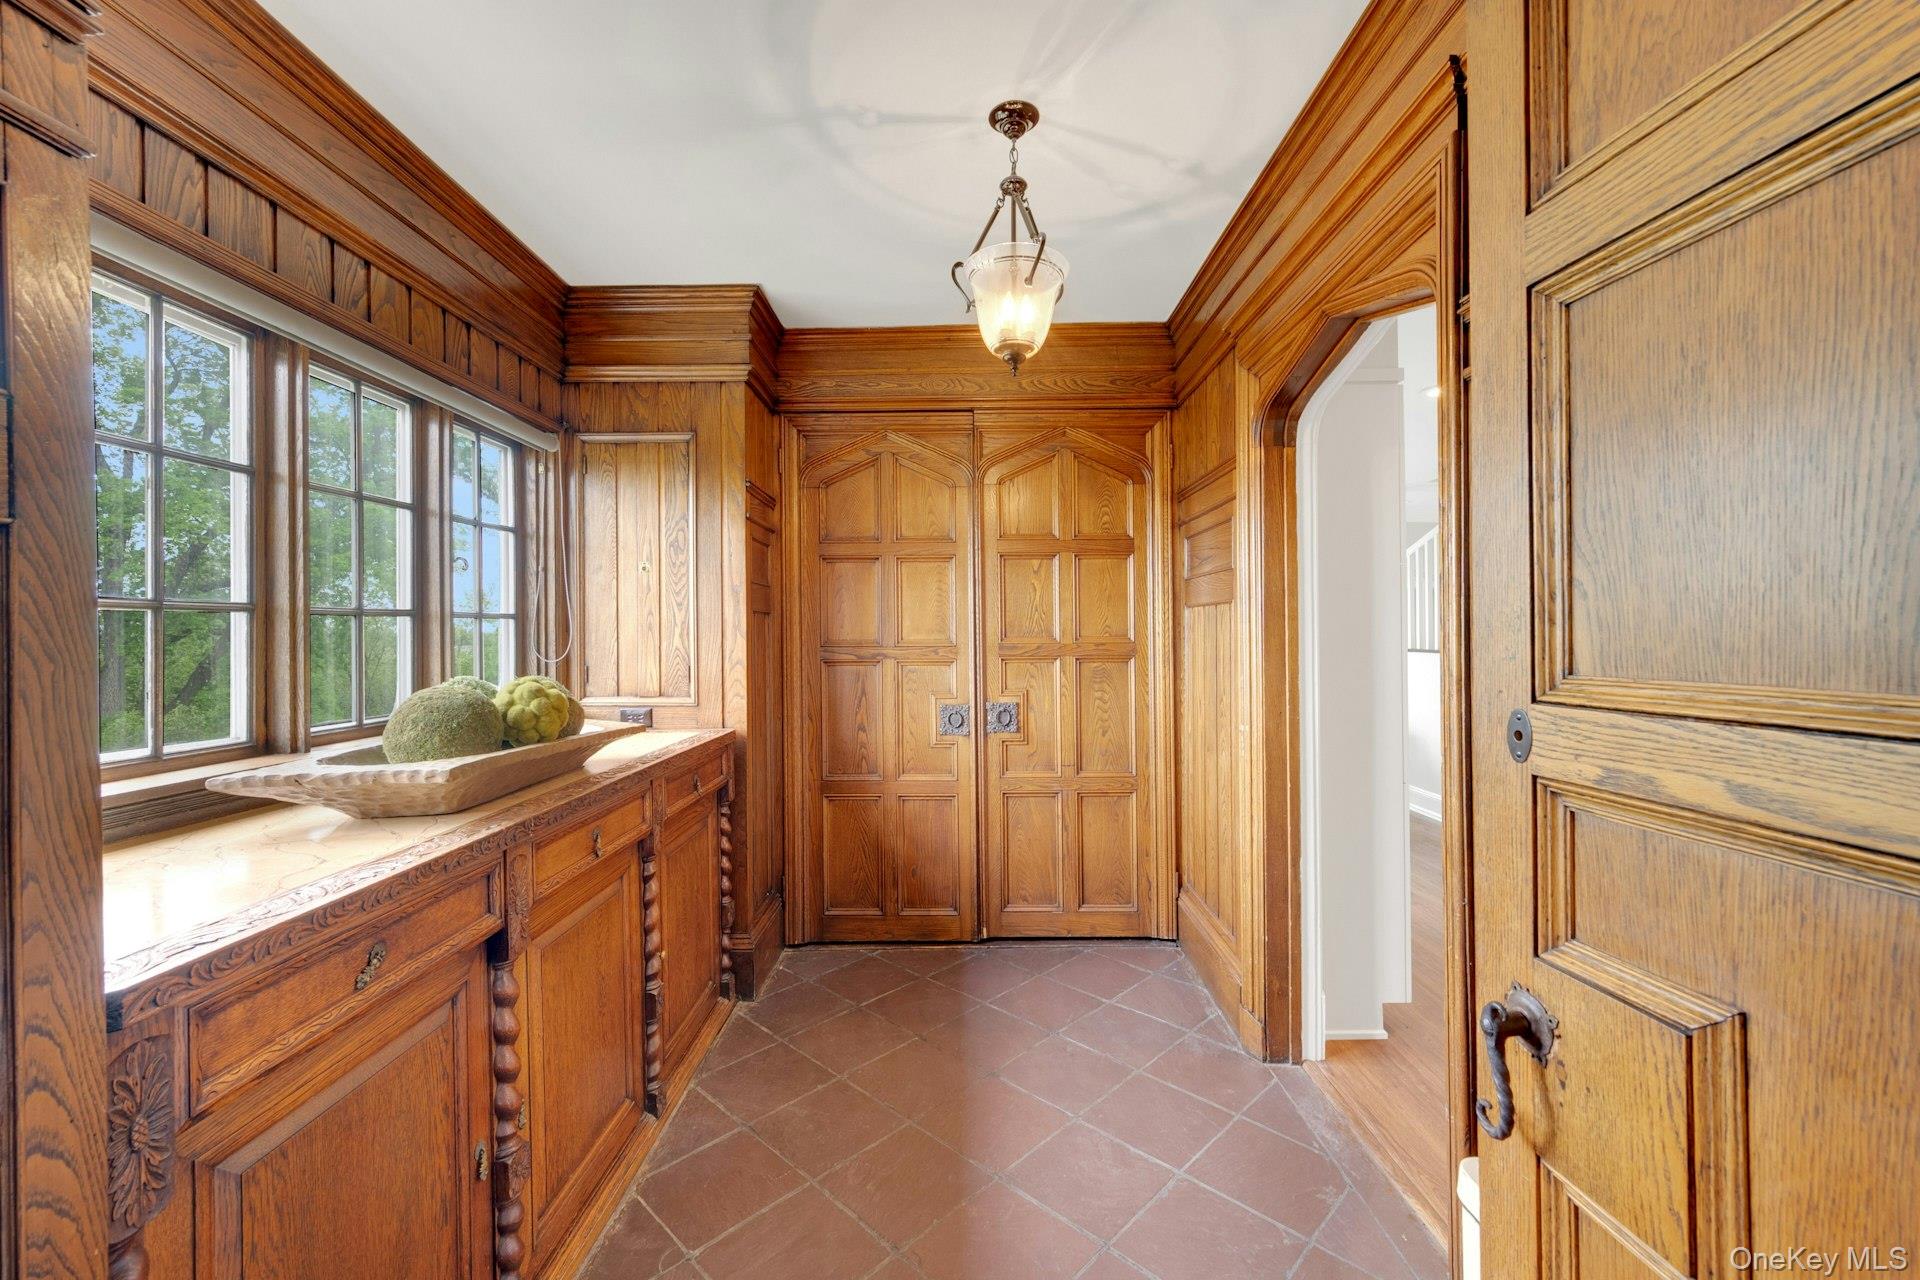
Bar area with dark tile patterned flooring, wood walls, and arched walkways
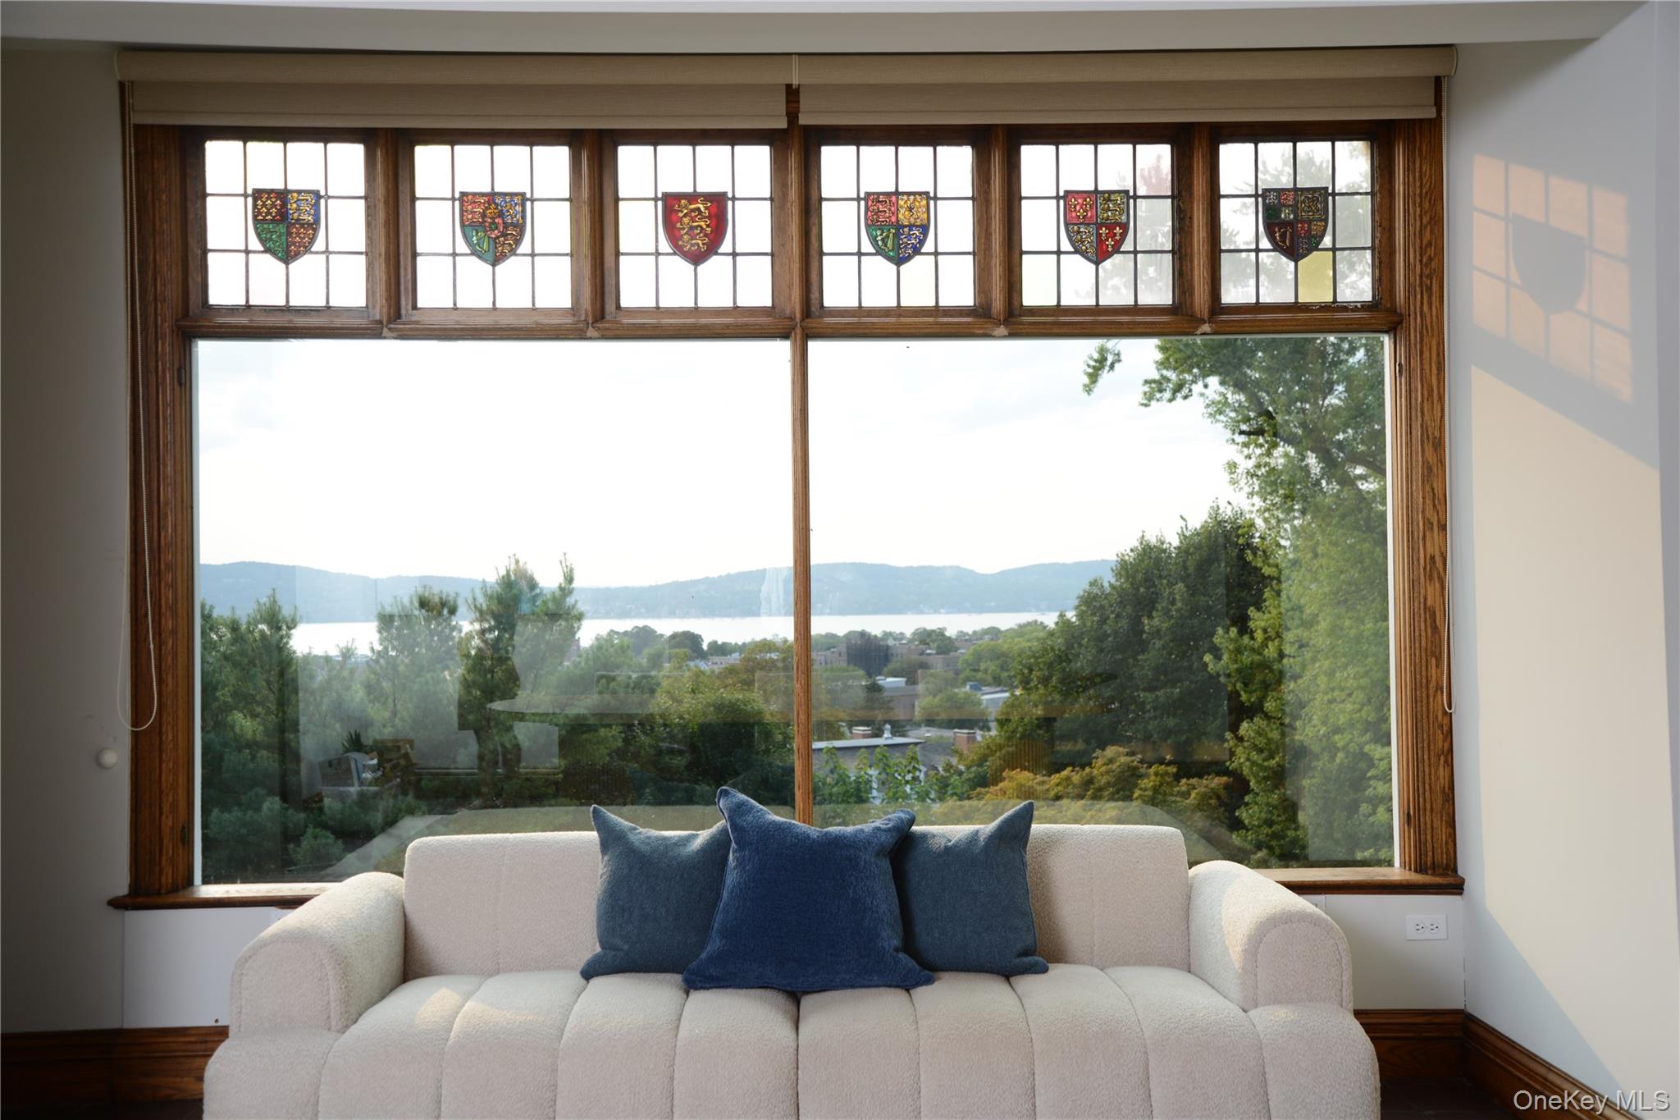
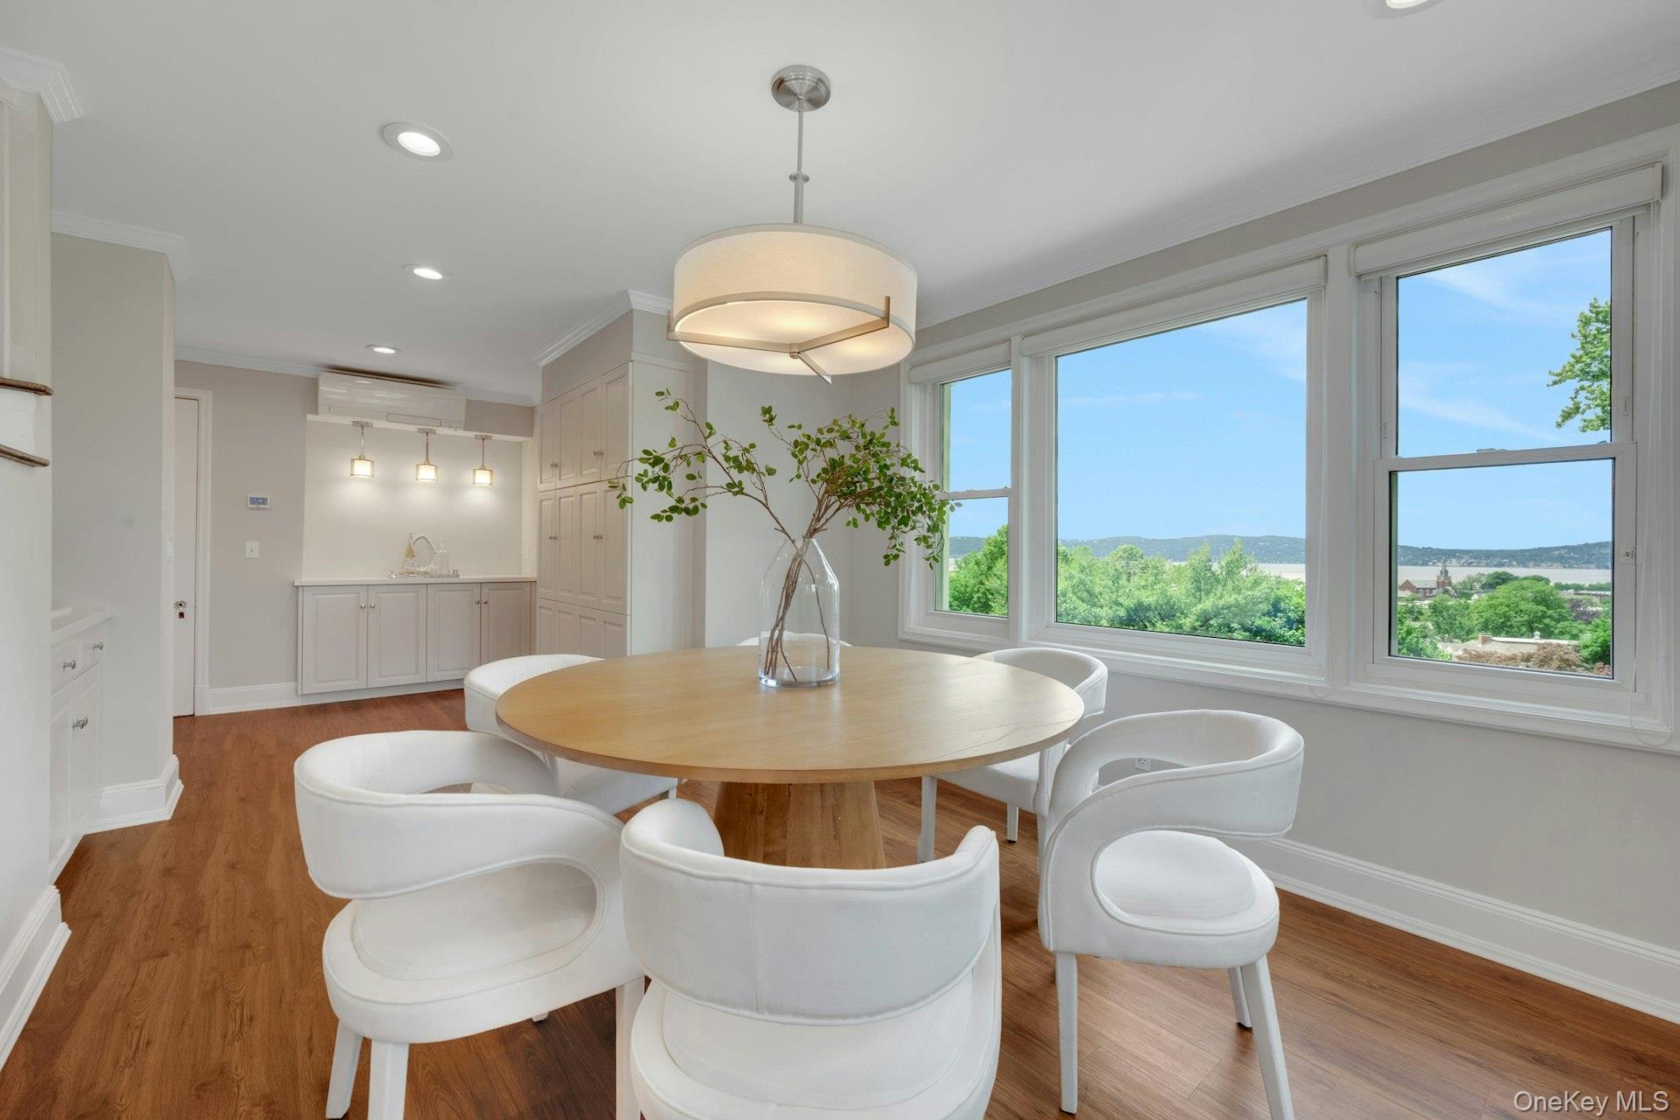
Dining space (connected to kitchen) with baseboards, wood finished floors, crown molding, amazing Hudson River views.
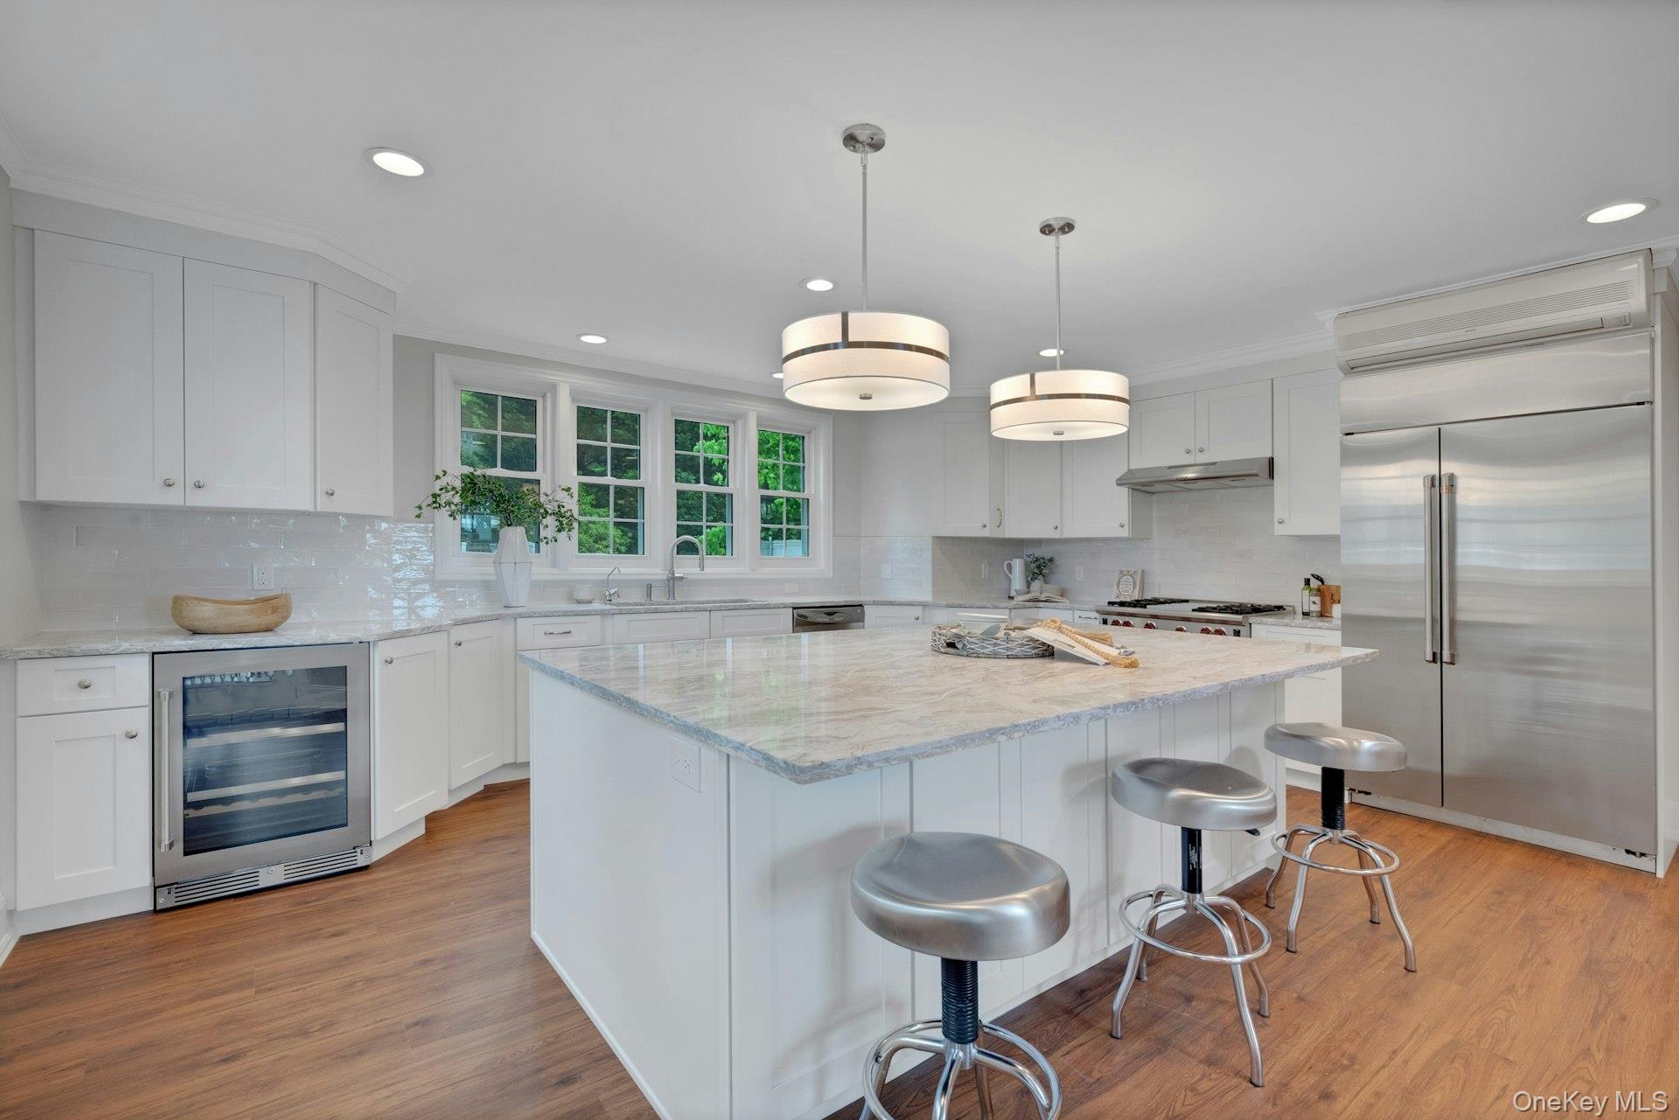
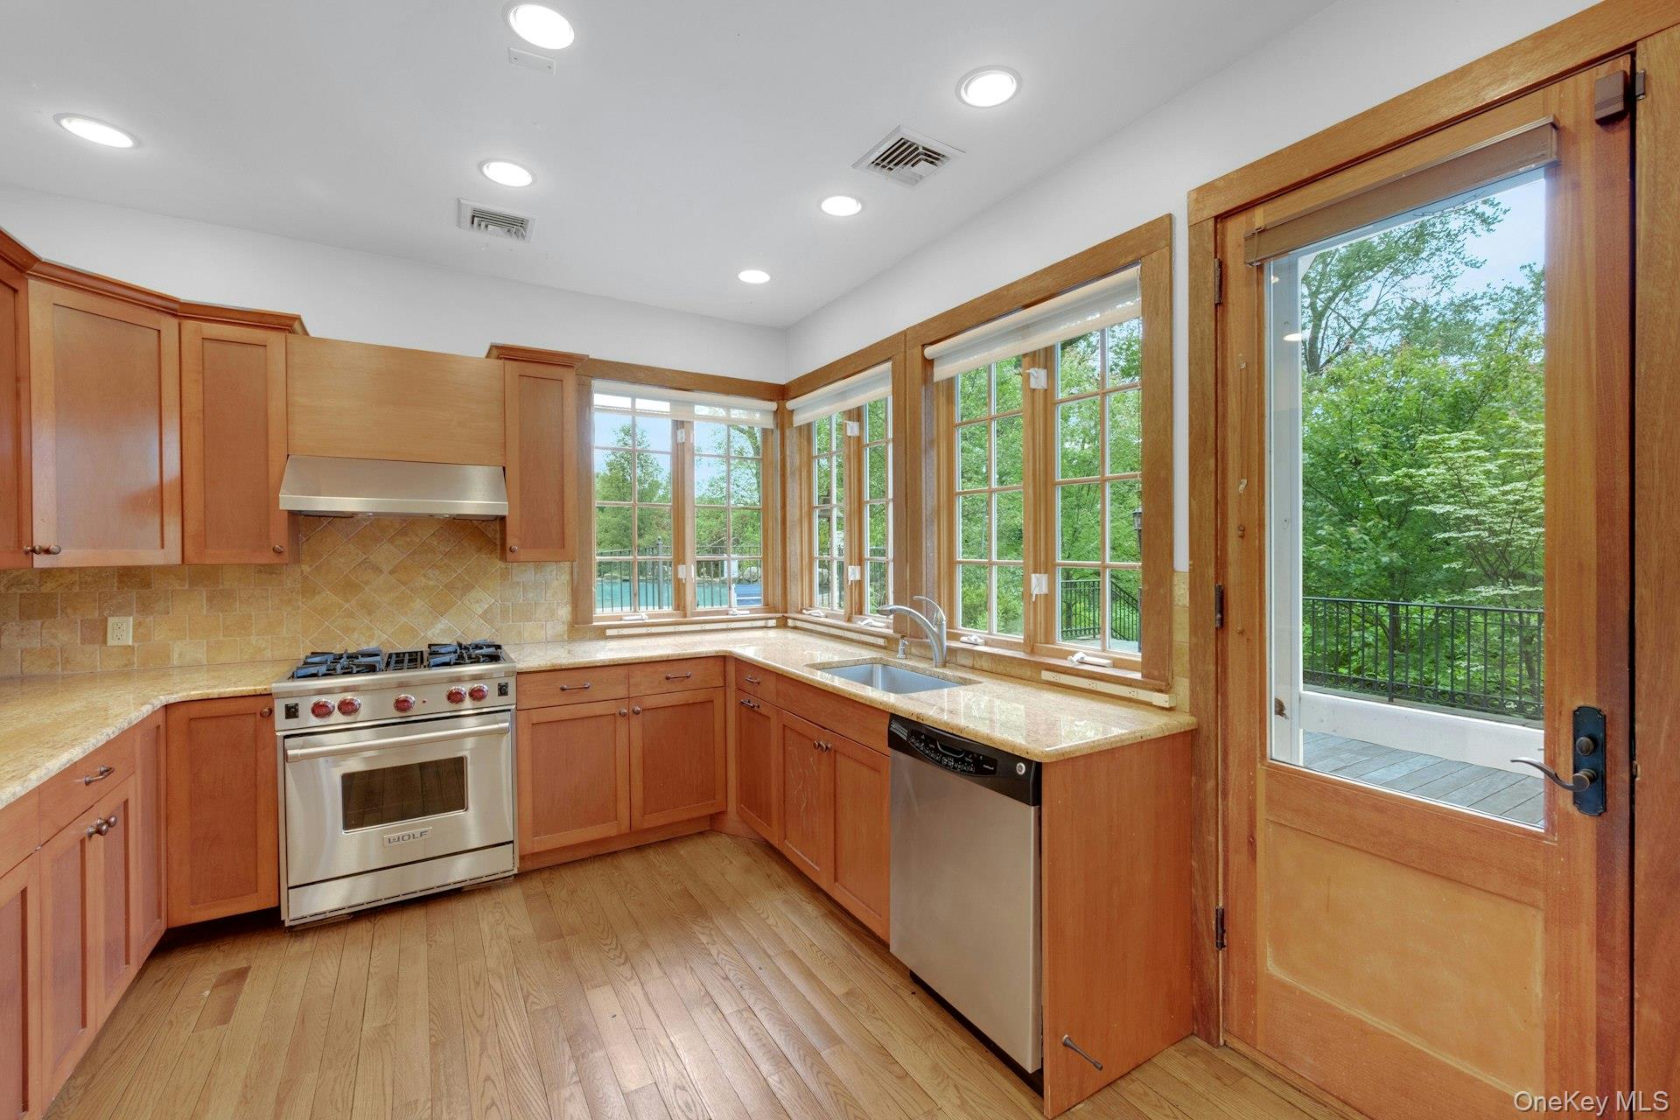
Brand new kitchen featuring beverage cooler, stainless steel appliances, a sink, recessed lighting, and tasteful backsplash
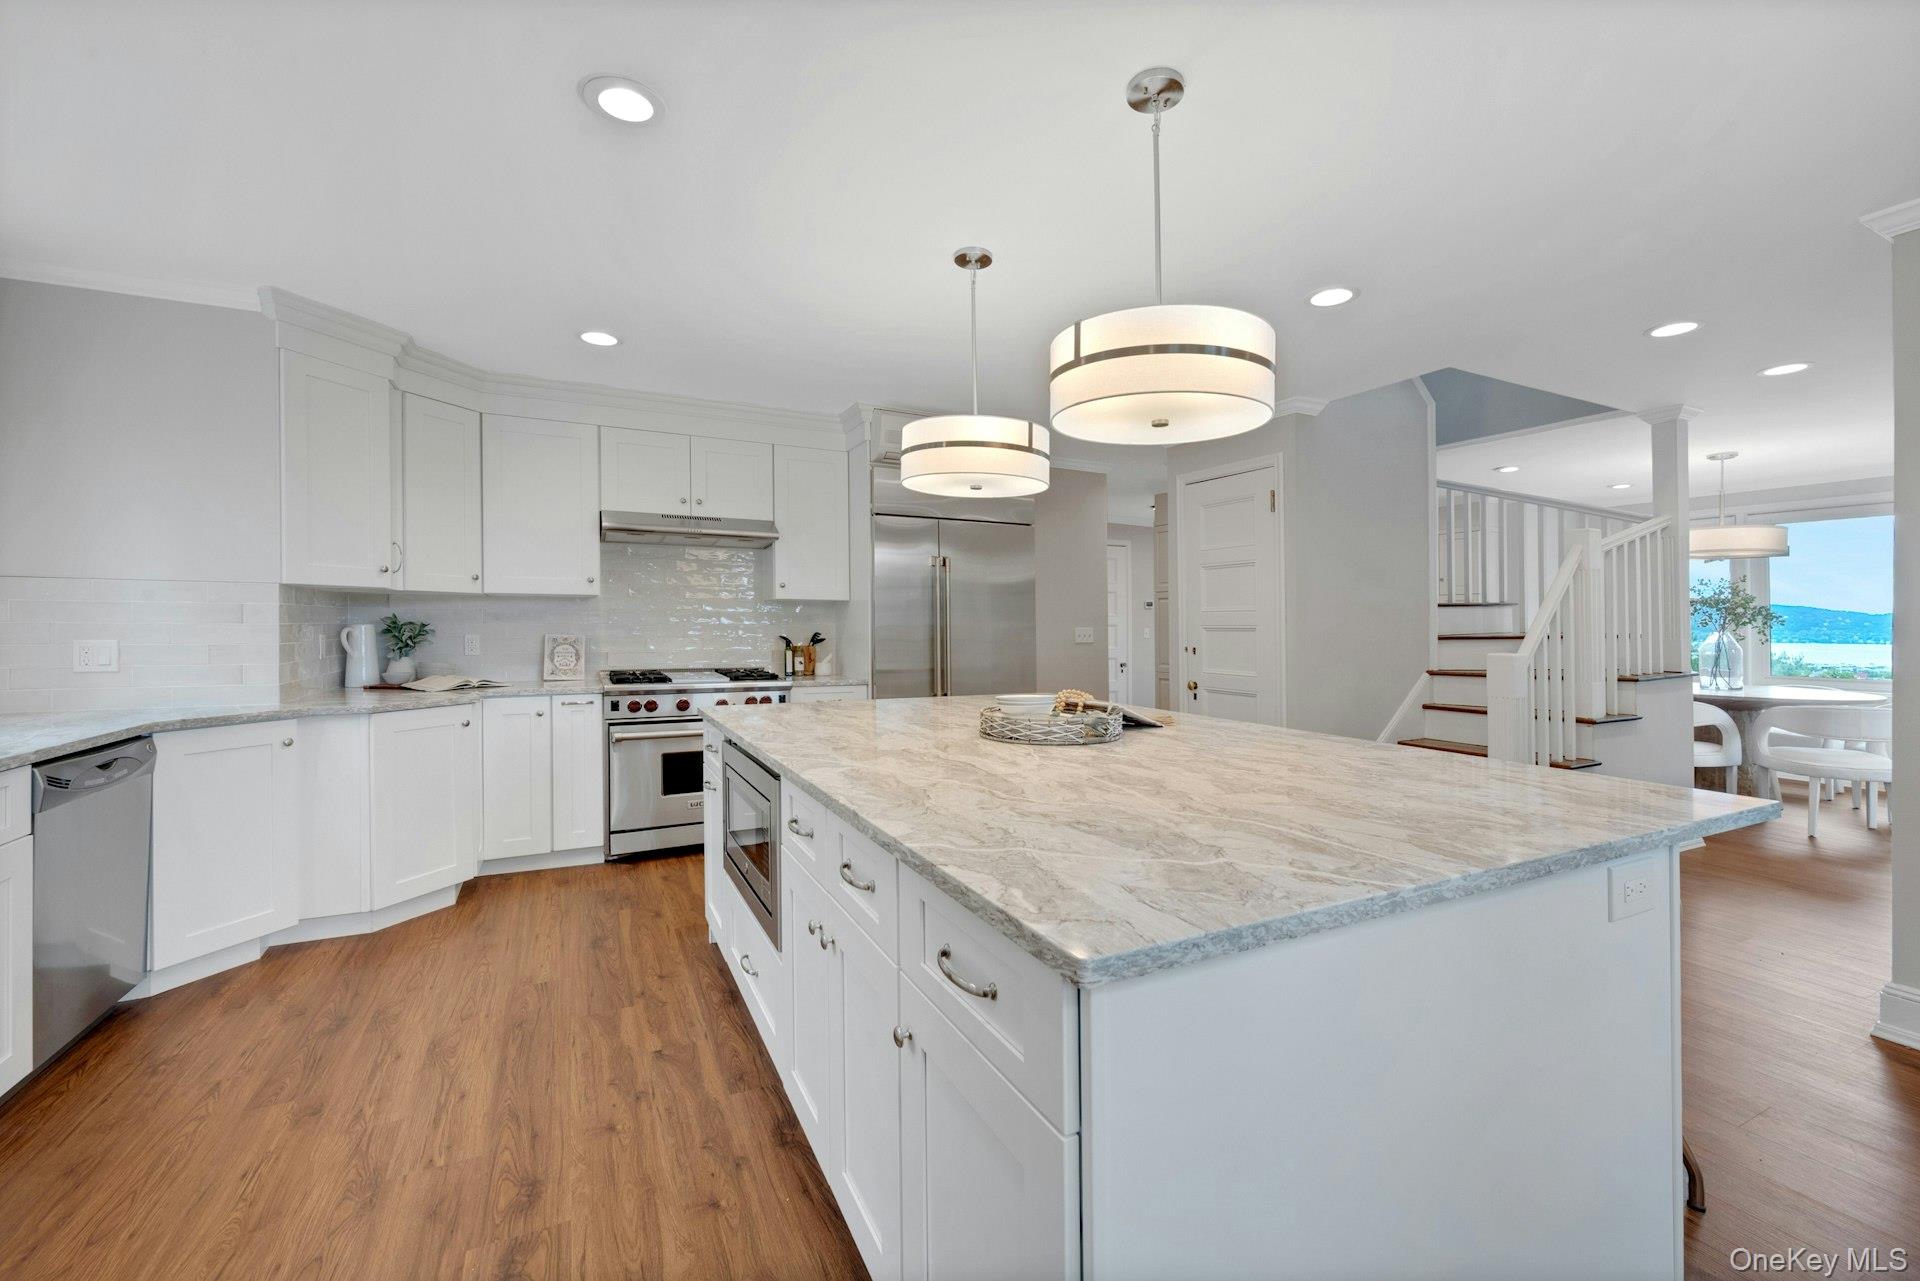
Kitchen with built in appliances, under cabinet range hood, light wood-style flooring, decorative backsplash, and recessed lighting and River views
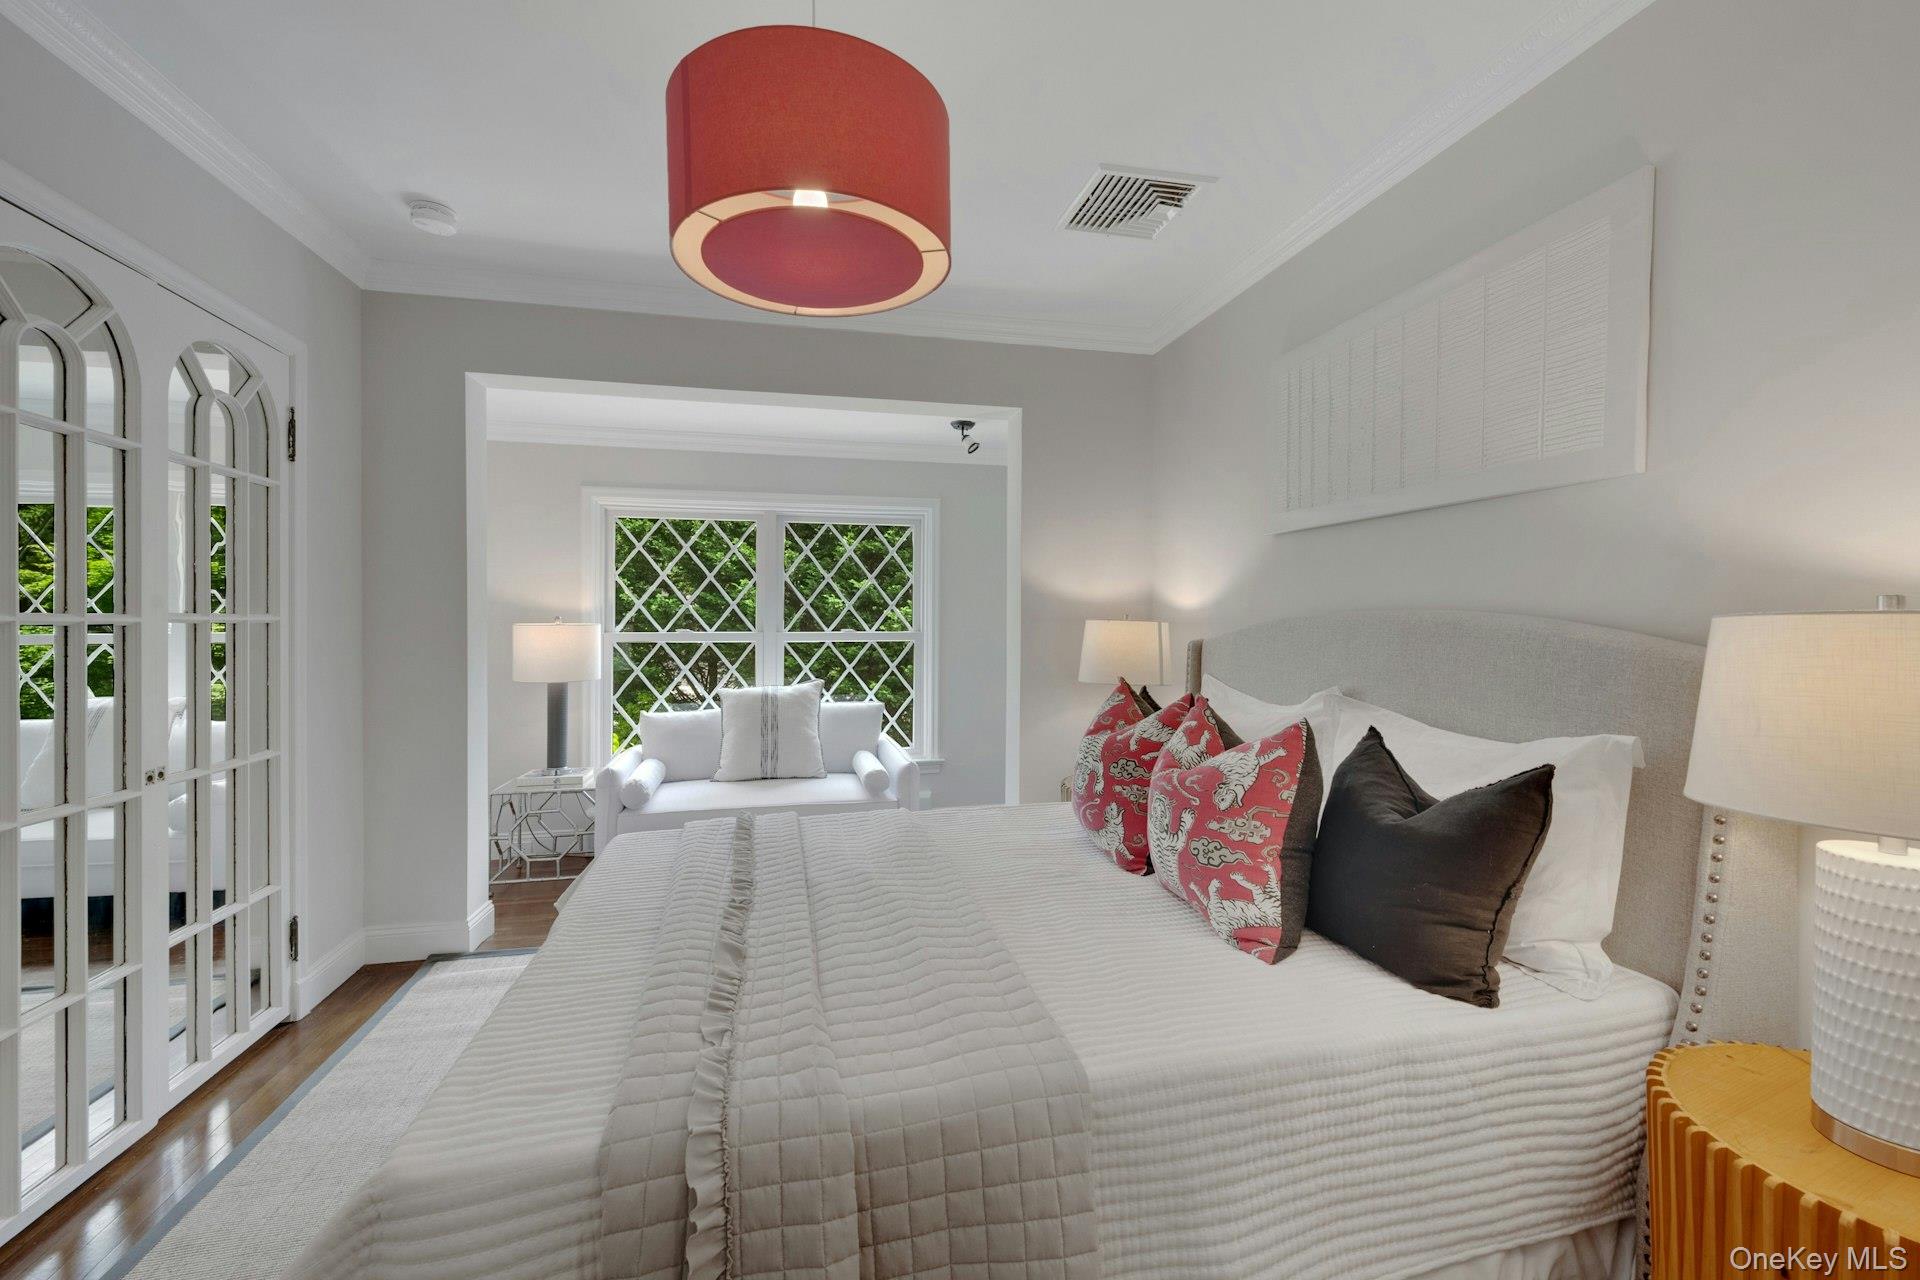
Bedroom with wood finished floors, crown molding, baseboards, and french doors
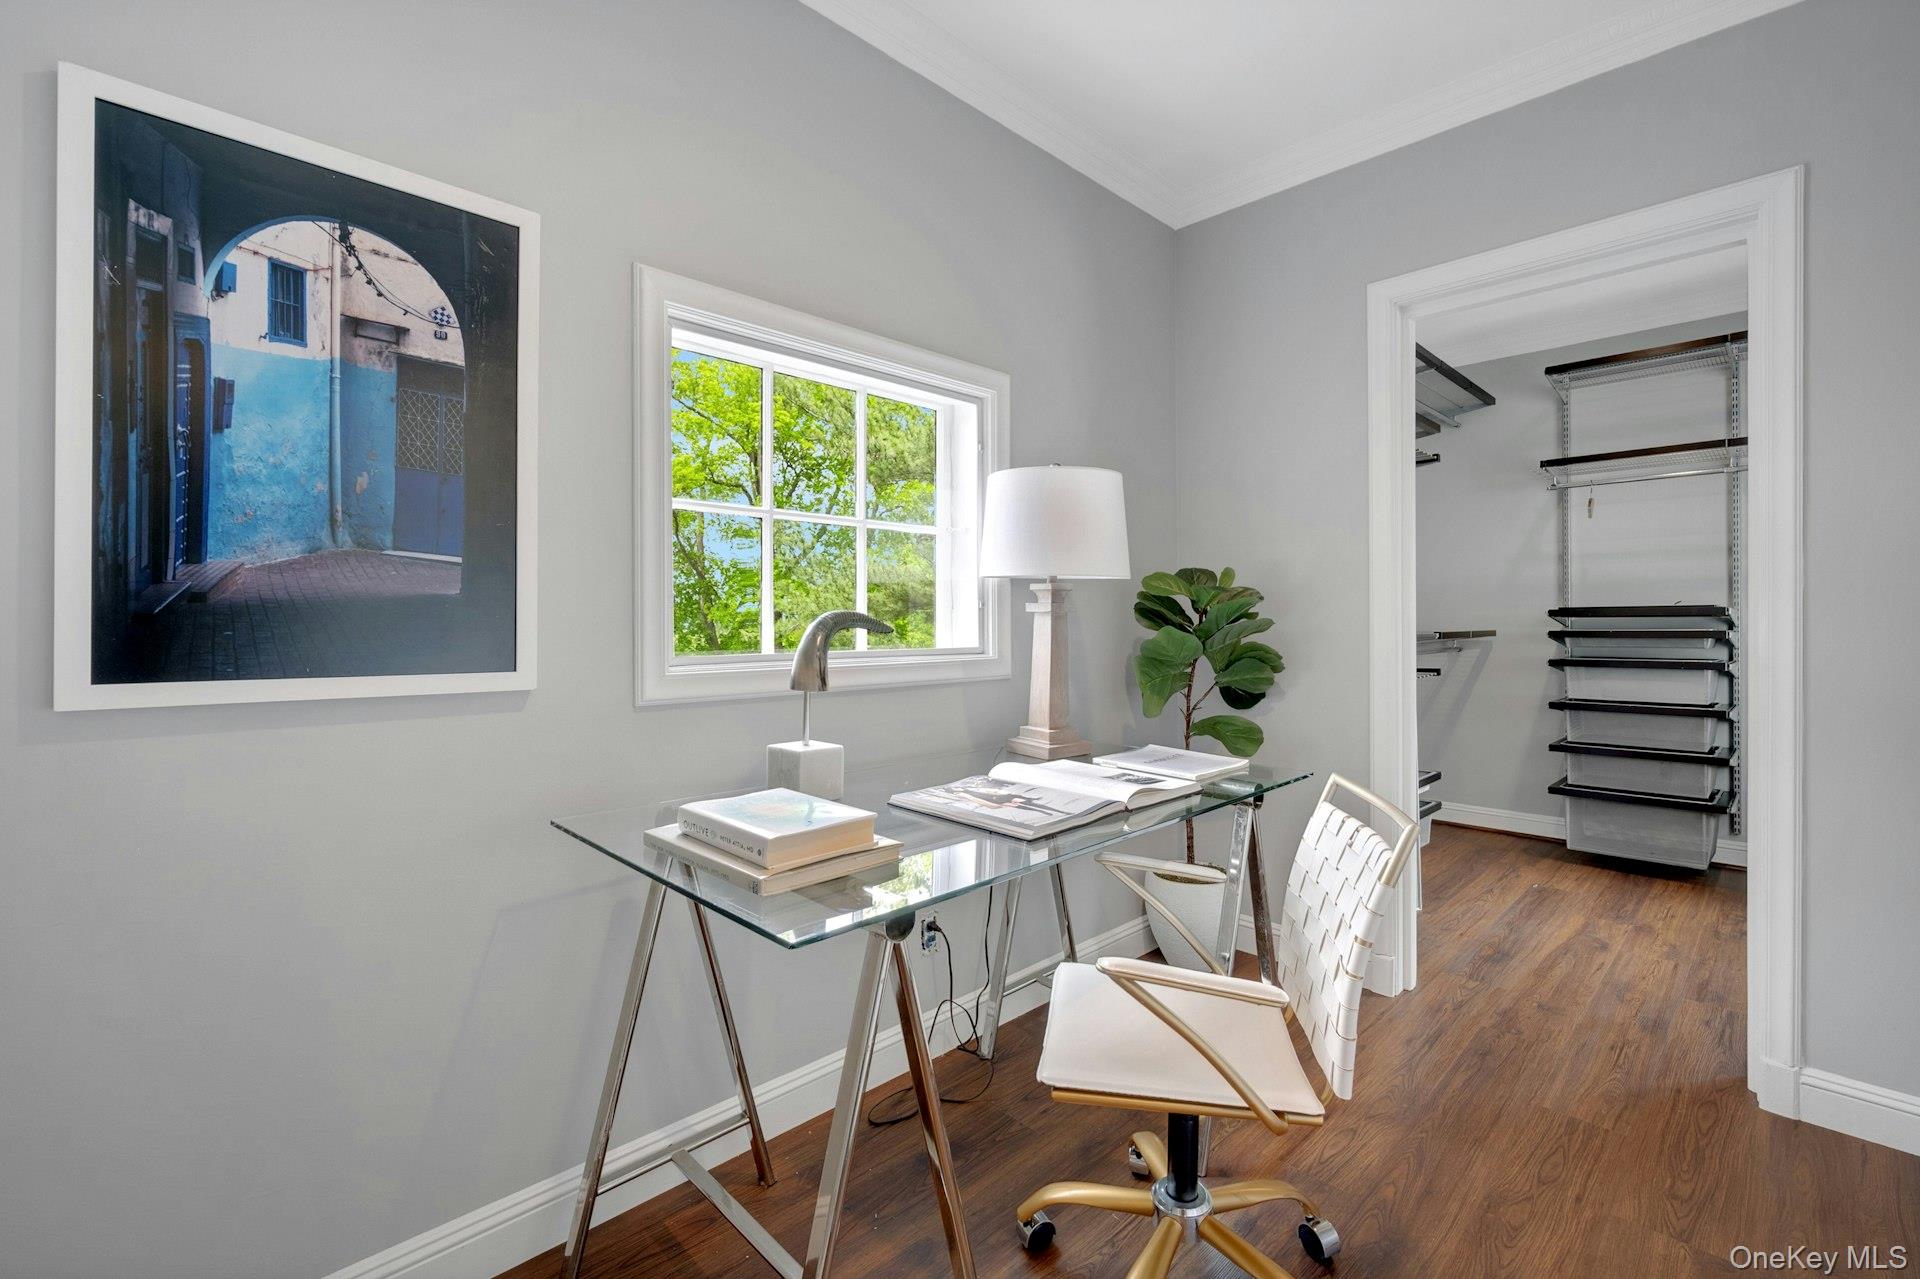
Office featuring ornamental molding, baseboards, and wood finished floors
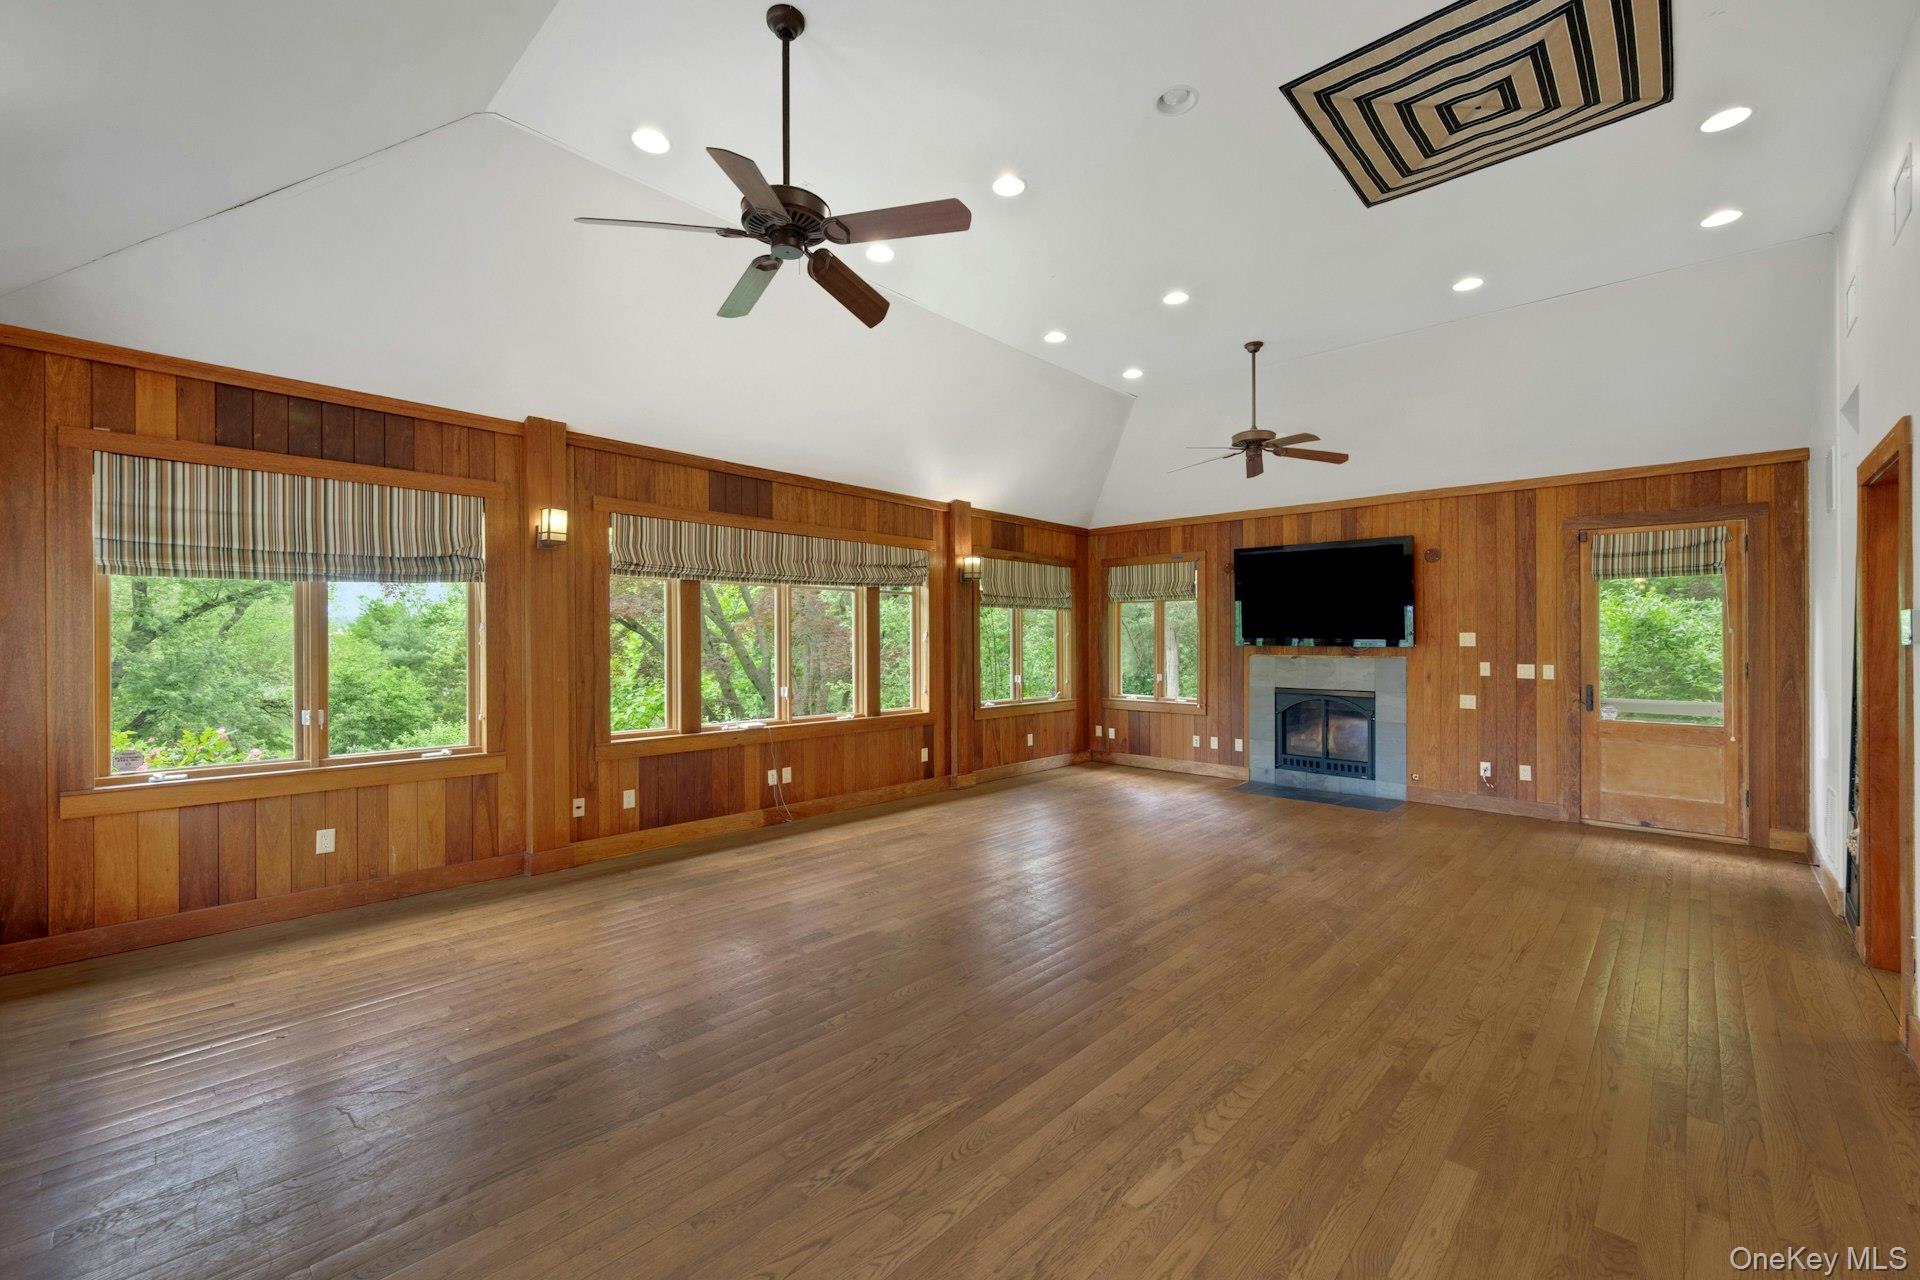
Pool house featuring ceiling fan, high vaulted ceiling, plenty of natural light, wooden walls, and a tiled fireplace
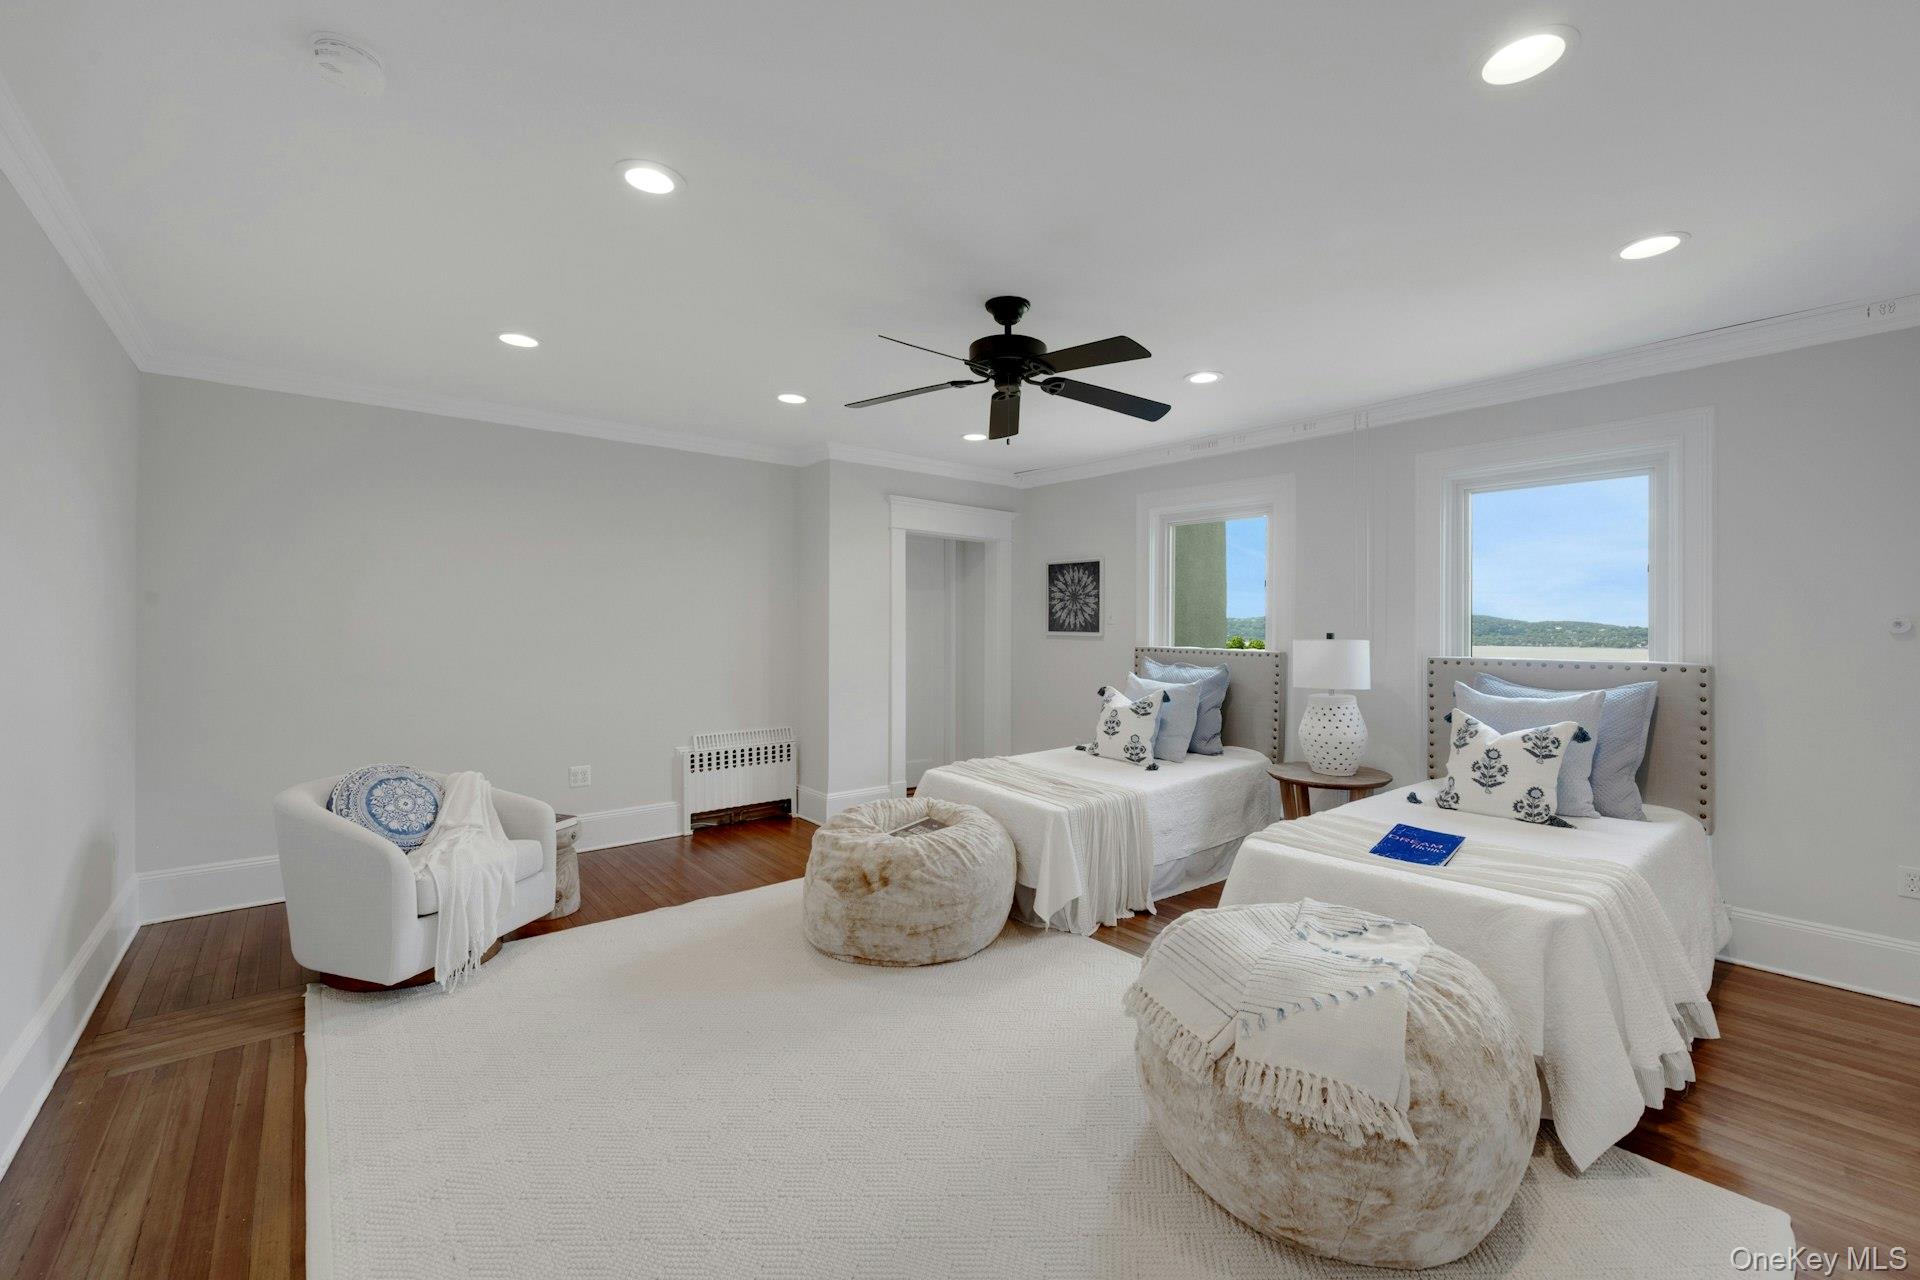
Bedroom with crown molding, recessed lighting, and wood finished floors and River views.
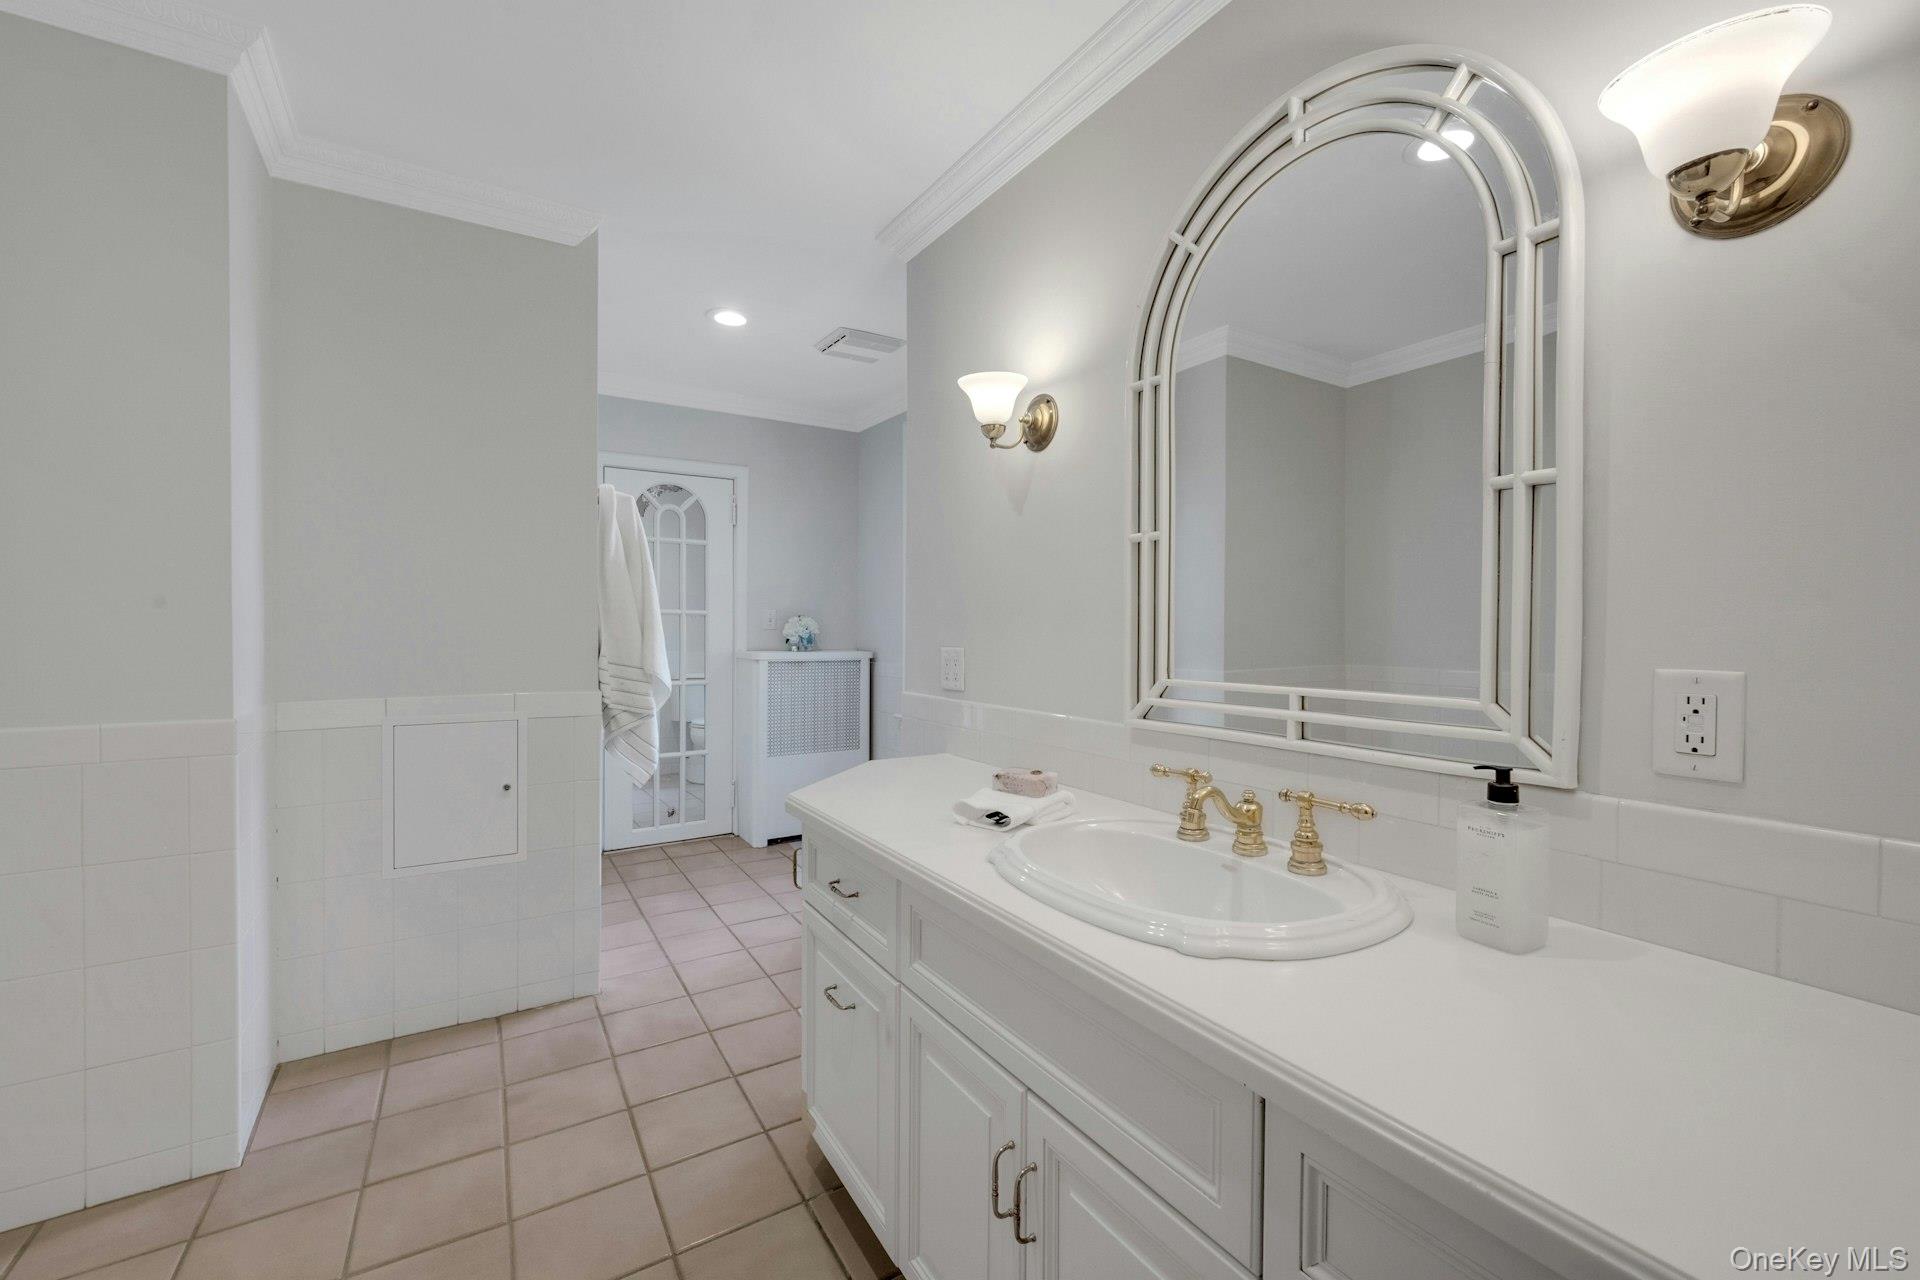
Upstairs hall bathroom with vanity, crown molding, tile patterned floors, and recessed lighting
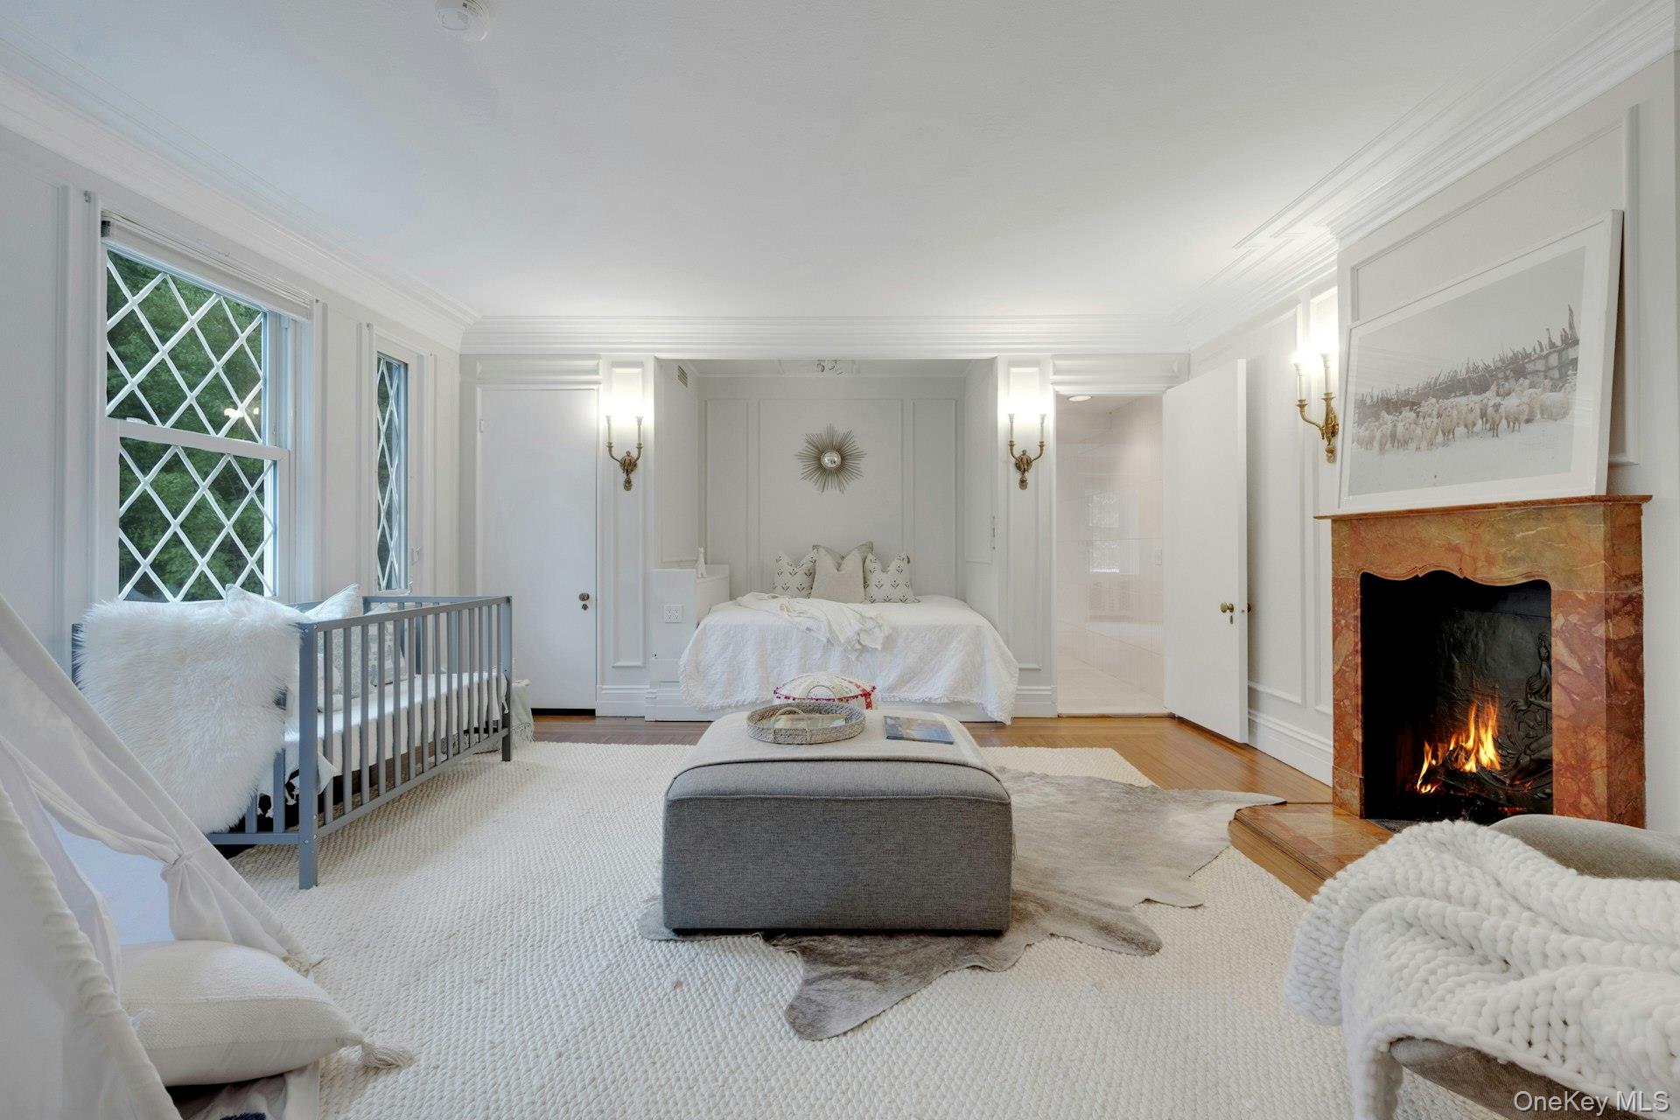
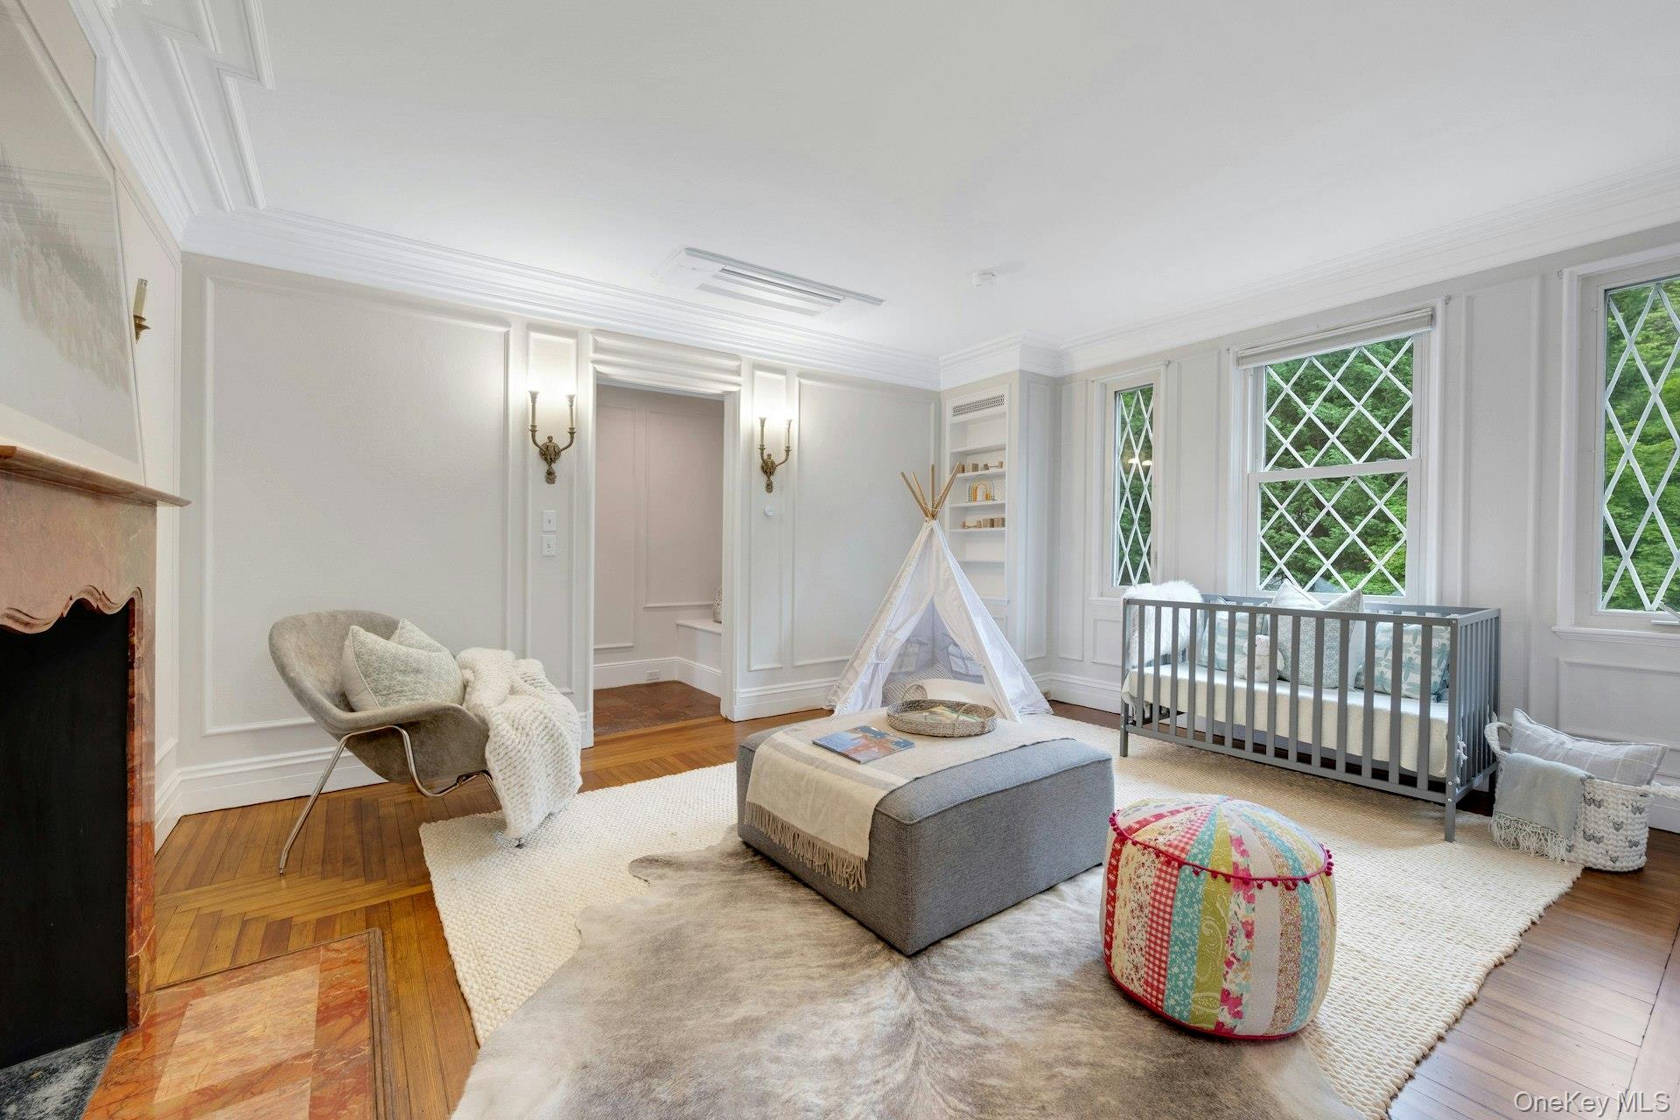
Nursery option/Bedroom with ornamental molding, a warm lit fireplace, and light wood-type flooring
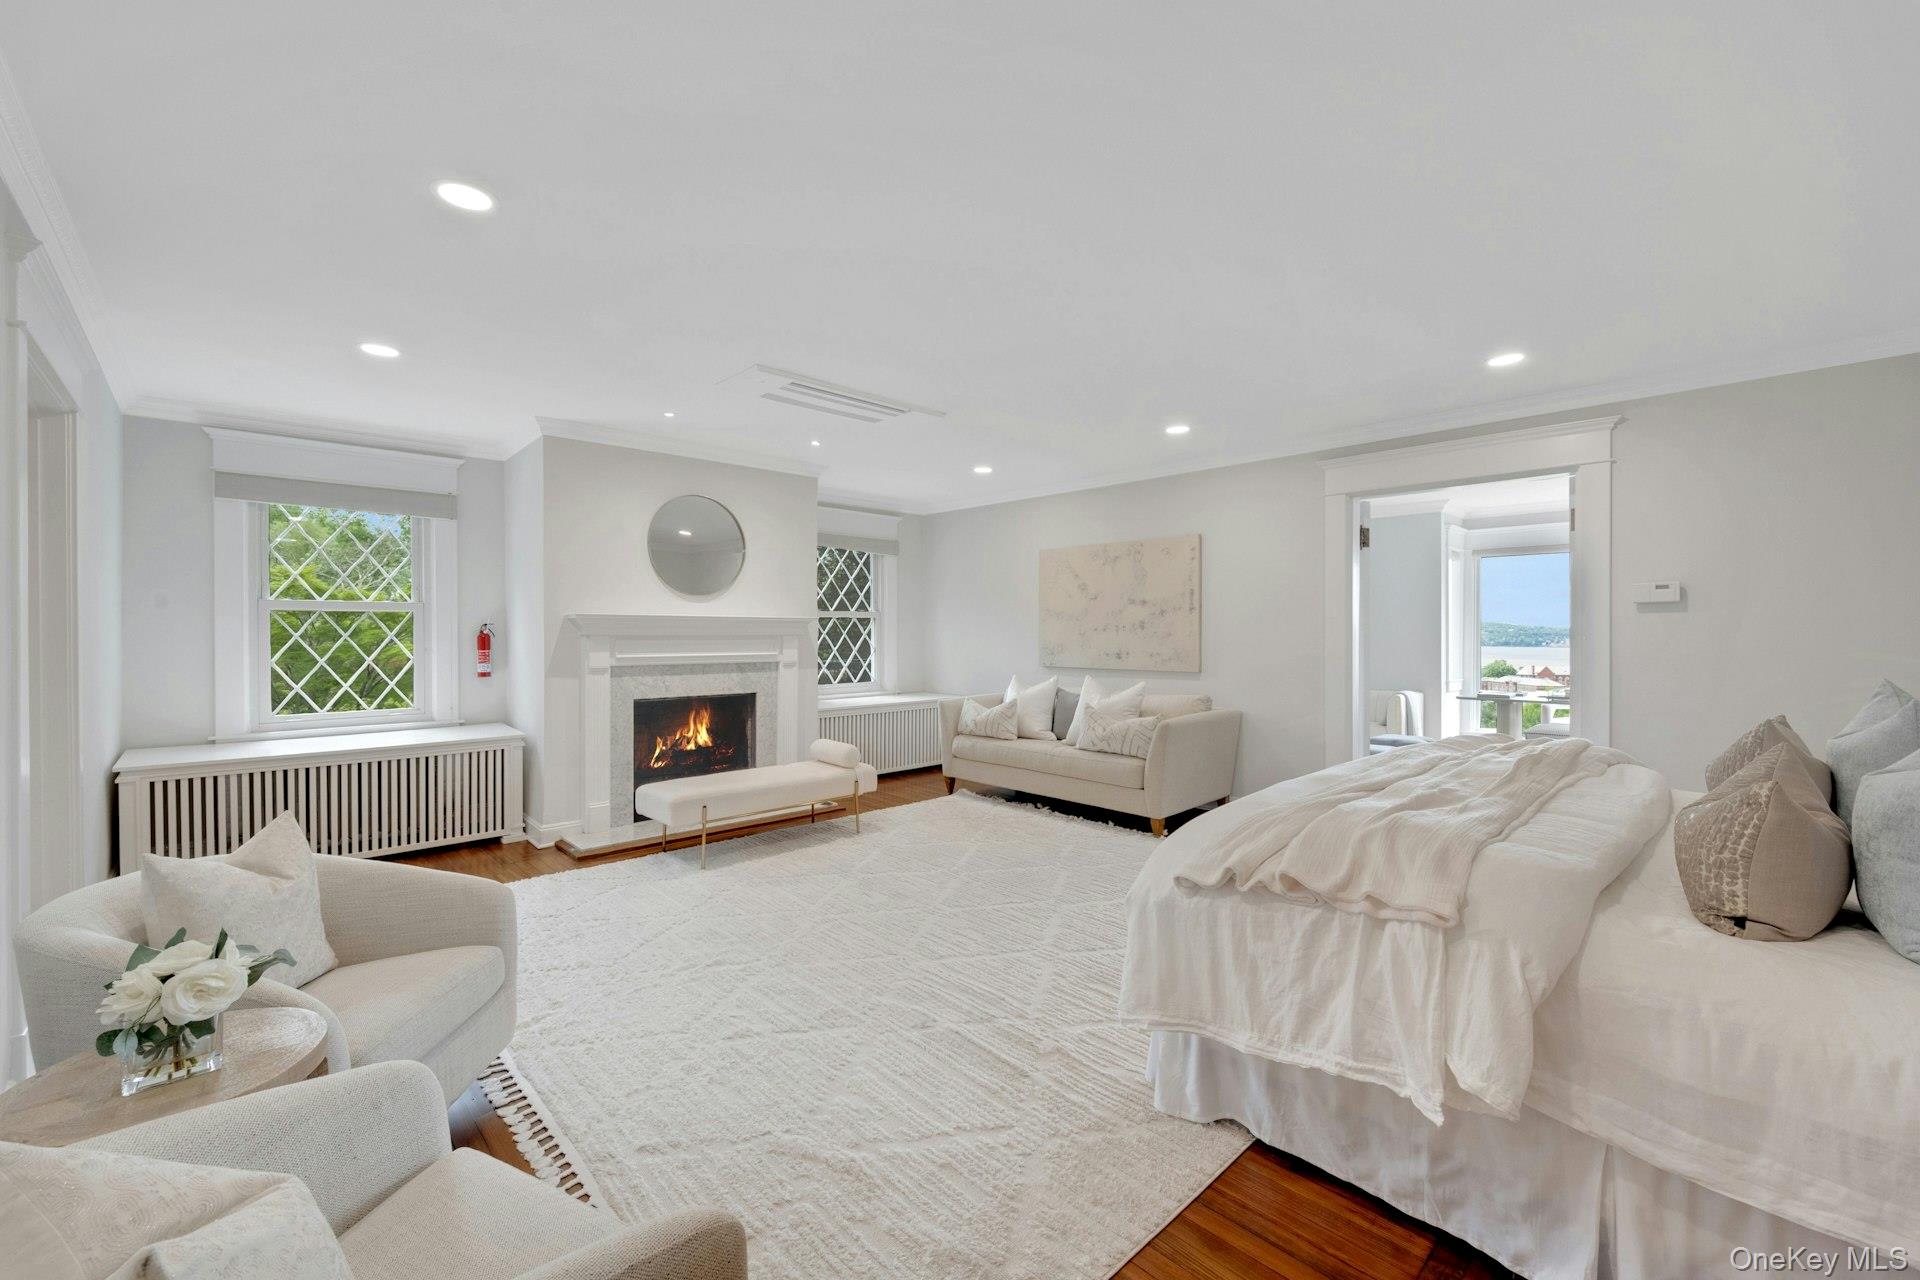

Primary Bedroom suite featuring crown molding, multiple windows, wood finished floors, recessed lighting, and radiator
Primary Bedroom suite with recessed lighting, wood finished floors, baseboards, ornamental molding, and a fireplace with flush hearth
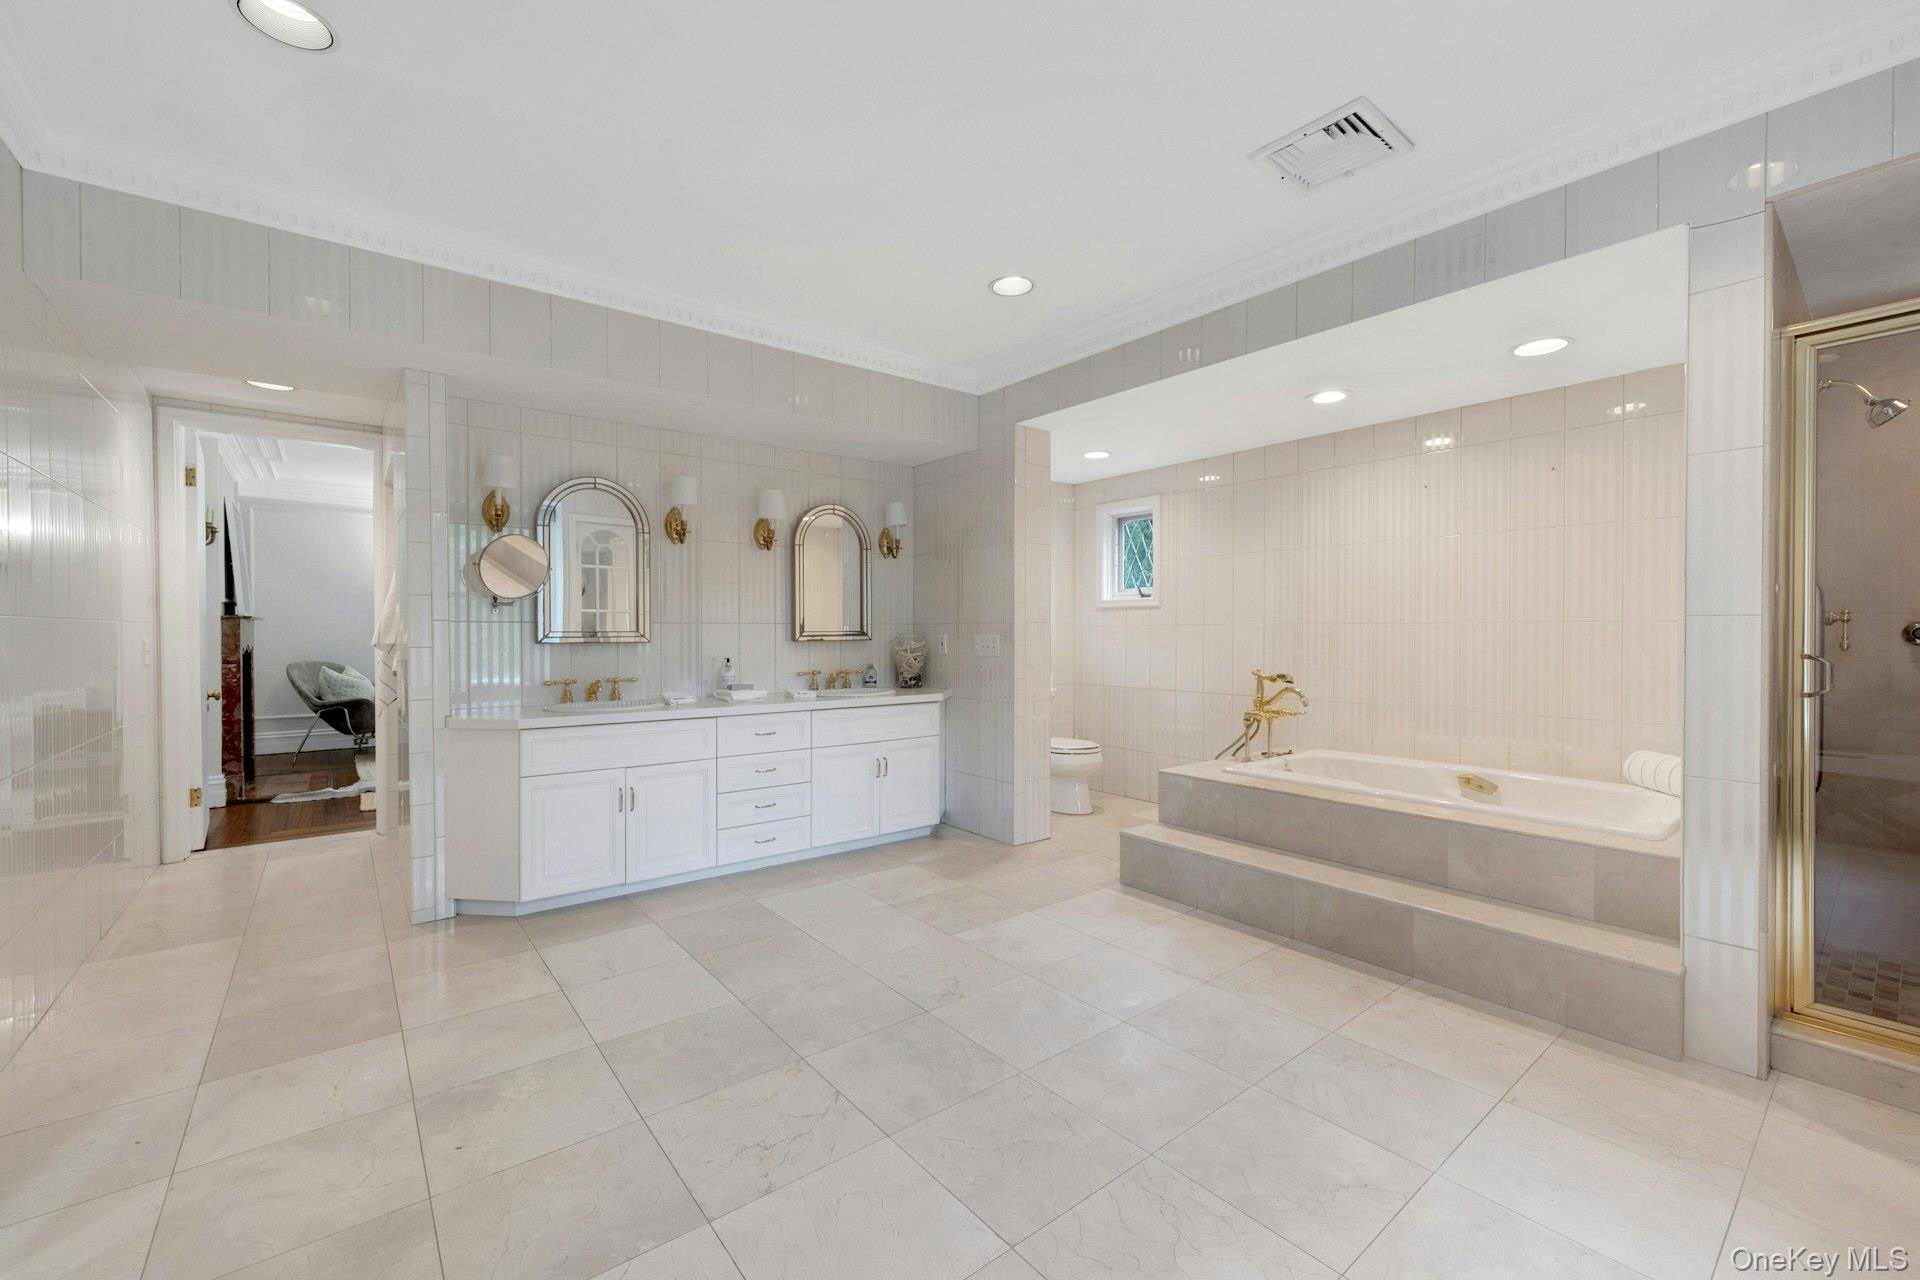
Spacious primary bedroom ensuite full bathroom featuring crown molding, tile walls, tile patterned flooring, a garden tub, and double vanity
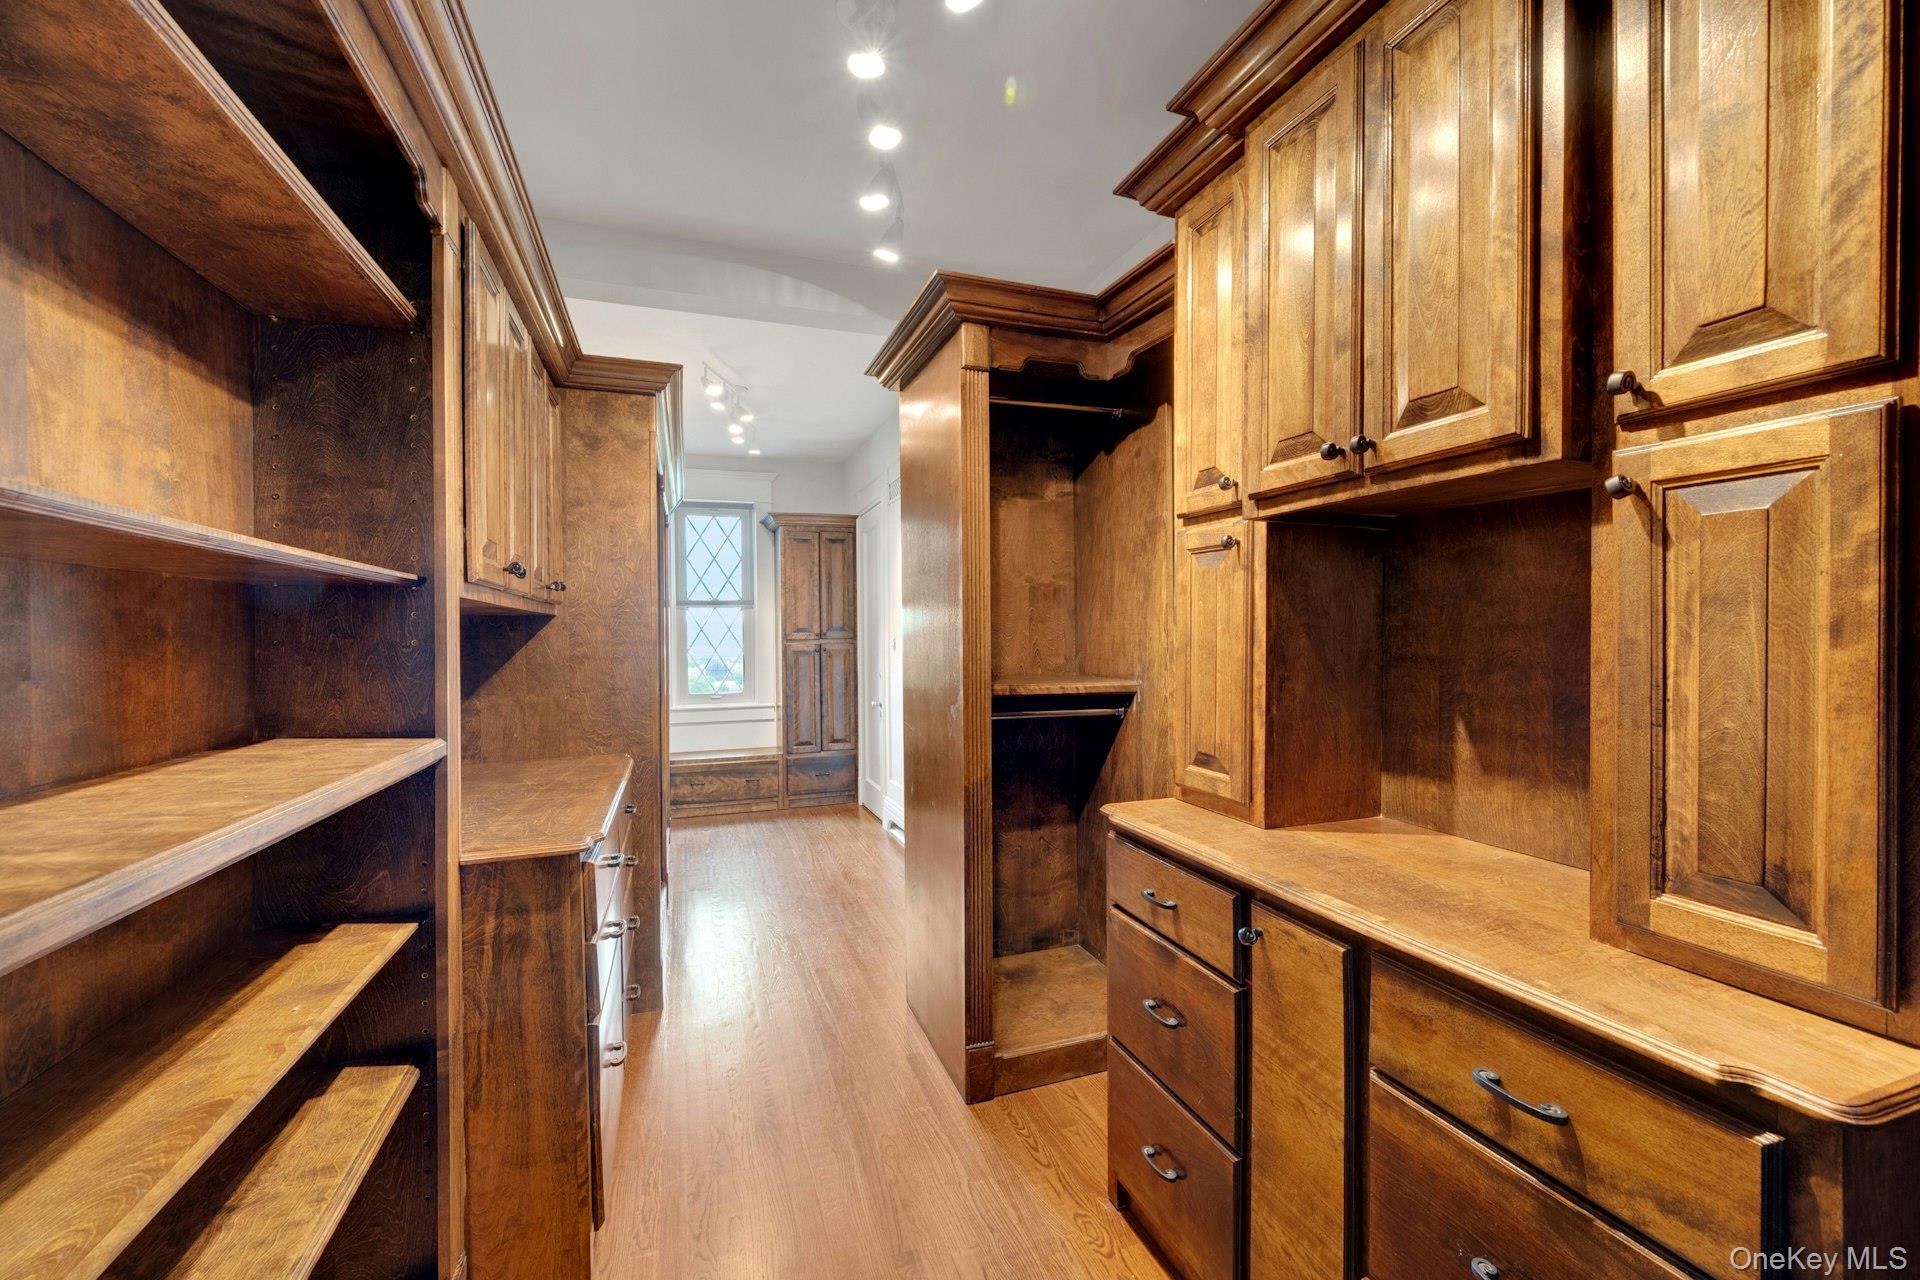
Spacious primary sutie (walk-in) closet with light wood finished floors
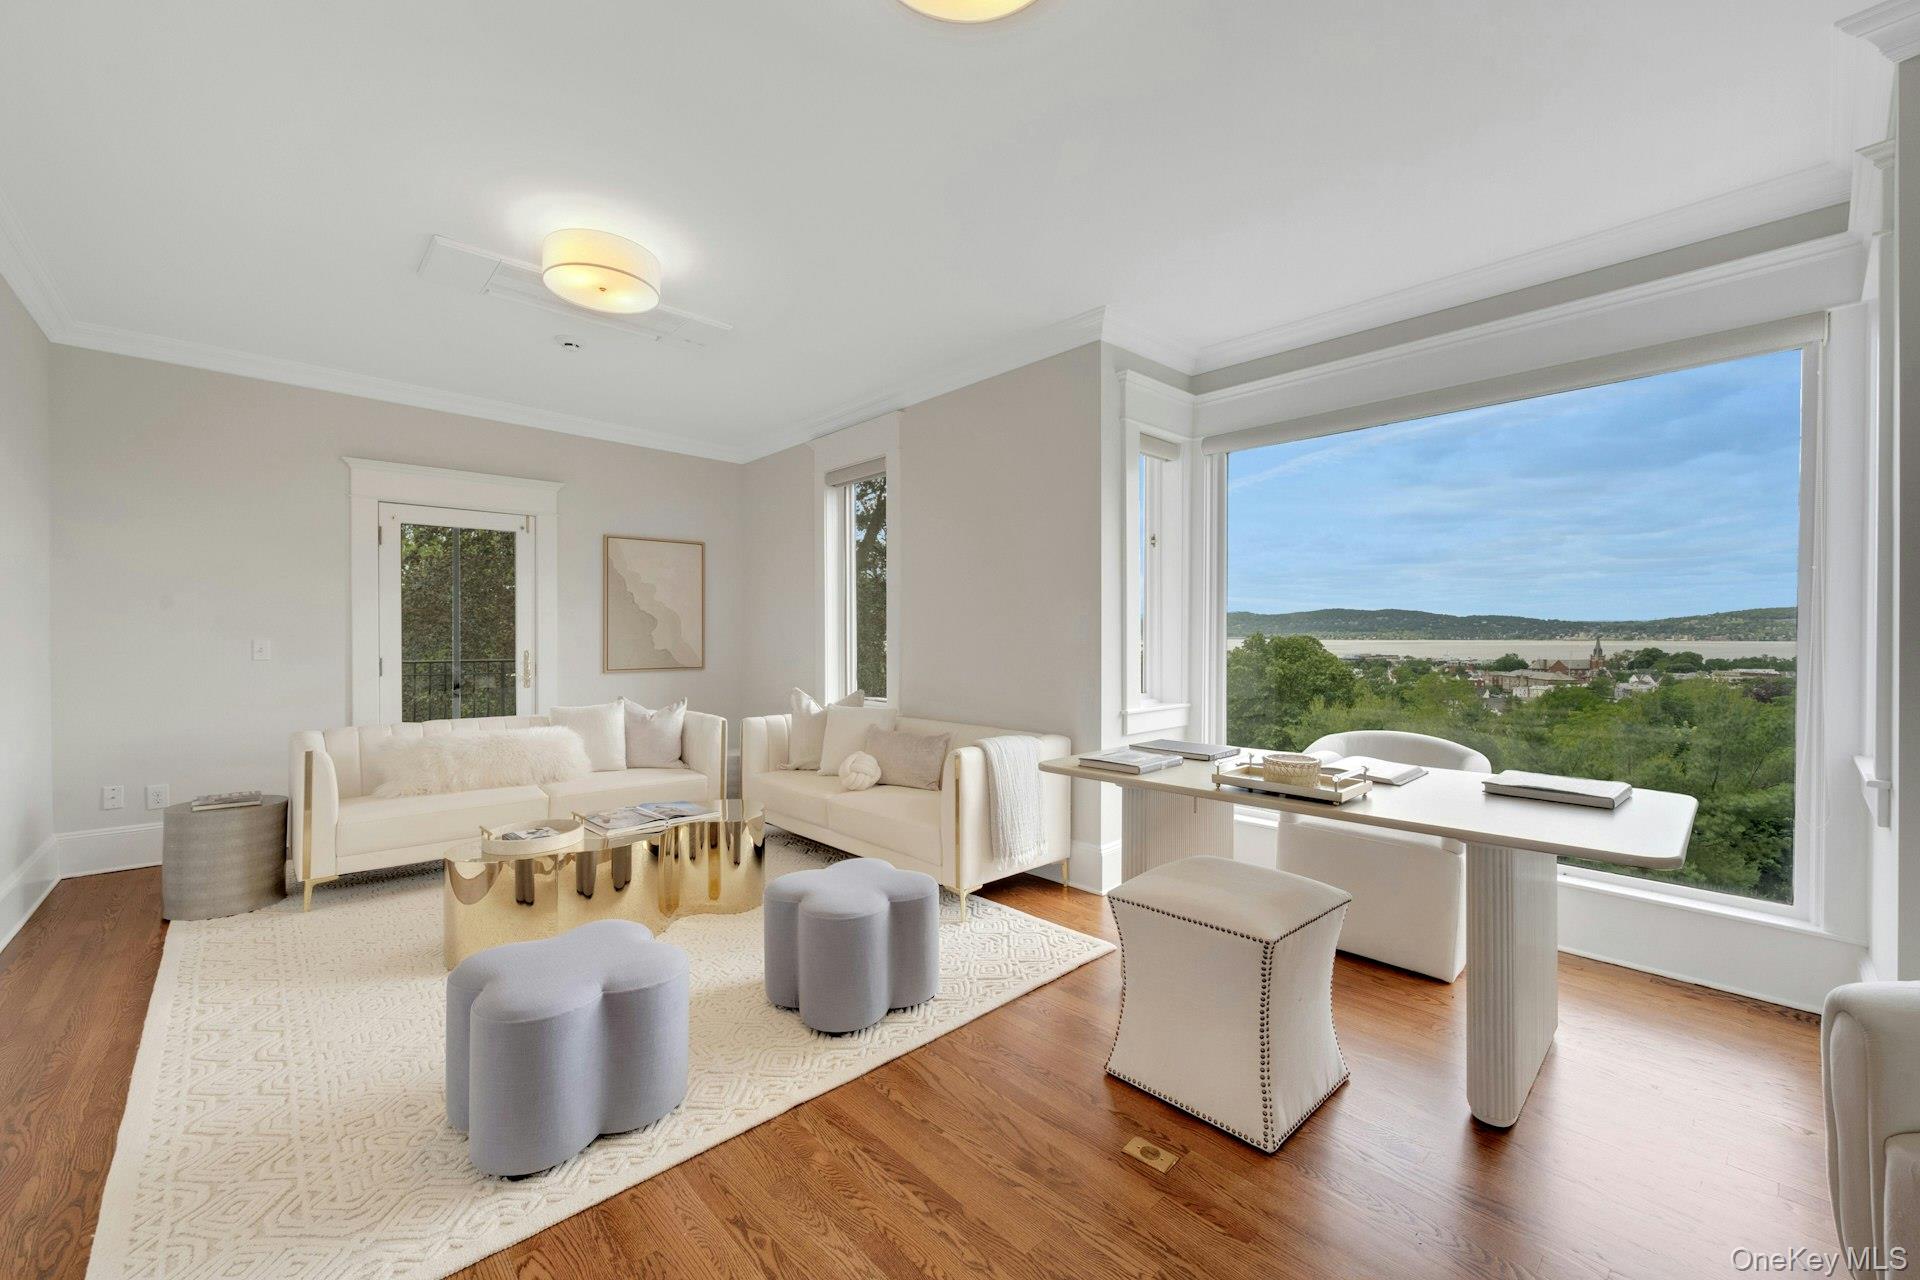
Private Sun room / Office directly accessed via primary bedroom w/Terrace
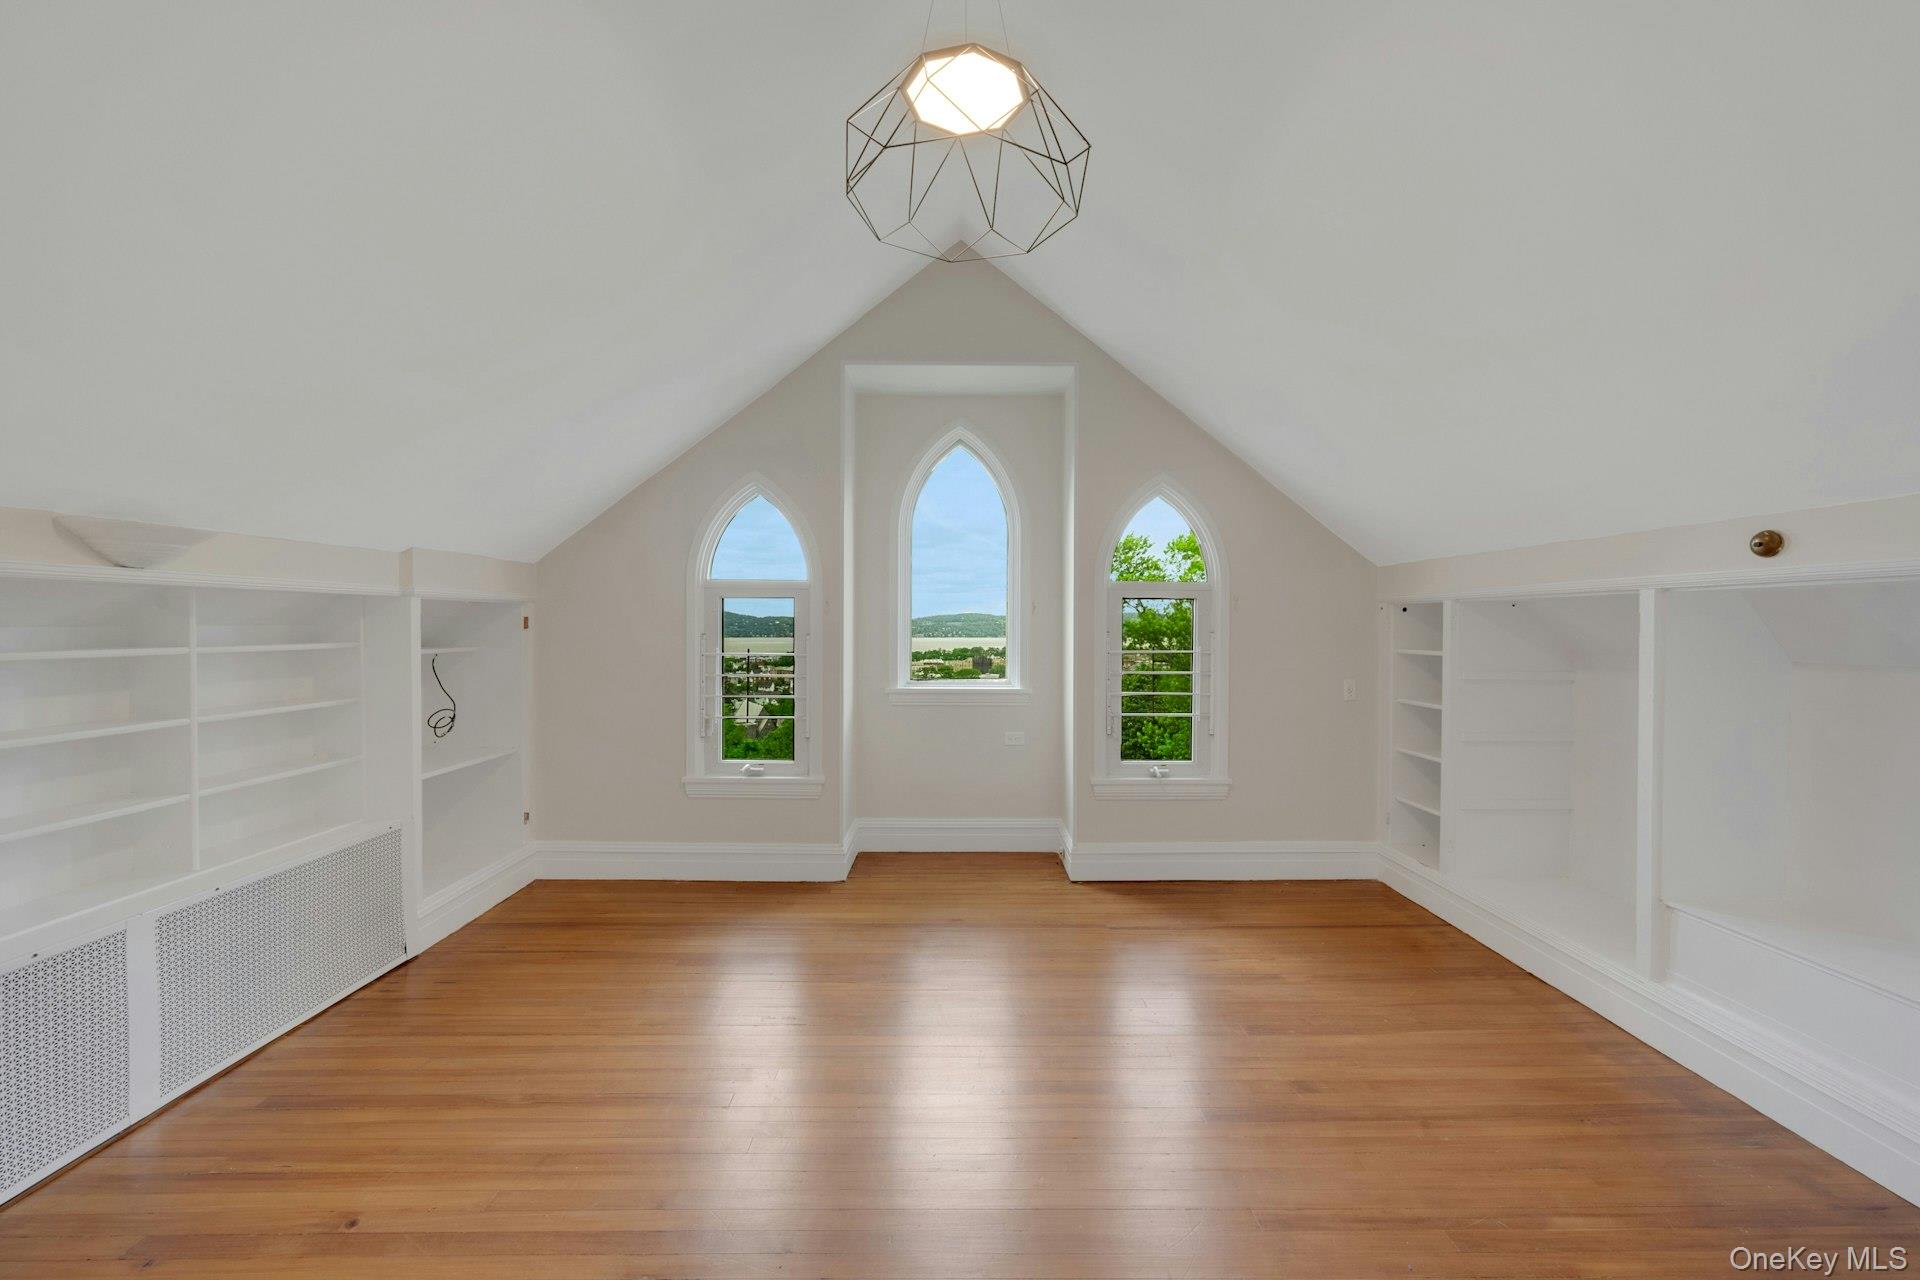
Bonus room (top level bedroom) featuring built in features, light wood-type flooring, vaulted ceiling, and baseboards. Additional bedroom
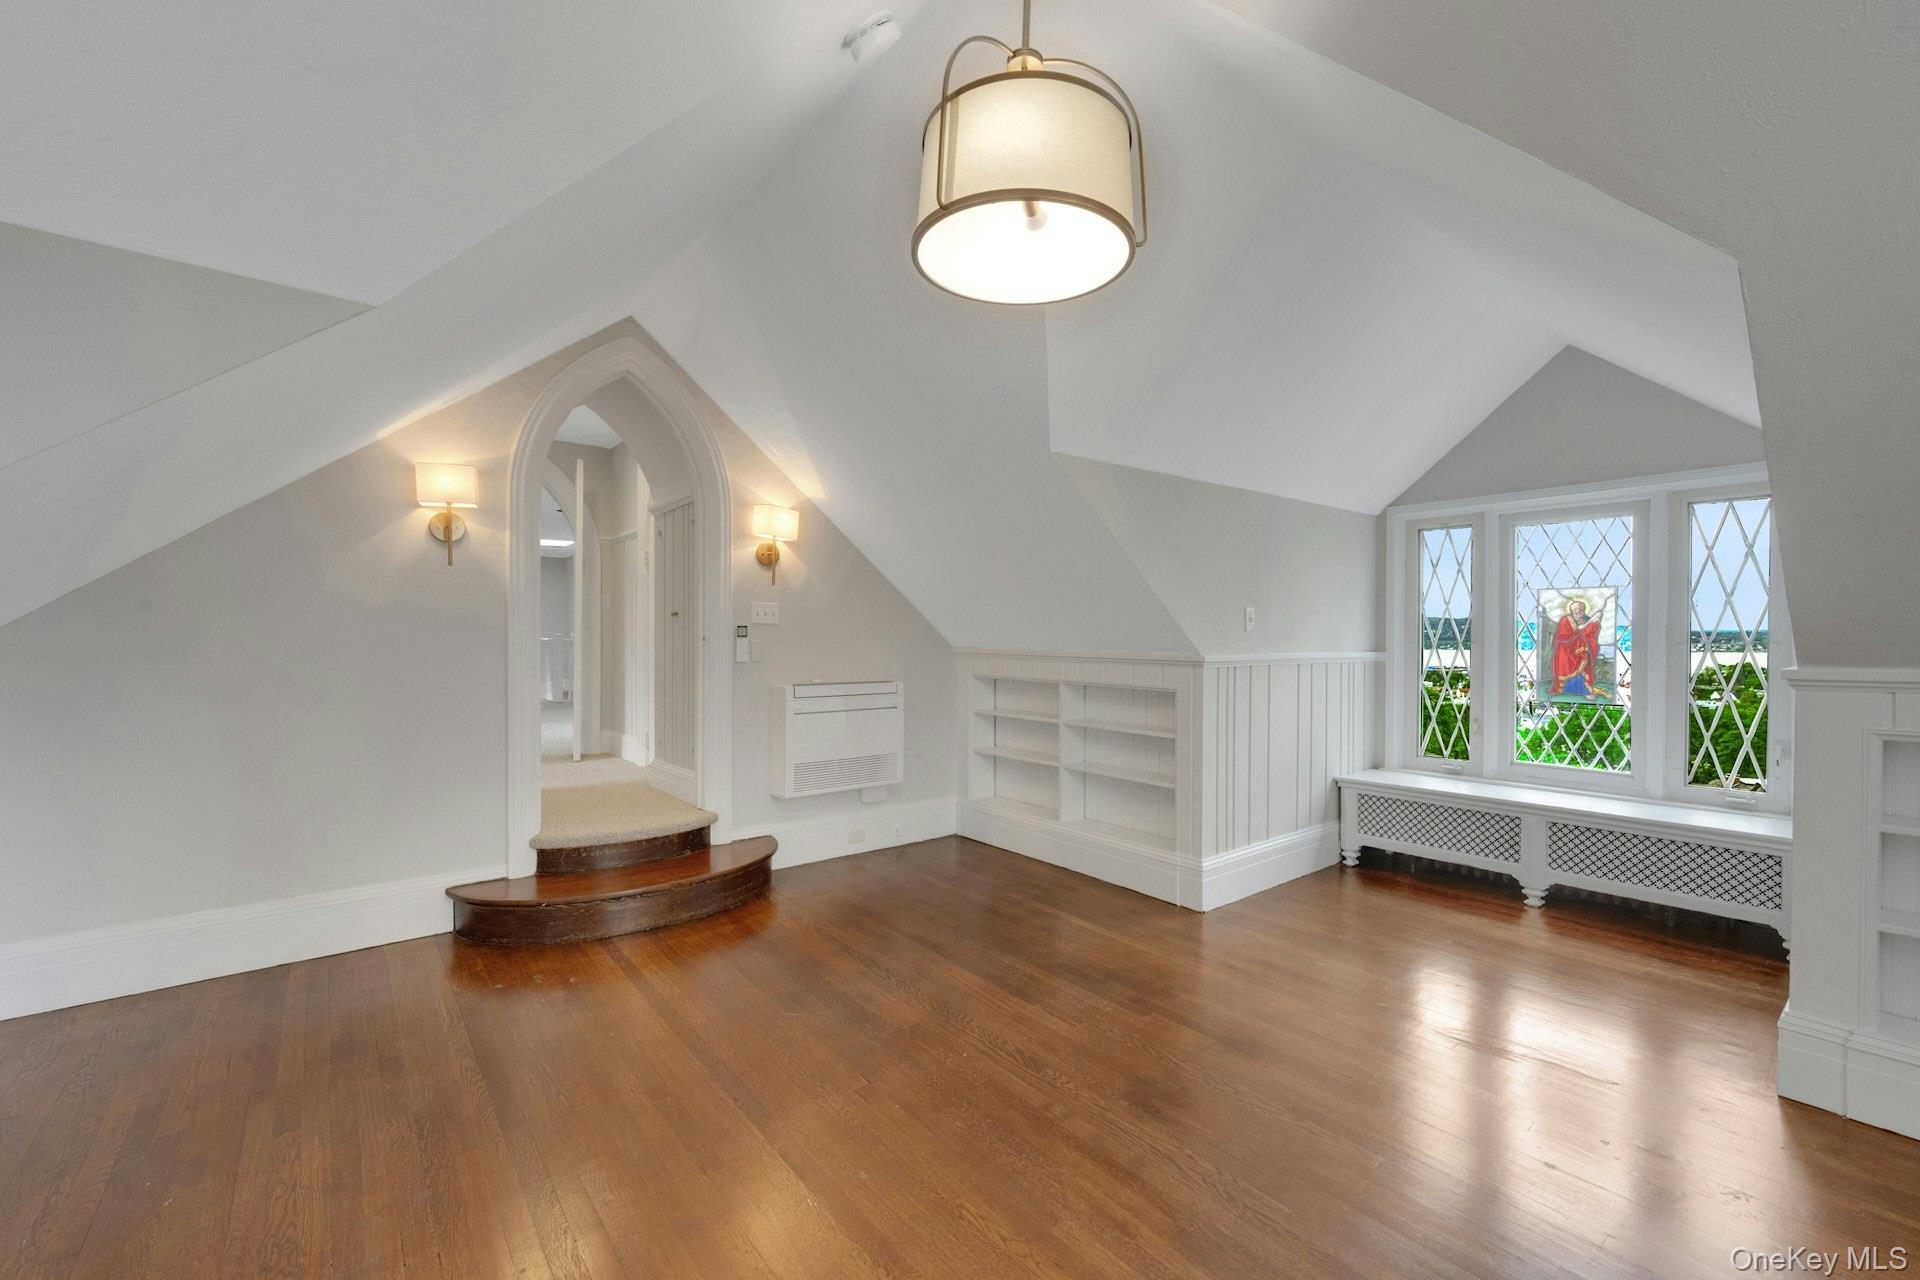
Additional (top level) living space with built in features, radiator, wood finished floors, and lofted ceiling. Additional bedroom
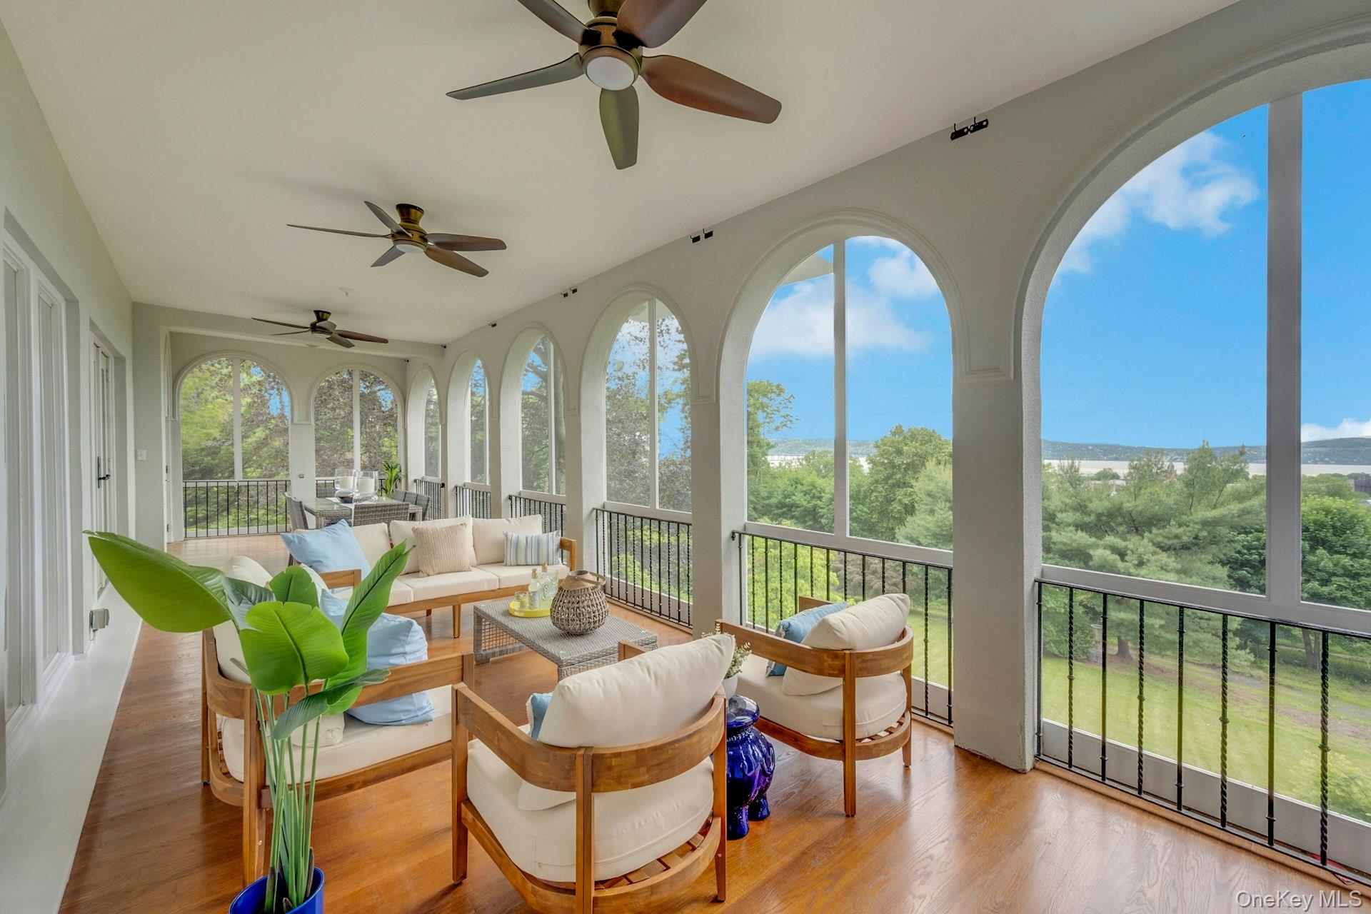
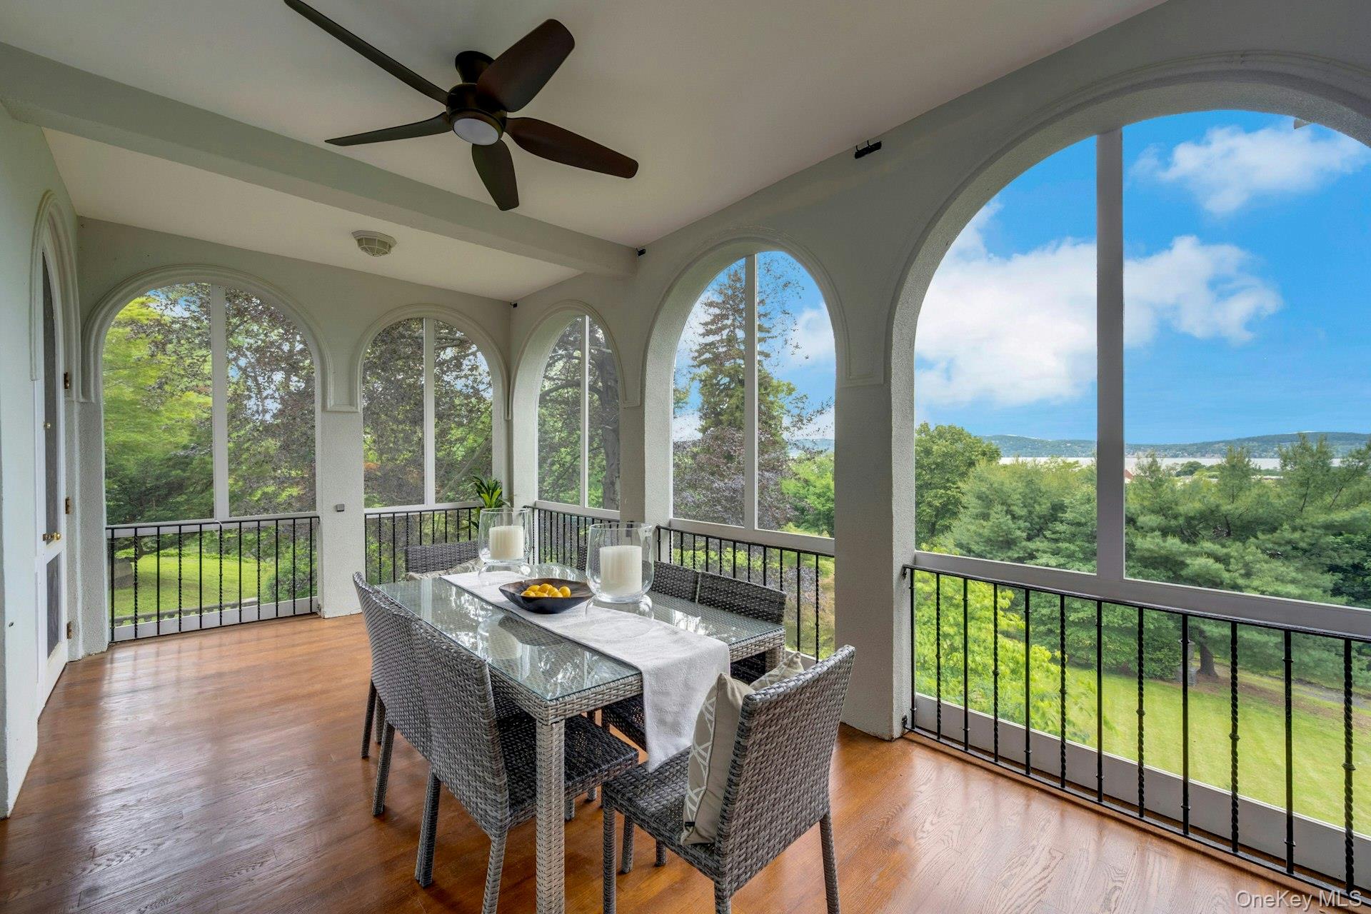
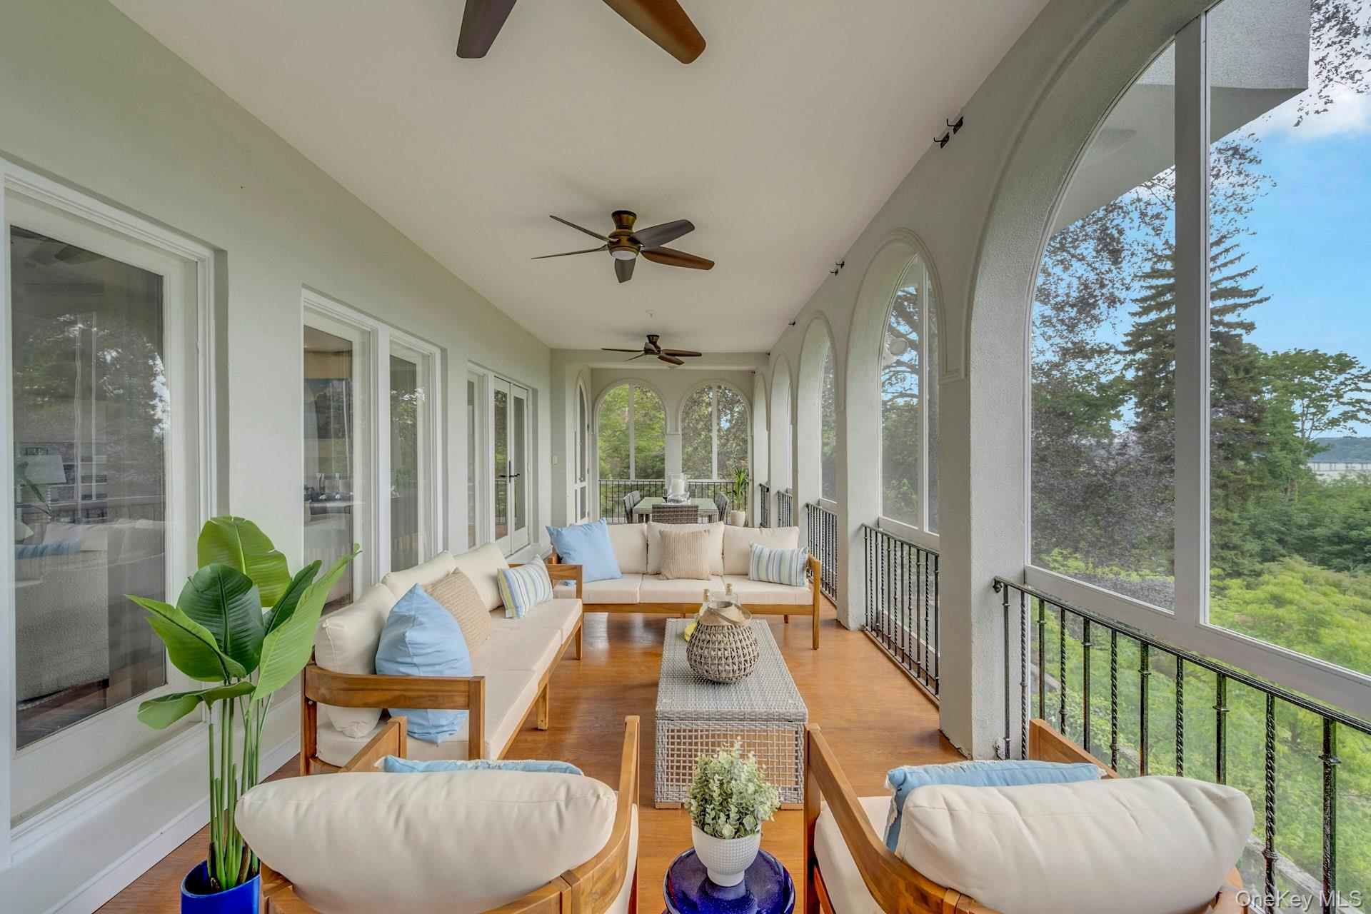
Screened in porch (sunroom) with healthy amount of natural light and wood finished floors & spectacular Hudson River views
Sunroom / solarium with ceiling fan, outdoor dining area, and wood finished floors
Sunroom with a ceiling fan, outdoor lounge area, and wood finished floors
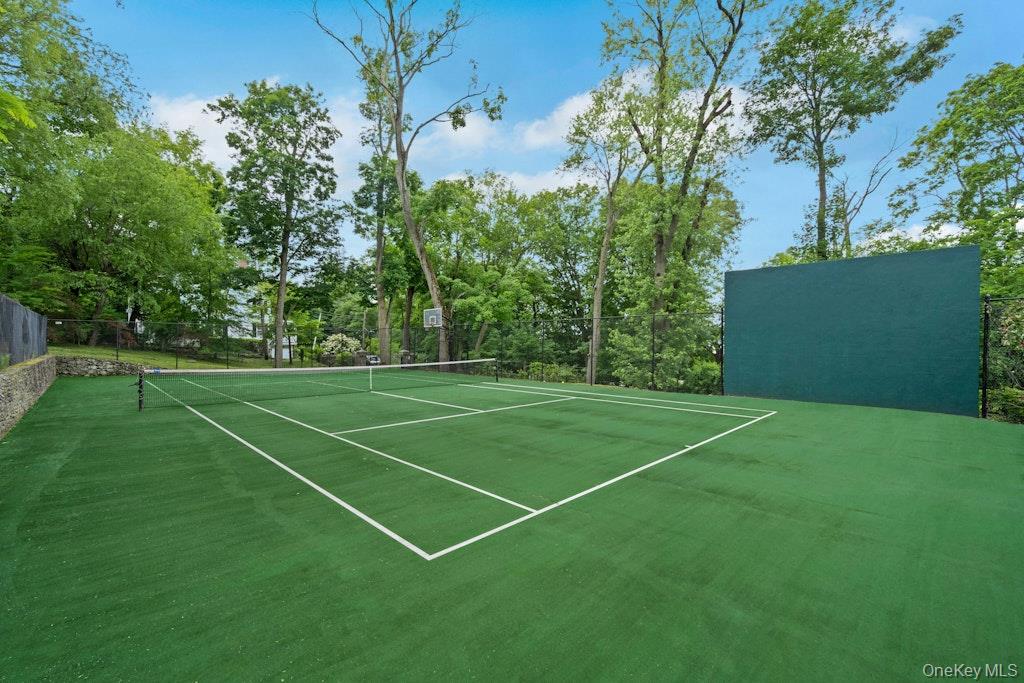
Tennis court with backboard & adjustable baskeball hoop
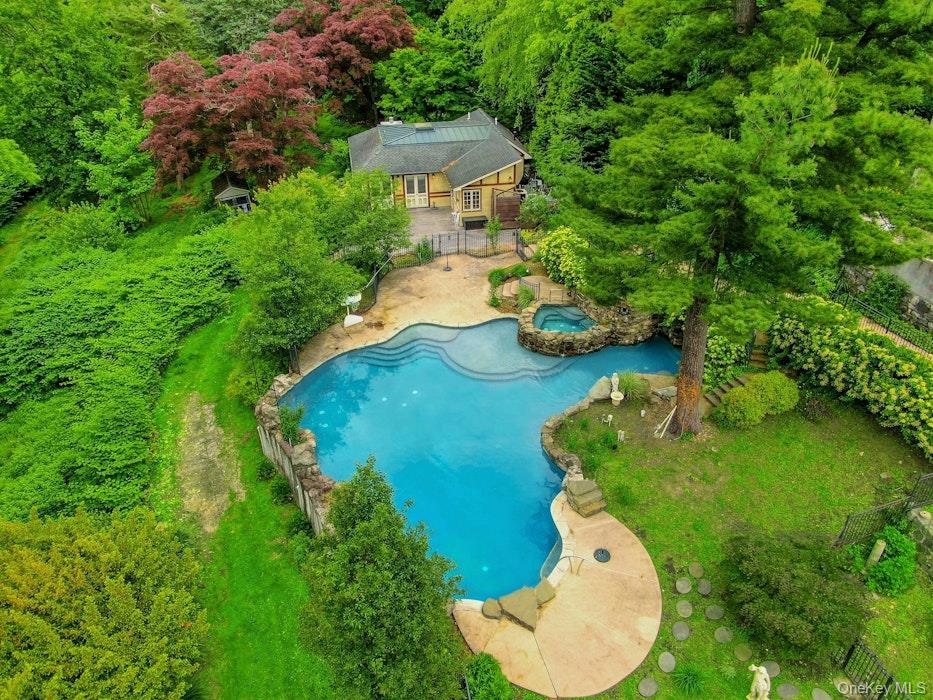
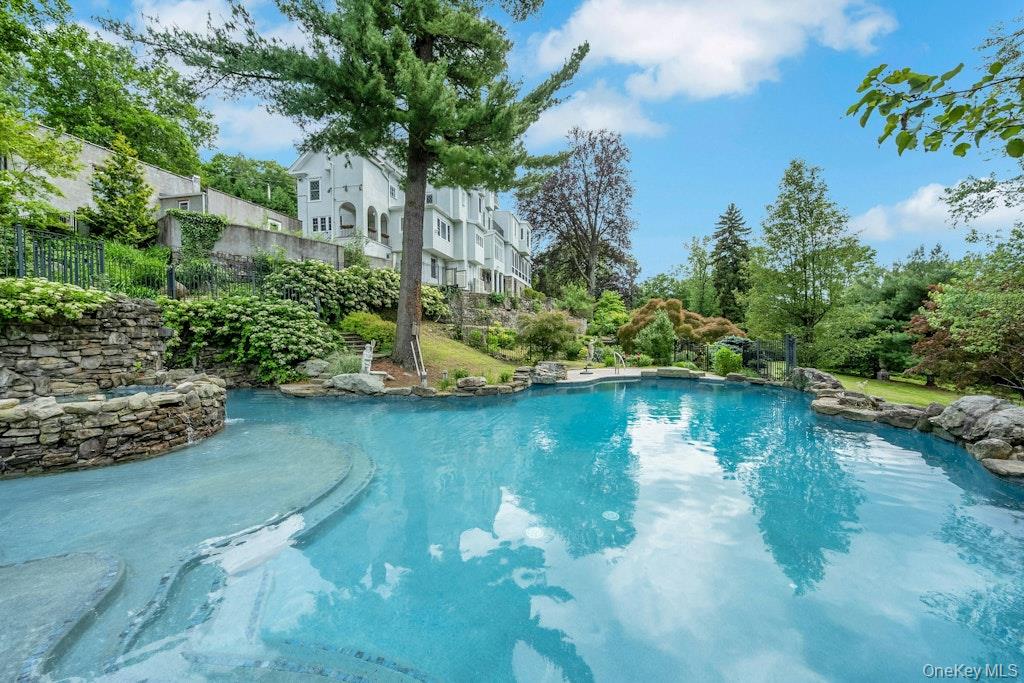
Aerial view of pool, pool house and surrounding gardens
Pool (Grotto) with hot tub
Pool House w/full Kitchen featuring stainless steel appliances, wall chimney range hood, a sink, decorative backsplash, and light stone counters
WhiteHall Estate with Hudson River backdrop