6 Hayloft Court,Smithtown, NY 11787
Smithtown, NY 11787











Description
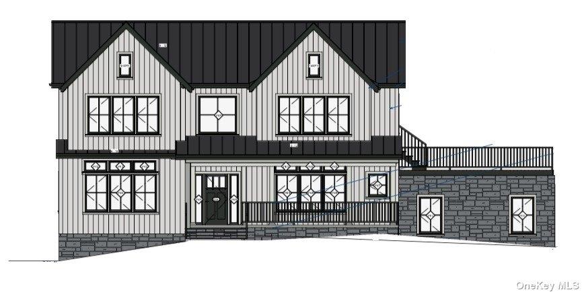
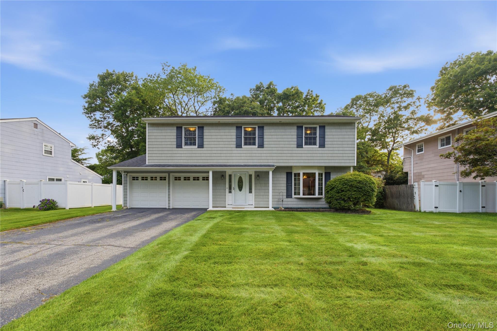
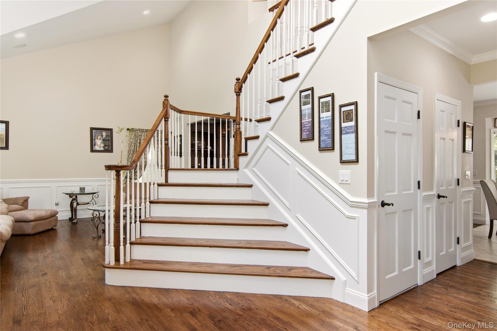
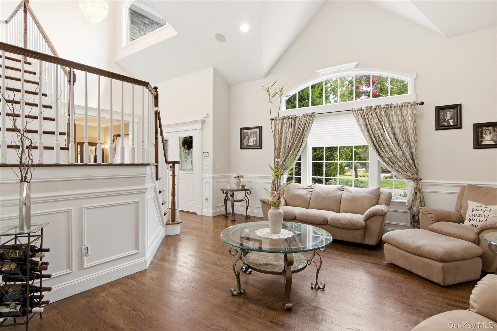
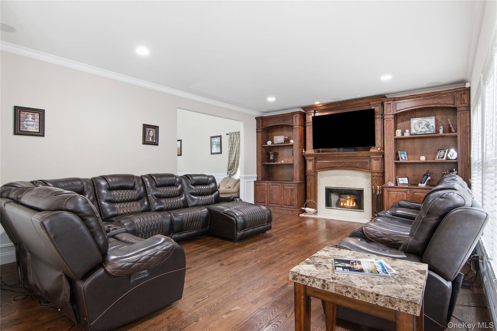
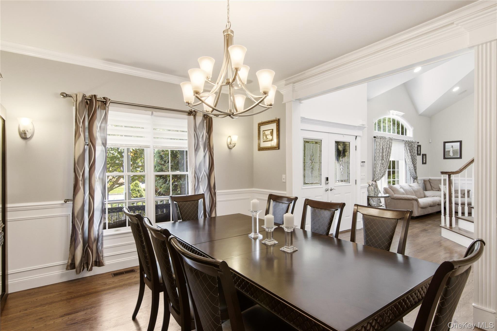
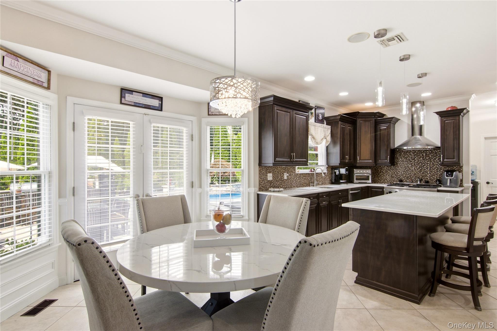
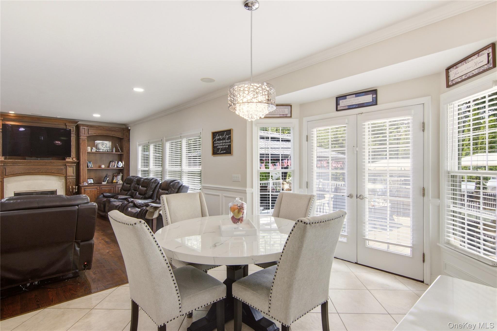
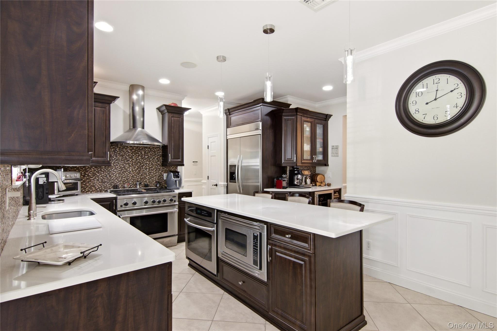
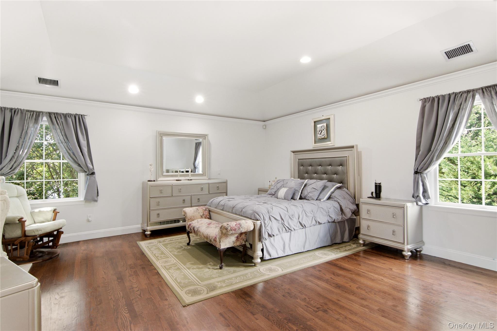
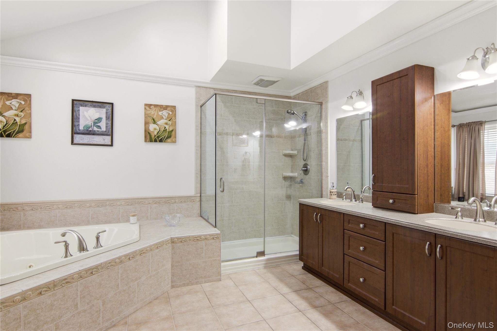
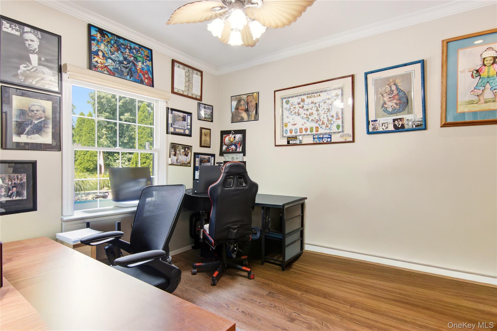
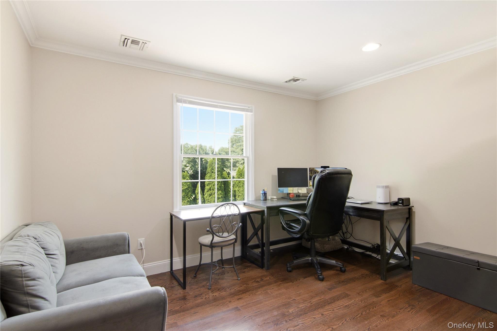
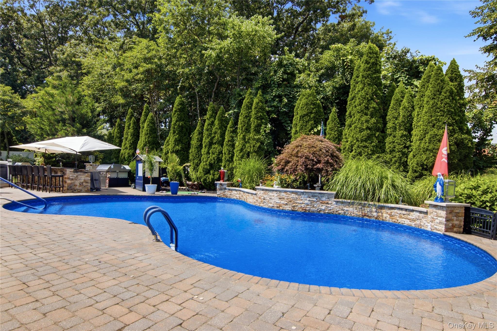
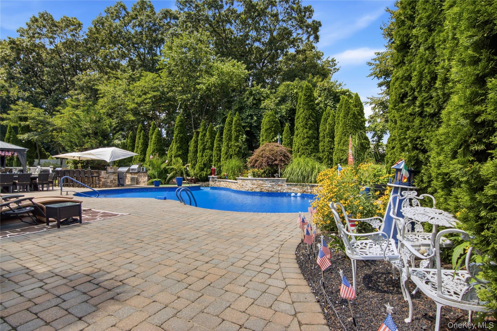
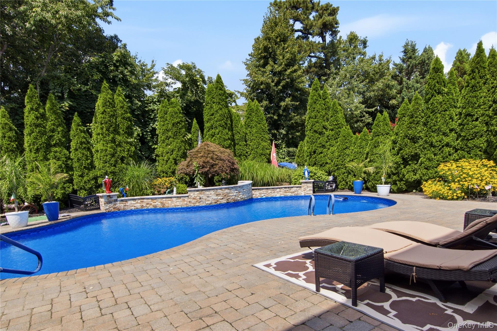
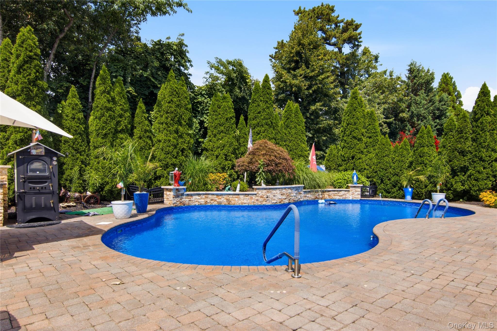
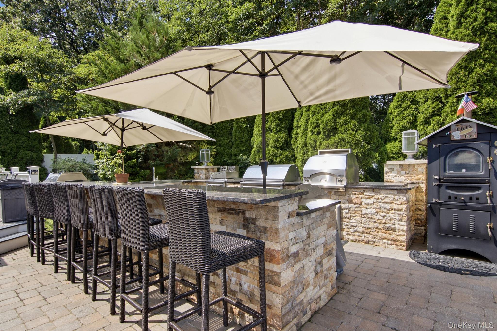
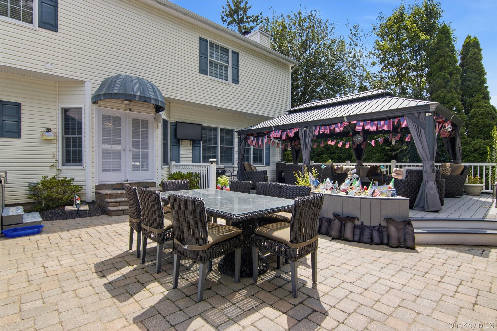
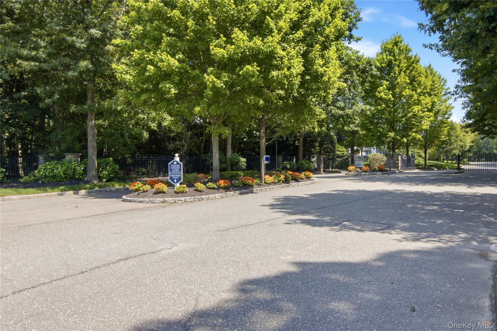
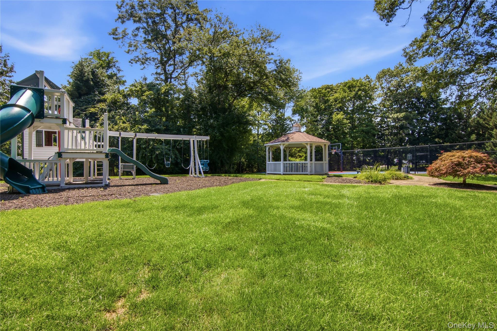
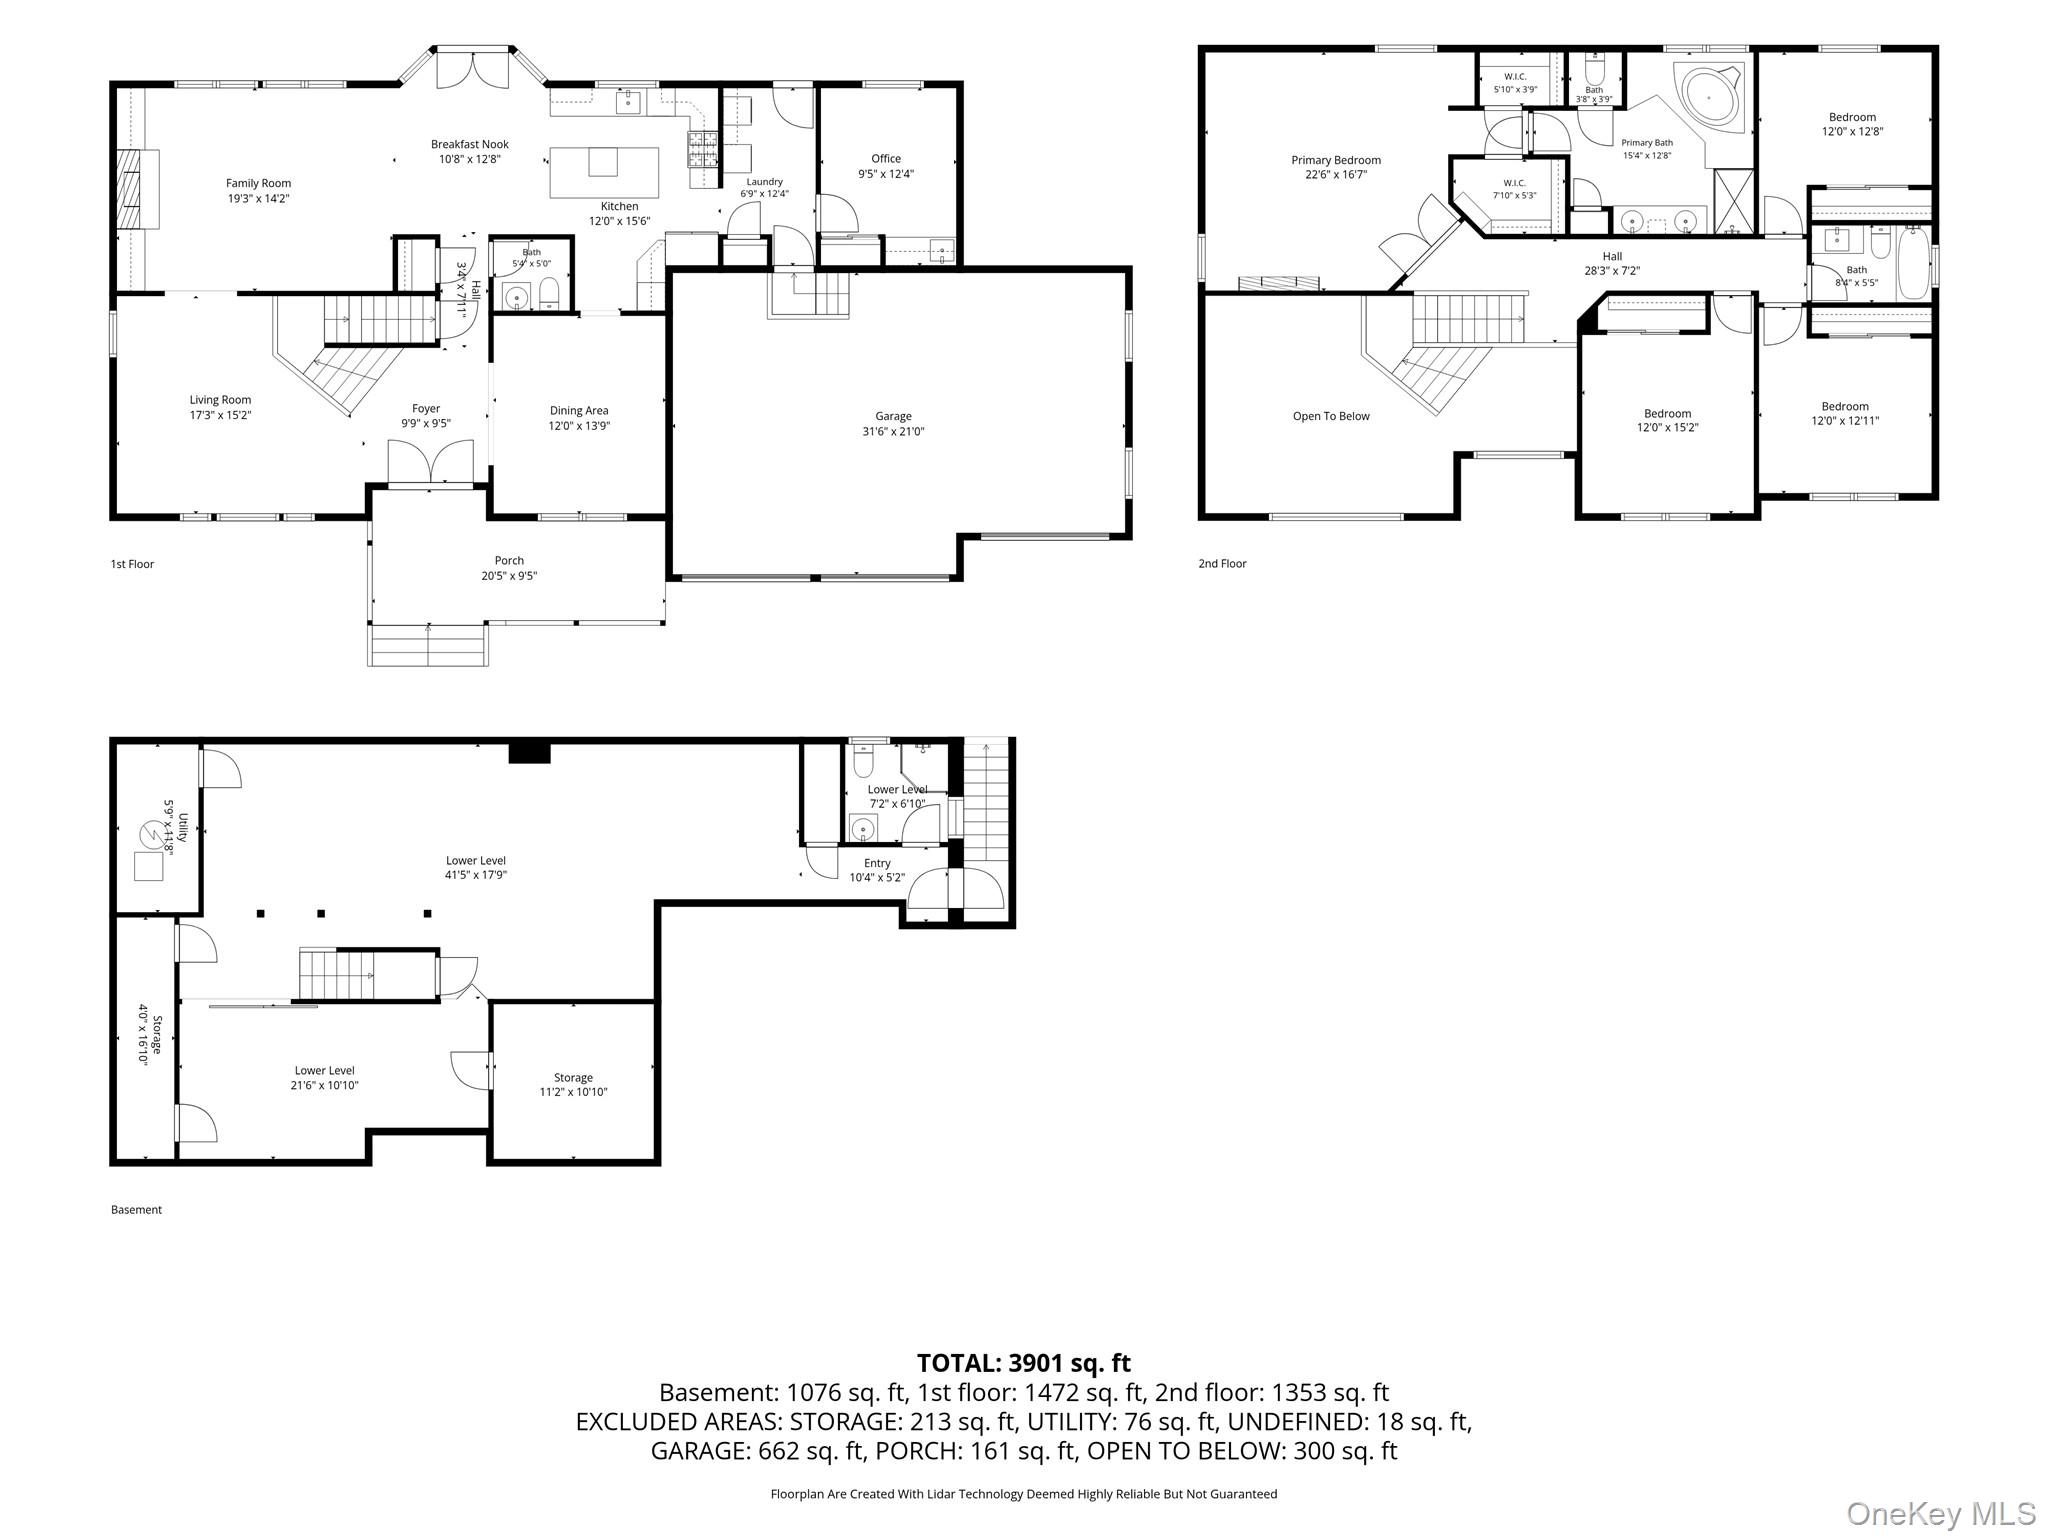
Welcome to this beautiful 5 bedroom 3.5 Bath Colonial perfectly positioned on a quiet cul-de-sac set within Yellow Top Estates, a rare gated enclave of luxury single-family homes. From the covered front porch and beautiful paver and asphalt driveway to the 3-car garage, this home makes an incredible first impression. Enter inside to a dramatic two-story entry foyer with soaring ceilings, beautiful moldings and hardwood floors throughout. The spacious living room features custom built-ins surrounding a gas fireplace, creating the perfect place to gather and relax. The completely renovated kitchen is truly the heart of the home, featuring quartz countertops, a gas range, double ovens, wine fridge and plenty of space for entertaining. A private office or 5th bedroom is perfectly situated away from the main living areas, offering great flexibility for guests or working from home. Upstairs, the spacious primary suite is a true retreat with a beautifully appointed primary bath, including a soaking tub overlooking the backyard. And the backyard is where this home really shines. Designed for resort-style living, it features a freeform saltwater inground pool surrounded by beautiful pavers, an incredible outdoor kitchen with a gas grill, gas pizza oven, granite countertops and an oversized bar ready for summer BBQs and entertaining. A covered Trex deck offers the perfect spot to relax and enjoy the private setting, while a separate hot tub provides the perfect place to unwind and can be enjoyed year-round. Lovingly maintained, thoughtfully updated and ideally located within Yellow Top Estates. Don't miss this special home!
Details
| MLS # | 1037441 |
|---|---|
| Listing Type | For Sale |
| Style | House |
| HOA Dues | $150 |
| Sub-Type | Resale |
| Status | Active |
| Year | 2007 |
| Days On Site | 12 |
| Listing Provided By | Signature Premier Properties | Anthony M. Perrotta CBR SFR CRB |
Features
| Bed(s) | 5 |
|---|---|
| Bath(s) | 4 Total |
| SQ Feet | 3,000 |
| Garage | 3 |
| Basement | Y |
| Pool | Yes |
| Acreage | 0.32 |
Interior
| Cooling | Attic Fan, Central Air |
|---|---|
| Heating | Ducts, Forced Air, Hot Water, Natural Gas |
| Interior Features | Central Vacuum, Crown Molding, Double Vanity, Formal Dining, High Ceilings, Quartz/Quartzite Counters, Sound System, Walk-In Closet(s), Washer/Dryer Hookup, Whole House Entertainment System |
| Appliances | Convection Oven, Dishwasher, Dryer, Exhaust Fan, Gas Range, Microwave, Range, Refrigerator, Stainless Steel Appliance(s), Washer, Gas Water Heater, Wine Refrigerator |
Exterior
| Exterior Features | Awning(s) |
|---|---|
| Security Features | Fire Alarm, Gated Community, Security Gate, Security System, Smoke Detector(s), Video Cameras |
| Construction Materials | Aluminum Siding, Stone |
| Fencing | None |
Parking
| Garage Yes / No | Yes |
|---|---|
| Parking Features | Driveway, Garage |
Utilities
| Utilities | Cable Available, Natural Gas Connected, Water Connected |
|---|---|
| Sewer | Cesspool |
Taxes
| Tax Year | 2025 |
|---|---|
| Tax Assessed Value | 8400 |
| Tax Annual Amount | 22967 |
Area Information
| State | NY |
|---|---|
| County | Suffolk County |
| City | Smithtown |
| Zip Code | 11787 |
| School District | Smithtown High School-West |
| Elementary School | Mt Pleasant Elementary School |
| High School | Smithtown High School-West |
| Listing VS Median (in 11787) | |
Price: $1,649,000 low | high Med: $799,998 sqft: 3,000 low | high Med: 2,678 $ / sqft: $550 low | high Med: $335 On site: 12 low | high Med: 69 | |
Market Activity 11787
Request a showing
Request a showing
Contact
Learn More About This Property

| State | NY |
|---|---|
| County | Suffolk County |
| City | Smithtown |
| Zip Code | 11787 |
| School District | Smithtown High School-West |
| Elementary School | Mt Pleasant Elementary School |
| High School | Smithtown High School-West |
| Listing VS Median (in 11787) | |
Price: $1,649,000 low | high Med: $799,998 sqft: 3,000 low | high Med: 2,678 $ / sqft: $550 low | high Med: $335 On site: 12 low | high Med: 69 | |