

Description

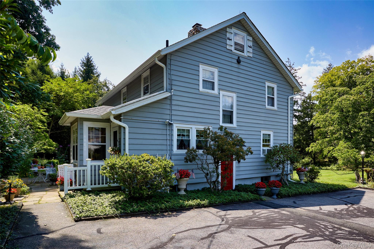
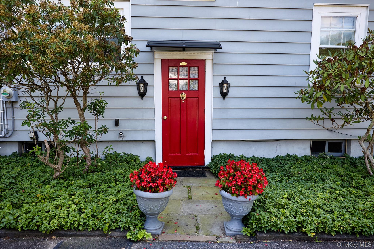
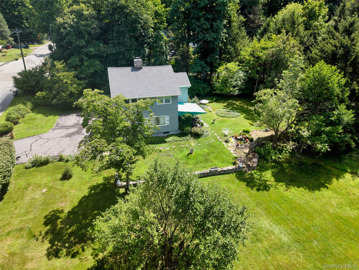
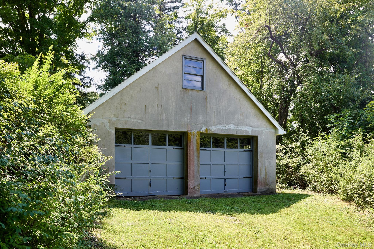
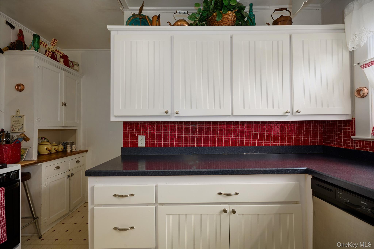
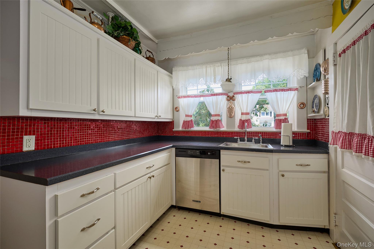
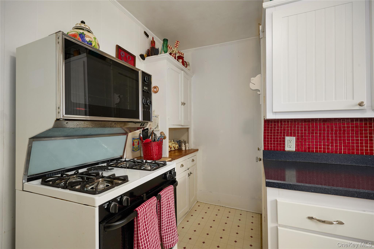
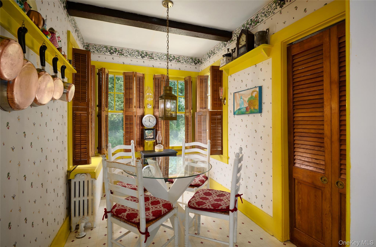
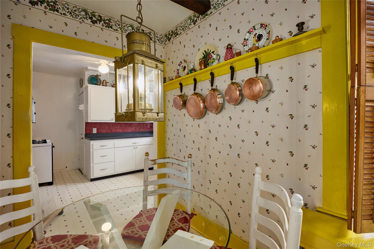
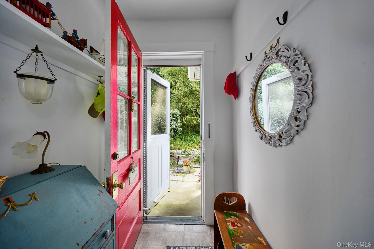
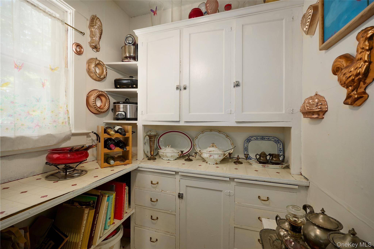
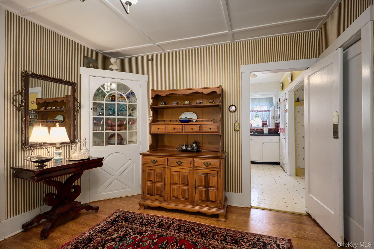
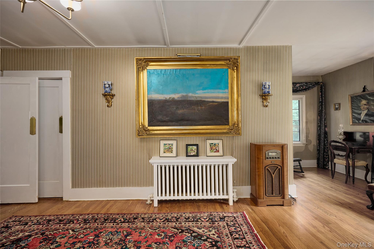
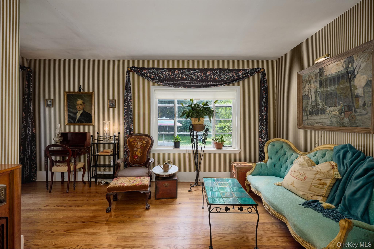
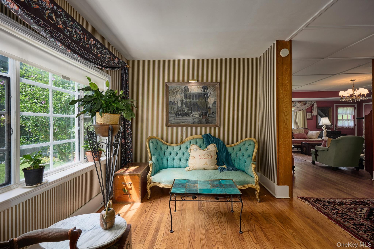
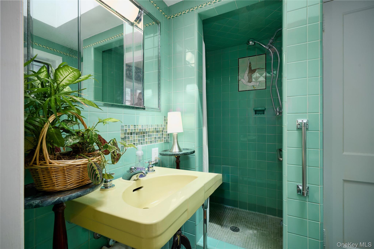
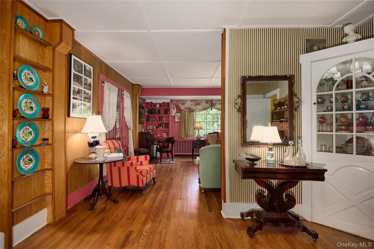
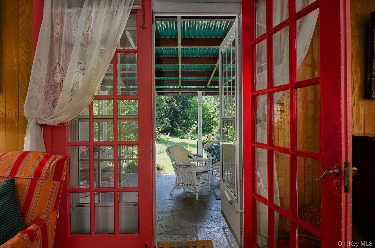
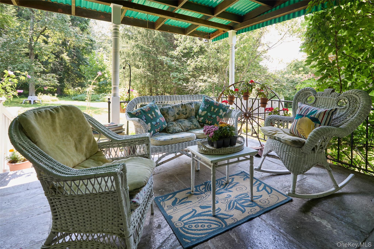
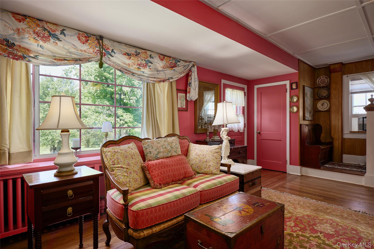
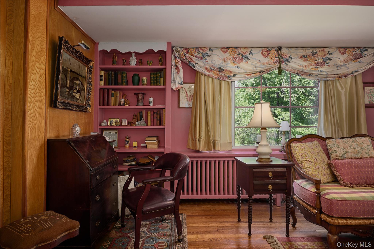
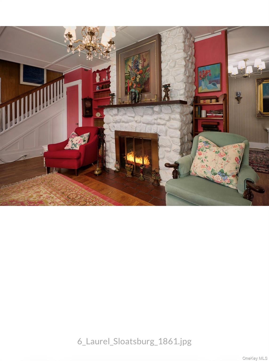
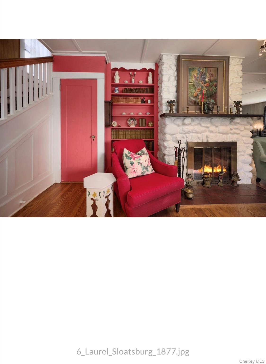
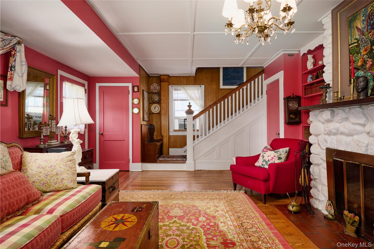
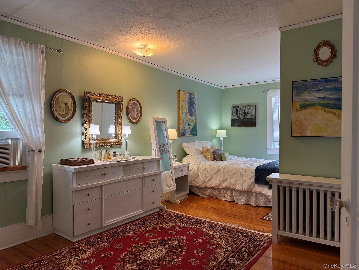
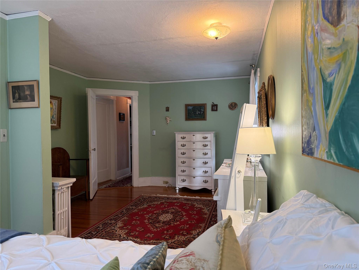
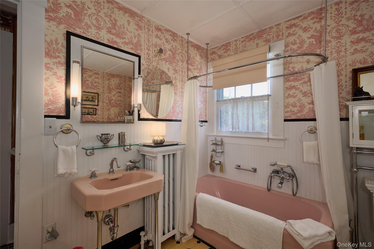
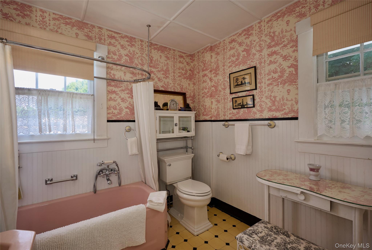
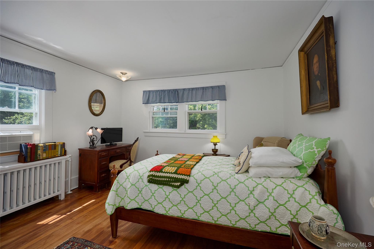
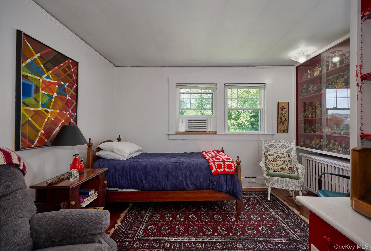
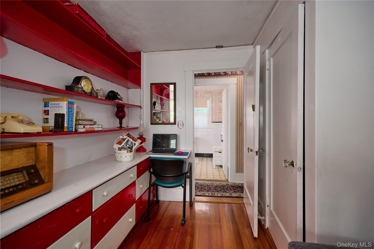

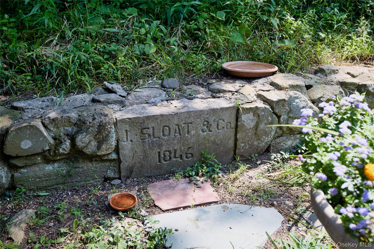
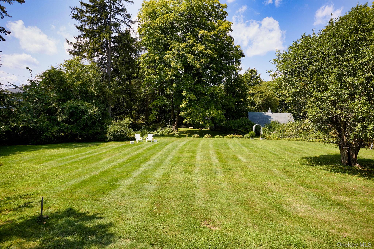
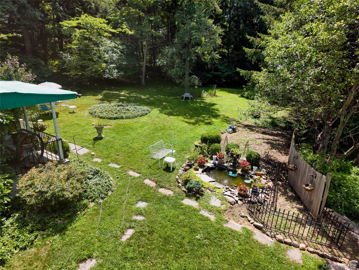
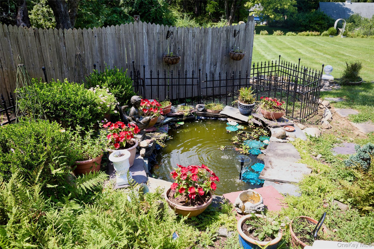
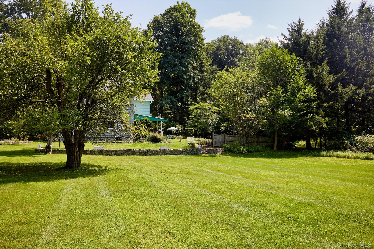
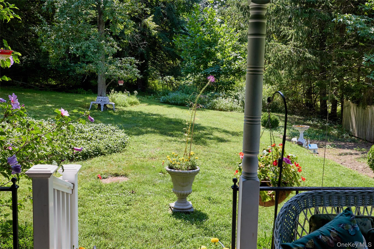
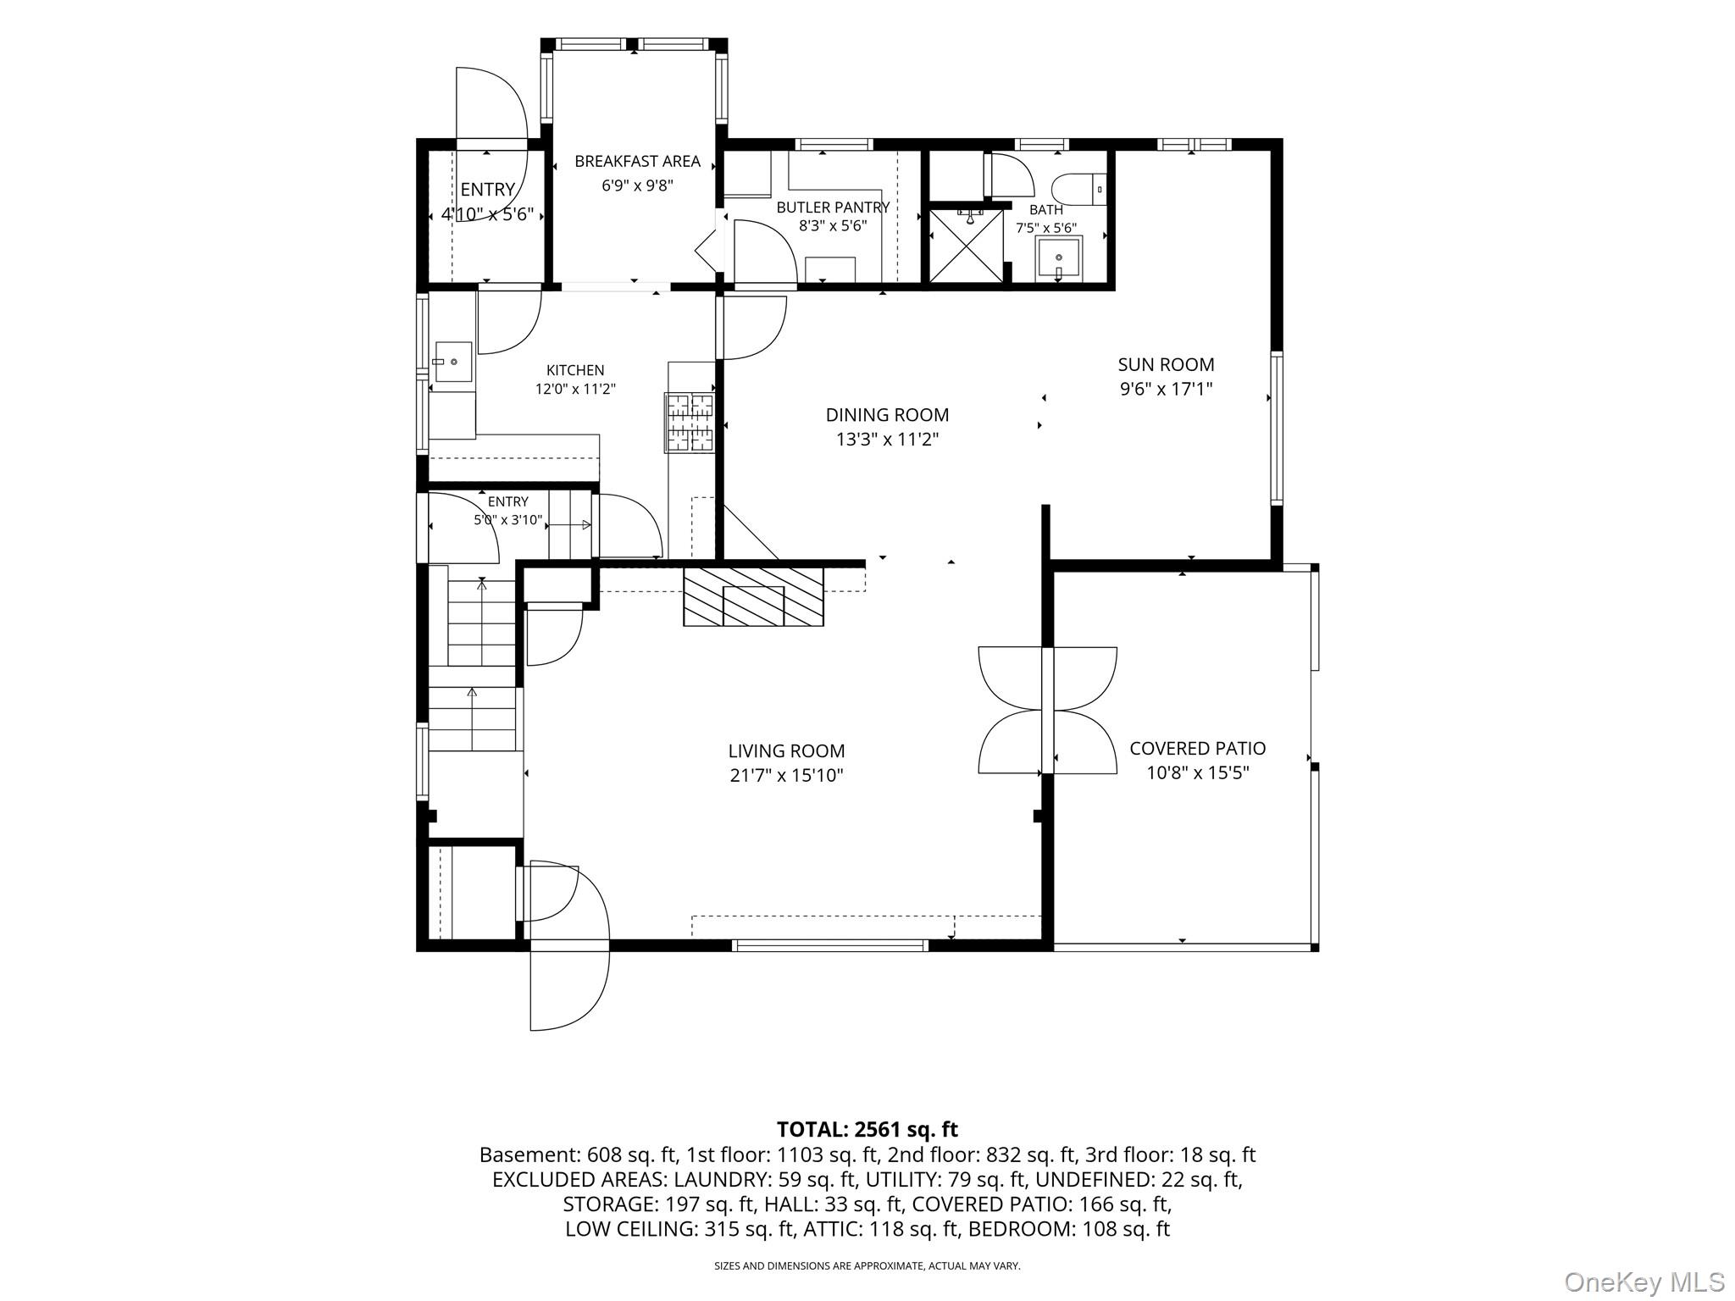
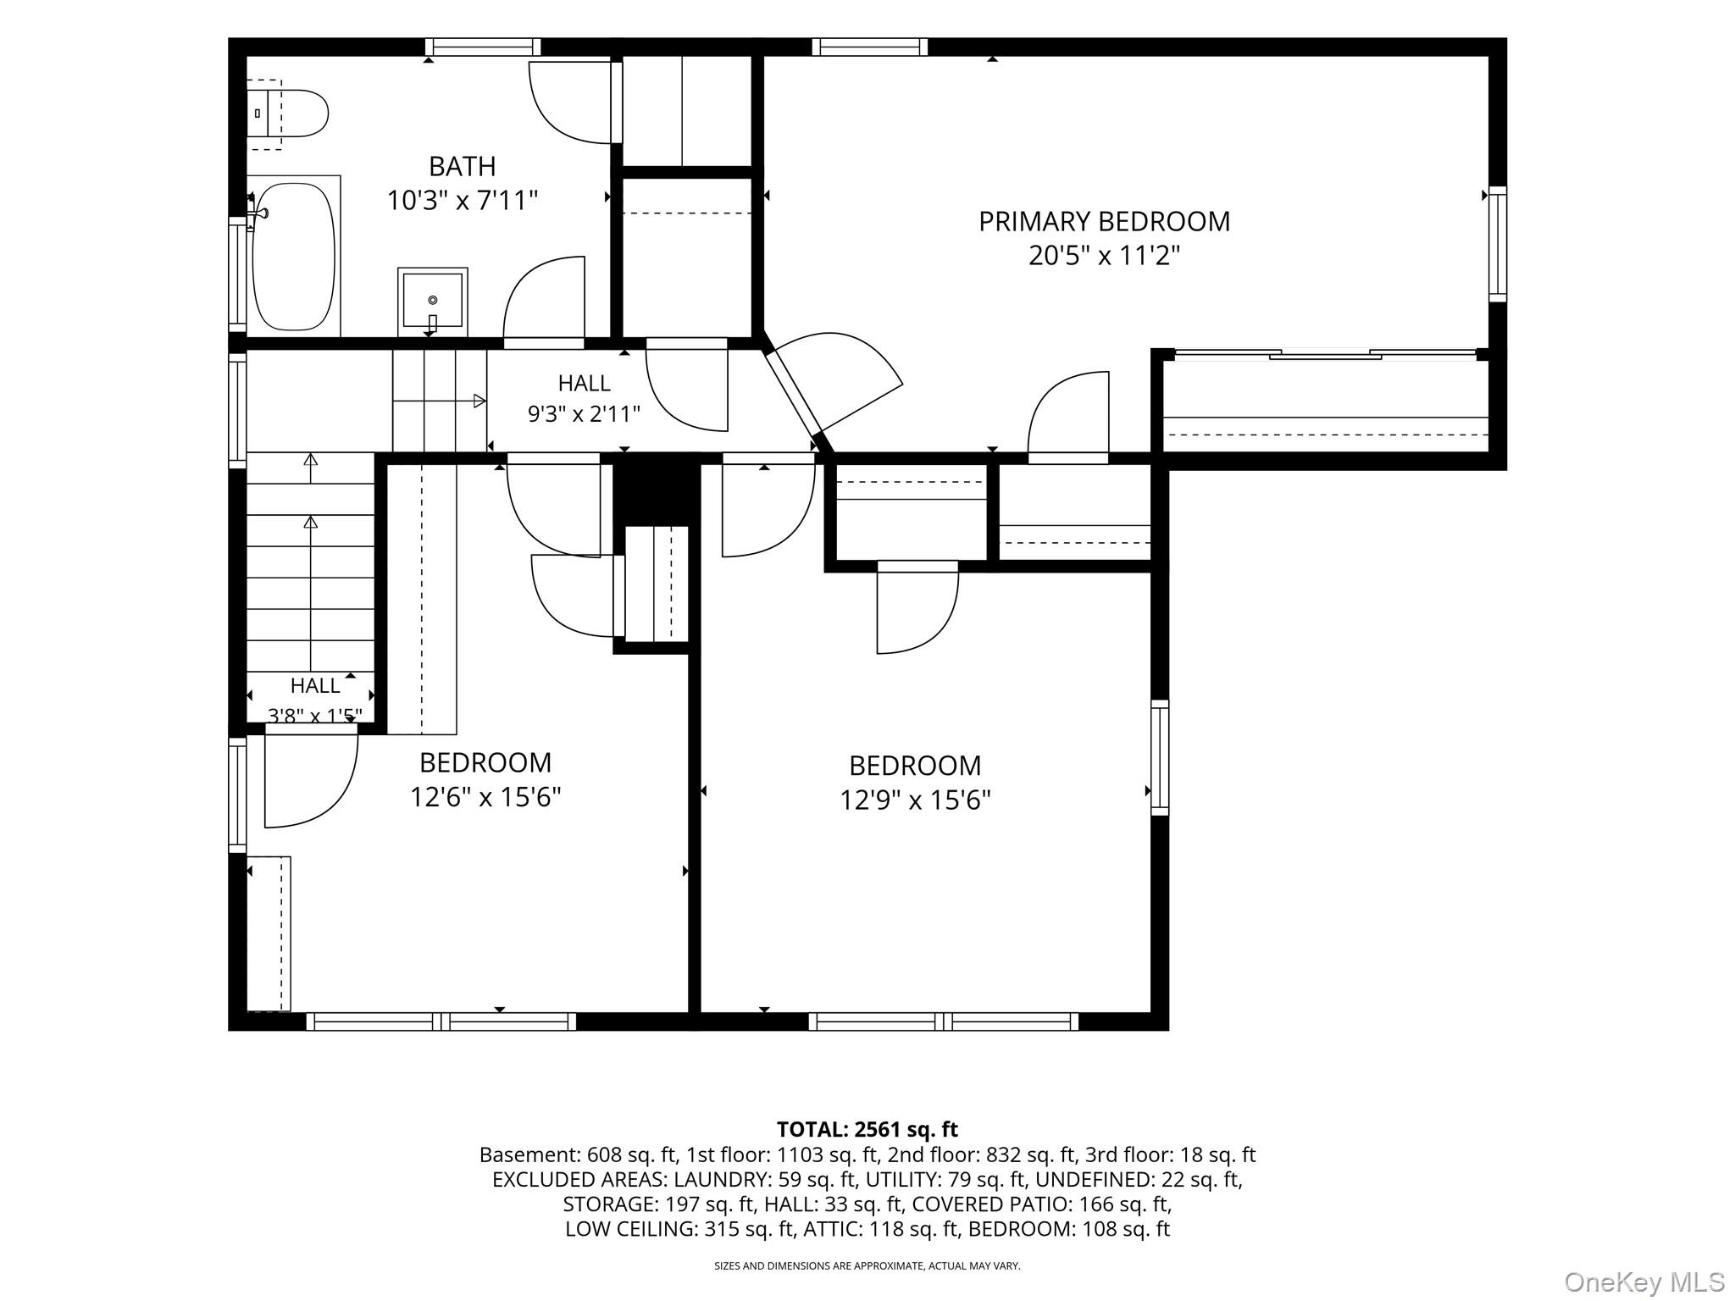
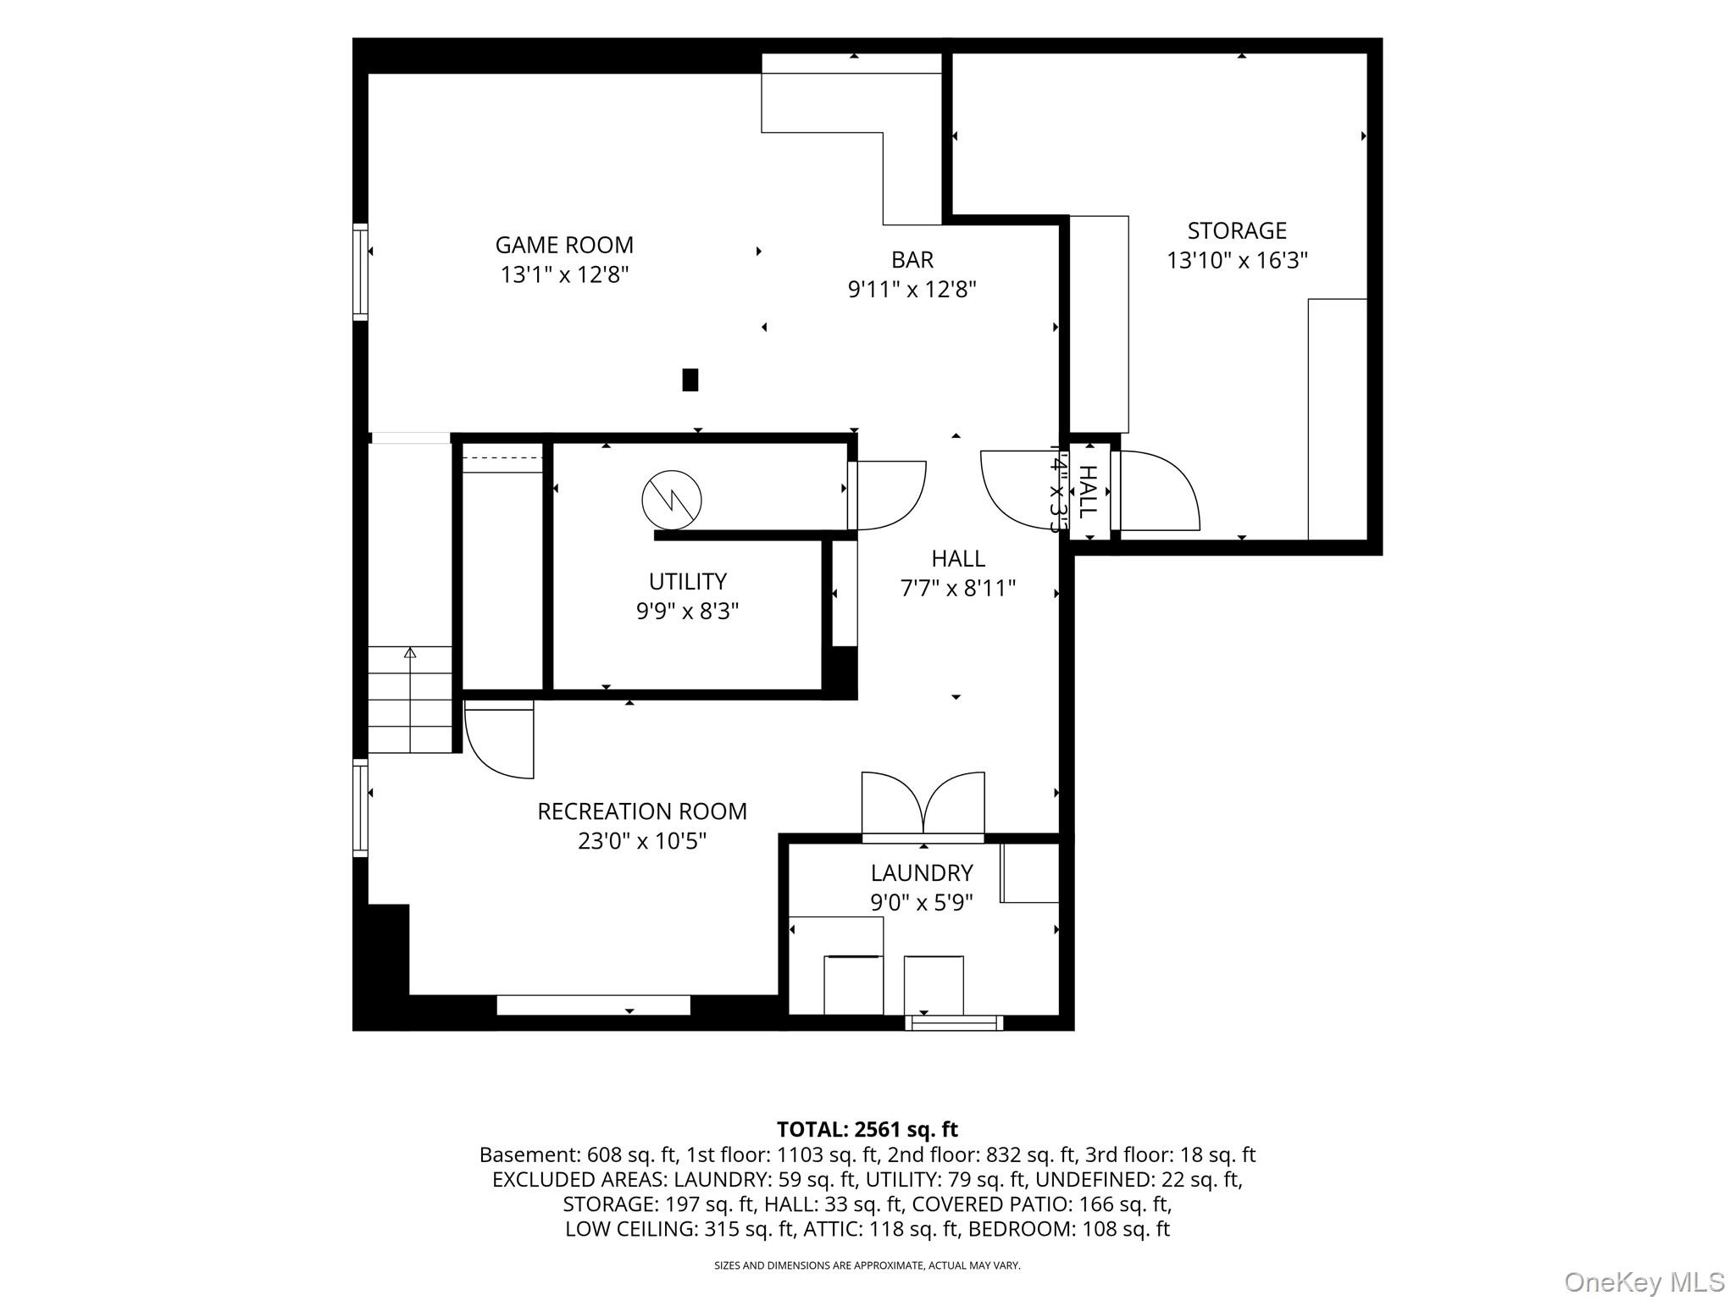
Built in 1926 for Mary Allen Bush, a direct descendant of Sloatsburg founder Jacob Sloat, this beautifully preserved family home comes to market for the first time. Three generations of the Bush family have lived here, including local teacher and historian Harrison O. Bush, Jr. Nearly a century later, the home remains impeccably cared for, surrounded by flat, usable lawn in the heart of Sloatsburg. The main level has an easy, connected layout with a fireplace living room, dining room, and sunroom, complemented by a breakfast nook, butler's pantry, and mudroom. Hardwood floors and original details carry throughout the home. Three bedrooms, two full baths, seven walk-in closets, and a large primary closet provide generous space throughout. A full walk-up unfinished attic offers potential for future expansion, while the basement provides additional usable space for recreation, a home office, or hobbies. A two-car garage includes a substantial bonus room above. Outside, expansive lawns, two patios, and historic fieldstone garden walls create a remarkable setting for entertaining, gardening, and everyday life. Incorporated into the property is an entrance marker from Jacob Sloat's 1846 factory, a tangible connection to the history of the village. The home has been exceptionally maintained with significant recent improvements, including but not limited to a new roof in 2023, new septic system in 2022, new hot water heater in 2024, and chimney repointing with new flashing in 2024. Located in Sloatsburg, New York, adjacent to Harriman State Park and minutes from trailheads, the village center, Valley Rock Inn, and train service to New York City. A special combination of historic character, exceptional condition, and over two acres of usable land in the Lower Hudson Valley.
Details
| MLS # | 1039324 |
|---|---|
| Listing Type | For Sale |
| Style | House |
| Sub-Type | Resale |
| Status | Active |
| Year | 1926 |
| Days On Site | 9 |
| Listing Provided By | Tuxedo Hudson Realty Corp | Elizabeth Broderick |
Features
| Bed(s) | 3 |
|---|---|
| Bath(s) | 2 Total |
| SQ Feet | 2,405 |
| Garage | 2 |
| Basement | Y |
| Acreage | 1.95 |
Interior
| Cooling | Wall/Window Unit(s) |
|---|---|
| Heating | Natural Gas |
| Interior Features | First Floor Full Bath, Eat-in Kitchen, Formal Dining, Original Details, Pantry, Walk-In Closet(s) |
| Appliances | Dishwasher, Dryer, Gas Oven, Gas Range, Refrigerator, Washer |
Exterior
| Construction Materials | Unknown |
|---|---|
| Lot Features | Landscaped, Level, Split Possible |
Parking
| Garage Yes / No | Yes |
|---|---|
| Parking Features | Detached, Driveway |
Utilities
| Utilities | Electricity Connected, Natural Gas Connected, Sewer Connected |
|---|---|
| Sewer | Public Sewer, Septic Tank |
Taxes
| Tax Year | 2025 |
|---|---|
| Tax Assessed Value | 56500 |
| Tax Annual Amount | 19603.28 |
Area Information
| State | NY |
|---|---|
| County | Rockland County |
| City | Sloatsburg |
| Zip Code | 10974 |
| School District | Suffern Senior High School |
| Elementary School | Sloatsburg Elementary School |
| High School | Suffern Senior High School |
| Listing VS Median (in 10974) | |
Price: $840,000 low | high Med: $692,500 sqft: 2,405 low | high Med: 2,404 $ / sqft: $349 low | high Med: $288 On site: 9 low | high Med: 46.5 | |
Market Activity 10974
Request a showing
Request a showing
Contact
Learn More About This Property

| State | NY |
|---|---|
| County | Rockland County |
| City | Sloatsburg |
| Zip Code | 10974 |
| School District | Suffern Senior High School |
| Elementary School | Sloatsburg Elementary School |
| High School | Suffern Senior High School |
| Listing VS Median (in 10974) | |
Price: $840,000 low | high Med: $692,500 sqft: 2,405 low | high Med: 2,404 $ / sqft: $349 low | high Med: $288 On site: 9 low | high Med: 46.5 | |
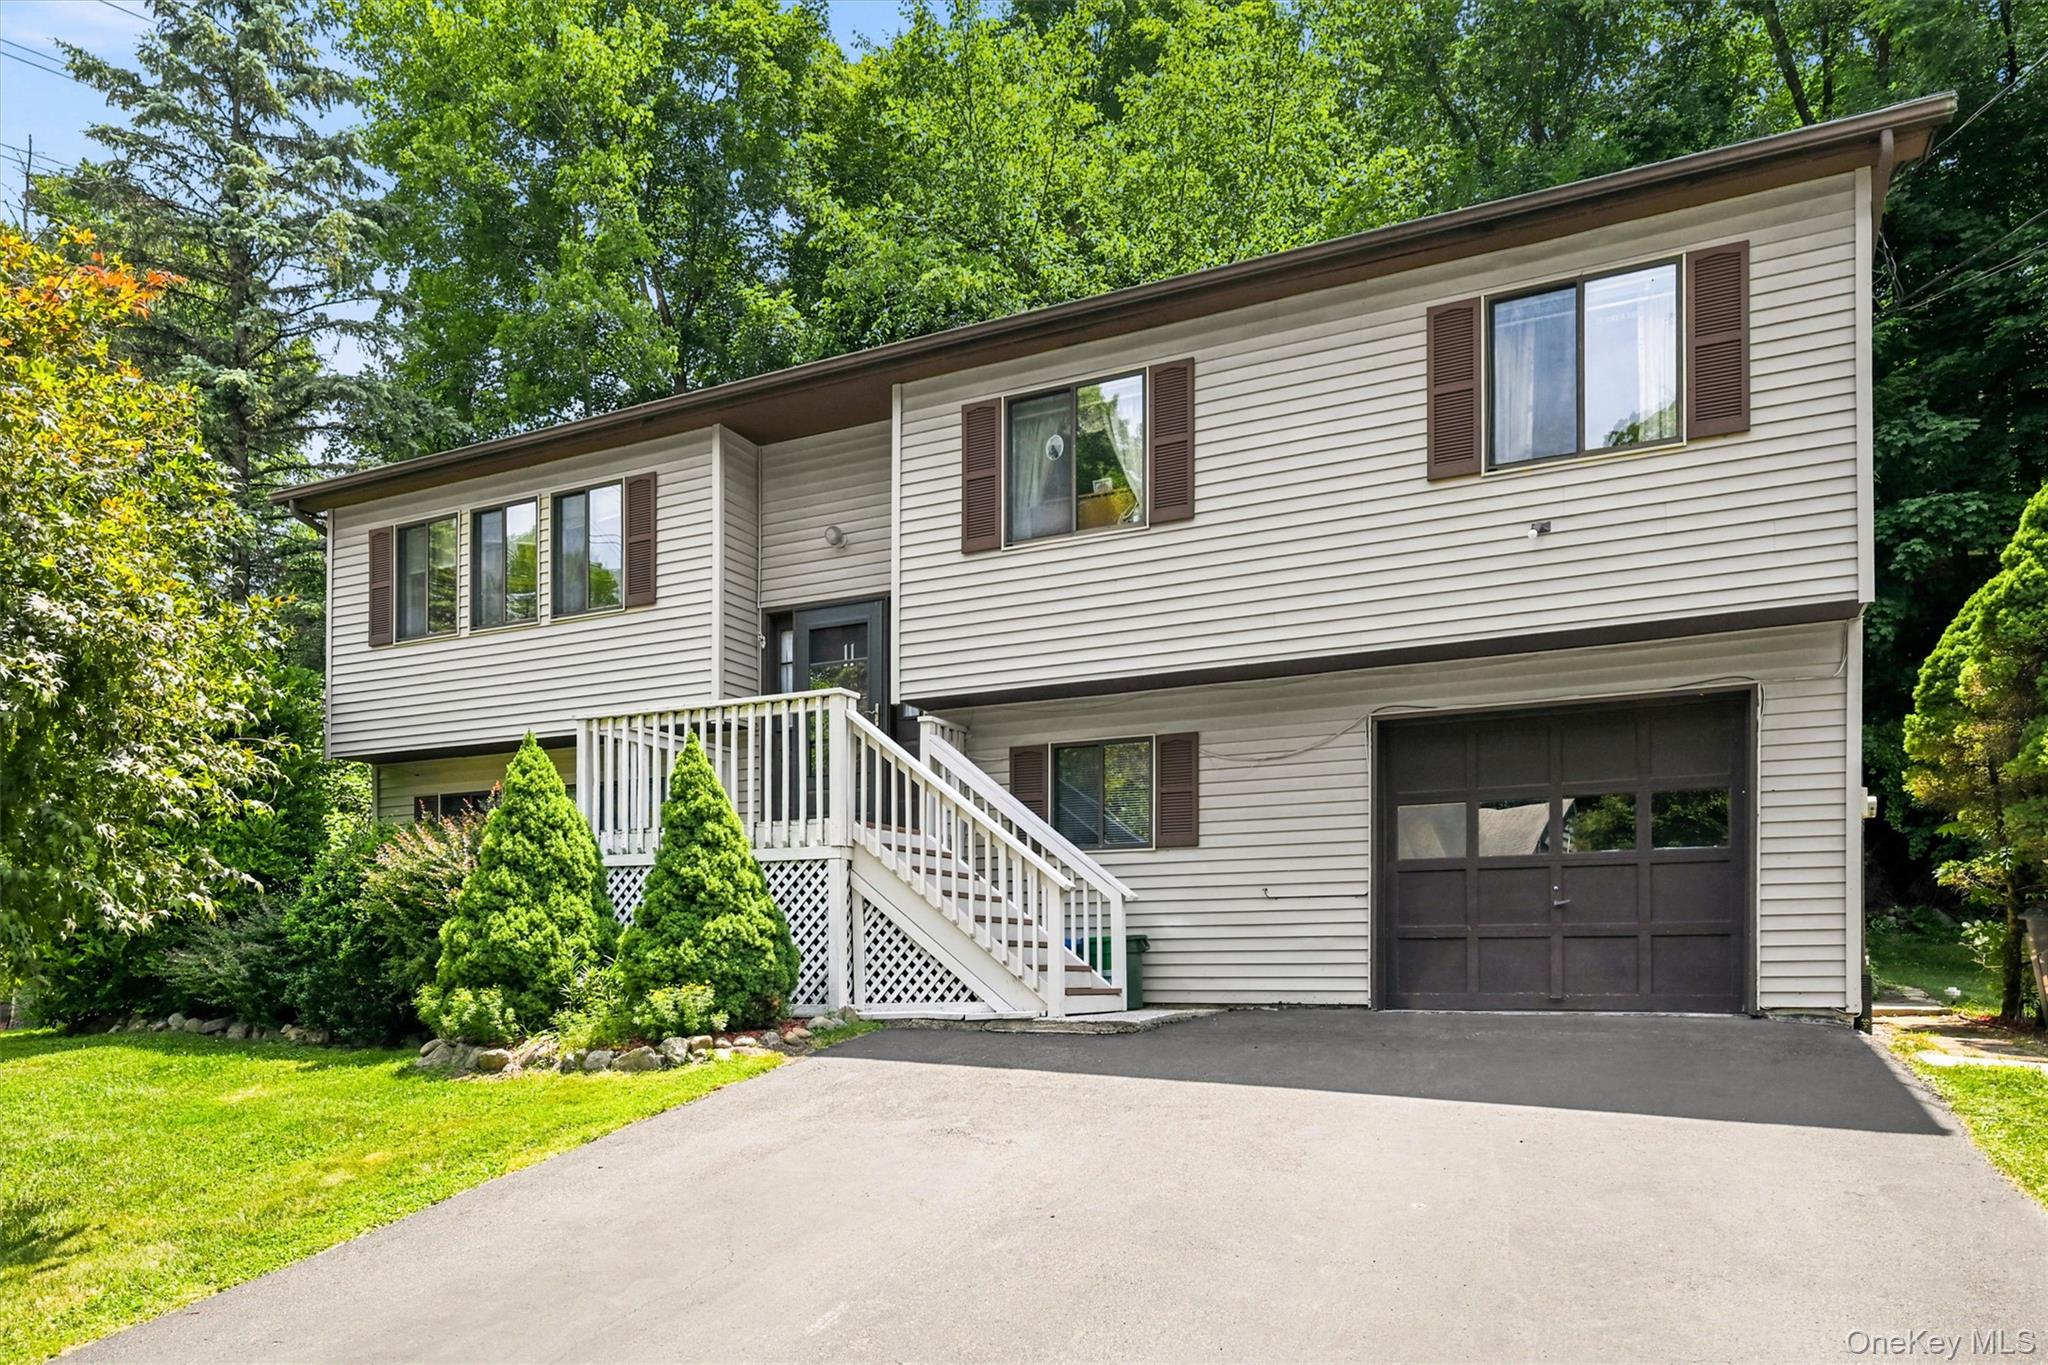 | $590,00011 Glen RoadSloatsburg, NY 10974 |