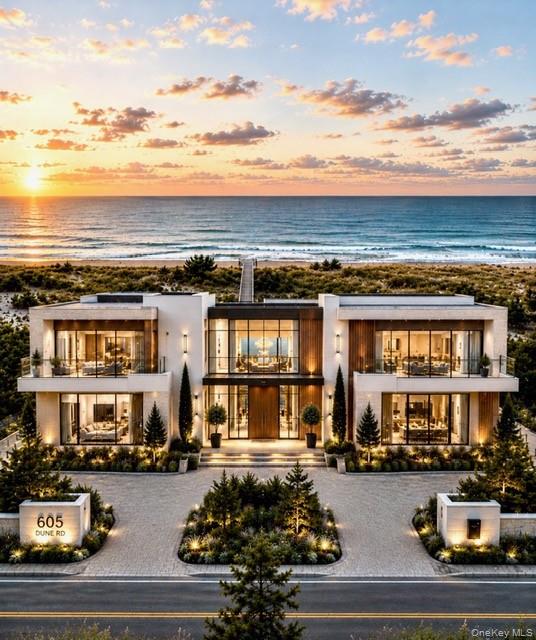
ARTIST RENDERING Modern Geometric Design. Inversion House 5,000 sq'
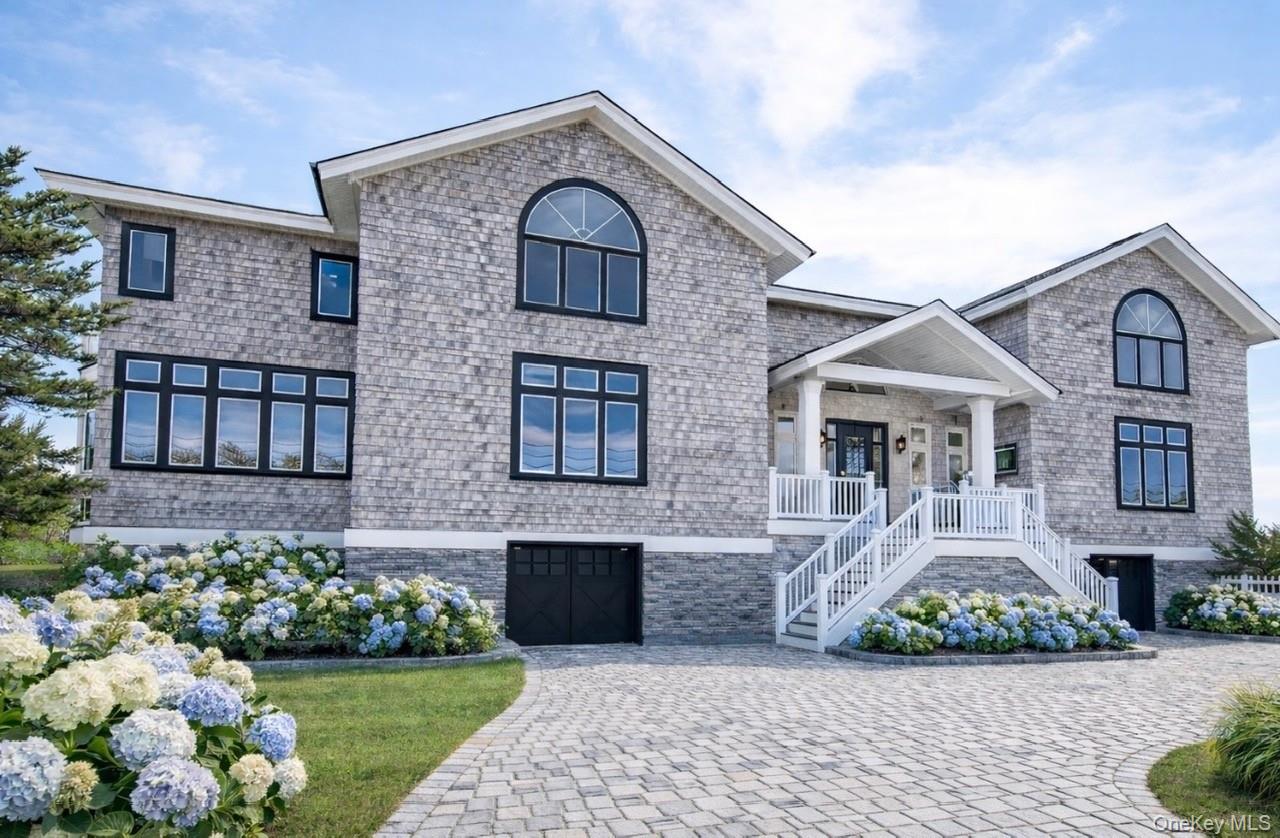
ARTIST RENDERING Changing Stucco to Grey Cedar Shake, Black Trimmed Window Frames & Garage Doors, Paver Driveway, & Landscape.
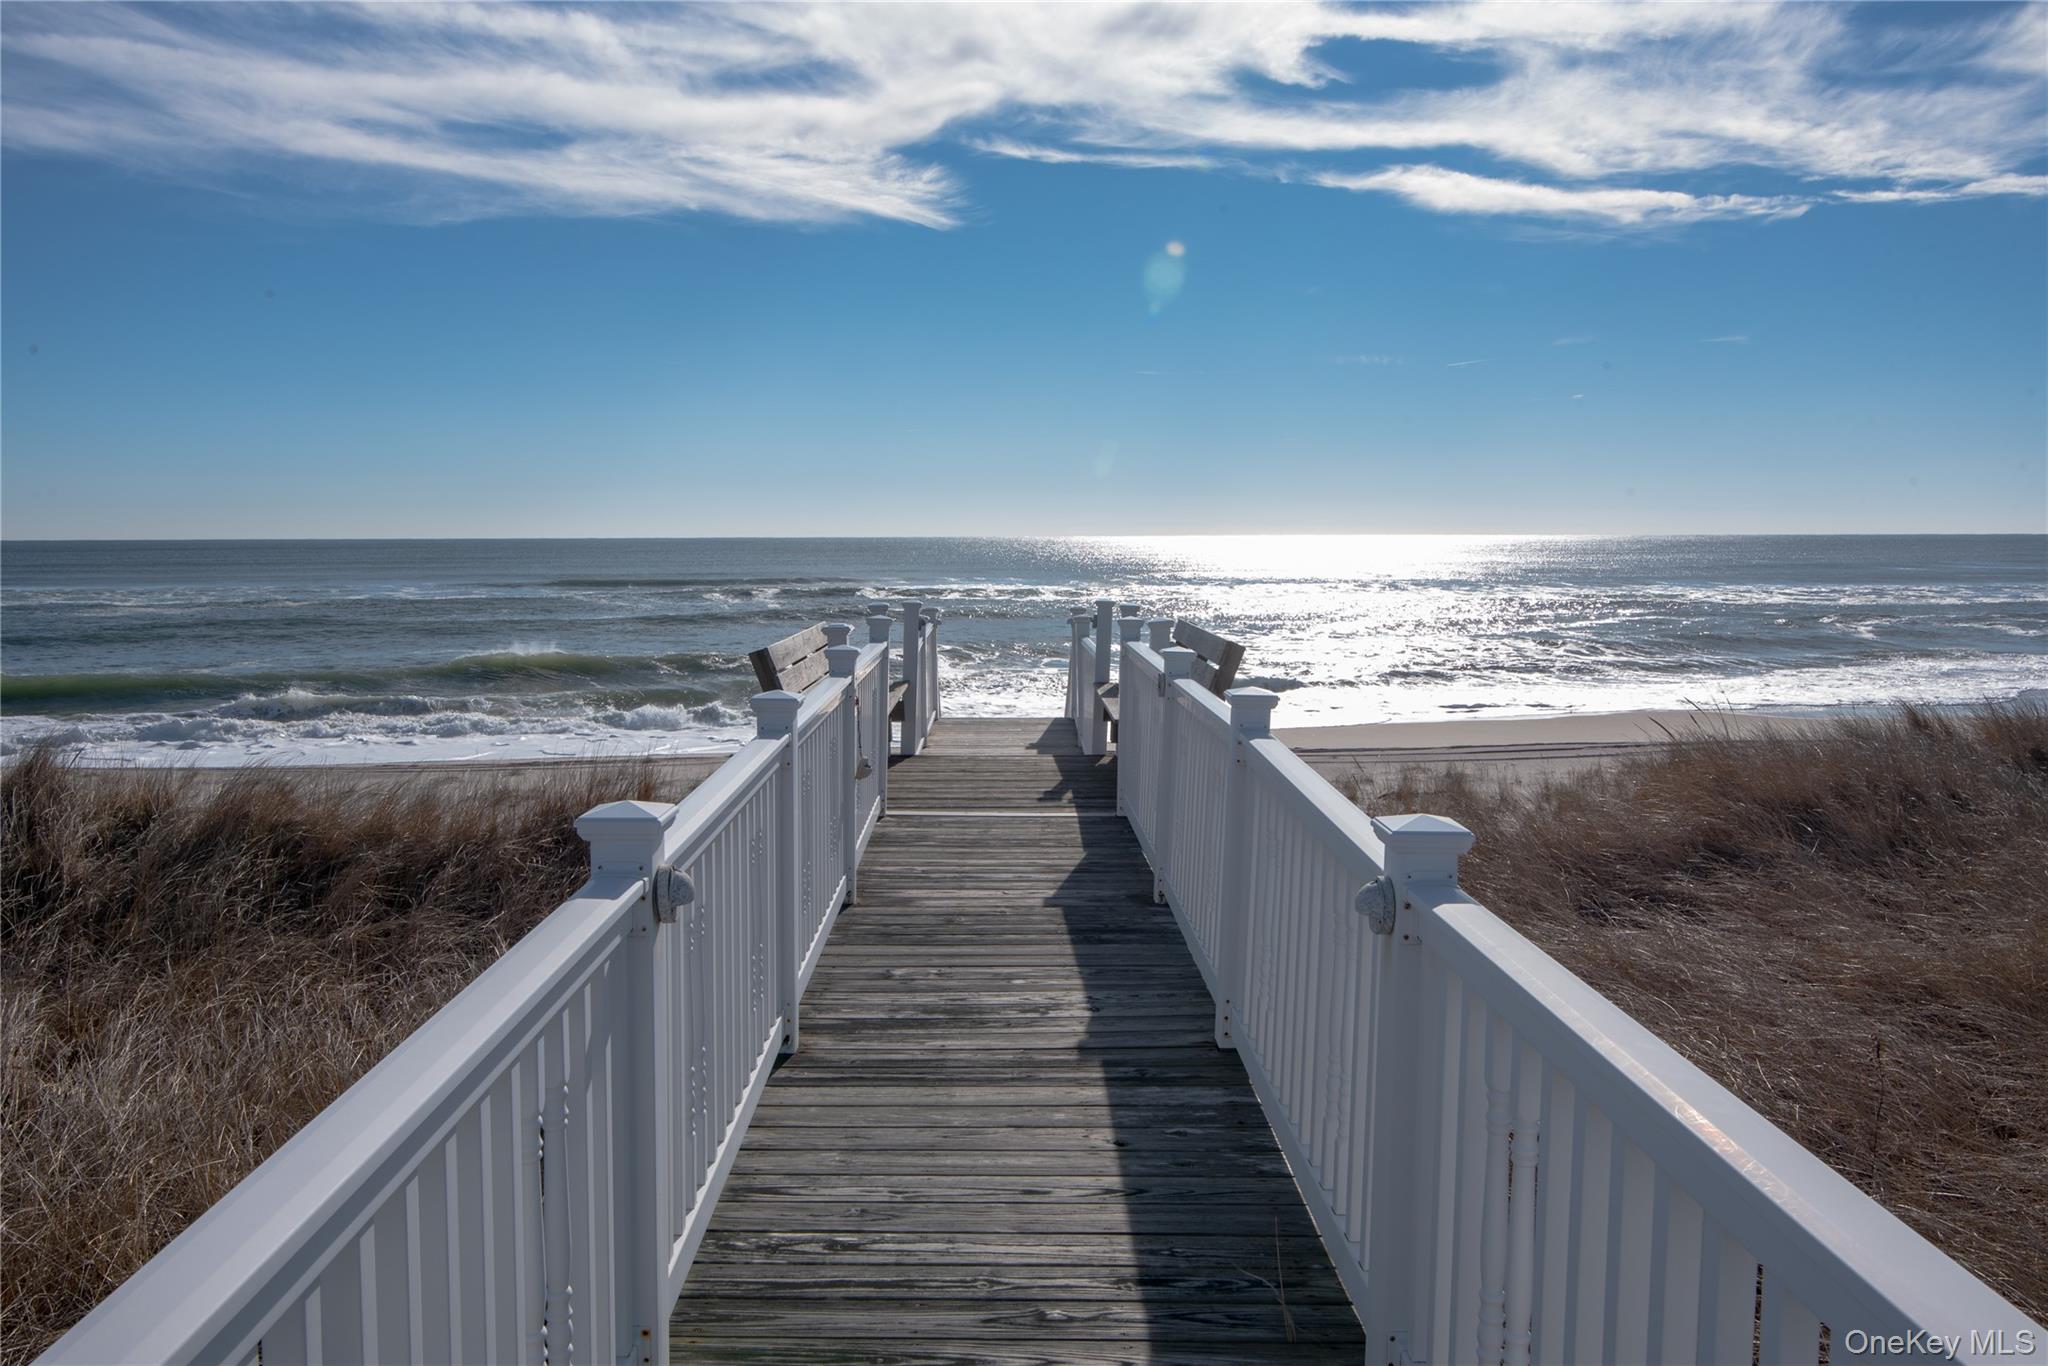
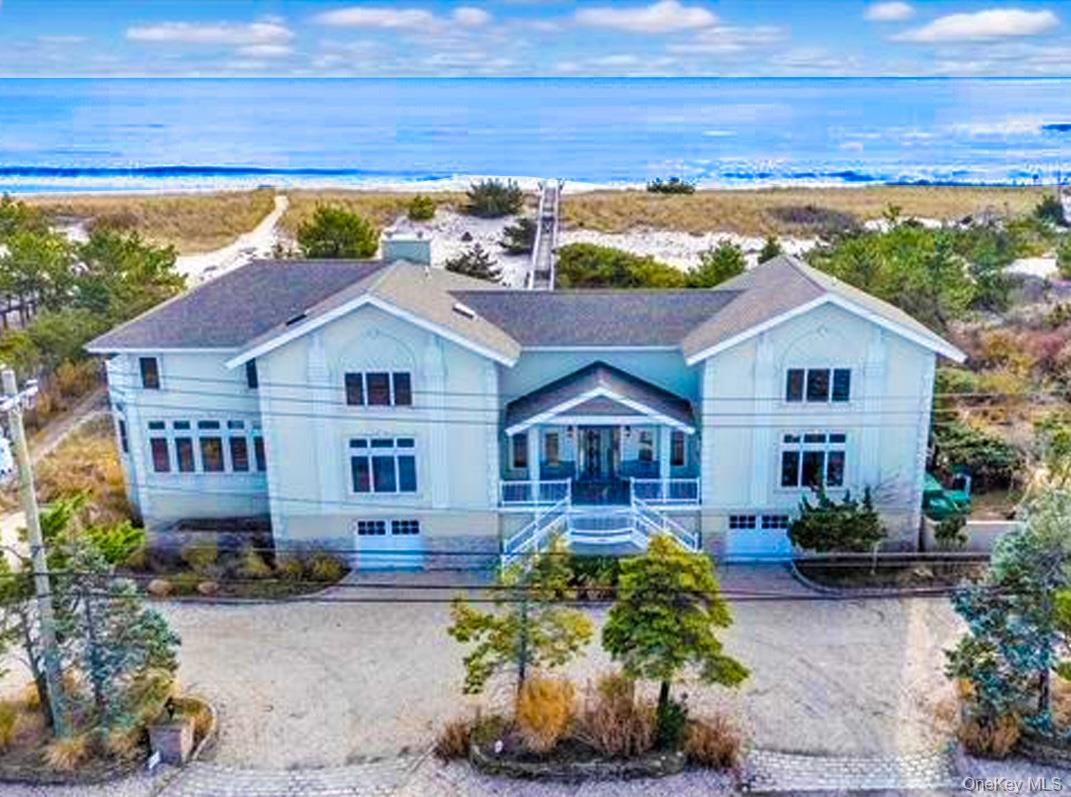
Front of Home Showing Ocean
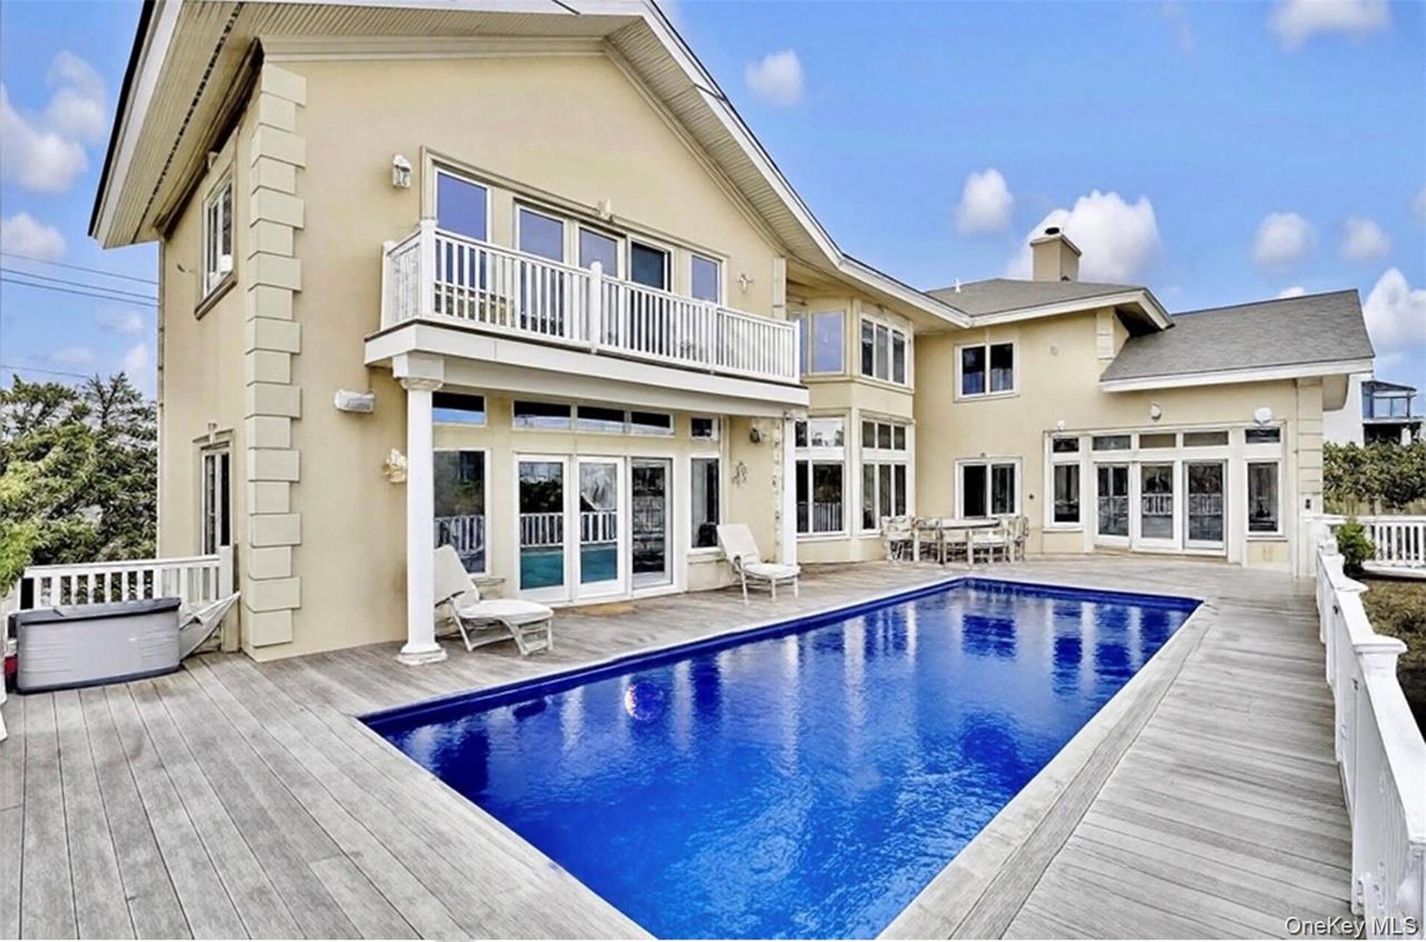
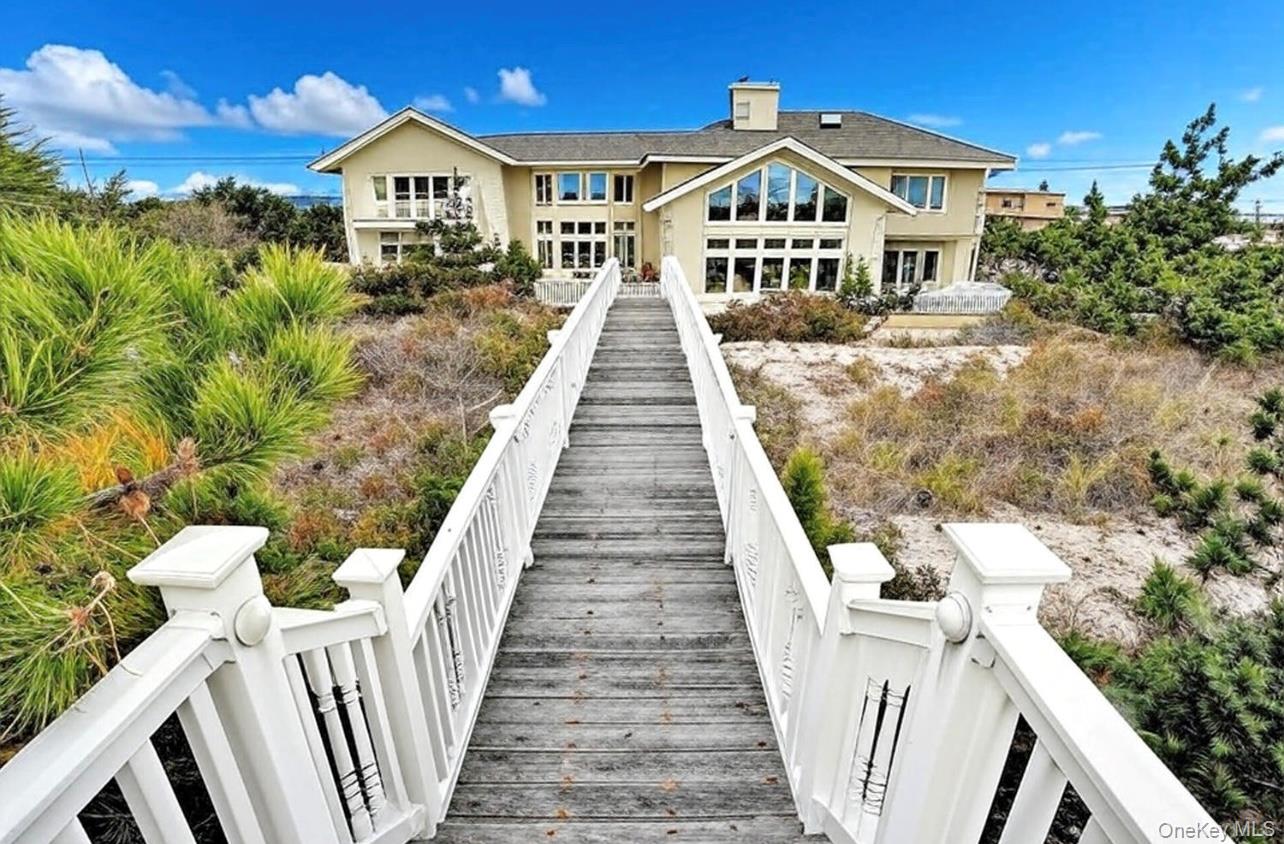
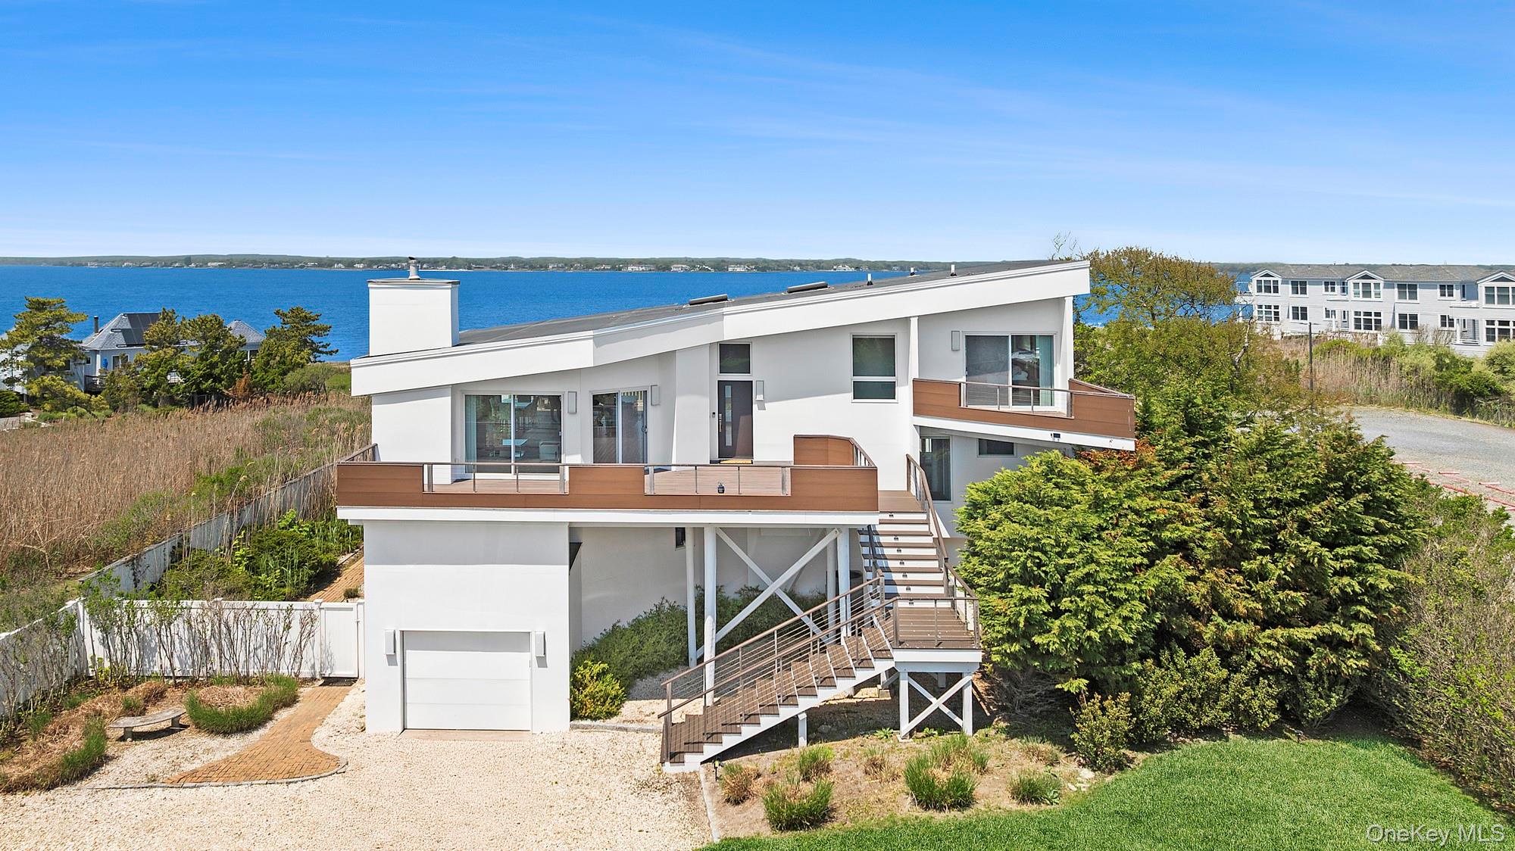
Back of property featuring french doors, stucco siding, a balcony, and a chimney
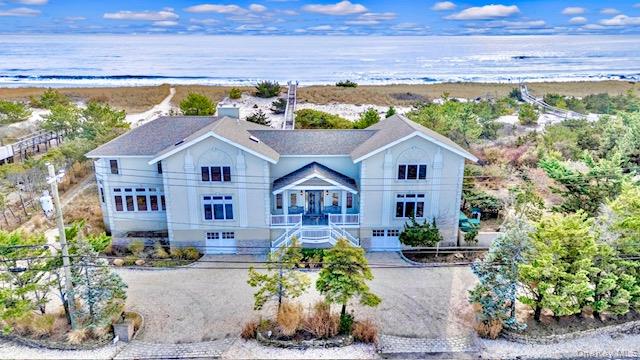
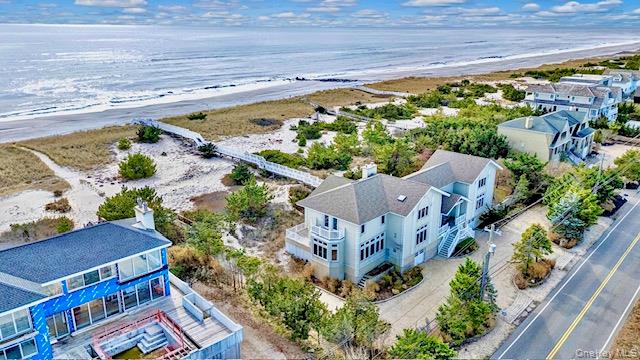
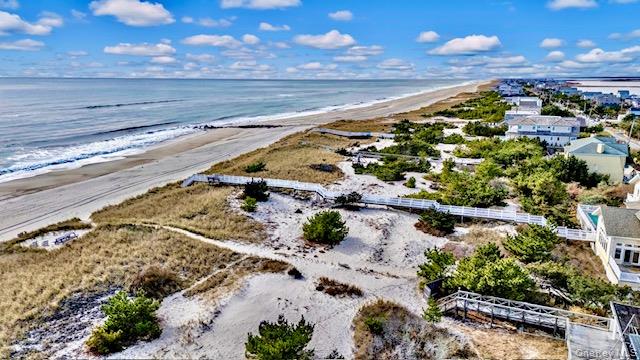
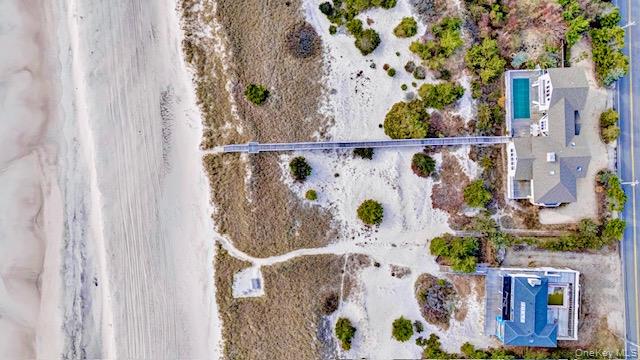
Bird's eye view of unending shoreline
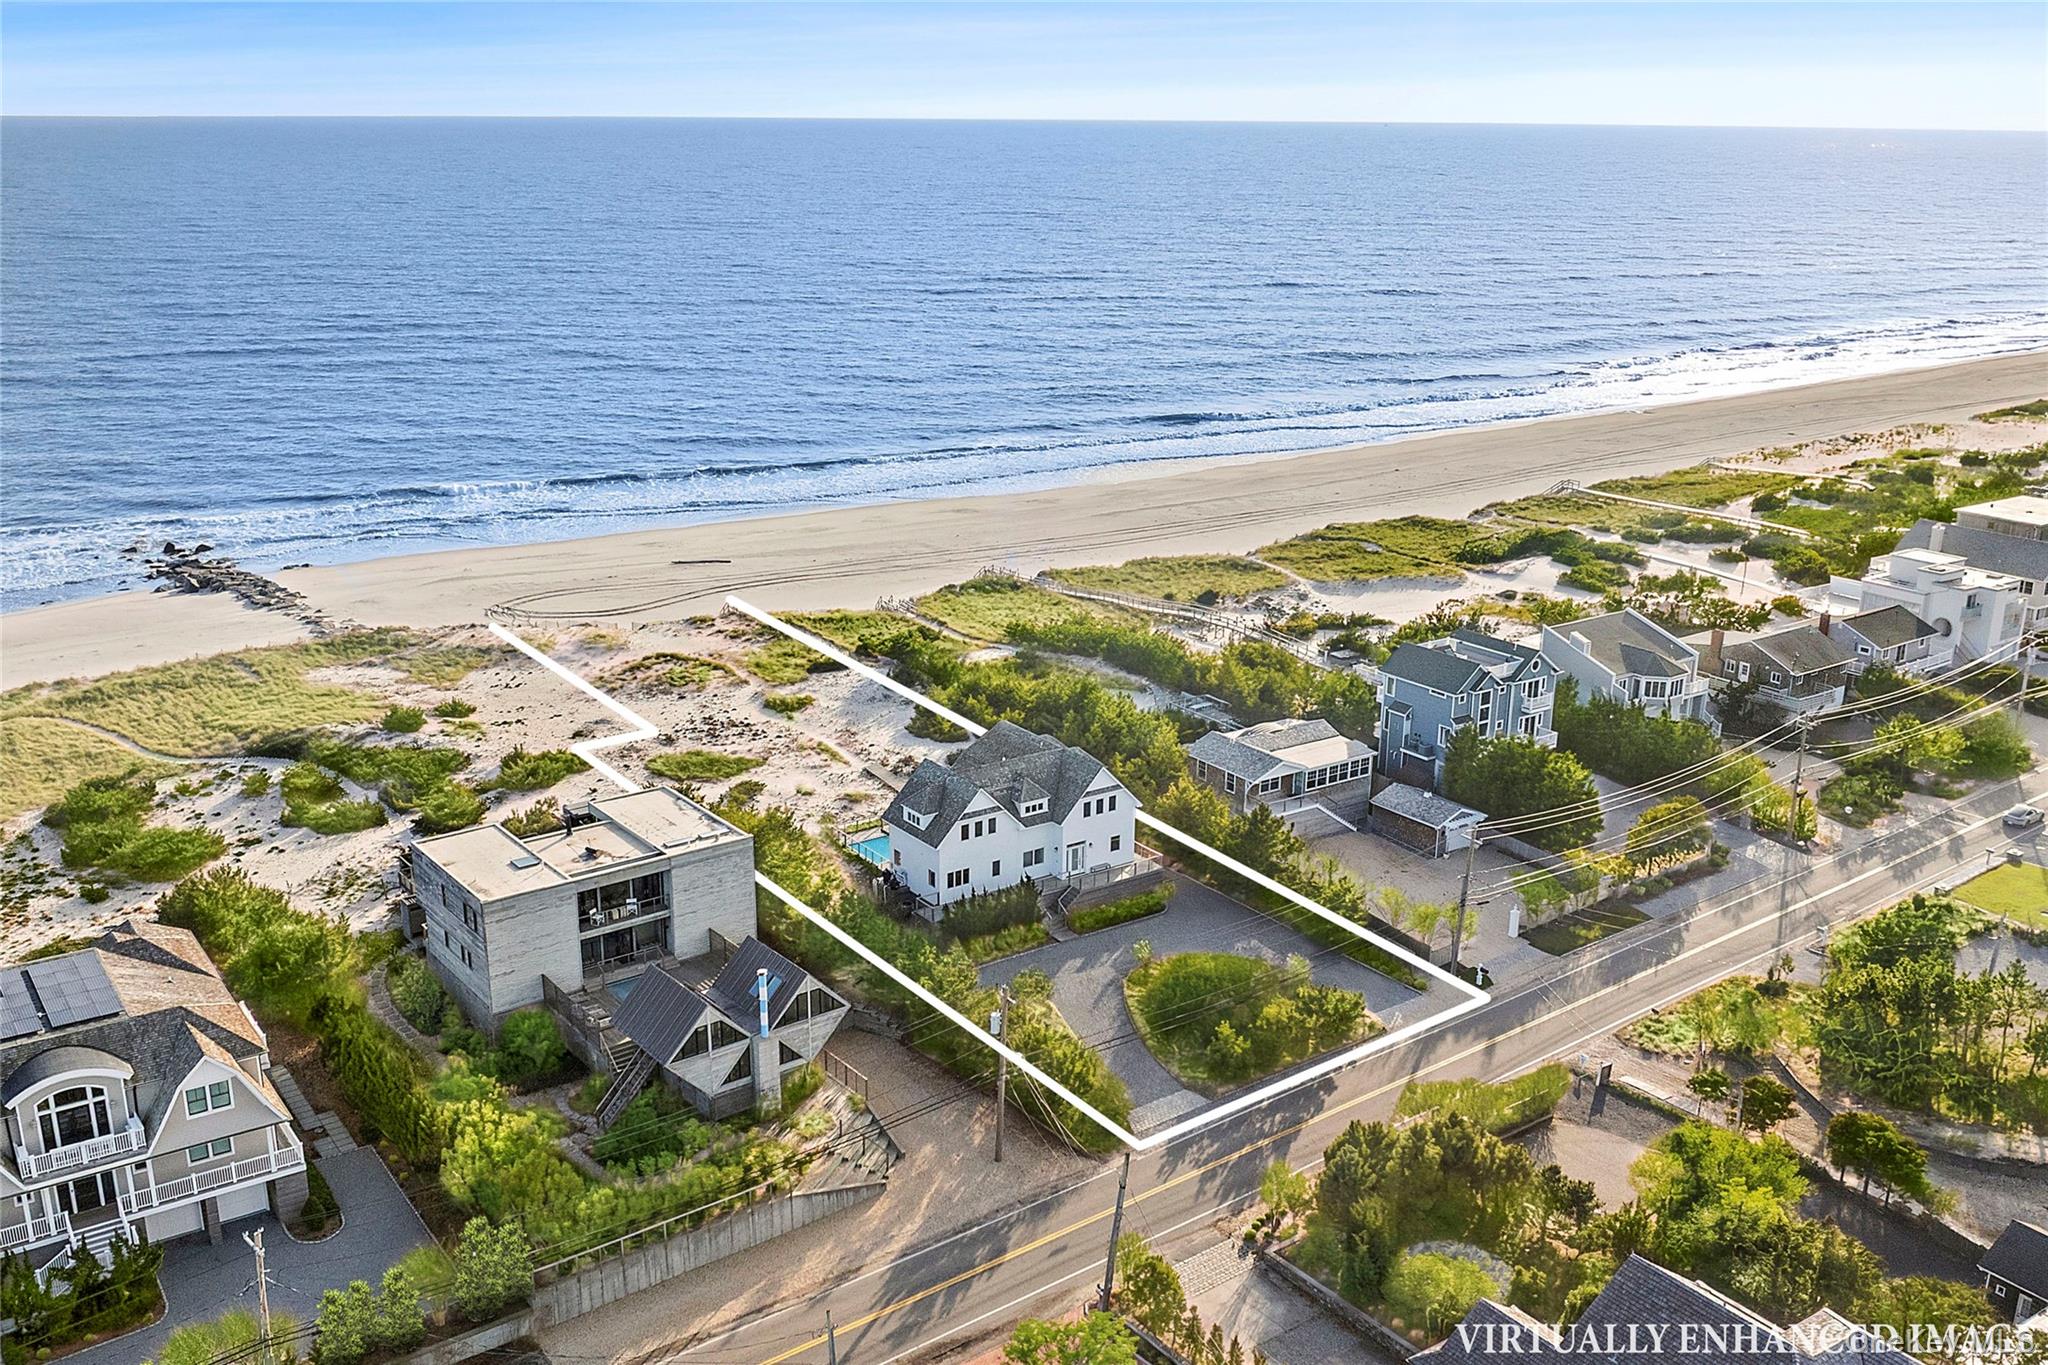
Drone / aerial view of expansive coastline
Rear view of property from Walk at Ocean. Its magnificent!
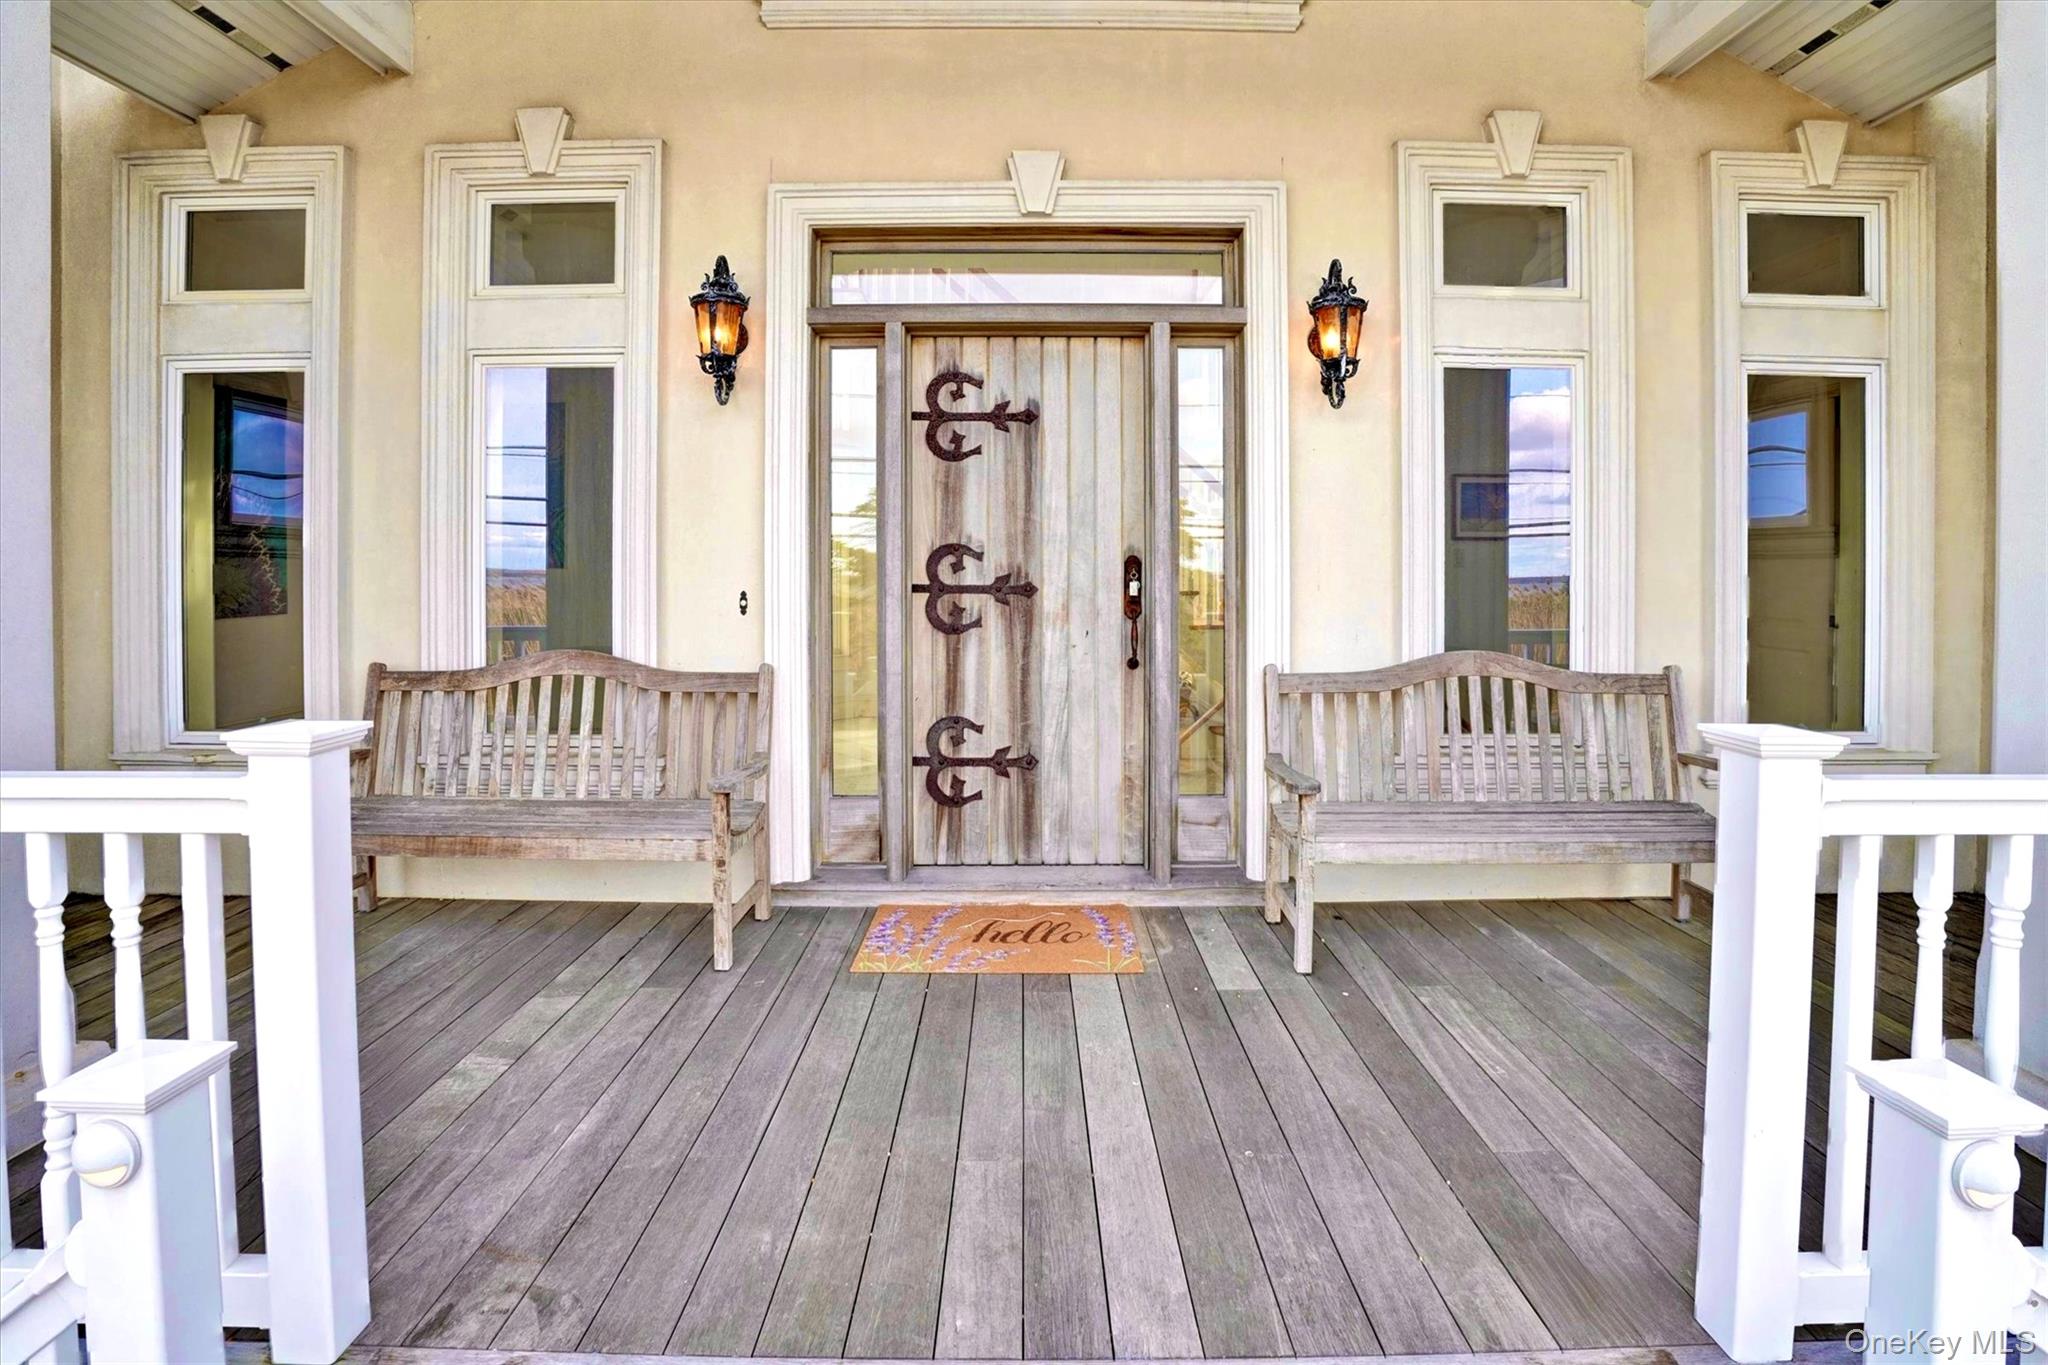
View of exterior entry featuring stucco siding and large mahogany front deck
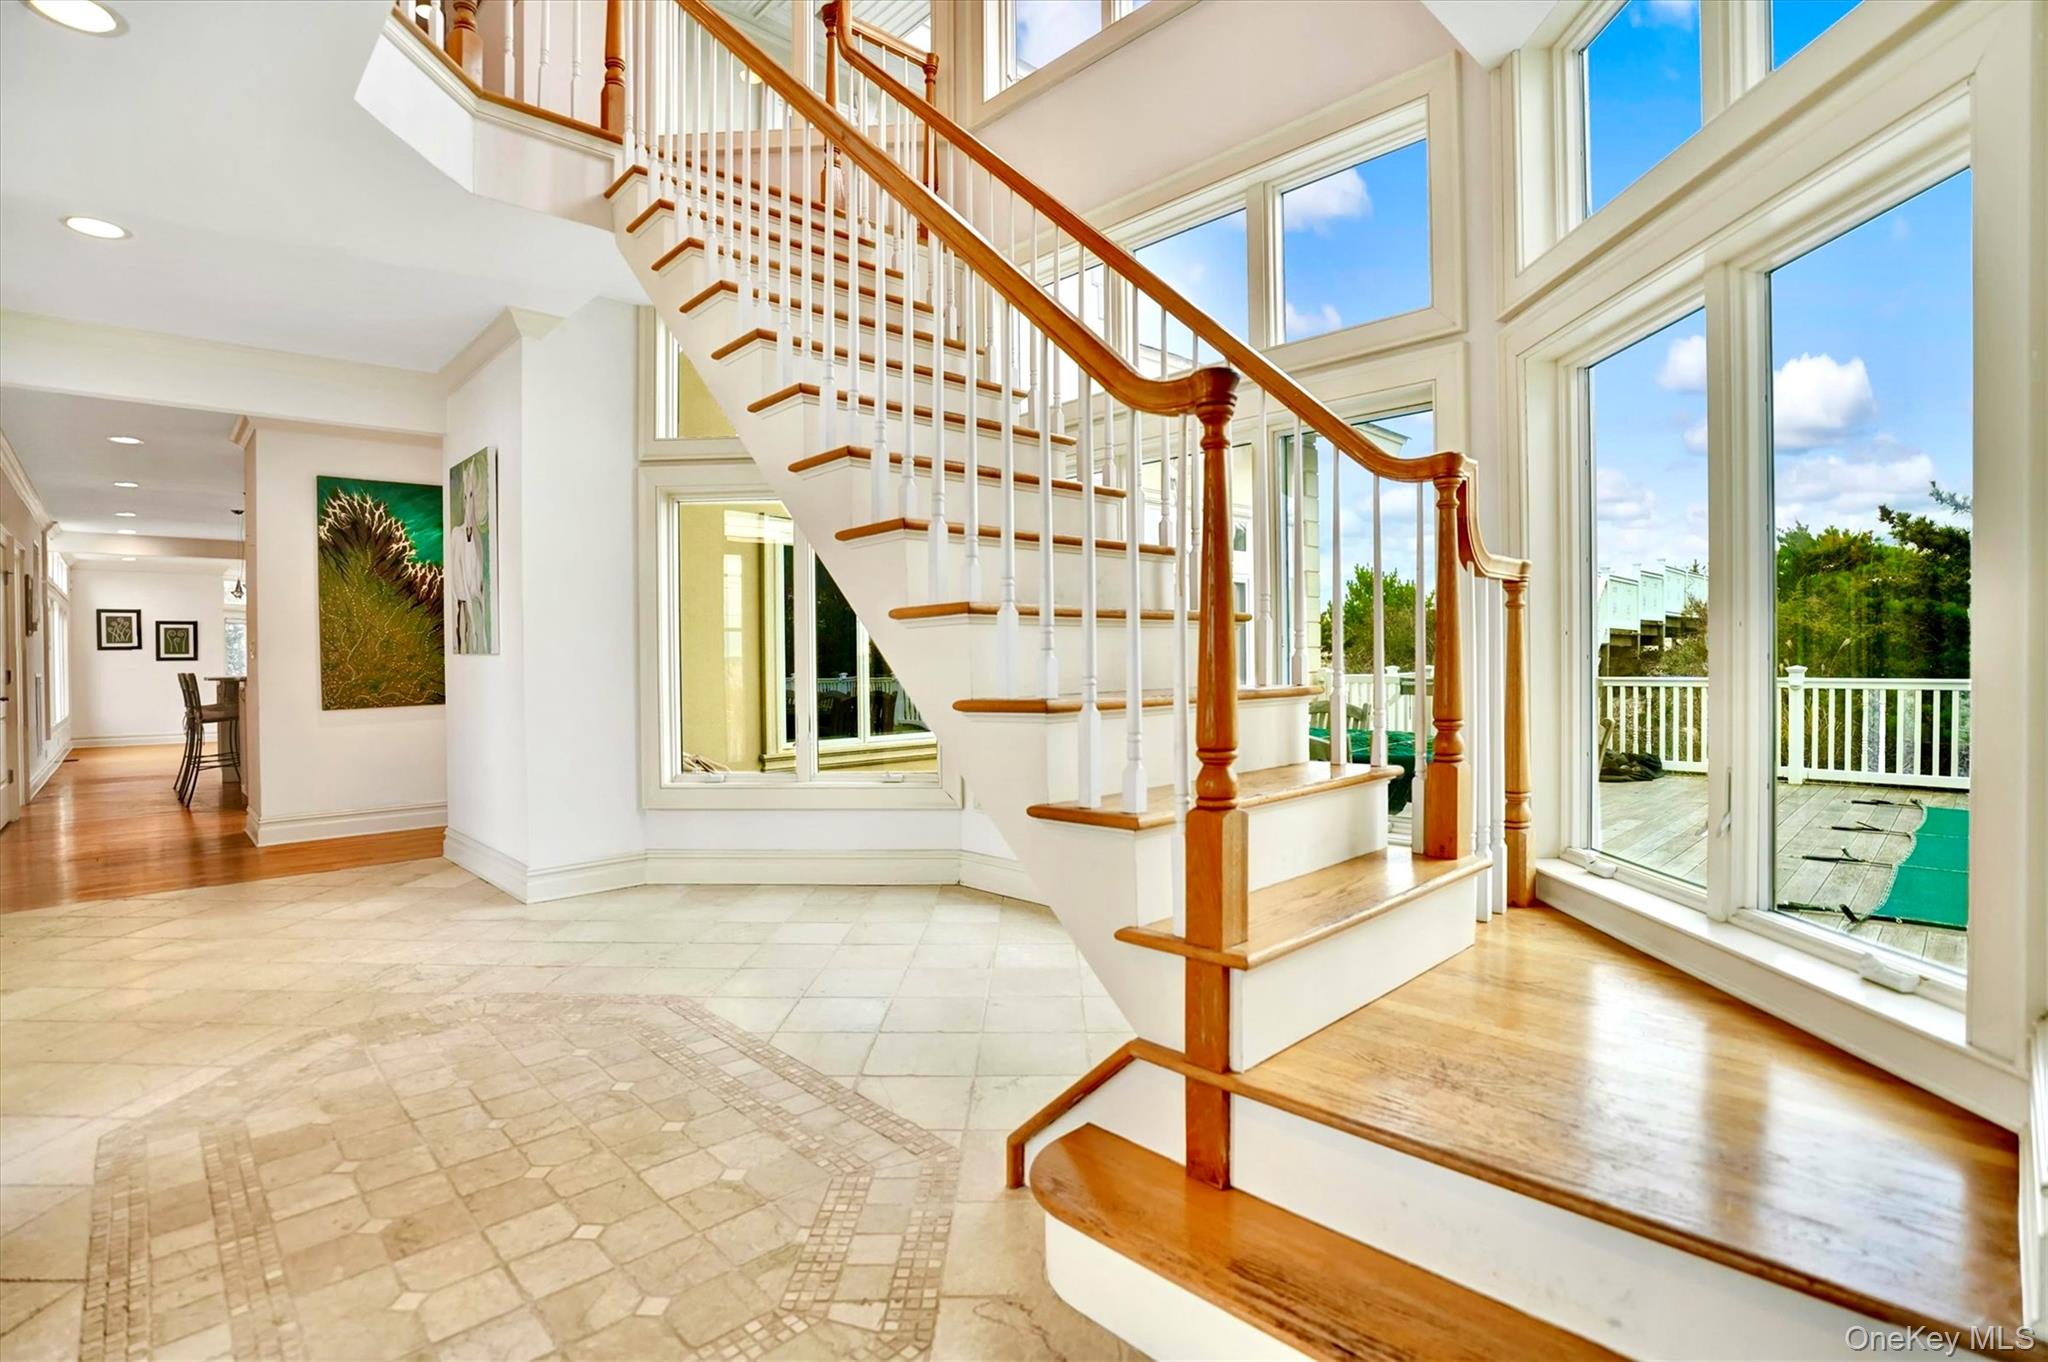
Stairs featuring recessed lighting, a towering ceiling, and inlaid floor details
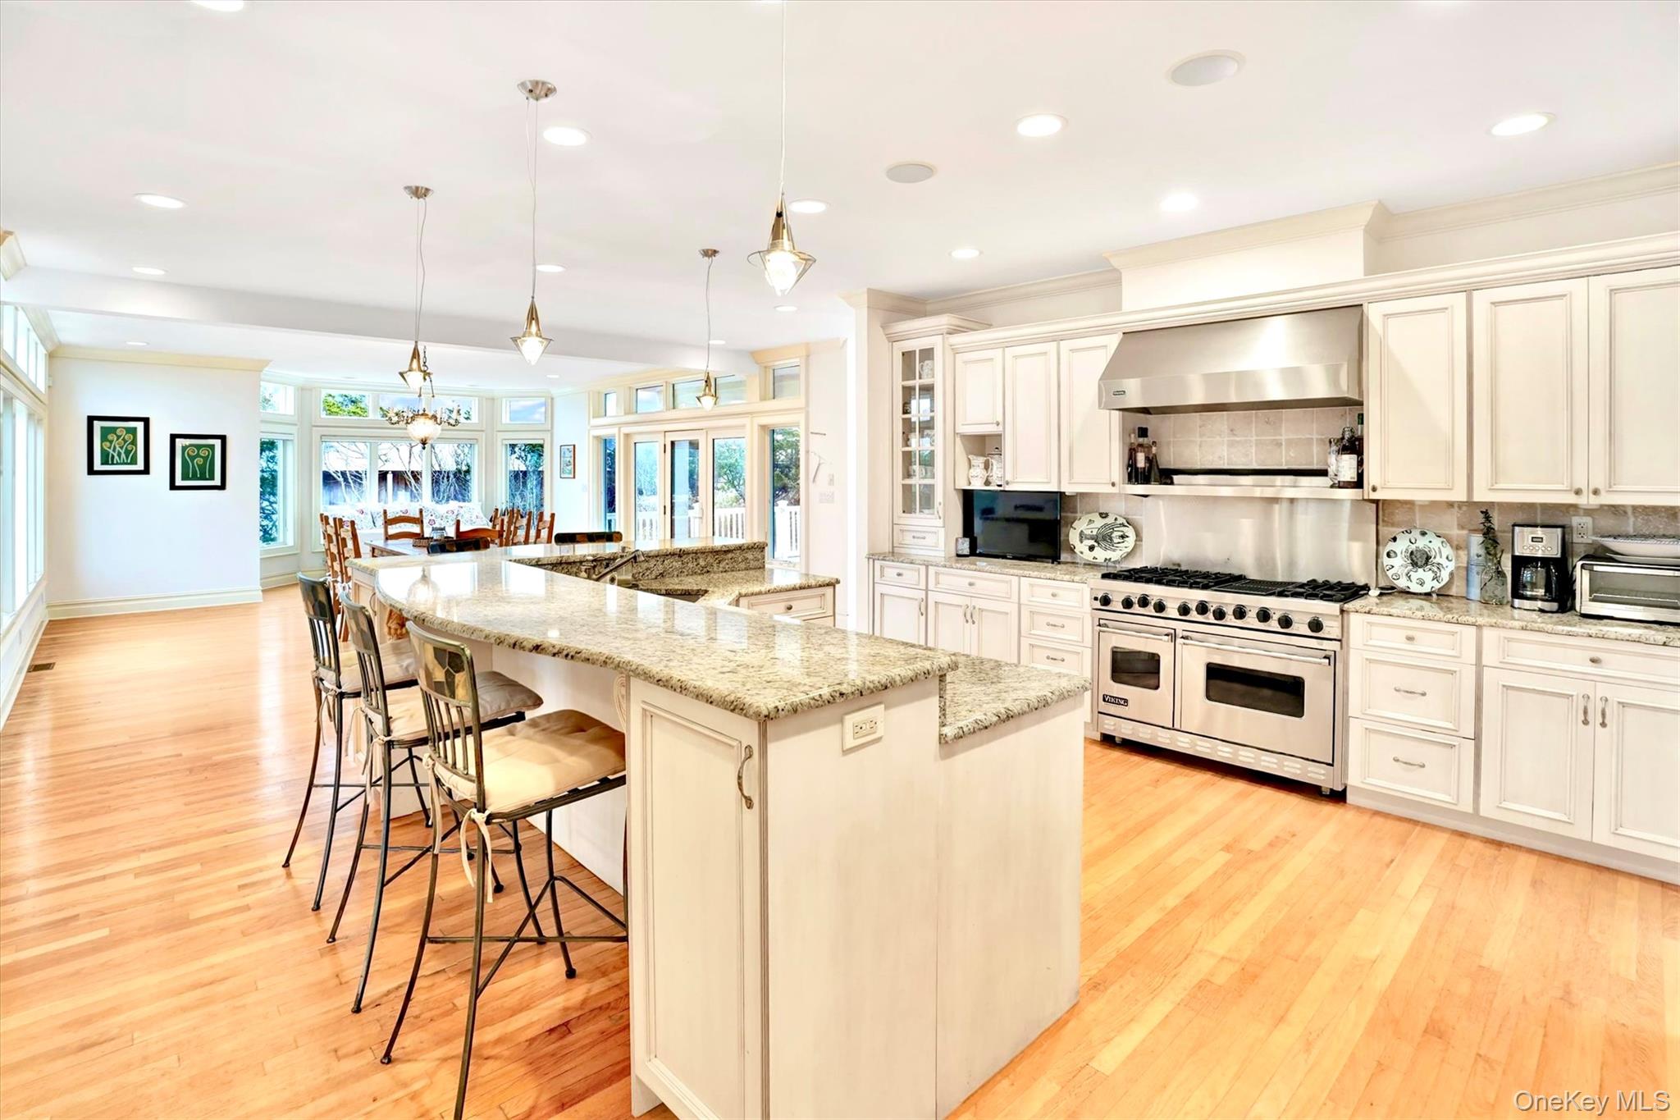
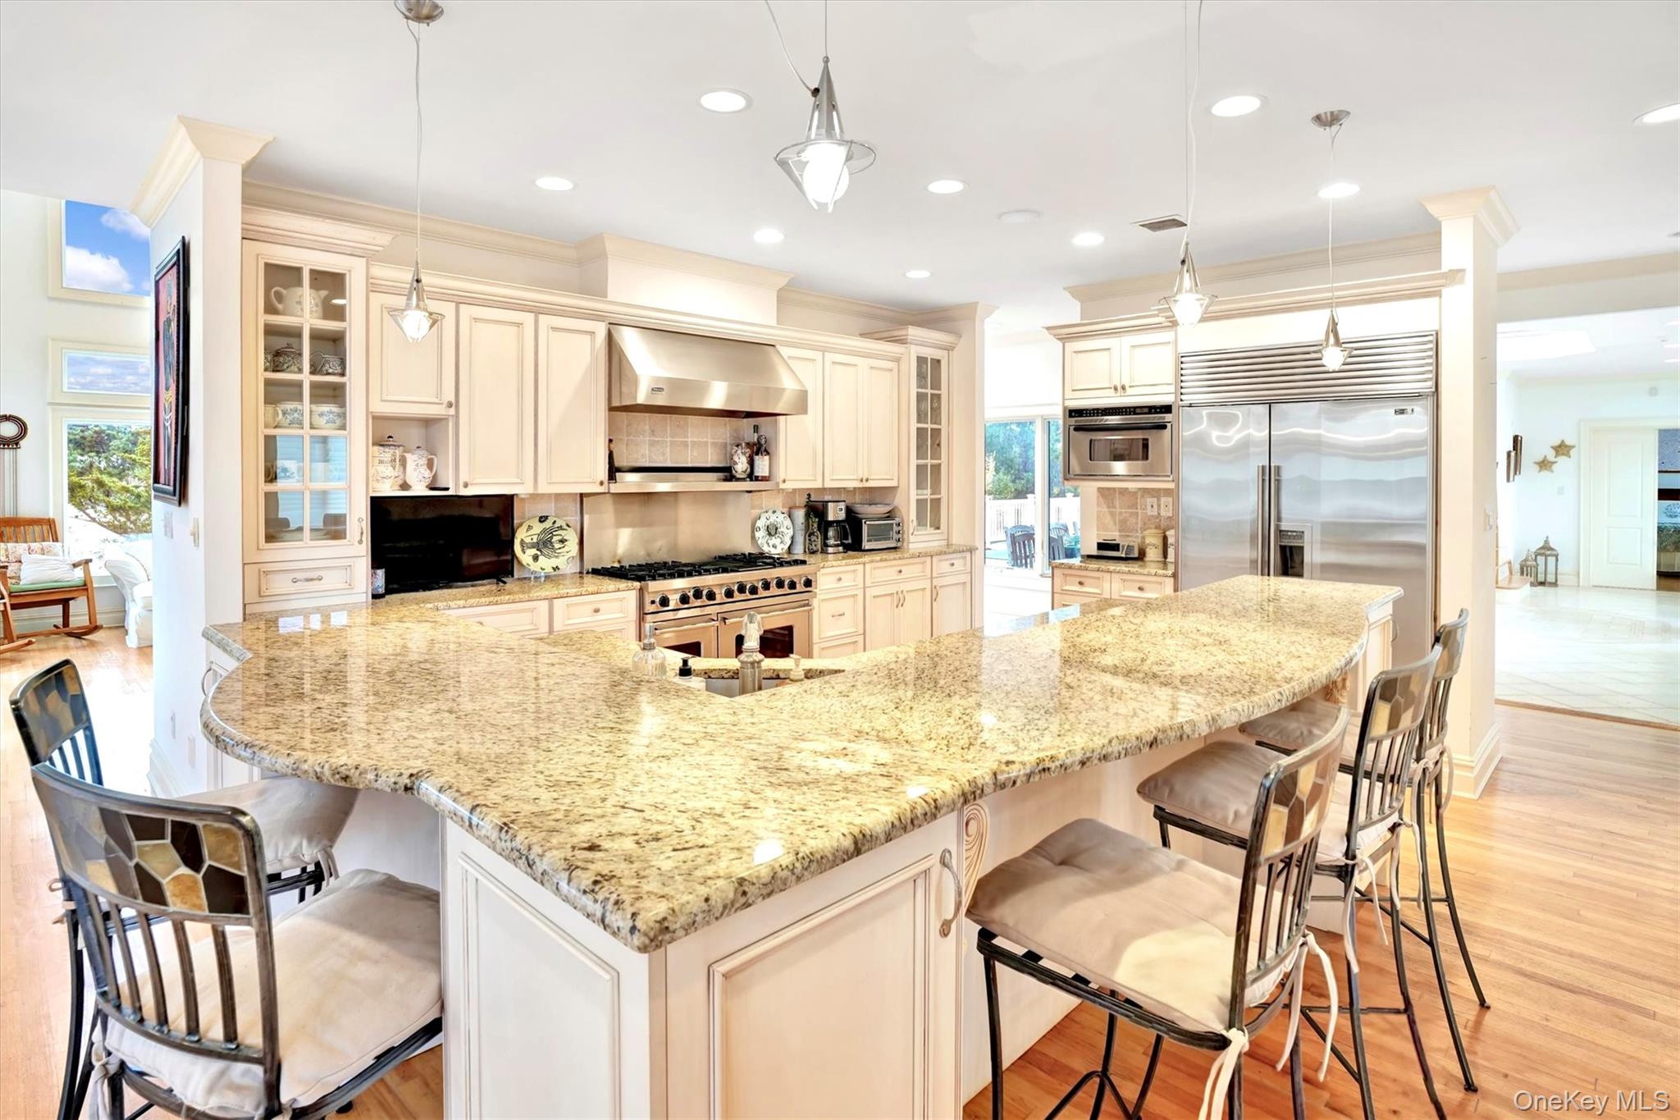
Chefs Kitchen featuring backsplash, Viking range with two ovens, a spacious island, light stone counters, and wall chimney exhaust hood.
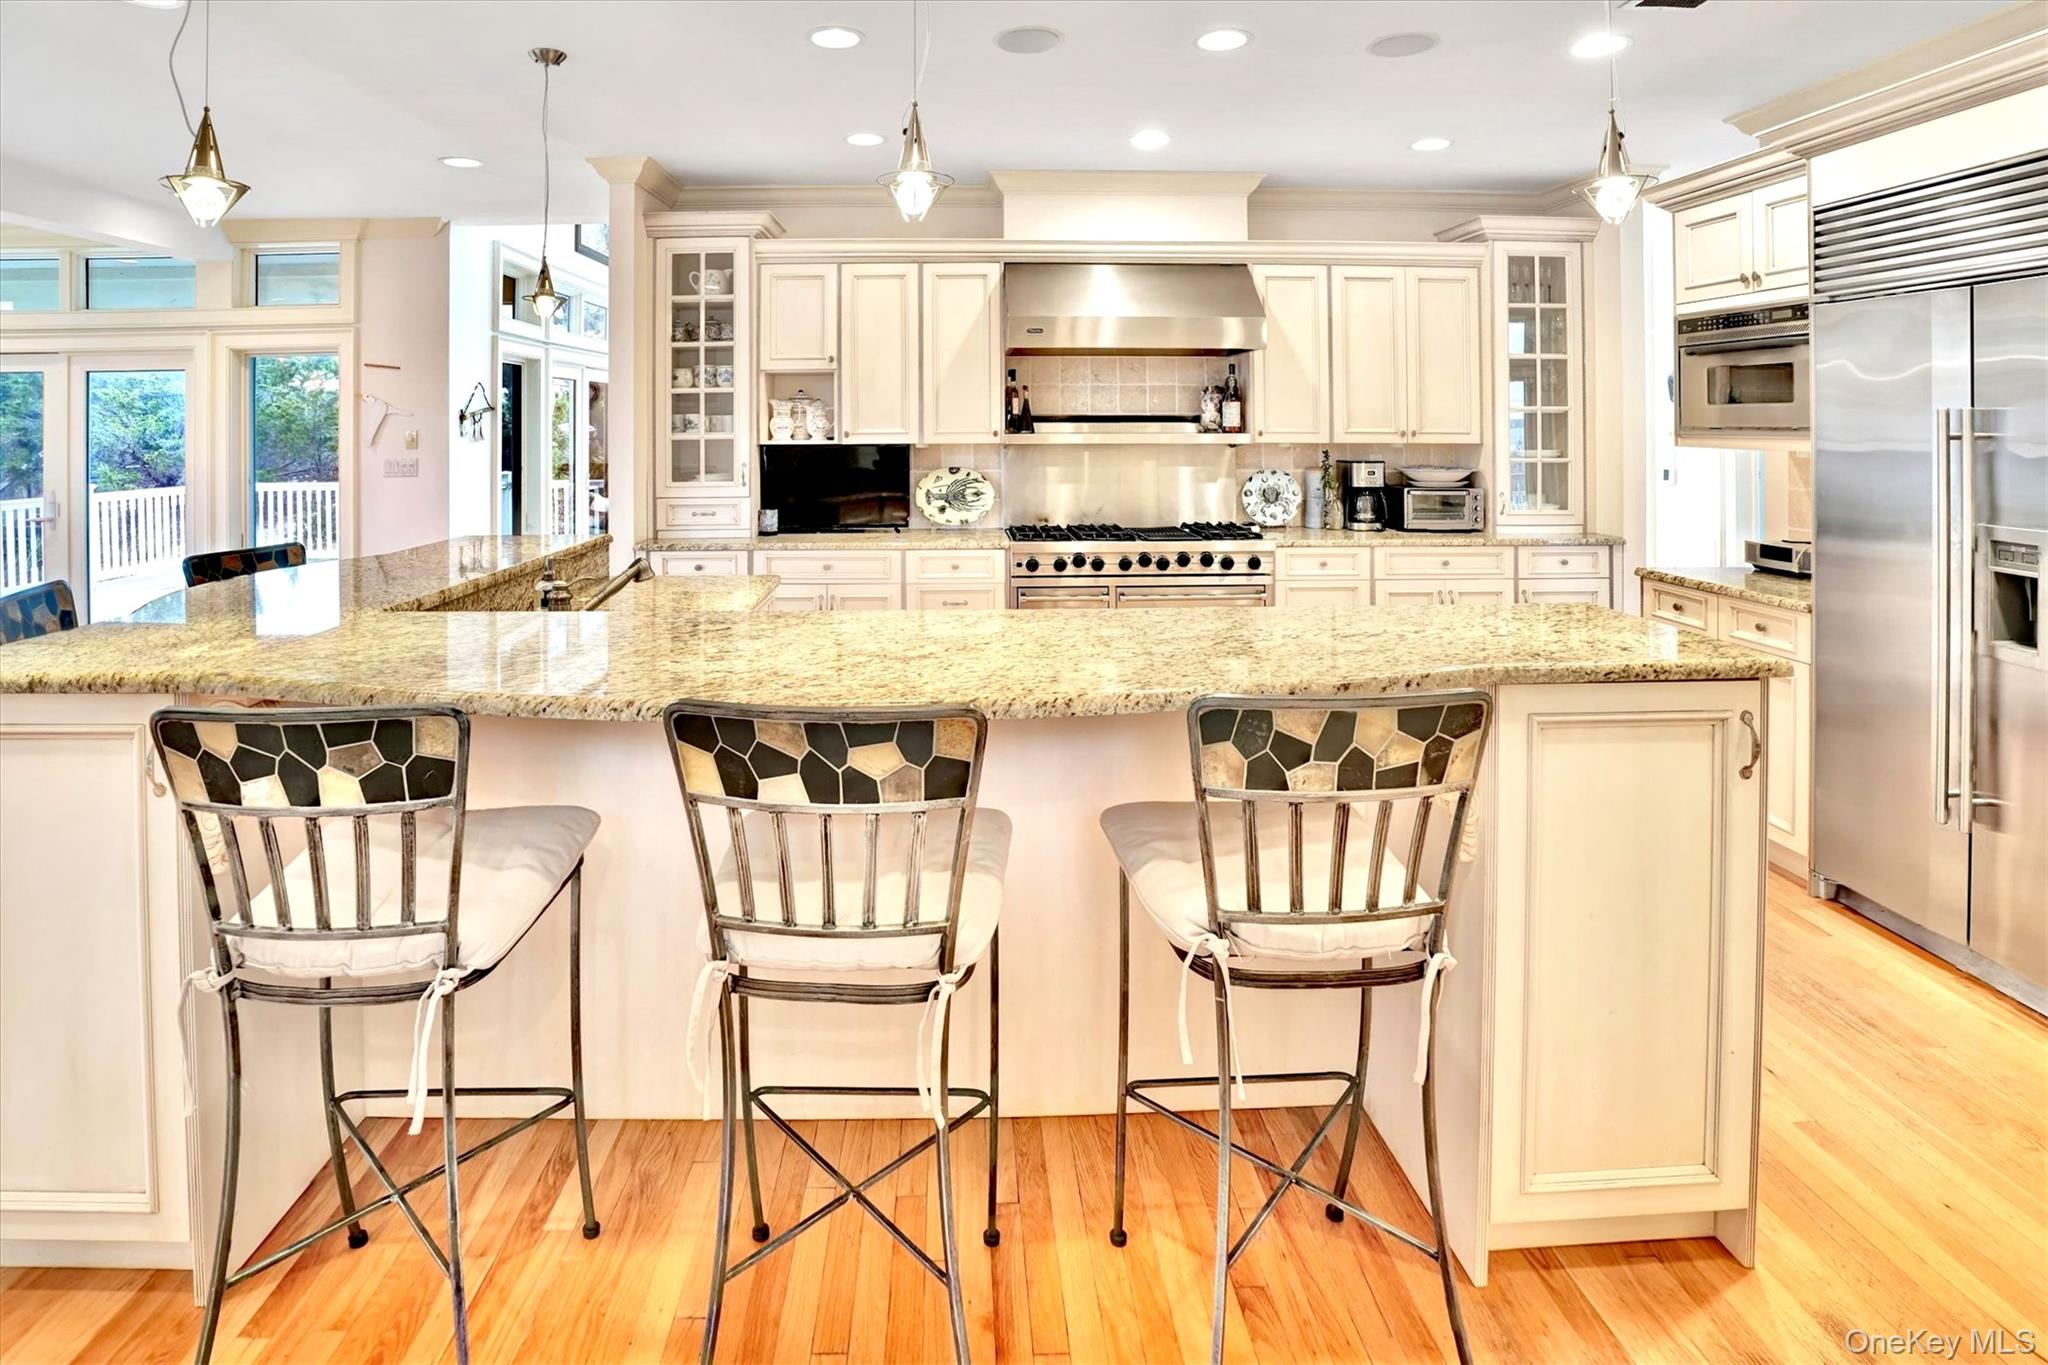
Kitchen featuring decorative light fixtures, cream cabinetry, premium appliances, recessed lighting, and light stone countertops. Subzero refrigerator and freezer.
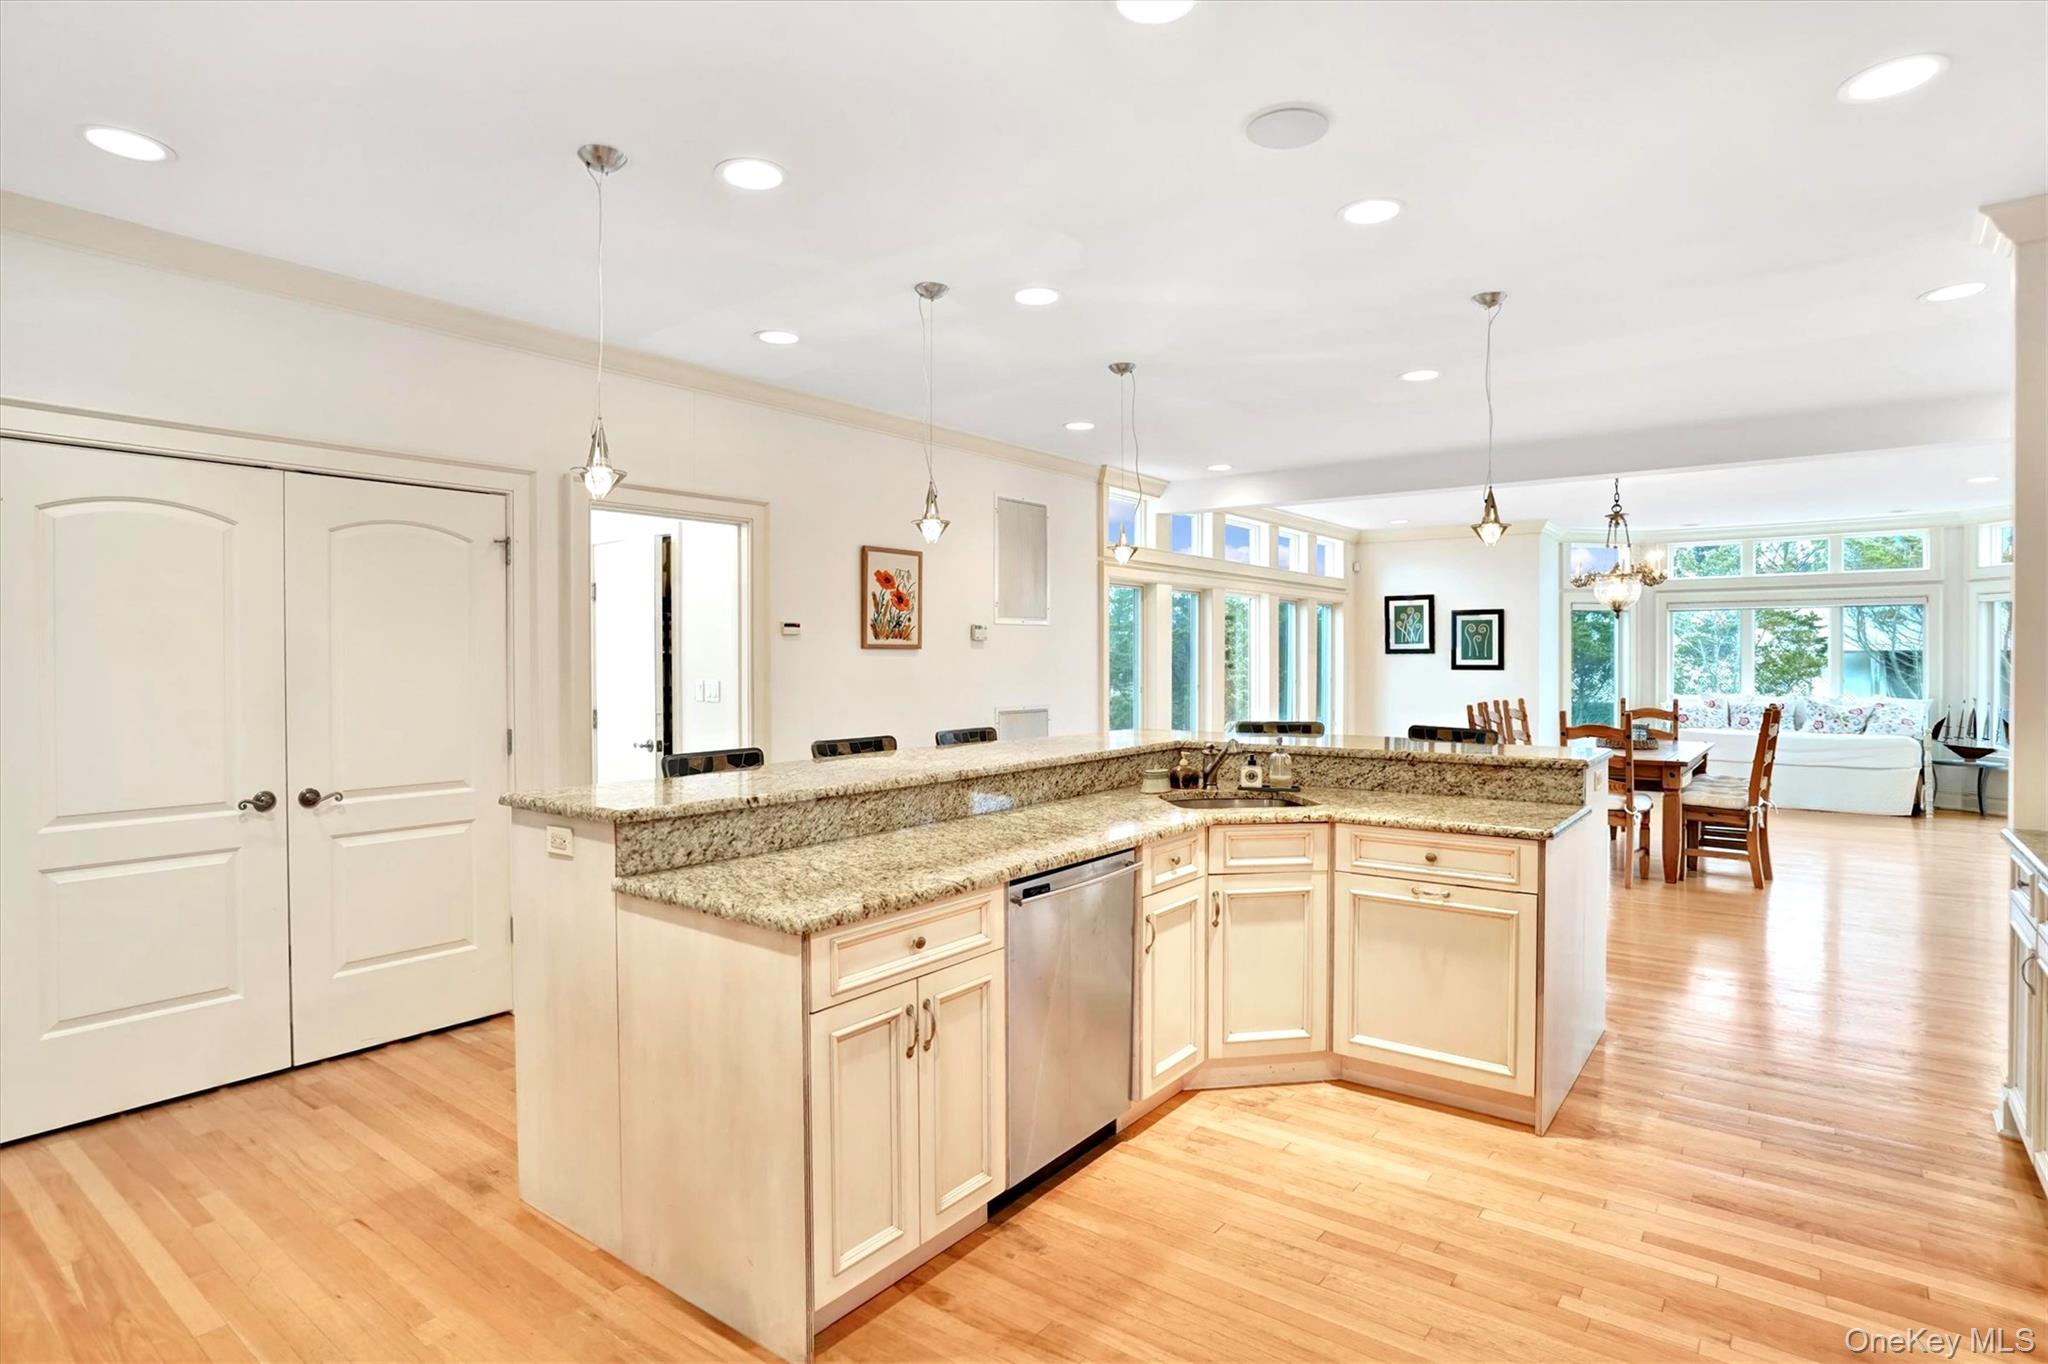
Kitchen island with recessed lighting, decorative light fixtures, light wood-style flooring, a center island with sink, and stainless steel Bosch dishwasher
Kitchen with glass insert cabinets, cream cabinets, a kitchen bar, recessed lighting, and crown molding
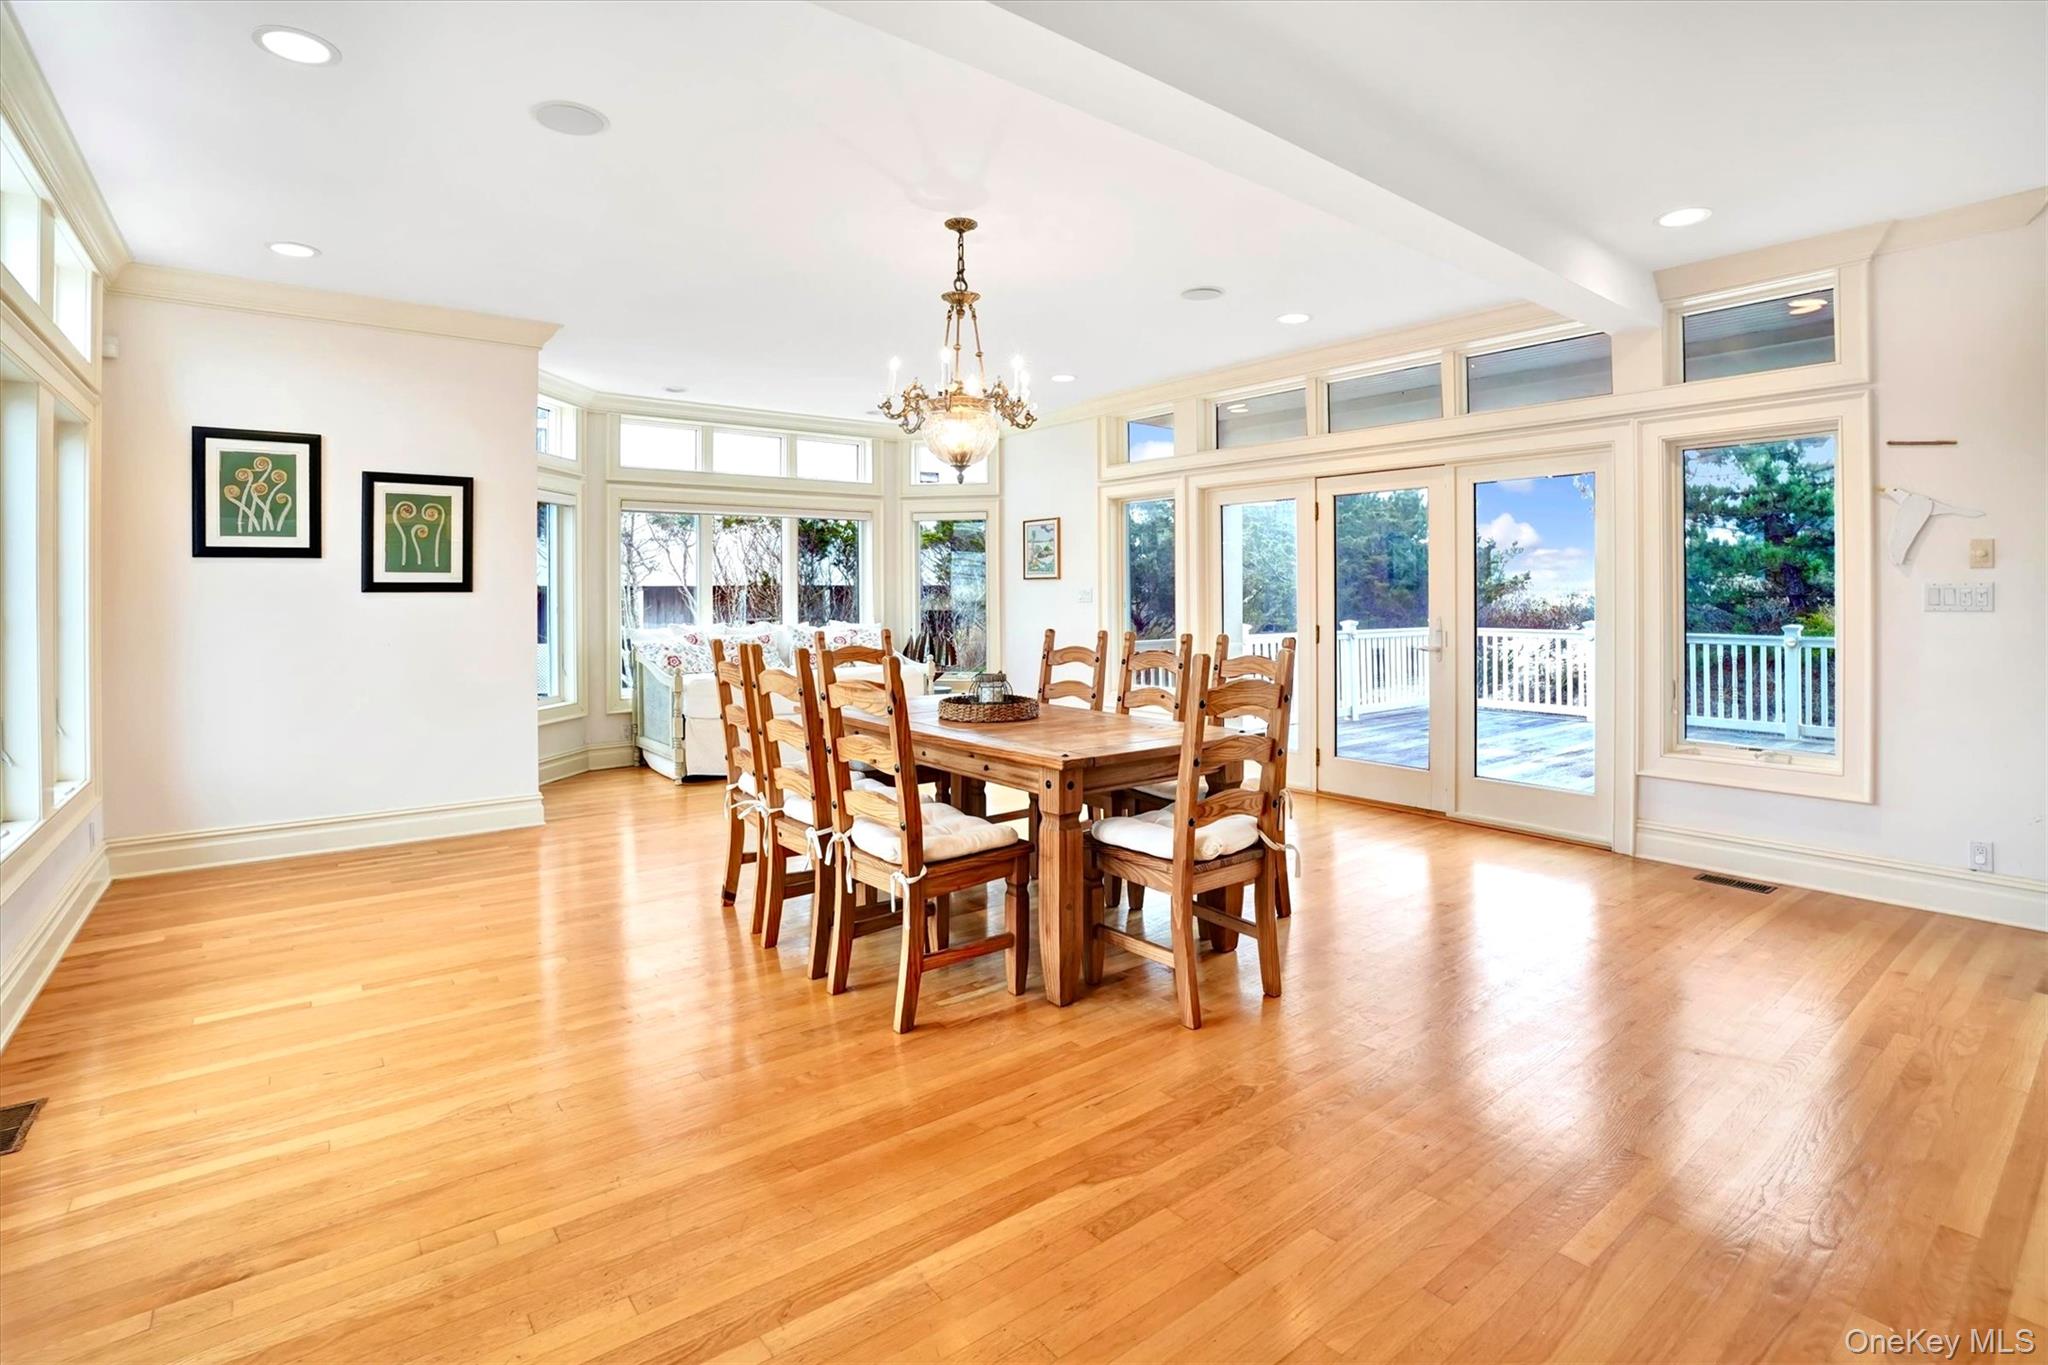
Huge Dining area with healthy amount of natural light, light wood-type flooring, a chandelier, and recessed lighting. Doors out to very large deck.
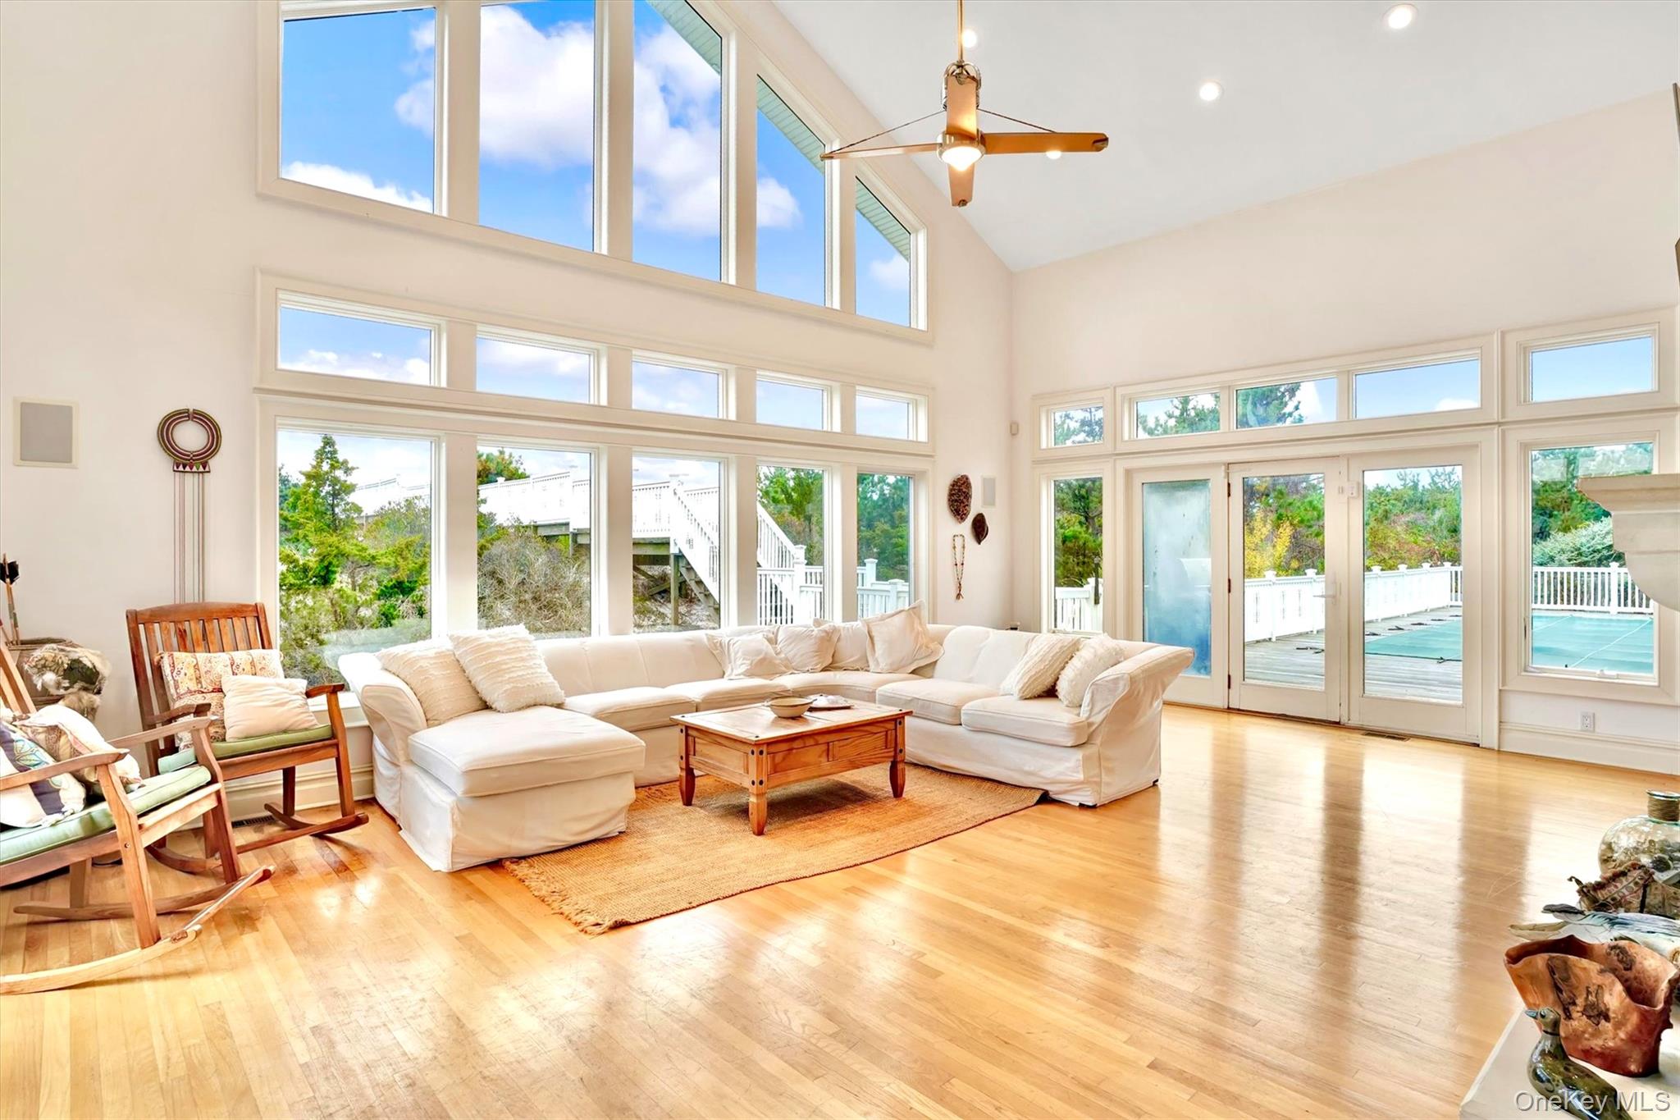
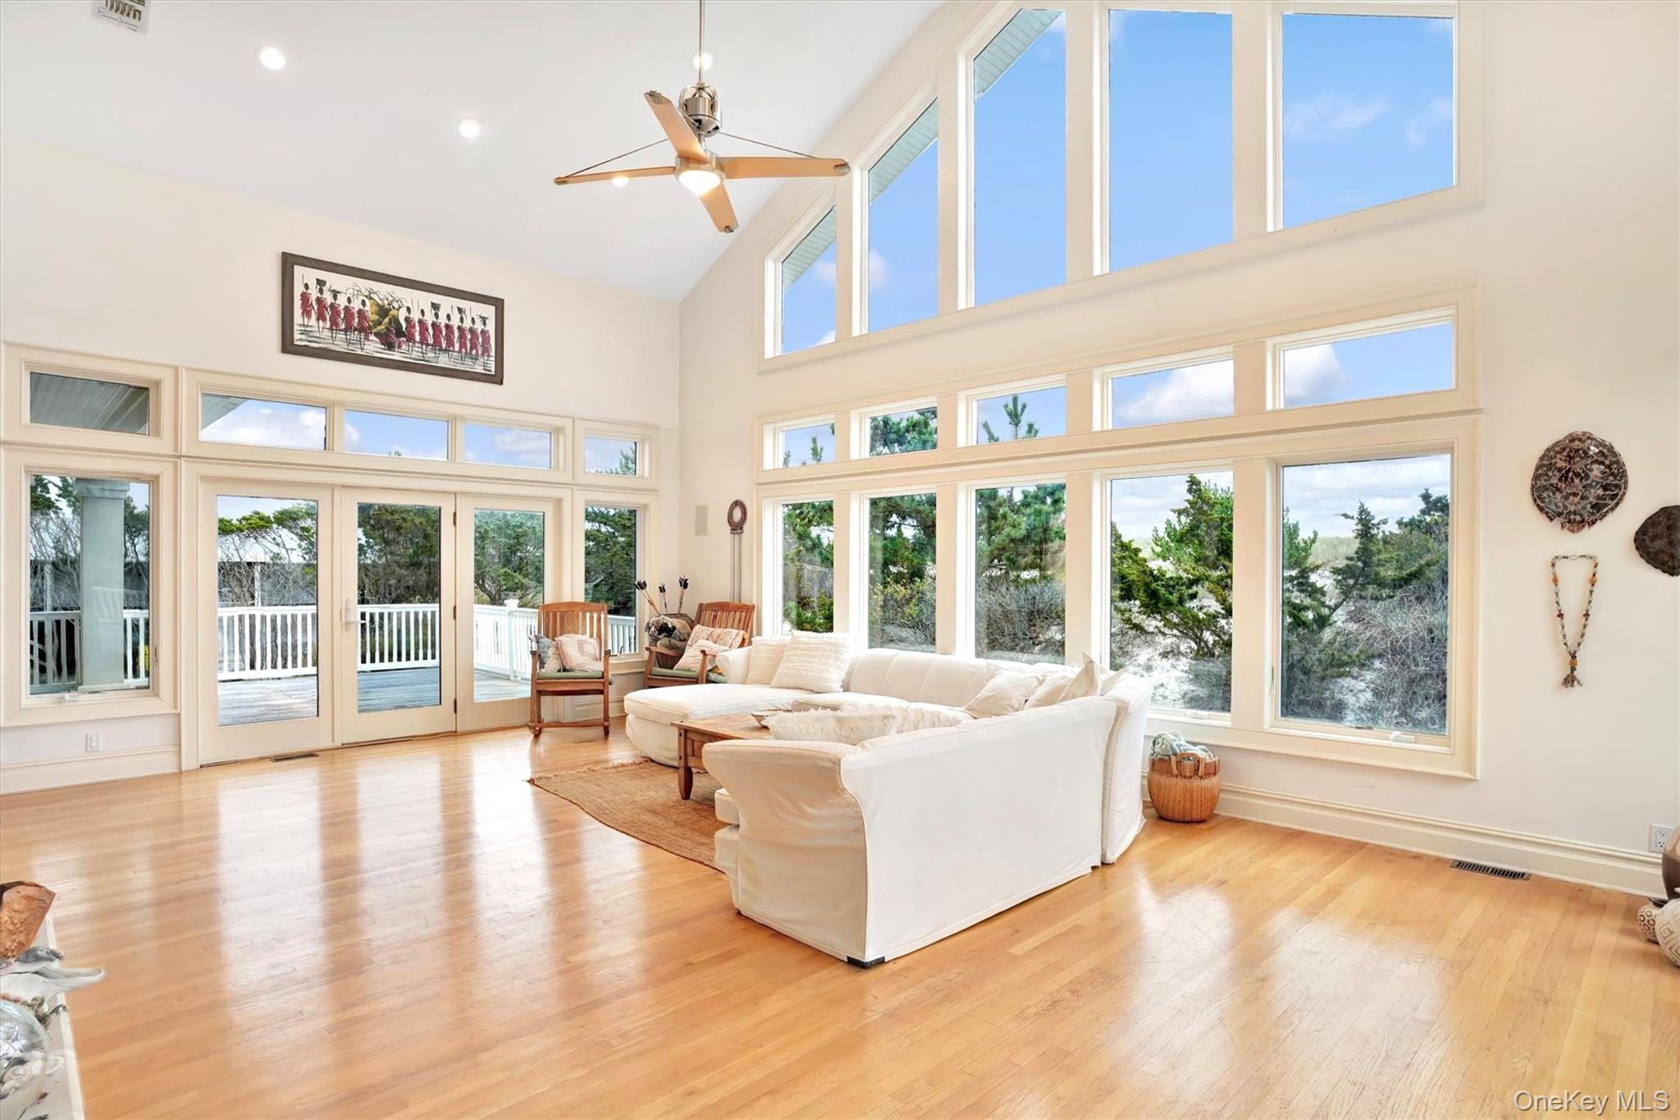
Living room featuring high vaulted ceiling, light wood-style floors, a ceiling fan, and recessed lighting
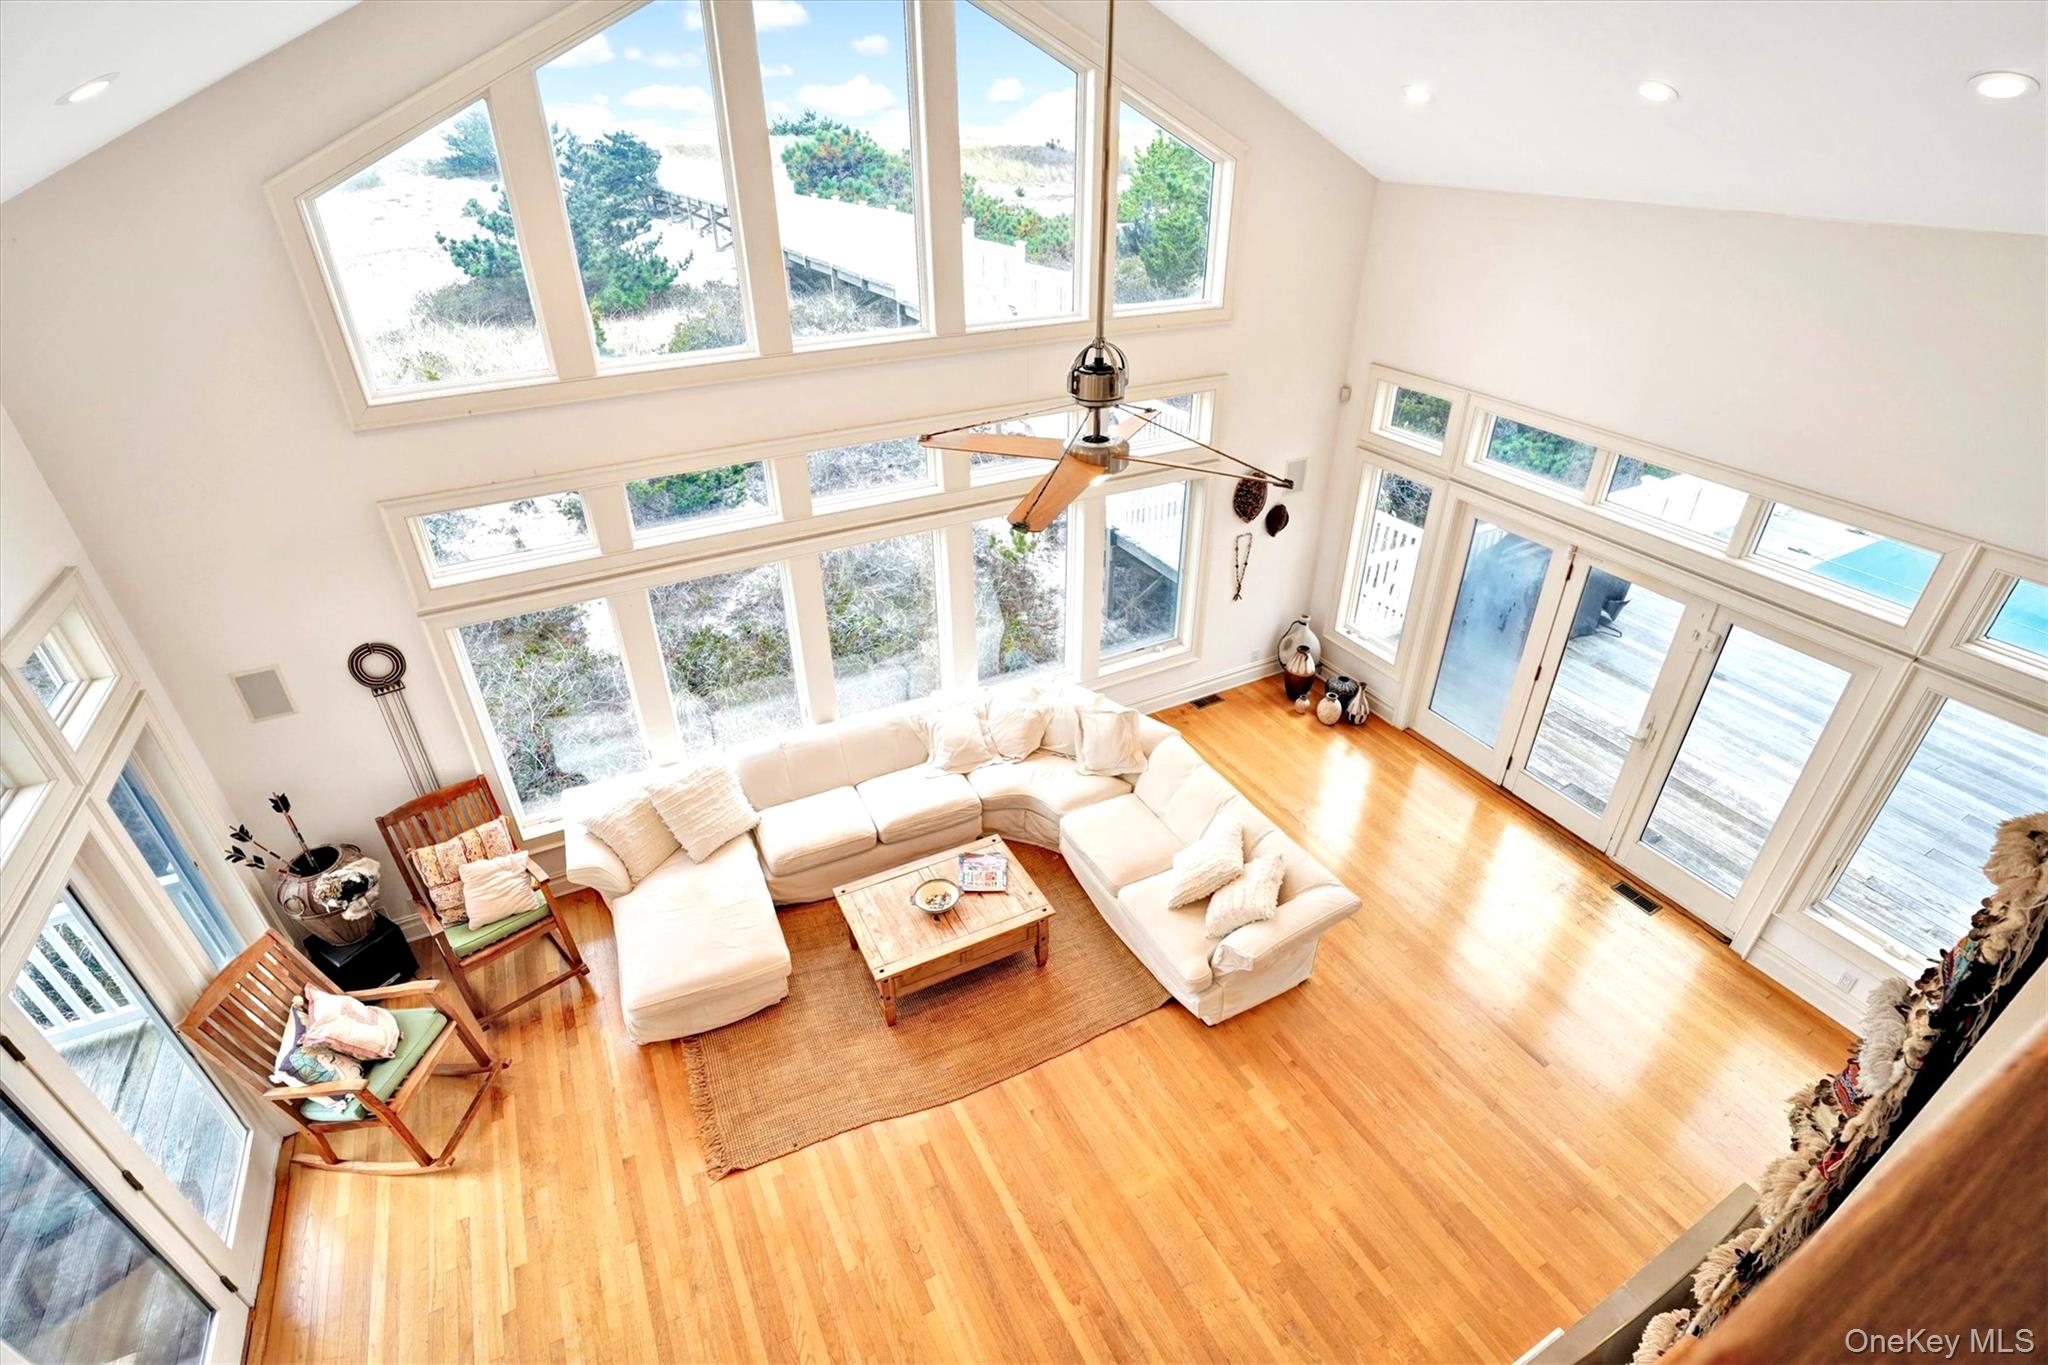
Living area featuring high vaulted ceiling, french doors to two decks, ight wood-style flooring, healthy amount of natural light, a ceiling fan, and recessed lighting
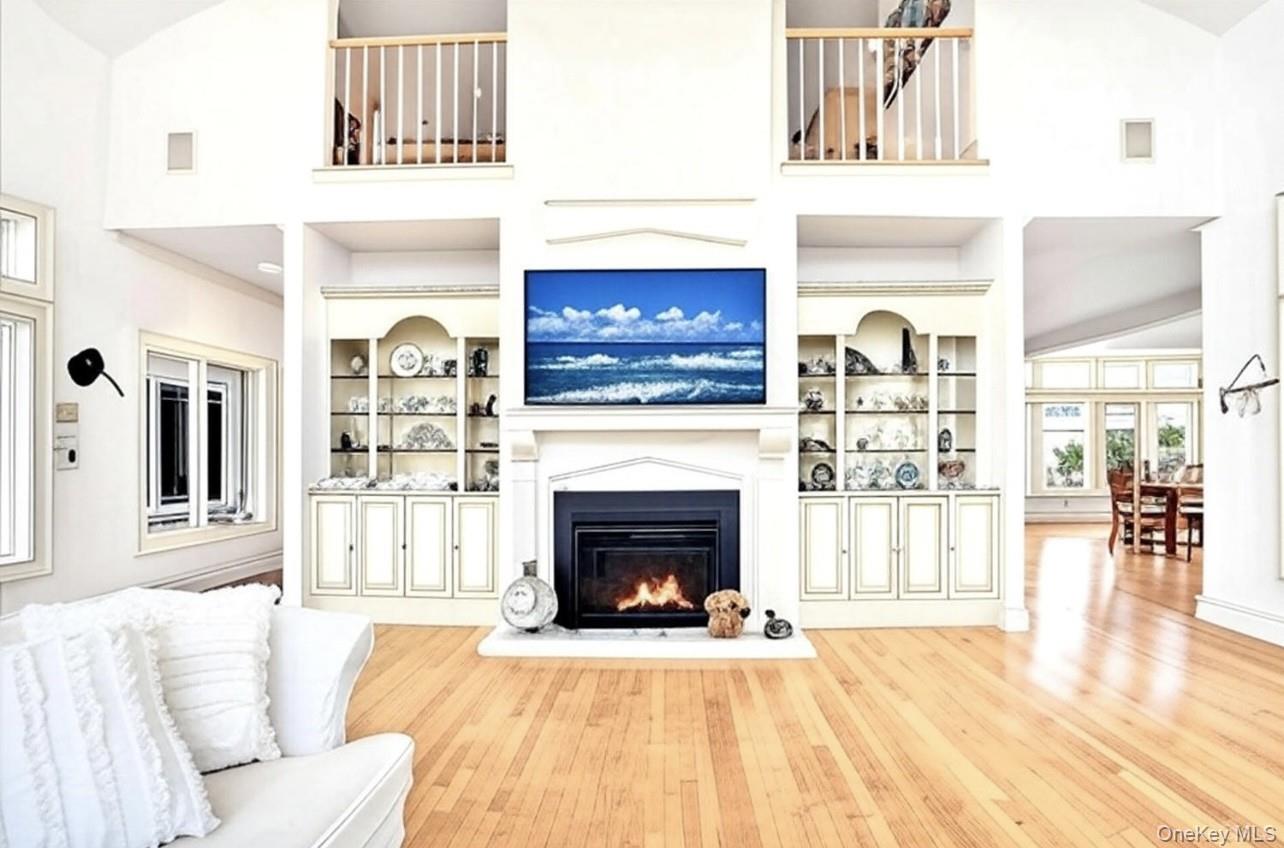
Living area featuring hardwood / wood-style flooring, a glass covered fireplace, high vaulted ceiling, and built in shelves
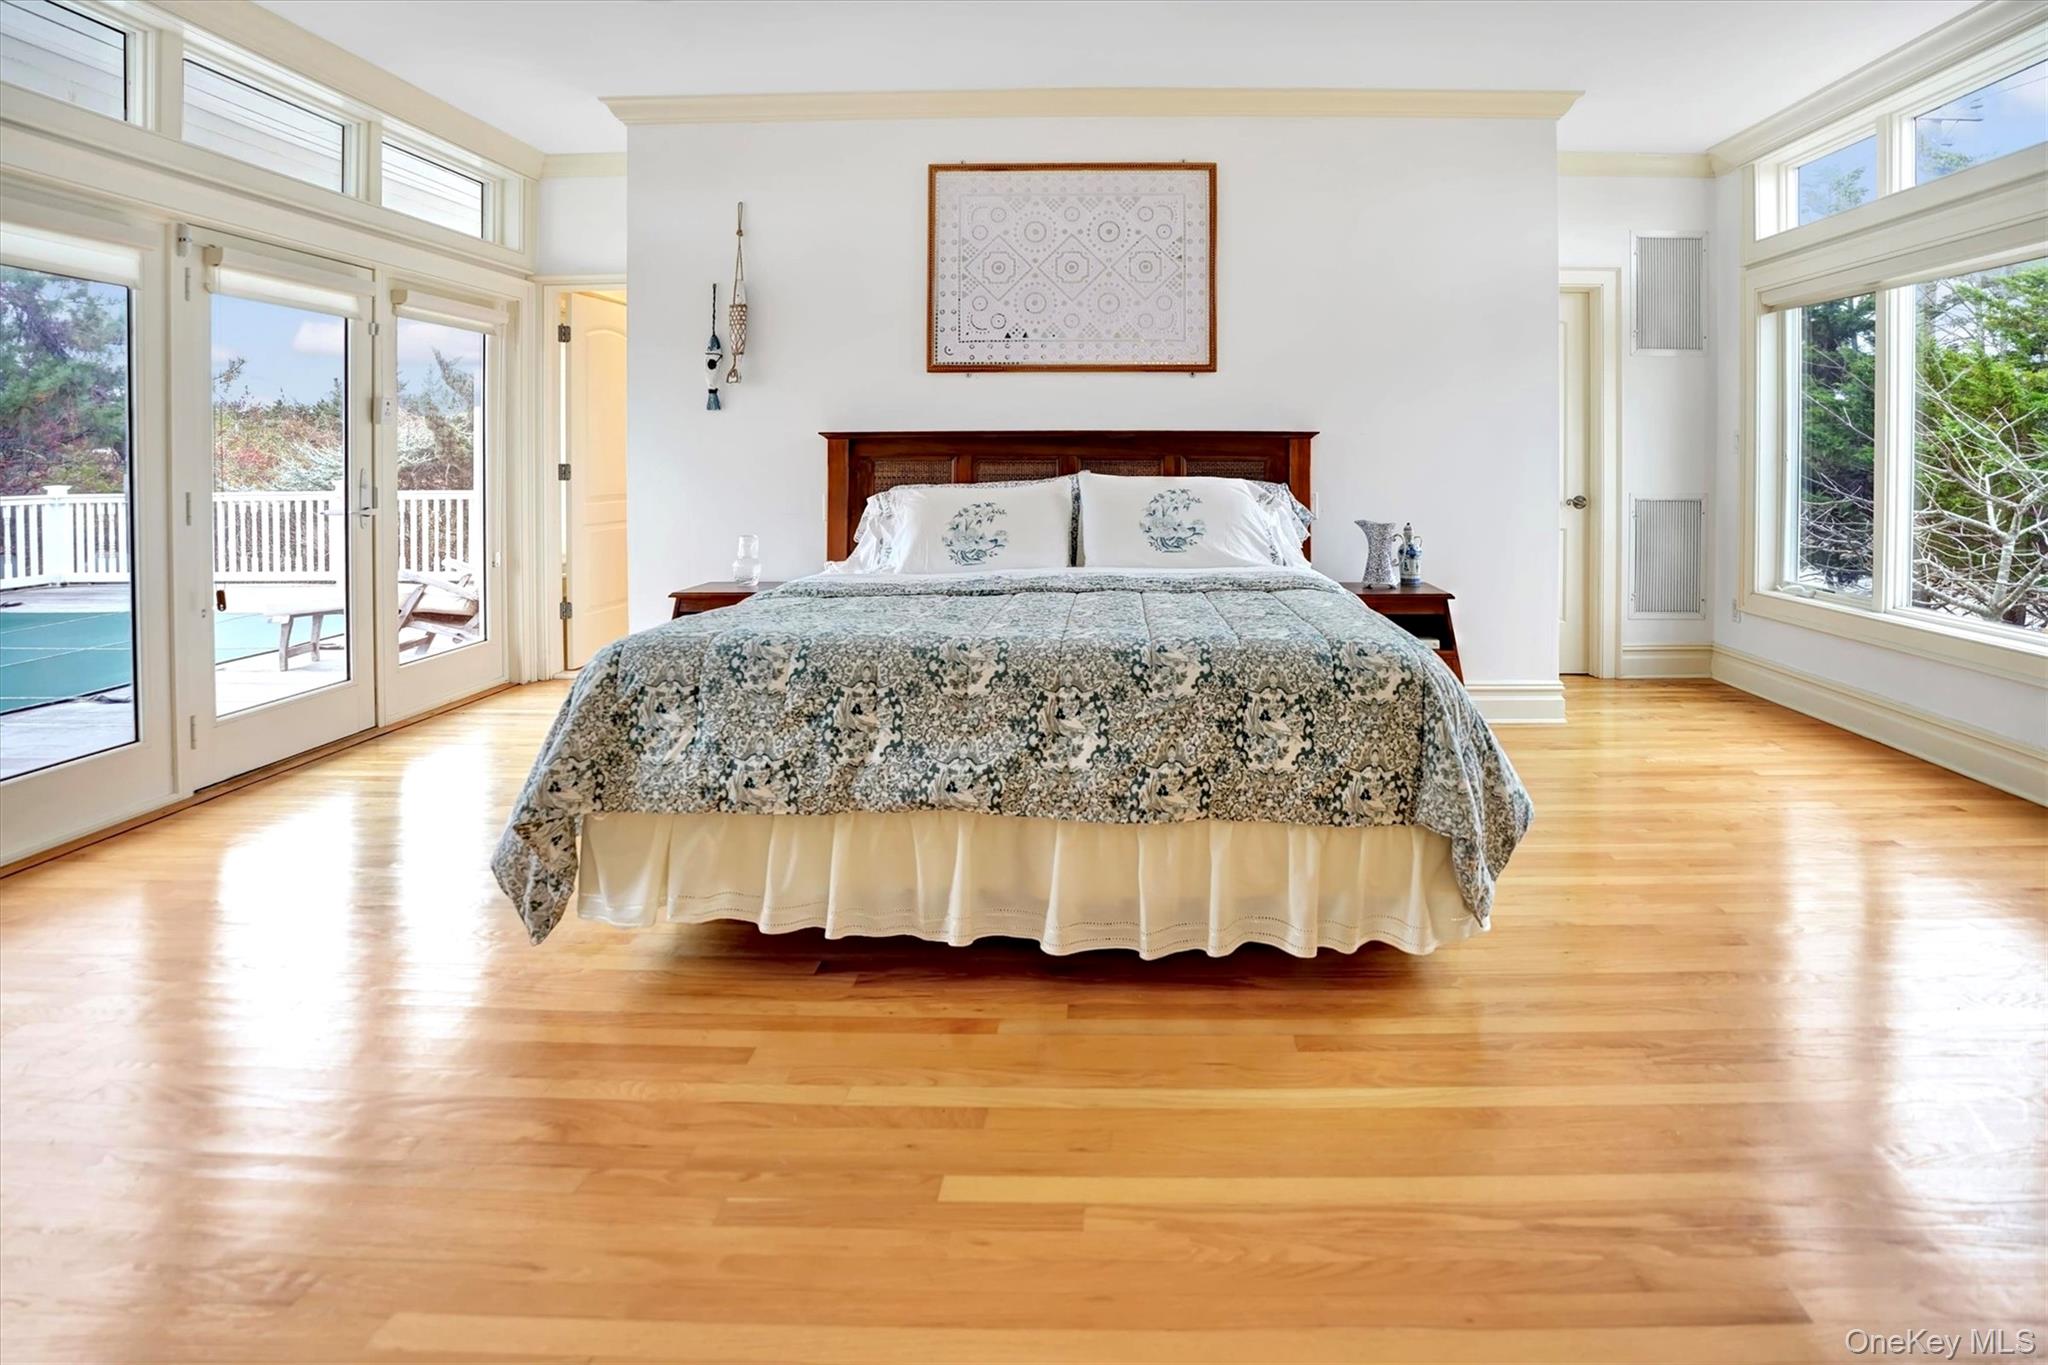
First Floor Primary Bedroom with French Doors to Pool & amazing Bay views. There are wood finished floors, and crown molding.
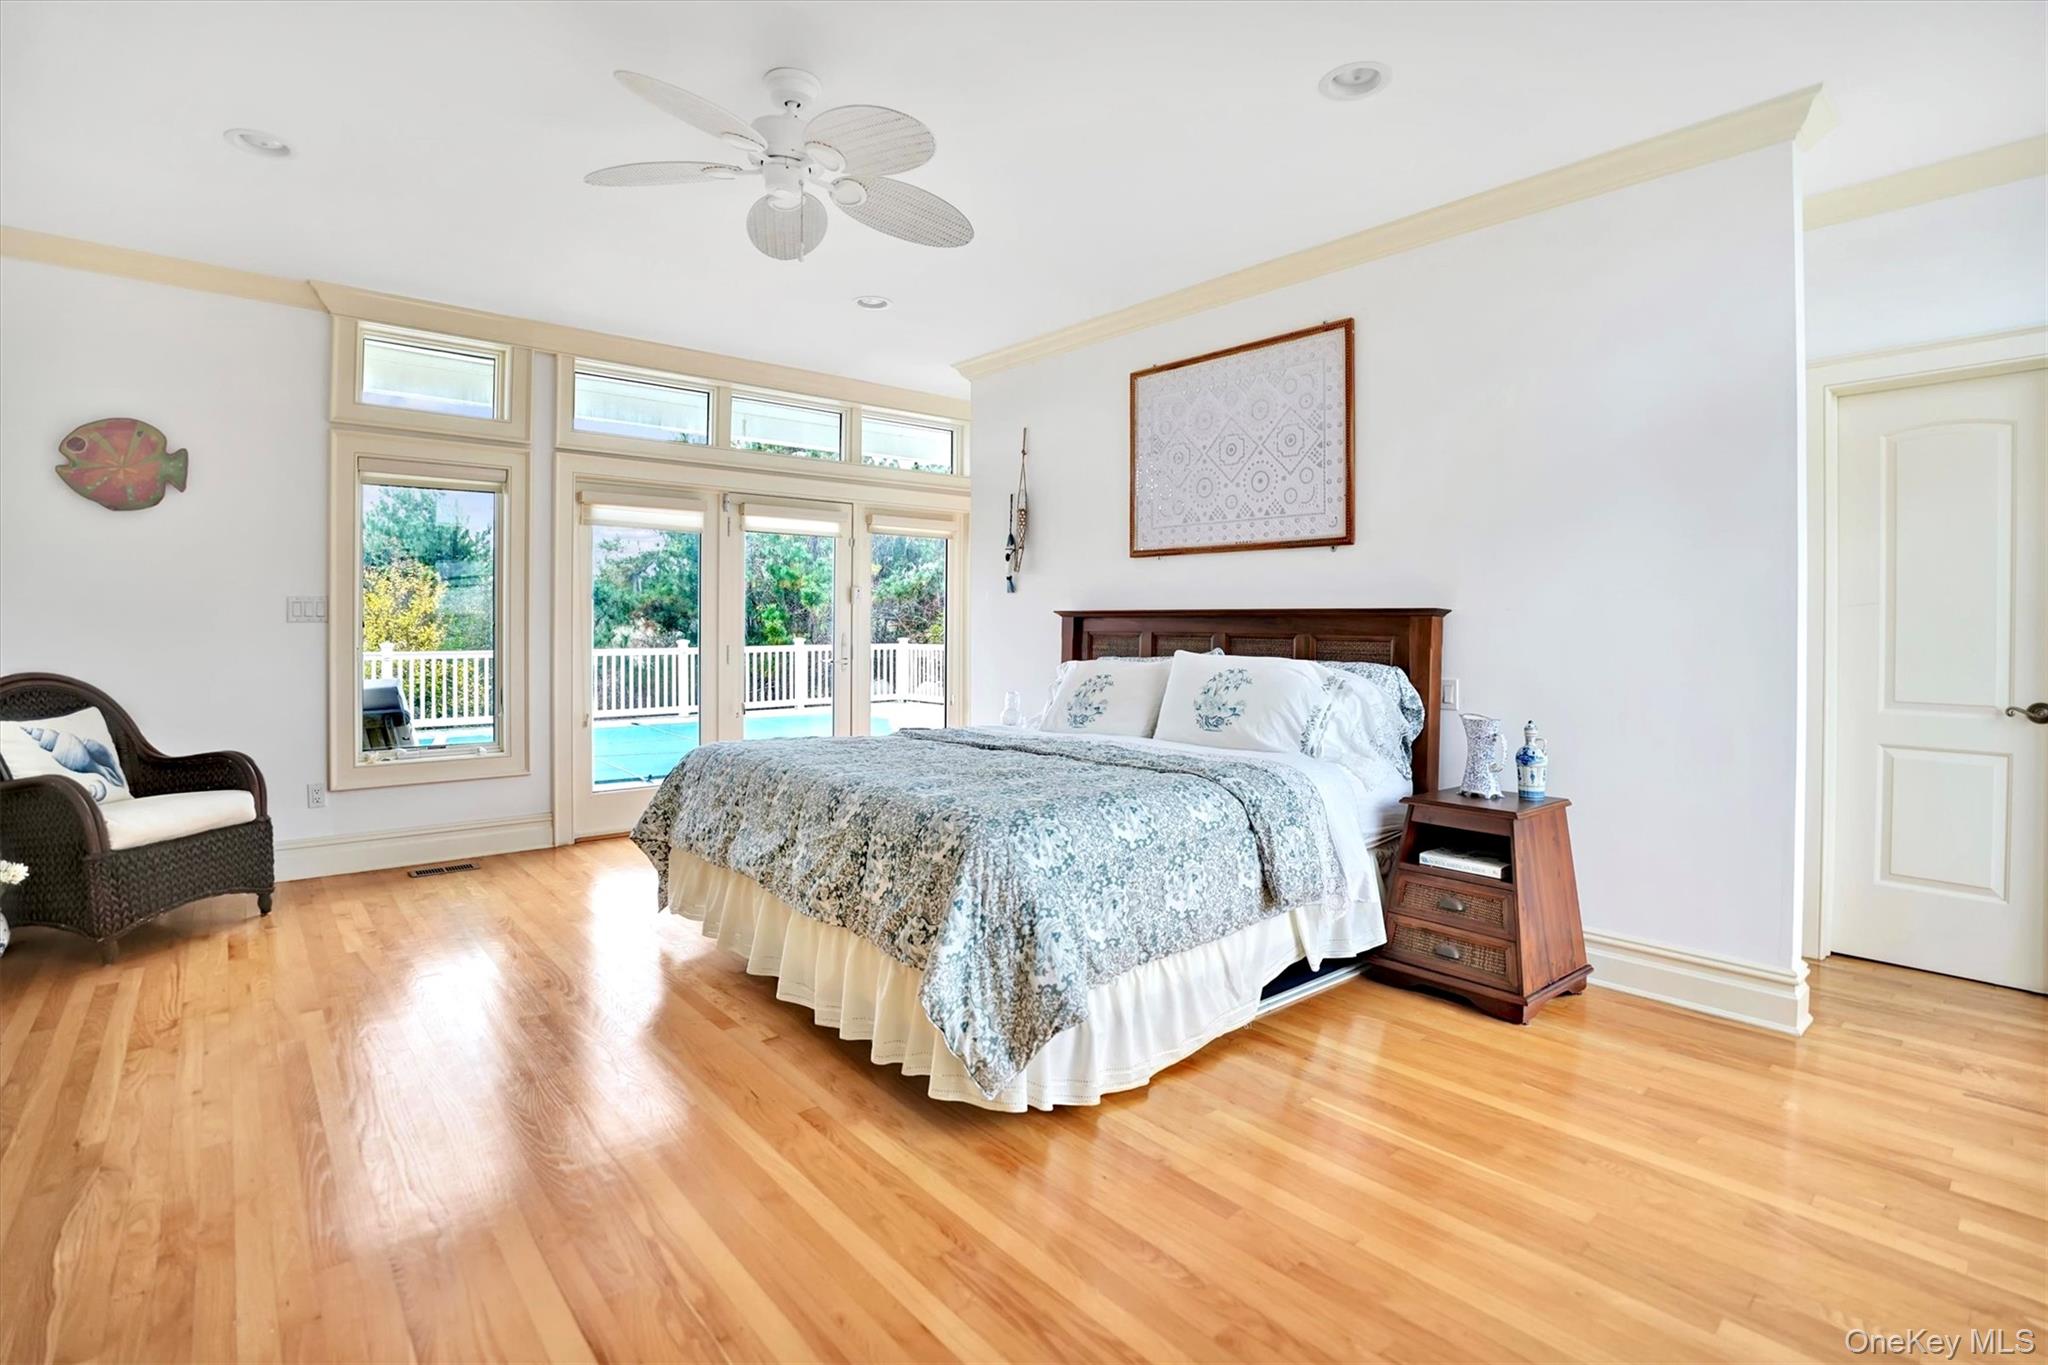
First Floor Primary Bedroom with access to exterior, light wood-style floors, a ceiling fan, ornamental molding, and recessed lighting
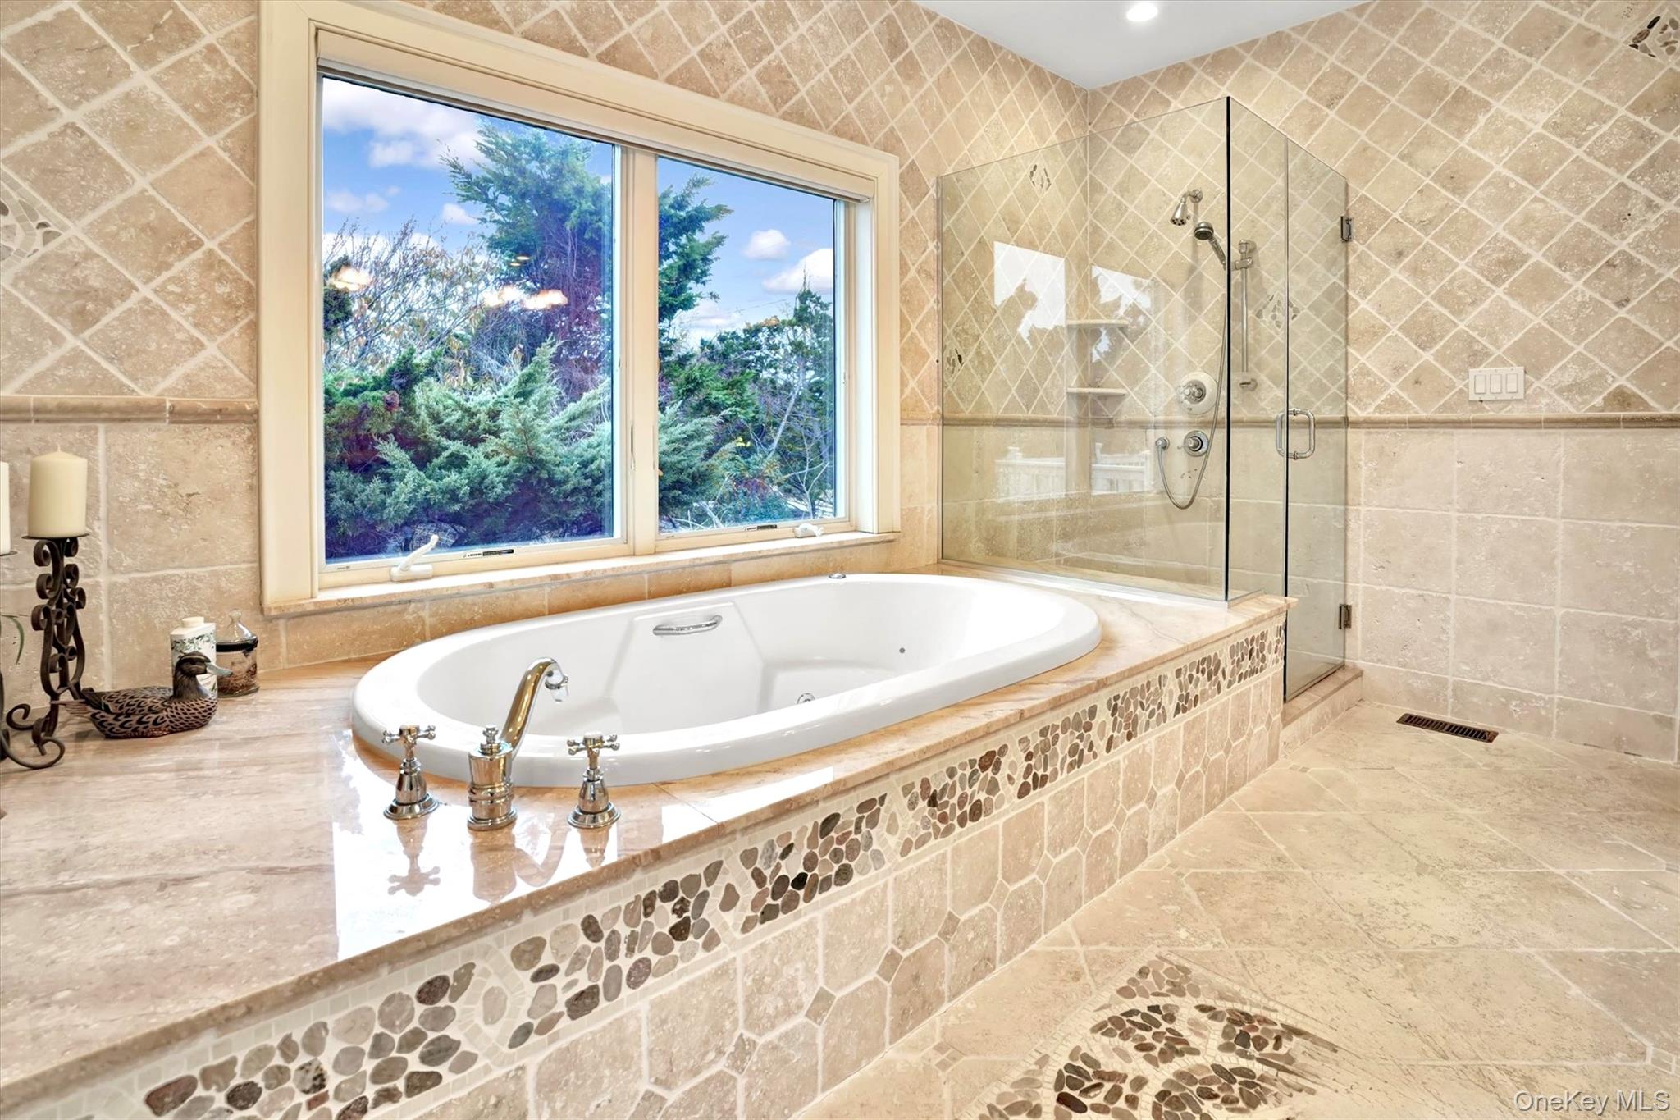
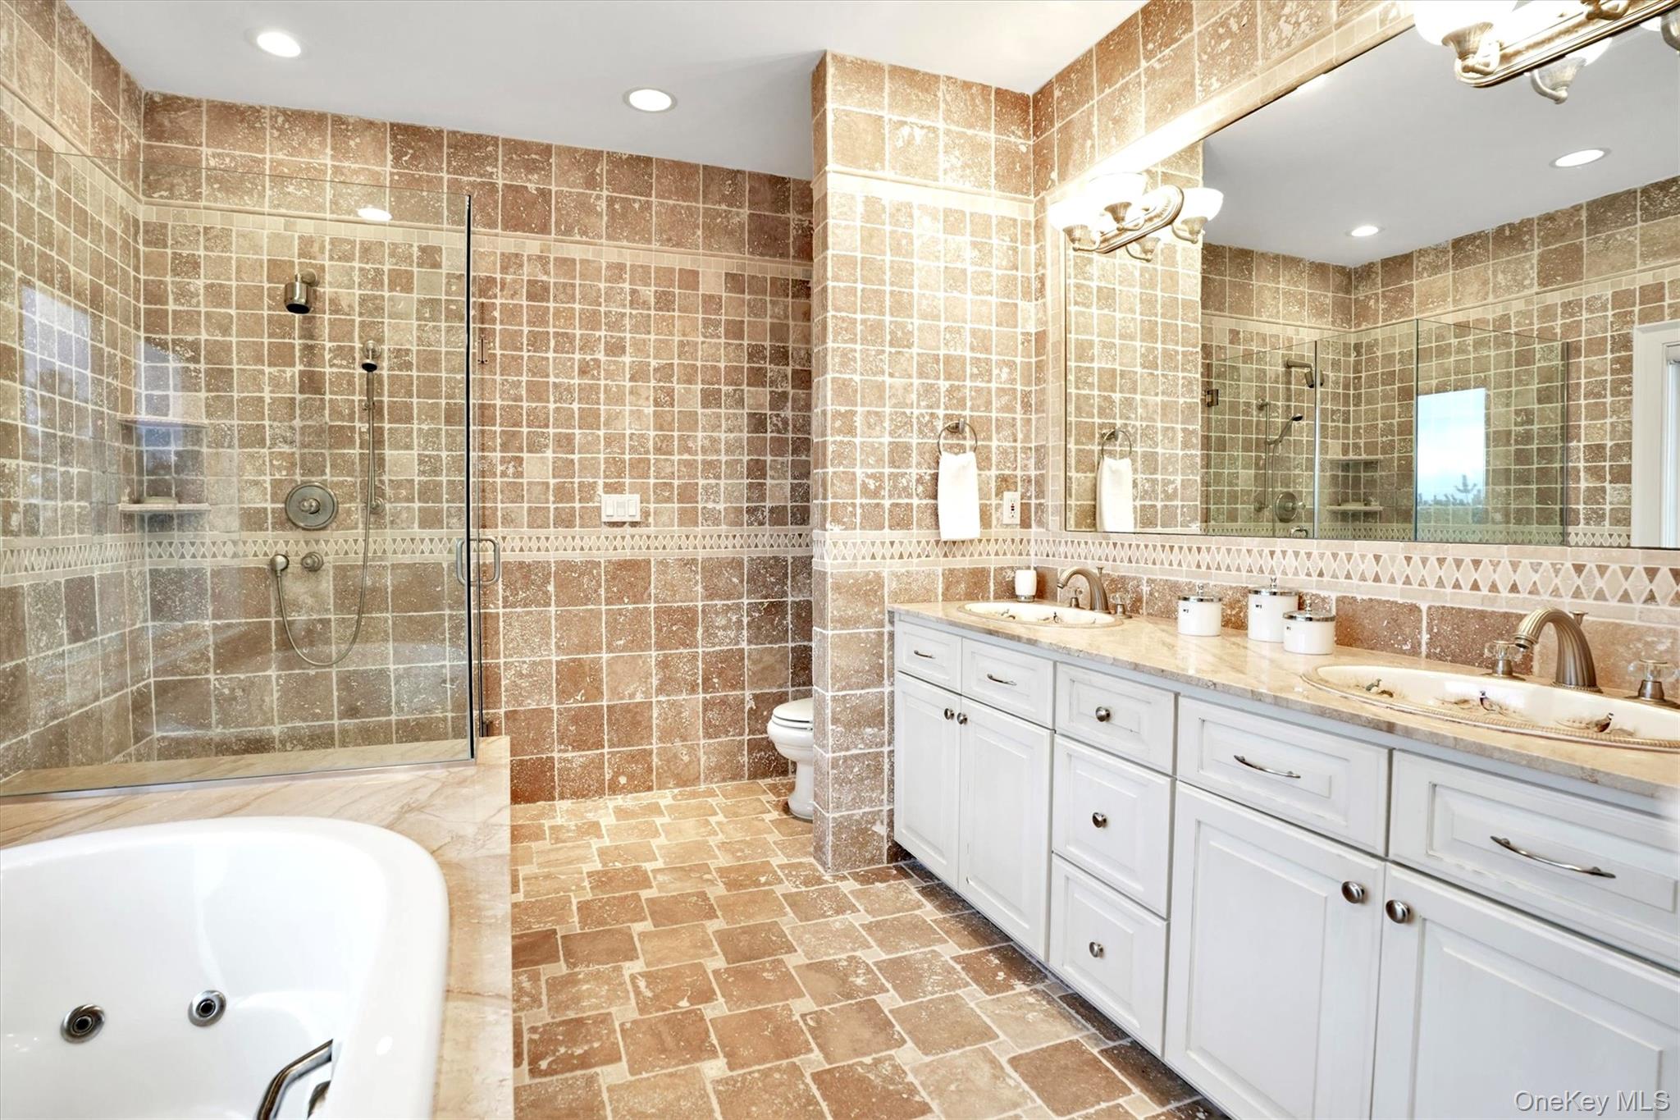
First Floor en-suite Deluxe Primary Bathroom for first floor Primary with tile walls, a jetted tub, a stall shower, and tile patterned flooring
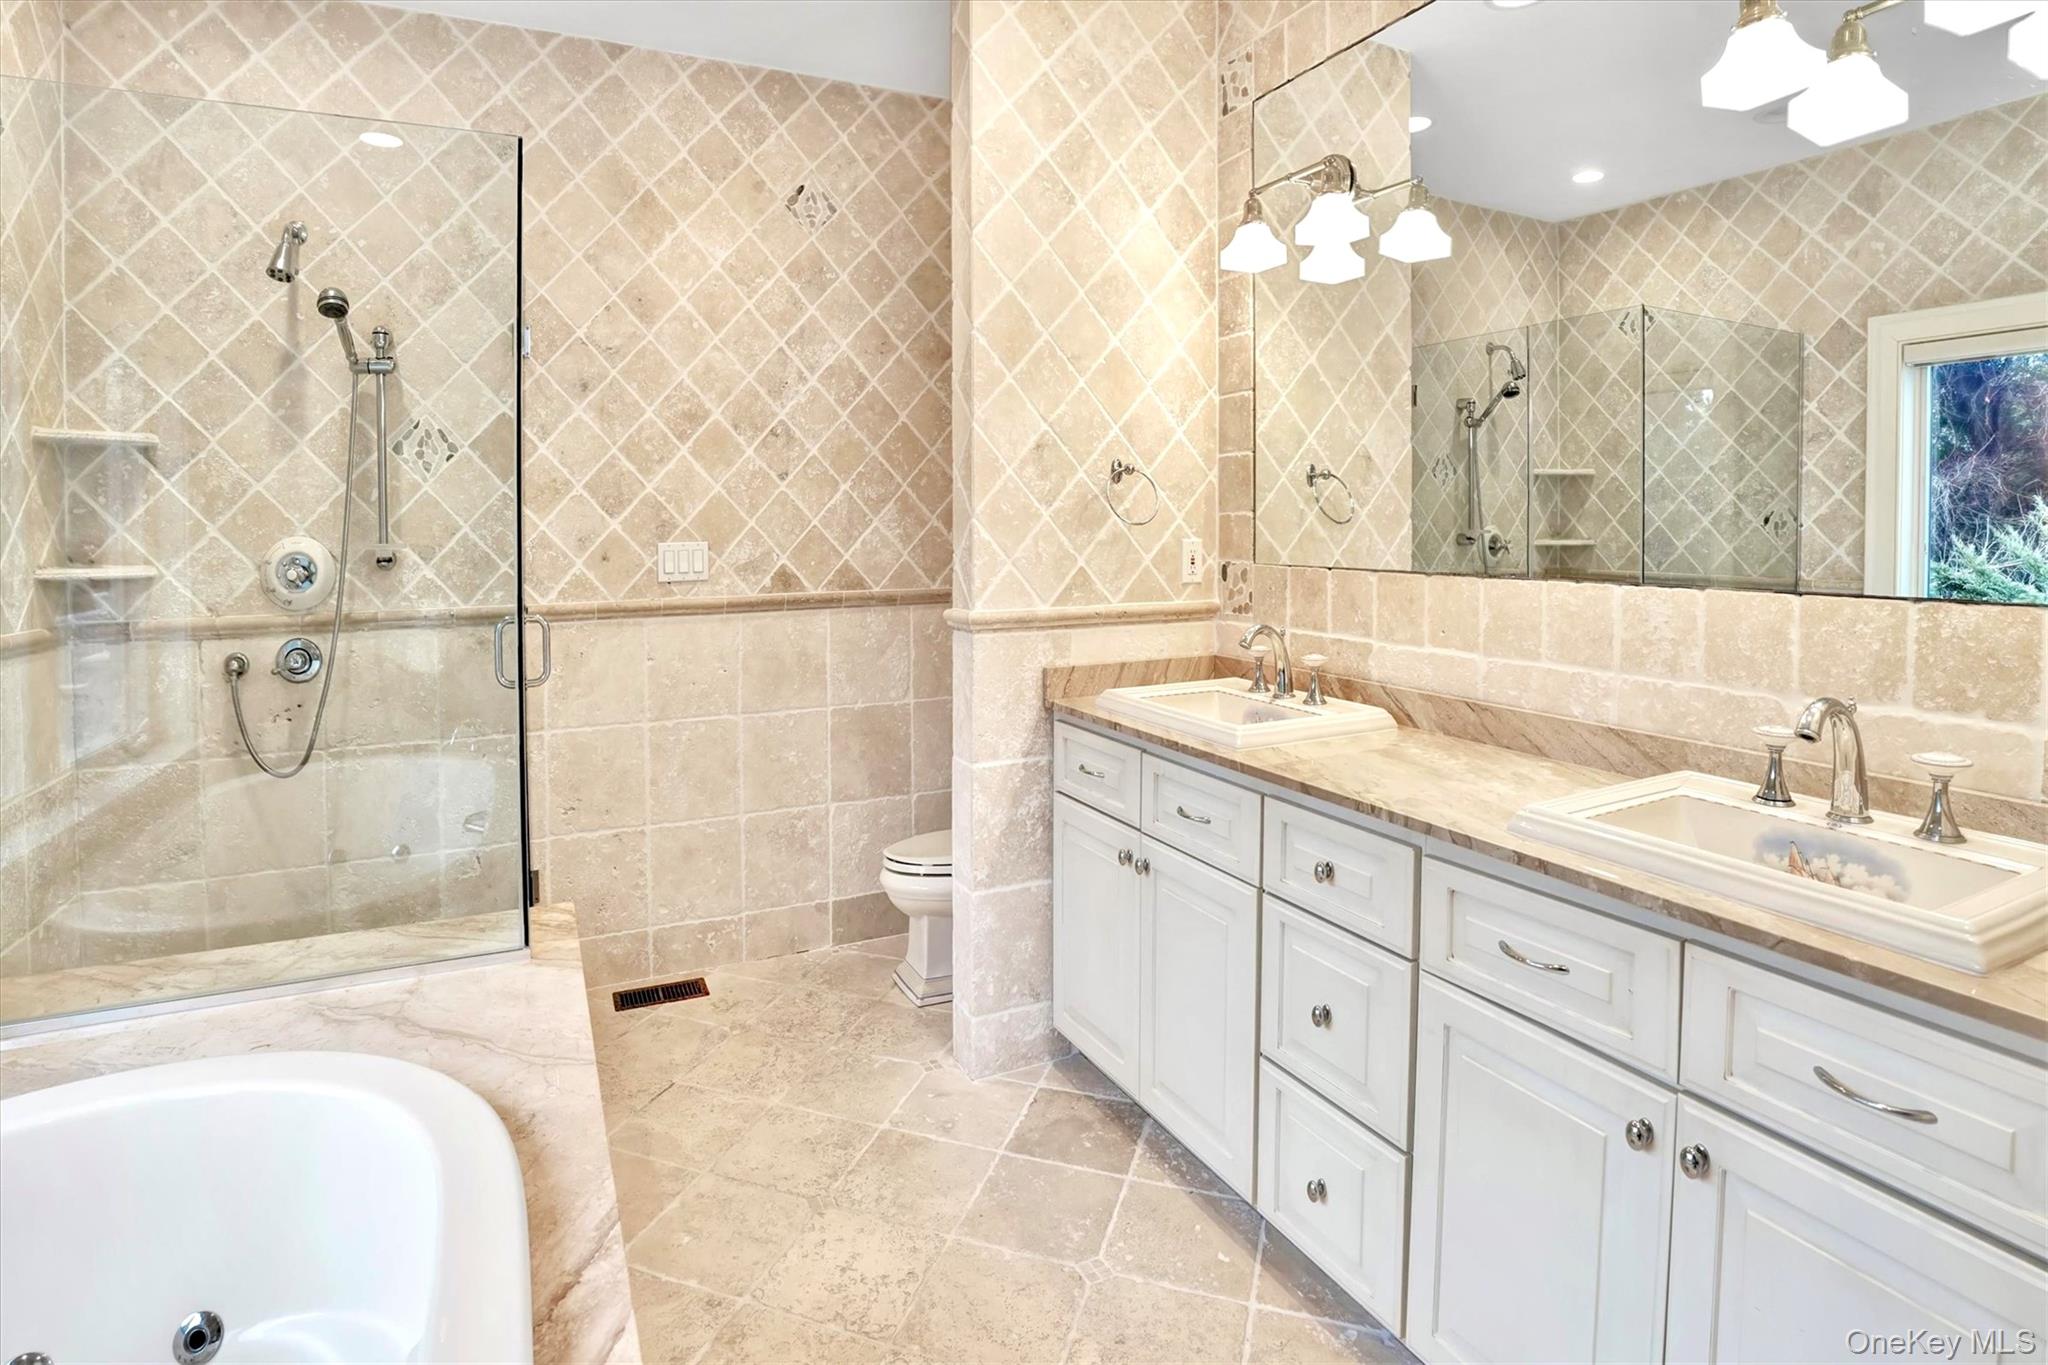
Full bathroom featuring tile walls, double vanity, a bathtub, a stall shower, and light tile patterned floors
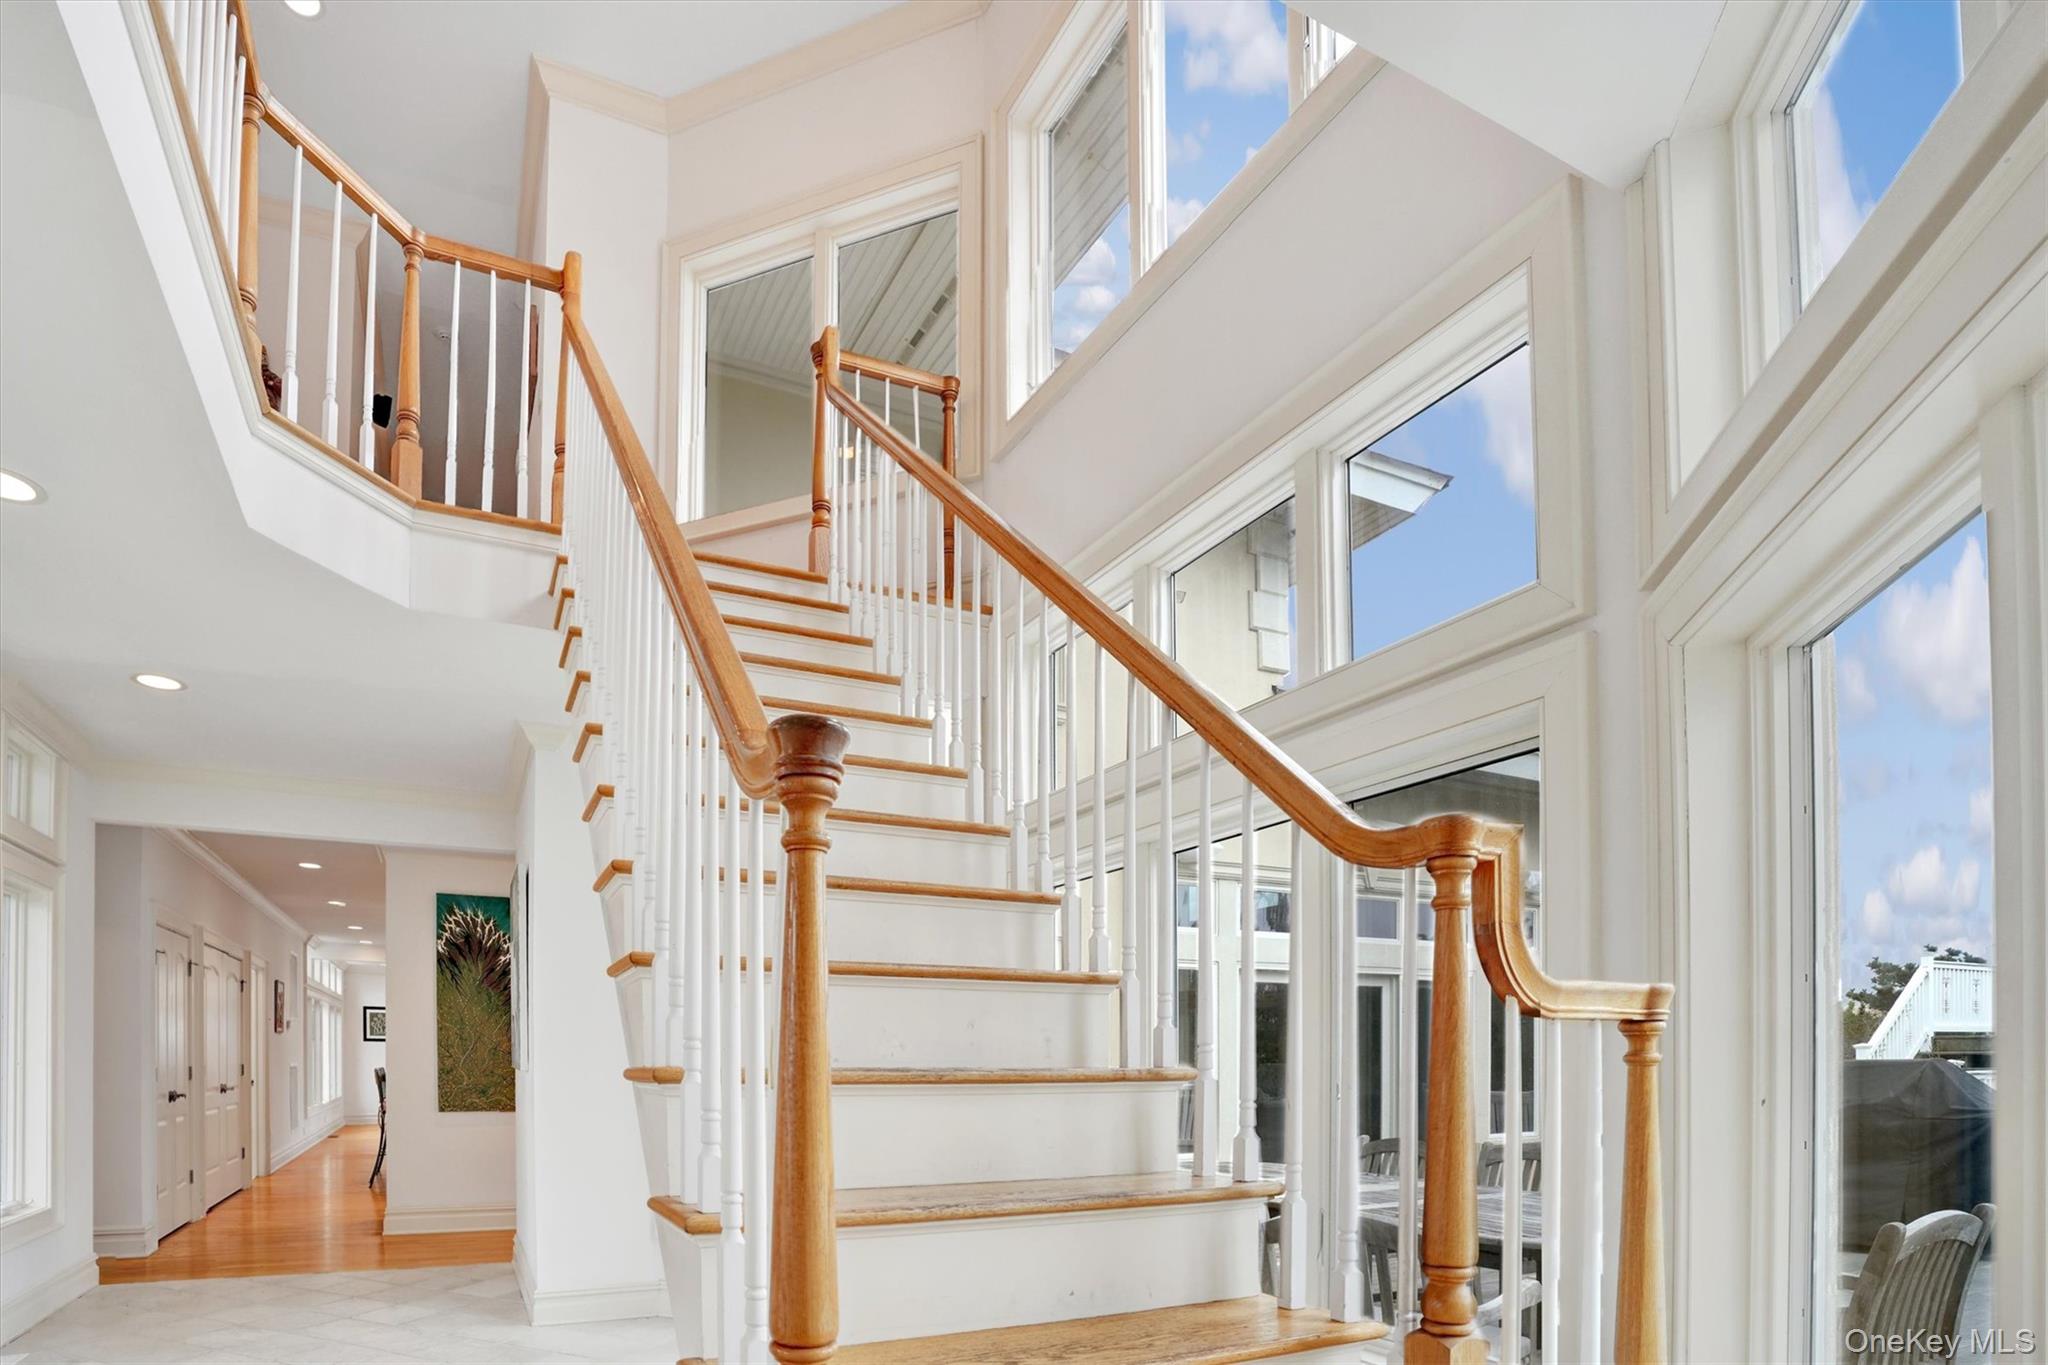
Grand Stairway with crown molding, recessed lighting, and a towering ceiling
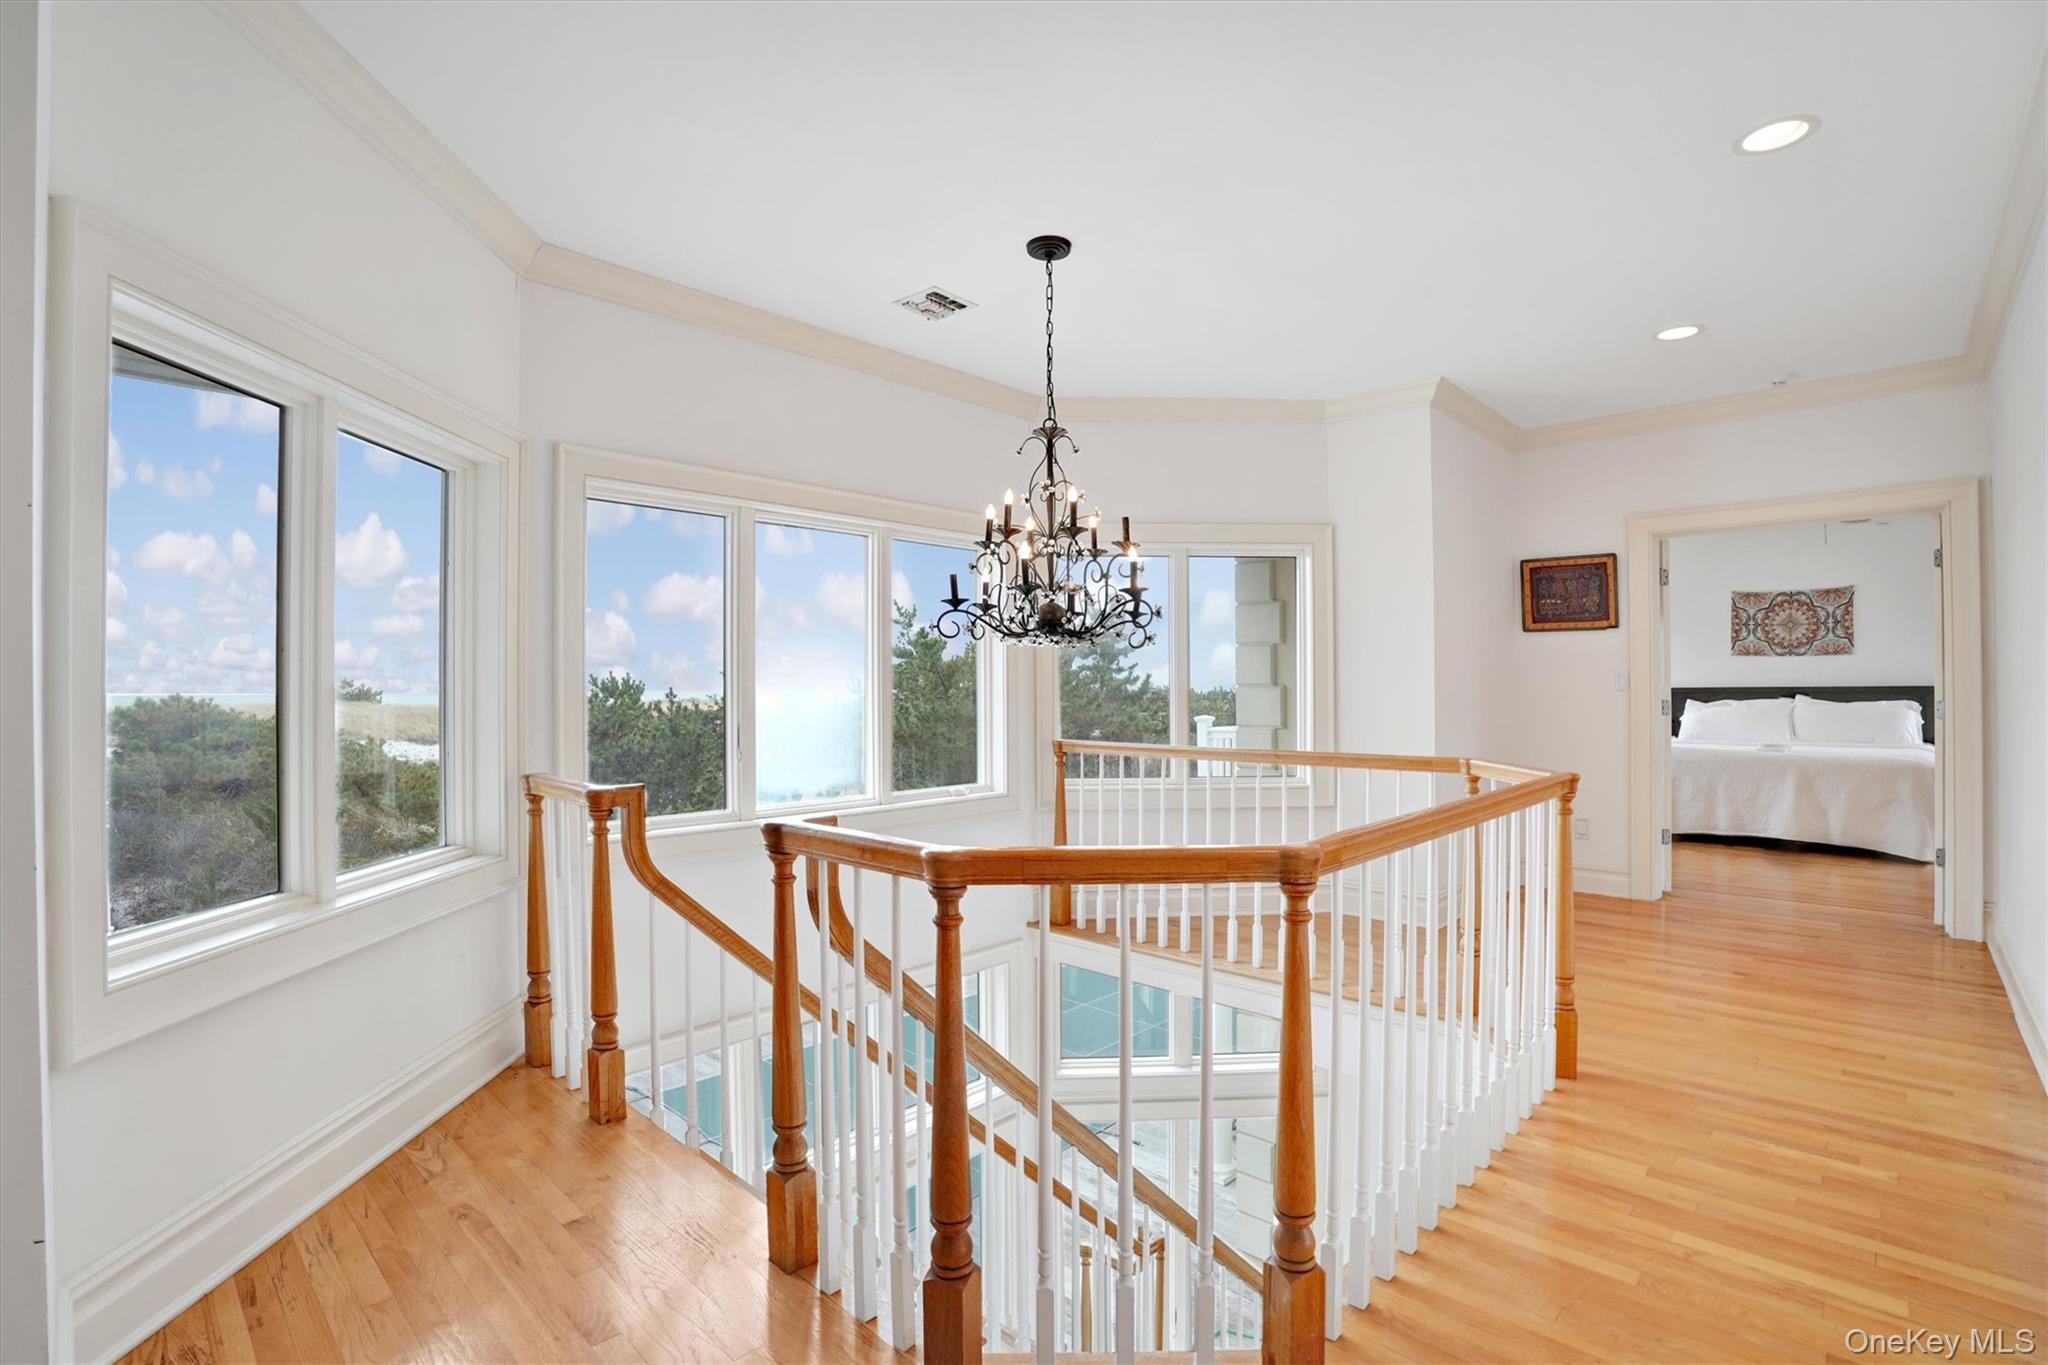
Corridor featuring an upstairs landing, Ocea. views, crown molding, light wood-style flooring, a chandelier, and recessed lighting
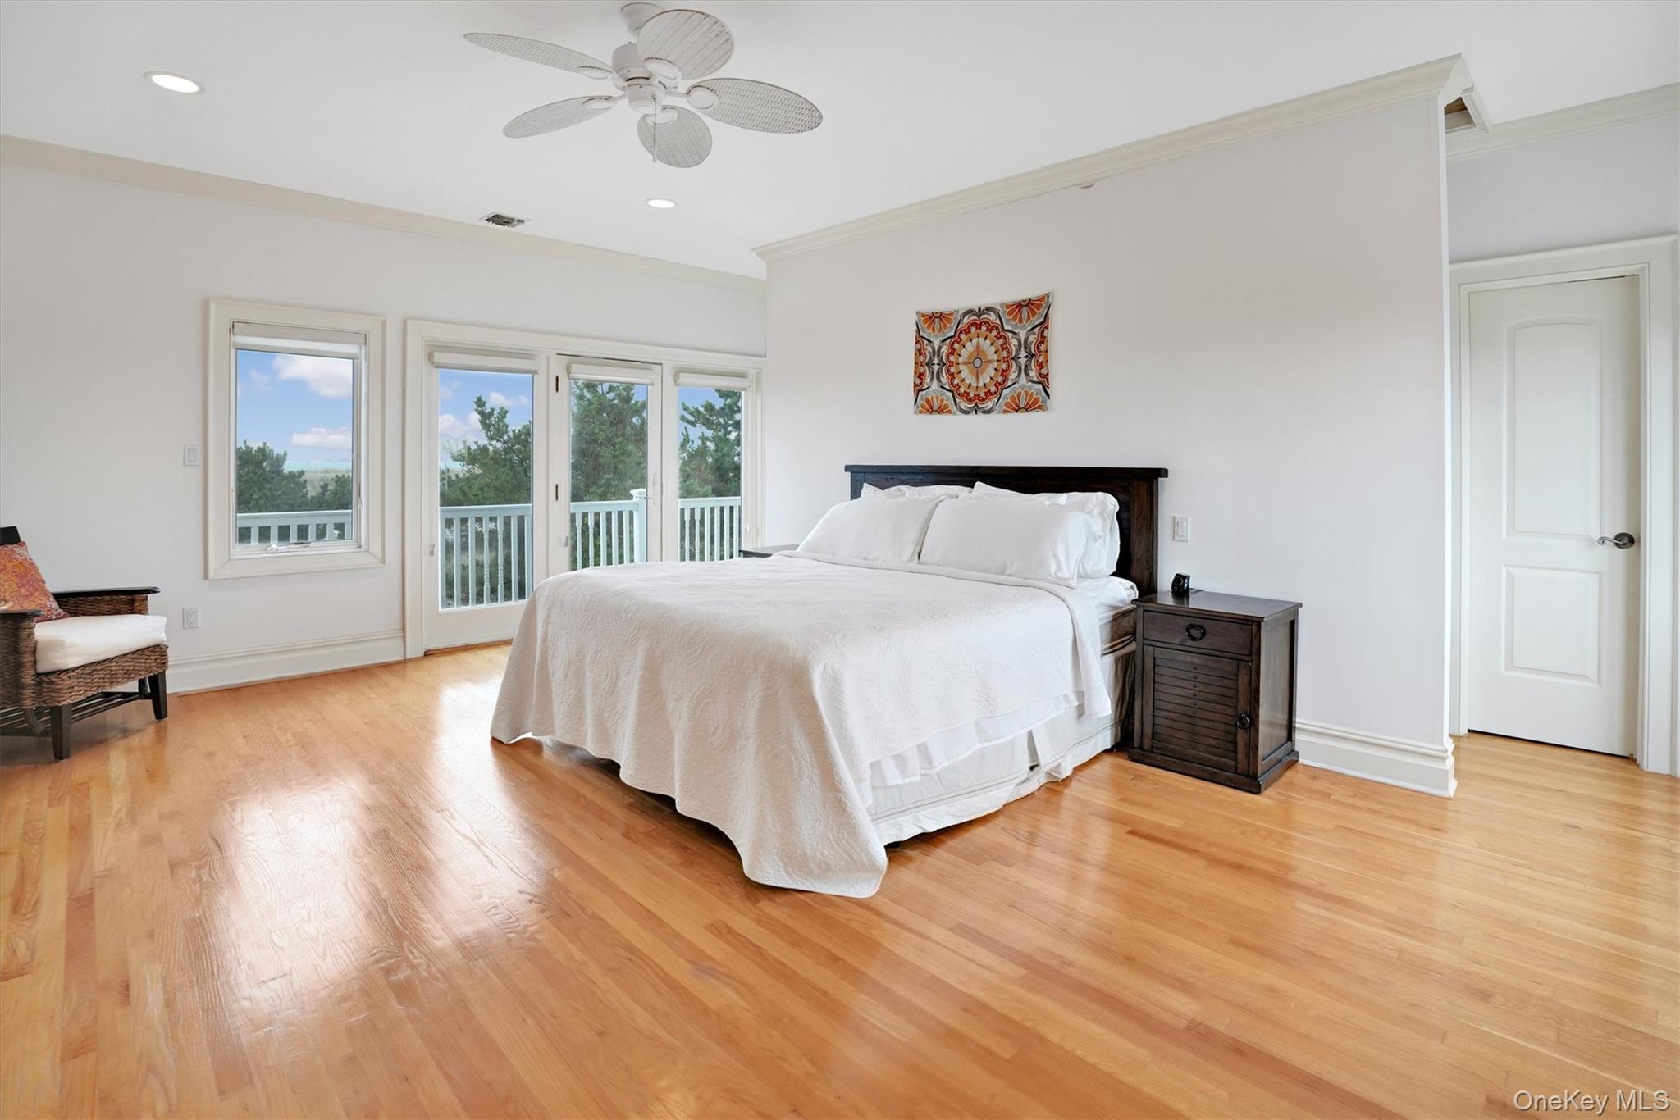
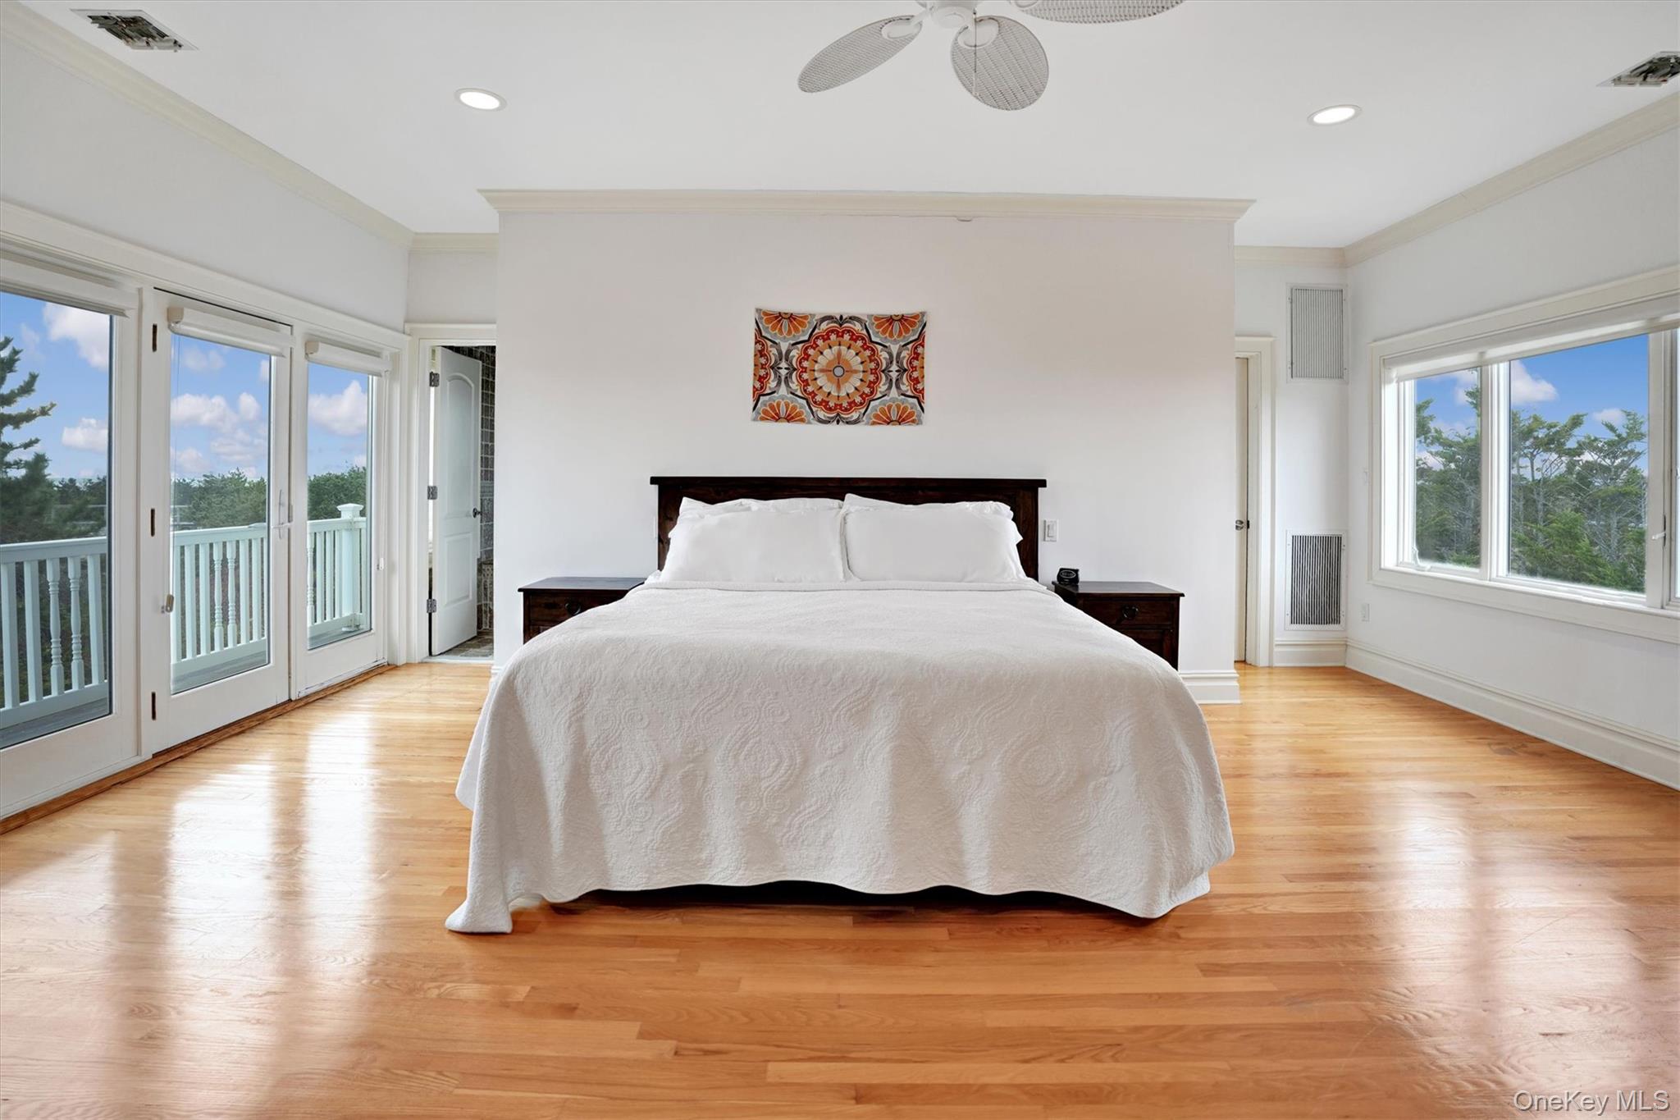
Second Floor Primary Bedroom featuring access to exterior, crown molding, light wood finished floors, ceiling fan, and recessed lighting
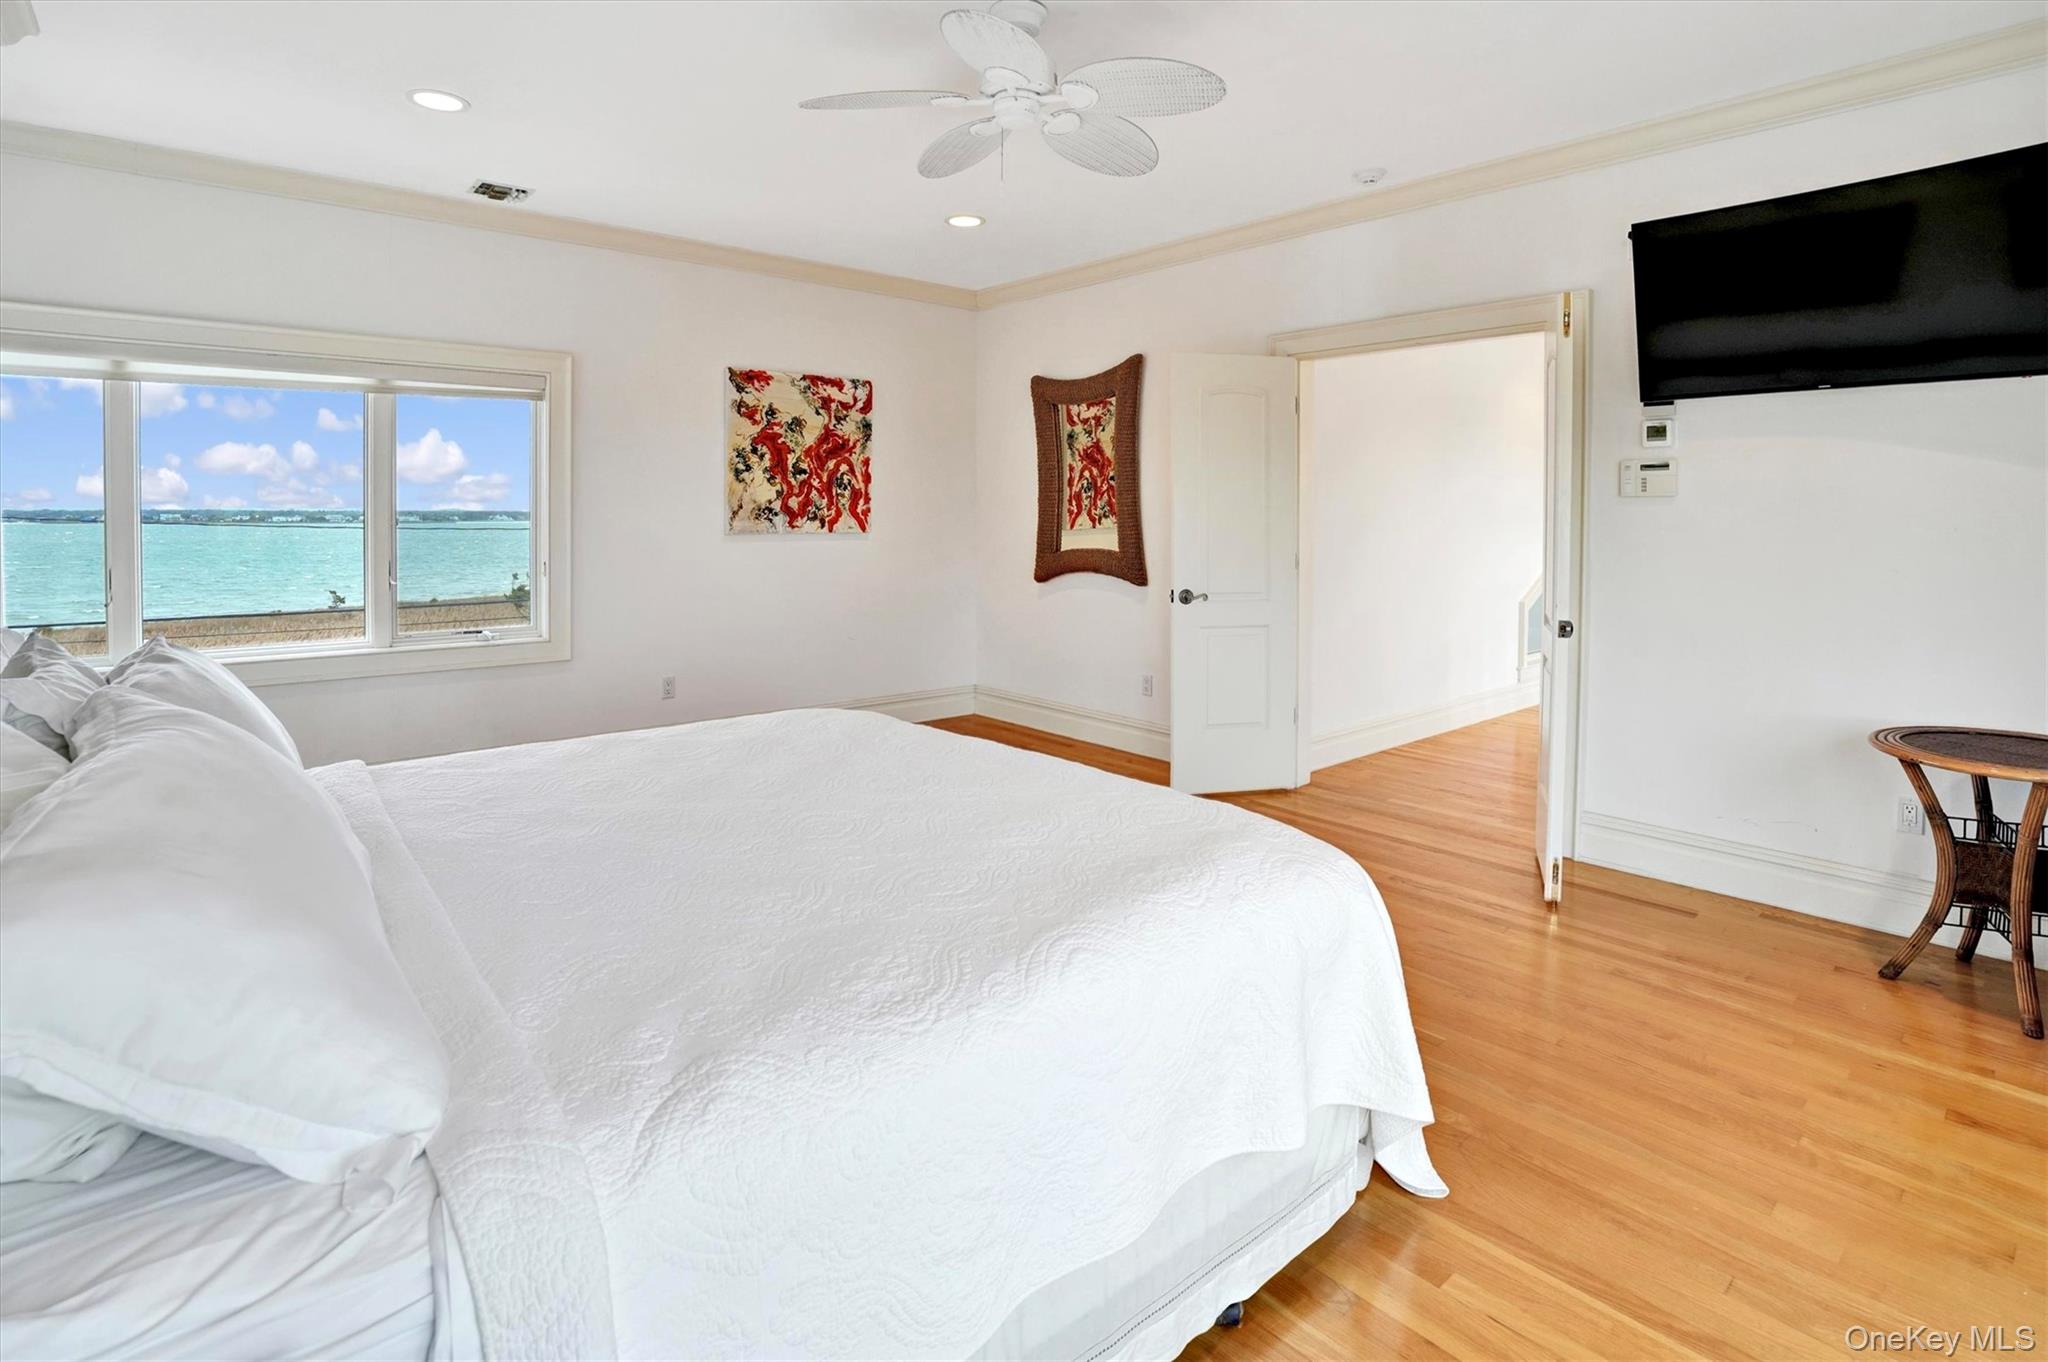
Second Floor Primary Bedroom with stunning ocean and bay surround views, featuring crown molding, light wood-type flooring, access to exterior, a ceiling fan, and recessed lighting
Second Floor Primary Bedroom with crown molding, light wood-style floors, ceiling fan, recessed lighting, and a water view
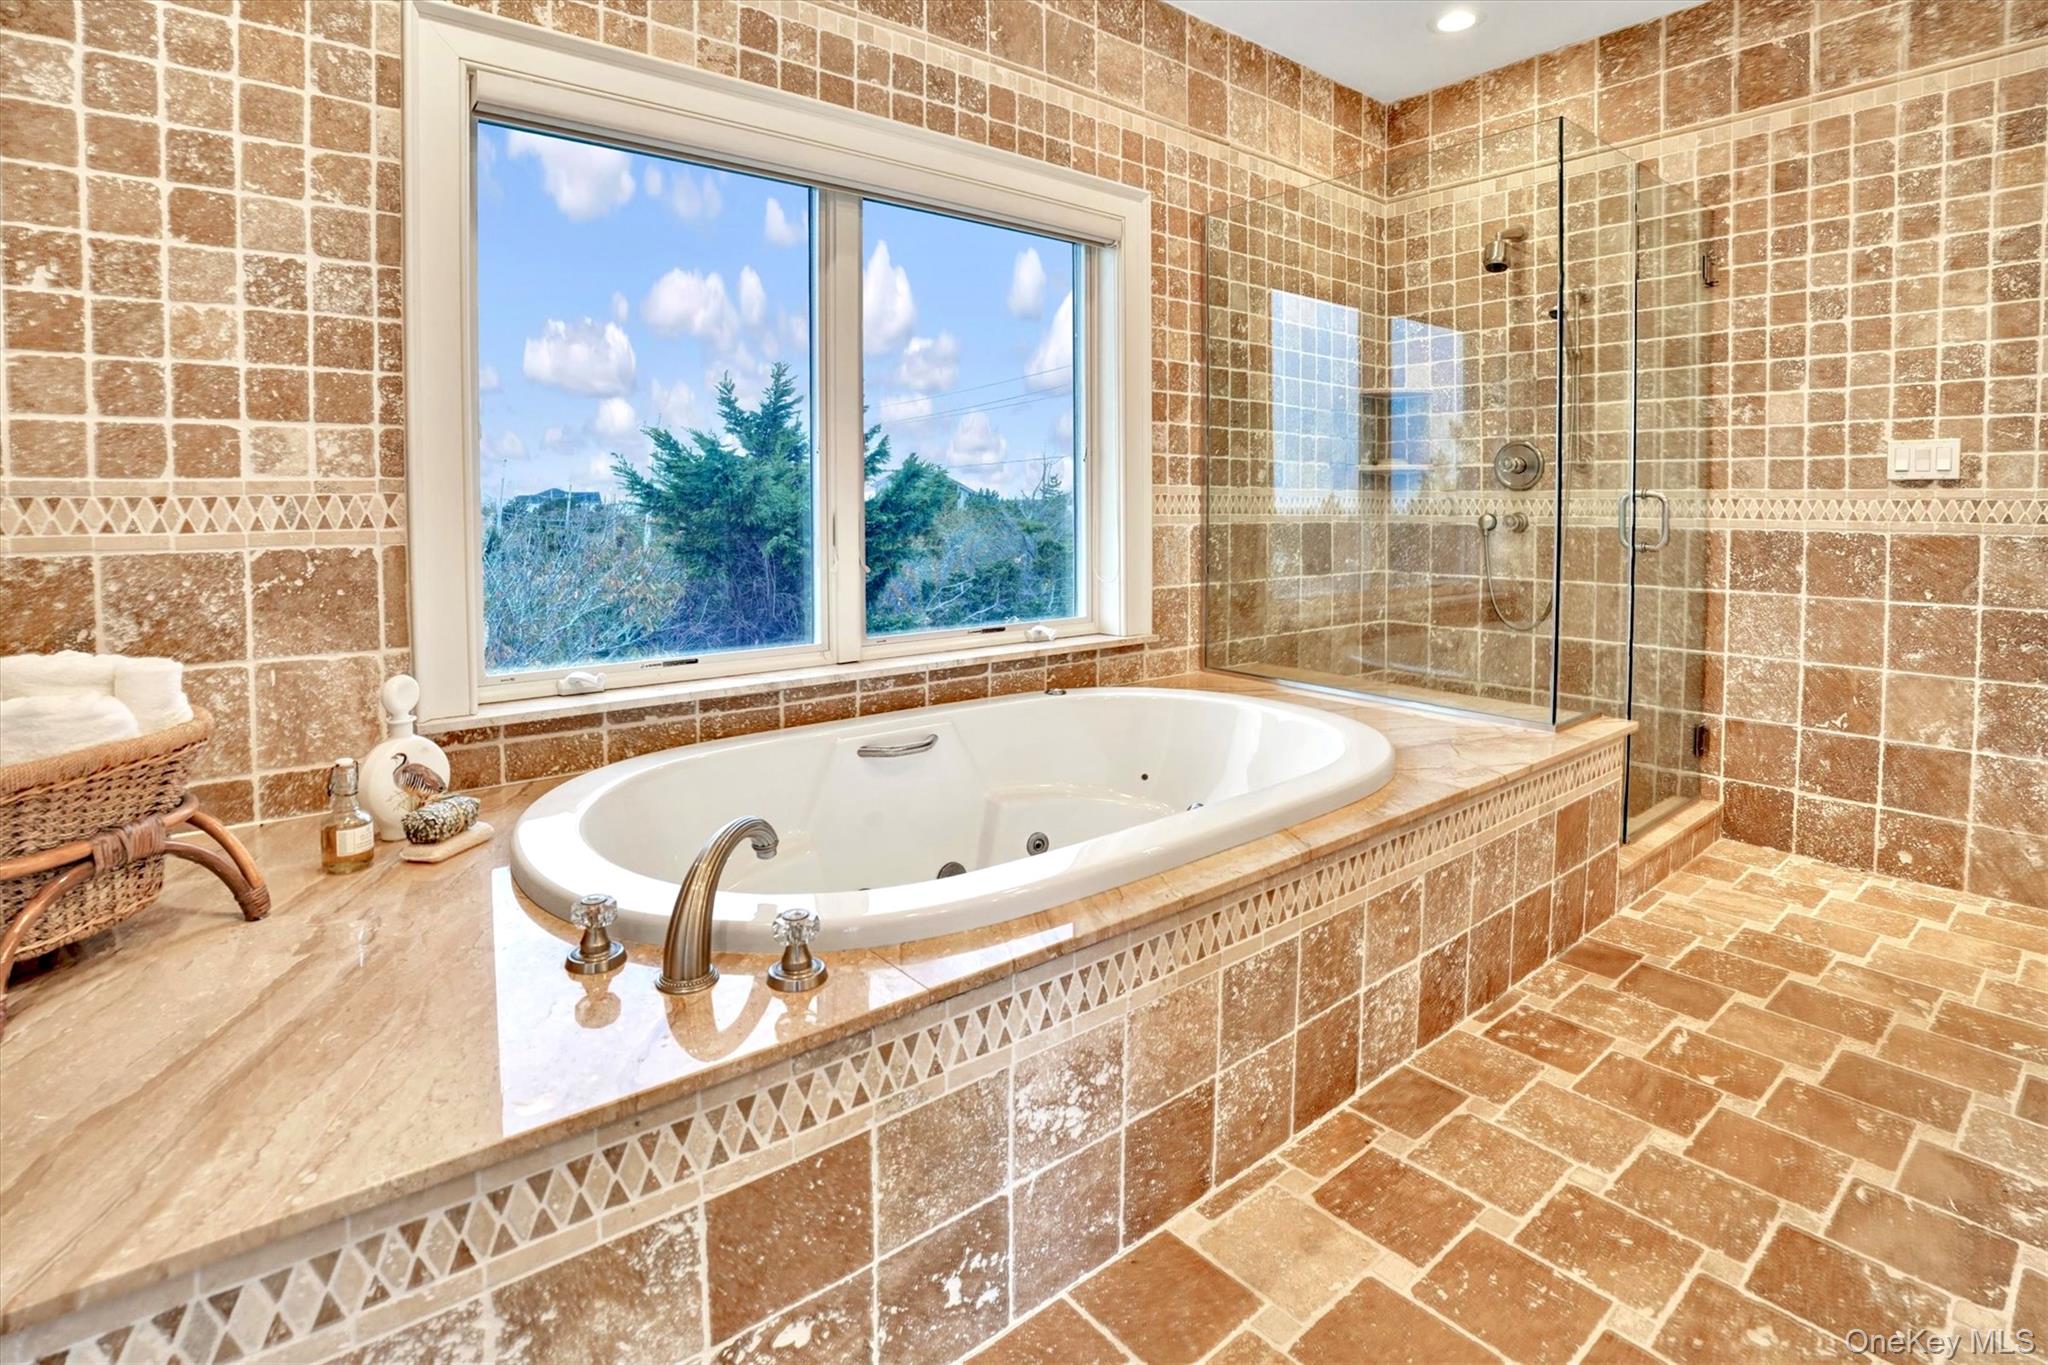
Second Floor Primary Bathroom en-suite featuring tile walls, double vanity, recessed lighting, a whirlpool tub, and a tile shower
Second Floor Primary Bathroom en-suite with tile walls, a tub with jets, and a shower stall
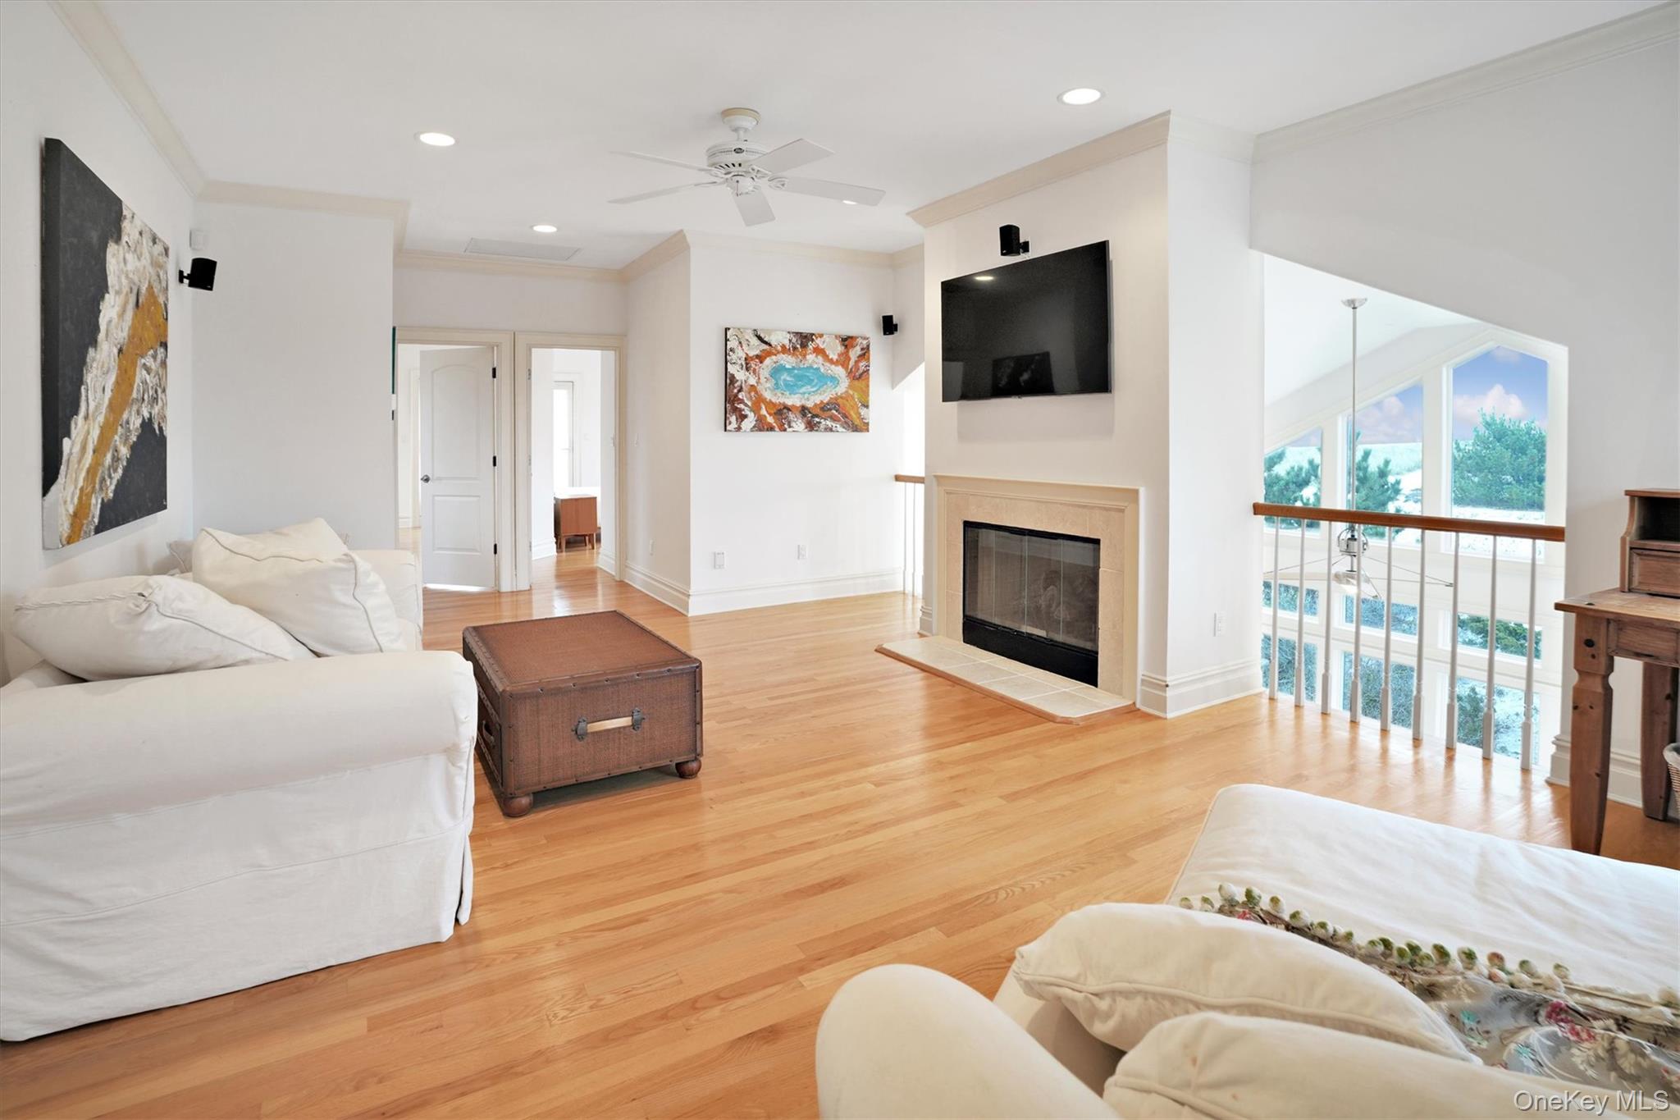
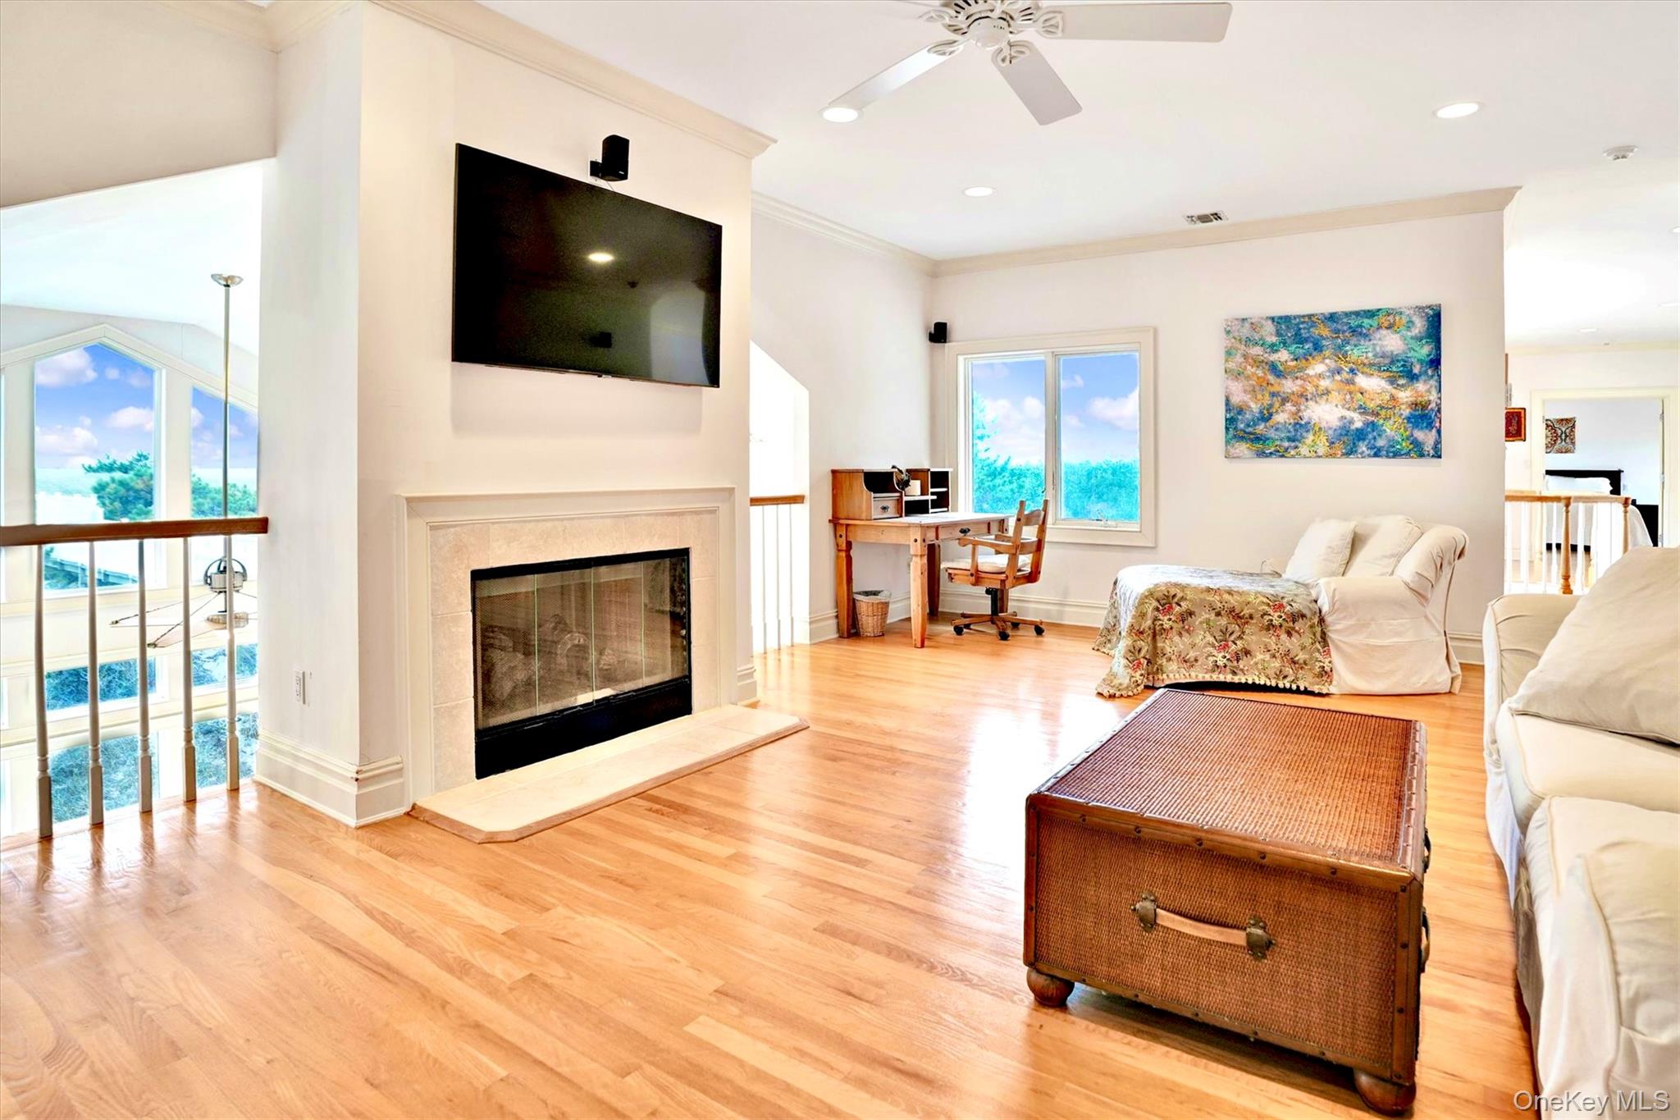
Second Floor Living area with ornamental molding, recessed lighting, light wood-style floors, a ceiling fan, and a glass covered fireplace. Gorgeous Views of Ocean
View from Second Floor family room overlooking the Living area featuring wood finished floors, a towering ceiling, and recessed lighting
Living area featuring an office area, ornamental molding, light wood-style flooring, a glass covered fireplace, and recessed lighting
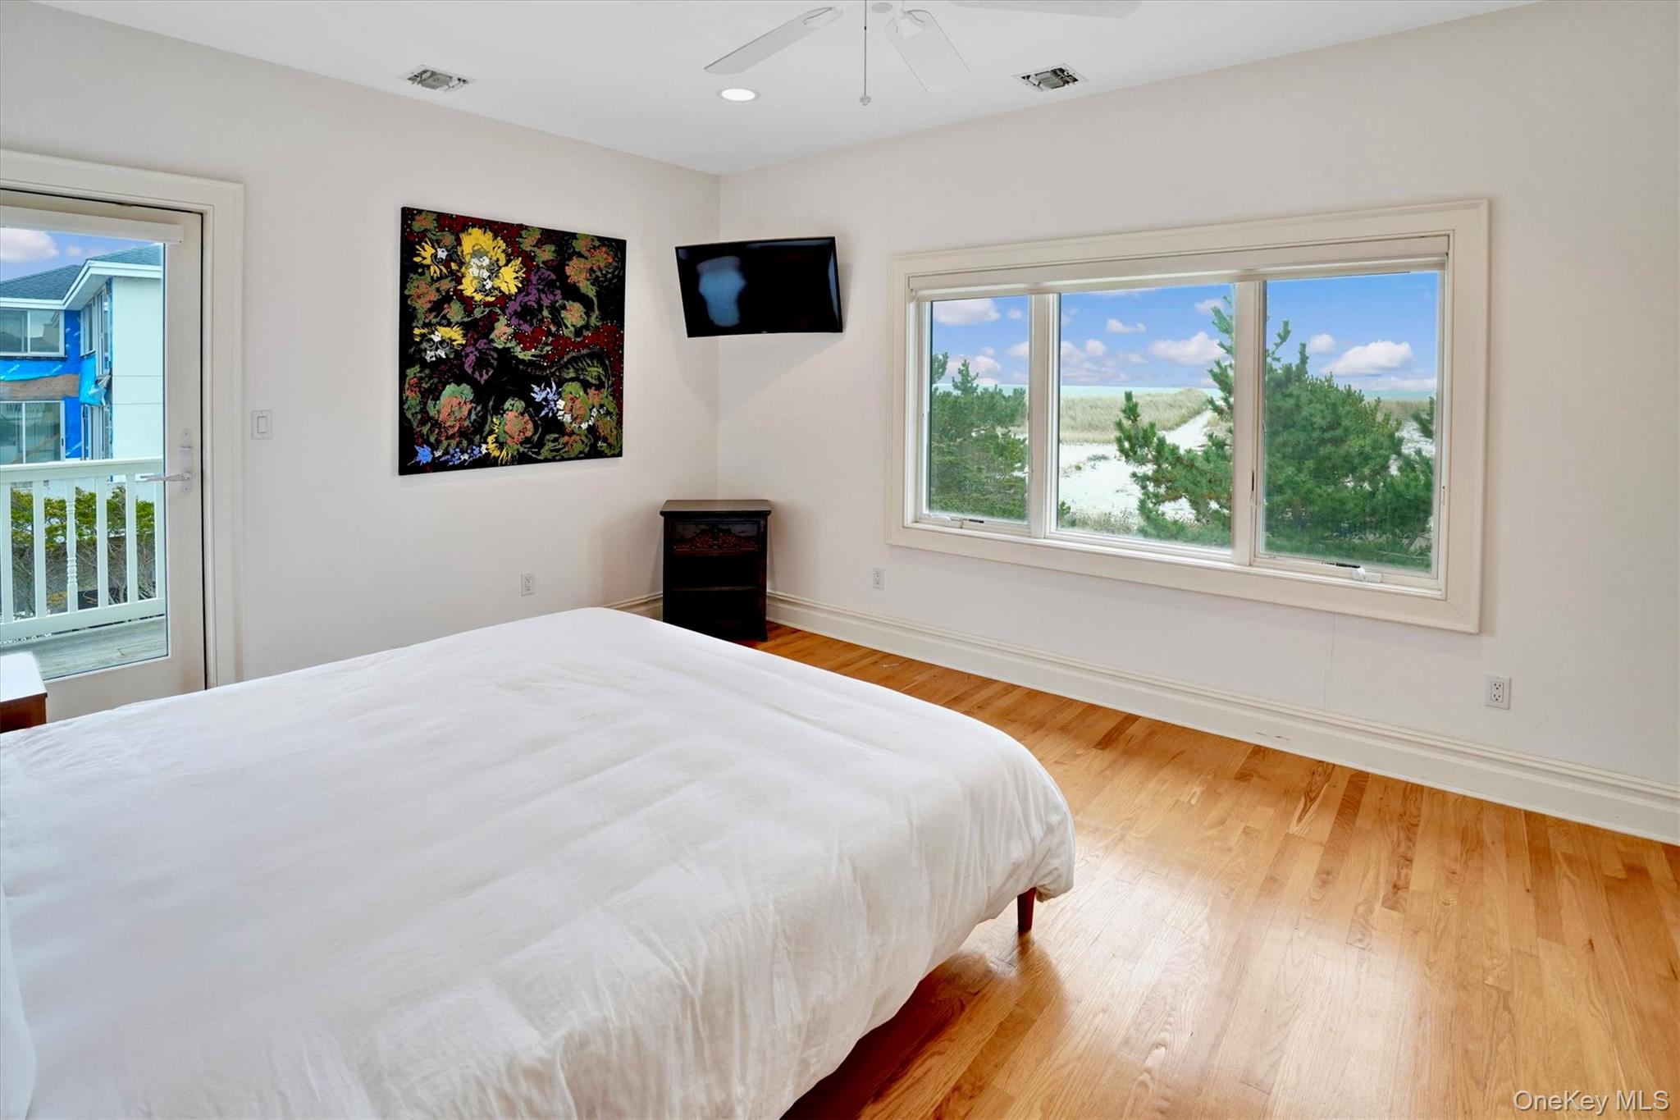
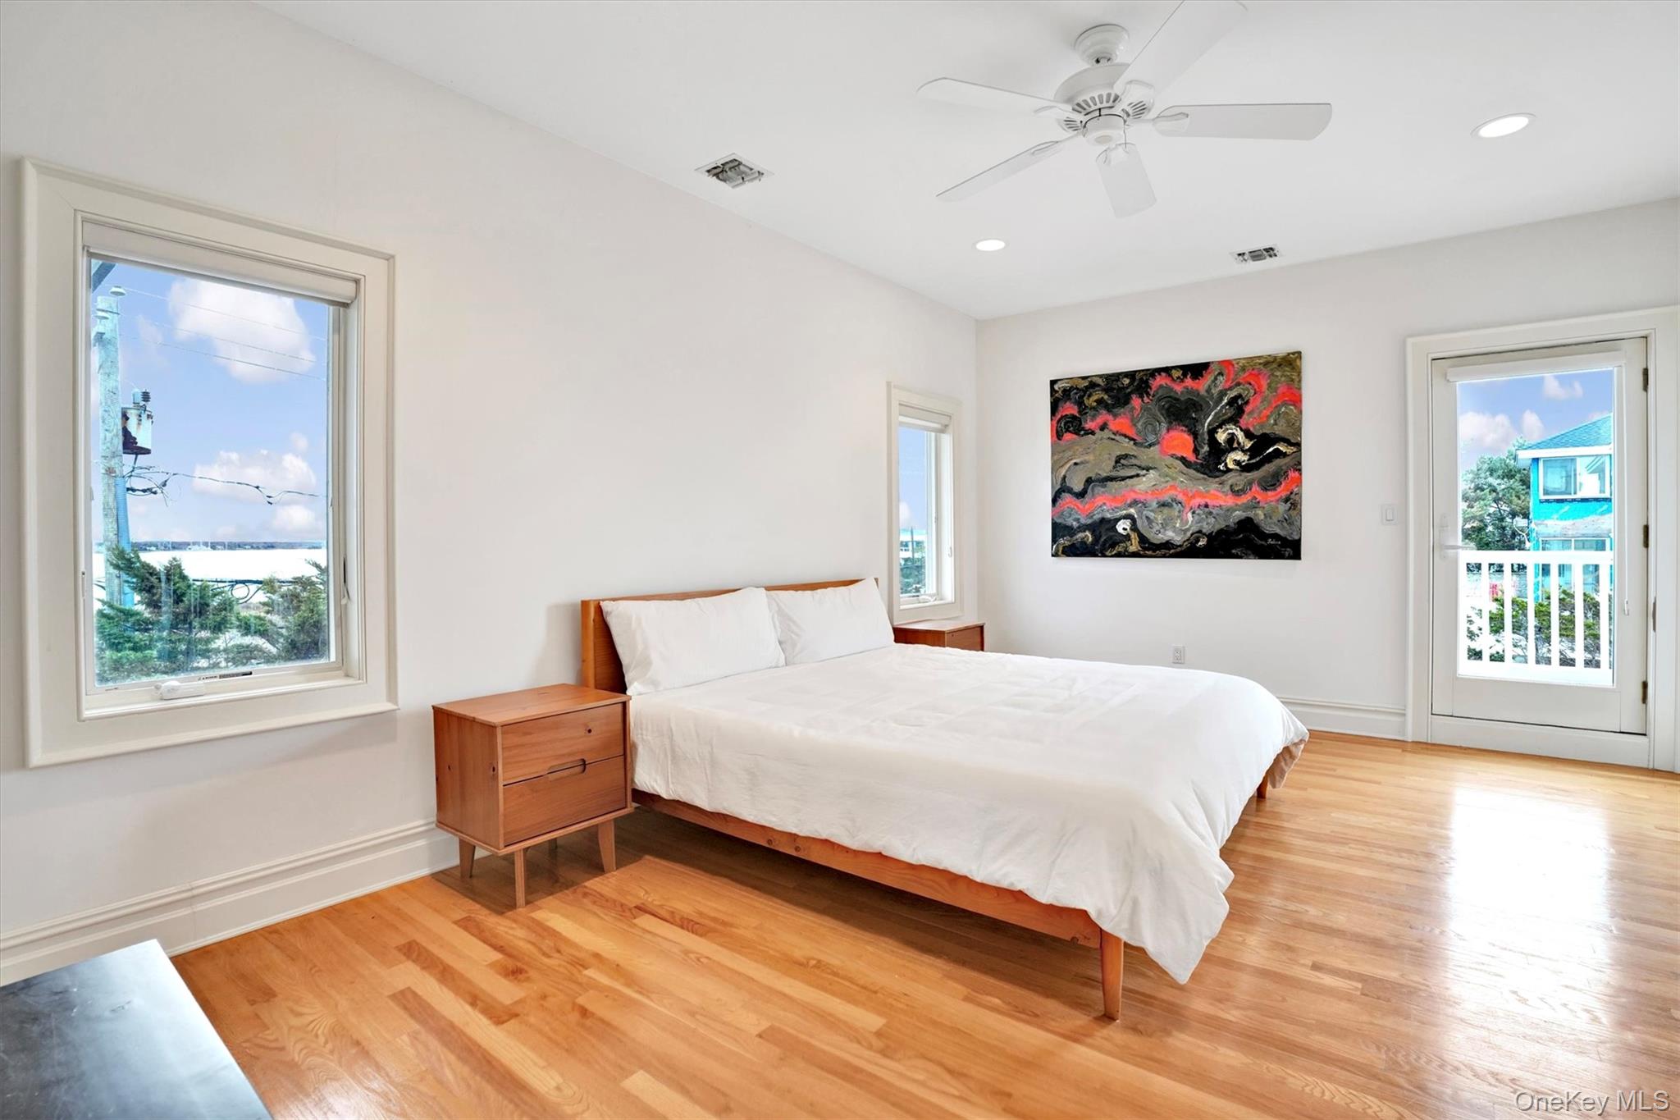
Third Oceanfront Bedroom with light wood-style floors, access to exterior, a ceiling fan, and recessed lighting
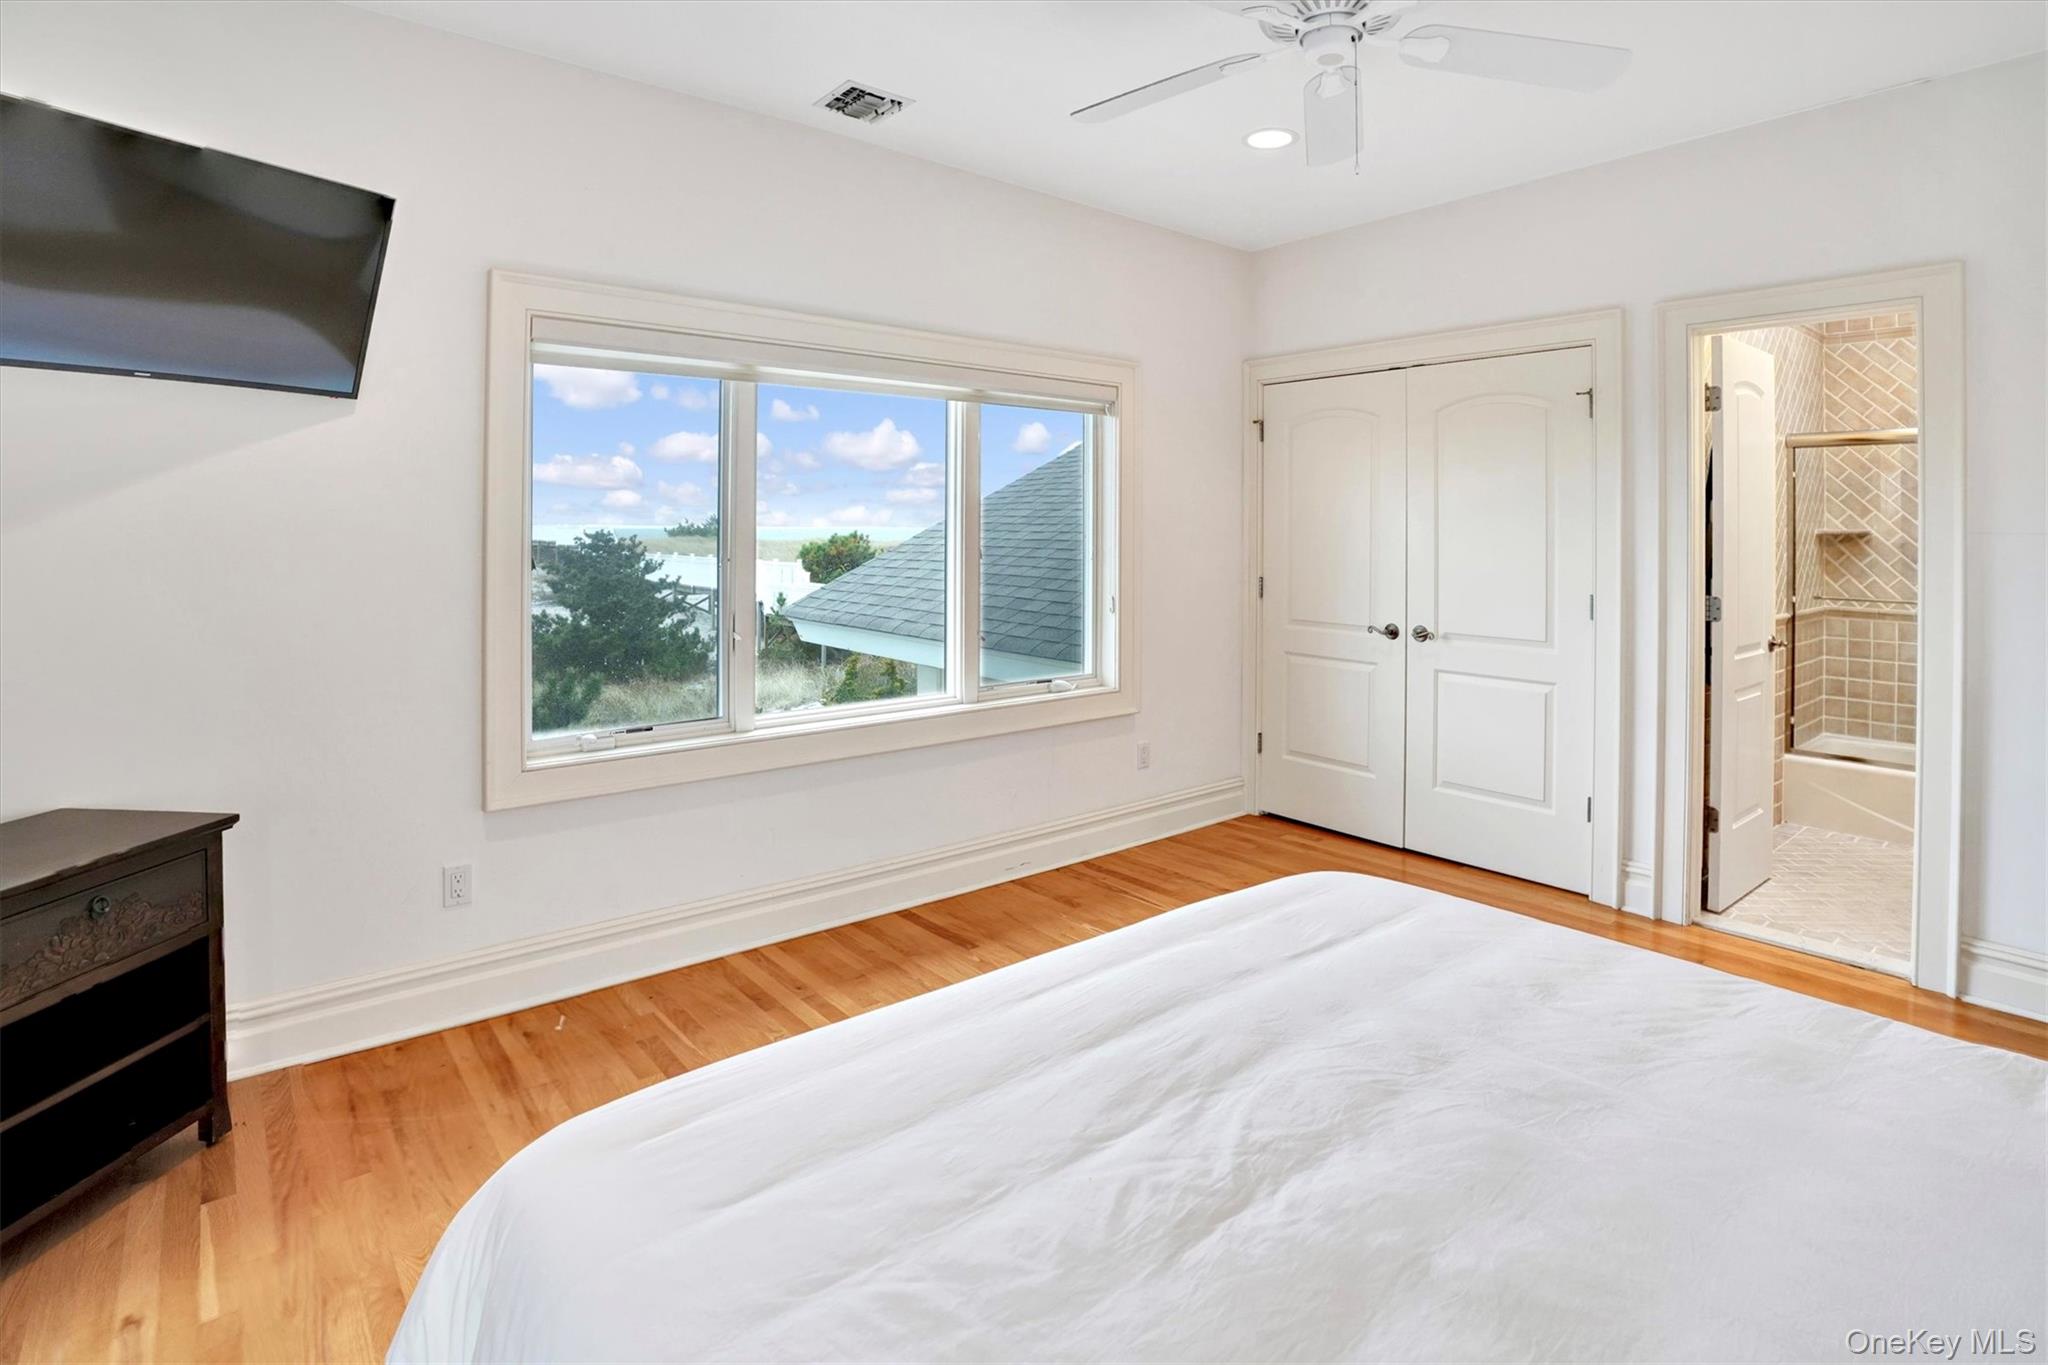
Third Oceanfront Bedroom featuring light wood-type flooring, ceiling fan, ensuite bathroom, recessed lighting, and a closet
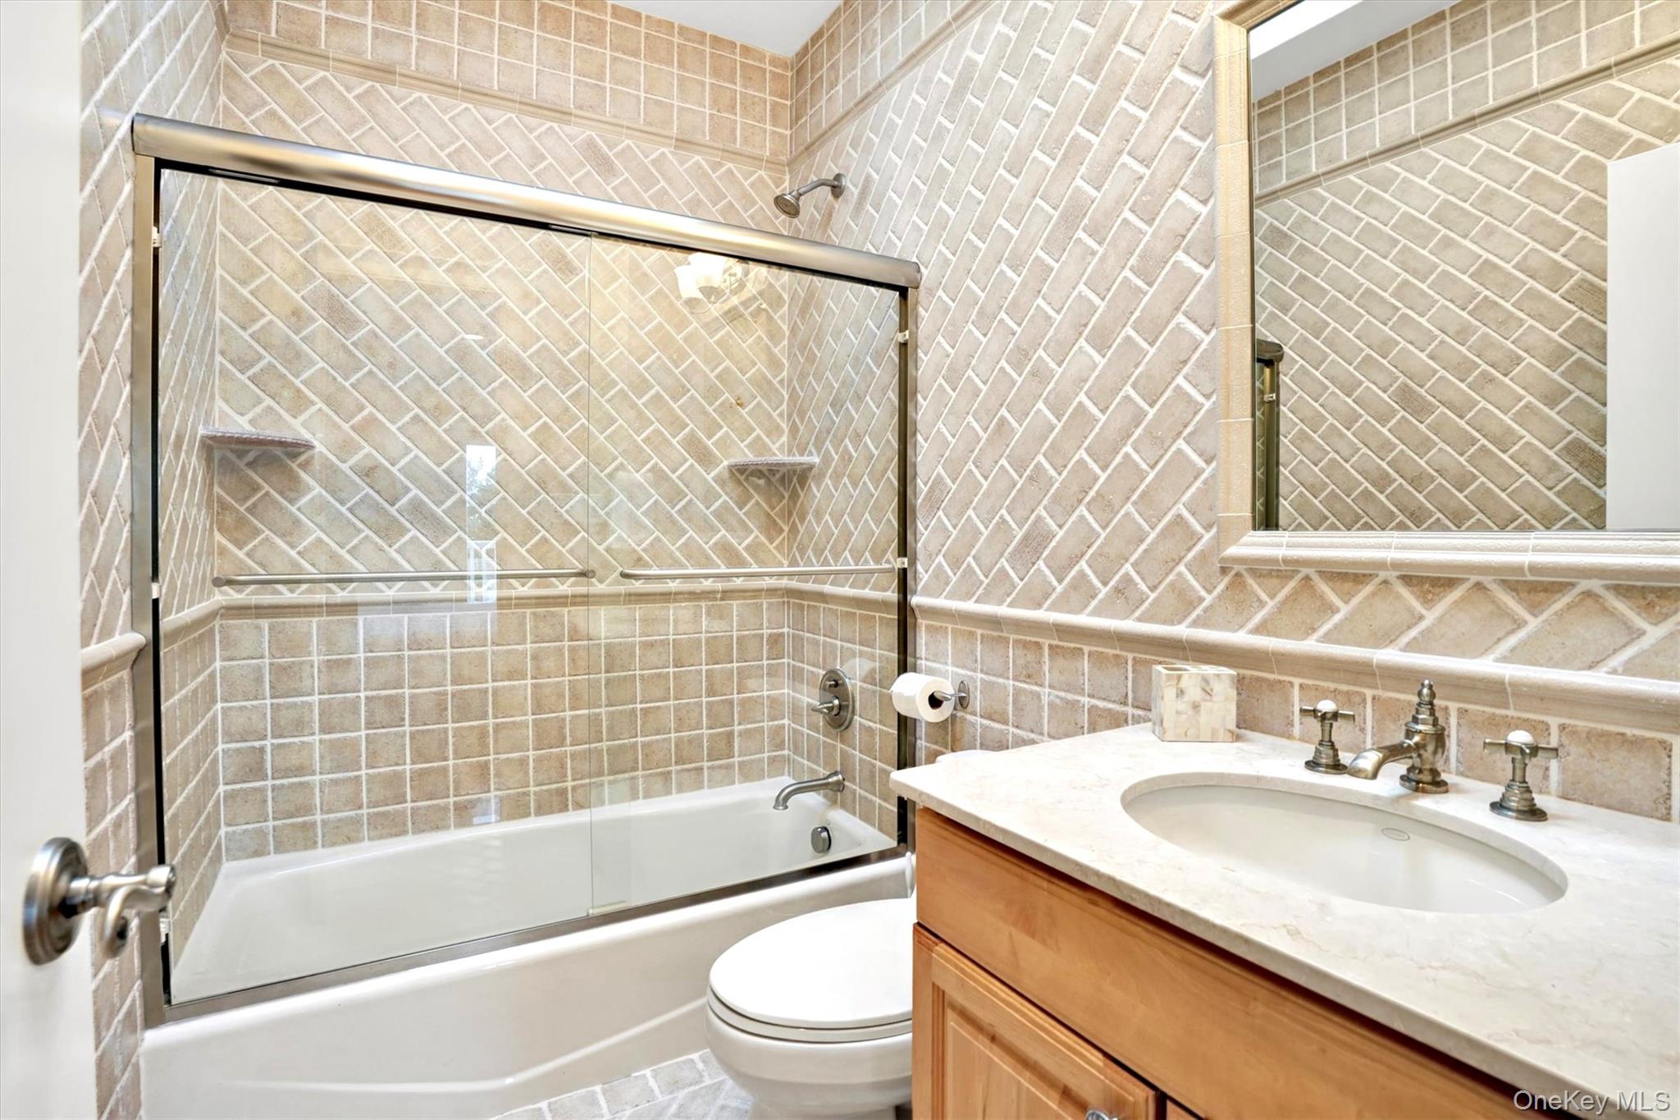
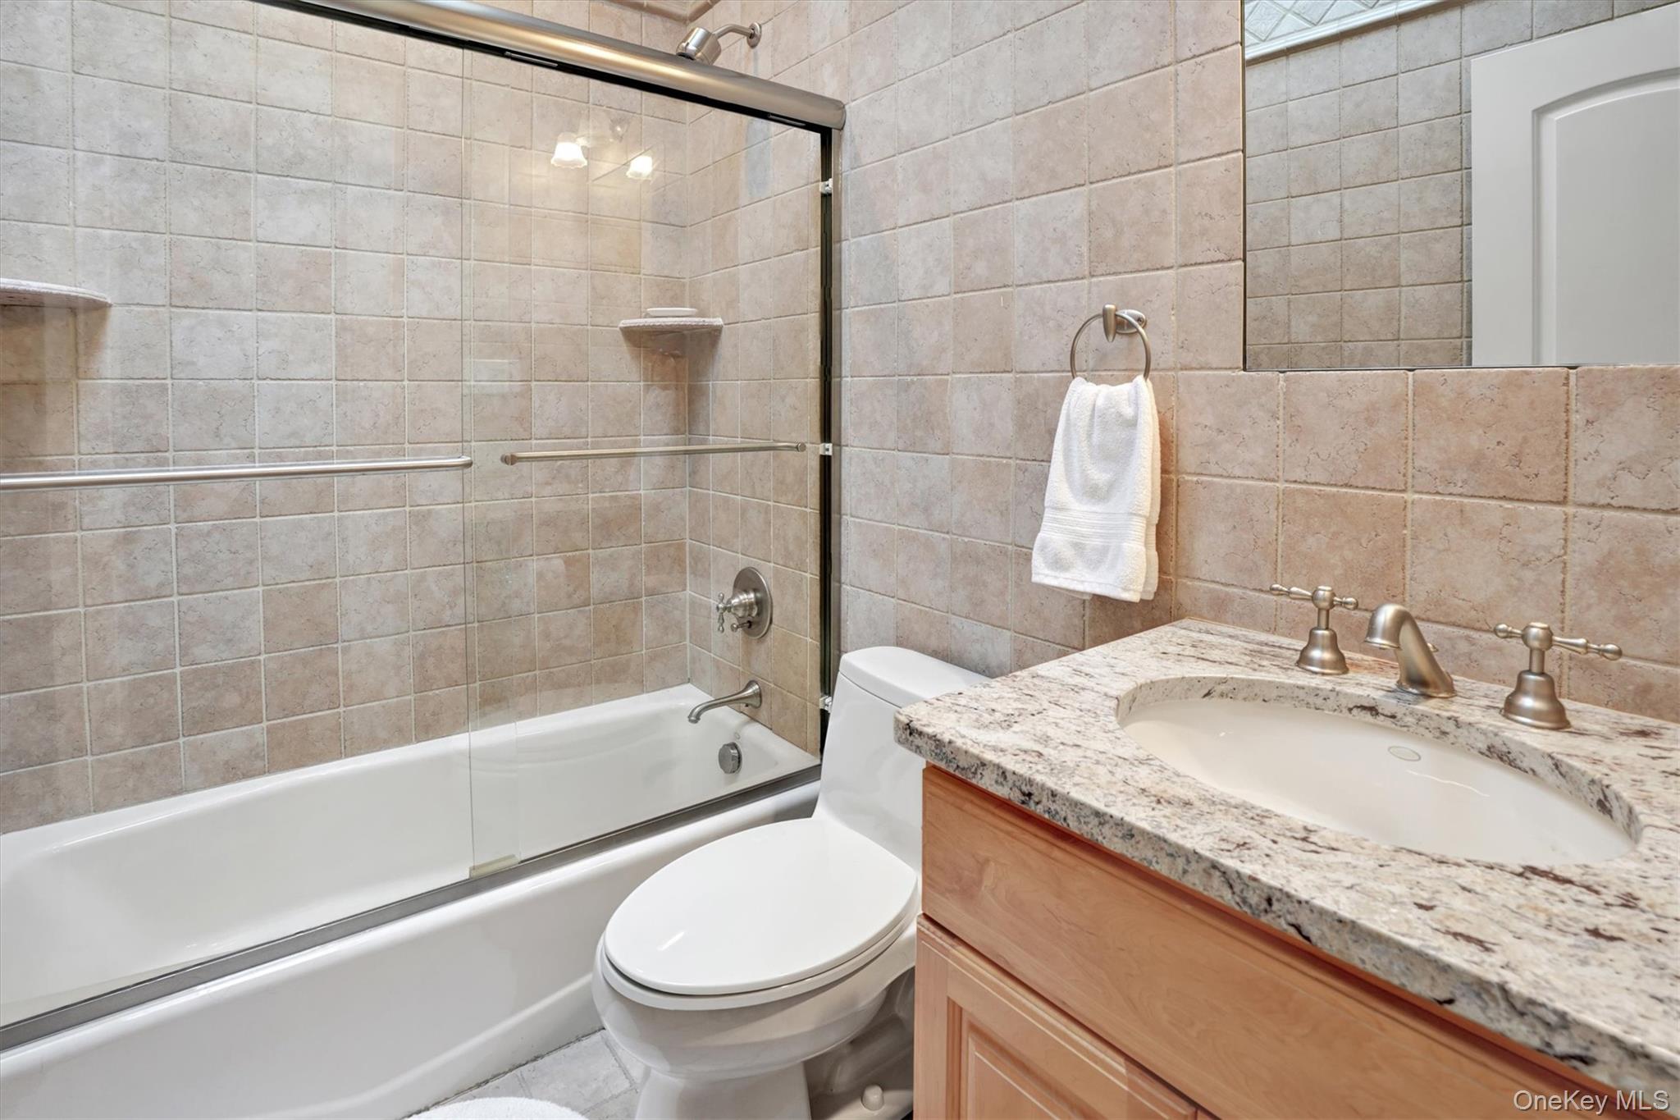
Third Oceanfront Bedroom en-suite bathroom. Full bath with tile walls, vanity, shower / bath combination with glass door, and tasteful backsplash
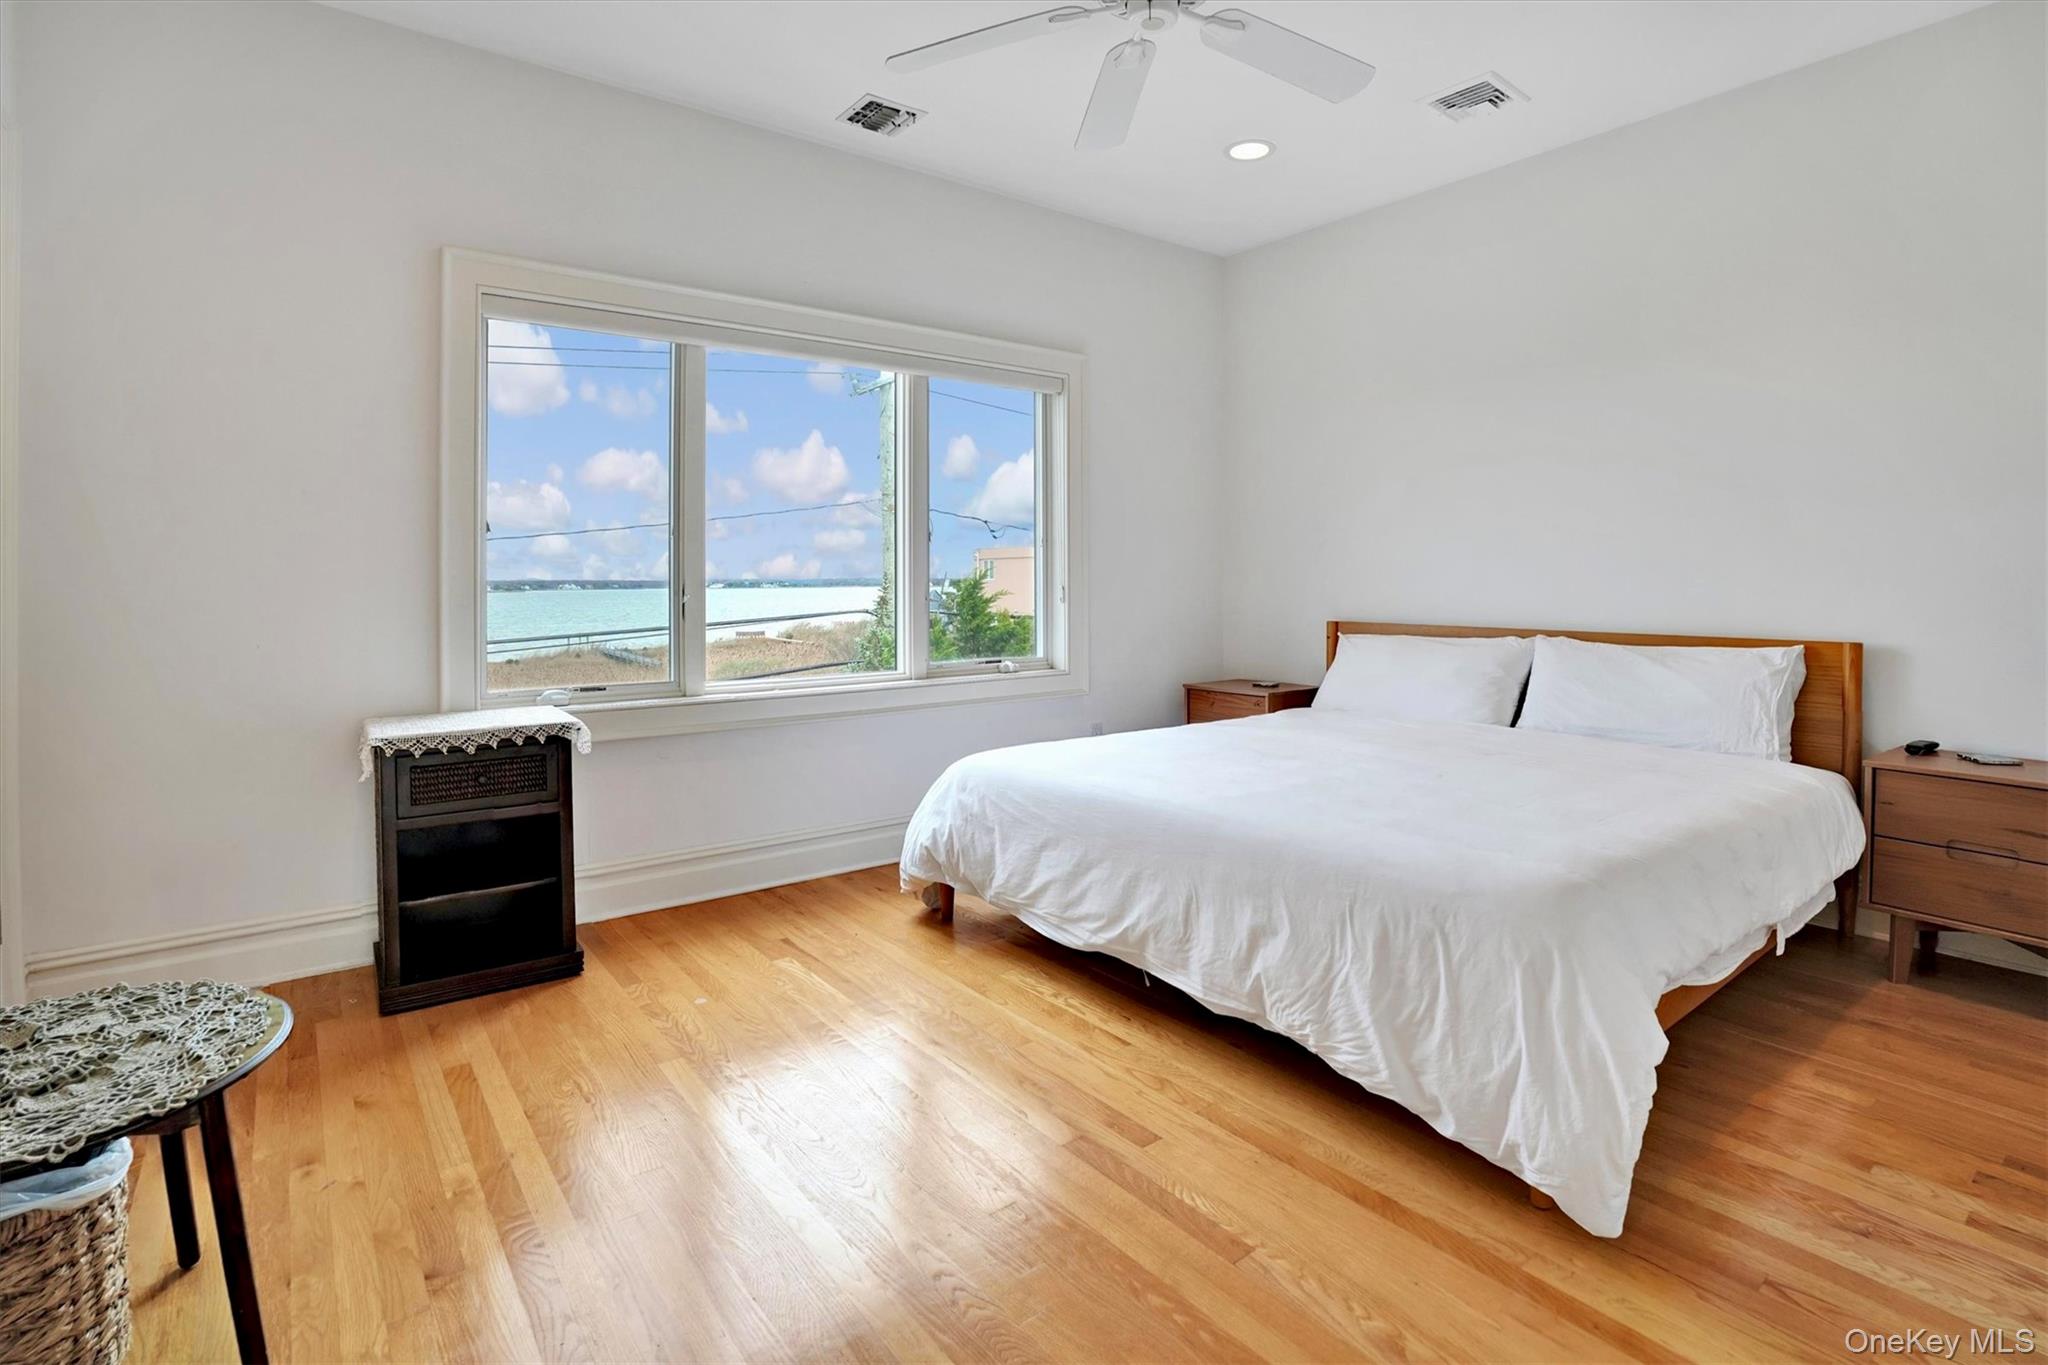
4th Bedroom with Bay and door to sitting deck for Ocean & Bay views, featuring access to outside, light wood-type flooring, a ceiling fan, and recessed lighting
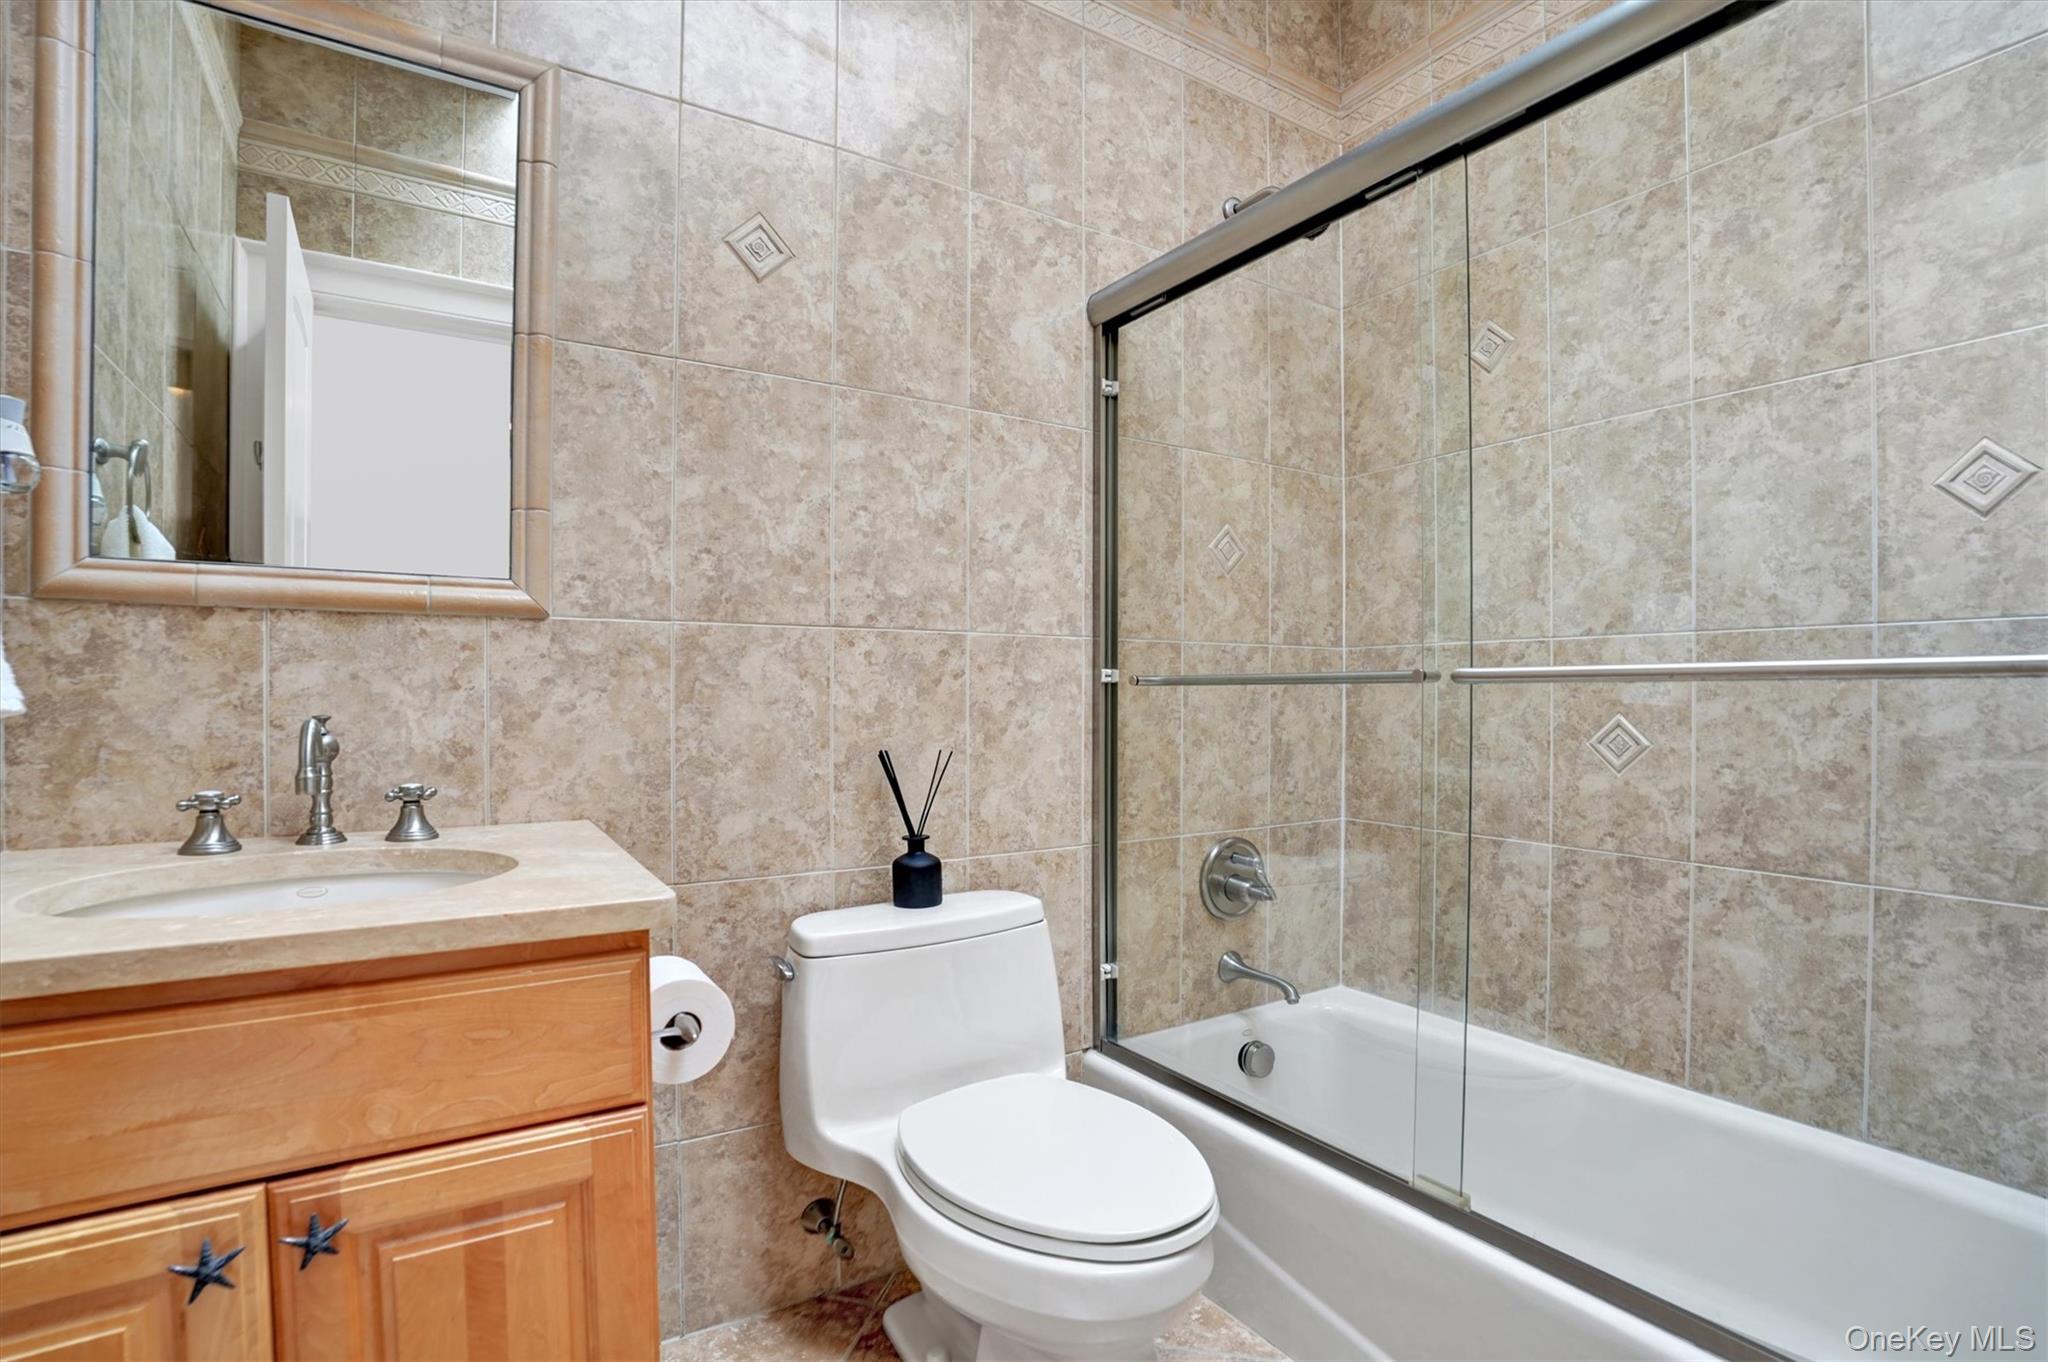
4th Bedroom - ensuite full bathroom with vanity, tile walls, shower / bath combination with glass door, and backsplash
5th Bedroom with Bay views light wood-style floors, a water view, a ceiling fan, and recessed lighting
5th Bedroom en-suite Full bath featuring tile walls, vanity, bath / shower combo with glass door, and decorative backsplash
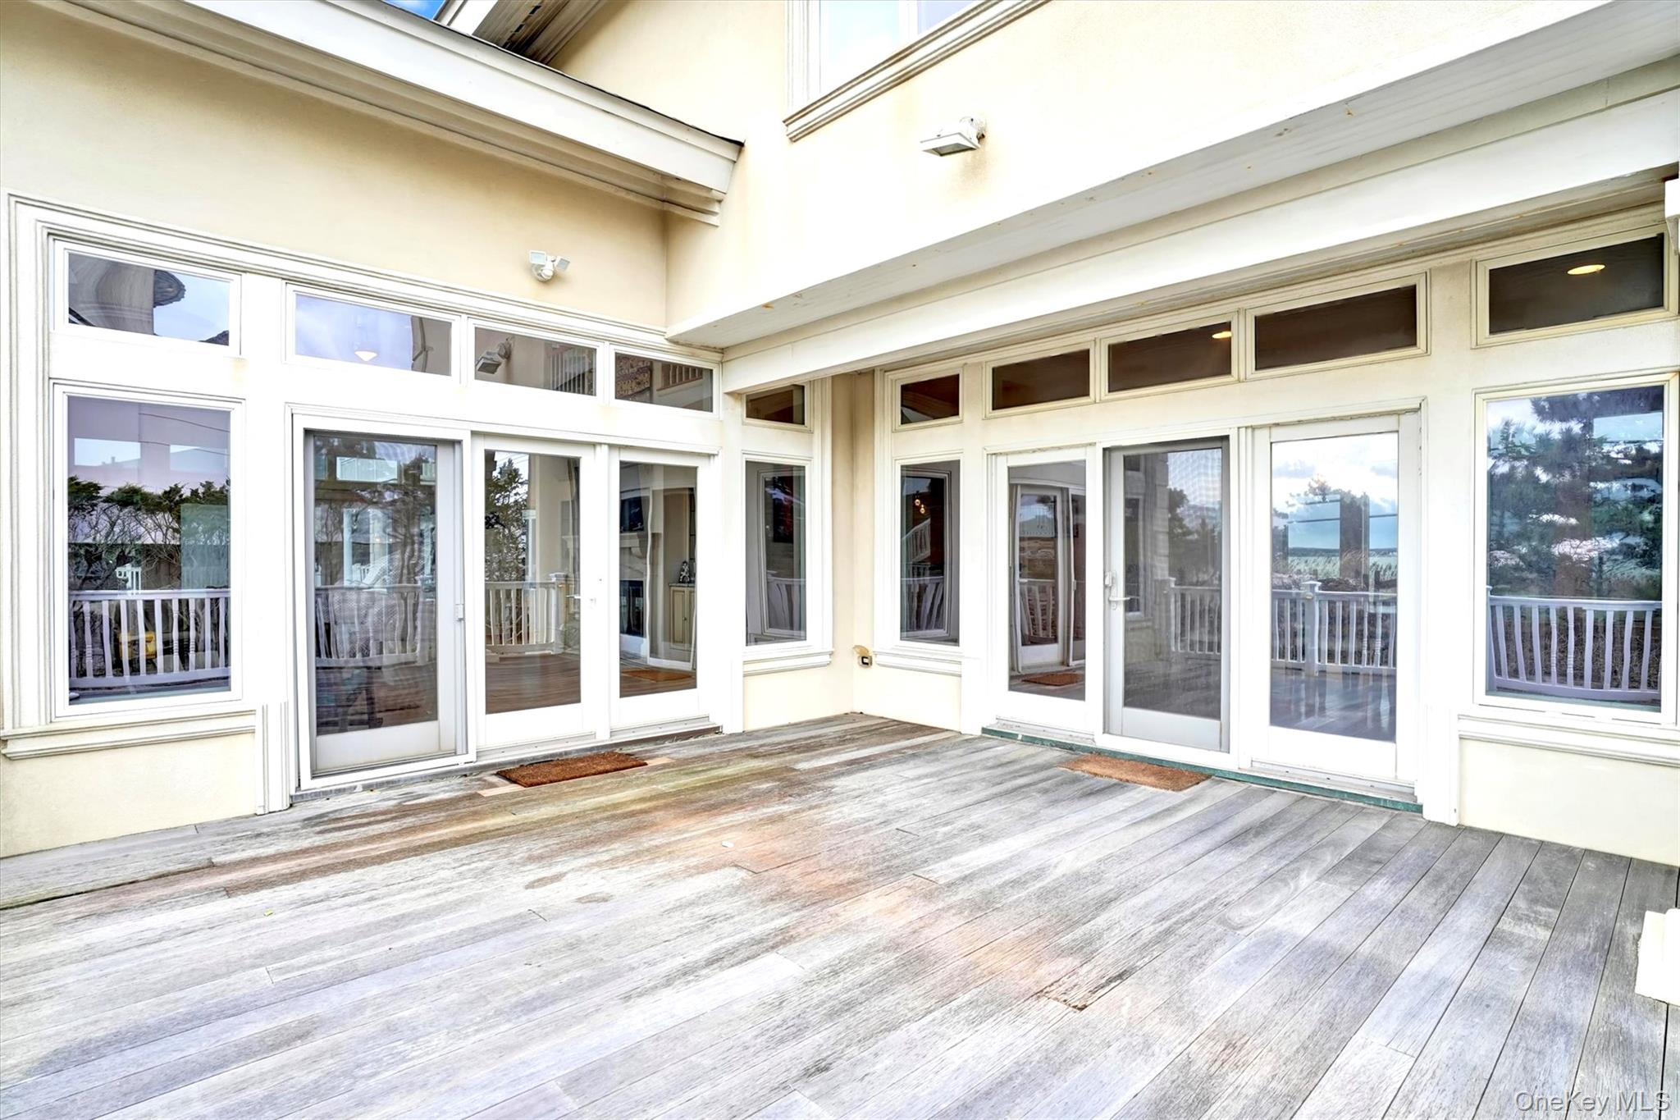
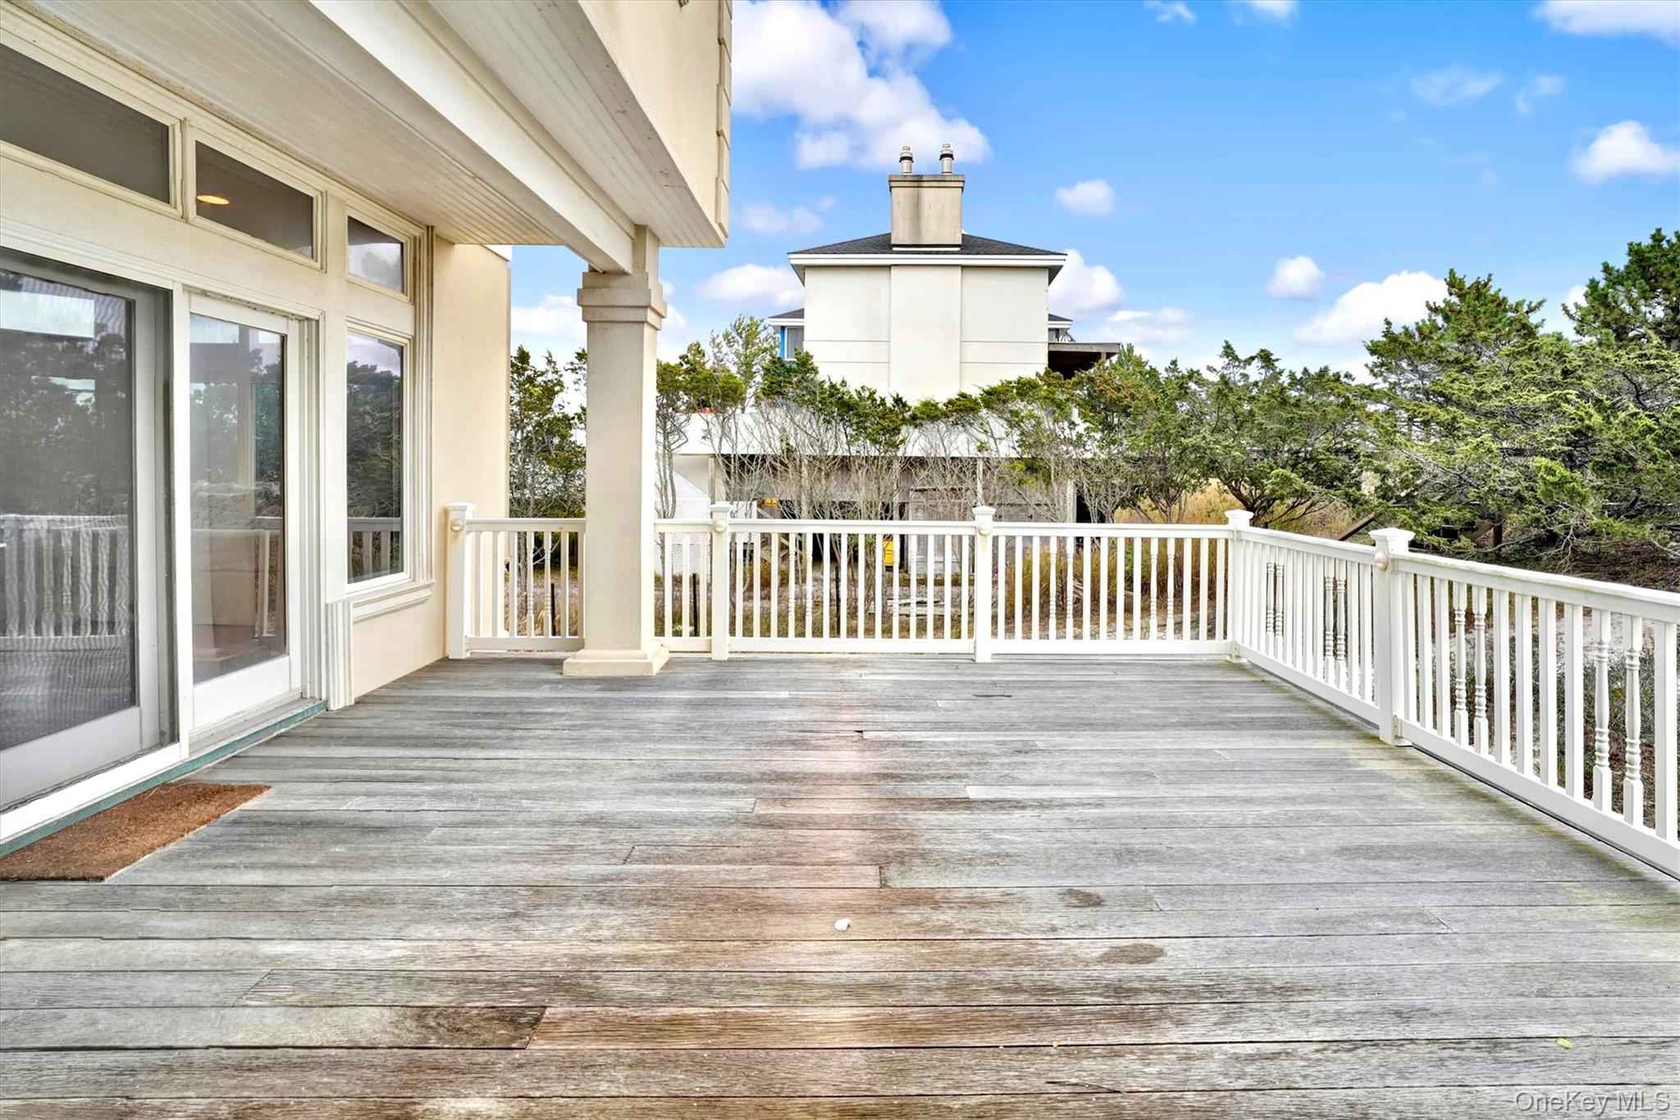
Double french doors from Dining Room and Living Room to Deck for Entertaining.
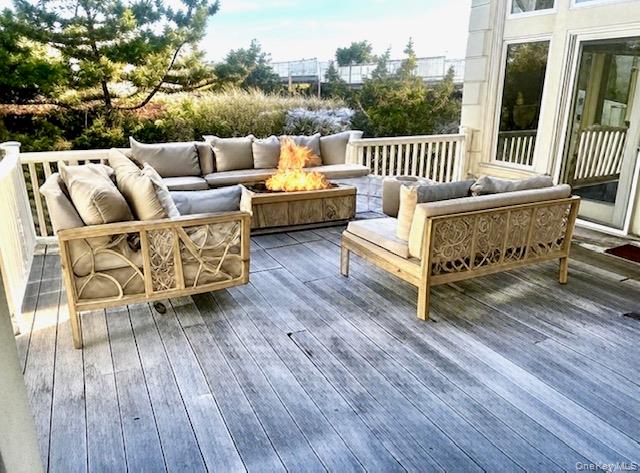
Ai Added furniture. Wooden terrace with an outdoor living space with a fire pit
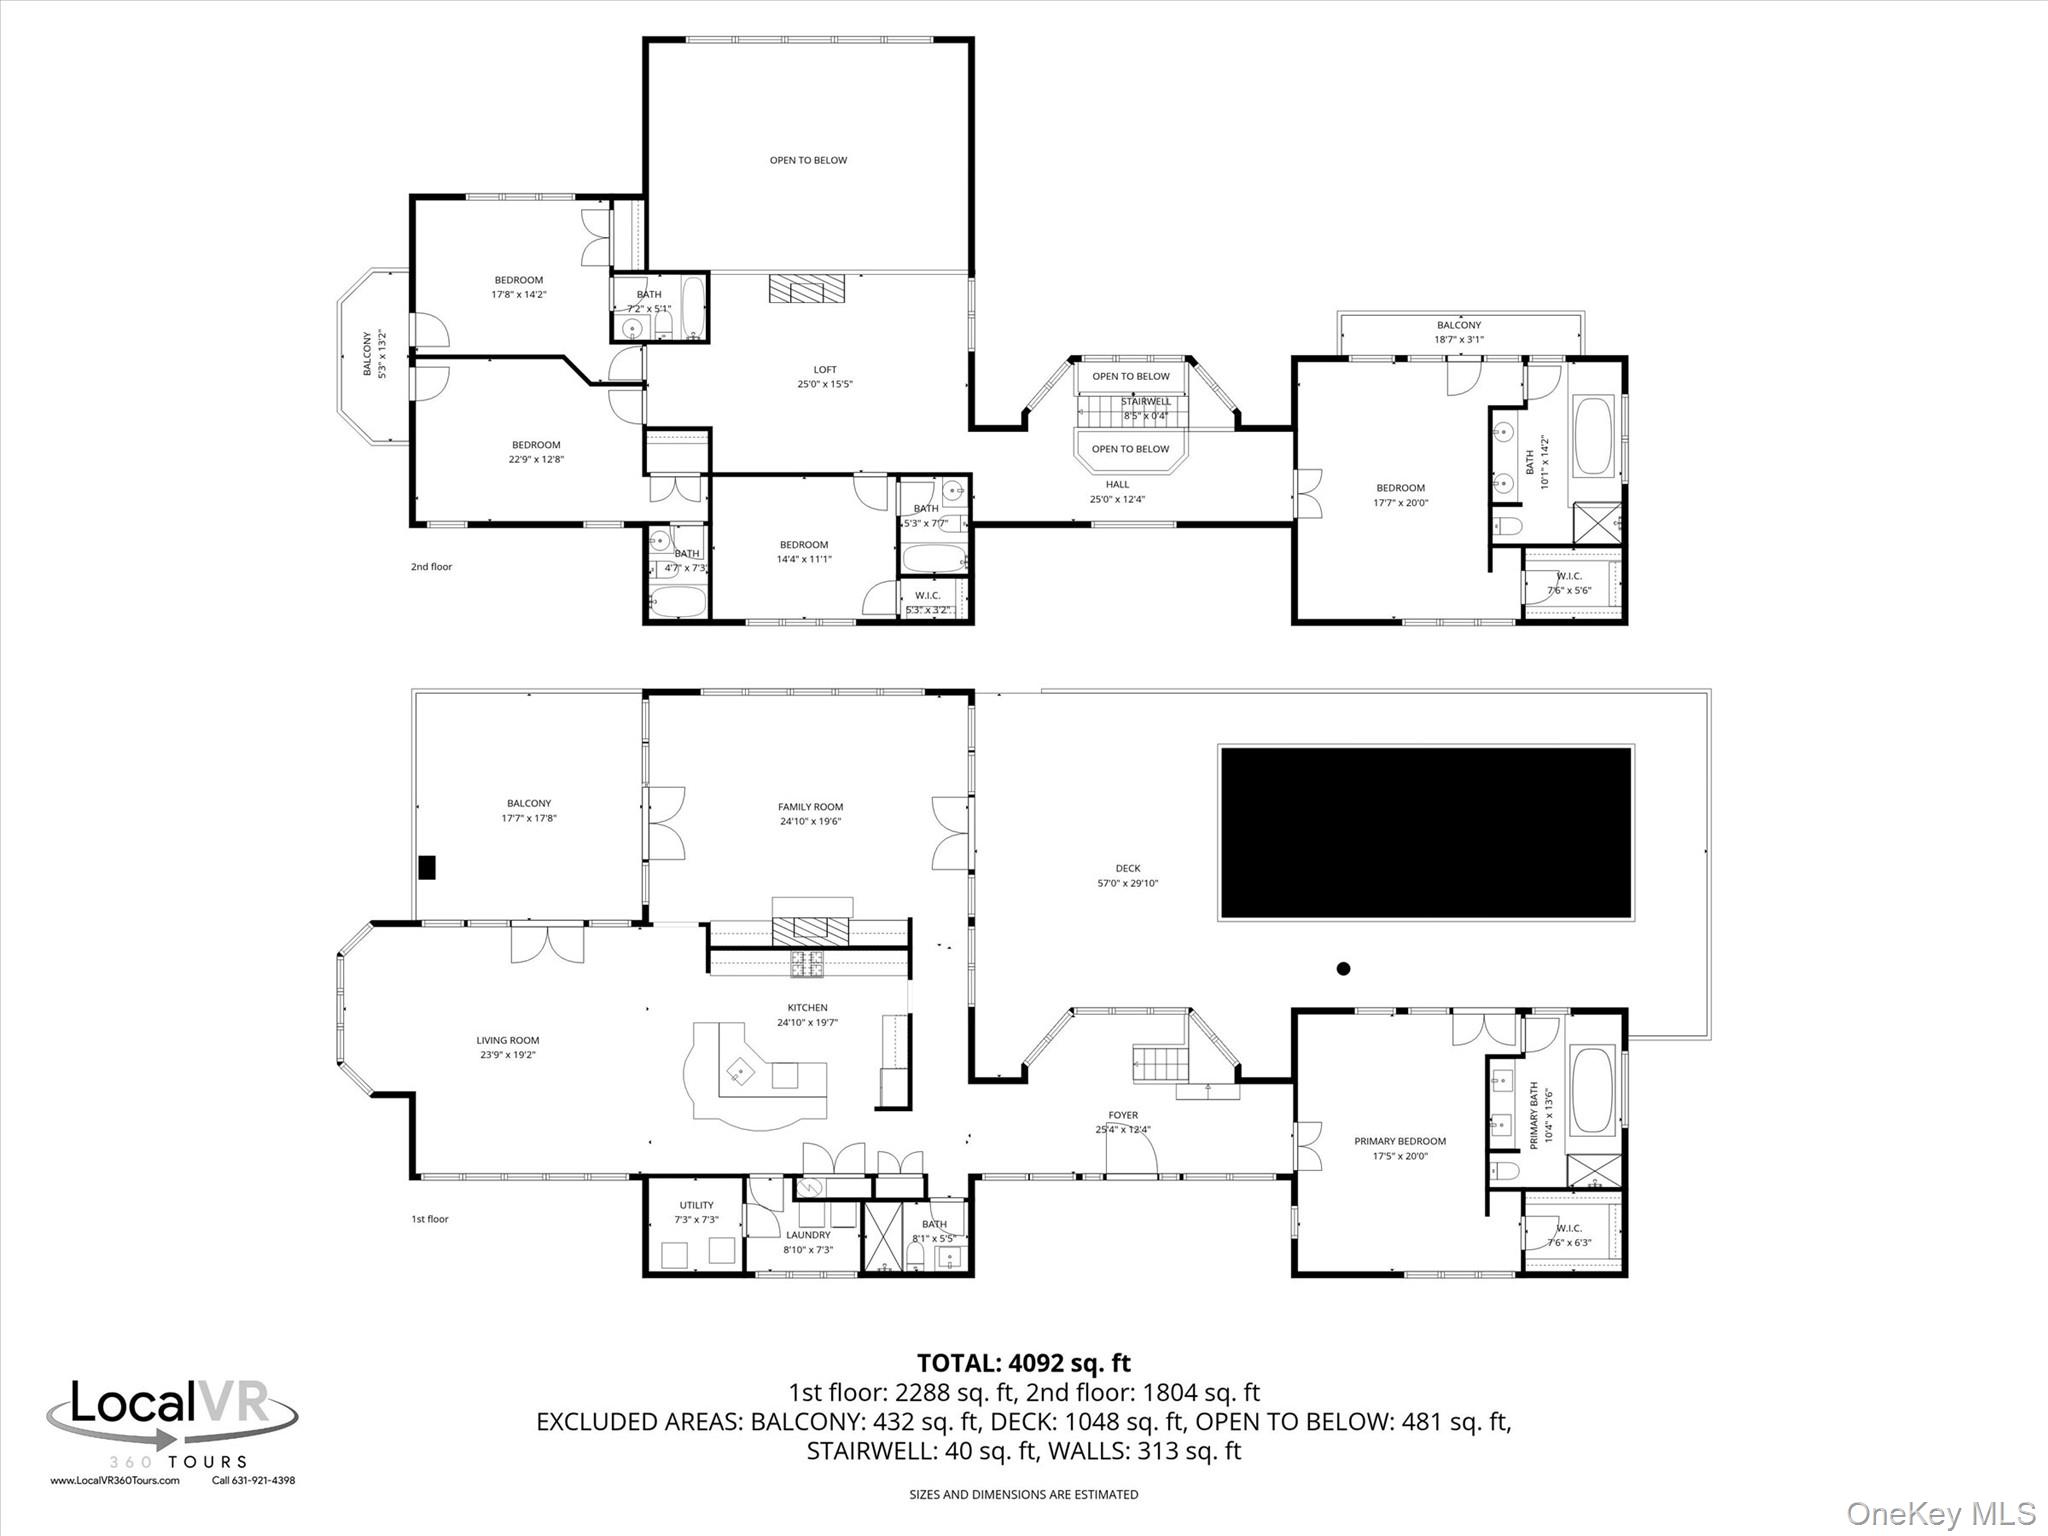
View of property floor plan
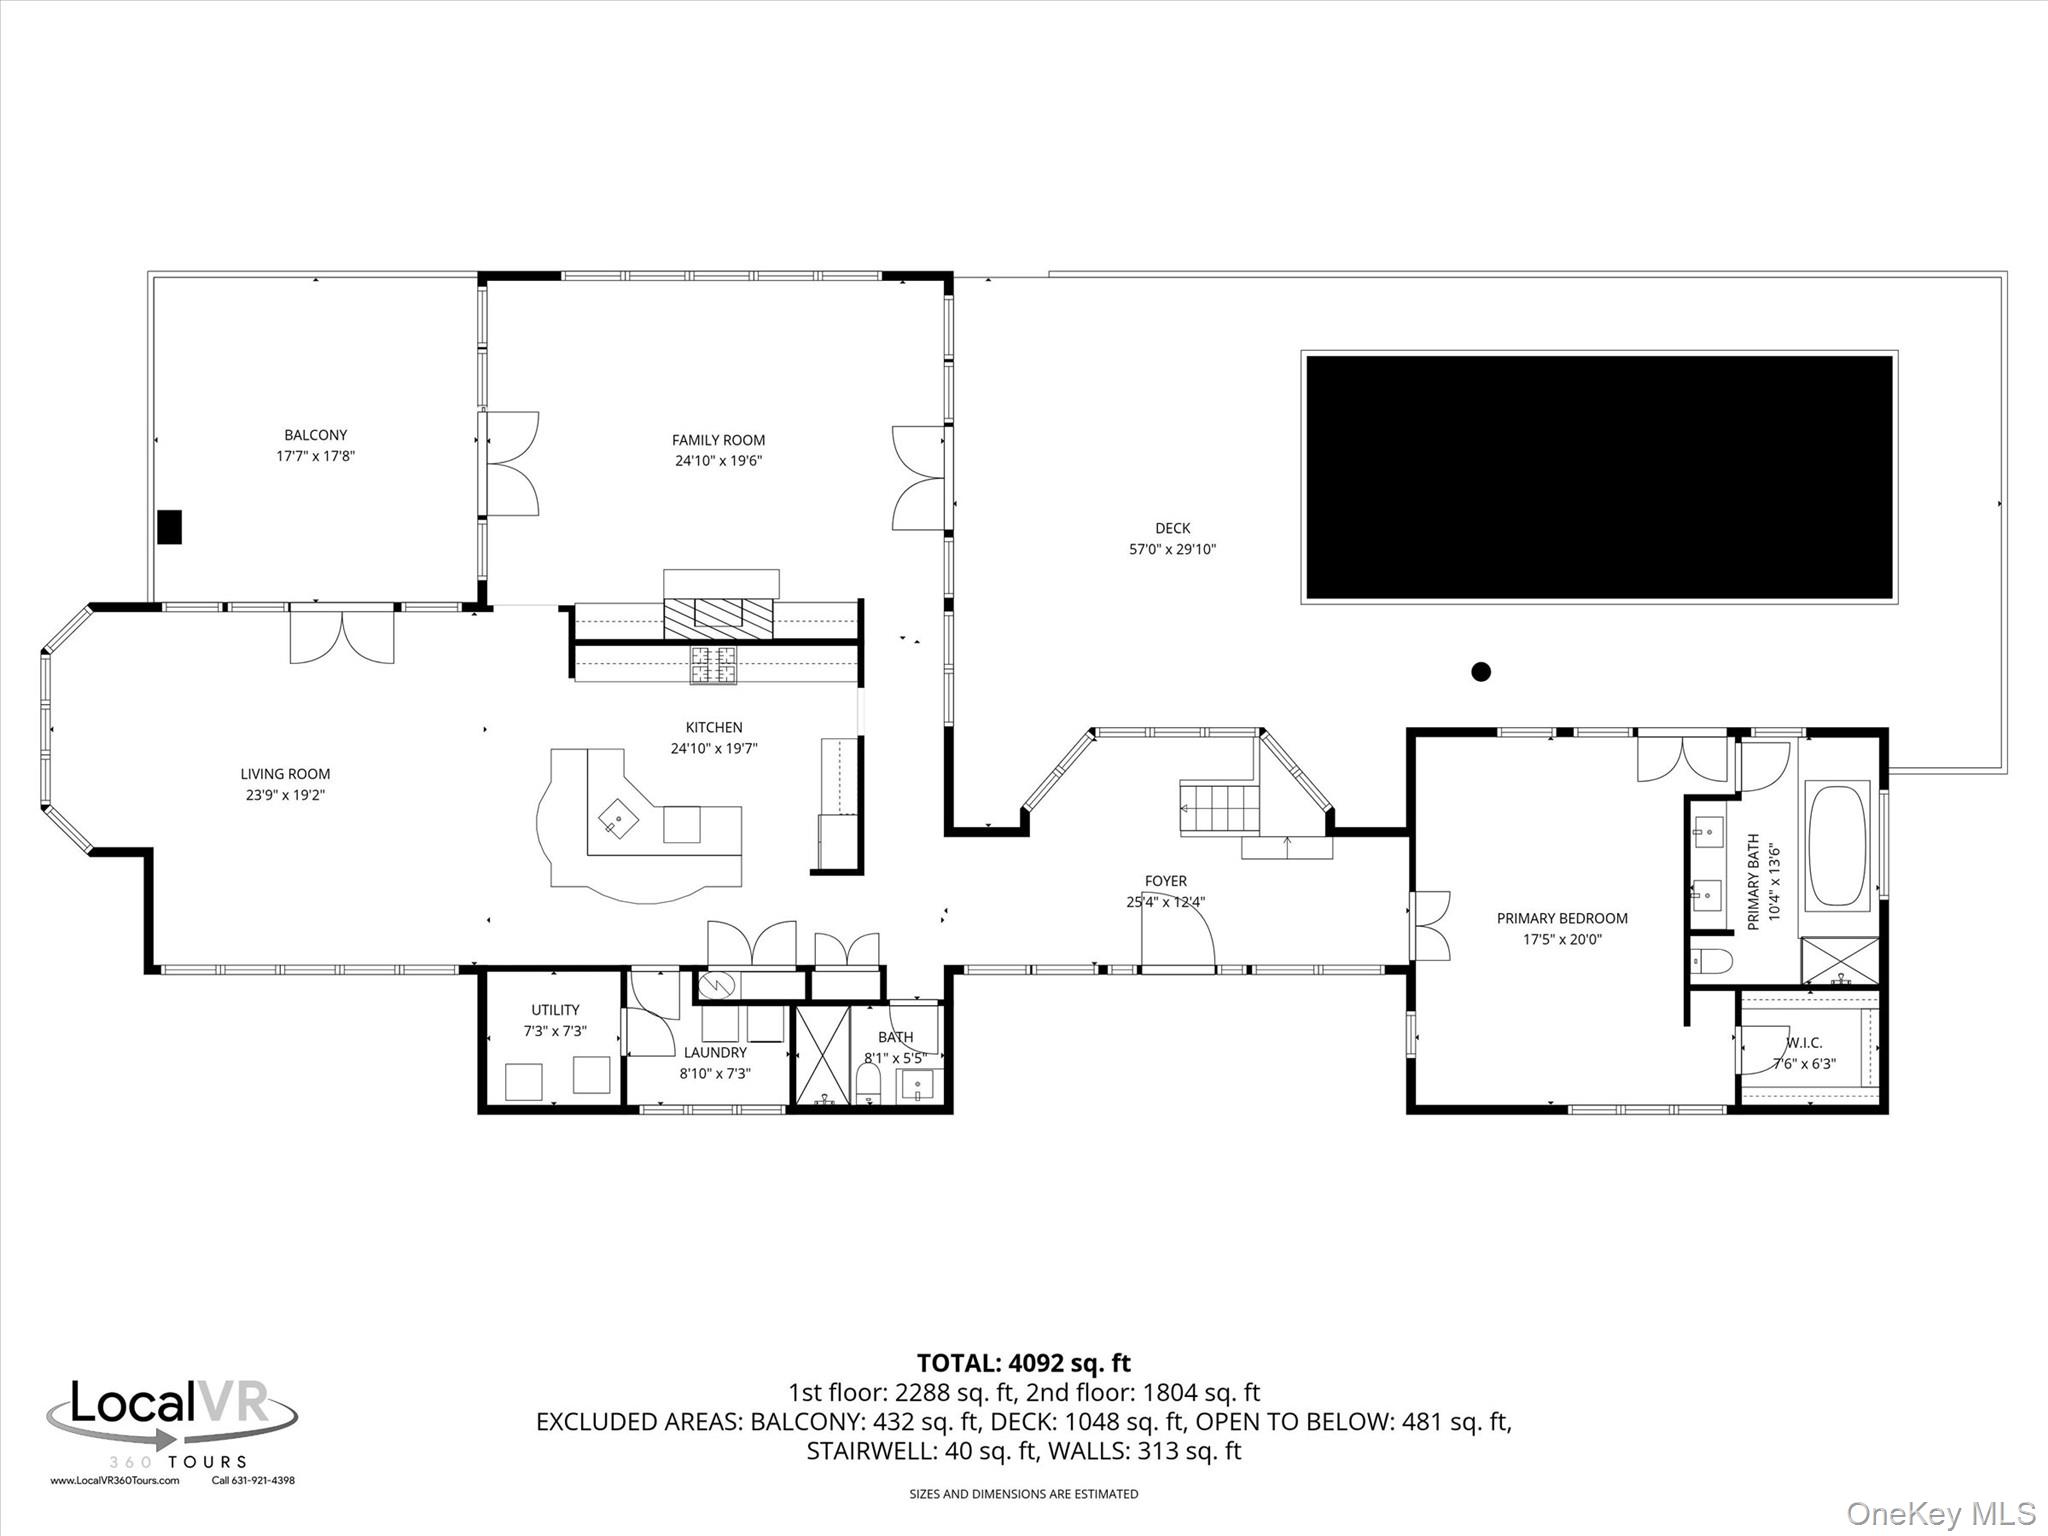
View of floor plan / room layout

 Price Reduced Listing