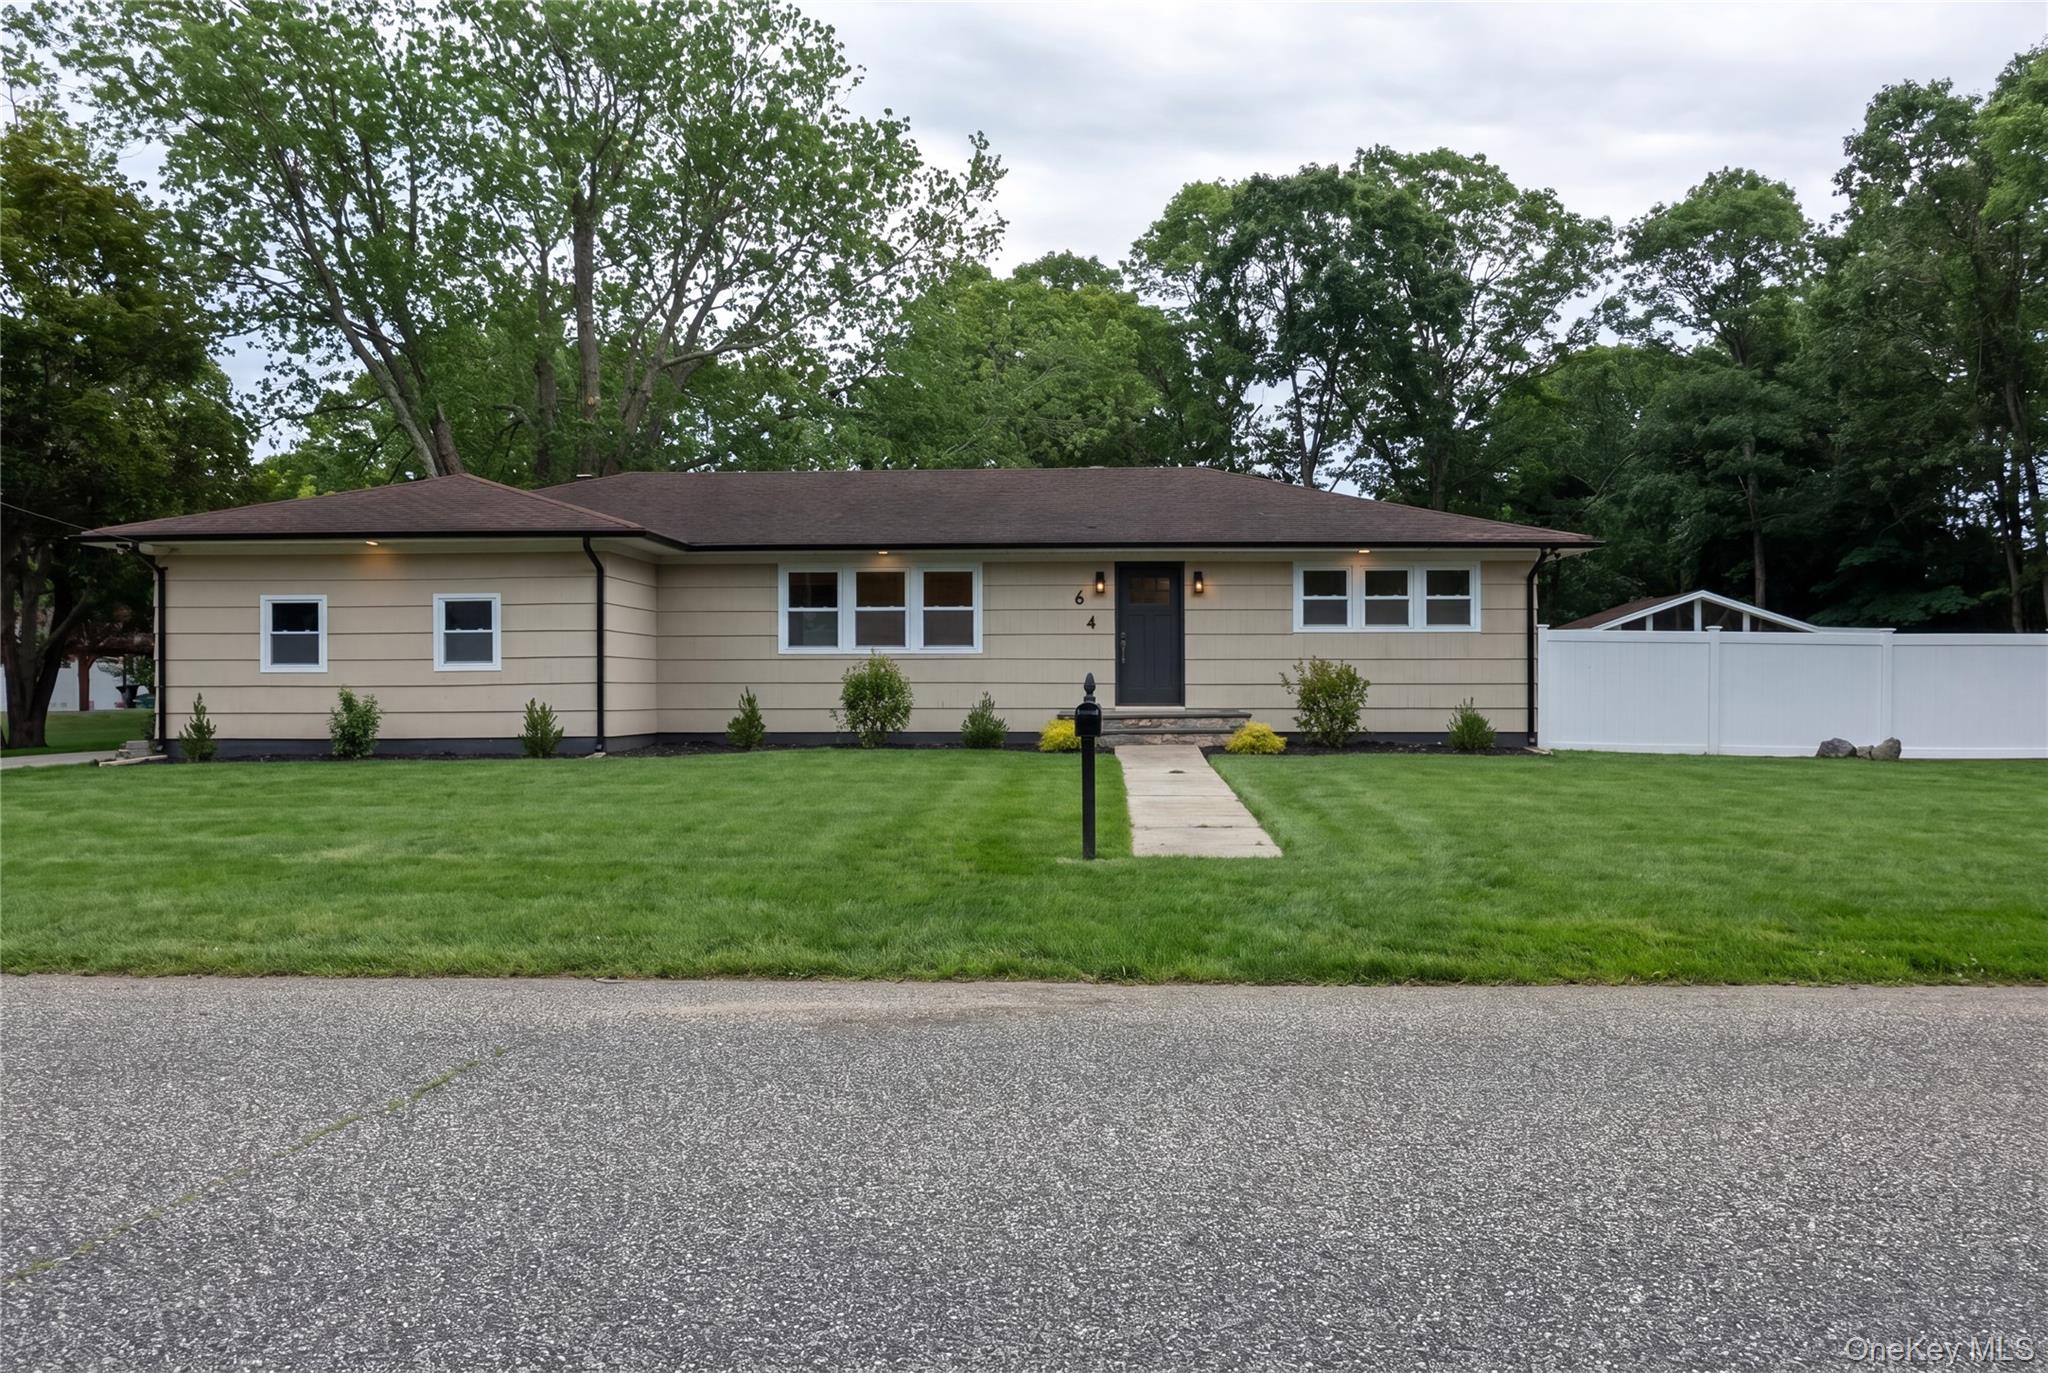
64 Lincoln Avenue,Mastic Beach, NY 11951
Mastic Beach, NY 11951
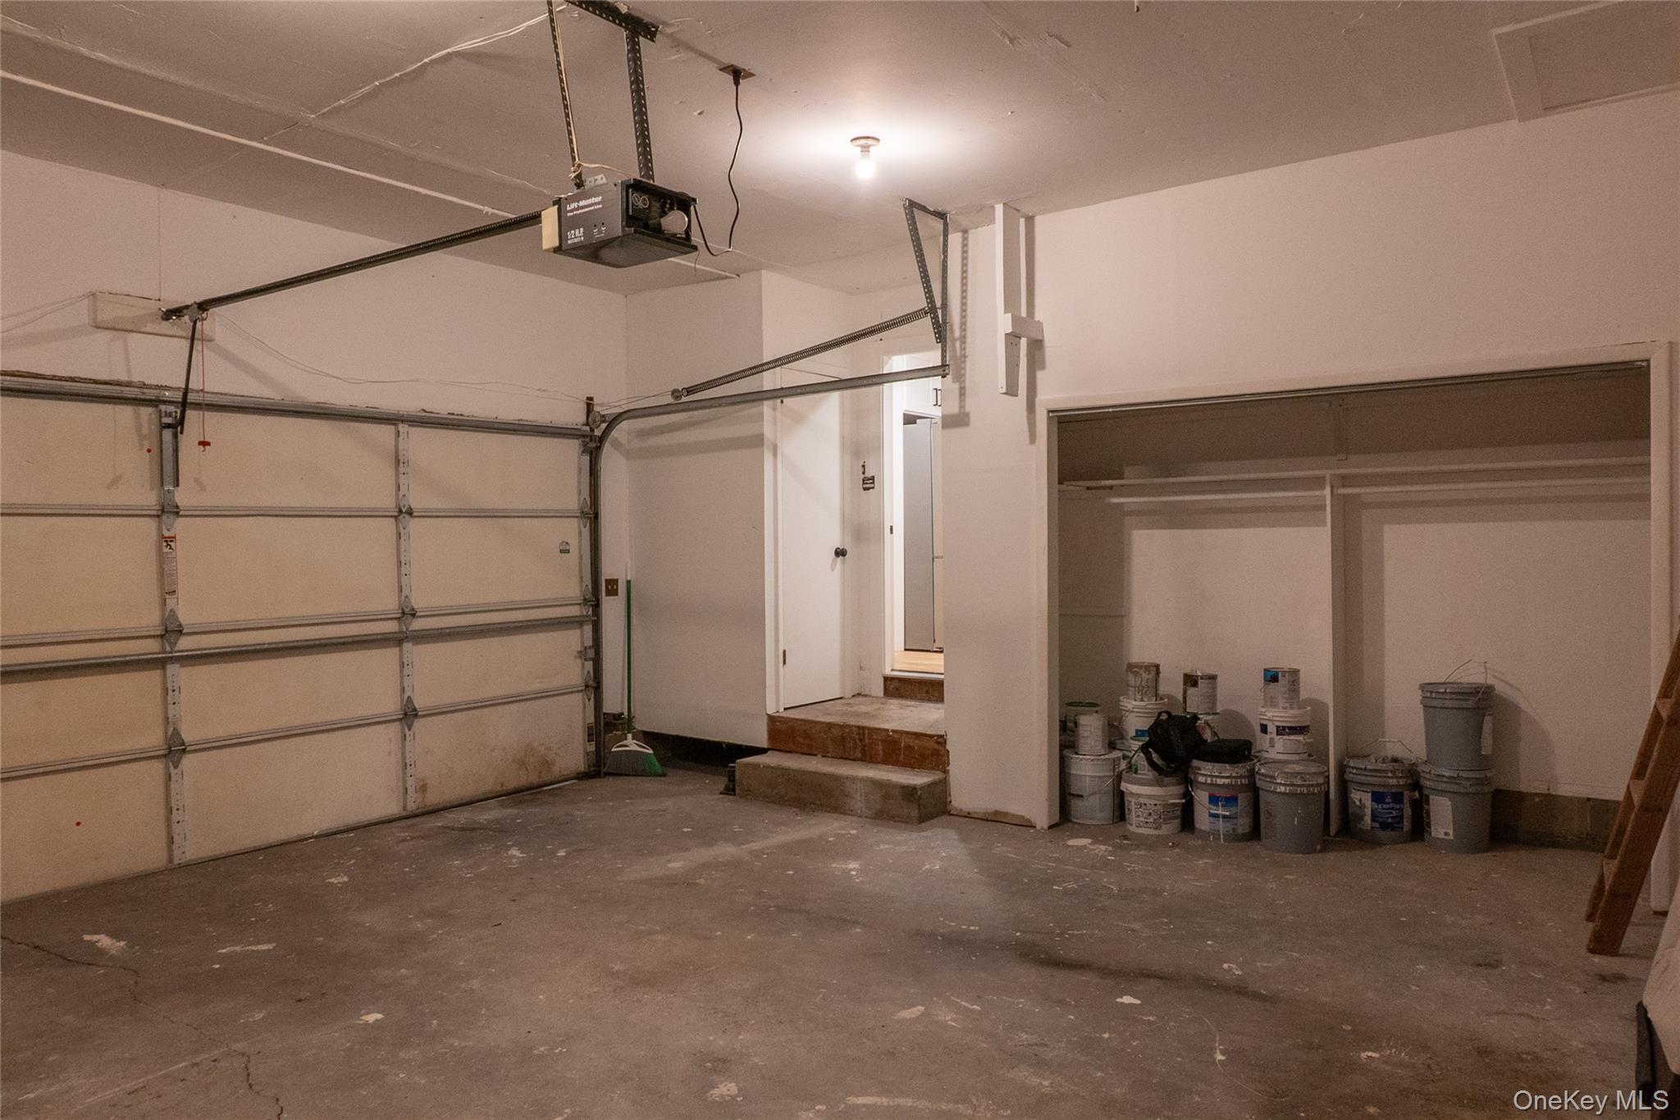
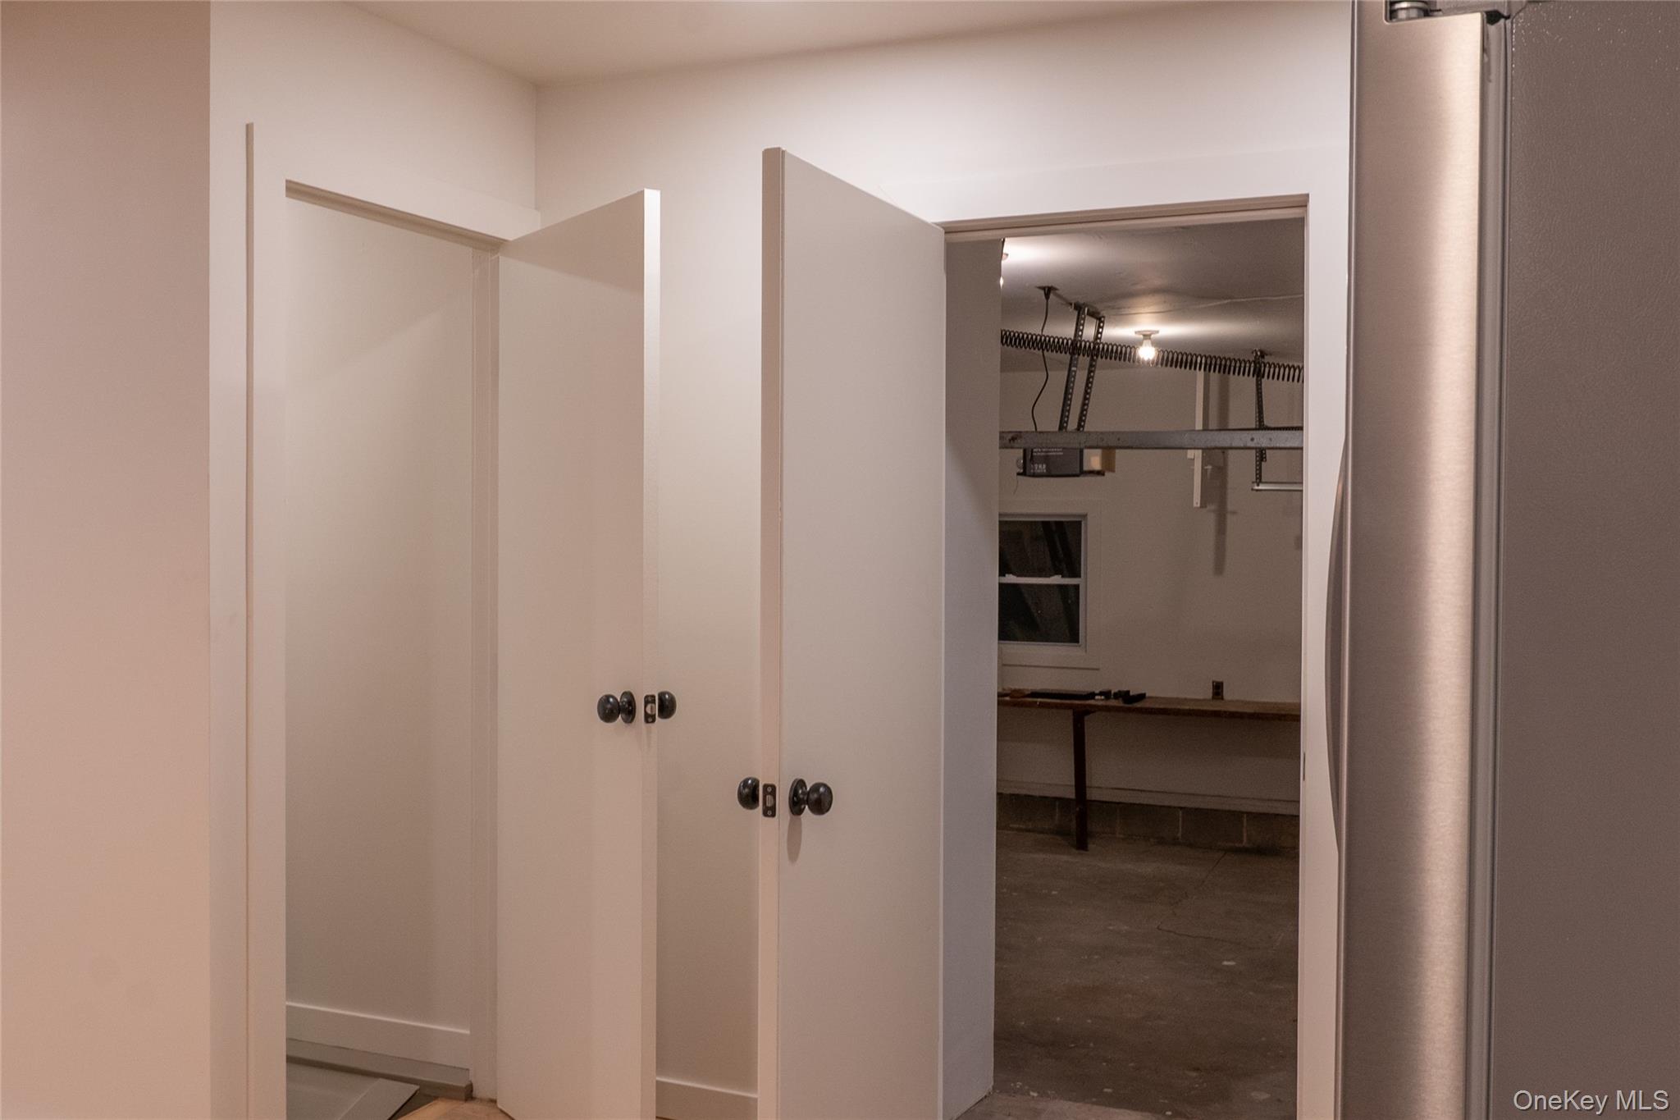

Description
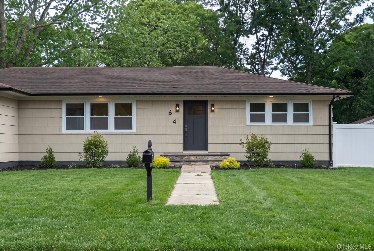
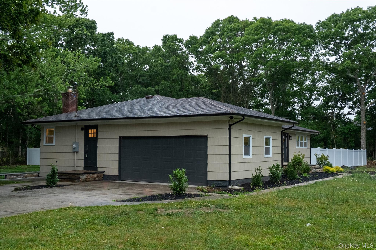
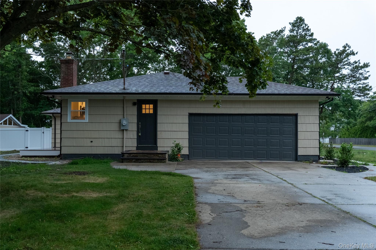
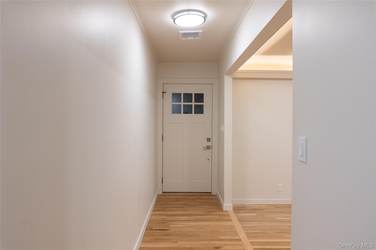
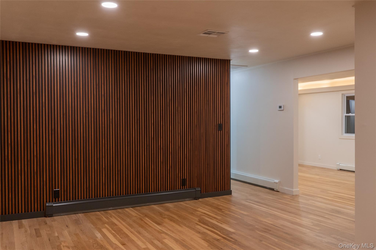
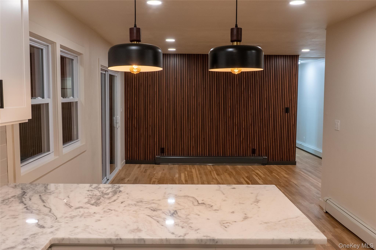
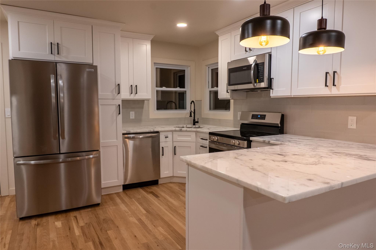
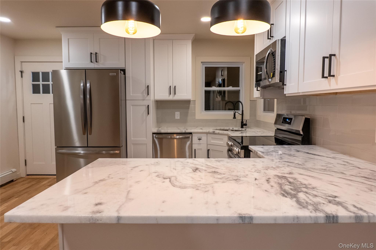
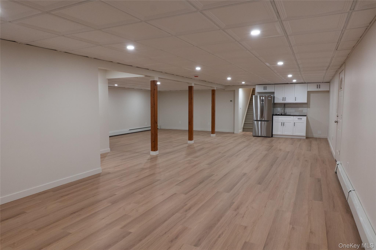
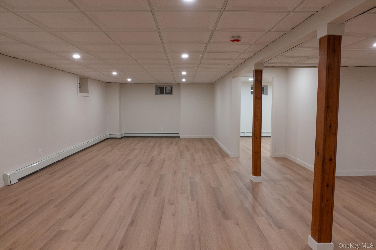
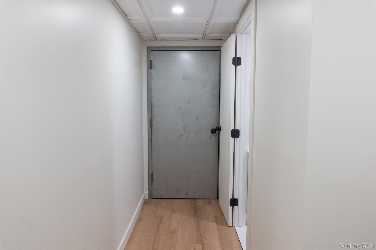
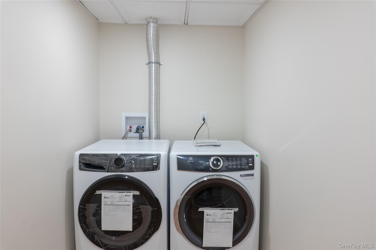
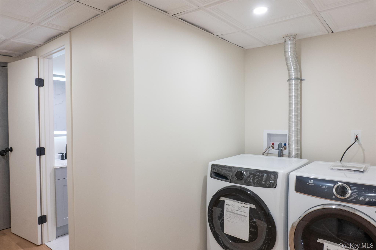
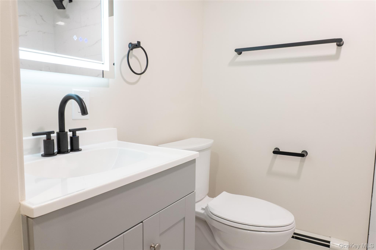
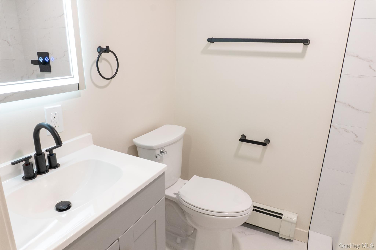
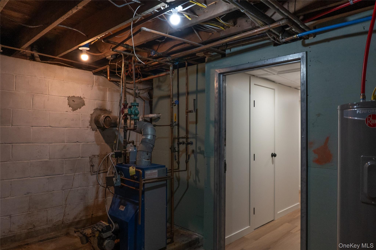
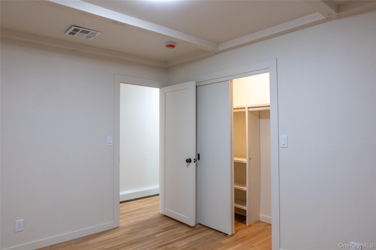
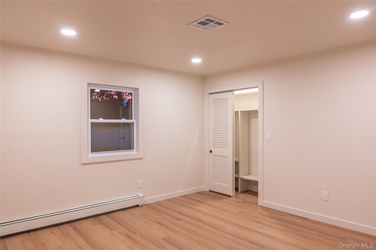
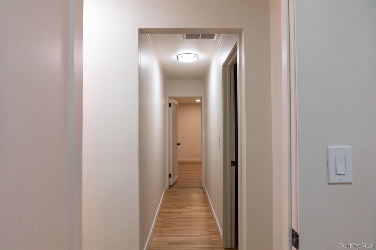
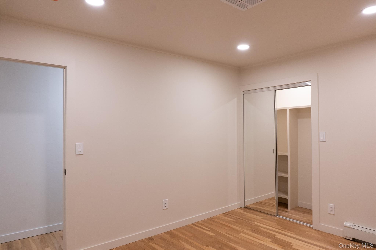
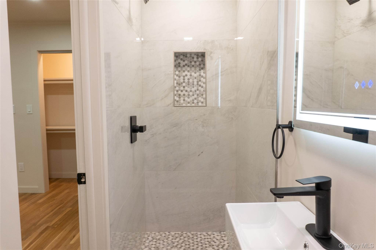
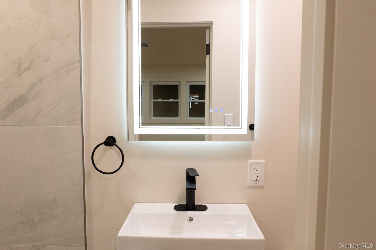
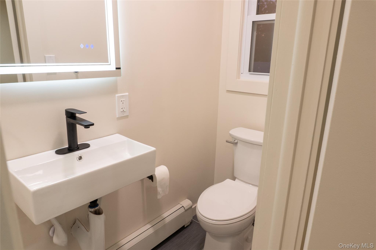
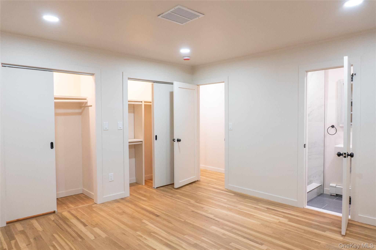
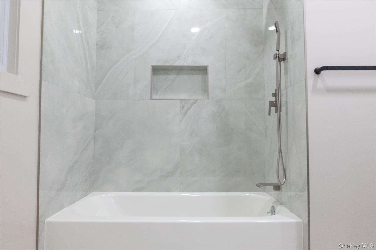
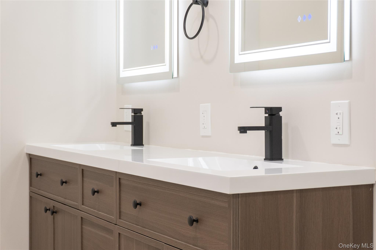
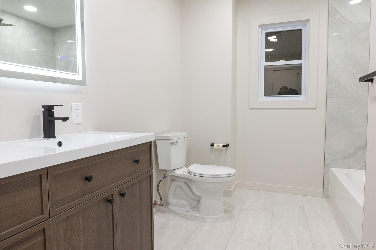
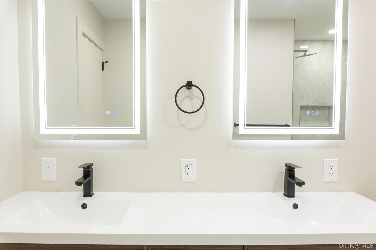
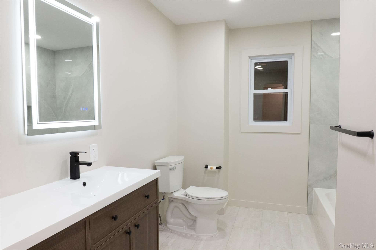
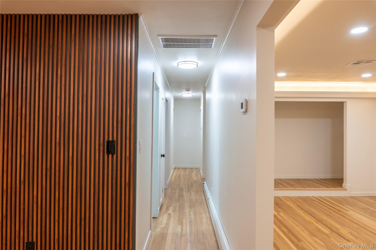
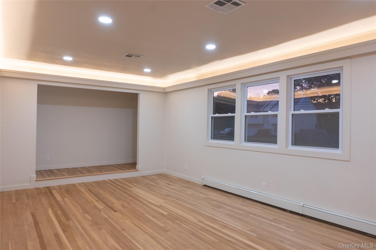
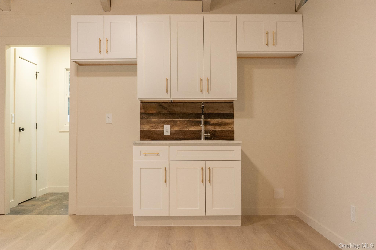
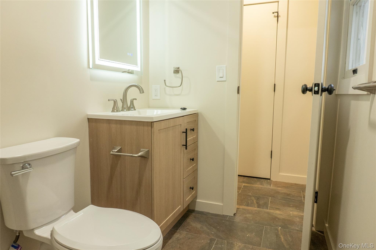
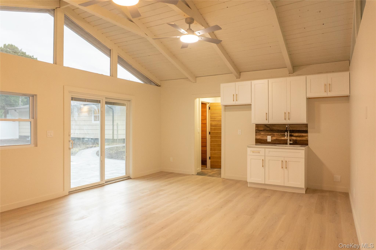
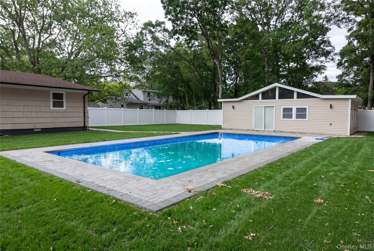
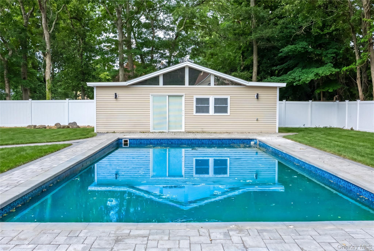
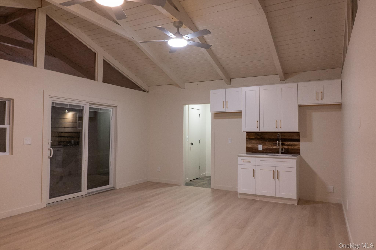
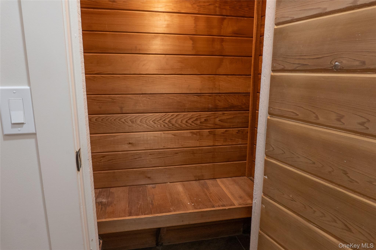
Welcome to 64 Lincoln Avenue! This meticulously renovated home offers exceptional space, privacy and amenities rarely found in today's market. The main level features 4 spacious bedrooms including a primary suite with a private bath. The stunning open concept kitchen featuring stainless steel appliances and quartzite countertops flows seamlessly into the dining room and living room creating the perfect setting for gatherings. The fully finished lower level is an entertainers dream complete with walkout access, a large family room/lounge area and a spacious bonus room with walk-in closet, creating the perfect setting for multigenerational living. A beautiful and elegant full bathroom, dedicated laundry area round out the lower level. The spectacular backyard is where modern luxury meets resort-style living. This expansive 27,000+ sq. ft. property (.64 acres) features a fully renovated poolside cabana complete with sauna and full bath. The private retreat also boasts a renovated swimming pool, composite deck and paver patio perfectly designed for both entertaining and relaxation. This outdoor oasis delivers a lifestyle second to none. Combining extensive renovations, low taxes, outstanding amenities and an oversized property, this is a rare opportunity not to be missed!
Details
| MLS # | 1010668 |
|---|---|
| Listing Type | For Sale |
| Style | House |
| Sub-Type | Resale |
| Status | Pending |
| Year | 1963 |
| Days On Site | 79 |
| Listing Provided By | New Island Realty | Caroline DelPiano |
Features
| Bed(s) | 4 |
|---|---|
| Bath(s) | 4 Total |
| SQ Feet | 1,874 |
| Garage | 2 |
| Basement | Y |
| Pool | Yes |
| Acreage | 0.64 |
Interior
| Cooling | Central Air, Ductwork |
|---|---|
| Heating | Oil |
| Interior Features | First Floor Bedroom, First Floor Full Bath, Ceiling Fan(s), Crown Molding, Double Vanity, Eat-in Kitchen, Entrance Foyer, Formal Dining, His and Hers Closets, In-Law Floorplan, Open Floorplan, Open Kitchen, Pantry, Primary Bathroom, Quartz/Quartzite Counters, Recessed Lighting, Sauna, Storage, Walk Through Kitchen, Washer/Dryer Hookup |
| Appliances | Dishwasher, Dryer, Electric Oven, Microwave, Refrigerator, Stainless Steel Appliance(s), Washer |
Exterior
| Exterior Features | Mailbox |
|---|---|
| Construction Materials | Frame |
| Fencing | Fenced |
Parking
| Garage Yes / No | Yes |
|---|---|
| Parking Features | Driveway, Garage |
Utilities
| Utilities | Cable Available, Electricity Connected, Phone Available, Trash Collection Public, Water Connected |
|---|---|
| Sewer | Cesspool |
Taxes
| Tax Year | 2025 |
|---|---|
| Tax Assessed Value | 1775 |
| Tax Annual Amount | 7766 |
Area Information
| State | NY |
|---|---|
| County | Suffolk County |
| City | Mastic Beach |
| Zip Code | 11951 |
| School District | William Floyd High School |
| Elementary School | Tangier Smith Elementary School |
| High School | William Floyd High School |
| Listing VS Median (in 11951) | |
Price: $678,000 low | high Med: $475,000 sqft: 1,874 low | high Med: 1,140 $ / sqft: $362 low | high Med: $417 On site: 79 low | high Med: 4 | |
Market Activity 11951
Request a showing
Request a showing
Contact
Learn More About This Property

| State | NY |
|---|---|
| County | Suffolk County |
| City | Mastic Beach |
| Zip Code | 11951 |
| School District | William Floyd High School |
| Elementary School | Tangier Smith Elementary School |
| High School | William Floyd High School |
| Listing VS Median (in 11951) | |
Price: $678,000 low | high Med: $475,000 sqft: 1,874 low | high Med: 1,140 $ / sqft: $362 low | high Med: $417 On site: 79 low | high Med: 4 | |