New Listing
 In-Person: 08/29 1:00 PM - 2:00 PM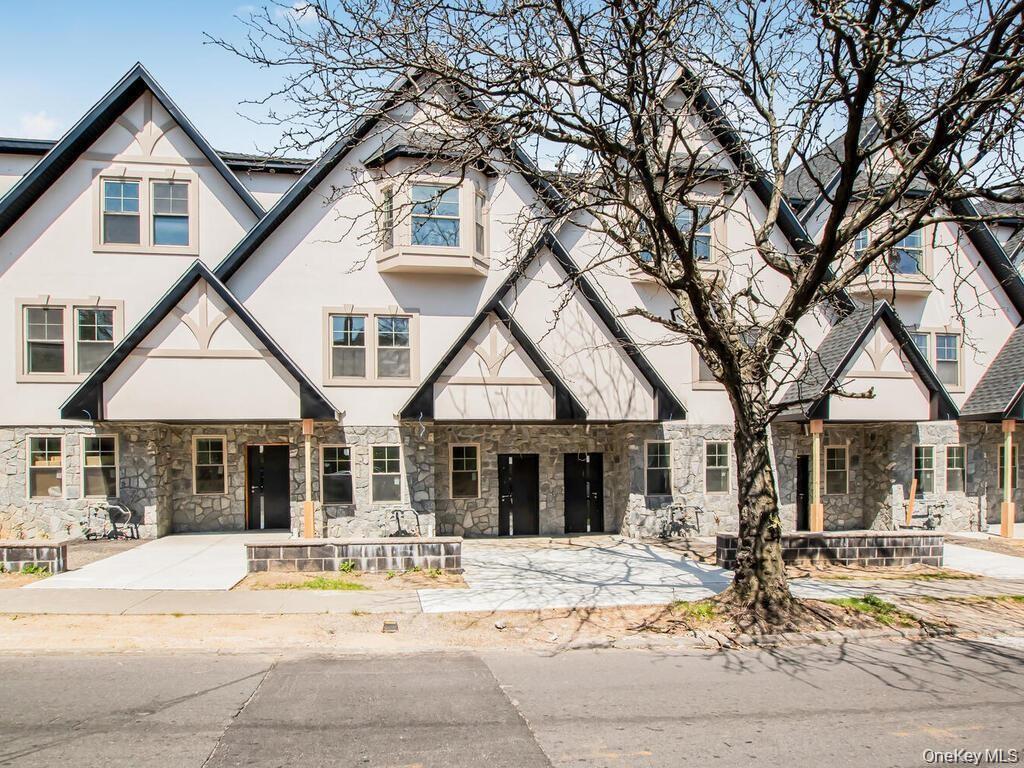
65 W 2nd Street 8,Mount Vernon, NY 10550
Mount Vernon, NY 10550



Description
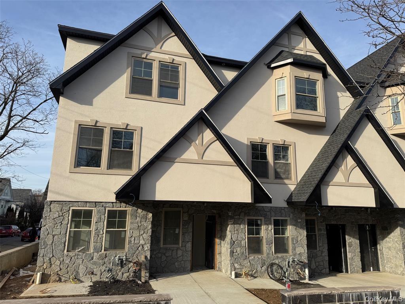
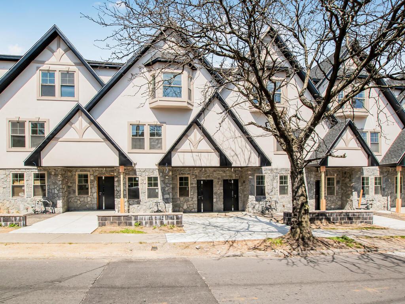
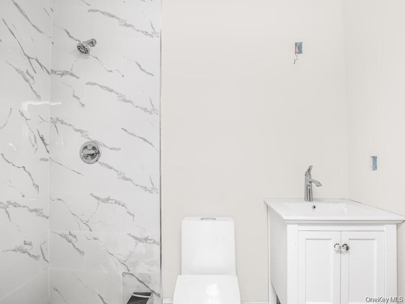
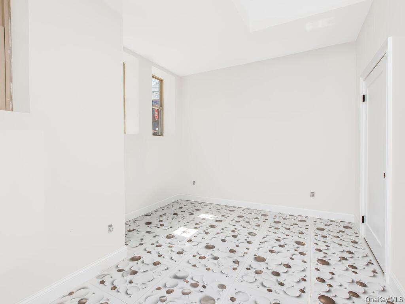
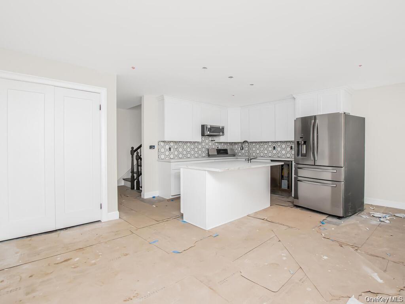
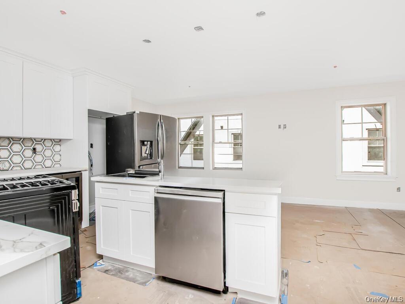
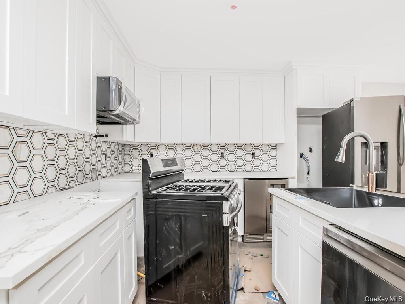
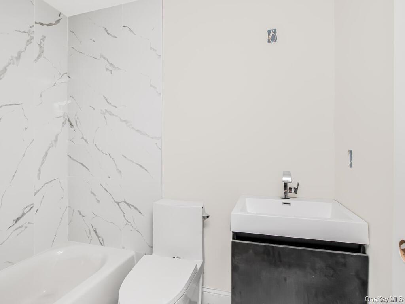
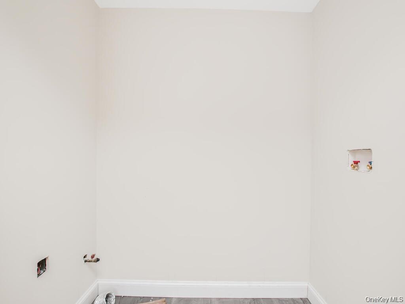
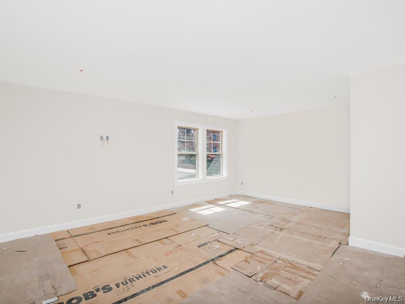
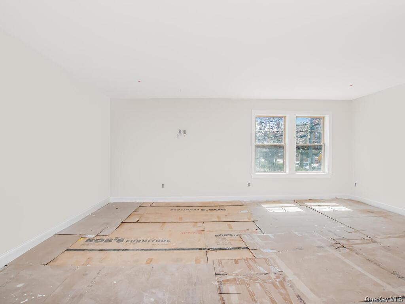
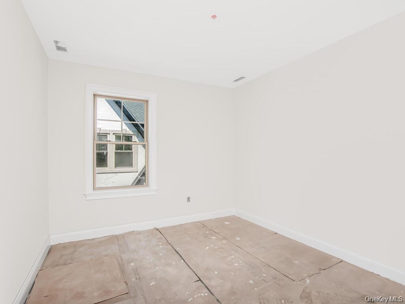
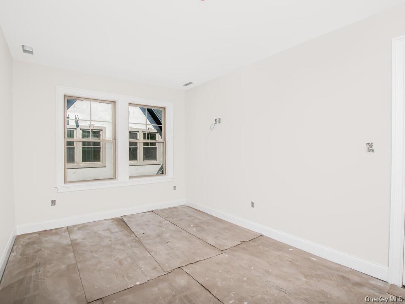
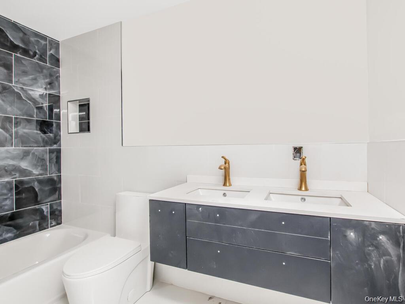
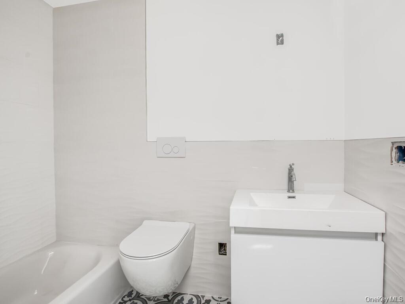
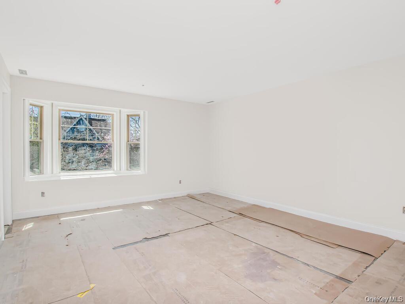
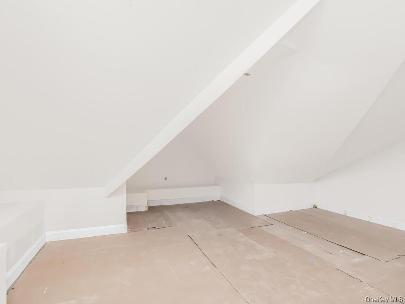
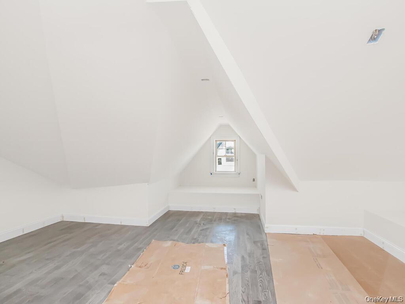
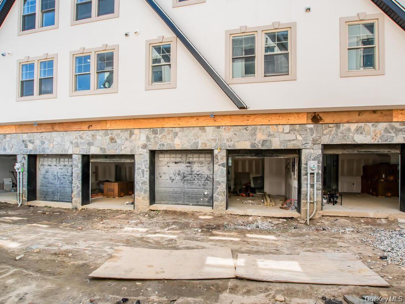
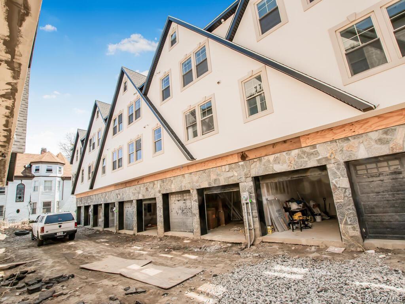
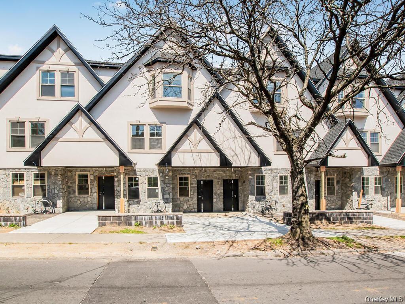
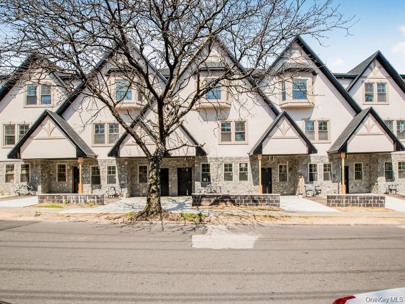
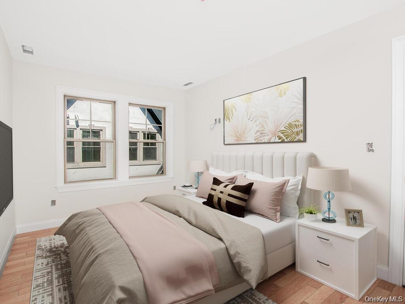
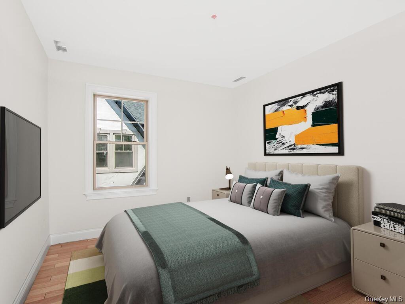
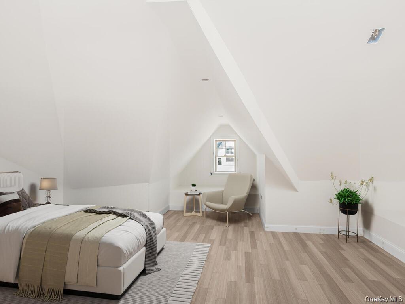
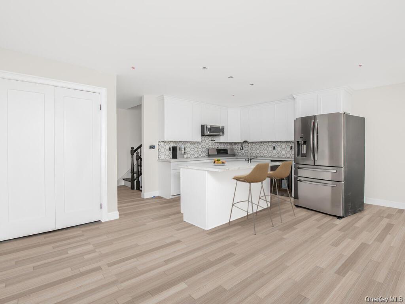
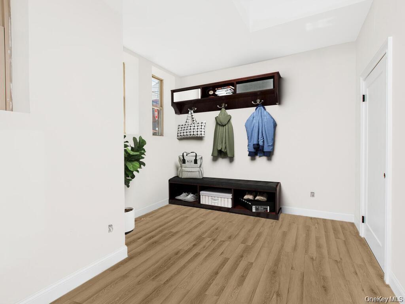
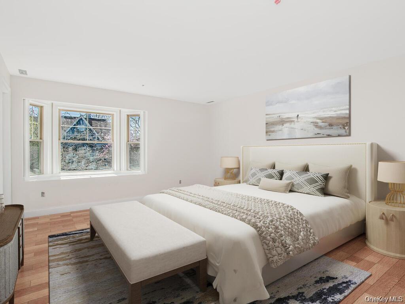
Discover luxury living in this brand-new townhouse, part of an exclusive 8-unit complex in Mount Vernon. This exceptional 3-bedroom, 4-bathroom home perfectly blends modern sophistication with urban convenience The Open-Concept Living with its Grand foyer leads to sun-drenched living and dining spaces with high ceilings and premium hardwood floors a stuning Chef's Kitchen with Gourmet culinary space featuring high-end finishes, stainless steel appliances, sleek cabinetry, and a massive hosting island. The Primary Suite offers a Private retreat boasting a spacious walk-in closet and a spa-like en-suite bathroom. Premium Amenities include In-unit washer/dryer, private 2-car garage, and a secure gated driveway. Prime Location just Minutes to local shops, dining, and parks, with fast access to public transit and major highways for an easy commute. Don't miss this chance to own the ultimate blend of suburban comfort and city accessibility!
Details
| MLS # | 1029046 |
|---|---|
| Listing Type | For Sale |
| Style | House |
| Sub-Type | Resale |
| Status | Active |
| Year | 2024 |
| Days On Site | 1 |
| Listing Provided By | RE/MAX In The City | Chintan Trivedi |
Features
| Bed(s) | 3 |
|---|---|
| Bath(s) | 4 Total |
| SQ Feet | 2,400 |
| Garage | 2 |
| Acreage | 0.30 |
| Property View | Neighborhood |
Interior
| Cooling | Central Air |
|---|---|
| Heating | Forced Air, Natural Gas |
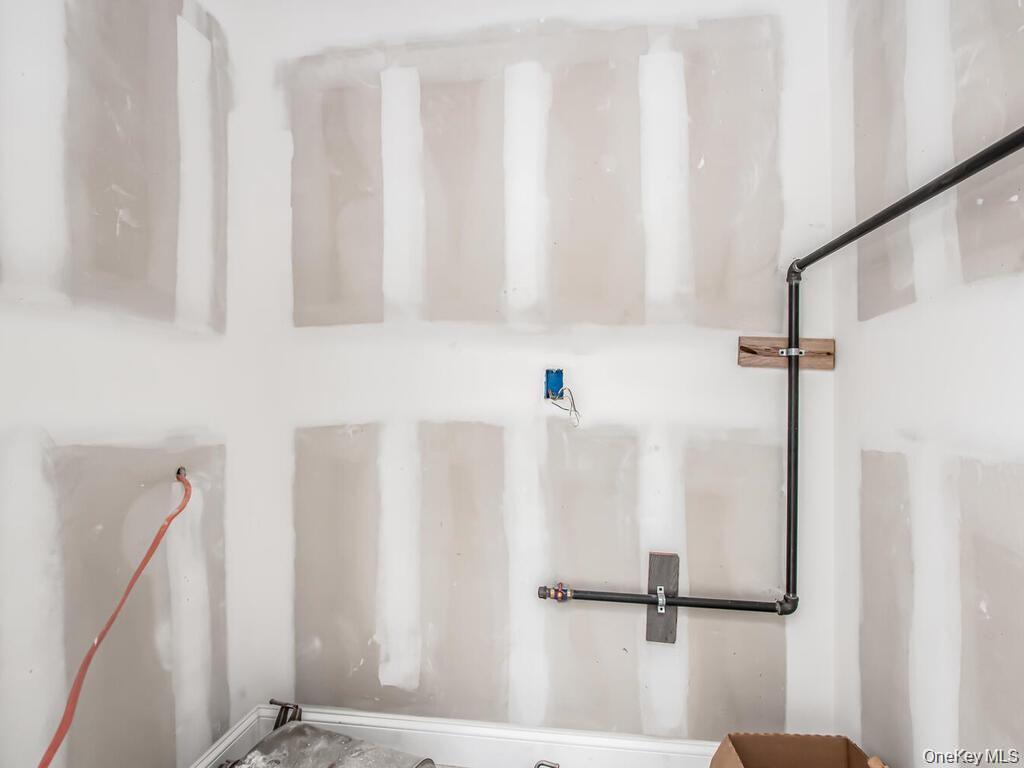
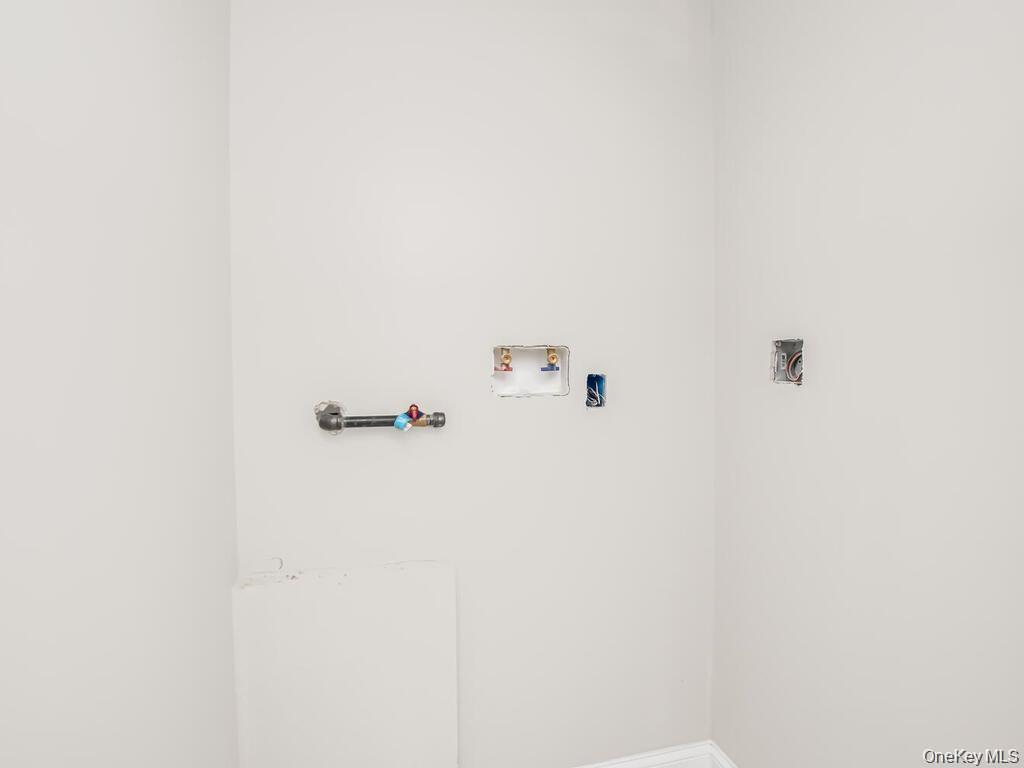
| Interior Features | Kitchen Island, Primary Bathroom, Walk-In Closet(s), Washer/Dryer Hookup |
| Window Features | Double Pane Windows |
| Appliances | Electric Water Heater, Stainless Steel Appliance(s) |
Exterior
| Exterior Features | Lighting, Mailbox |
|---|---|
| Construction Materials | Other |
| Foundation Details | Other |
| Fencing | Back Yard |
Parking
| Garage Yes / No | Yes |
|---|---|
| Parking Features | Attached, Covered, Garage, Garage Door Opener, On Street, Open |
Utilities
| Utilities | Trash Collection Public |
|---|---|
| Sewer | Public Sewer |
Taxes
| Tax Year | 2024 |
|---|---|
| Tax Assessed Value | 15000 |
| Tax Annual Amount | 11549.93 |
| Tax Lot | 0800-165 |
Area Information
| State | NY |
|---|---|
| County | Westchester County |
| City | Mount Vernon |
| Zip Code | 10550 |
| School District | DENZEL WASHINGTON SCHOOL-ARTS (a |
| Elementary School | Cecil H Parker School |
| High School | DENZEL WASHINGTON SCHOOL-ARTS (a |
| Listing VS Median (in 10550) | |
Price: $774,900 low | high Med: $659,000 sqft: 2,400 low | high Med: 3,049 $ / sqft: $323 low | high Med: $216 On site: 1 low | high Med: 34 | |
Market Activity 10550
Request a showing
Request a showing
Contact
Learn More About This Property

| Open House |
|---|
| In-Person 08/29 1:00 PM - 2:00 PM |
| State | NY |
|---|---|
| County | Westchester County |
| City | Mount Vernon |
| Zip Code | 10550 |
| School District | DENZEL WASHINGTON SCHOOL-ARTS (a |
| Elementary School | Cecil H Parker School |
| High School | DENZEL WASHINGTON SCHOOL-ARTS (a |
| Listing VS Median (in 10550) | |
Price: $774,900 low | high Med: $659,000 sqft: 2,400 low | high Med: 3,049 $ / sqft: $323 low | high Med: $216 On site: 1 low | high Med: 34 | |