New Listing
 In-Person: 08/29 12:00 PM - 2:00 PM
In-Person: 08/30 12:00 PM - 2:00 PM
66 Marion Avenue,Mount Kisco, NY 10549
Mount Kisco, NY 10549




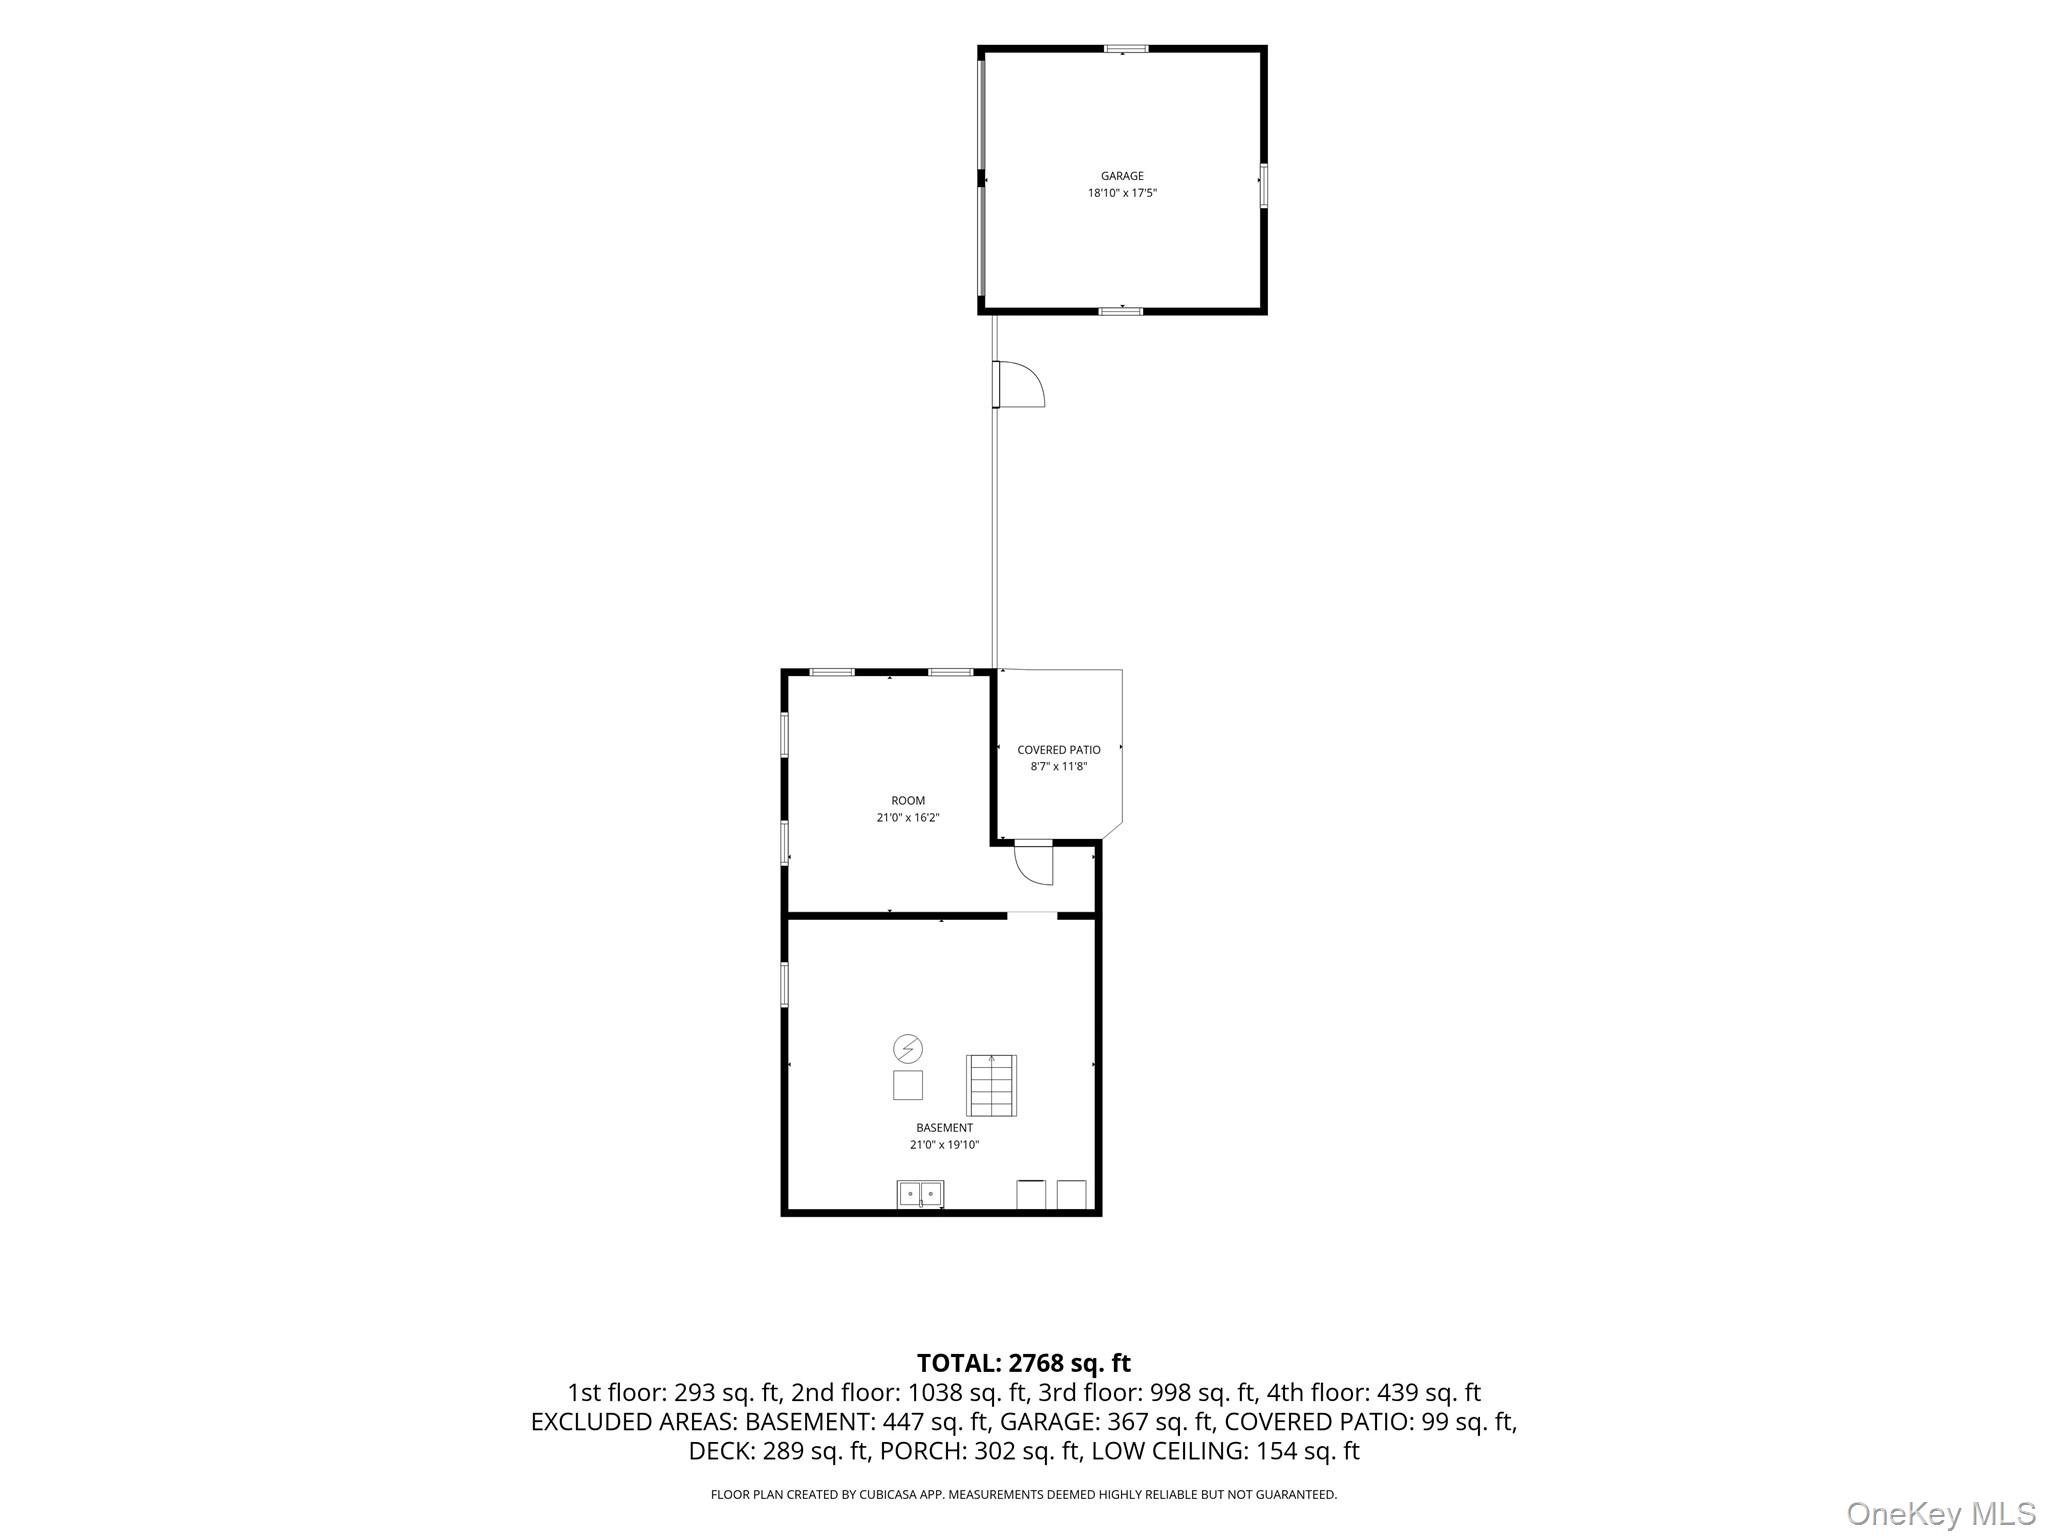

Description
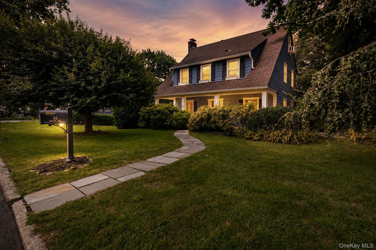
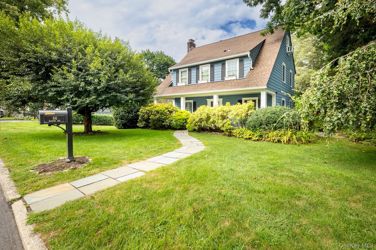
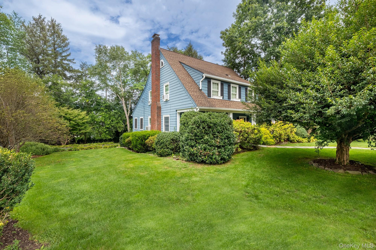
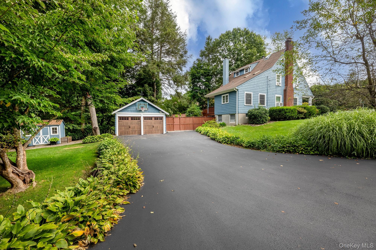
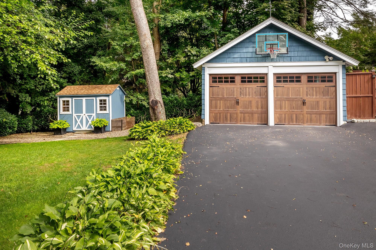
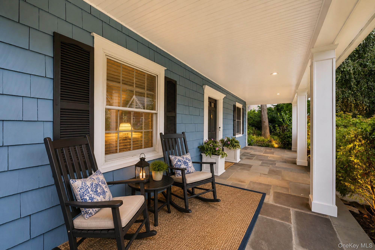
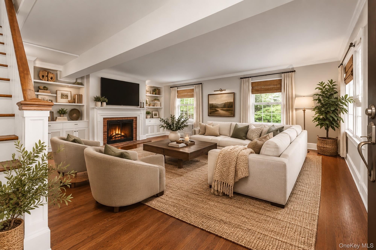
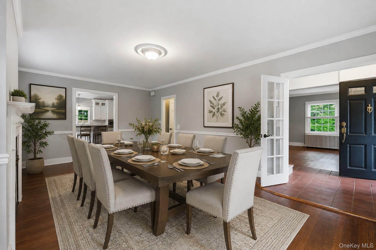
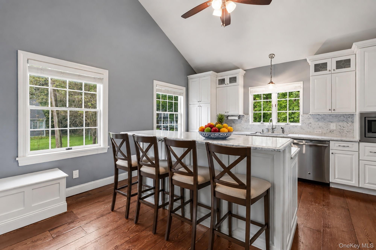
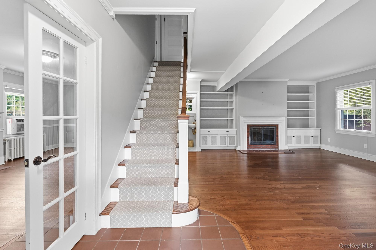
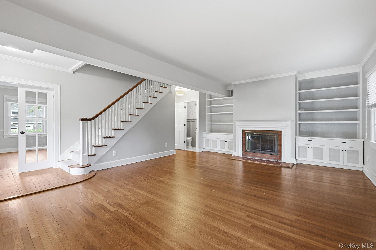
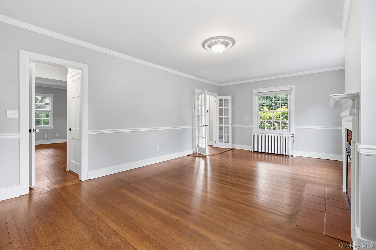
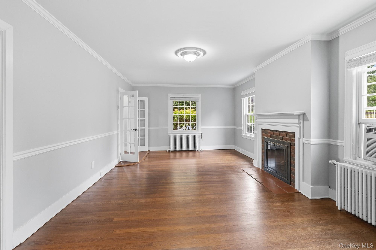
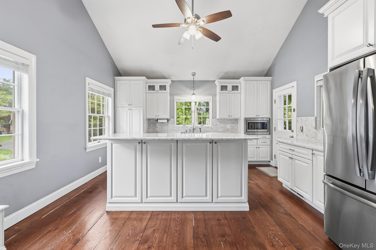
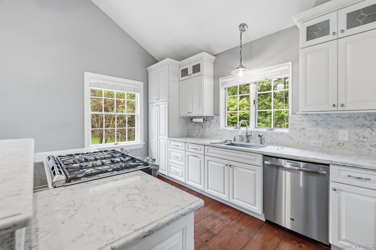
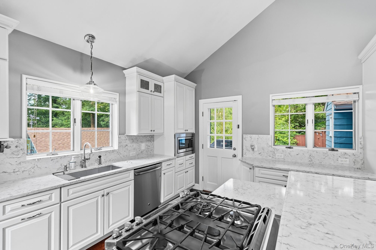
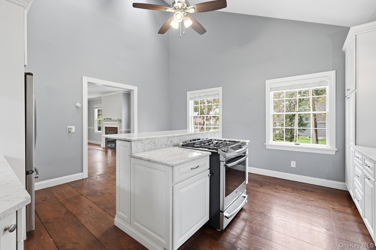
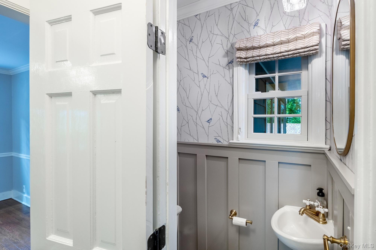
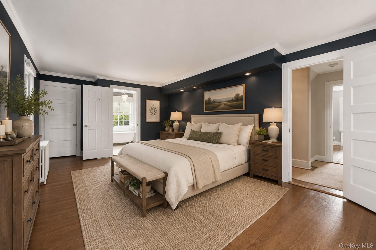
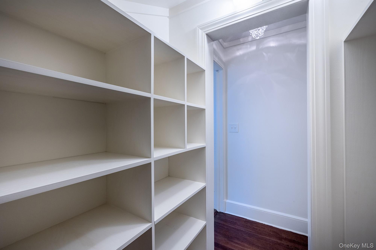
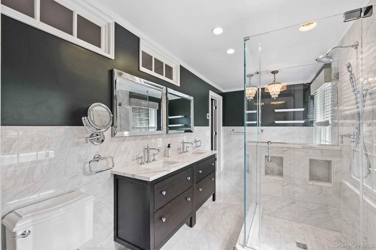
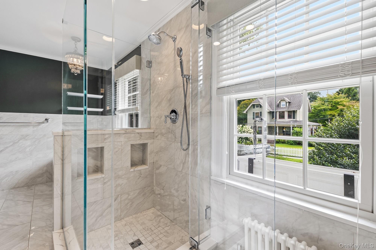
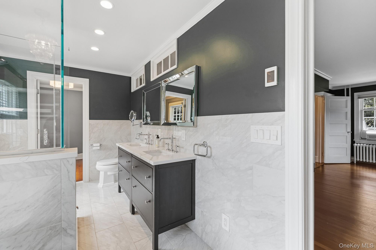
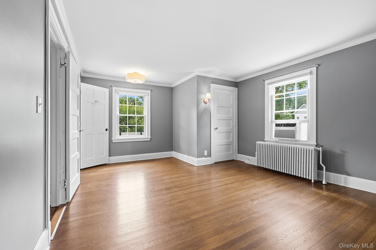
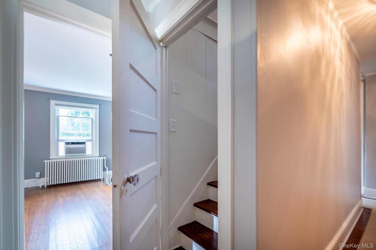
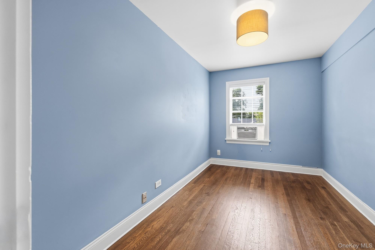
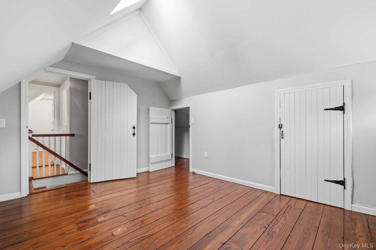
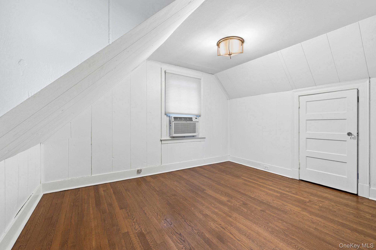
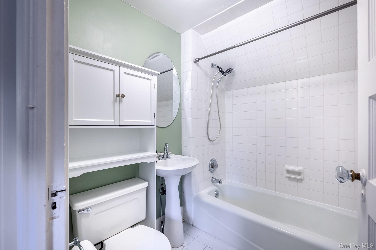
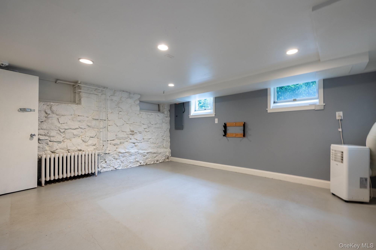
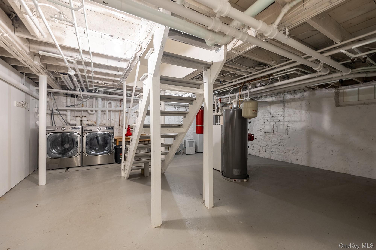
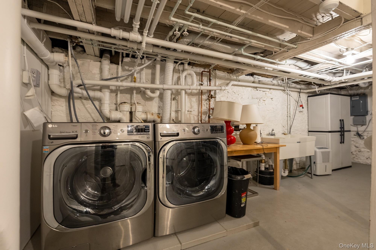
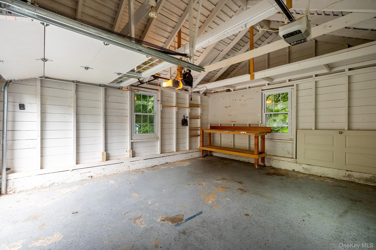
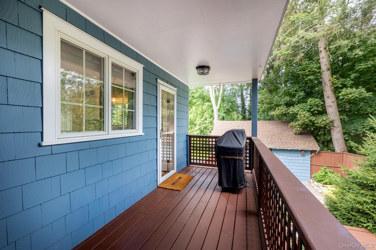
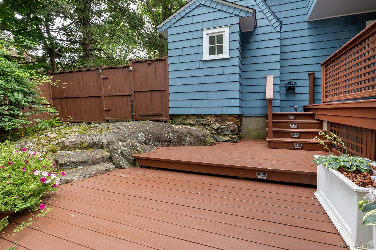
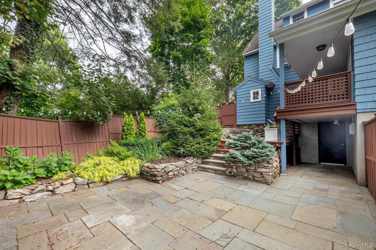
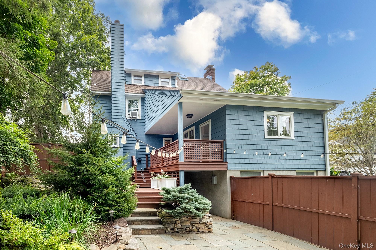
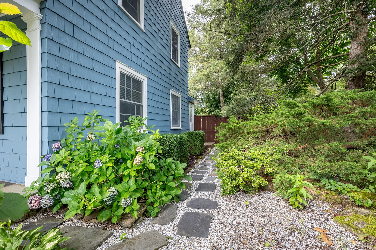
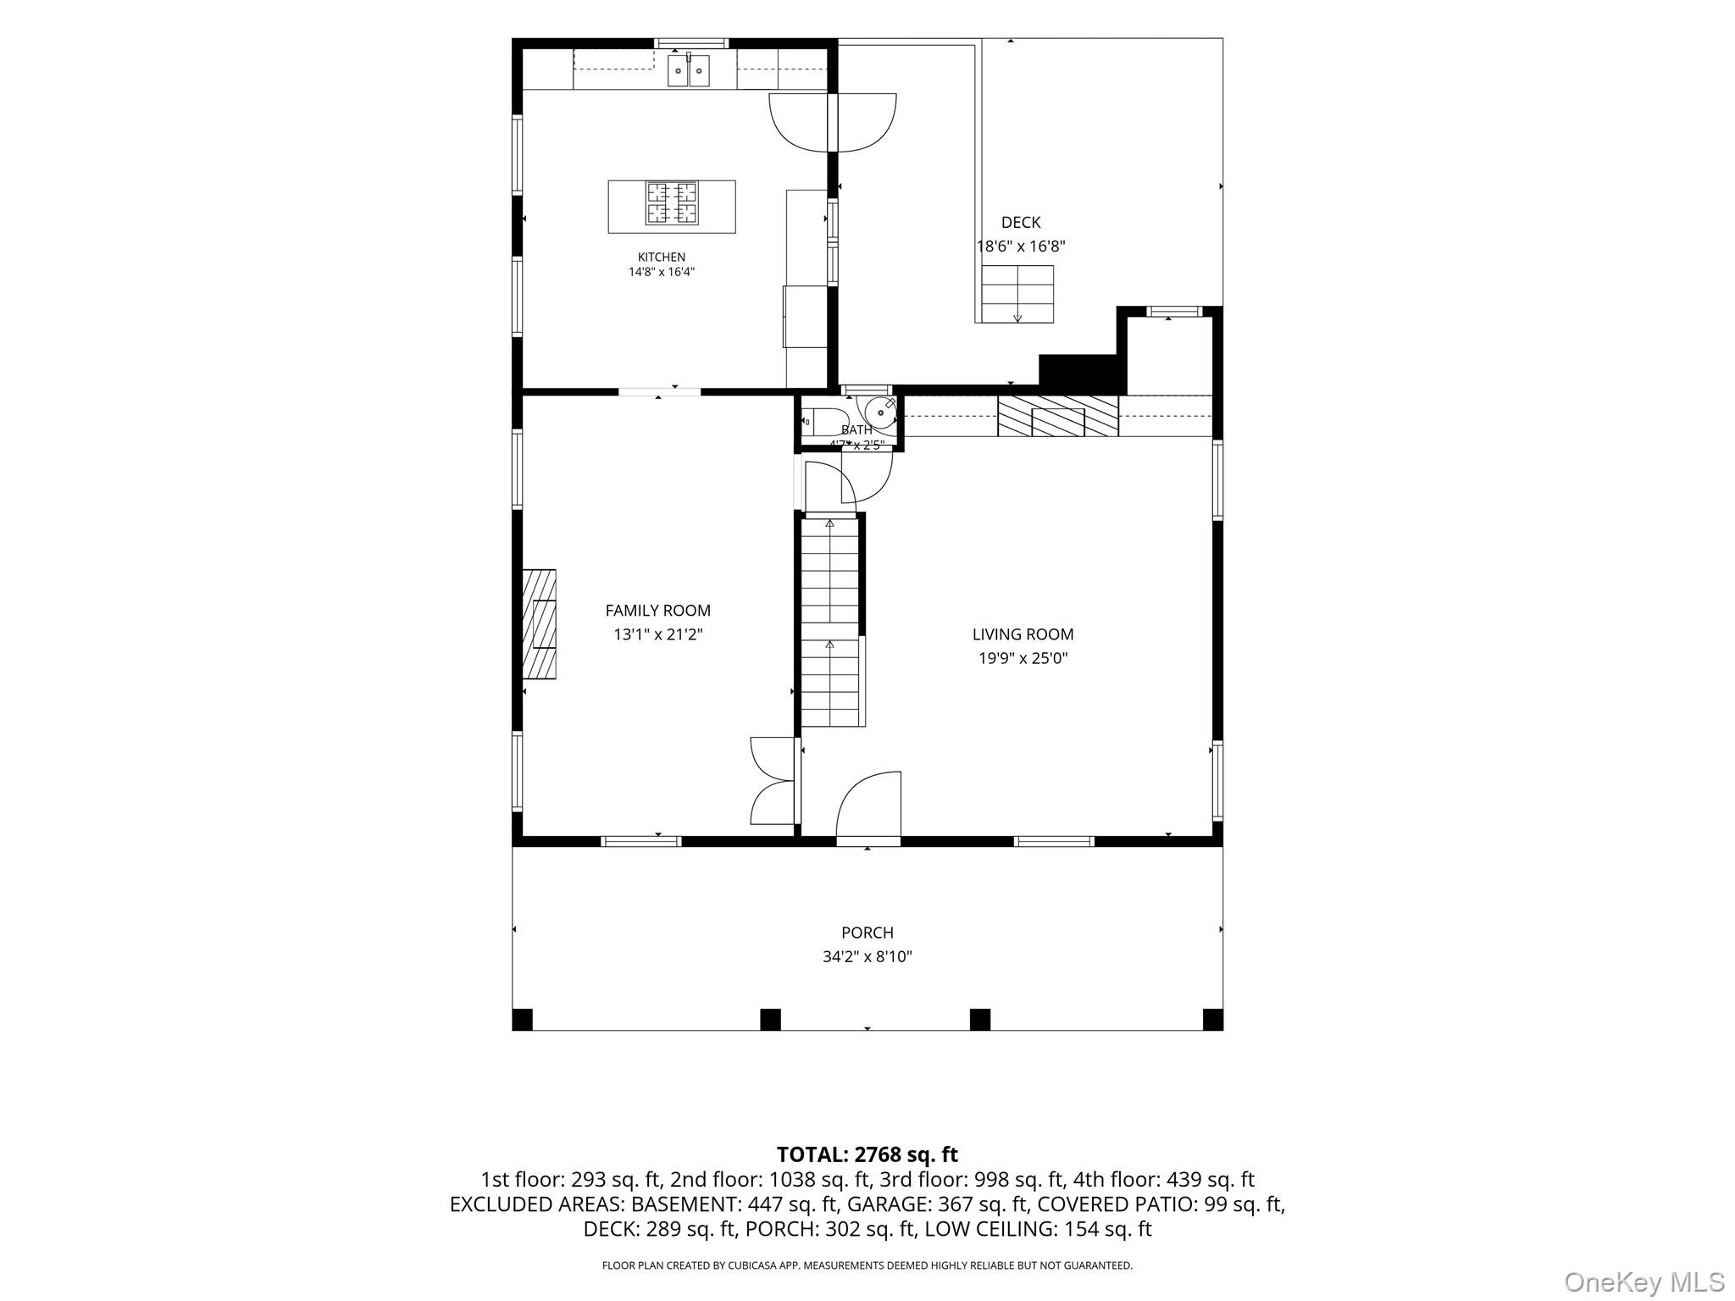
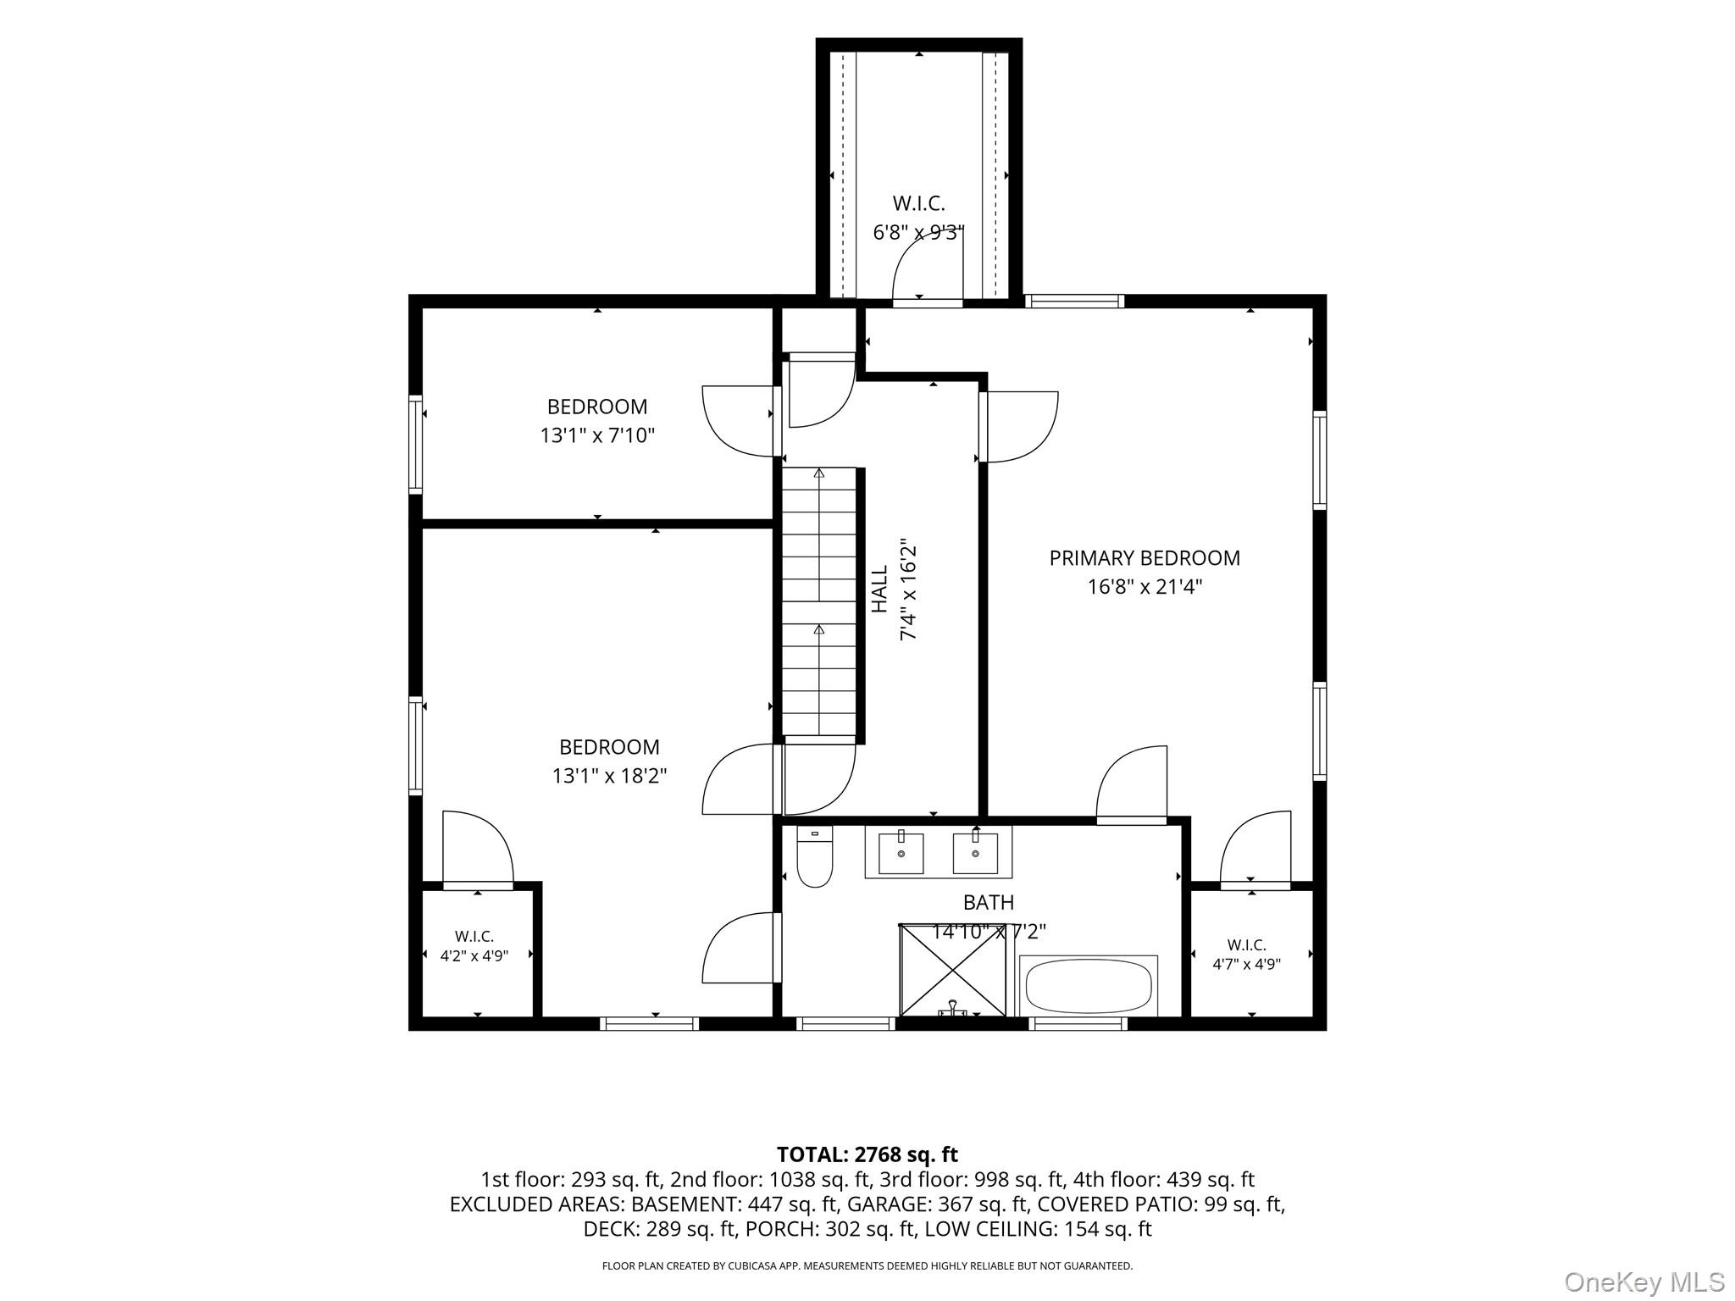
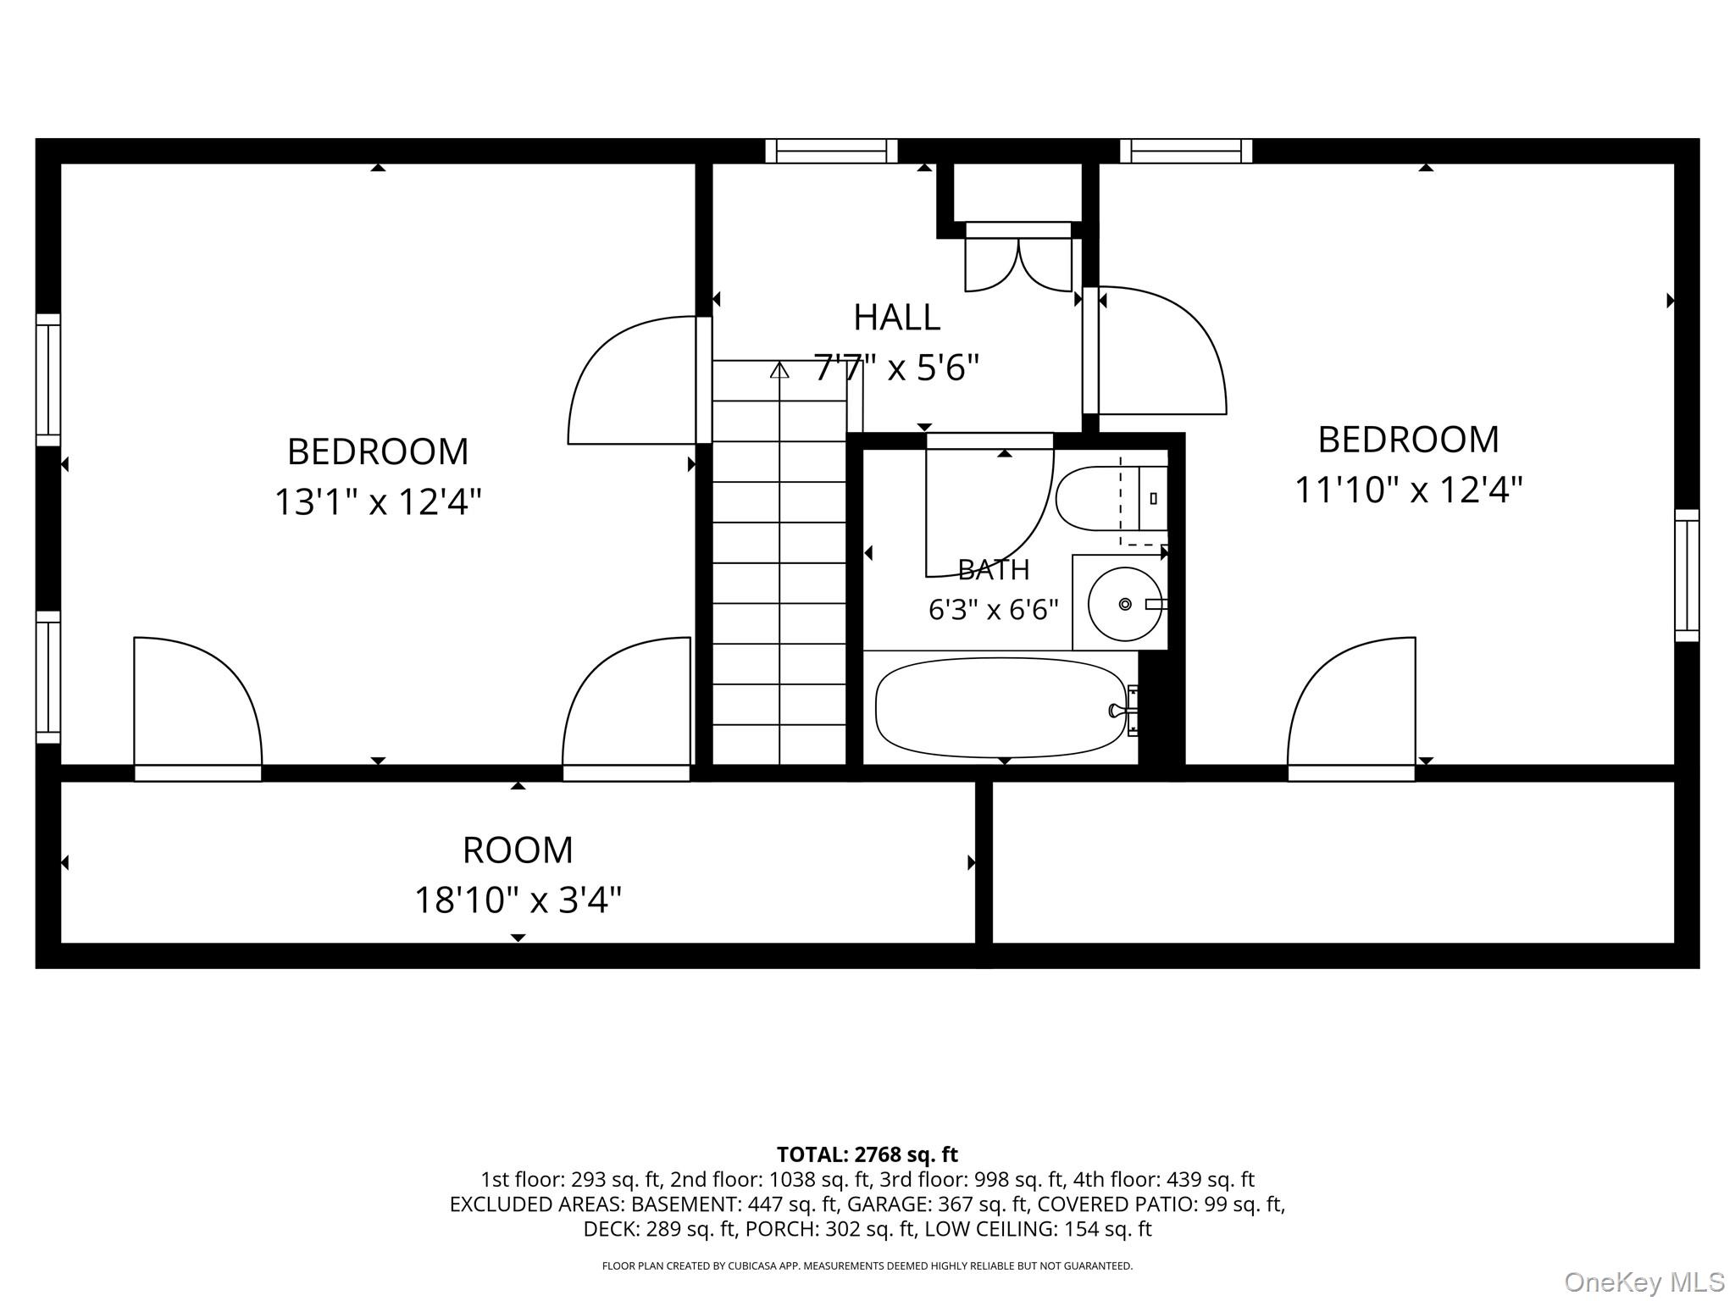
A timeless blend of classic architecture and thoughtful modern updates, this colonial has it all. From the tranquil front porch setting to the gracious interior, the home is filled with character, warmth, and distinctive details rarely found in newer construction. Enter the home and find stunning hardwood floors and abundant natural light create an elegant backdrop throughout. Two fireplaces anchor the main living spaces, including a sophisticated living room and an expansive dining room designed for gatherings. The recently updated kitchen is both beautiful and functional, featuring stainless steel appliances, generous workspace, and refined modern finishes. The large bedrooms, beautifully updated baths, ample closet and basement storage provide exceptional comfort and convenience. Outside, a level yard offers plenty of space to enjoy the outdoors, while the detached two-car garage adds valuable versatility. Improvements have been thoughtfully completed, including an updated primary bedroom and powder room, renovated kitchen, new windows, new gas fireplaces, a new sprinkler system, and a new garage roof. The hot water heater was replaced in 2022, and the exterior of the home was freshly painted in 2023. Conveniently located near the village and the train station, perfect for a commuter. A distinctive property where timeless architecture, modern updates, and an enviable location come together beautifully.
Details
| MLS # | 1041746 |
|---|---|
| Listing Type | For Sale |
| Style | House |
| Sub-Type | Resale |
| Status | Active |
| Year | 1930 |
| Days On Site | 1 |
| Listing Provided By | RE/MAX Prestige Properties | Daniel Berger |
Features
| Bed(s) | 5 |
|---|---|
| Bath(s) | 3 Total |
| SQ Feet | 2,642 |
| Garage | 2 |
| Basement | Y |
| Acreage | 0.30 |
Interior
| Cooling | Wall/Window Unit(s) |
|---|---|
| Heating | Natural Gas |
| Interior Features | Built-in Features, Cathedral Ceiling(s), Chefs Kitchen, Crown Molding, Eat-in Kitchen, Formal Dining, High Ceilings, Kitchen Island, Open Floorplan, Pantry, Quartz/Quartzite Counters, Soaking Tub, Storage, Walk-In Closet(s), Washer/Dryer Hookup |
| Appliances | Dishwasher, Microwave, Range, Refrigerator, Stainless Steel Appliance(s) |
Exterior
| Construction Materials | Frame |
|---|---|
| Fencing | Back Yard |
Parking
| Garage Yes / No | Yes |
|---|---|
| Parking Features | Driveway |
Utilities
| Utilities | Electricity Connected |
|---|---|
| Sewer | Public Sewer |
Taxes
| Tax Year | 2026 |
|---|---|
| Tax Assessed Value | 87000 |
| Tax Annual Amount | 13460 |
Area Information
| State | NY |
|---|---|
| County | Westchester County |
| City | Mount Kisco |
| Zip Code | 10549 |
| School District | Fox Lane High School |
| Elementary School | Mt Kisco Elementary School |
| High School | Fox Lane High School |
| Listing VS Median (in 10549) | |
Price: $999,000 low | high Med: $655,000 sqft: 2,642 low | high Med: 2,228 $ / sqft: $378 low | high Med: $298 On site: 1 low | high Med: 50.5 | |
Market Activity 10549
Request a showing
Request a showing
Contact
Learn More About This Property

| Open House |
|---|
| In-Person 08/29 12:00 PM - 2:00 PM |
| In-Person 08/30 12:00 PM - 2:00 PM |
| State | NY |
|---|---|
| County | Westchester County |
| City | Mount Kisco |
| Zip Code | 10549 |
| School District | Fox Lane High School |
| Elementary School | Mt Kisco Elementary School |
| High School | Fox Lane High School |
| Listing VS Median (in 10549) | |
Price: $999,000 low | high Med: $655,000 sqft: 2,642 low | high Med: 2,228 $ / sqft: $378 low | high Med: $298 On site: 1 low | high Med: 50.5 | |