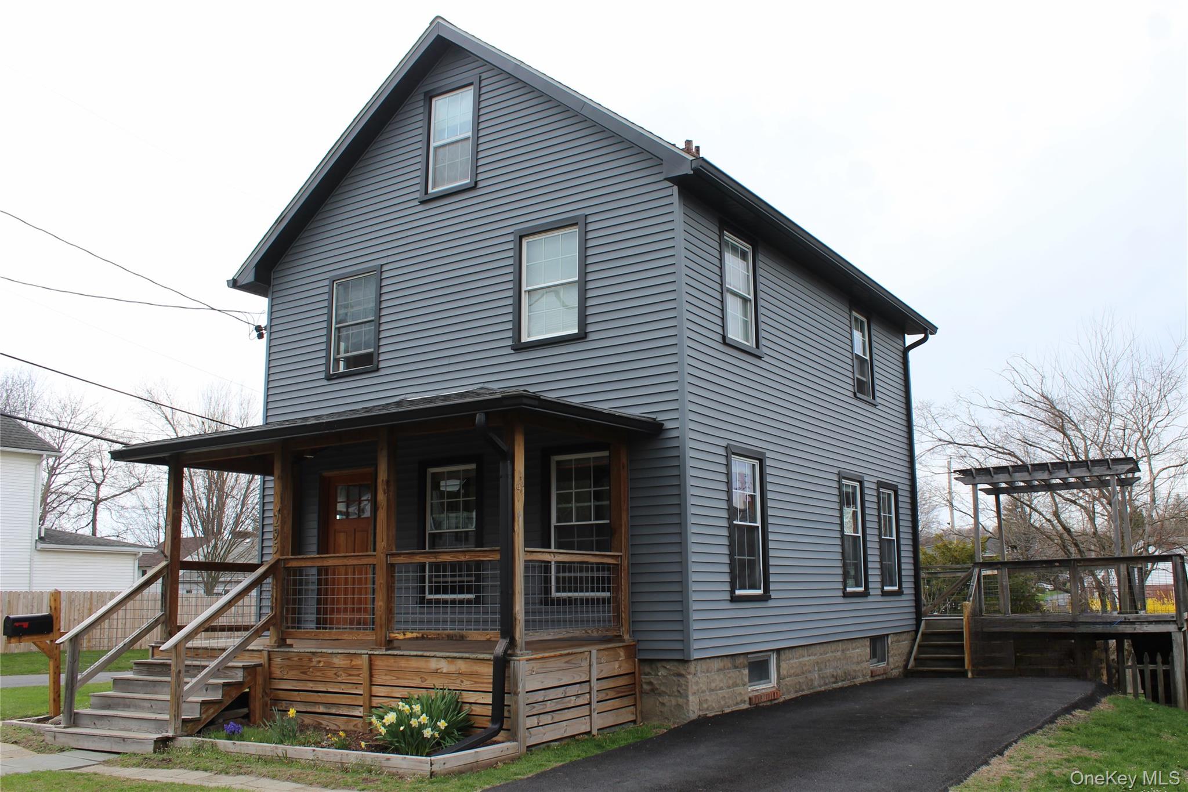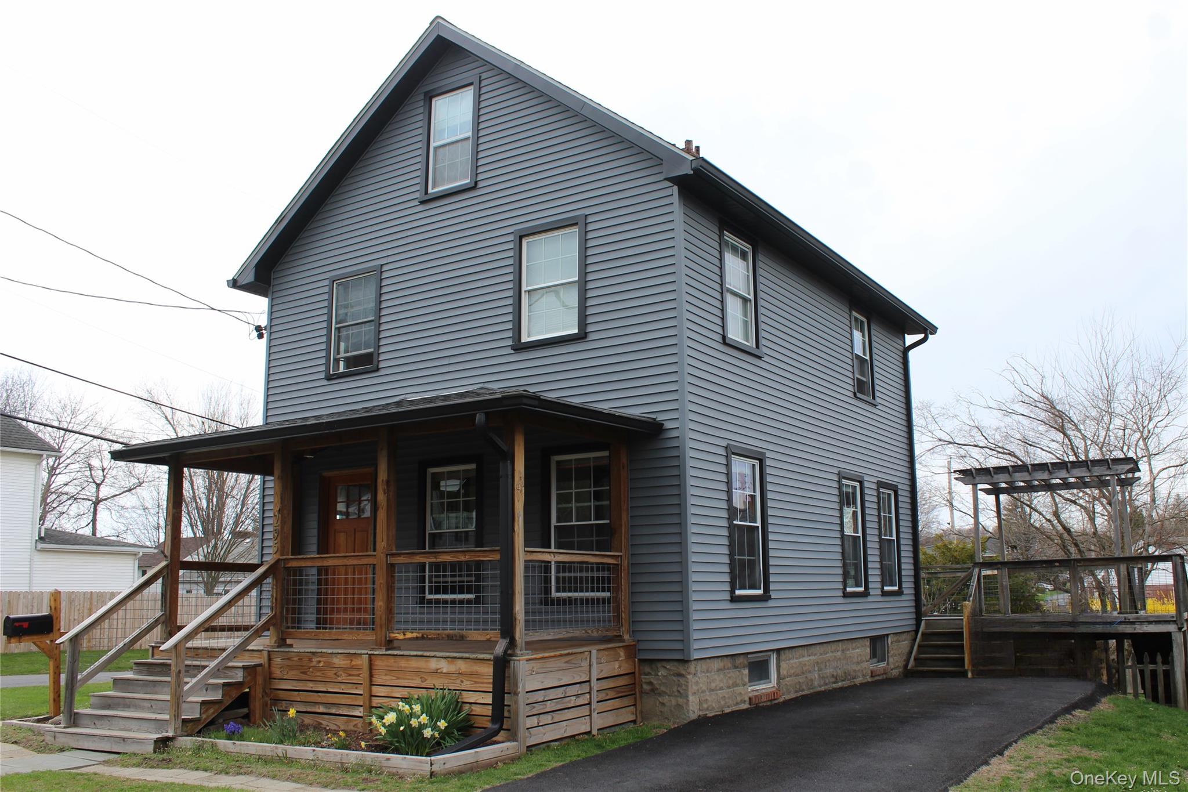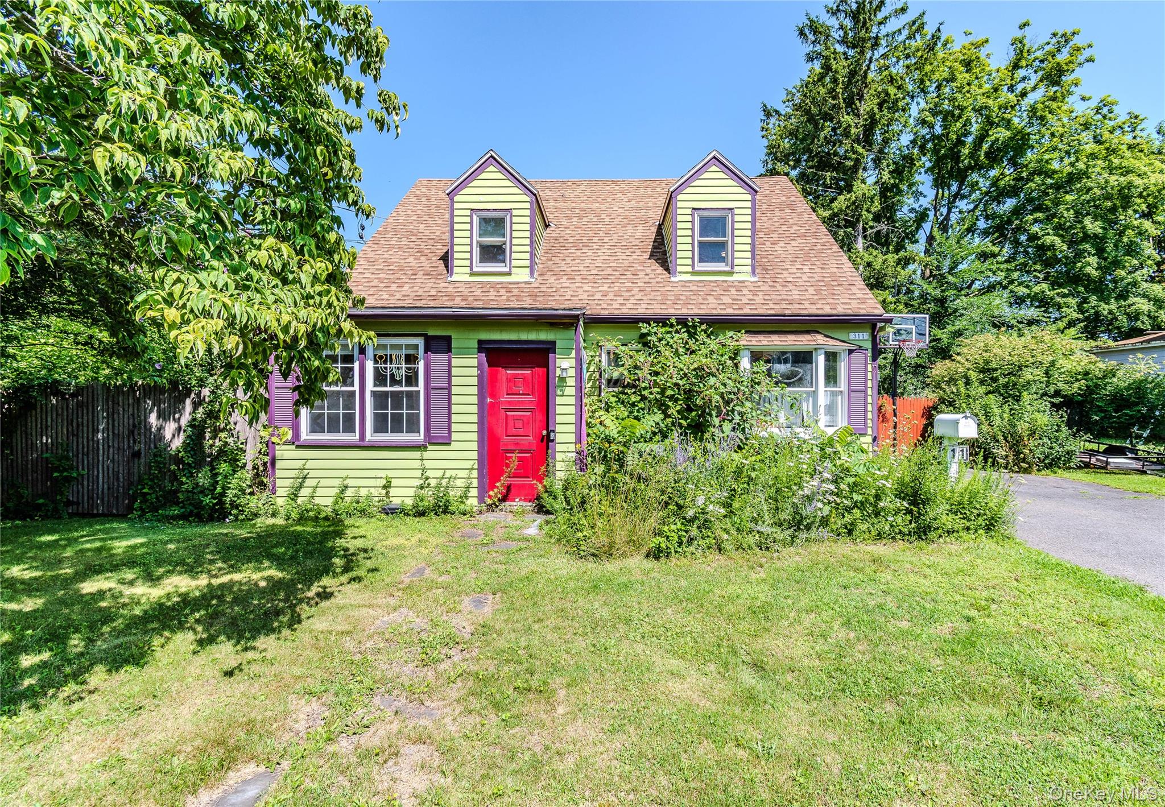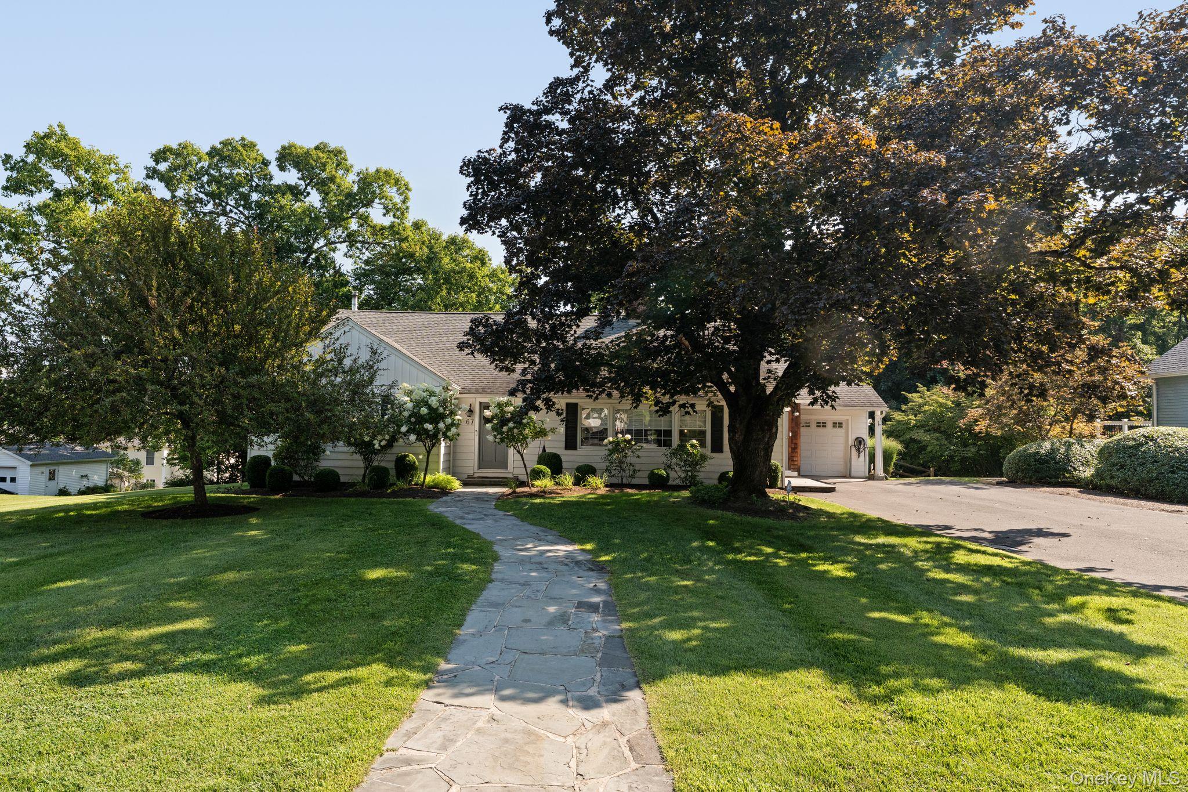
67 Dunneman Avenue,Kingston, NY 12401
Kingston, NY 12401

Description
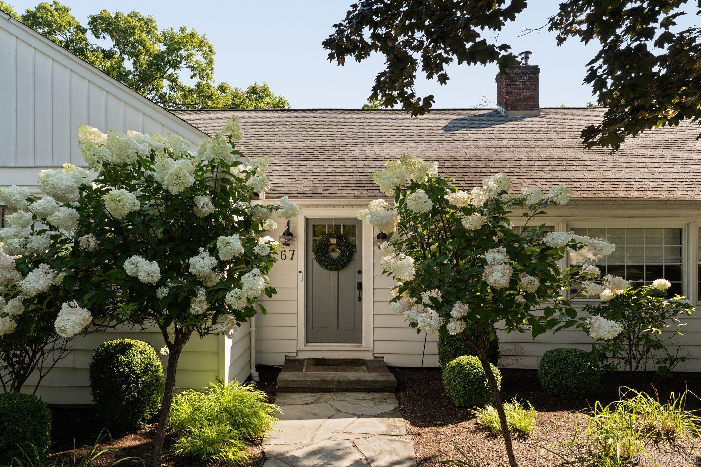
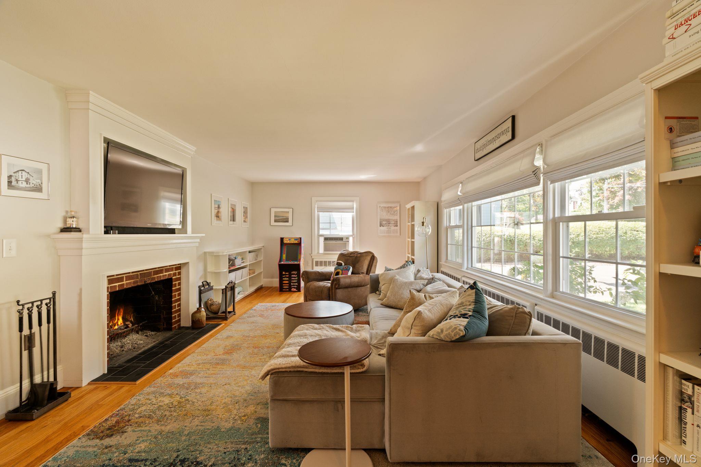
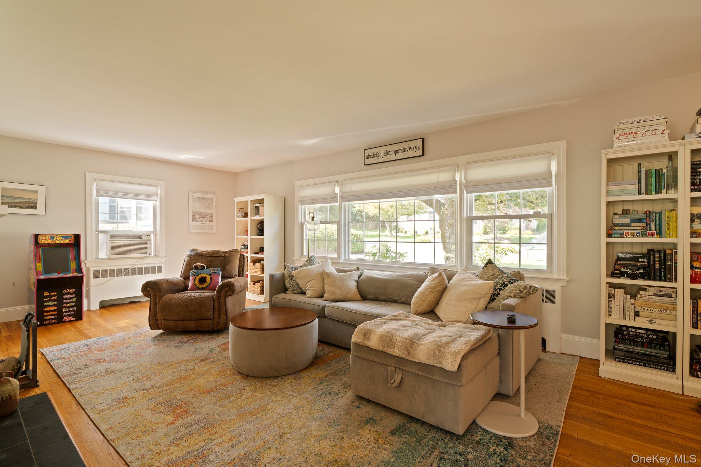
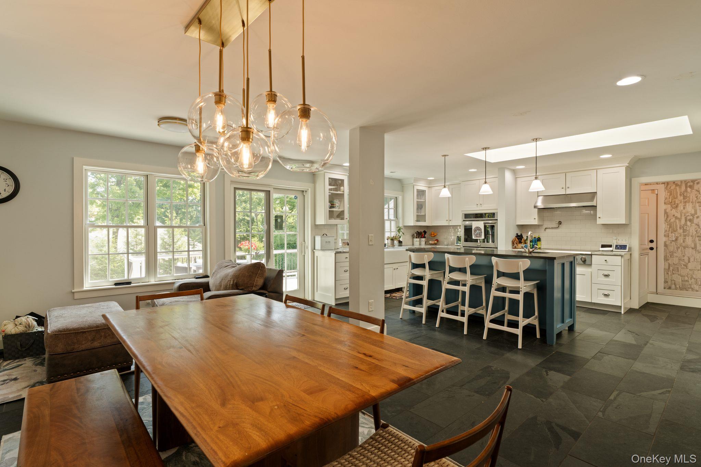
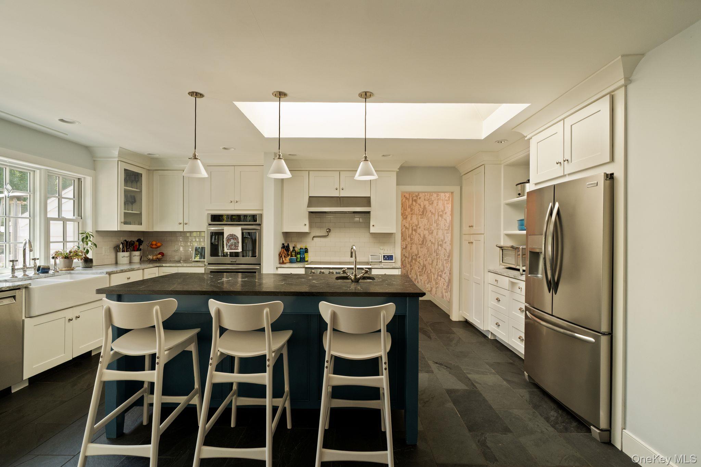
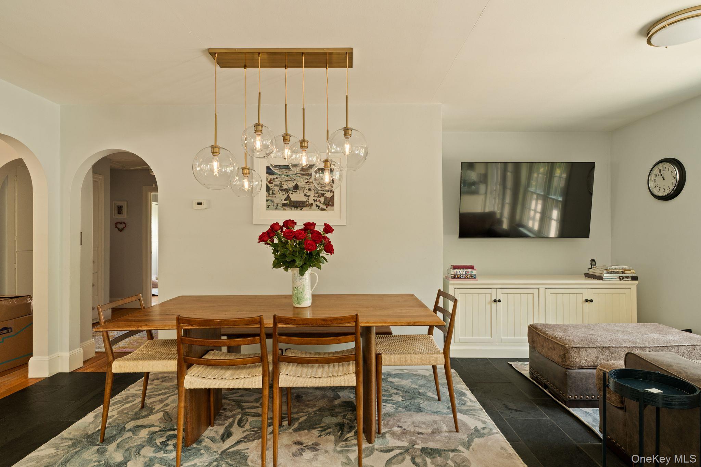
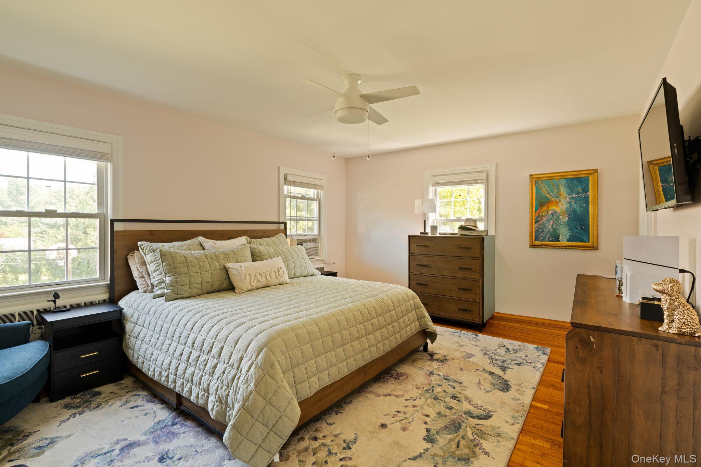
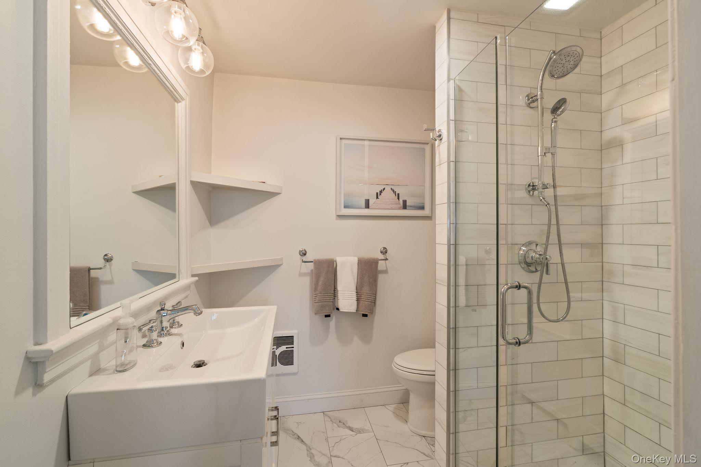
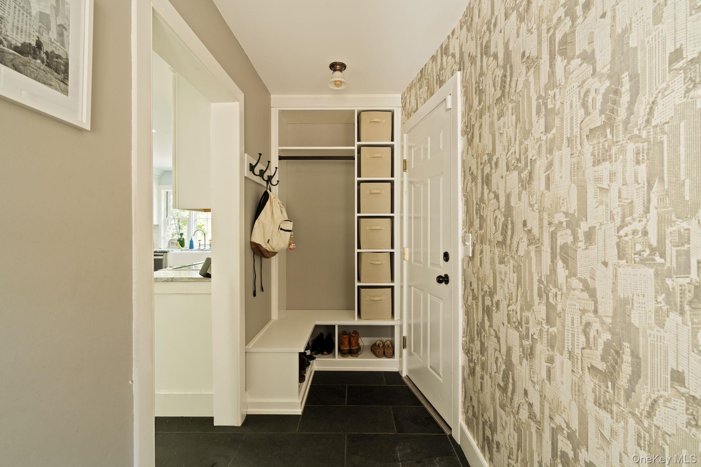
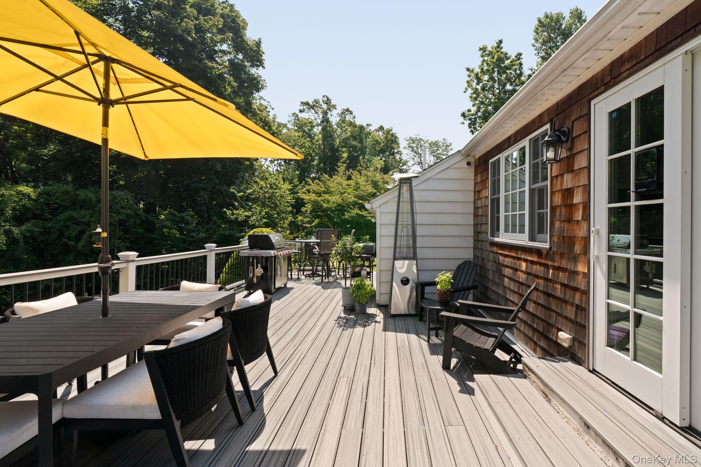
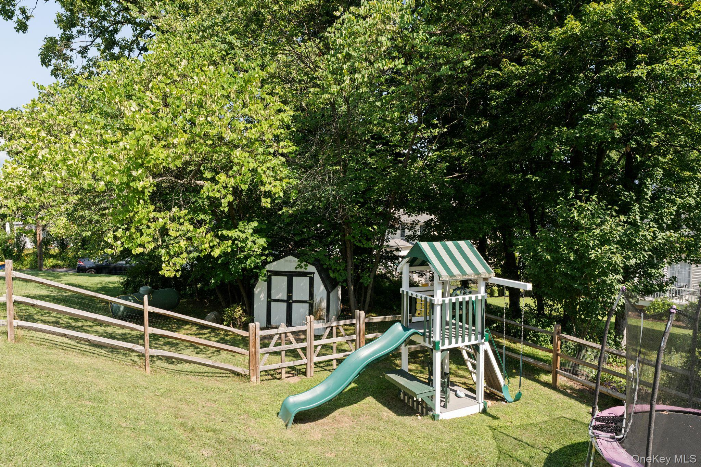
Location, location, location! This well-maintained three-bedroom, two-bath ranch is tucked away from the road in a sought-after neighborhood, just steps from Uptown Kingston--perfect for walking, exploring, and enjoying all that Kingston has to offer. Step inside to discover beautiful original details throughout, including arched hallways, built-in cabinetry, hardwood floors, and an original wood-burning fireplace. The main level offers an inviting open layout, beginning with a comfortable living room featuring a cozy fireplace that flows seamlessly into the dining area and kitchen. The eat-in kitchen is truly the heart of the home, with walls of windows filling the space with natural light. It features stainless steel appliances, a convenient pot filler , quartz countertops, a spacious island with its own sink, and a stylish tile backsplash. Sliding glass doors lead from the kitchen to an oversized deck, creating the perfect setting for entertaining, barbecuing, or simply relaxing outdoors. All three bedrooms are conveniently located on the first floor, including a spacious primary suite with its own private bathroom, along with a second full bath for guests. Classic built-in cabinetry in the hallway offers additional storage, while a pull-down attic has even more space. A mudroom provides easy access to the one-car garage, where you'll also find the washer and dryer. Stairs from the garage lead to a full, unfinished basement featuring a working wood stove and plenty of potential for additional finished living space. Outside, the property is beautifully landscaped and features a fenced-in backyard for added privacy, along with a shed for convenient storage of summer and winter gear. A whole-house generator, electric vehicle charger, and municipal water and sewer add to the home's convenience and appeal. Located just minutes from the farmers market, Uptown shopping, restaurants, the NYS Thruway and just under two hours from NYC--this exceptional Kingston home is one you won't want to miss!
Details
| MLS # | 1040169 |
|---|---|
| Listing Type | For Sale |
| Style | House |
| Sub-Type | Resale |
| Status | Active |
| Year | 1950 |
| Days On Site | 8 |
| Listing Provided By | Berardi Realty | Megan Rios |
Features
| Bed(s) | 3 |
|---|---|
| Bath(s) | 2 Total |
| SQ Feet | 1,776 |
| Garage | 1 |
| Basement | Y |
| Acreage | 0.37 |
Interior
| Cooling | Wall/Window Unit(s) |
|---|---|
| Heating | Baseboard, Oil, See Remarks, Wood |
| Interior Features | Built-in Features, Ceiling Fan(s), Eat-in Kitchen, Kitchen Island, Open Floorplan, Recessed Lighting |
| Appliances | Dishwasher, Dryer, Range, Refrigerator, Stainless Steel Appliance(s), Washer |
Exterior
| Construction Materials | Aluminum Siding, Cedar |
|---|---|
| Lot Features | Back Yard, Front Yard |
| Fencing | Back Yard |
Parking
| Garage Yes / No | Yes |
|---|---|
| Parking Features | Driveway |
Utilities
| Utilities | Electricity Connected, Phone Connected, Sewer Connected, Water Connected |
|---|---|
| Sewer | Public Sewer |
Taxes
| Tax Year | 2025 |
|---|---|
| Tax Assessed Value | 238500 |
| Tax Annual Amount | 10095 |
| Tax Lot | 8 |
Area Information
| State | NY |
|---|---|
| County | Ulster County |
| City | Kingston |
| Zip Code | 12401 |
| School District | Kingston High School |
| Elementary School | George Washington School - Ulste |
| High School | Kingston High School |
| Listing VS Median (in 12401) | |
Price: $649,900 low | high Med: $395,000 sqft: 1,776 low | high Med: 2,812 $ / sqft: $366 low | high Med: $226 On site: 8 low | high Med: 80.5 | |
Market Activity 12401
Request a showing
Request a showing
Contact
Learn More About This Property

| State | NY |
|---|---|
| County | Ulster County |
| City | Kingston |
| Zip Code | 12401 |
| School District | Kingston High School |
| Elementary School | George Washington School - Ulste |
| High School | Kingston High School |
| Listing VS Median (in 12401) | |
Price: $649,900 low | high Med: $395,000 sqft: 1,776 low | high Med: 2,812 $ / sqft: $366 low | high Med: $226 On site: 8 low | high Med: 80.5 | |