

Description
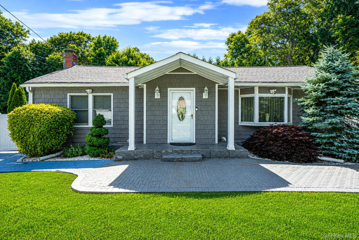
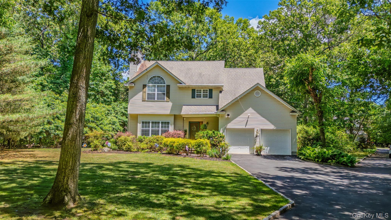
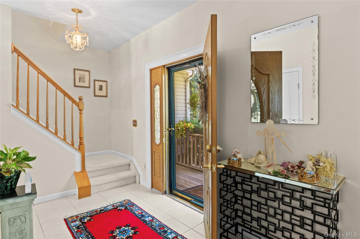
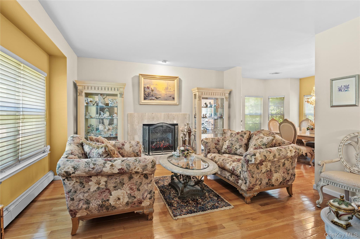
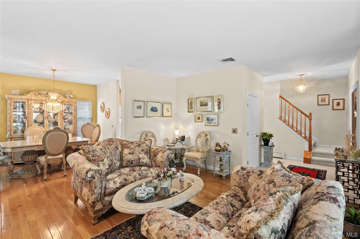
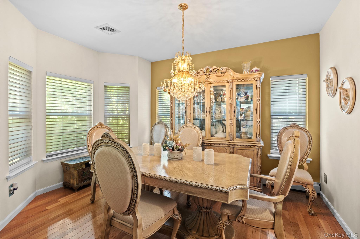
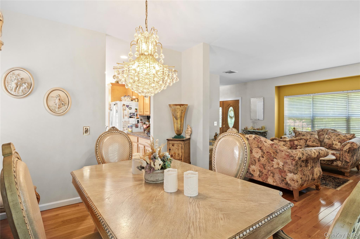
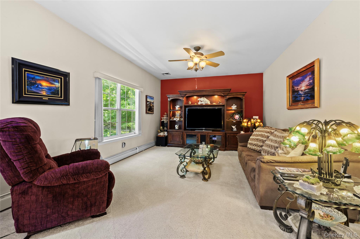
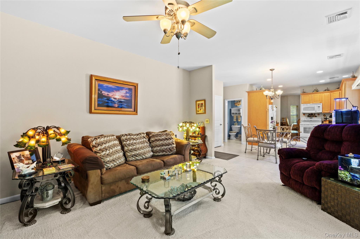
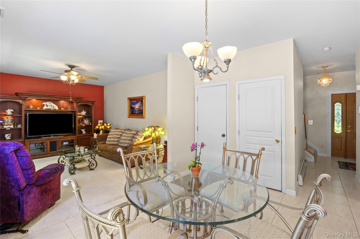
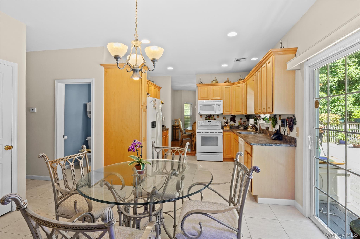
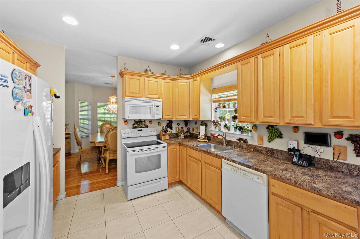
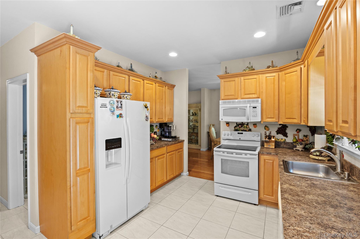
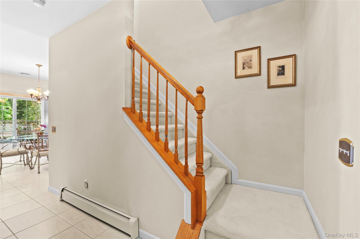
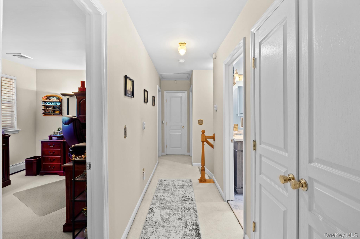
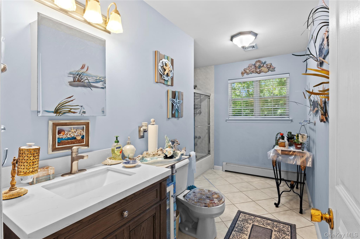
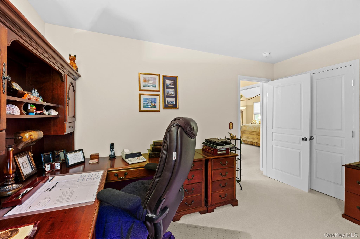
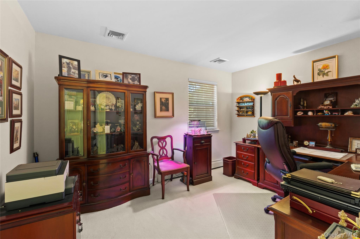
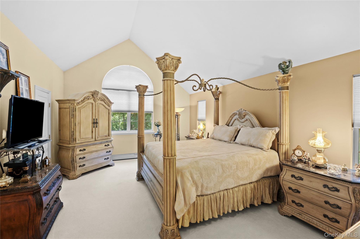
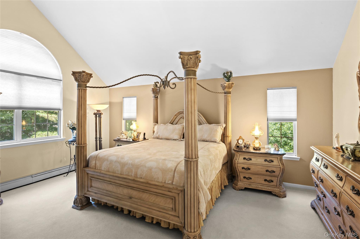
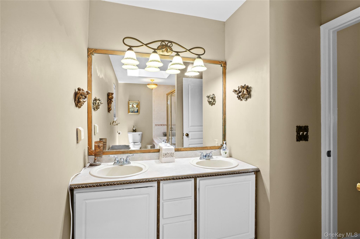
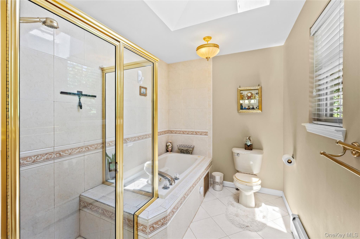
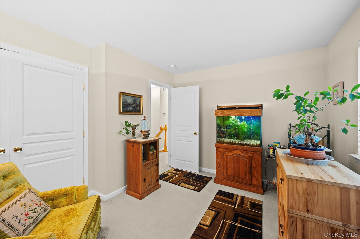
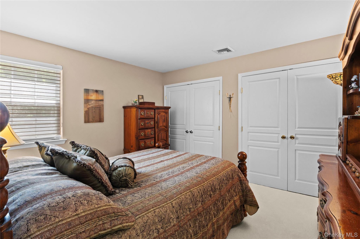
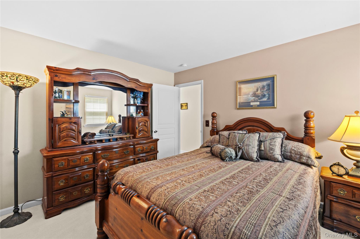
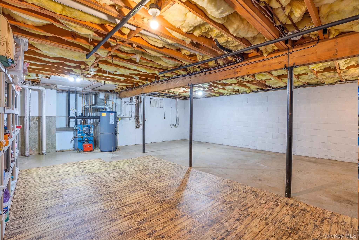
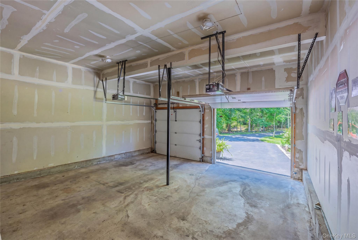
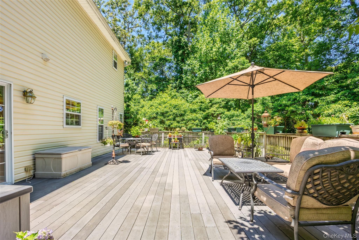
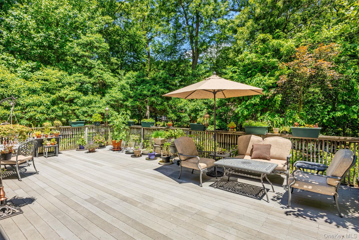
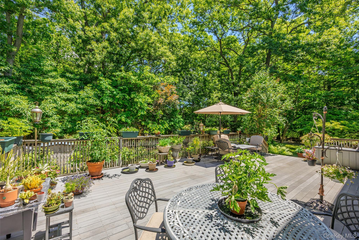
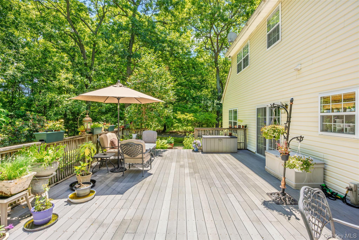
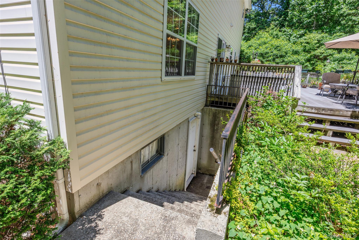
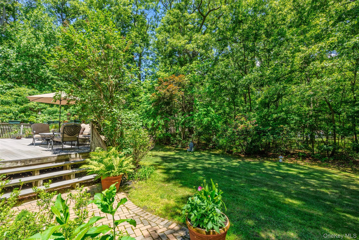
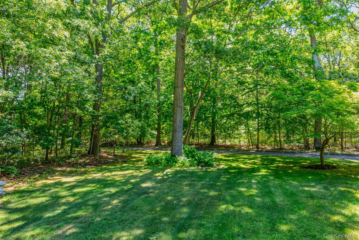
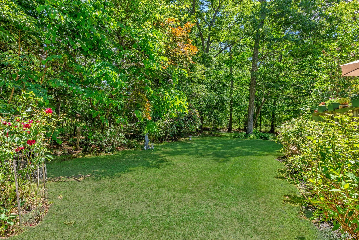
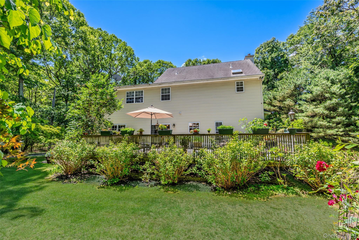
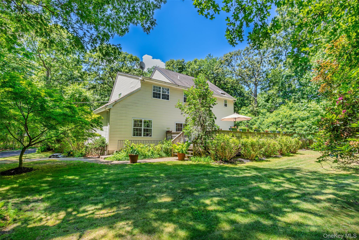
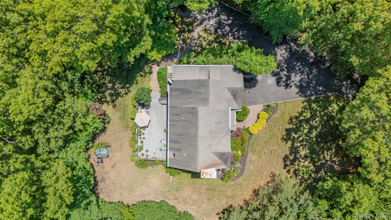
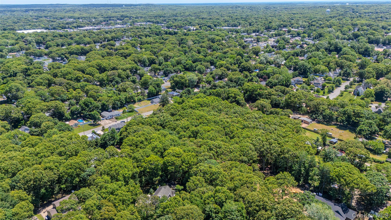
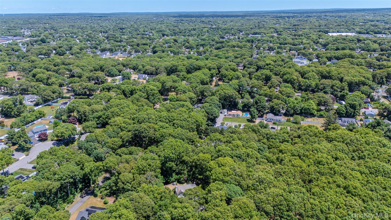
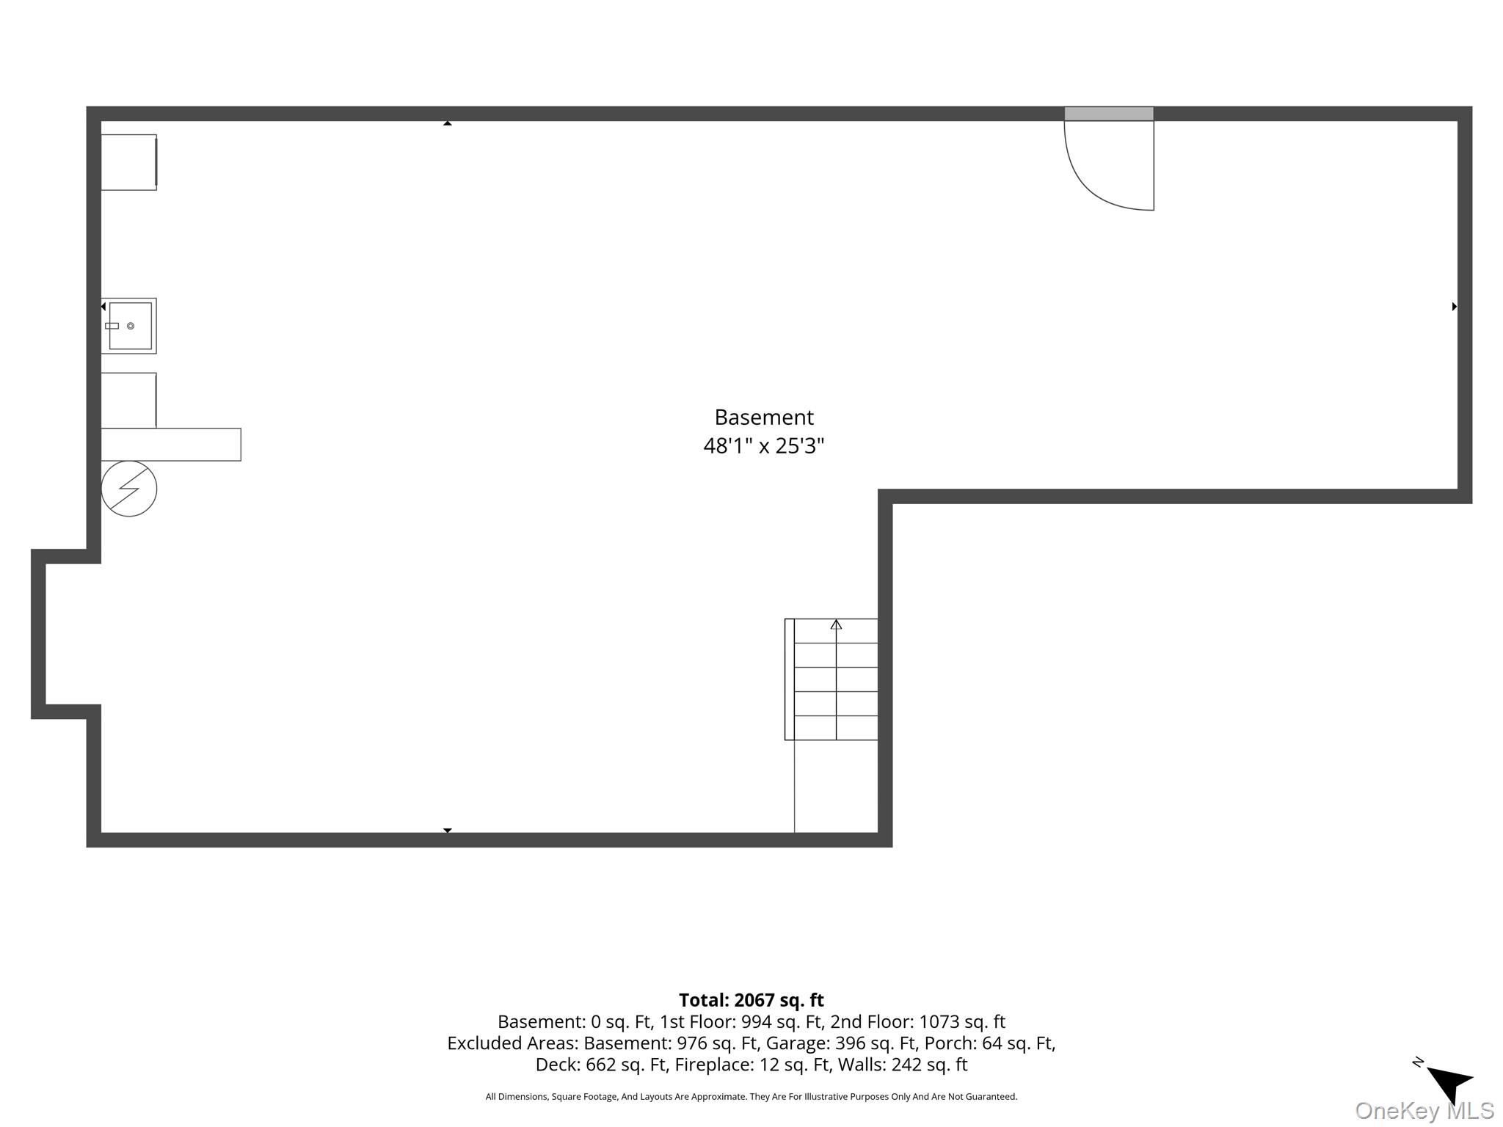
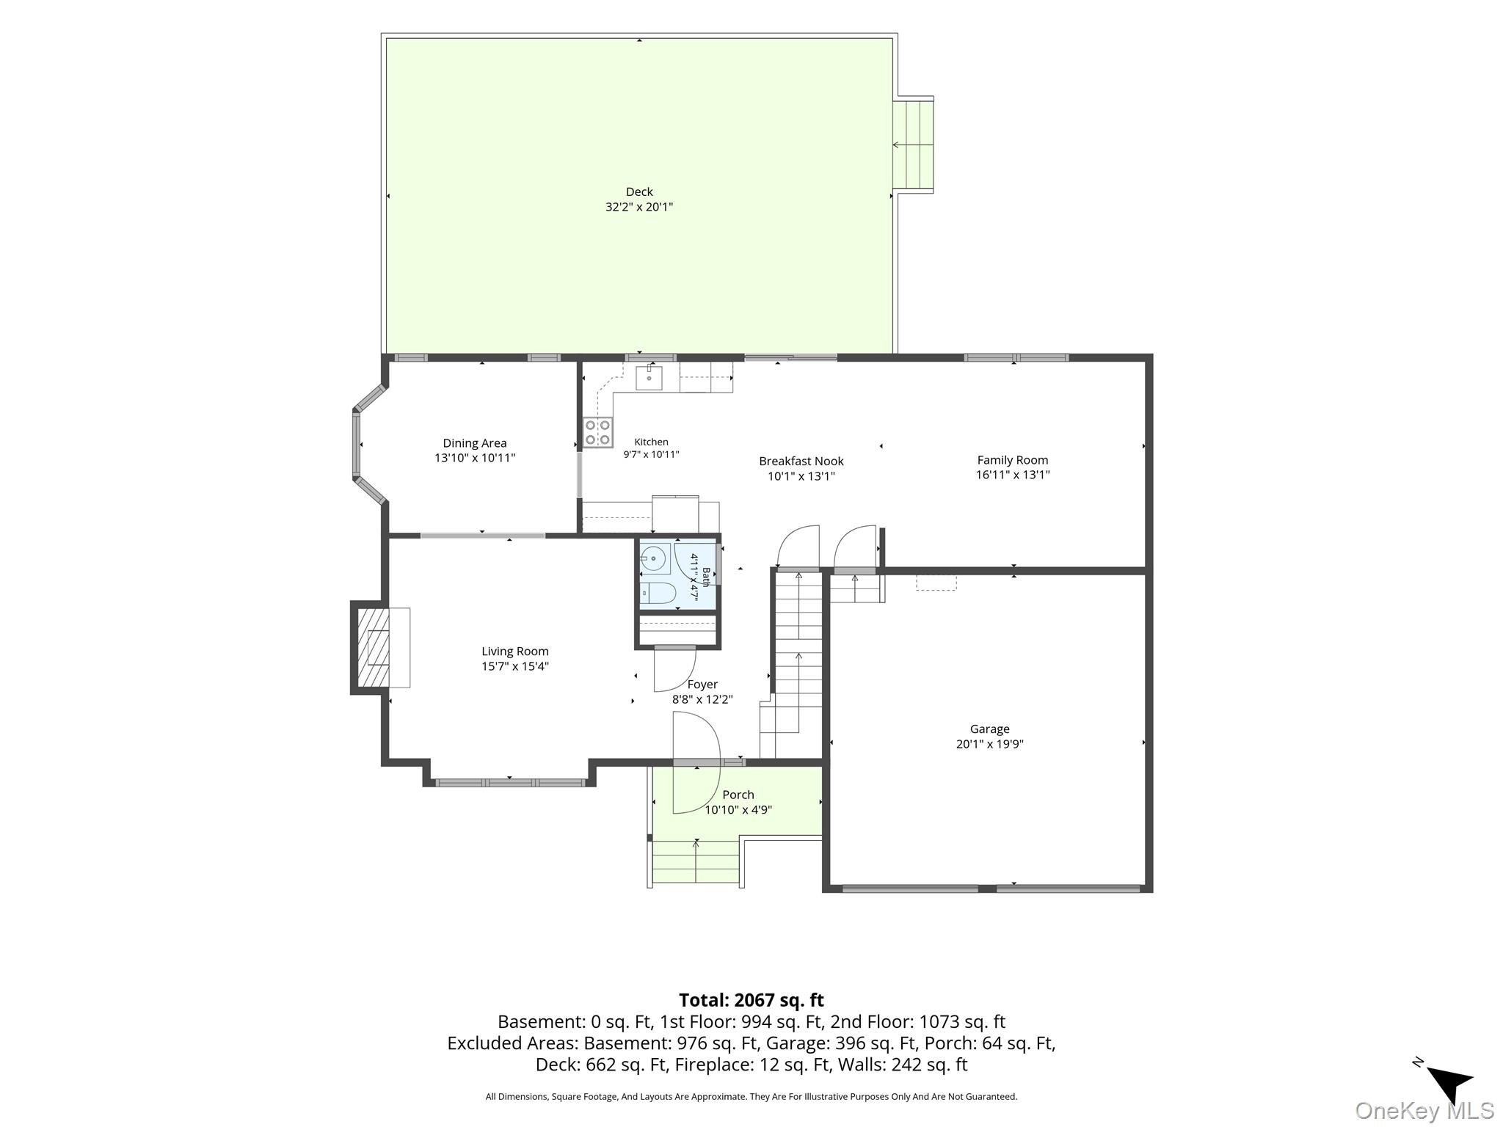
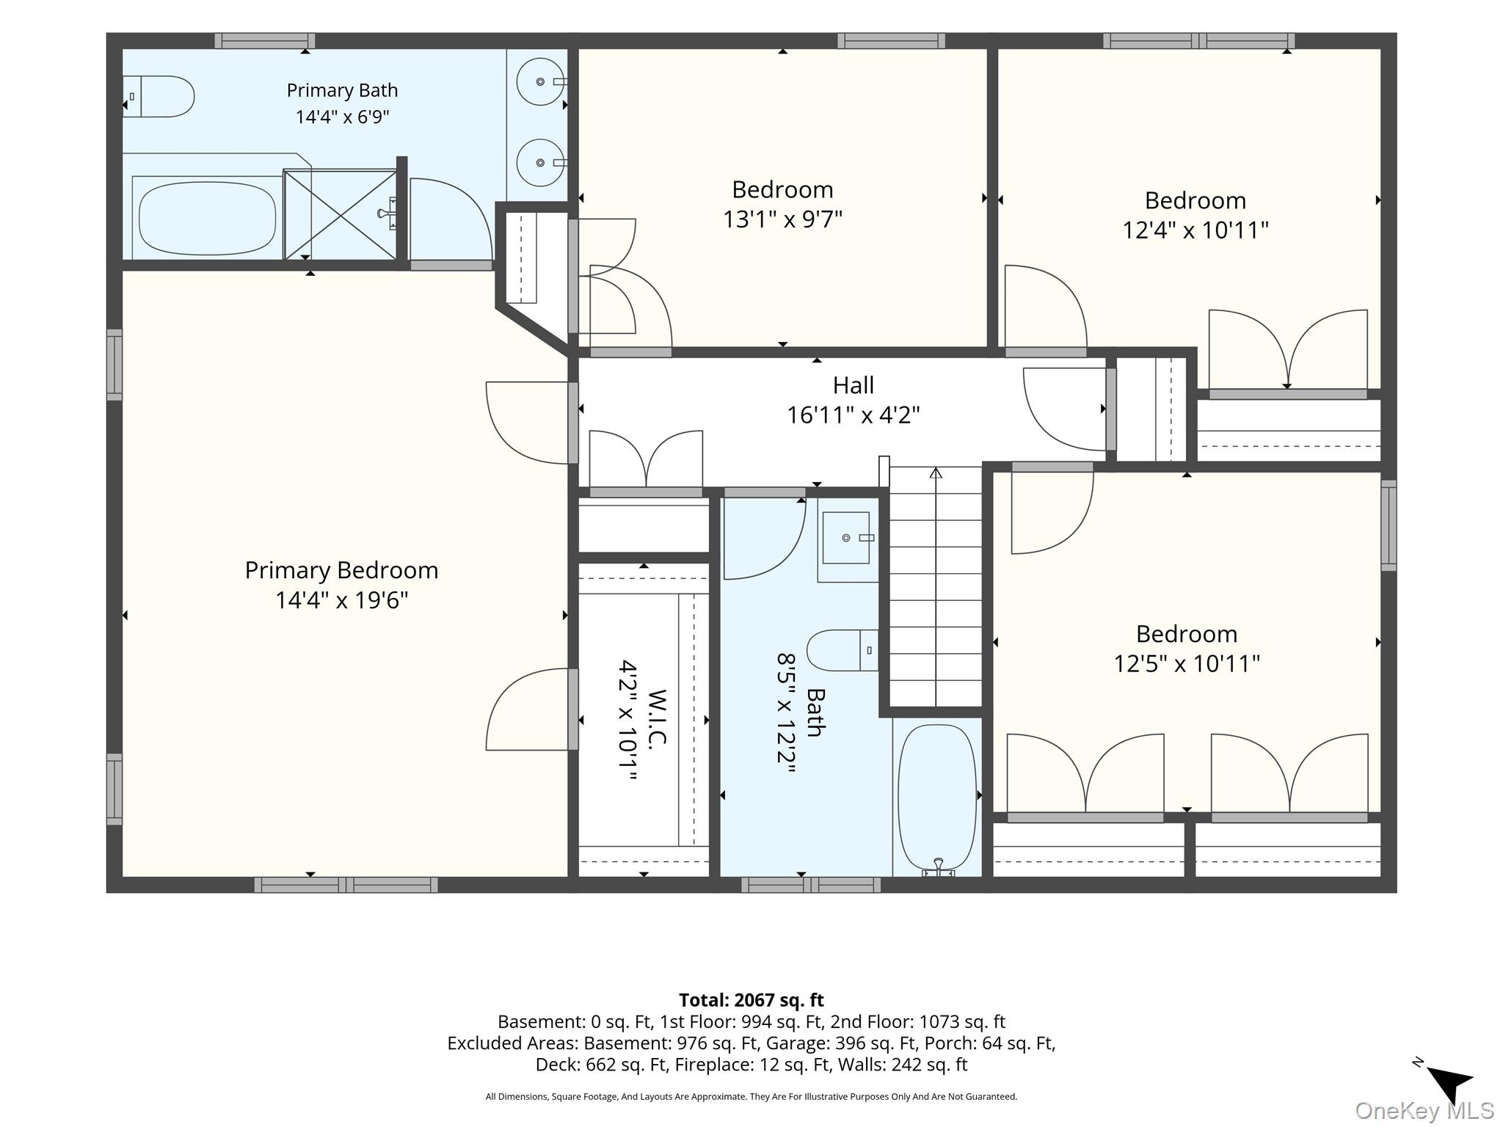
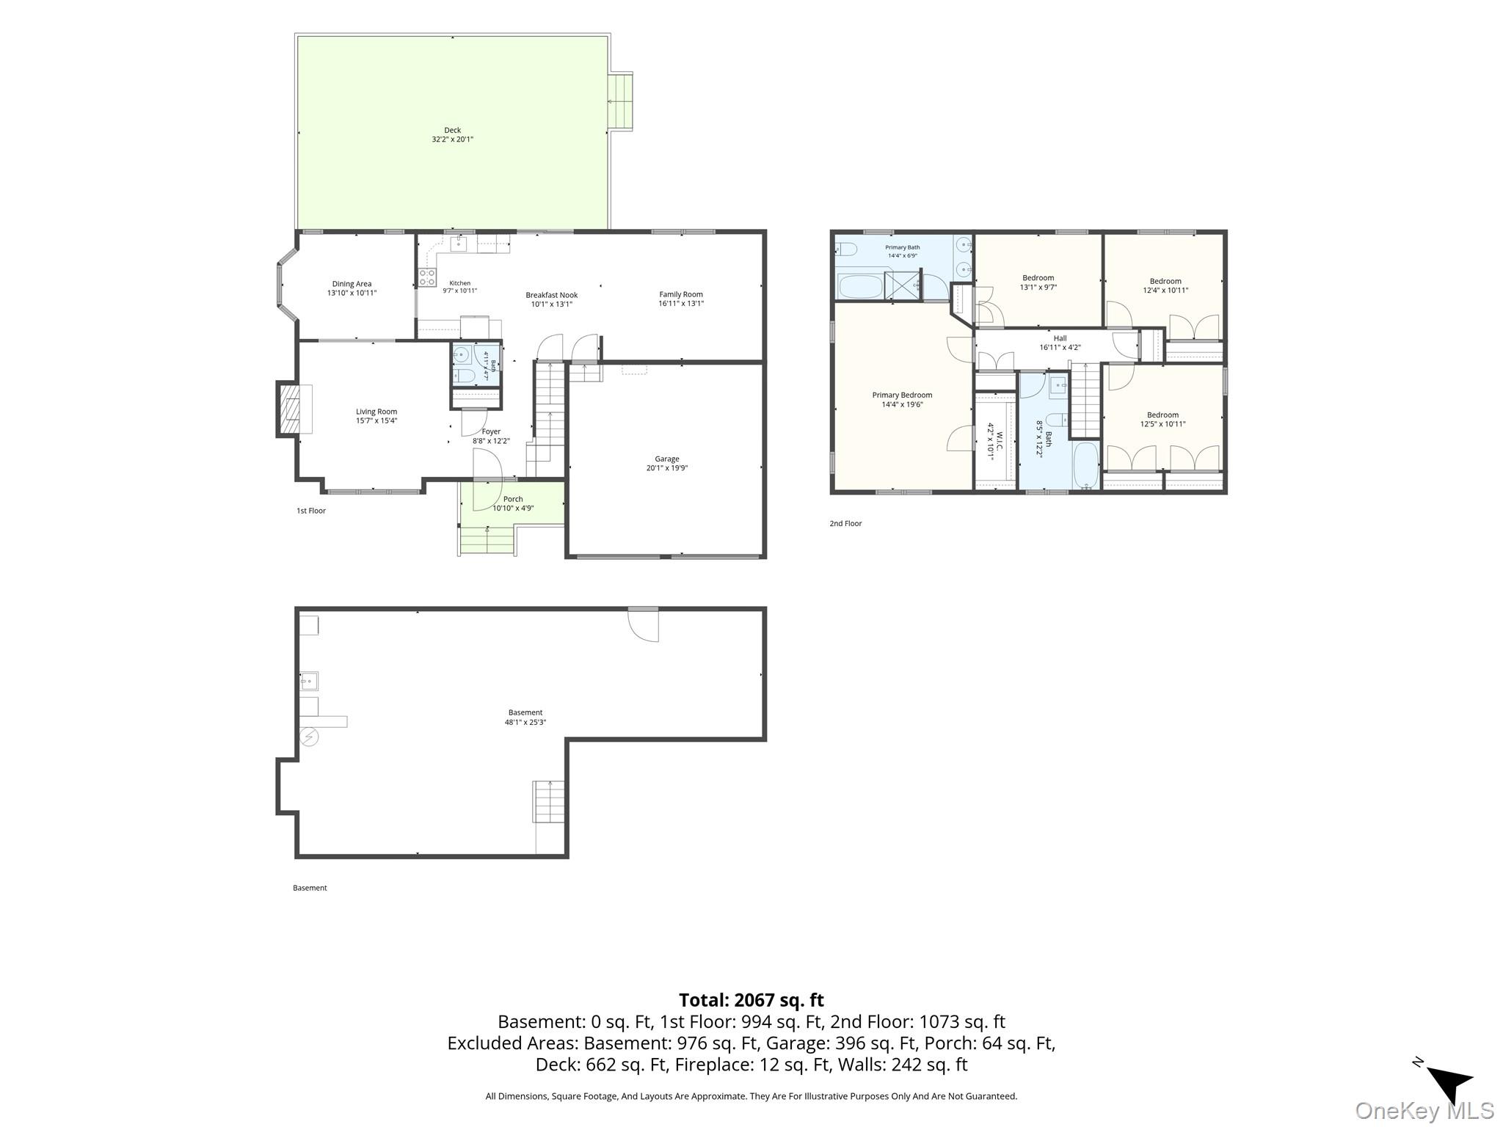
LOCATION, LOCATION! Beautifully situated on a private .66-acre flag lot, this sun-drenched 4-bedroom, 2.5-bath Colonial offers the perfect blend of privacy, comfort, and curb appeal. A welcoming covered front porch, brick walkways, and mature landscaping create a wonderful first impression.The oak eat-in kitchen features ceramic tile flooring, and plenty of cabinet space. Pre-finished Hardwood floors run throughout the living room and dining room, while the second floor offers carpeting throughout. The light-filled floor plan is ideal for everyday living and entertaining, featuring a cozy gas fireplace and spacious rooms.The primary suite offers a private en suite bath and walk-in closets. A full basement with an outside entrance, laundry area, slop sink, and abundant storage is just waiting to be finished, providing endless possibilities for additional living space.Step outside to the Trex deck overlooking the beautifully maintained property, perfect for entertaining, relaxing, or enjoying the peaceful surroundings.Additional features include central air conditioning approximately five years young, above ground 275 gallon oil tank, 150-amp electric service, and plenty of storage throughout. This home won't last.
Details
| MLS # | 1014370 |
|---|---|
| Listing Type | For Sale |
| Style | House |
| Sub-Type | Resale |
| Status | Pending |
| Year | 2004 |
| Days On Site | 71 |
| Listing Provided By | BERKSHIRE HATHAWAY | Laura M. Cochran |
Features
| Bed(s) | 4 |
|---|---|
| Bath(s) | 3 Total |
| SQ Feet | 2,349 |
| Garage | 2 |
| Basement | Y |
| Acreage | 0.66 |
Interior
| Cooling | Central Air |
|---|---|
| Heating | Hot Water, Oil |
| Interior Features | Cathedral Ceiling(s), Ceiling Fan(s), Chandelier, Eat-in Kitchen, Entrance Foyer, Formal Dining, High Ceilings, Kitchen Island, Open Kitchen, Primary Bathroom, Recessed Lighting, Storage, Washer/Dryer Hookup |
| Appliances | Dishwasher, Dryer, Oven, Range, Refrigerator, Washer |
Exterior
| Construction Materials | Frame, Vinyl Siding |
|---|---|
| Lot Features | Back Yard, Cul-De-Sac, Front Yard, Garden, Landscaped, Near Public Transit, Near School, Near Shops, Private |
Parking
| Garage Yes / No | Yes |
|---|---|
| Parking Features | Attached, Driveway, Garage, On Street |
Utilities
| Utilities | Cable Connected, Electricity Connected, Phone Connected, Trash Collection Public, Water Connected |
|---|---|
| Sewer | Cesspool |
Taxes
| Tax Year | 2026 |
|---|---|
| Tax Assessed Value | 3180 |
| Tax Annual Amount | 15040 |
Area Information
| State | NY |
|---|---|
| County | Suffolk County |
| City | Centereach |
| Zip Code | 11720 |
| School District | Centereach High School |
| Elementary School | Oxhead Road School |
| High School | Centereach High School |
| Listing VS Median (in 11720) | |
Price: $749,996 low | high Med: $659,000 sqft: 2,349 low | high Med: 1,252 $ / sqft: $319 low | high Med: $526 On site: 71 low | high Med: 72 | |
Market Activity 11720
Request a showing
Request a showing
Contact
Learn More About This Property

| State | NY |
|---|---|
| County | Suffolk County |
| City | Centereach |
| Zip Code | 11720 |
| School District | Centereach High School |
| Elementary School | Oxhead Road School |
| High School | Centereach High School |
| Listing VS Median (in 11720) | |
Price: $749,996 low | high Med: $659,000 sqft: 2,349 low | high Med: 1,252 $ / sqft: $319 low | high Med: $526 On site: 71 low | high Med: 72 | |