6933 Little Neck Parkway,Glen Oaks, NY 11004
Glen Oaks, NY 11004














Description
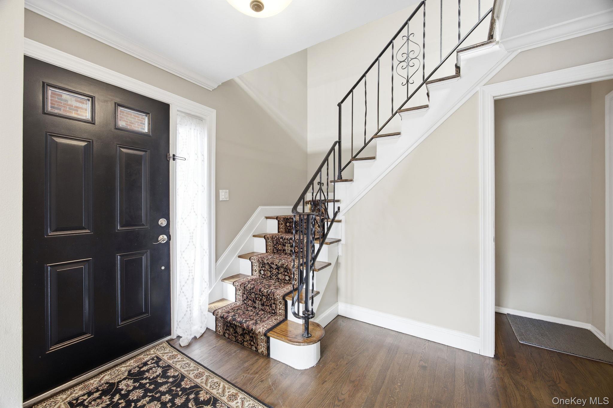
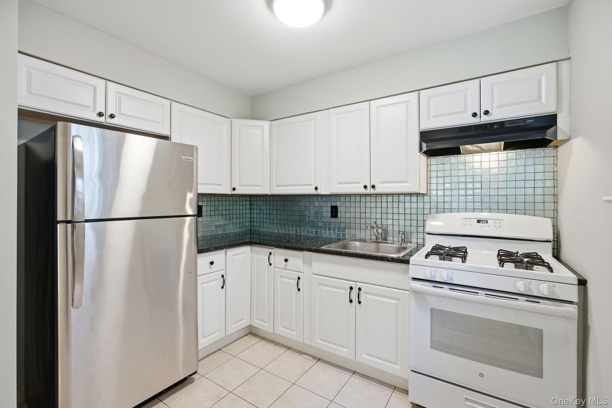
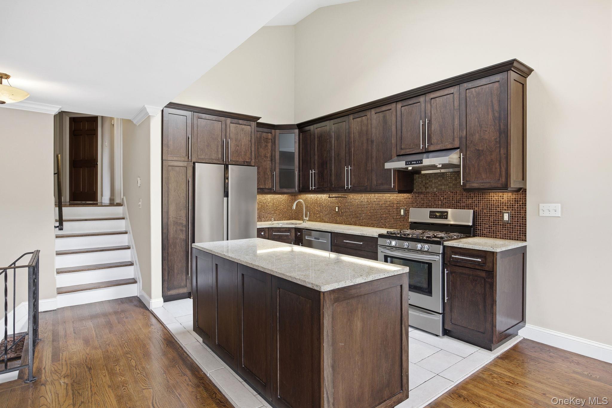
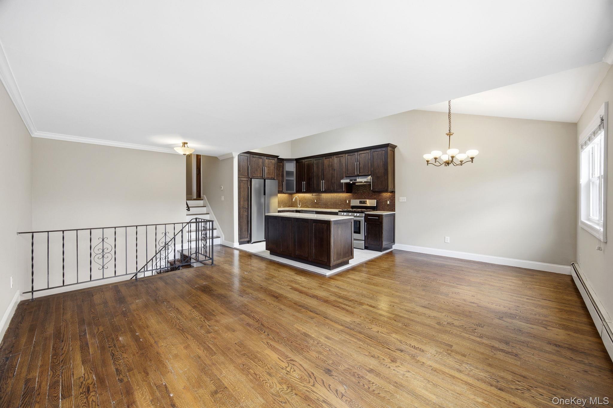
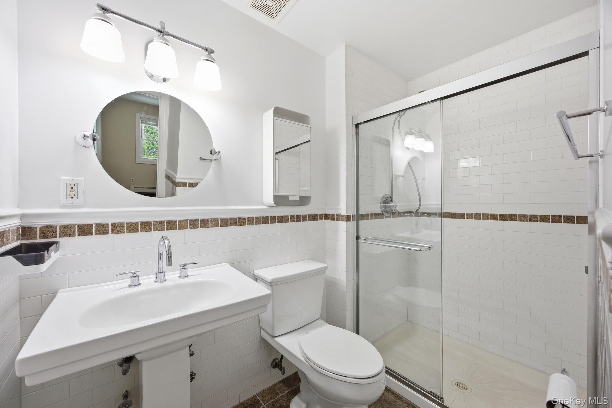
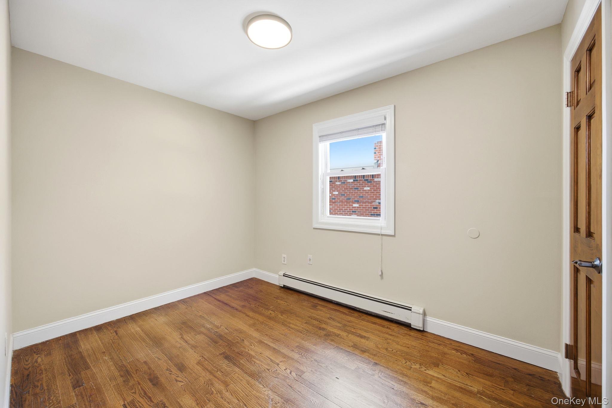
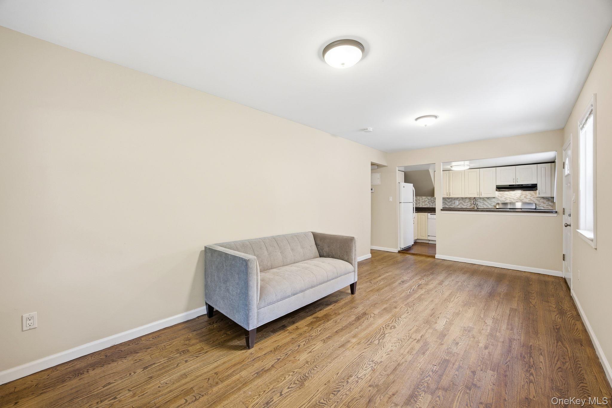
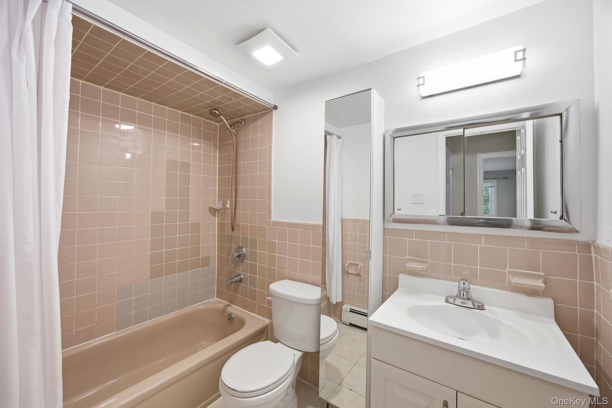
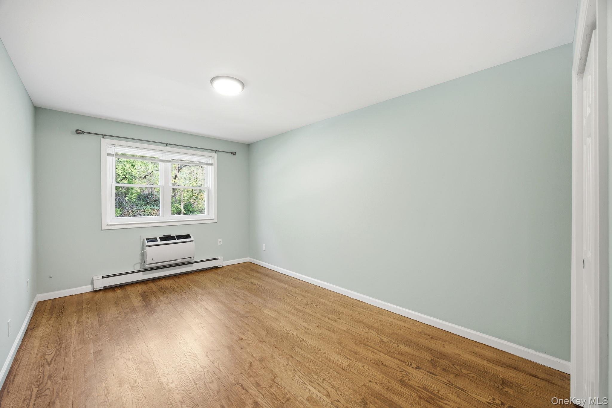
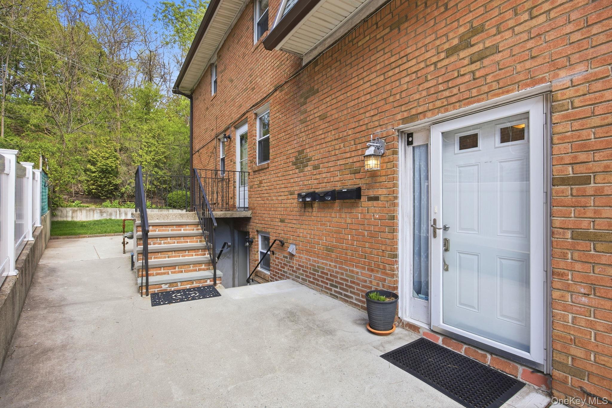
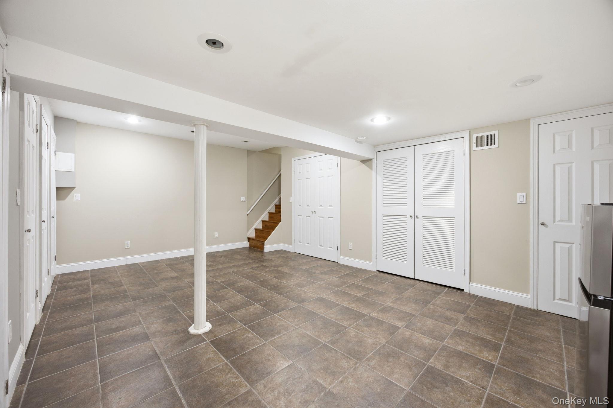
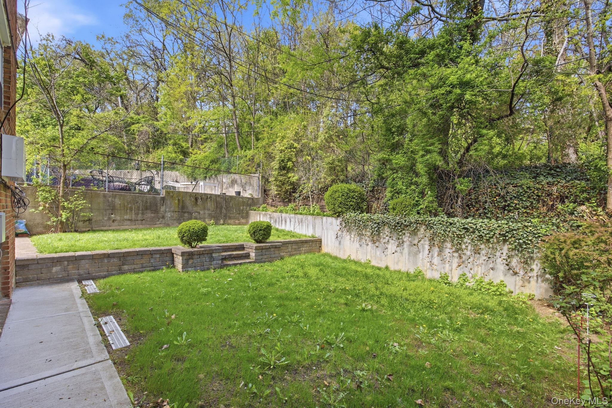
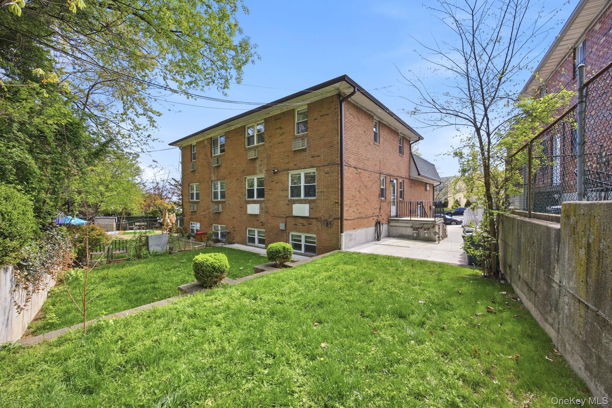
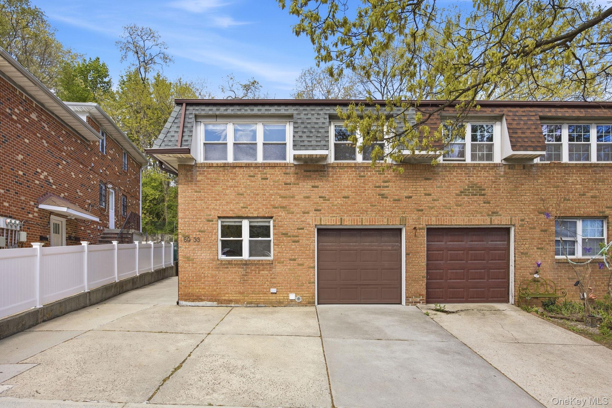
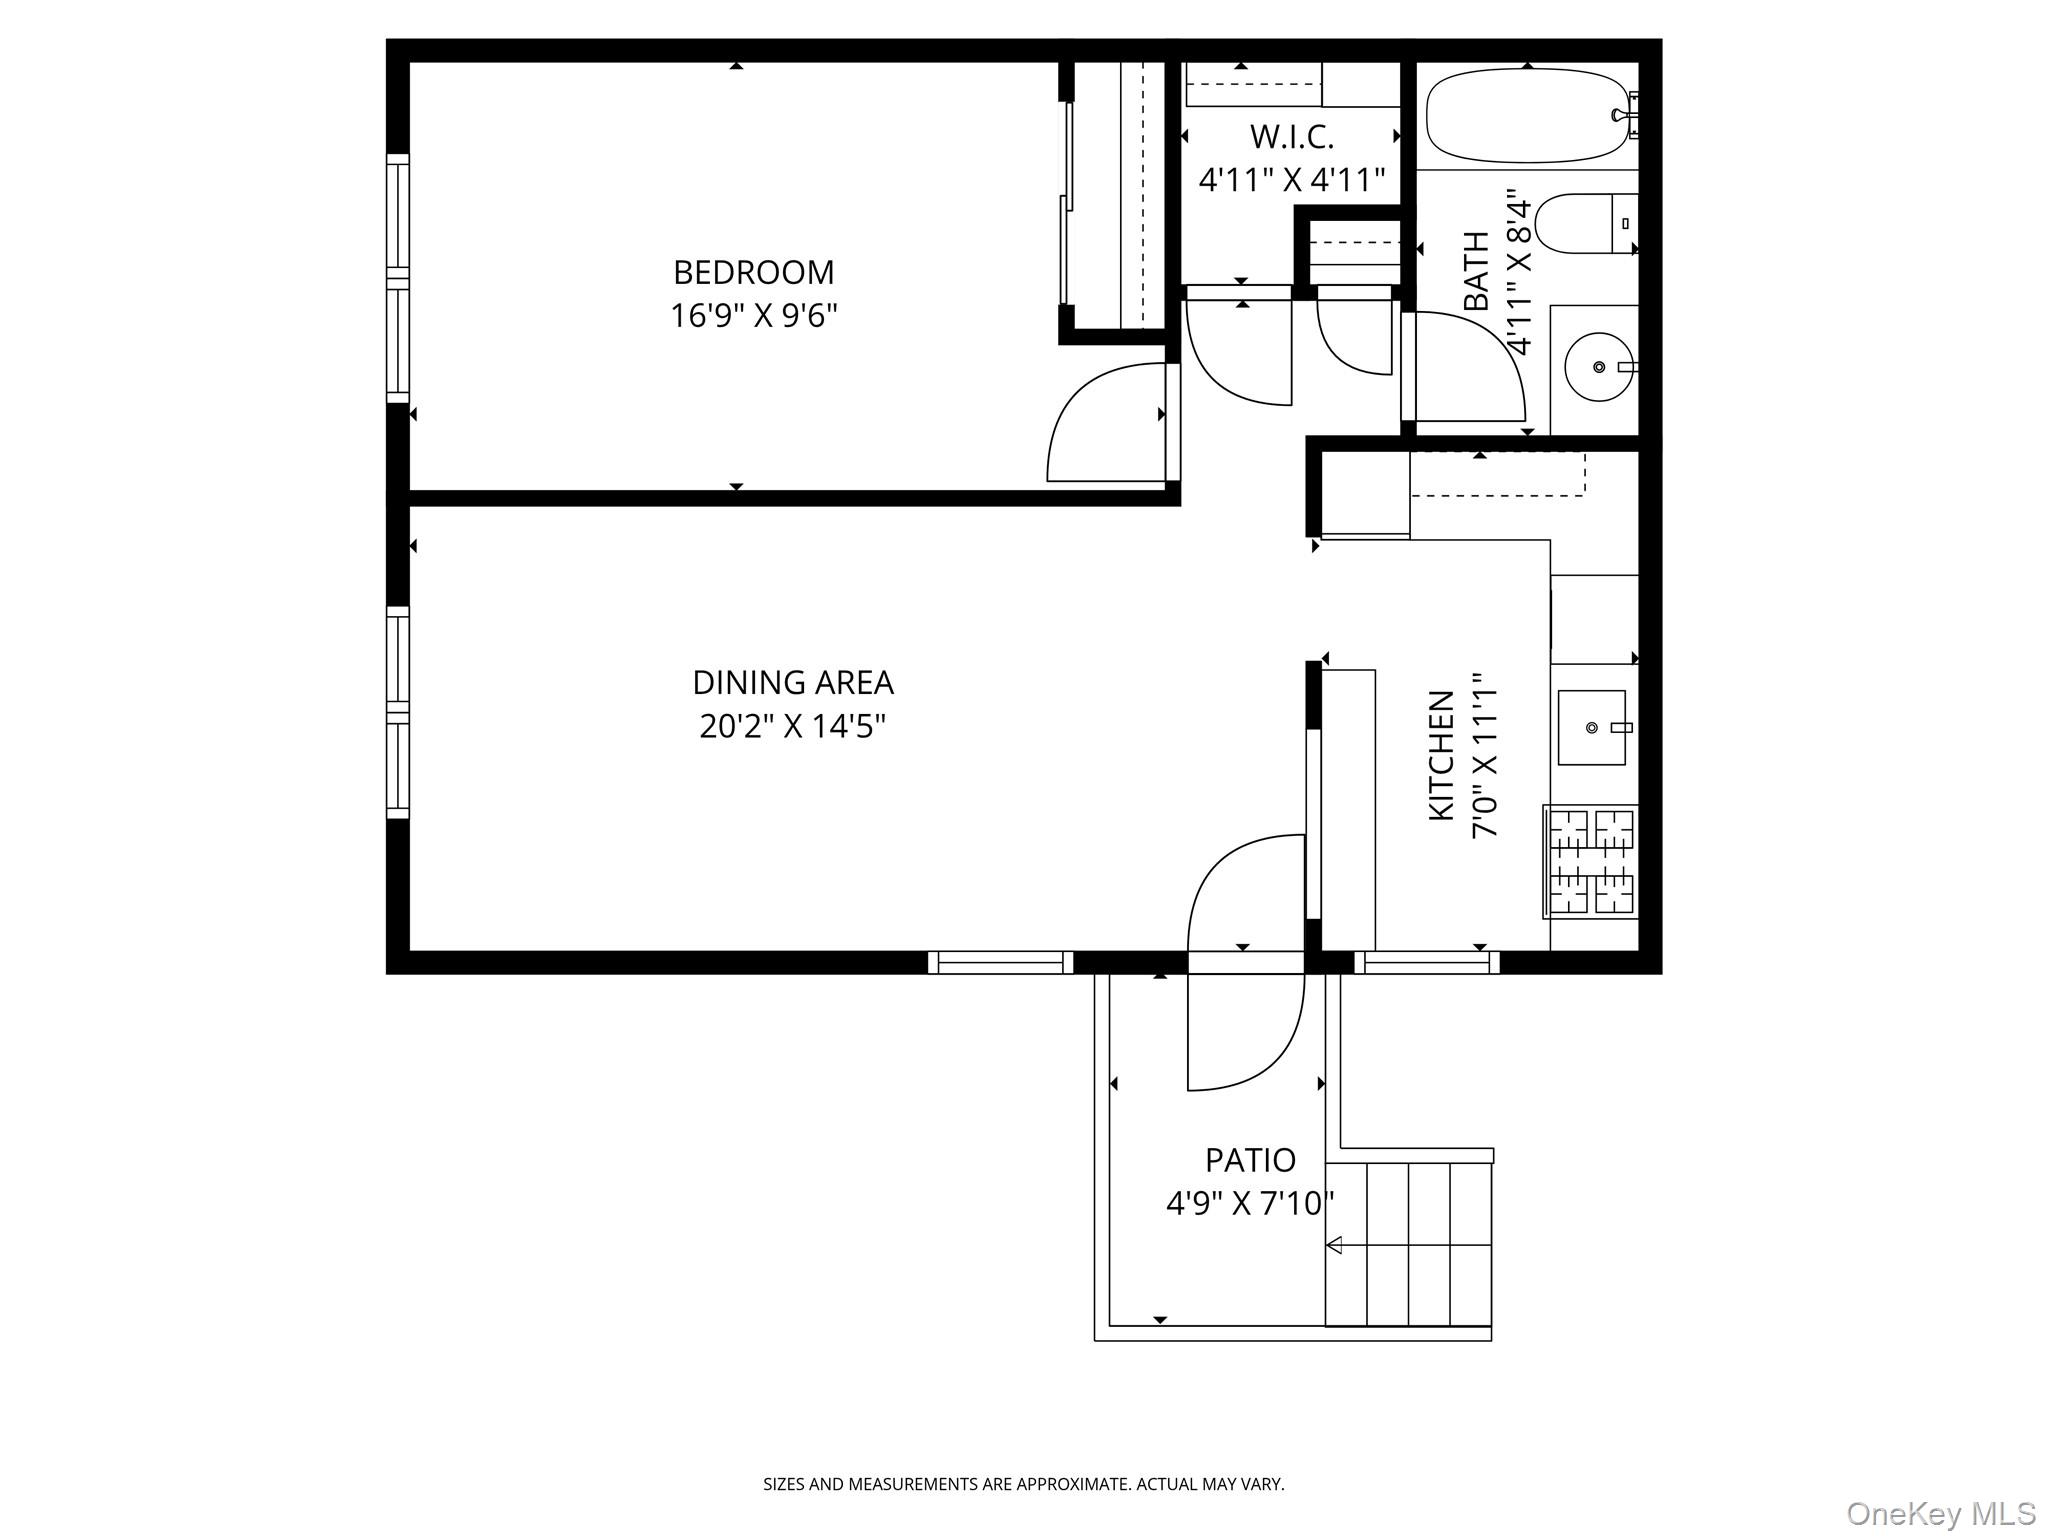
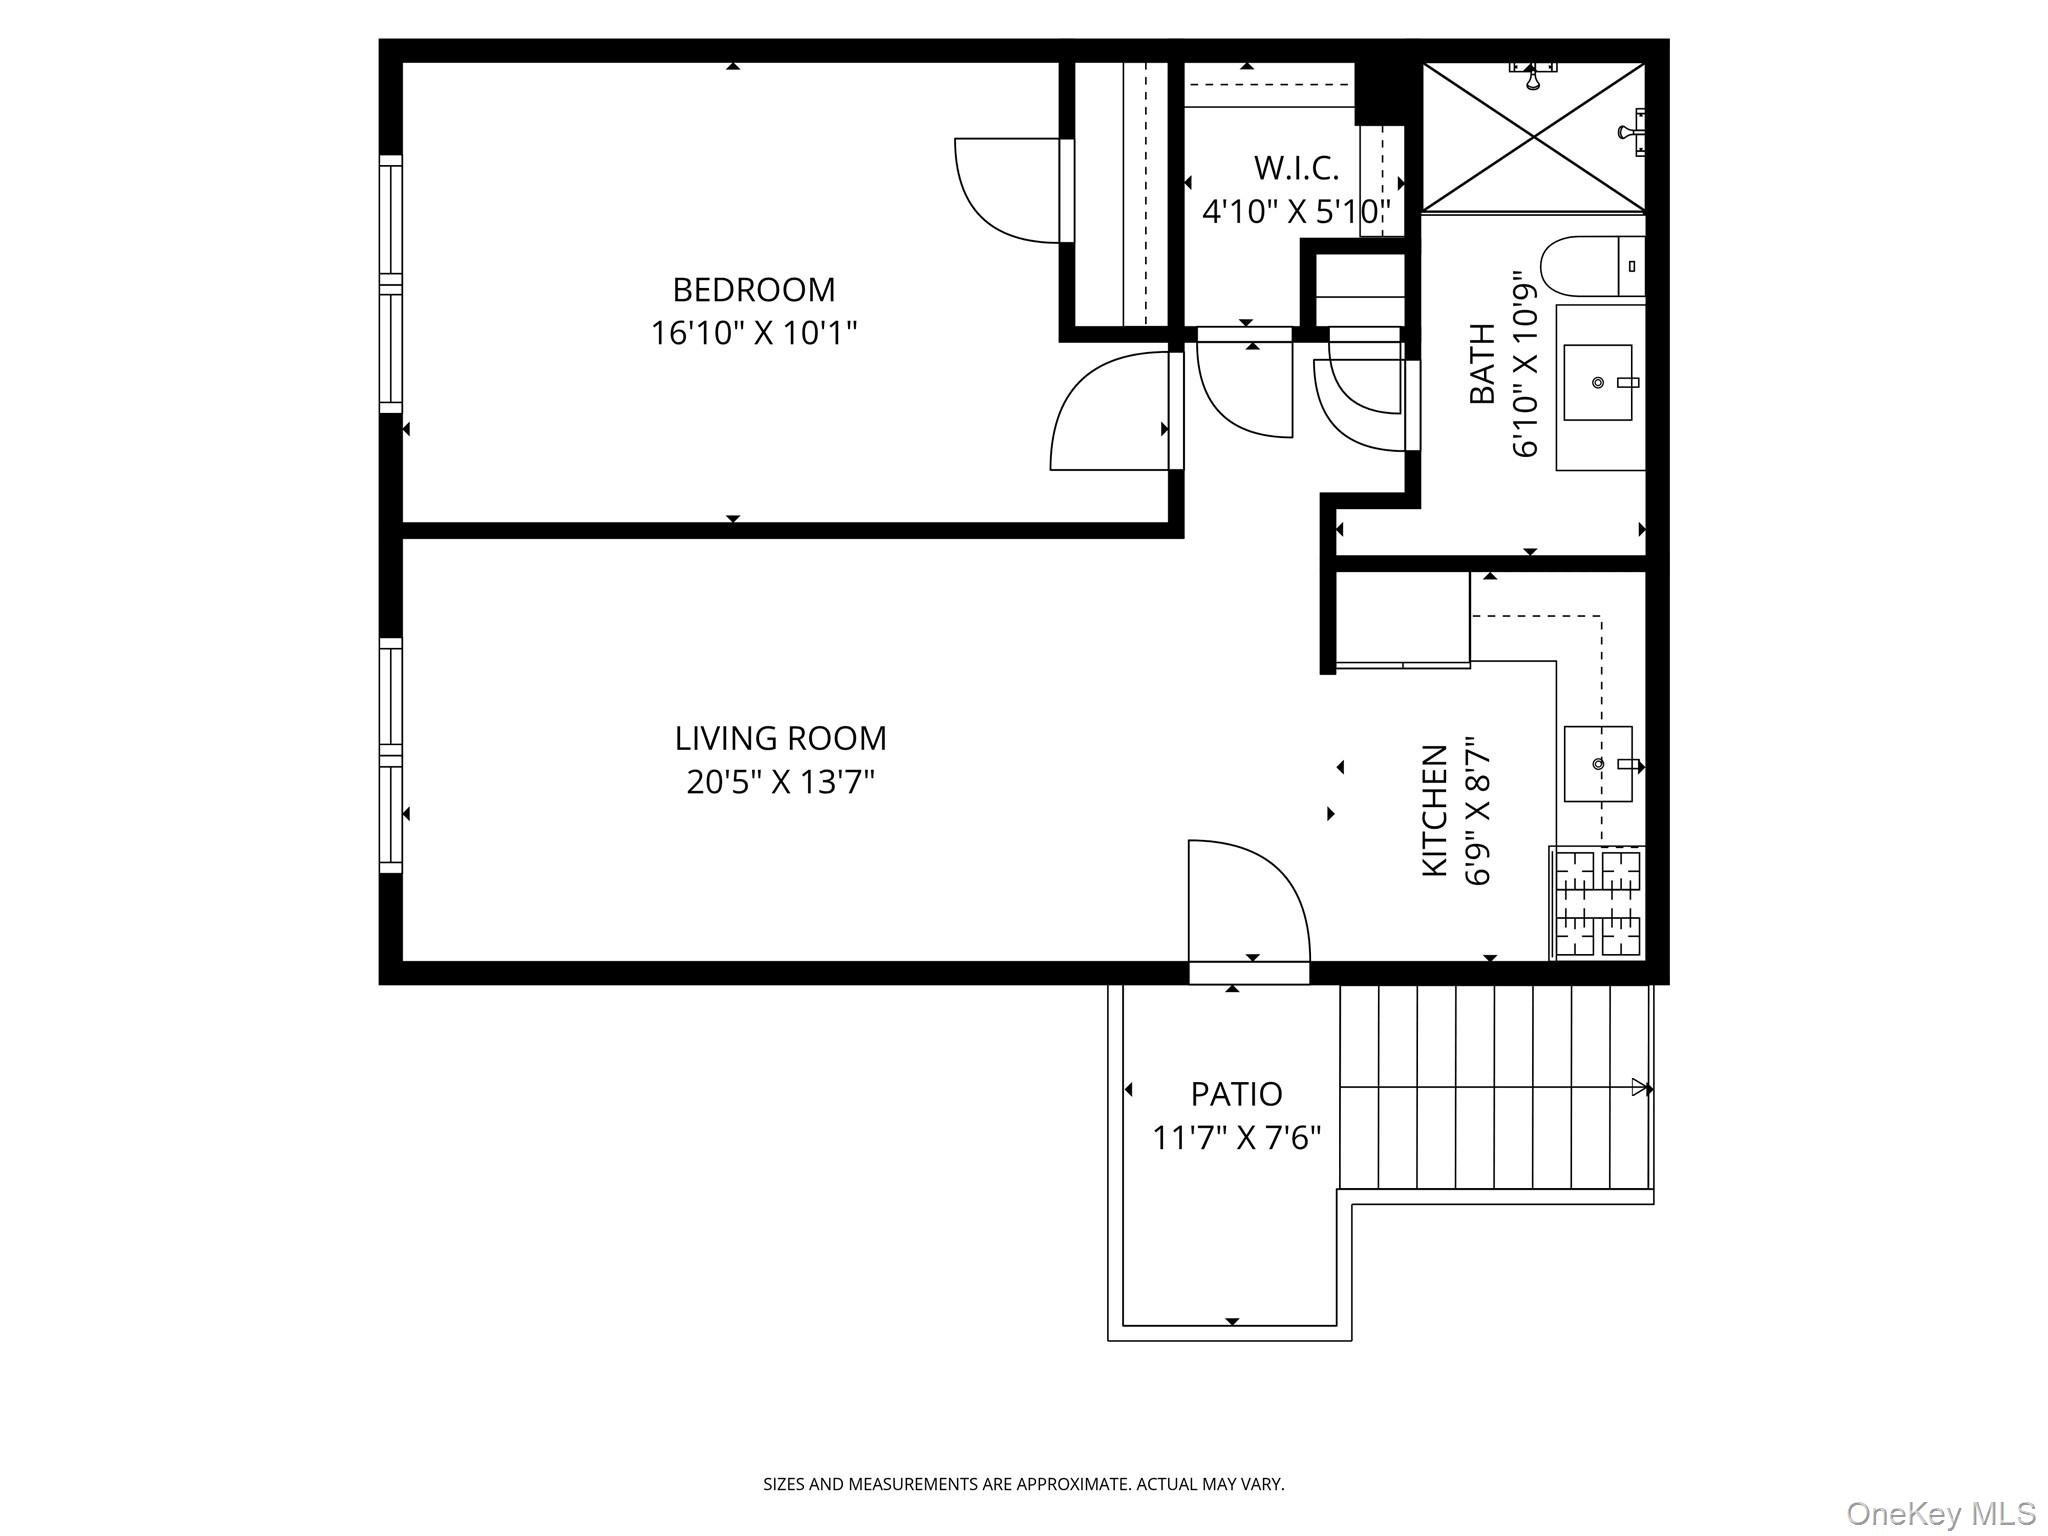
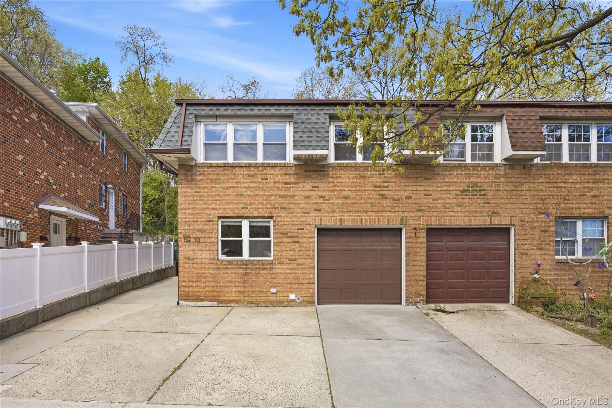
One property. Multiple possibilities. This unique 2,605 sq. ft. home offers the space and flexibility that's increasingly difficult to find in Queenswhether you're looking to live comfortably while generating rental income, accommodate extended family, or add a multifamily property to your portfolio.The spacious owner's triplex features 3 bedrooms, 2 full baths, an entry foyer/home office and private access to the basement, creating a true home within the property. Two additional 1-bedroom living spaces each have their own private entrance, providing exceptional flexibility and privacy.The property is legally classified as a 2-family per the Certificate of Occupancy and has been assessed and taxed by NYC Department of Finance as a 3-family for approximately 15 years. With 3 separate entrances, 3 electric meters, a private driveway with parking for 2-3 cars, an attached garage and annual property taxes of just $12,927, the home's setup is difficult to duplicate.For an owner-occupant, the opportunity is especially compelling: enjoy the space of your own 3-bedroom home while additional living space provides the potential to help offset the cost of ownership. For multigenerational households, the separate living areas offer the ability to keep close without sacrificing privacy.Conveniently located near Union Turnpike shopping and dining, transportation and the Grand Central Parkway. More than simply a multifamily home, 69-33 Little Neck Pkwy offers flexibility for the way you want to live todayand options for the future.
Details
| MLS # | 988304 |
|---|---|
| Listing Type | For Sale |
| Sub-Type | Resale |
| Status | Active |
| Year | 1980 |
| Days On Site | 126 |
| Listing Provided By | Keller Williams Realty Greater | David Lau CBR |
Features
| Bed(s) | 5 |
|---|---|
| Bath(s) | 4 Total |
| SQ Feet | 2,605 |
| Garage | 1 |
| Basement | Y |
| Units | 2 |
| Acreage | 0.06 |
Interior
| Cooling | Wall/Window Unit(s) |
|---|---|
| Heating | Baseboard, Hot Water, Natural Gas |
| Interior Features | First Floor Bedroom, First Floor Full Bath, Eat-in Kitchen, Entrance Foyer, Formal Dining, Granite Counters, High Ceilings, Kitchen Island, Open Kitchen, Pantry, Primary Bathroom, Recessed Lighting, Storage, Washer/Dryer Hookup |
| Window Features | Double Pane Windows, Skylight(s) |
Exterior
| Construction Materials | Brick, Frame |
|---|---|
| Lot Features | Back Yard, Near Public Transit, Near School, Near Shops, Part Wooded, Paved |
Parking
| Garage Yes / No | Yes |
|---|---|
| Parking Features | Driveway, Garage |
Utilities
| Utilities | Cable Available, Electricity Connected, Natural Gas Connected, Sewer Connected, Trash Collection Public, Water Connected |
|---|---|
| Sewer | Public Sewer |
Taxes
| Tax Year | 2026 |
|---|---|
| Tax Annual Amount | 12927 |
| Tax Lot | 447 |
Area Information
| State | NY |
|---|---|
| County | Queens |
| City | Glen Oaks |
| Zip Code | 11004 |
| School District | Martin Van Buren High School |
| Elementary School | Ps 186 Castlewood |
| High School | Martin Van Buren High School |
| Listing VS Median (in 11004) | |
Price: $1,390,000 low | high Med: $414,900 sqft: 2,605 low | high Med: 721 $ / sqft: $534 low | high Med: $575 On site: 126 low | high Med: 31 | |
Market Activity 11004
Request a showing
Request a showing
Contact
Learn More About This Property

| State | NY |
|---|---|
| County | Queens |
| City | Glen Oaks |
| Zip Code | 11004 |
| School District | Martin Van Buren High School |
| Elementary School | Ps 186 Castlewood |
| High School | Martin Van Buren High School |
| Listing VS Median (in 11004) | |
Price: $1,390,000 low | high Med: $414,900 sqft: 2,605 low | high Med: 721 $ / sqft: $534 low | high Med: $575 On site: 126 low | high Med: 31 | |