
7 Brookline Court,Wading River, NY 11792
Wading River, NY 11792

Description
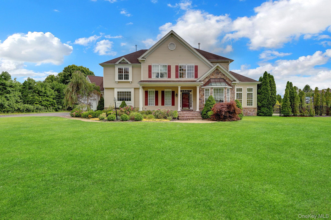
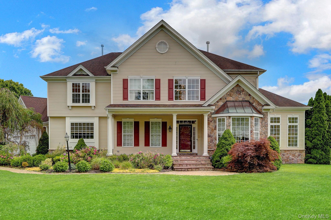
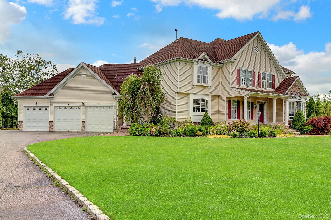
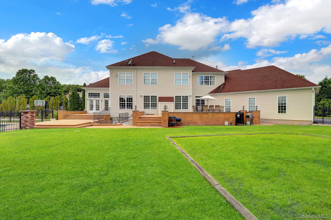
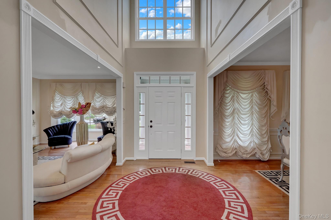
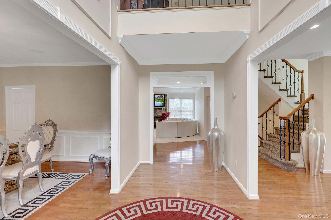
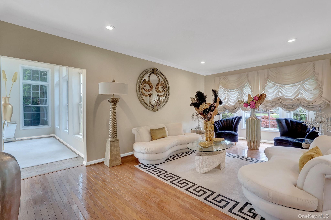

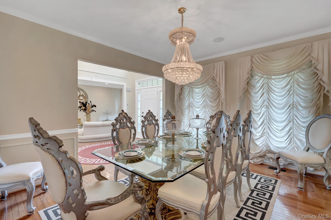
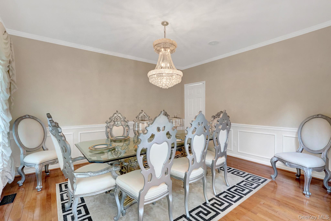
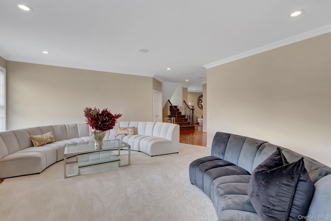
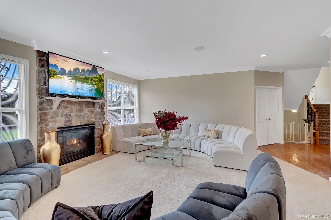
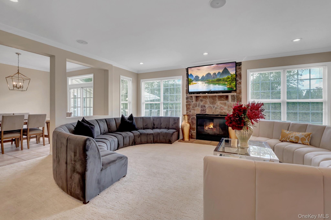
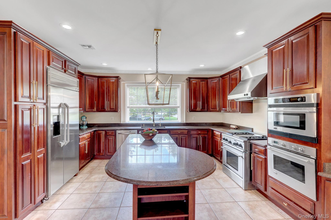
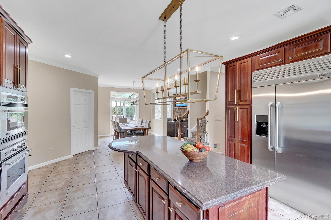
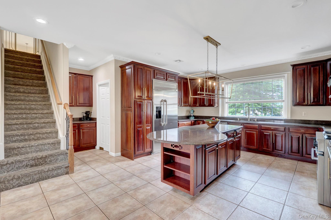
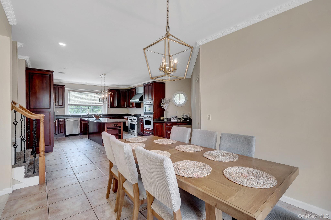
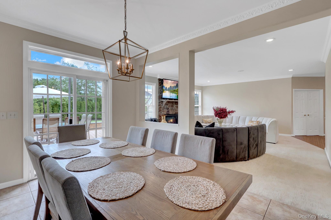
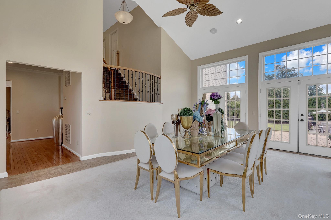
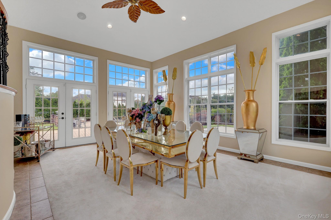
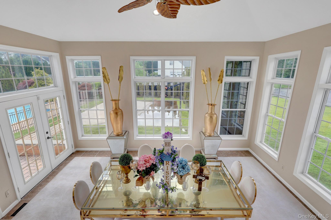
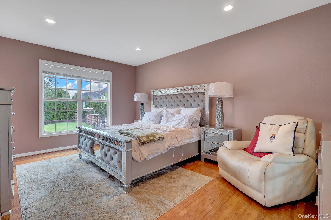
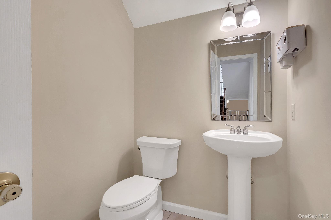
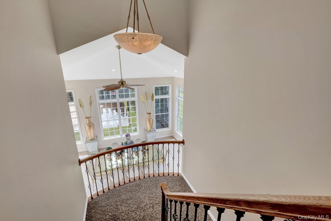
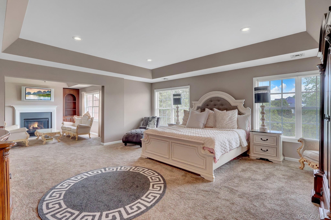
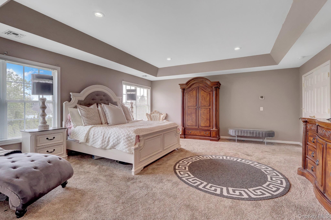
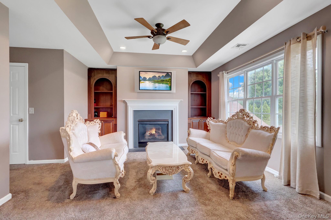
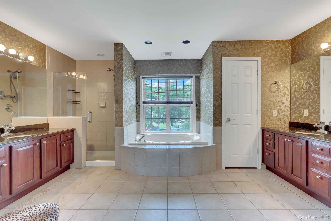
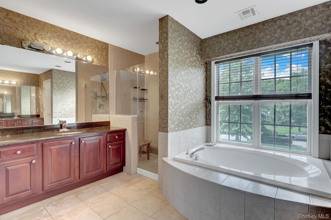
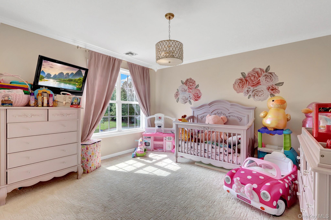
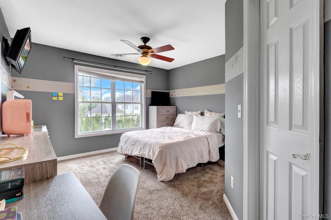
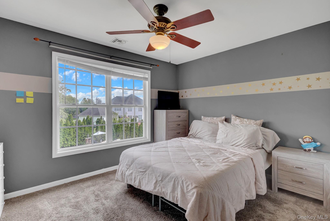
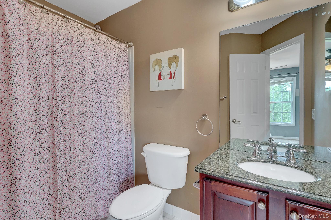
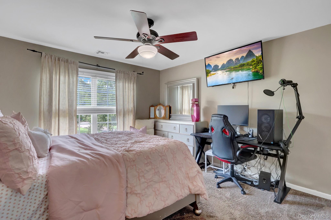
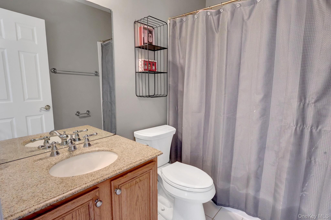
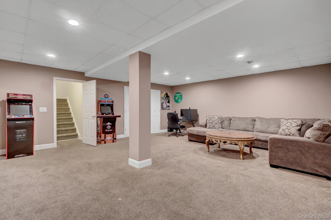
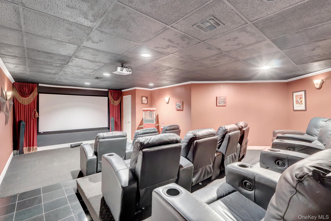
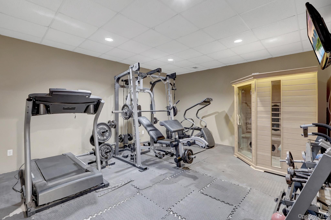
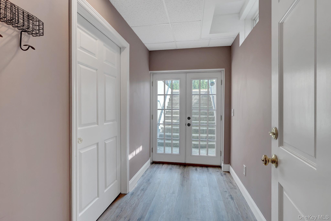
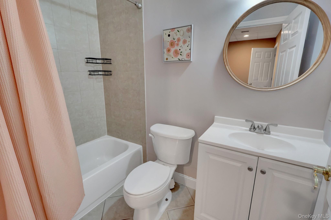
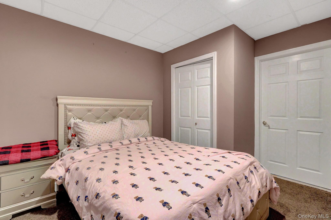
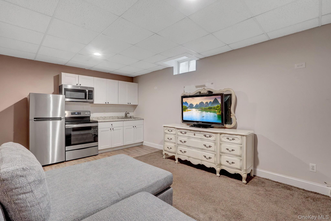
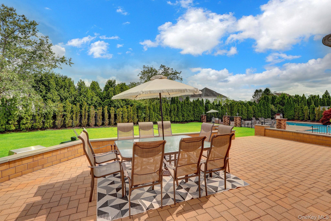
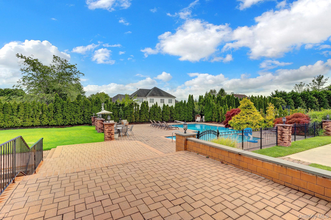
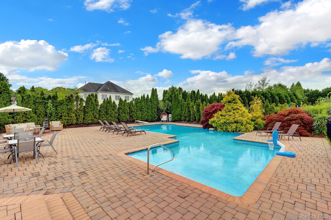
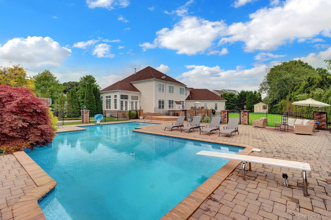
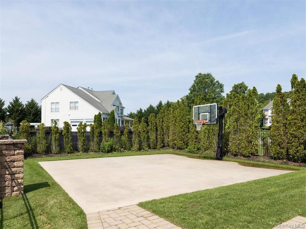
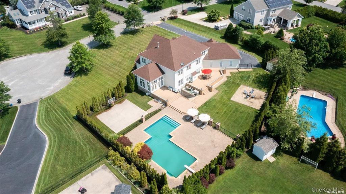
This gorgeous home on a beautifully landscaped .72 acres located on a cul-de-sac is a must-see!. Enter the grand foyer and take in the 2-story atrium open to the living room, formal dining room and family room with fireplace and 9 ft ceilings. The spacious center-island kitchen with granite countertops and stainless steel appliances boasts a large eating area with sliding doors that welcome you to your backyard retreat. Expansive decking leads to an L-shaped inground pool, separate basketball court, play area, yard and shed. Upstairs is your primary suite with both separate sitting room with fireplace and appropriately outfitted bath. Two additional en-suite bedrooms, a full bath and another bedroom surround the second story landing with stairs to both the kitchen and main living areas. The lower level is a real treat; plan your screenings for the 12-seat movie theater with reclining chairs and system set for streaming. So much more, come take a look!,
Details
| MLS # | 1031590 |
|---|---|
| Listing Type | For Sale |
| Style | House |
| Sub-Type | Resale |
| Status | Active |
| Year | 2003 |
| Days On Site | 30 |
| Listing Provided By | RE/MAX Best | Christopher J. Hubbard CBR |
Features
| Bed(s) | 5 |
|---|---|
| Bath(s) | 6 Total |
| SQ Feet | 3,834 |
| Garage | 3 |
| Basement | Y |
| Pool | Yes |
| Acreage | 0.72 |
| Water Front | Yes |
Interior
| Cooling | Central Air |
|---|---|
| Heating | ENERGY STAR Qualified Equipment, Forced Air, Hot Air, Natural Gas |
| Interior Features | Cathedral Ceiling(s), Eat-in Kitchen, ENERGY STAR Qualified Door(s), Entrance Foyer, Formal Dining, Granite Counters, Low Flow Plumbing Fixtures, Primary Bathroom, Sauna, Smart Thermostat, Speakers, Walk-In Closet(s) |
| Appliances | Dryer, ENERGY STAR Qualified Appliances, Microwave, Refrigerator, Gas Water Heater |
Exterior
| Construction Materials | Frame, Stone, Vinyl Siding |
|---|
Parking
| Garage Yes / No | Yes |
|---|---|
| Parking Features | Attached, Driveway, Garage Door Opener, Private |
Utilities
| Utilities | Cable Available, Trash Collection Public |
|---|---|
| Sewer | Septic Tank |
Taxes
| Tax Year | 2025 |
|---|---|
| Tax Assessed Value | 110450 |
| Tax Annual Amount | 31587 |
| Tax Lot | 32 |
Area Information
| State | NY |
|---|---|
| County | Suffolk County |
| City | Wading River |
| Zip Code | 11792 |
| Community Name | Birchwood Estates |
| School District | Shoreham-Wading River High Schoo |
| Elementary School | Miller Avenue School |
| High School | Shoreham-Wading River High Schoo |
| Listing VS Median (in Birchwood Estates) | |
Price: $1,299,000 low | high Med: $1,299,000 sqft: 3,834 low | high Med: 3,834 $ / sqft: $339 low | high Med: $339 On site: 30 low | high Med: 30 | |
Market Activity 11792
Request a showing
Request a showing
Contact
Learn More About This Property

| State | NY |
|---|---|
| County | Suffolk County |
| City | Wading River |
| Zip Code | 11792 |
| Community Name | Birchwood Estates |
| School District | Shoreham-Wading River High Schoo |
| Elementary School | Miller Avenue School |
| High School | Shoreham-Wading River High Schoo |
| Listing VS Median (in Birchwood Estates) | |
Price: $1,299,000 low | high Med: $1,299,000 sqft: 3,834 low | high Med: 3,834 $ / sqft: $339 low | high Med: $339 On site: 30 low | high Med: 30 | |
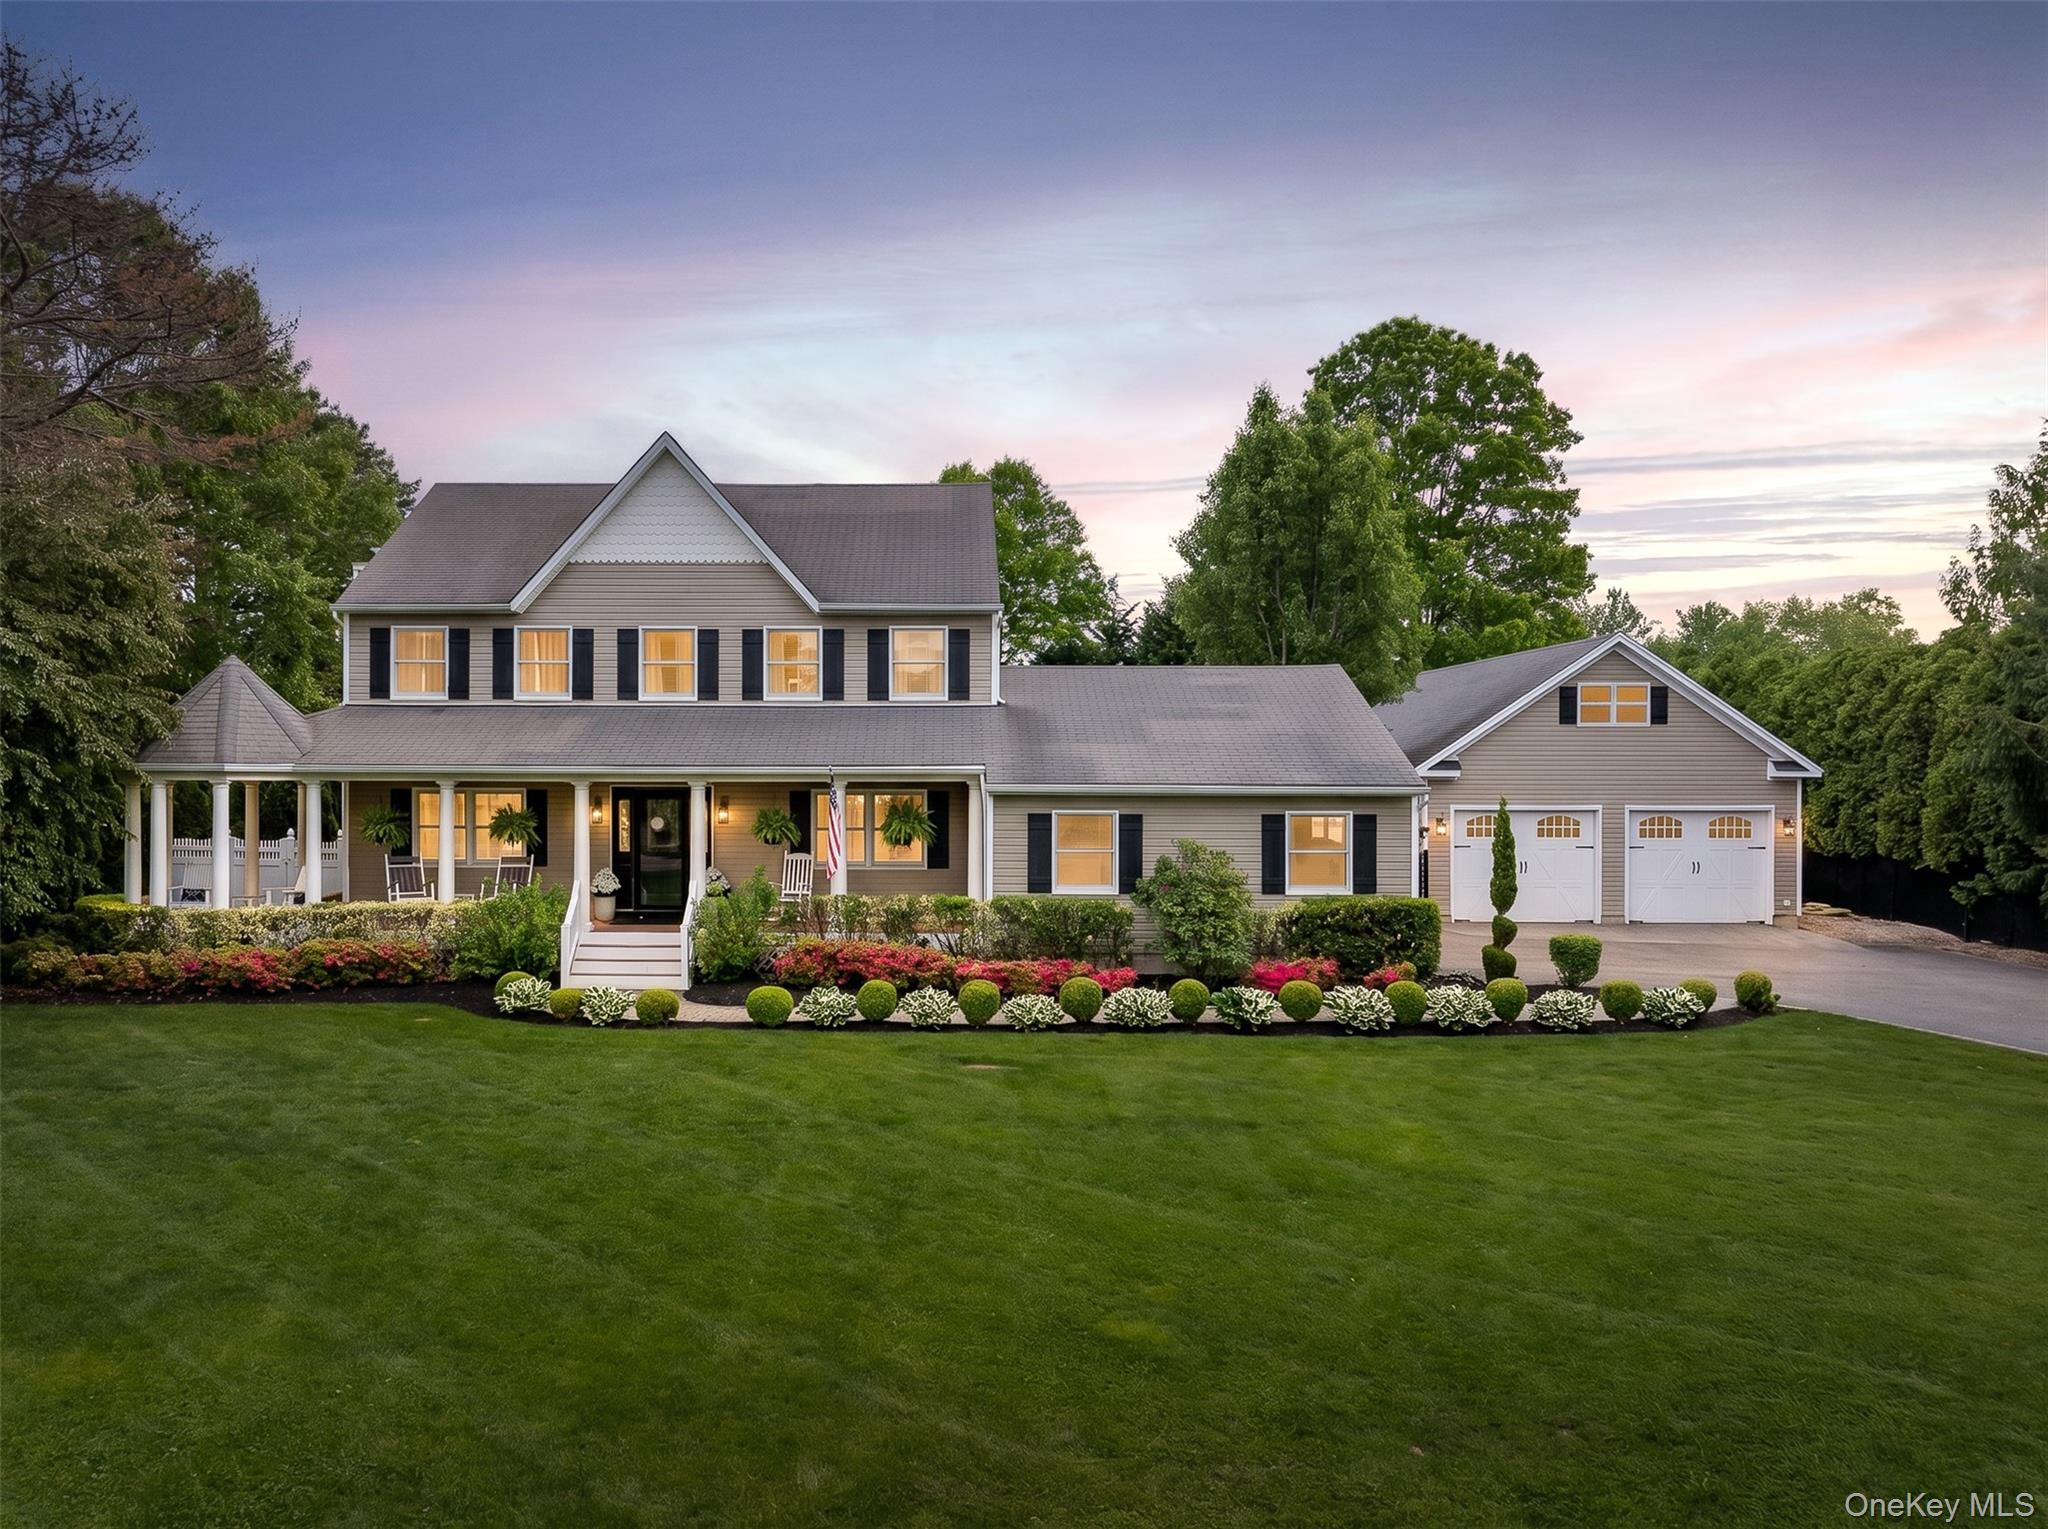 | $1,100,00025 Fawn CrossingWading River, NY 11792 |