
 In-Person: 08/29 12:00 PM - 2:00 PM
7 Jersey Avenue,Miller Place, NY 11764
Miller Place, NY 11764

Description
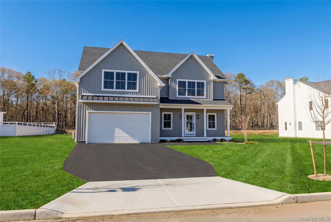
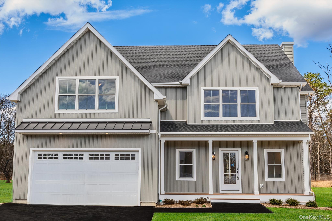
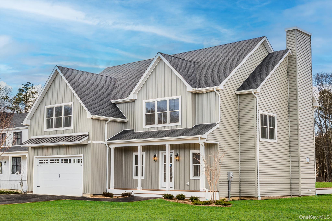
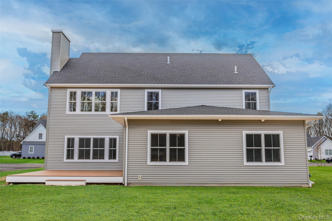
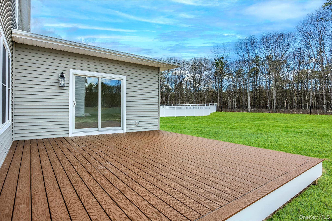
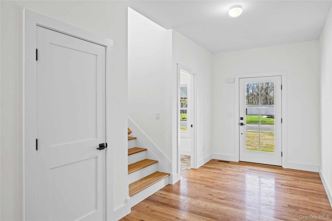
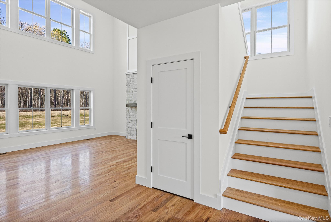
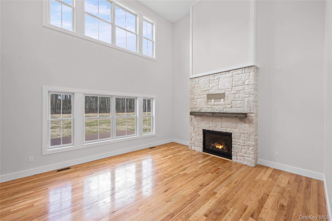
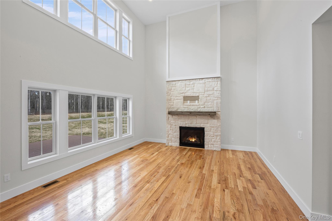
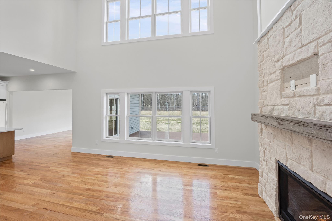
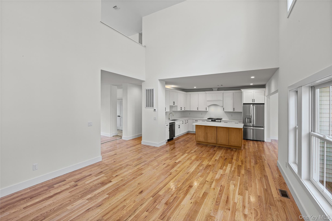
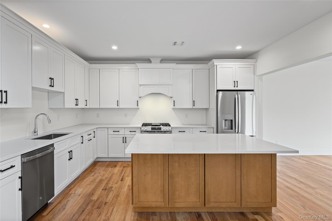
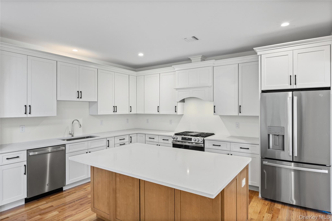
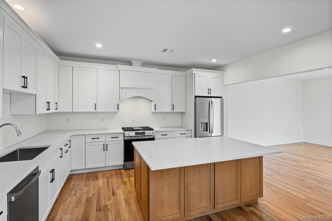
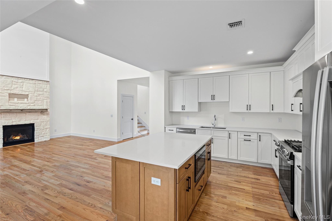
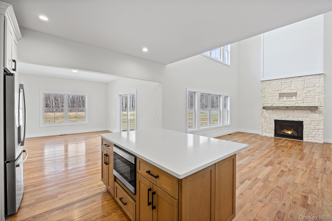
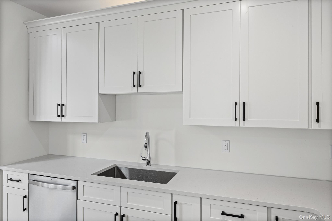
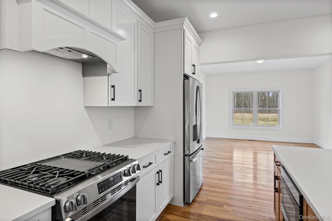
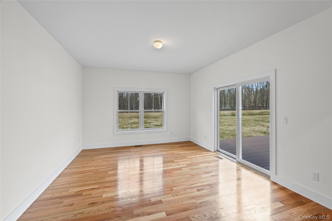
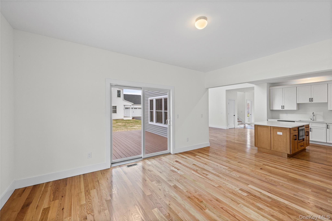
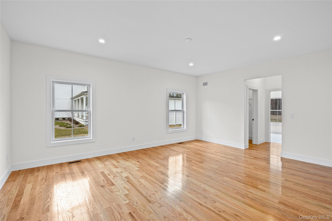
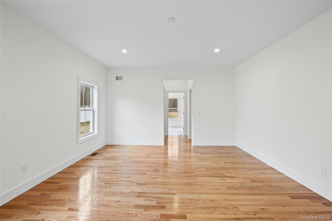
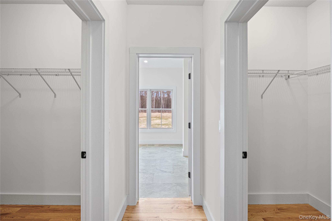
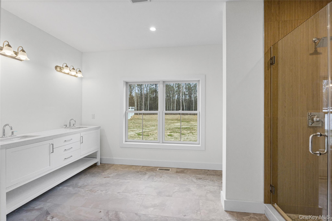
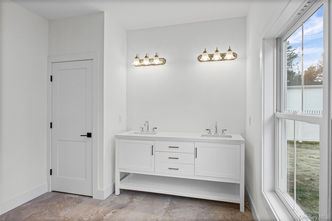
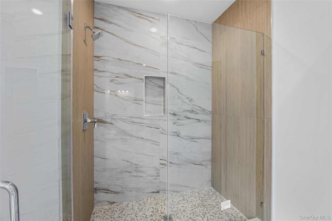
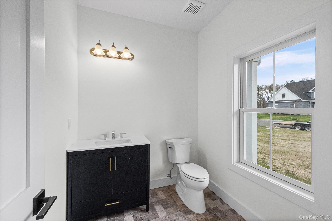
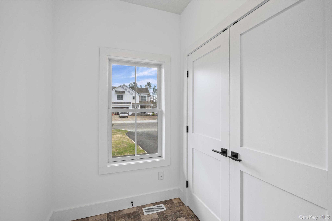
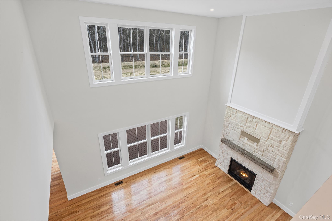
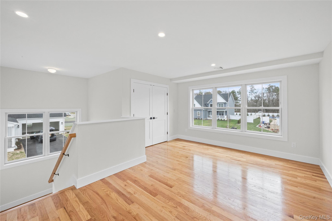
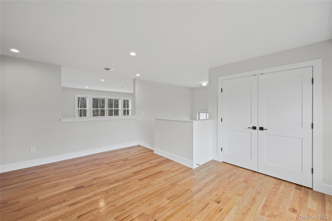
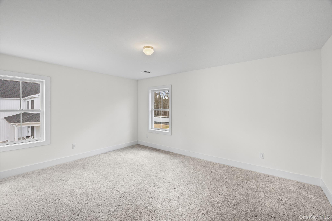
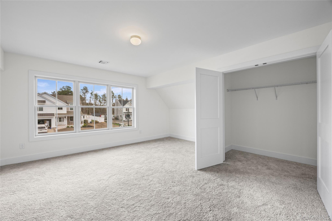
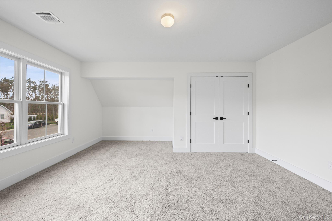
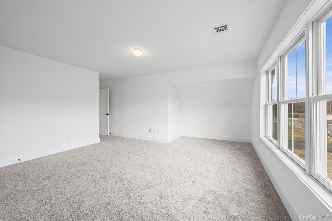
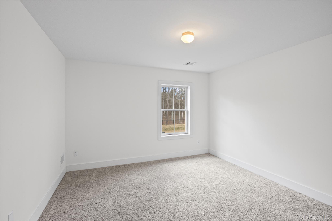
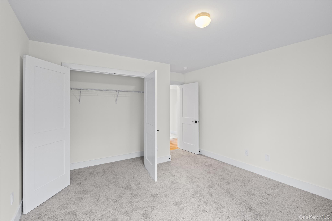
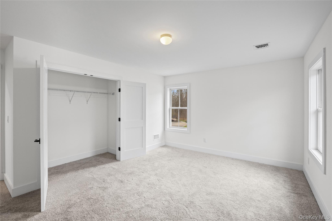
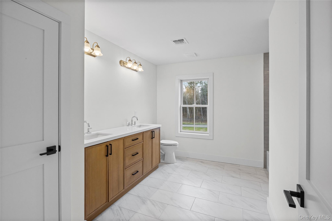
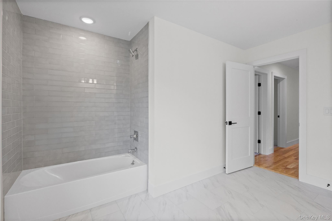
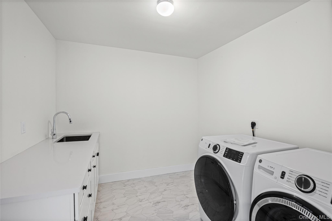
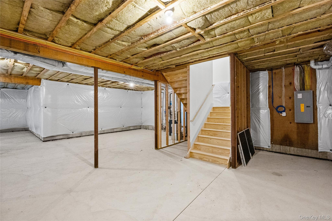
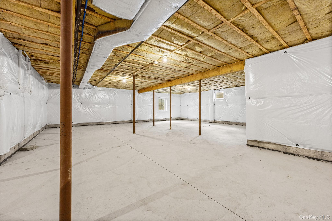
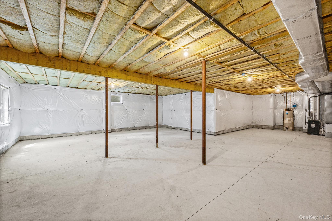
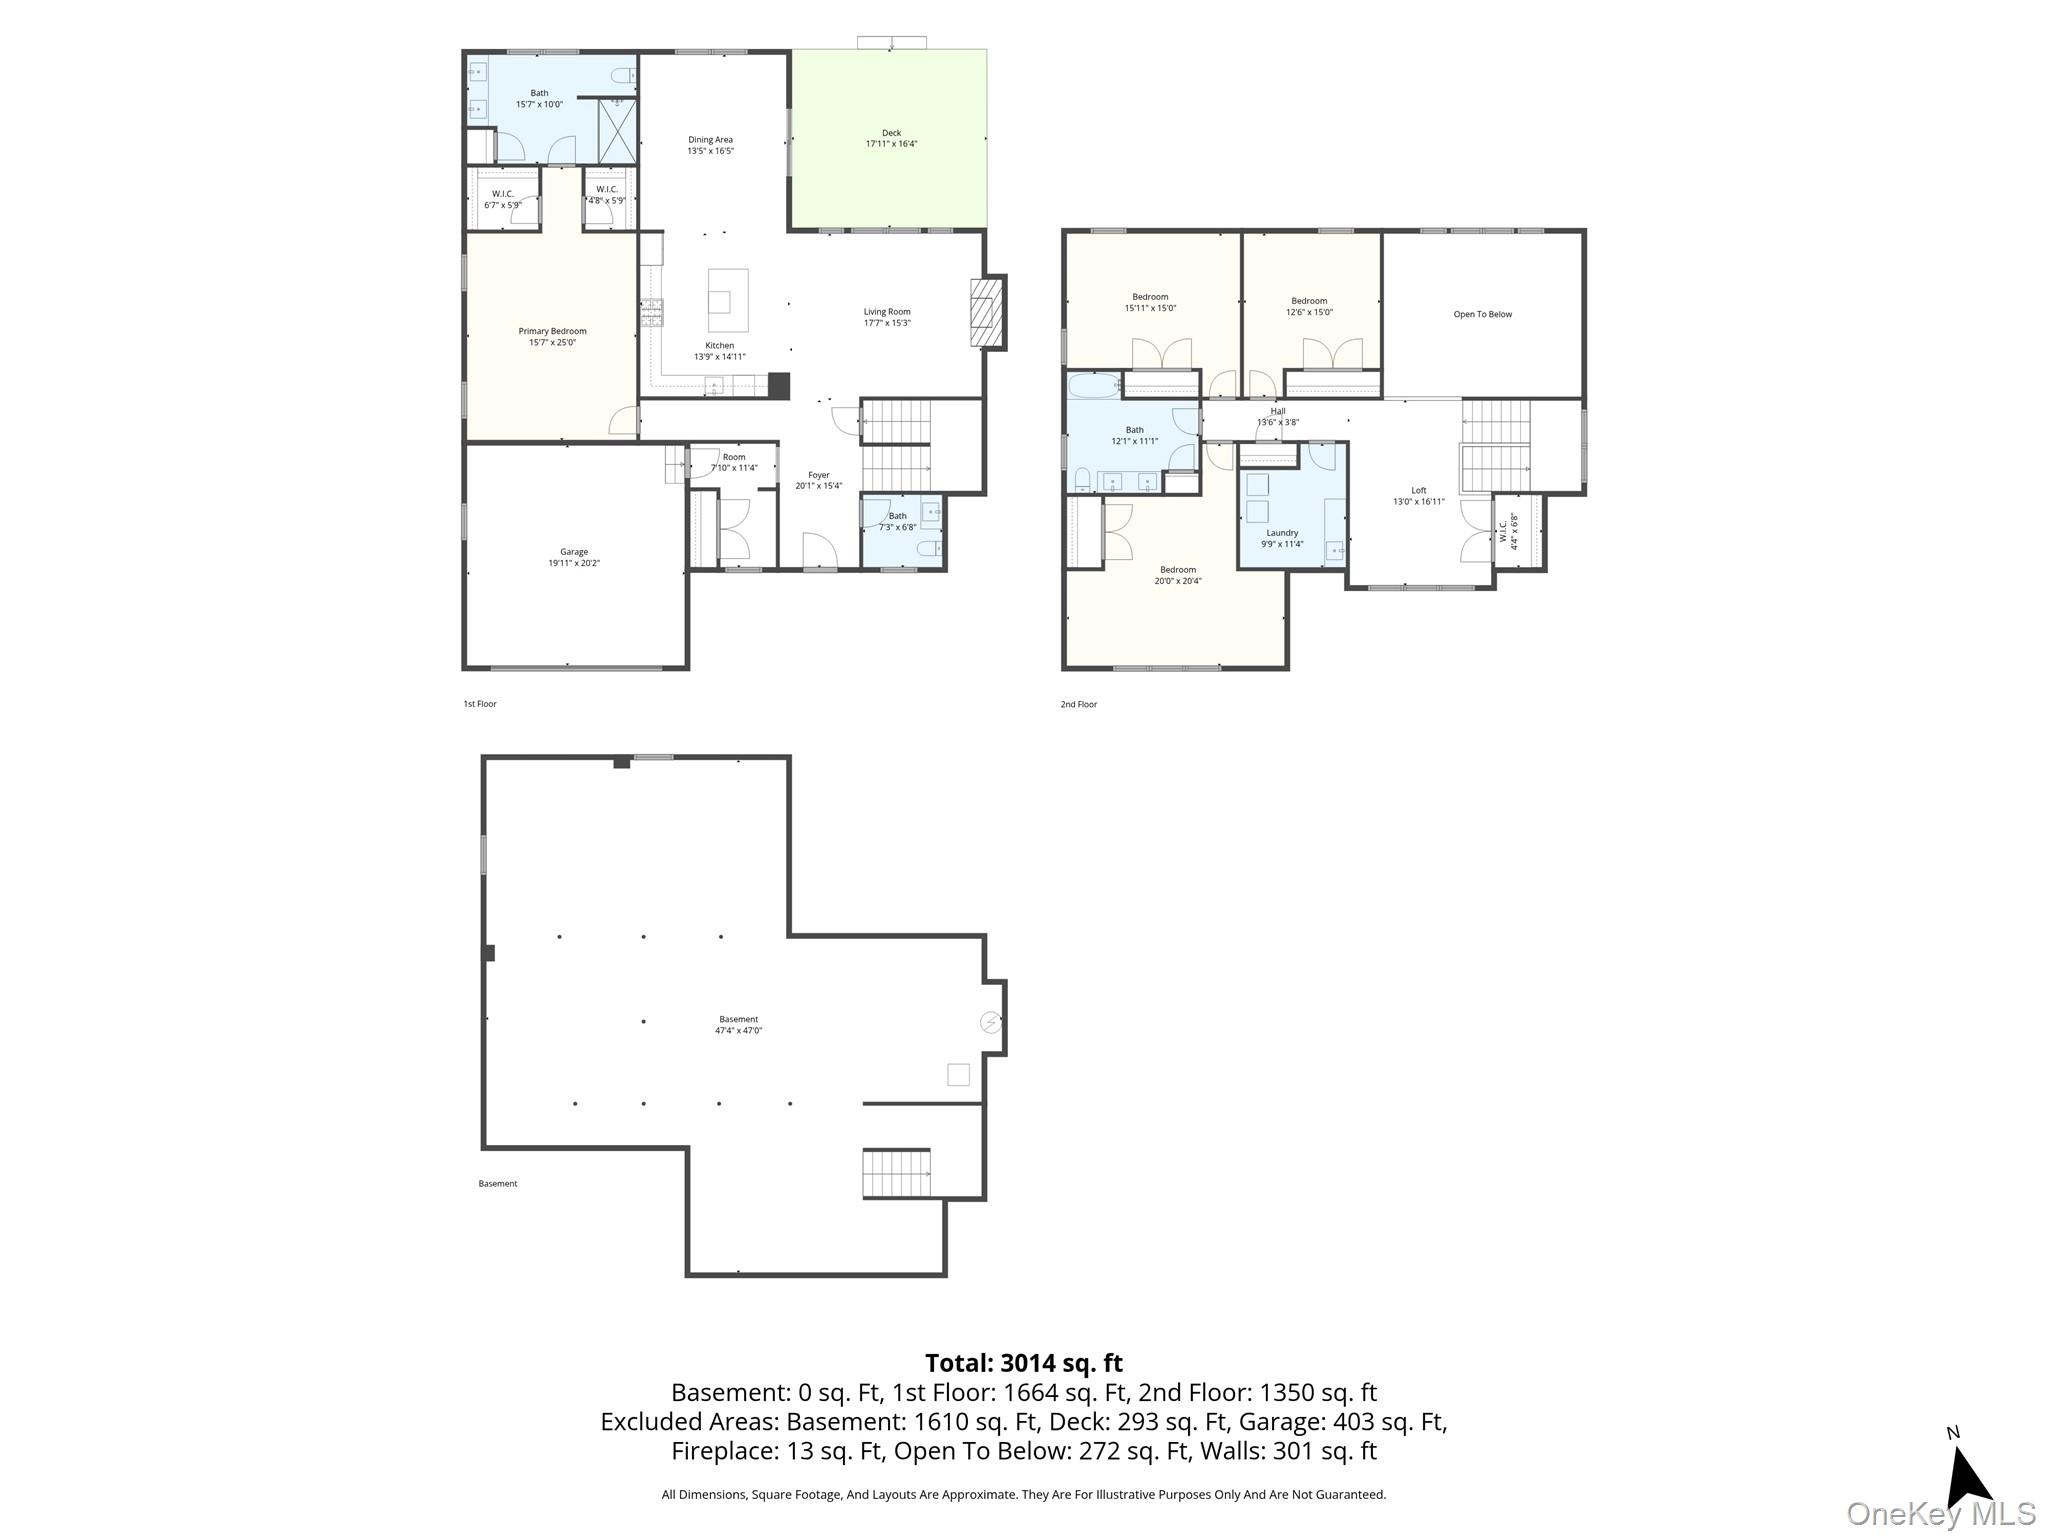
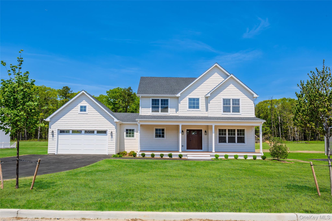
Brand New Construction to be completed Late Summer/Fall of 2026. This is a 3,014 sqft Farm house style home with a covered front porch, board and batten siding, 30 year architectural roof and White exterior 200 series Anderson windows. The homes interior will feature a 2 story entry hall, a Great Room with soaring ceilings and a gas Fireplace, a Formal Dining Room, a spacious eat in kitchen with 42" upper cabinets, center island with microwave draw, stainless steel appliances and quartz countertops. The 1st floor Primary bedroom has 2 walk-in closets, a primary bath with 2 sinks and a walk-in shower. The 1st floor and stairs will have oak floors throughout. There is even a 1st floor mud room off the garage. Upstairs you have 3 bedrooms plus a den/office, another full bathroom and a spacious laundry room. This home is to be built with a full basement, a 2 car garage, gas heating, central air conditioning, Trex deck off the rear of the home and an asphalt driveway. Come make this home yours with your own special touch as many options and upgrades are still available to buyers at this time!
Details
| MLS # | 990098 |
|---|---|
| Listing Type | For Sale |
| Style | House |
| Sub-Type | Resale |
| Status | Active |
| Year | 2026 |
| Days On Site | 125 |
| Listing Provided By | Aliano Real Estate | Nicholas R. Aliano Jr |
Features
| Bed(s) | 4 |
|---|---|
| Bath(s) | 3 Total |
| SQ Feet | 3,014 |
| Garage | 2 |
| Basement | Y |
| Acreage | 1.00 |
Interior
| Cooling | Central Air, ENERGY STAR Qualified Equipment |
|---|---|
| Heating | Natural Gas |
| Interior Features | First Floor Bedroom, First Floor Full Bath, Cathedral Ceiling(s), Chefs Kitchen, Double Vanity, Eat-in Kitchen, Entrance Foyer, Formal Dining, High Ceilings, His and Hers Closets, Kitchen Island, Open Floorplan, Open Kitchen, Primary Bathroom, Master Downstairs, Quartz/Quartzite Counters, Recessed Lighting, Walk-In Closet(s), Washer/Dryer Hookup |
| Window Features | ENERGY STAR Qualified Windows |
| Appliances | Dishwasher, Dryer, Gas Range, Microwave, Refrigerator, Washer |
Exterior
| Construction Materials | Frame |
|---|---|
| Foundation Details | Concrete Perimeter |
| Lot Features | Level |
Parking
| Garage Yes / No | Yes |
|---|---|
| Parking Features | Driveway, Garage |
Utilities
| Utilities | Electricity Connected, Natural Gas Connected, Trash Collection Public, Underground Utilities, Water Connected |
|---|---|
| Sewer | Septic Tank |
Taxes
| Tax Year | 2026 |
|---|---|
| Tax Annual Amount | 20020 |
| Tax Lot | 20.007 |
Area Information
| State | NY |
|---|---|
| County | Suffolk County |
| City | Miller Place |
| Zip Code | 11764 |
| School District | Miller Place High School |
| Elementary School | Andrew Muller Primary School |
| High School | Miller Place High School |
| Listing VS Median (in 11764) | |
Price: $1,249,900 low | high Med: $745,000 sqft: 3,014 low | high Med: 2,239 $ / sqft: $415 low | high Med: $333 On site: 125 low | high Med: 63 | |
Market Activity 11764
Request a showing
Request a showing
Contact
Learn More About This Property

| Open House |
|---|
| In-Person 08/29 12:00 PM - 2:00 PM |
| State | NY |
|---|---|
| County | Suffolk County |
| City | Miller Place |
| Zip Code | 11764 |
| School District | Miller Place High School |
| Elementary School | Andrew Muller Primary School |
| High School | Miller Place High School |
| Listing VS Median (in 11764) | |
Price: $1,249,900 low | high Med: $745,000 sqft: 3,014 low | high Med: 2,239 $ / sqft: $415 low | high Med: $333 On site: 125 low | high Med: 63 | |
 | $1,229,9905 Jersey AvenueMiller Place, NY 11764 |