
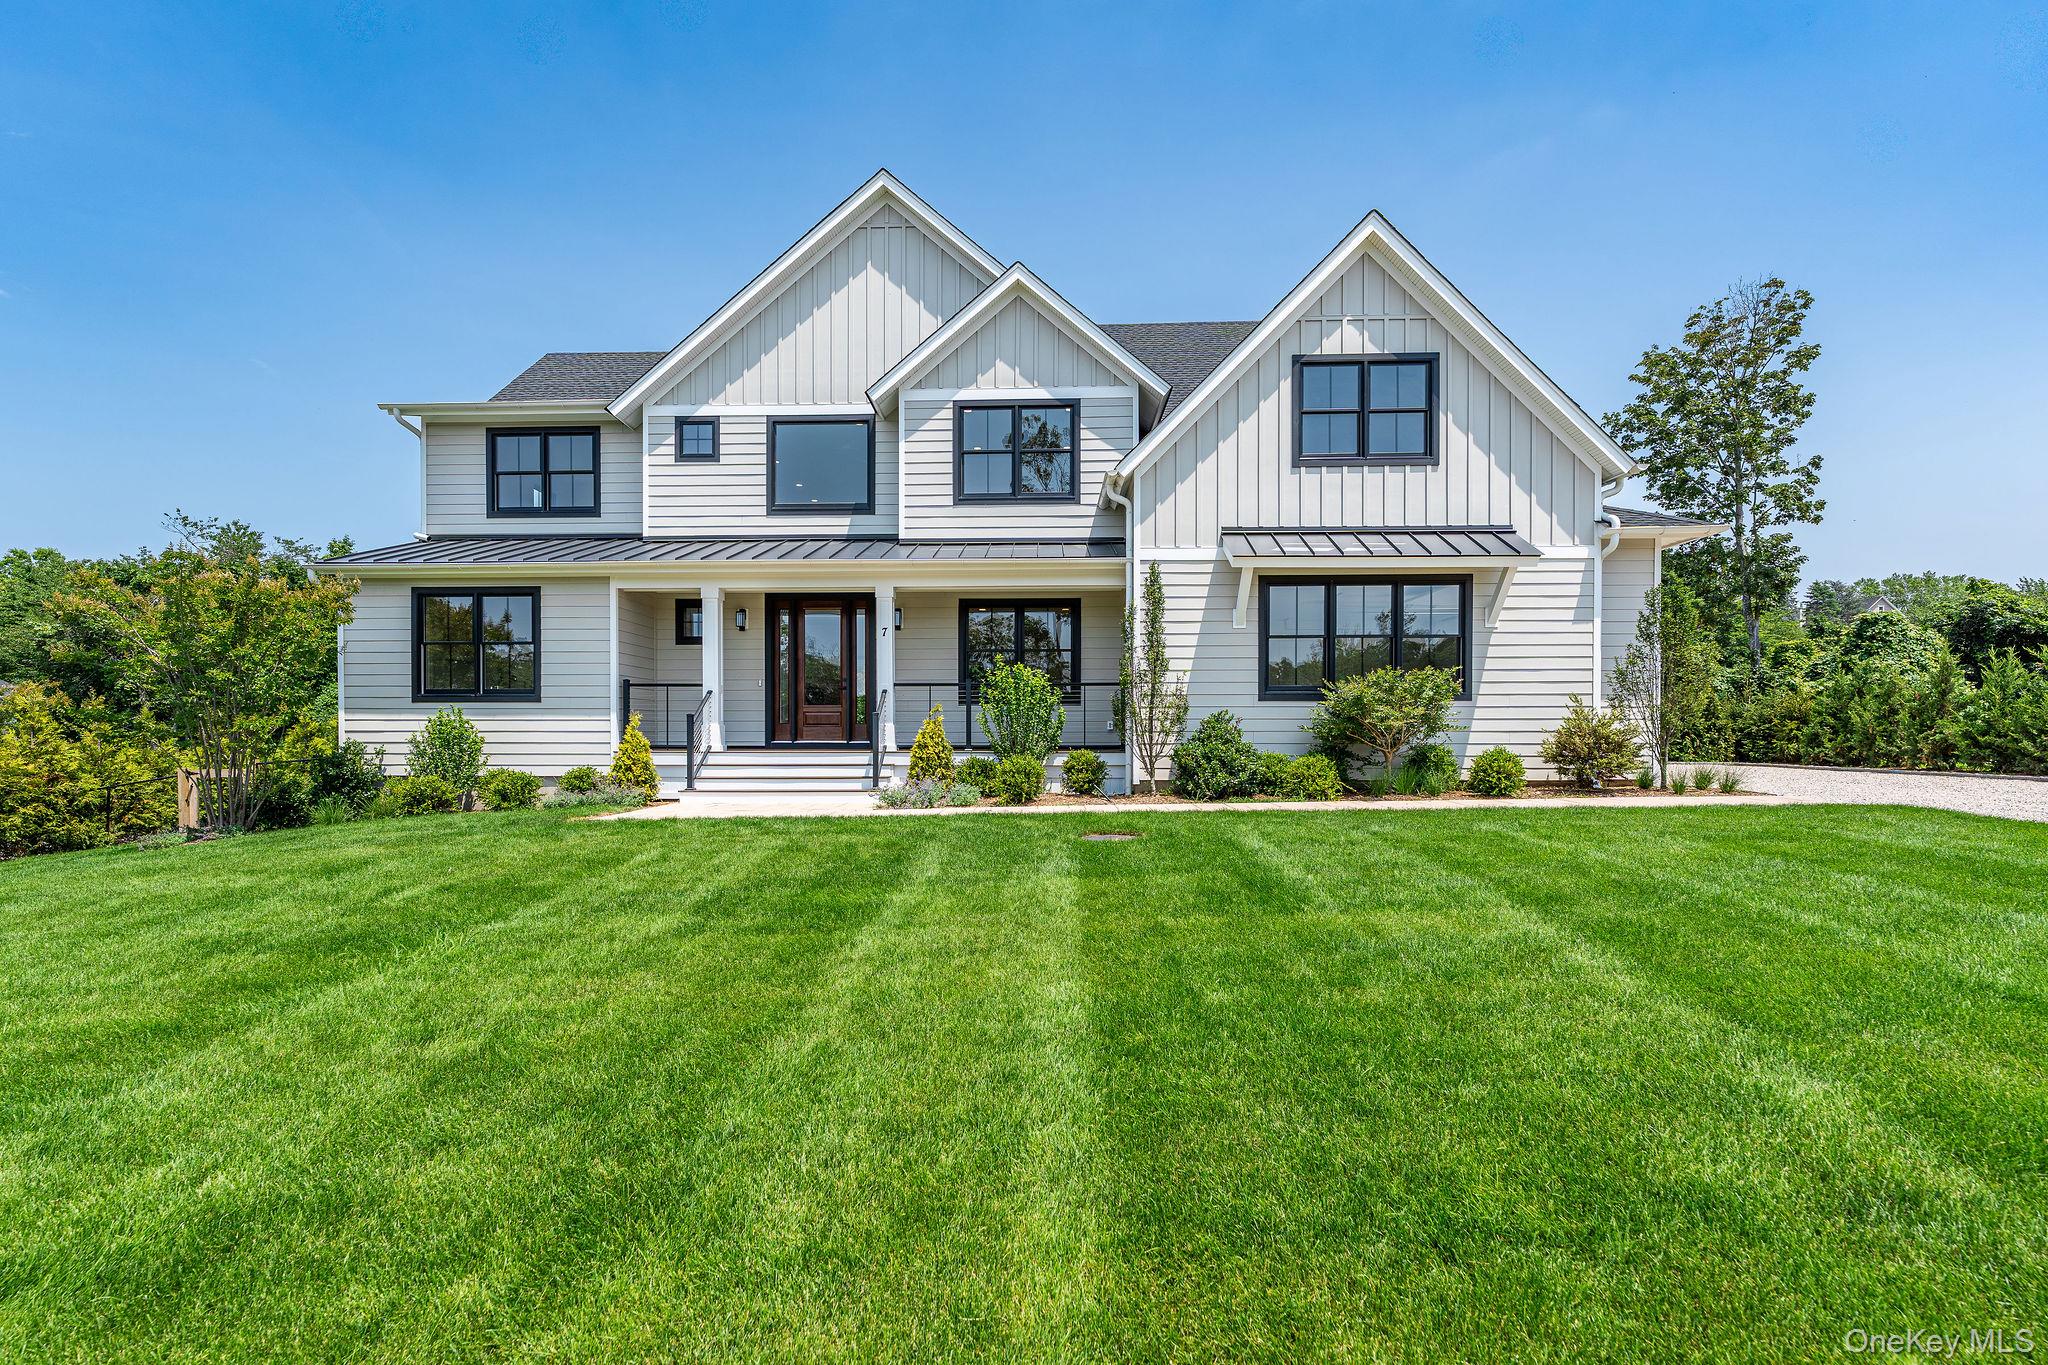
7 Sea Crest Court,Jamesport, NY 11947
Jamesport, NY 11947


Description
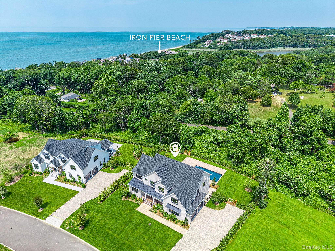
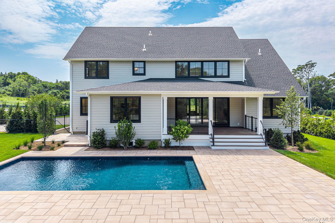
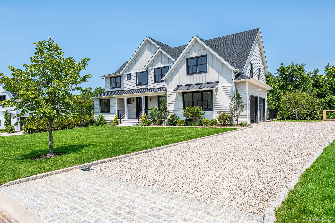
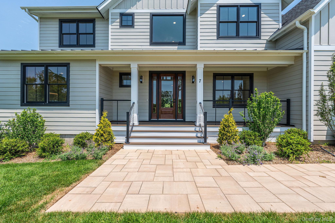
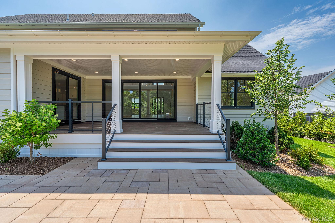
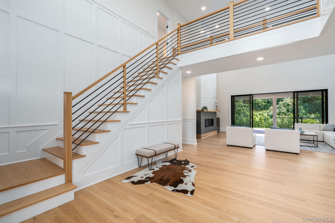
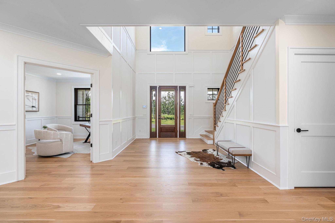
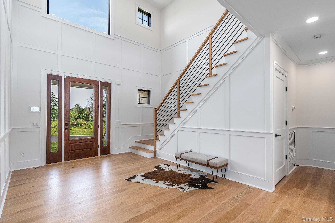
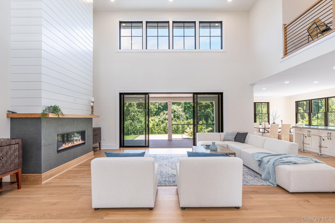
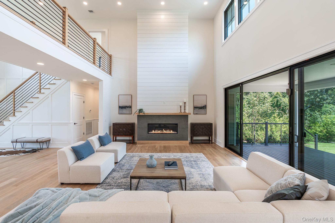
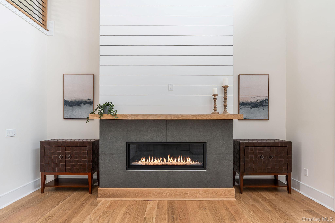
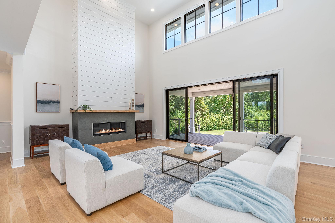
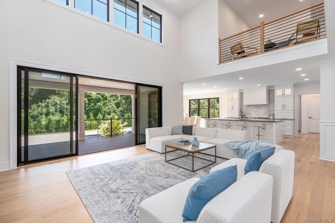
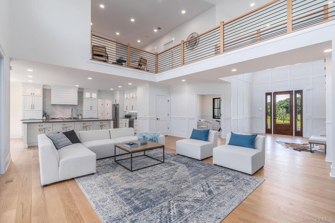
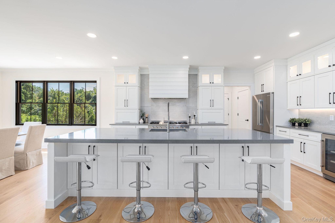
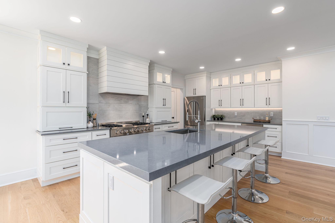
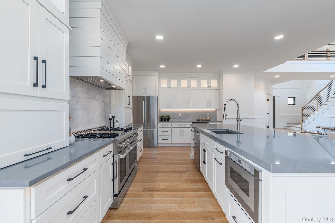
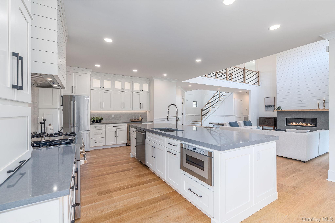
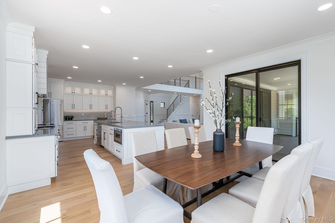
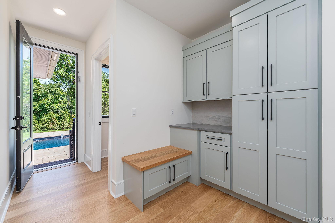
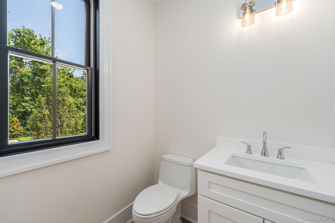
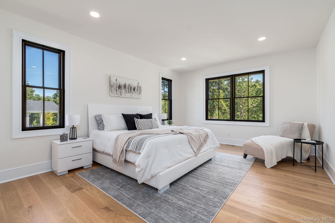
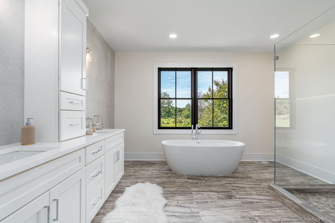
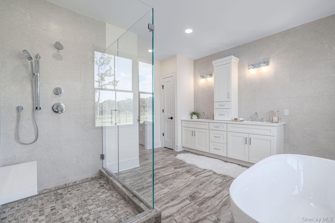
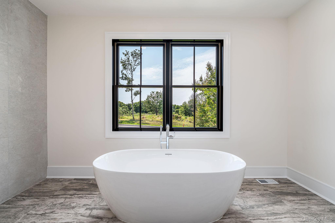
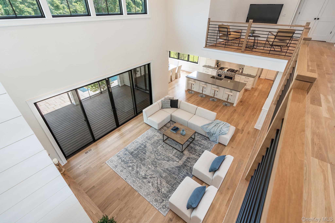
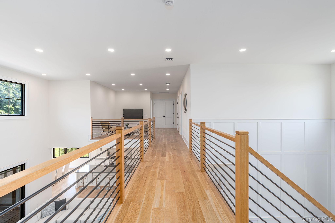
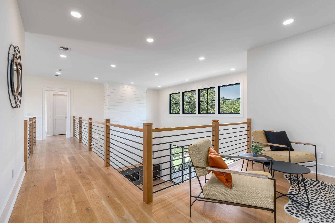
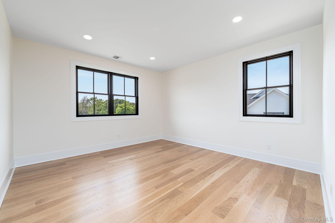
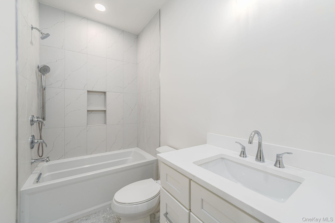
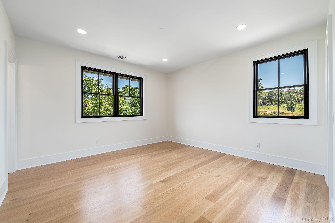
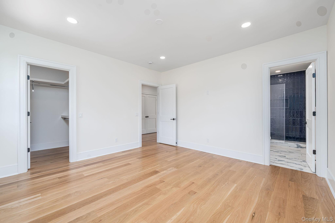
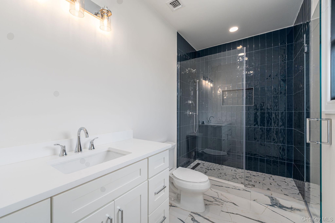
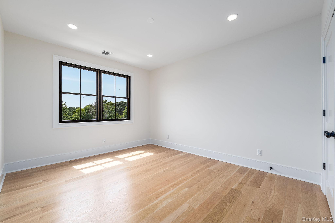
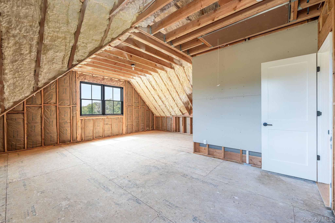
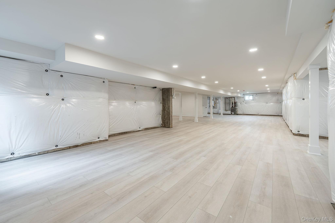
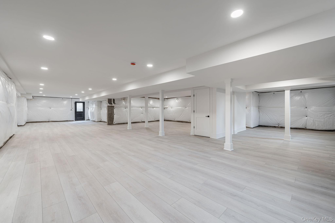
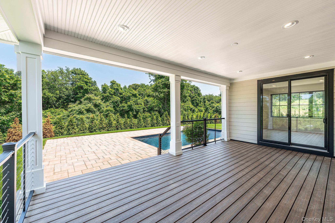
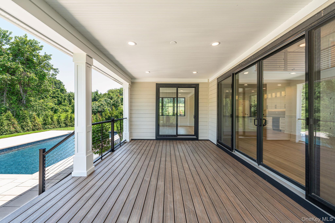
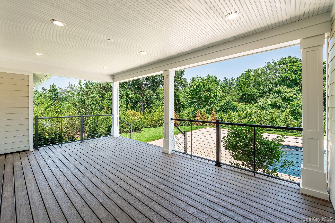
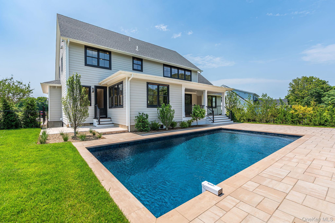
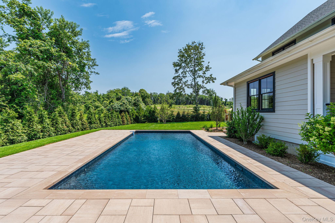
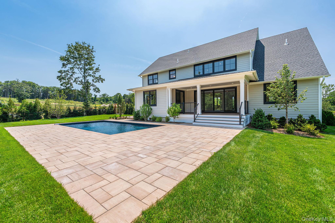
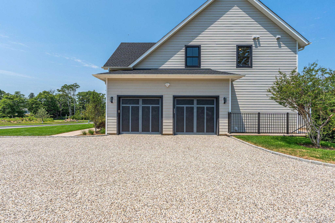
Welcome to Sea Crest Estates, a new 13-home luxury community located around the corner from Jamesport’s Iron Pier Beach. This exceptional new-construction residence blends timeless architecture, designer finishes, and modern energy efficiency with a spacious open-concept floor plan. The first level features soaring ceilings, oversized Andersen 400 Series windows, and six-inch wide-plank white oak flooring throughout. The chef’s kitchen is appointed with quartz countertops, custom cabinetry, Kohler fixtures, and stainless-steel appliances with wine fridge opening seamlessly to the living room with a gas fireplace and dining area. The first-floor primary ensuite features a spa-inspired bathroom with elevated designer finishes, separate tub, oversize shower and double sinks. The first floor also has a separate room that can be used as an office, den or flex space. Upstairs there are 3 en-suite bedrooms and an unfinished bonus room which can be finished for more square footage. The mudroom off the 2 car garage offers abundant custom cabinetry and storage. Additional highlights include custom millwork, two laundry areas, and a full semi-finished basement with 8ft ceilings and private exterior access. Sliding doors lead to a private backyard oasis with a covered deck, 16x32 heated saltwater pool, paver patio, professional landscaping, and irrigation. Designed to exceed Energy Star standards with spray foam insulation, a tankless hot water system, ERV fresh-air system, and three-zone heating and central air. Estimated annual taxes are $27,340. Use 874 Sound Shore road Riverhead for GPS.
Details
| MLS # | 1001049 |
|---|---|
| Listing Type | For Sale |
| Style | House |
| HOA Dues | $300 |
| Sub-Type | Resale |
| Status | Active |
| Year | 2026 |
| Days On Site | 55 |
| Listing Provided By | Douglas Elliman Real Estate | Kristy B. Naddell |
Features
| Bed(s) | 4 |
|---|---|
| Bath(s) | 5 Total |
| SQ Feet | 3,517 |
| Garage | 2 |
| Basement | Y |
| Pool | Yes |
| Acreage | 0.40 |
Interior
| Cooling | Central Air |
|---|---|
| Heating | Forced Air, Propane |
| Interior Features | Quartz/Quartzite Counters |
| Appliances | Dishwasher, Dryer, Gas Range, Microwave, Refrigerator, Stainless Steel Appliance(s), Washer, Wine Refrigerator |
Exterior
| Construction Materials | Frame |
|---|
Parking
| Garage Yes / No | Yes |
|---|---|
| Parking Features | Driveway, Garage |
Utilities
| Utilities | Electricity Connected, See Remarks, Water Connected |
|---|---|
| Sewer | Septic Tank |
Taxes
| Tax Year | 2026 |
|---|---|
| Tax Annual Amount | 2742 |
| Tax Lot | 4.4 |
Area Information
| State | NY |
|---|---|
| County | Suffolk County |
| City | Jamesport |
| Zip Code | 11947 |
| Community Name | Sea Crest Estates |
| School District | Riverhead Senior High School |
| Elementary School | Aquebogue Elementary School |
| High School | Riverhead Senior High School |
| Listing VS Median (in Sea Crest Estates) | |
Price: $2,100,000 low | high Med: $2,100,000 sqft: 3,517 low | high Med: 3,517 $ / sqft: $597 low | high Med: $597 On site: 55 low | high Med: 55 | |
Market Activity 11947
Request a showing
Request a showing
Contact
Learn More About This Property

| State | NY |
|---|---|
| County | Suffolk County |
| City | Jamesport |
| Zip Code | 11947 |
| Community Name | Sea Crest Estates |
| School District | Riverhead Senior High School |
| Elementary School | Aquebogue Elementary School |
| High School | Riverhead Senior High School |
| Listing VS Median (in Sea Crest Estates) | |
Price: $2,100,000 low | high Med: $2,100,000 sqft: 3,517 low | high Med: 3,517 $ / sqft: $597 low | high Med: $597 On site: 55 low | high Med: 55 | |
 | $2,100,0005 Sea Crest CourtJamesport, NY 11947 |