72 Rushmore Street,South Huntington, NY 11746
South Huntington, NY 11746



Description
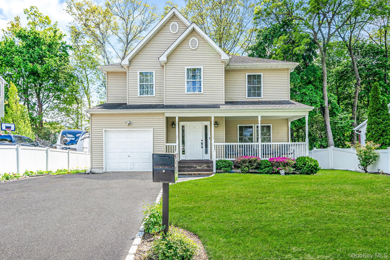
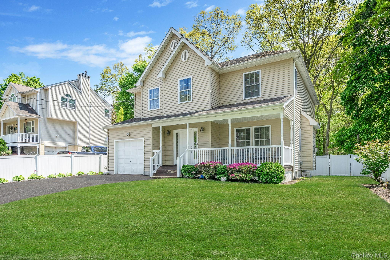
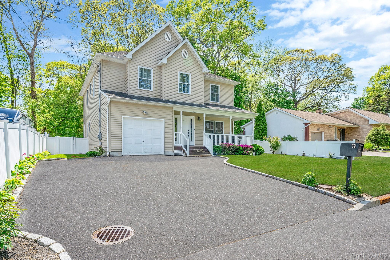
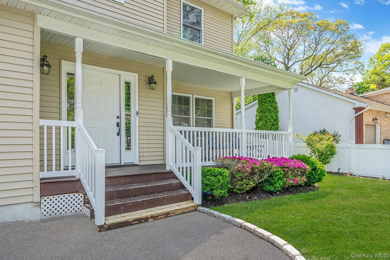
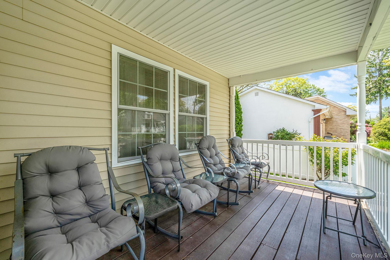
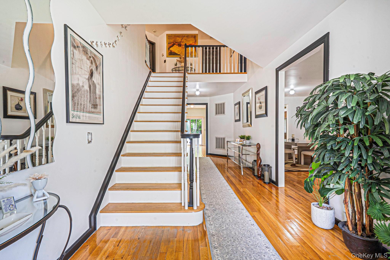
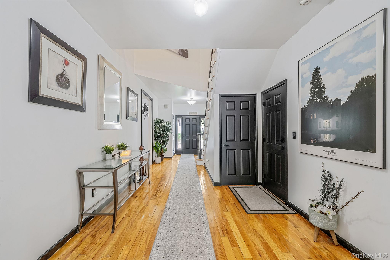
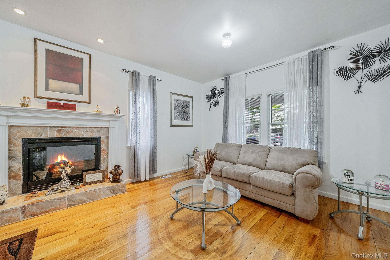
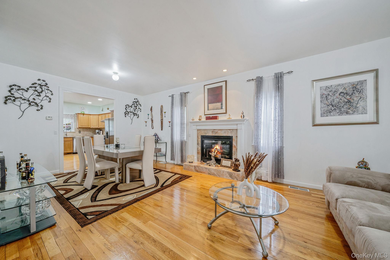
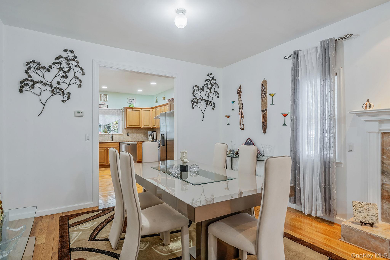
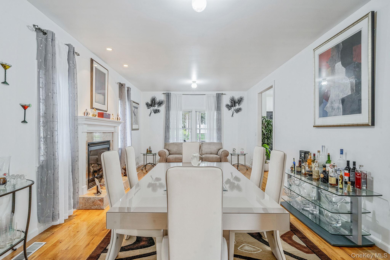
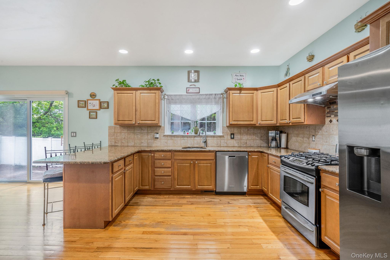
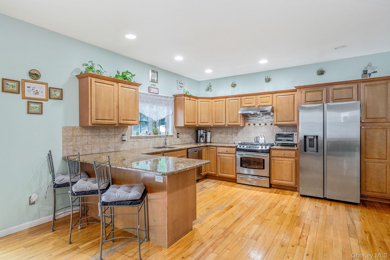
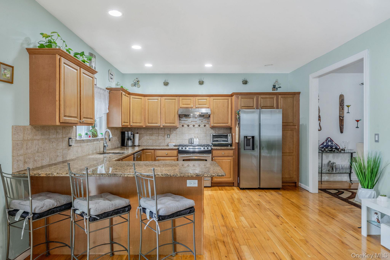
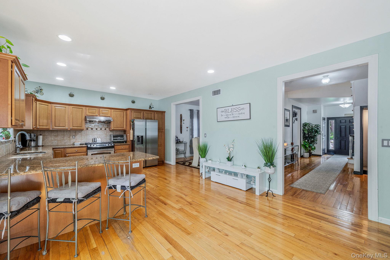
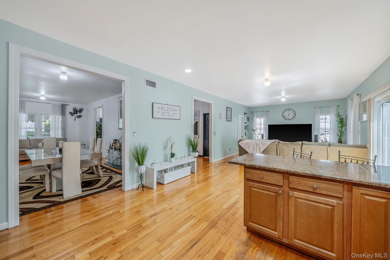
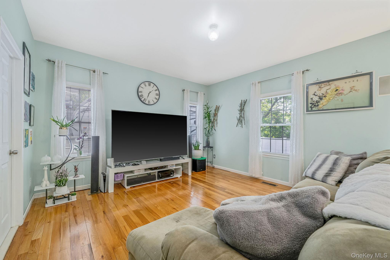
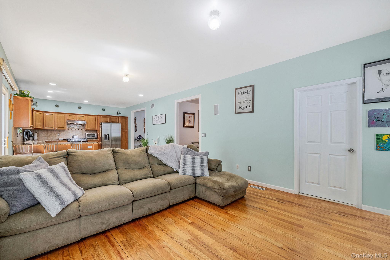
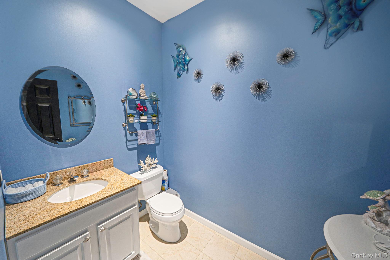
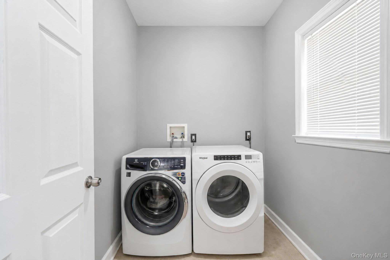
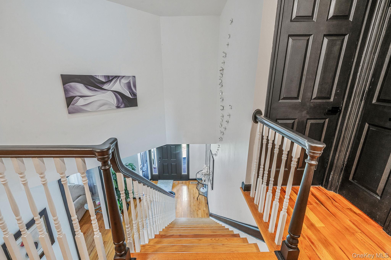
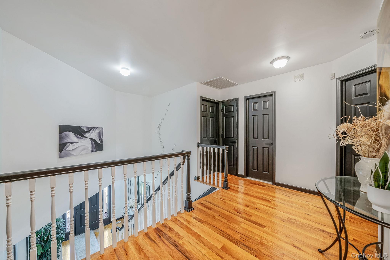
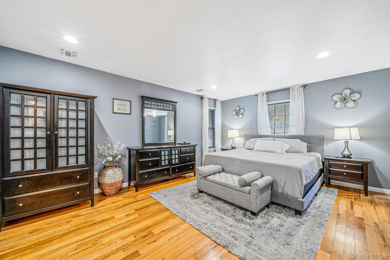
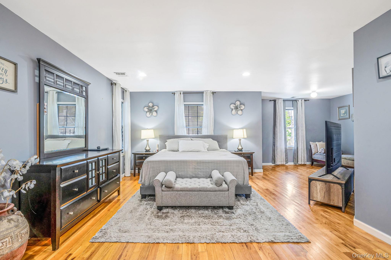
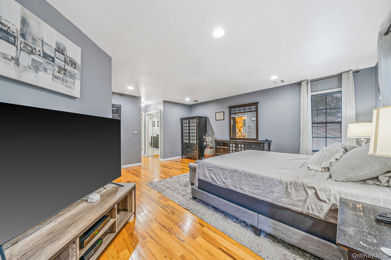
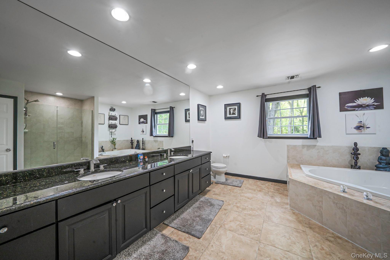
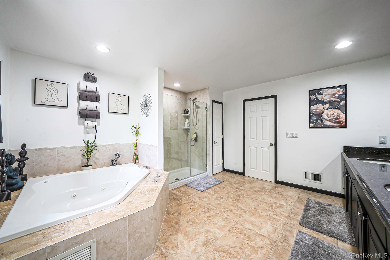
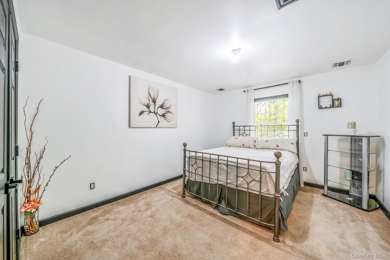
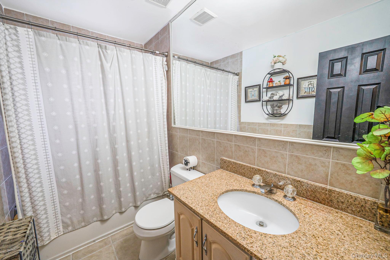
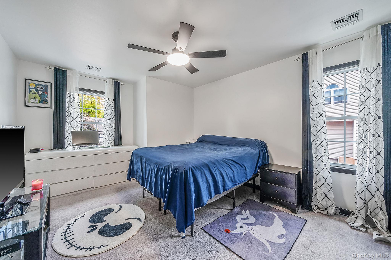
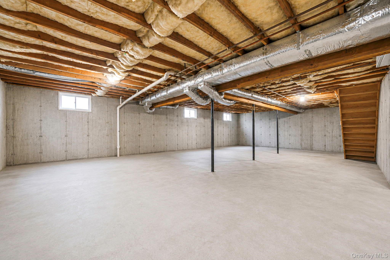
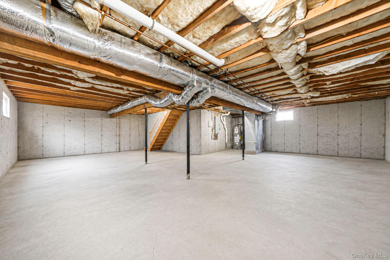
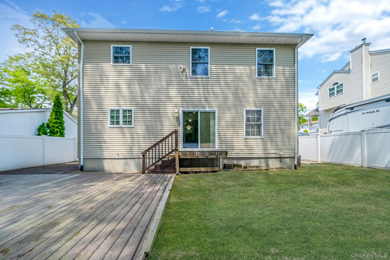
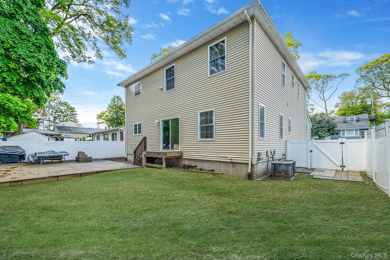
Welcome to this beautifully appointed Victorian-style South Huntington residence, built in 2004 and thoughtfully designed with both elegance and functionality in mind. Offering 4 bedrooms, 2.5 baths, and approximately 2,700 square feet of living space, this home blends timeless architectural charm with modern comfort. A grand vaulted foyer sets the tone upon entry, leading into a bright and expansive open-concept layout designed for seamless everyday living and effortless entertaining. Hardwood floors, central air conditioning, and a gas fireplace add warmth and refinement throughout the main living spaces, while the well-equipped kitchen features stainless steel appliances and easy flow into adjoining dining and gathering areas. A conveniently located first-floor powder room adds practicality for guests. Upstairs, the spacious primary suite offers a private retreat, complete with a large ensuite bath and dual walk-in closets. Three additional bedrooms provide flexibility for a variety of living needs. The unfinished basement presents exceptional potential for future customizationideal for a recreation space, fitness area, home office, or additional storage.Exterior features include an attached 1-car garage and PVC-fenced yard, offering both convenience and privacy. Ideally situated in South Huntington with close proximity to Walt Whitman Shops, the newly renovated Huntington shopping center, and major access points including I-495, this property offers an exceptional opportunity to enjoy comfort, space, and accessibility in a prime location. Located within the South Huntington School District.
Details
| MLS # | 998588 |
|---|---|
| Listing Type | For Sale |
| Style | House |
| Sub-Type | Resale |
| Status | Pending |
| Year | 2004 |
| Days On Site | 107 |
| Listing Provided By | Signature Premier Properties | Giselle Romero |
Features
| Bed(s) | 4 |
|---|---|
| Bath(s) | 3 Total |
| SQ Feet | 2,700 |
| Garage | 1 |
| Basement | Y |
| Acreage | 0.14 |
Interior
| Cooling | Central Air |
|---|---|
| Heating | Natural Gas |
| Interior Features | Cathedral Ceiling(s), Formal Dining, Granite Counters, Storage, Walk-In Closet(s) |
| Appliances | Dryer, Refrigerator, Washer |
Exterior
| Construction Materials | Frame |
|---|---|
| Fencing | Back Yard |
Parking
| Garage Yes / No | Yes |
|---|---|
| Parking Features | Attached, Driveway |
Utilities
| Utilities | See Remarks |
|---|---|
| Sewer | Cesspool |
Taxes
| Tax Year | 2026 |
|---|---|
| Tax Annual Amount | 17093 |
Area Information
| State | NY |
|---|---|
| County | Suffolk County |
| City | South Huntington |
| Zip Code | 11746 |
| School District | Walt Whitman High School |
| Elementary School | Oakwood Primary Center |
| High School | Walt Whitman High School |
| Listing VS Median (in 11746) | |
Price: $789,000 low | high Med: $849,999 sqft: 2,700 low | high Med: 2,087 $ / sqft: $292 low | high Med: $424 On site: 107 low | high Med: 37.5 | |
Market Activity 11746
Request a showing
Request a showing
Contact
Learn More About This Property

| State | NY |
|---|---|
| County | Suffolk County |
| City | South Huntington |
| Zip Code | 11746 |
| School District | Walt Whitman High School |
| Elementary School | Oakwood Primary Center |
| High School | Walt Whitman High School |
| Listing VS Median (in 11746) | |
Price: $789,000 low | high Med: $849,999 sqft: 2,700 low | high Med: 2,087 $ / sqft: $292 low | high Med: $424 On site: 107 low | high Med: 37.5 | |