72 Sweetgum Lane,Miller Place, NY 11764
Miller Place, NY 11764

















Description
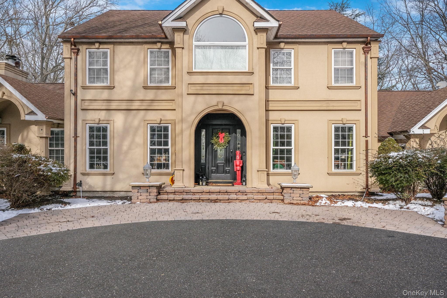
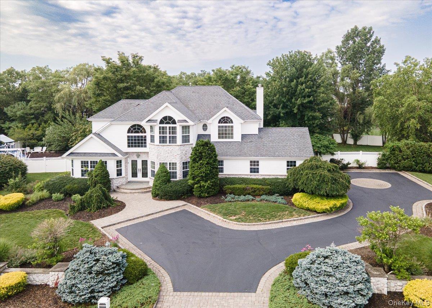
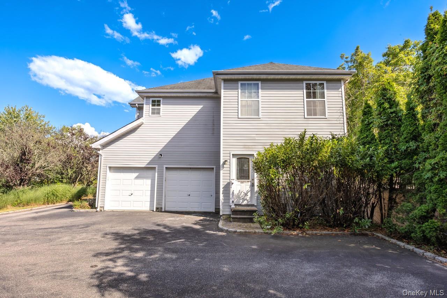
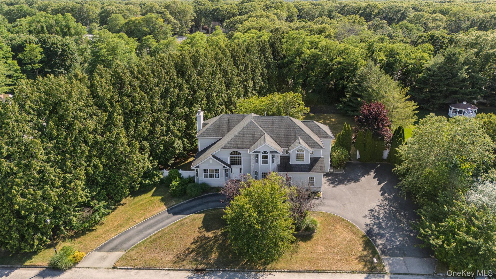
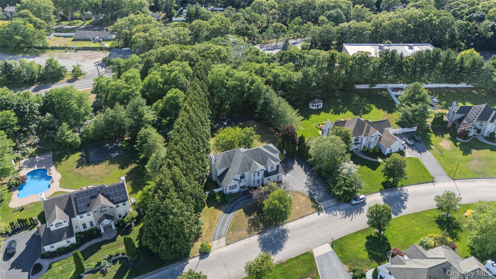
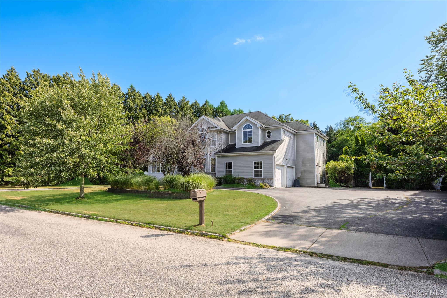
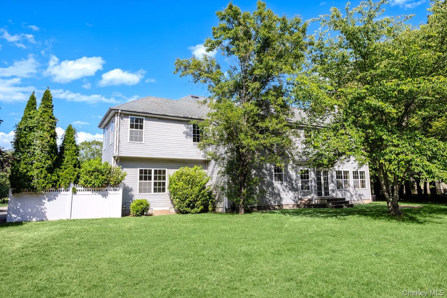
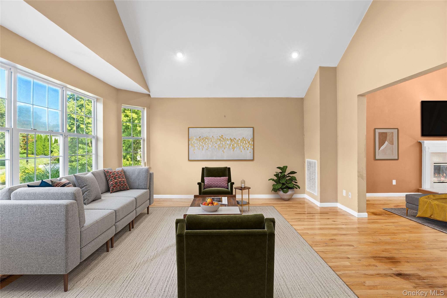
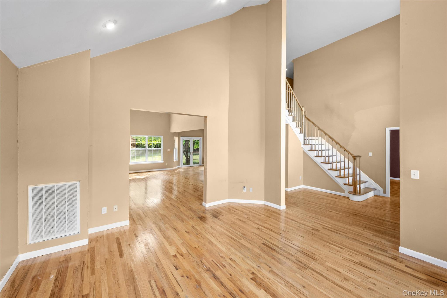
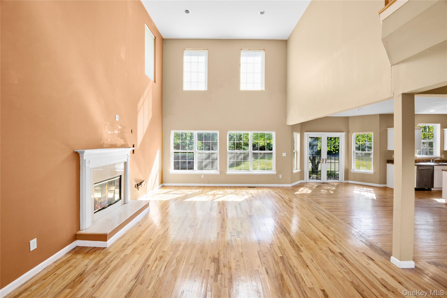
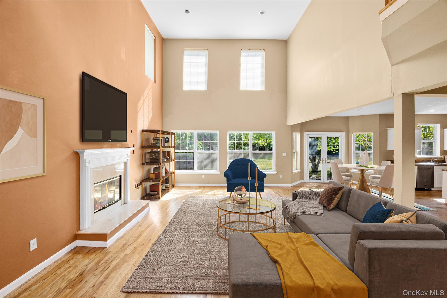
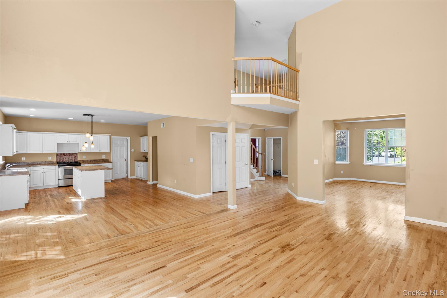
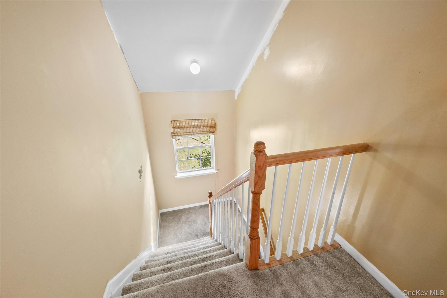
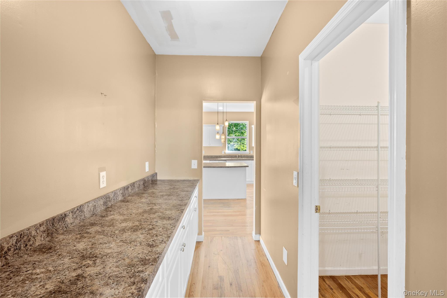
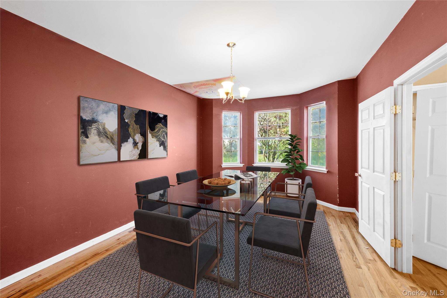
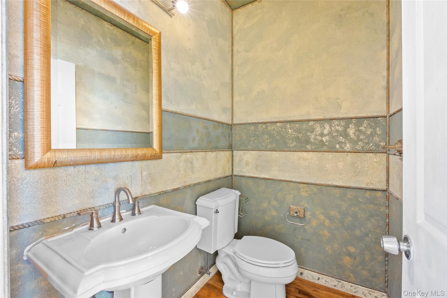
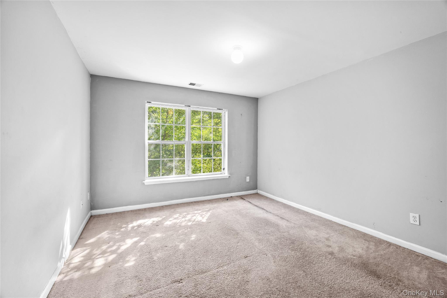
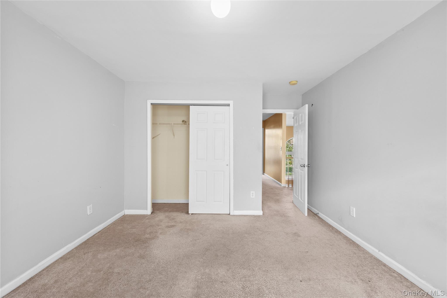
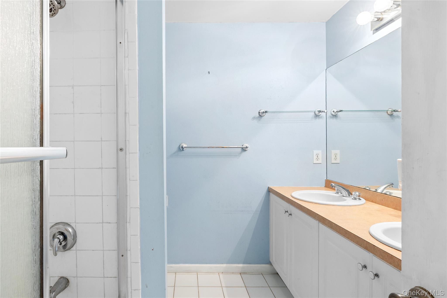
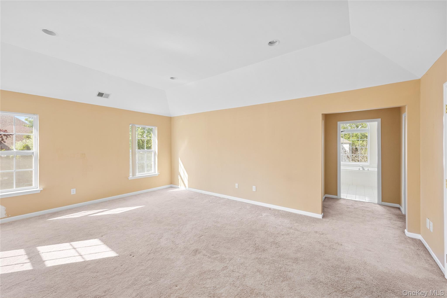
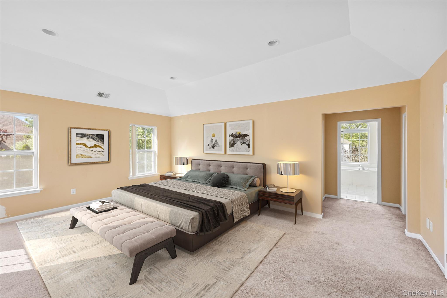
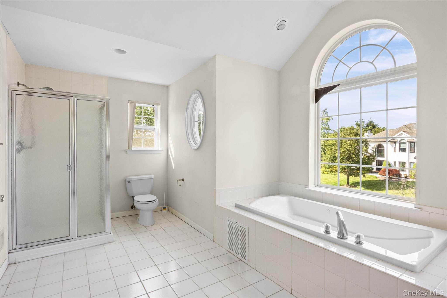
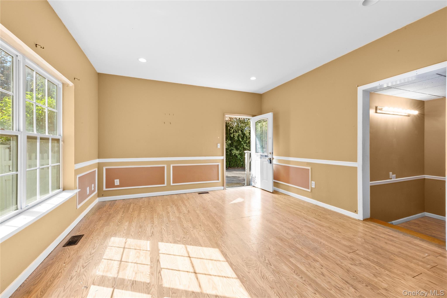
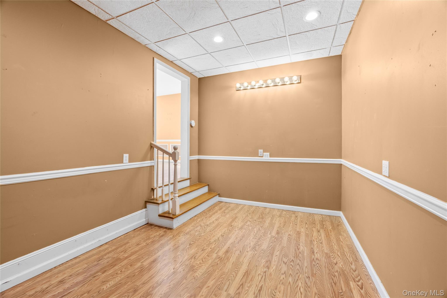
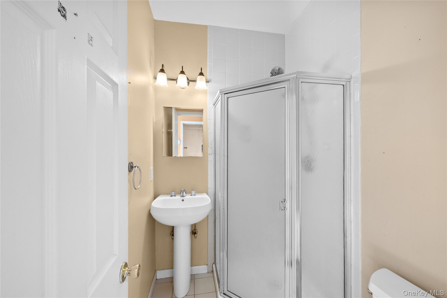
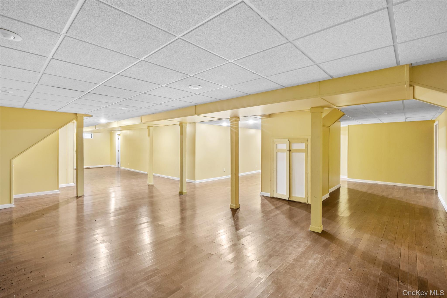
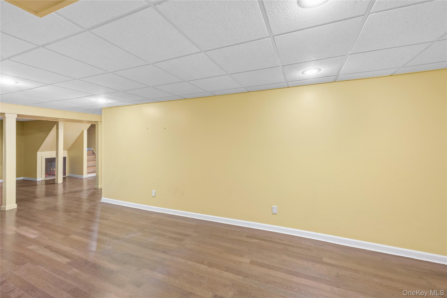
Spacious Post-Modern residence set on over a half-acre in the highly sought-after Miller Place School District. Offering approximately 3,600 square feet of living space, this 4-bedroom, 3.5-bath home features a flexible floor plan with generously sized rooms throughout. The main level includes an eat-in kitchen with adjoining butler's pantry, formal dining room, living room, and an impressive den with soaring cathedral ceilings and fireplace. A private office with a full bath and separate side entrance provides excellent space for today's work-from-home lifestyle, guest accommodations, or extended living. The primary suite offers a private ensuite bath, while three additional bedrooms share a full hall bath. The finished basement provides substantial additional living and recreation space. Outdoors, enjoy an expansive backyard with a private basketball court and plenty of room for entertaining, recreation, or future outdoor enhancements. One bay of the attached garage has been converted to additional living space. No certificate of occupancy was located for the garage conversion. Buyer is responsible for verifying permits, certificates of occupancy, and all property information. This home offers an exceptional opportunity for buyers looking to personalize a spacious residence in one of Miller Place's most desirable neighborhoods. With its generous square footage, versatile layout, oversized property, and attractive price point, there is tremendous potential to renovate and build equity while creating a truly exceptional home.
Details
| MLS # | 1019536 |
|---|---|
| Listing Type | For Sale |
| Style | House |
| Sub-Type | Resale |
| Status | Pending |
| Year | 2005 |
| Days On Site | 59 |
| Listing Provided By | Century 21 Icon | Nicole L. Petersen |
Features
| Bed(s) | 4 |
|---|---|
| Bath(s) | 4 Total |
| SQ Feet | 3,643 |
| Garage | 1 |
| Basement | Y |
| Acreage | 0.69 |
Interior
| Cooling | None |
|---|---|
| Heating | Hot Air |
| Interior Features | Cathedral Ceiling(s) |
| Appliances | Other |
Exterior
| Construction Materials | Frame |
|---|
Parking
| Garage Yes / No | Yes |
|---|---|
| Parking Features | Garage |
Utilities
| Utilities | Electricity Connected |
|---|---|
| Sewer | Septic Tank |
Taxes
| Tax Year | 2025 |
|---|---|
| Tax Assessed Value | 5625 |
| Tax Annual Amount | 23541.58 |
Area Information
| State | NY |
|---|---|
| County | Suffolk County |
| City | Miller Place |
| Zip Code | 11764 |
| School District | Miller Place High School |
| Elementary School | Andrew Muller Primary School |
| High School | Miller Place High School |
| Listing VS Median (in 11764) | |
Price: $949,900 low | high Med: $727,498 sqft: 3,643 low | high Med: 1,596 $ / sqft: $261 low | high Med: $472 On site: 59 low | high Med: 23 | |
Market Activity 11764
Request a showing
Request a showing
Contact
Learn More About This Property

| State | NY |
|---|---|
| County | Suffolk County |
| City | Miller Place |
| Zip Code | 11764 |
| School District | Miller Place High School |
| Elementary School | Andrew Muller Primary School |
| High School | Miller Place High School |
| Listing VS Median (in 11764) | |
Price: $949,900 low | high Med: $727,498 sqft: 3,643 low | high Med: 1,596 $ / sqft: $261 low | high Med: $472 On site: 59 low | high Med: 23 | |