
727 Balfour Place,Melville, NY 11747
Melville, NY 11747


Description
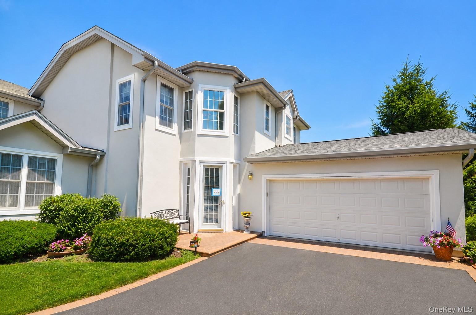
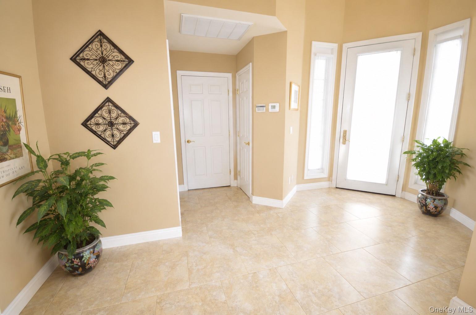
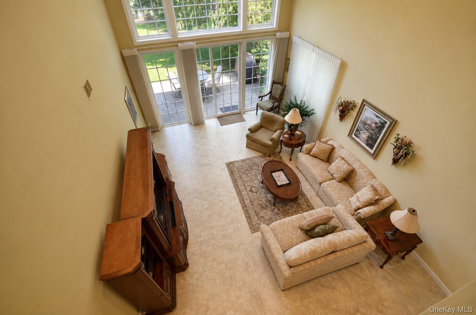
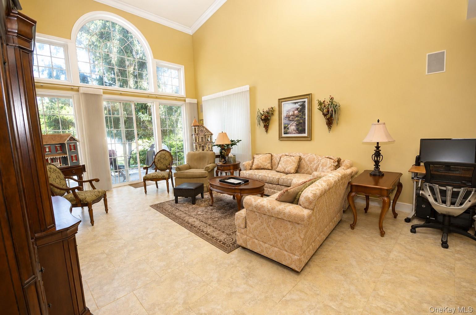
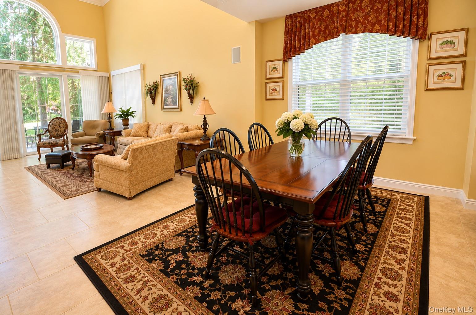
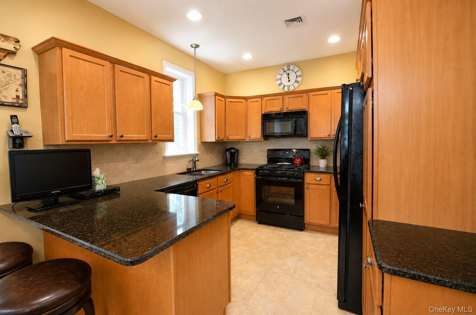
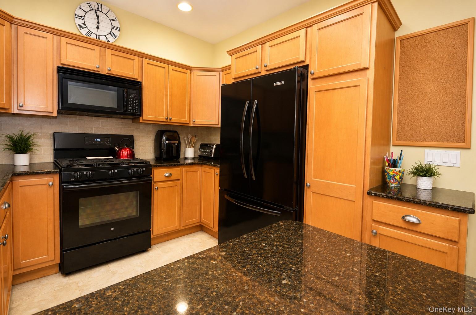
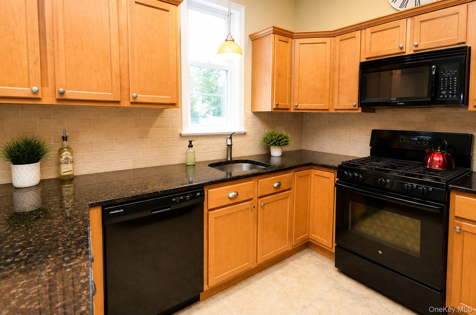
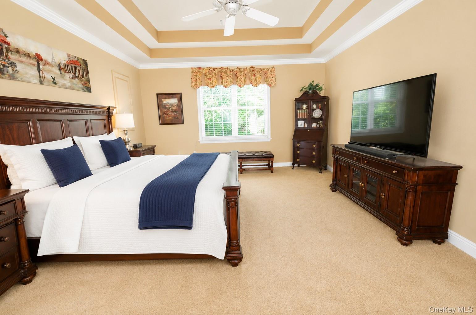
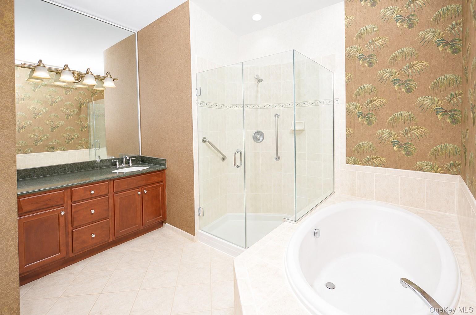
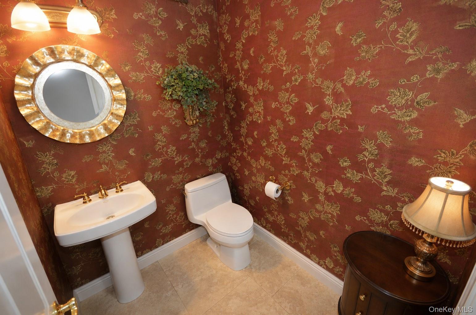
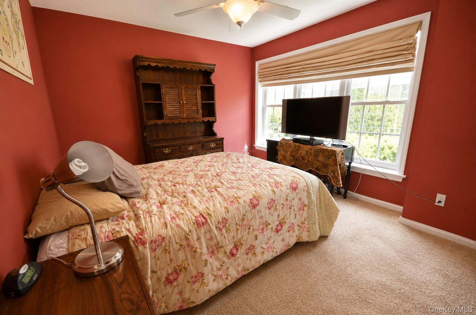
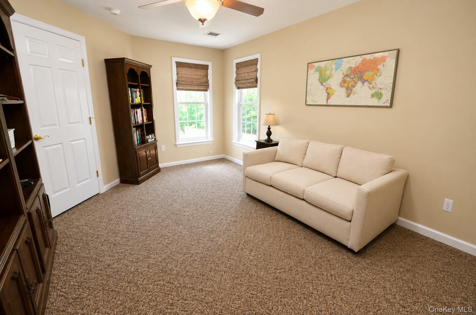
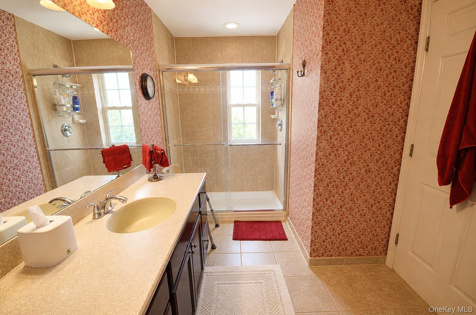
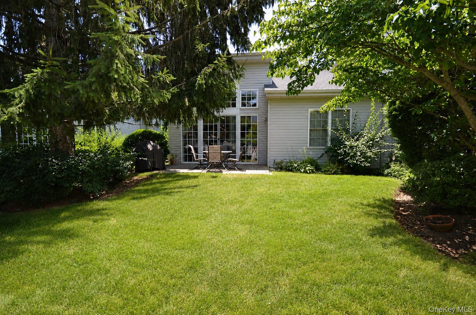
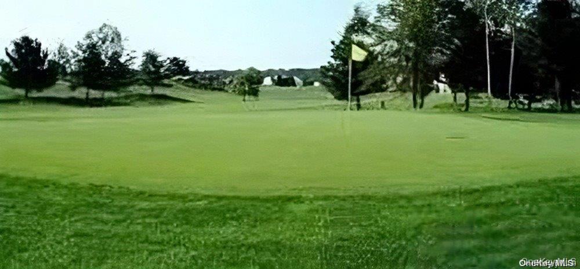
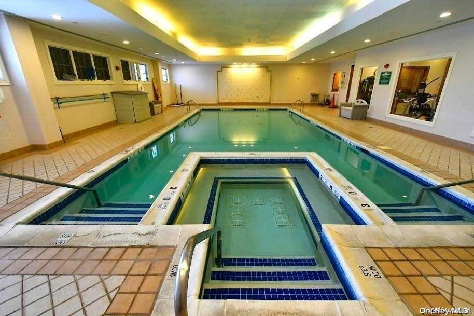
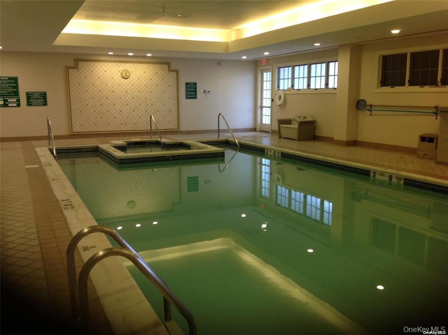
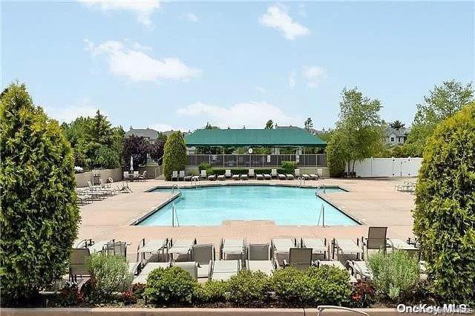
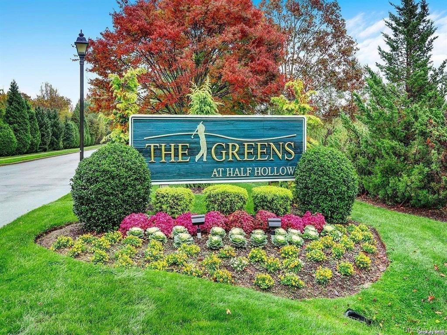
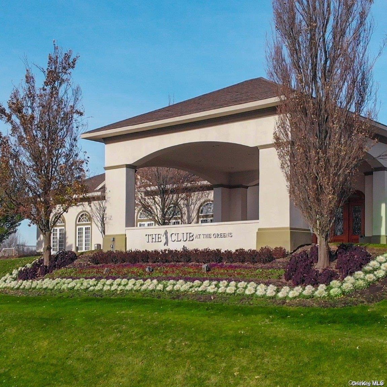
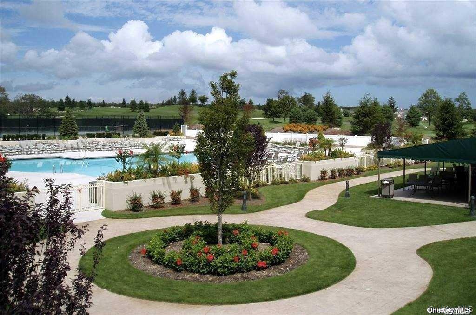
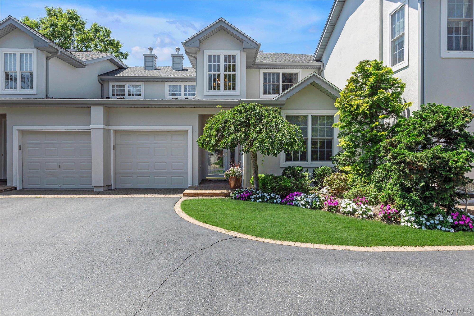
Spacious Mirasol Model 3-bedroom, 2.5-bath townhouse in The Greens at Half Hollow, a prestigious 55+ gated community offering resort-style living with attractively low taxes. Primary on the Main with a 2 Car Garage. The main floor features a grand entry with a vaulted ceiling. The MAIN-LEVEL PRIMARY en suite offers a tray ceiling, three spacious walk-in closets, and a full bath, and laundry. The eat-in kitchen features granite countertops, ample cabinetry, and open access to the living/ dining areas. A powder room and direct access to the attached two-car garage complete the first floor. Upstairs, you'll find a versatile loft overlooking the great room, two generously sized bedrooms, and a full bathroom.Residents of The Greens at Half Hollow enjoy exceptional amenities, including a 24-hour attended gatehouse, regular security patrols, a socially active clubhouse, indoor and outdoor swimming pools, fitness center, spa, sauna, steam room, card room, library, restaurant with no minimum, tennis courts, scenic walking trails, organized social activities, and optional golf membership. Experience the perfect combination of luxury, convenience, and an active lifestyle in one of Long Island's premier 55+ community at the Greens. FEES: MONTHLY Maintenance $575 and Social $260///QUARTERLY Sewer $155 ///2x A YEAR Condo $1291///1X Capital Contribution fee at the Time of Closing 2% of Sales Price to the HOA
Details
| MLS # | 1022025 |
|---|---|
| Listing Type | For Sale |
| Style | Condominium |
| HOA Dues | $575 |
| Sub-Type | Resale |
| Status | Pending |
| Year | 2003 |
| Days On Site | 53 |
| Listing Provided By | Signature Premier Properties | Janice Chavkin |
Features
| Bed(s) | 3 |
|---|---|
| Bath(s) | 3 Total |
| SQ Feet | 2,500 |
| Garage | 2 |
| Pool | Yes |
| Acreage | 0.05 |
| Golf Course | Yes |
Interior
| Cooling | Central Air |
|---|---|
| Heating | Hot Air |
| Interior Features | First Floor Bedroom, First Floor Full Bath, Built-in Features, Cathedral Ceiling(s), Ceiling Fan(s), Entrance Foyer, Open Floorplan, Primary Bathroom, Master Downstairs, Soaking Tub, Walk-In Closet(s) |
| Appliances | Dishwasher, Dryer, Gas Oven, Microwave, Refrigerator, Washer |
Exterior
| Construction Materials | Stucco, Vinyl Siding |
|---|
Parking
| Garage Yes / No | Yes |
|---|---|
| Parking Features | Attached, Driveway, Garage |
Utilities
| Utilities | Cable Available, Electricity Available, Natural Gas Available, Sewer Available, Water Connected |
|---|---|
| Sewer | Public Sewer |
Taxes
| Tax Year | 2025 |
|---|---|
| Tax Assessed Value | 2565 |
| Tax Annual Amount | 10091 |
Area Information
| State | NY |
|---|---|
| County | Suffolk County |
| City | Melville |
| Zip Code | 11747 |
| School District | Half Hollow Hills High School Ea |
| Elementary School | Signal Hill Elementary School |
| High School | Half Hollow Hills High School Ea |
| Listing VS Median (in 11747) | |
Price: $1,175,000 low | high Med: $999,000 sqft: 2,500 low | high Med: 2,300 $ / sqft: $470 low | high Med: $434 On site: 53 low | high Med: 55 | |
Market Activity 11747
Request a showing
Request a showing
Contact
Learn More About This Property

| State | NY |
|---|---|
| County | Suffolk County |
| City | Melville |
| Zip Code | 11747 |
| School District | Half Hollow Hills High School Ea |
| Elementary School | Signal Hill Elementary School |
| High School | Half Hollow Hills High School Ea |
| Listing VS Median (in 11747) | |
Price: $1,175,000 low | high Med: $999,000 sqft: 2,500 low | high Med: 2,300 $ / sqft: $470 low | high Med: $434 On site: 53 low | high Med: 55 | |
 | $1,099,000742 Verona DriveMelville, NY 11747 |