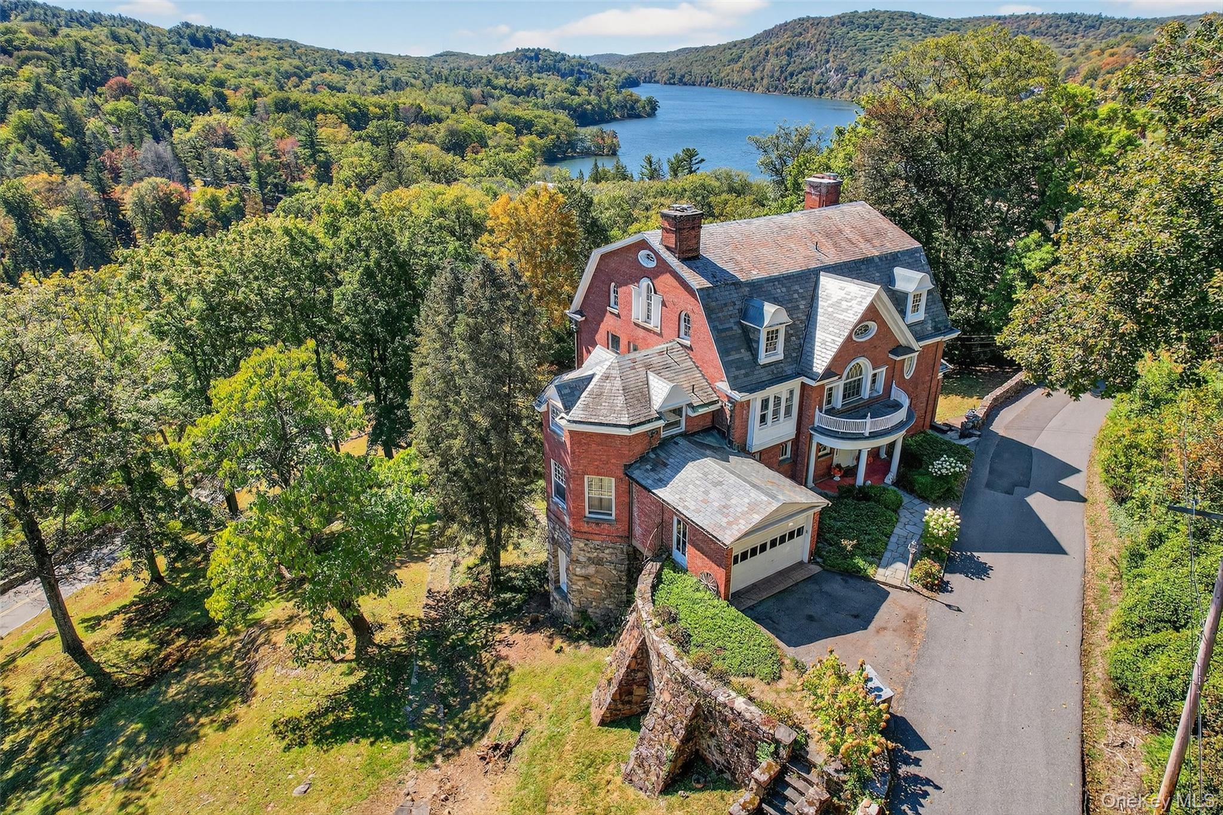
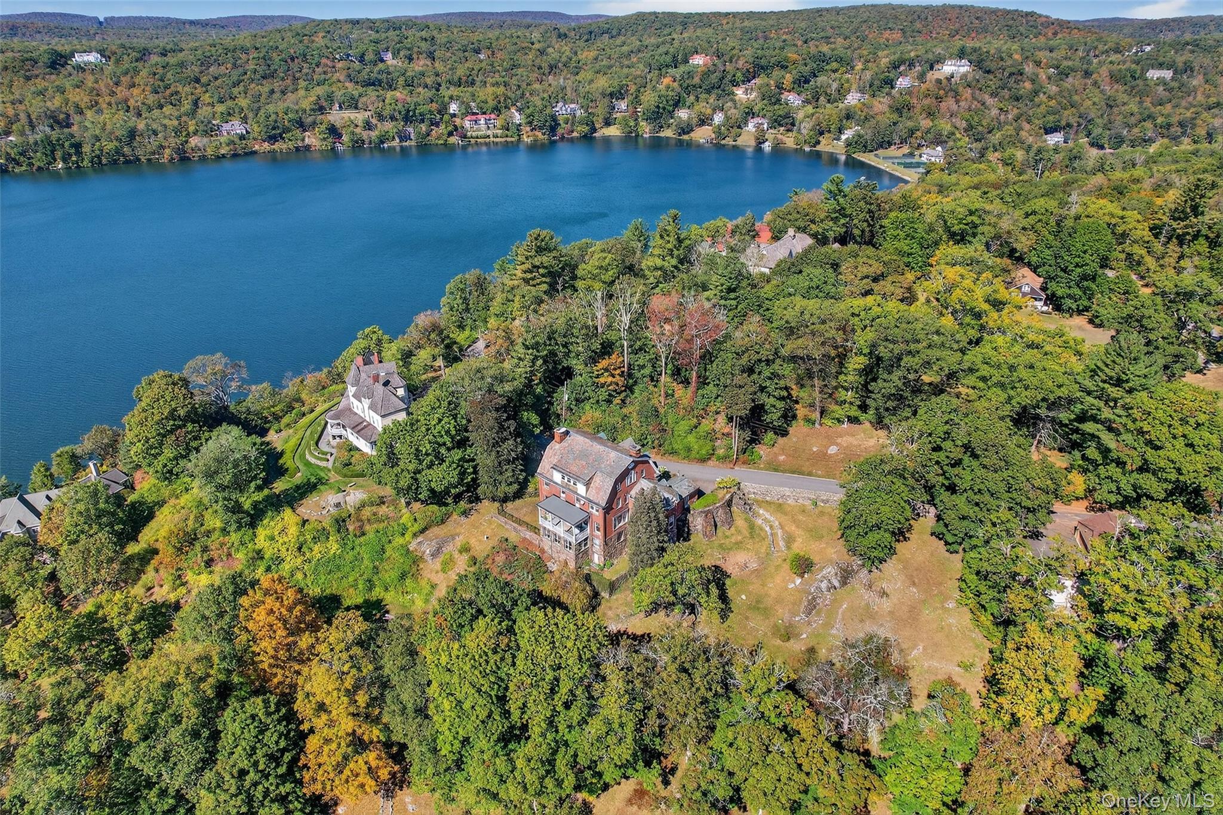
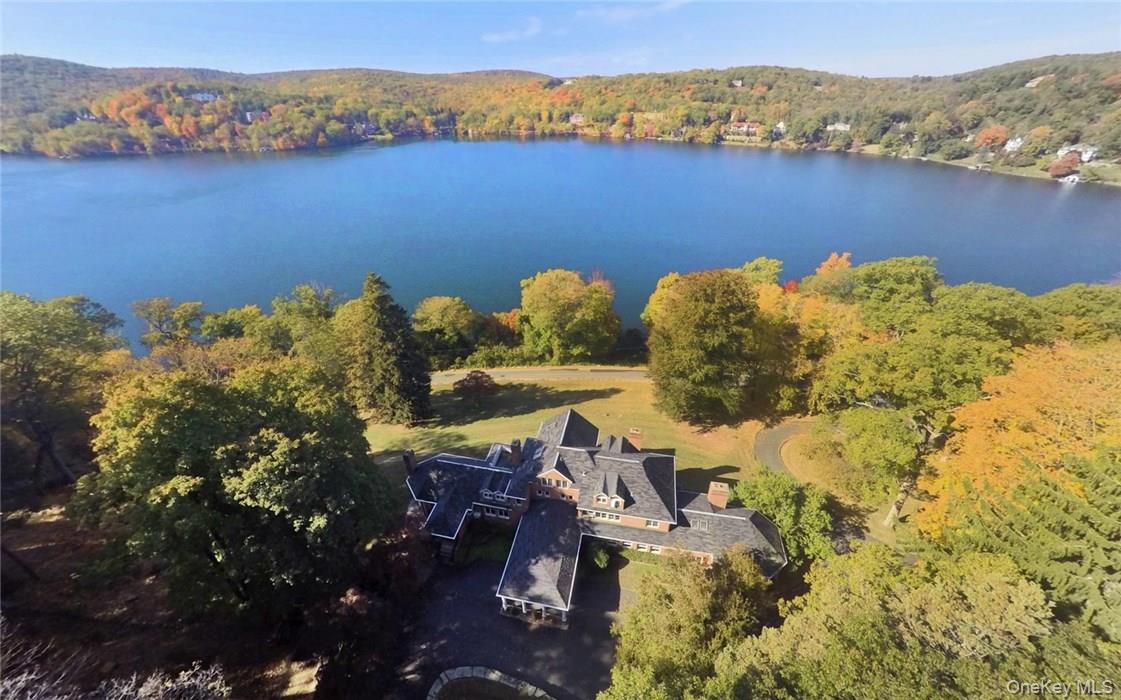
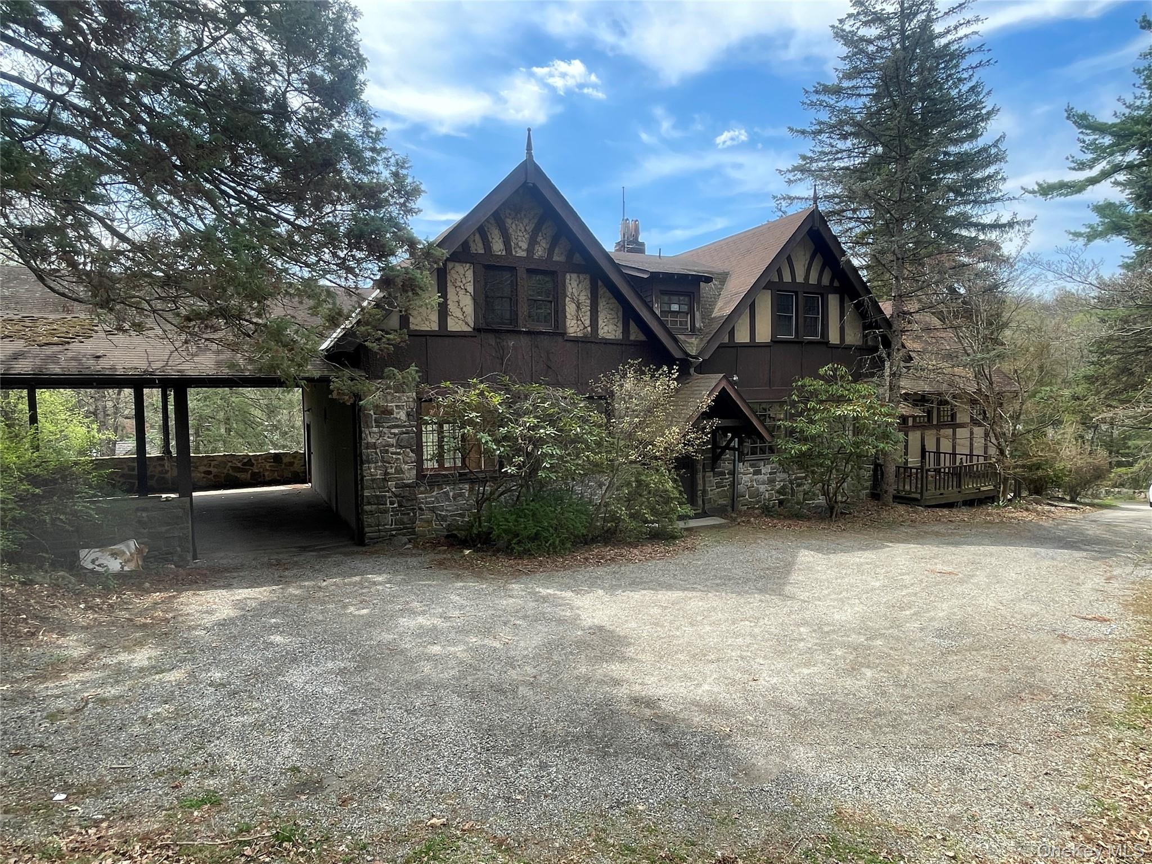
The former Herbert C. Pell home, 74 Tower Hill Loop, an architectural gem perched high in Tuxedo Park.
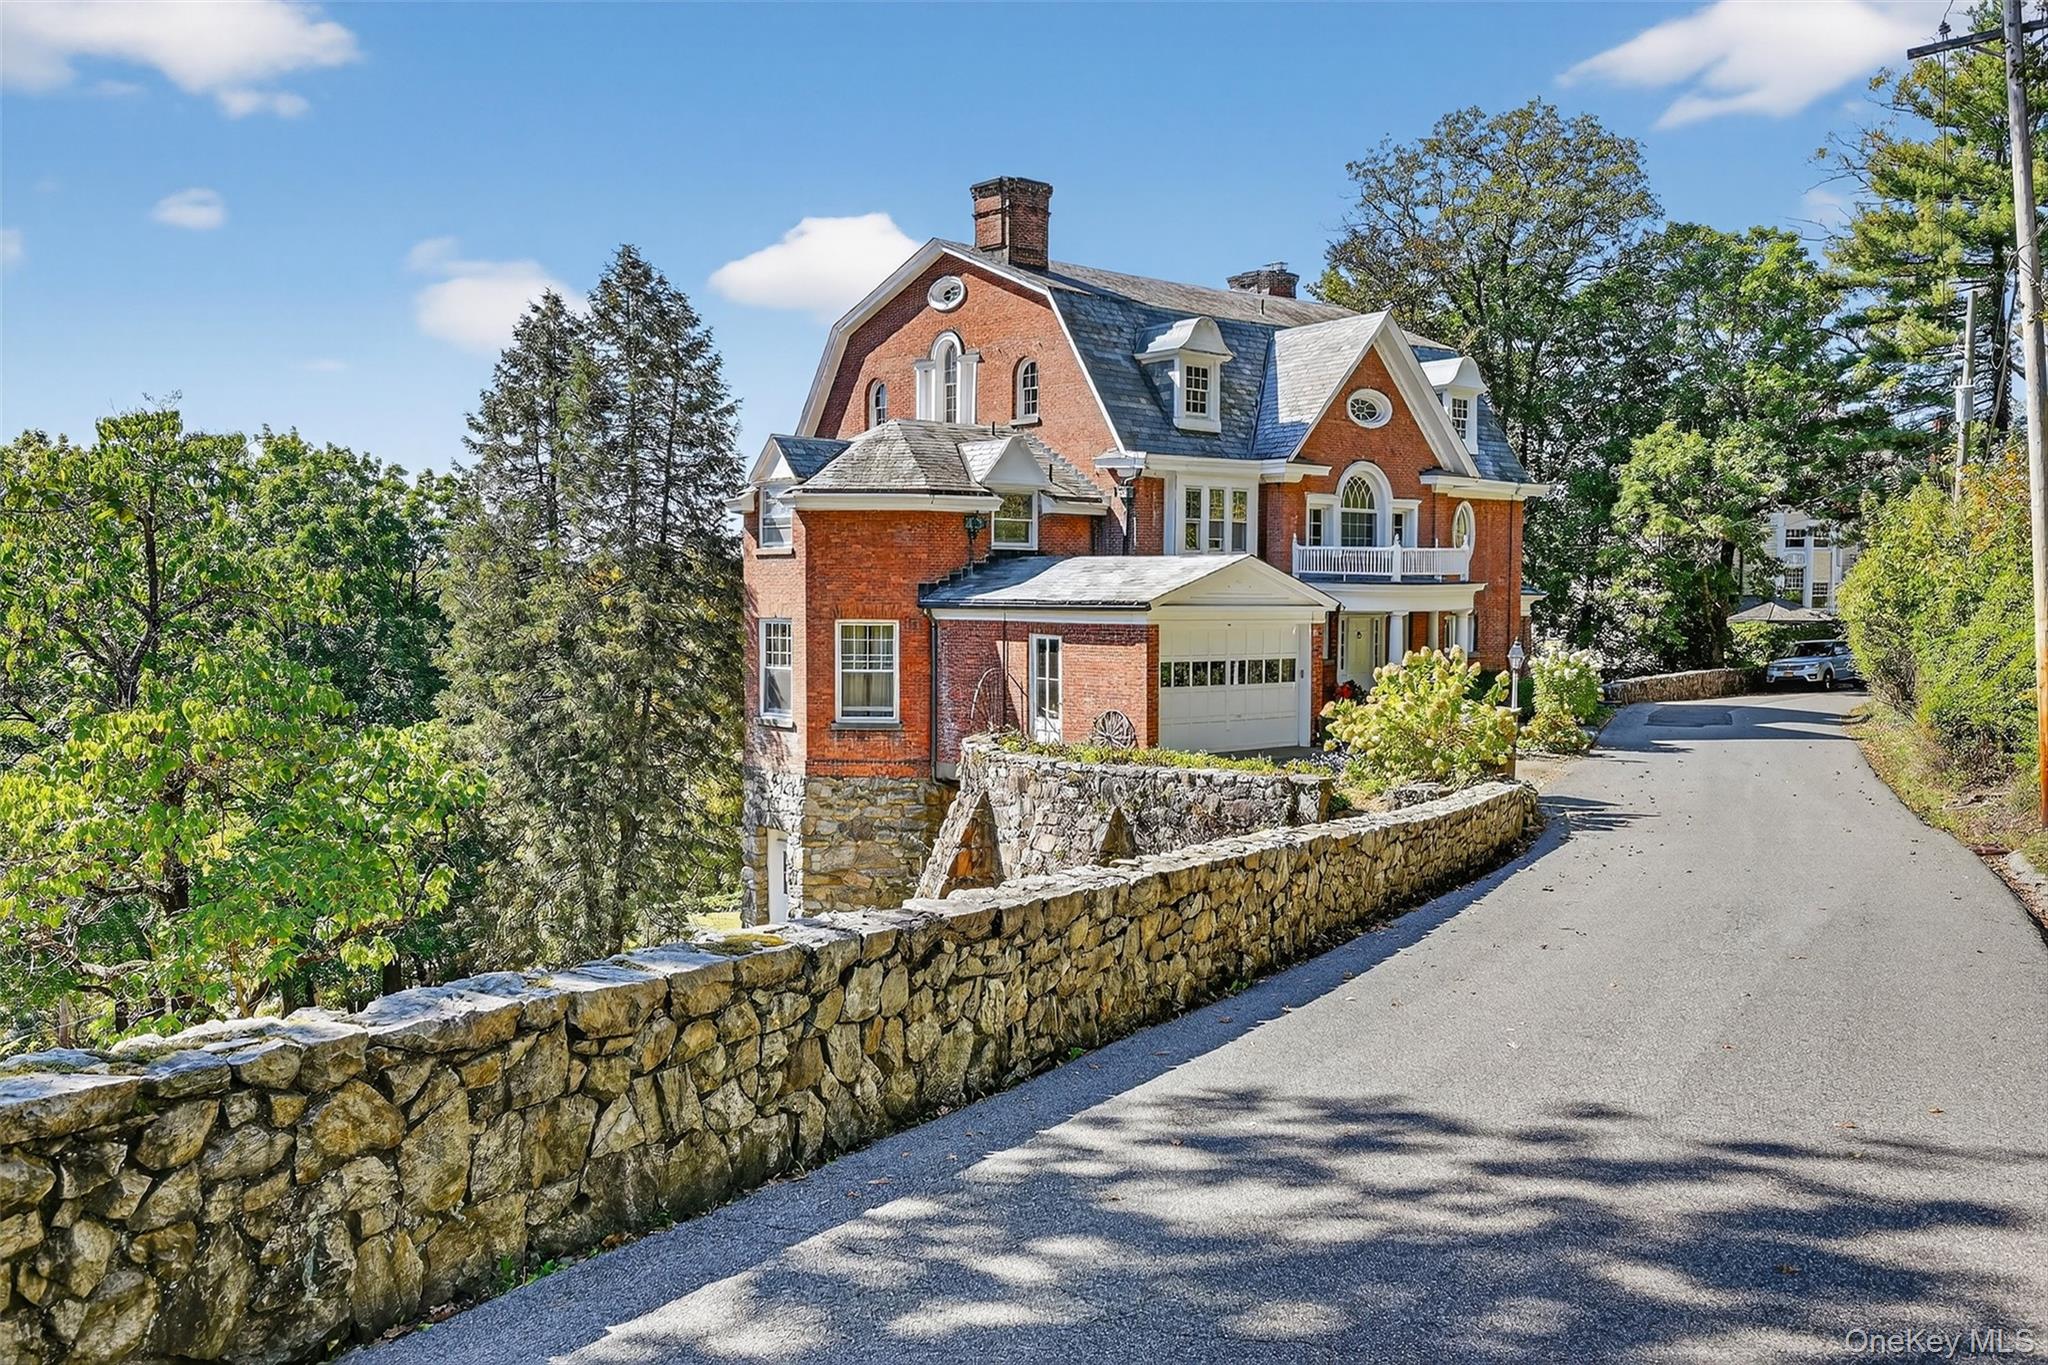
View from Tower Hill Loop toward home.
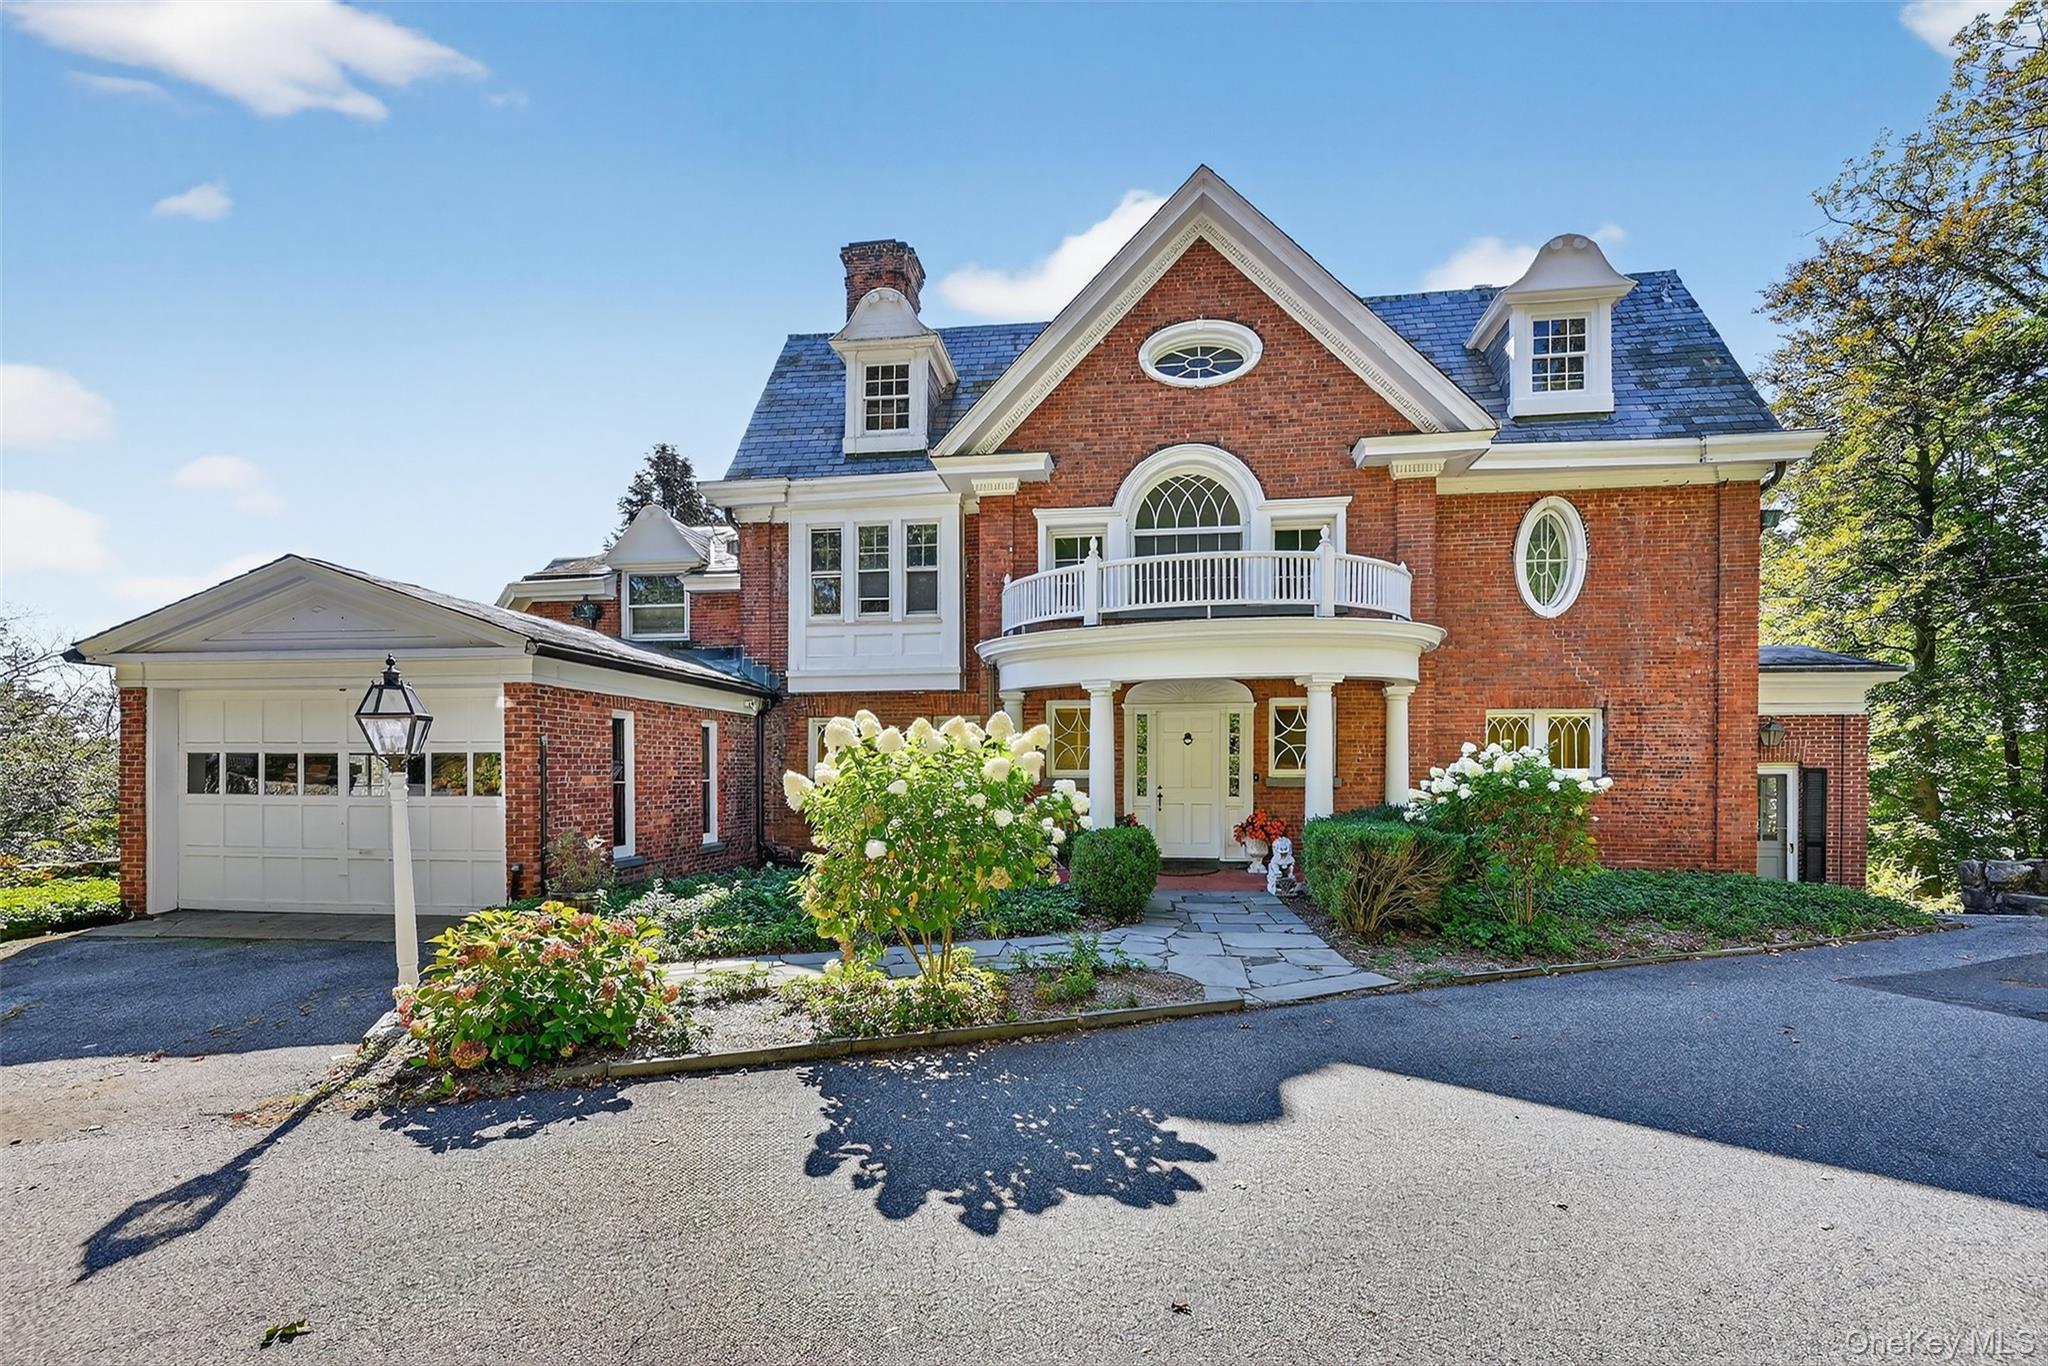
Front facade, with covered portico, garage and bluestone entry walk.
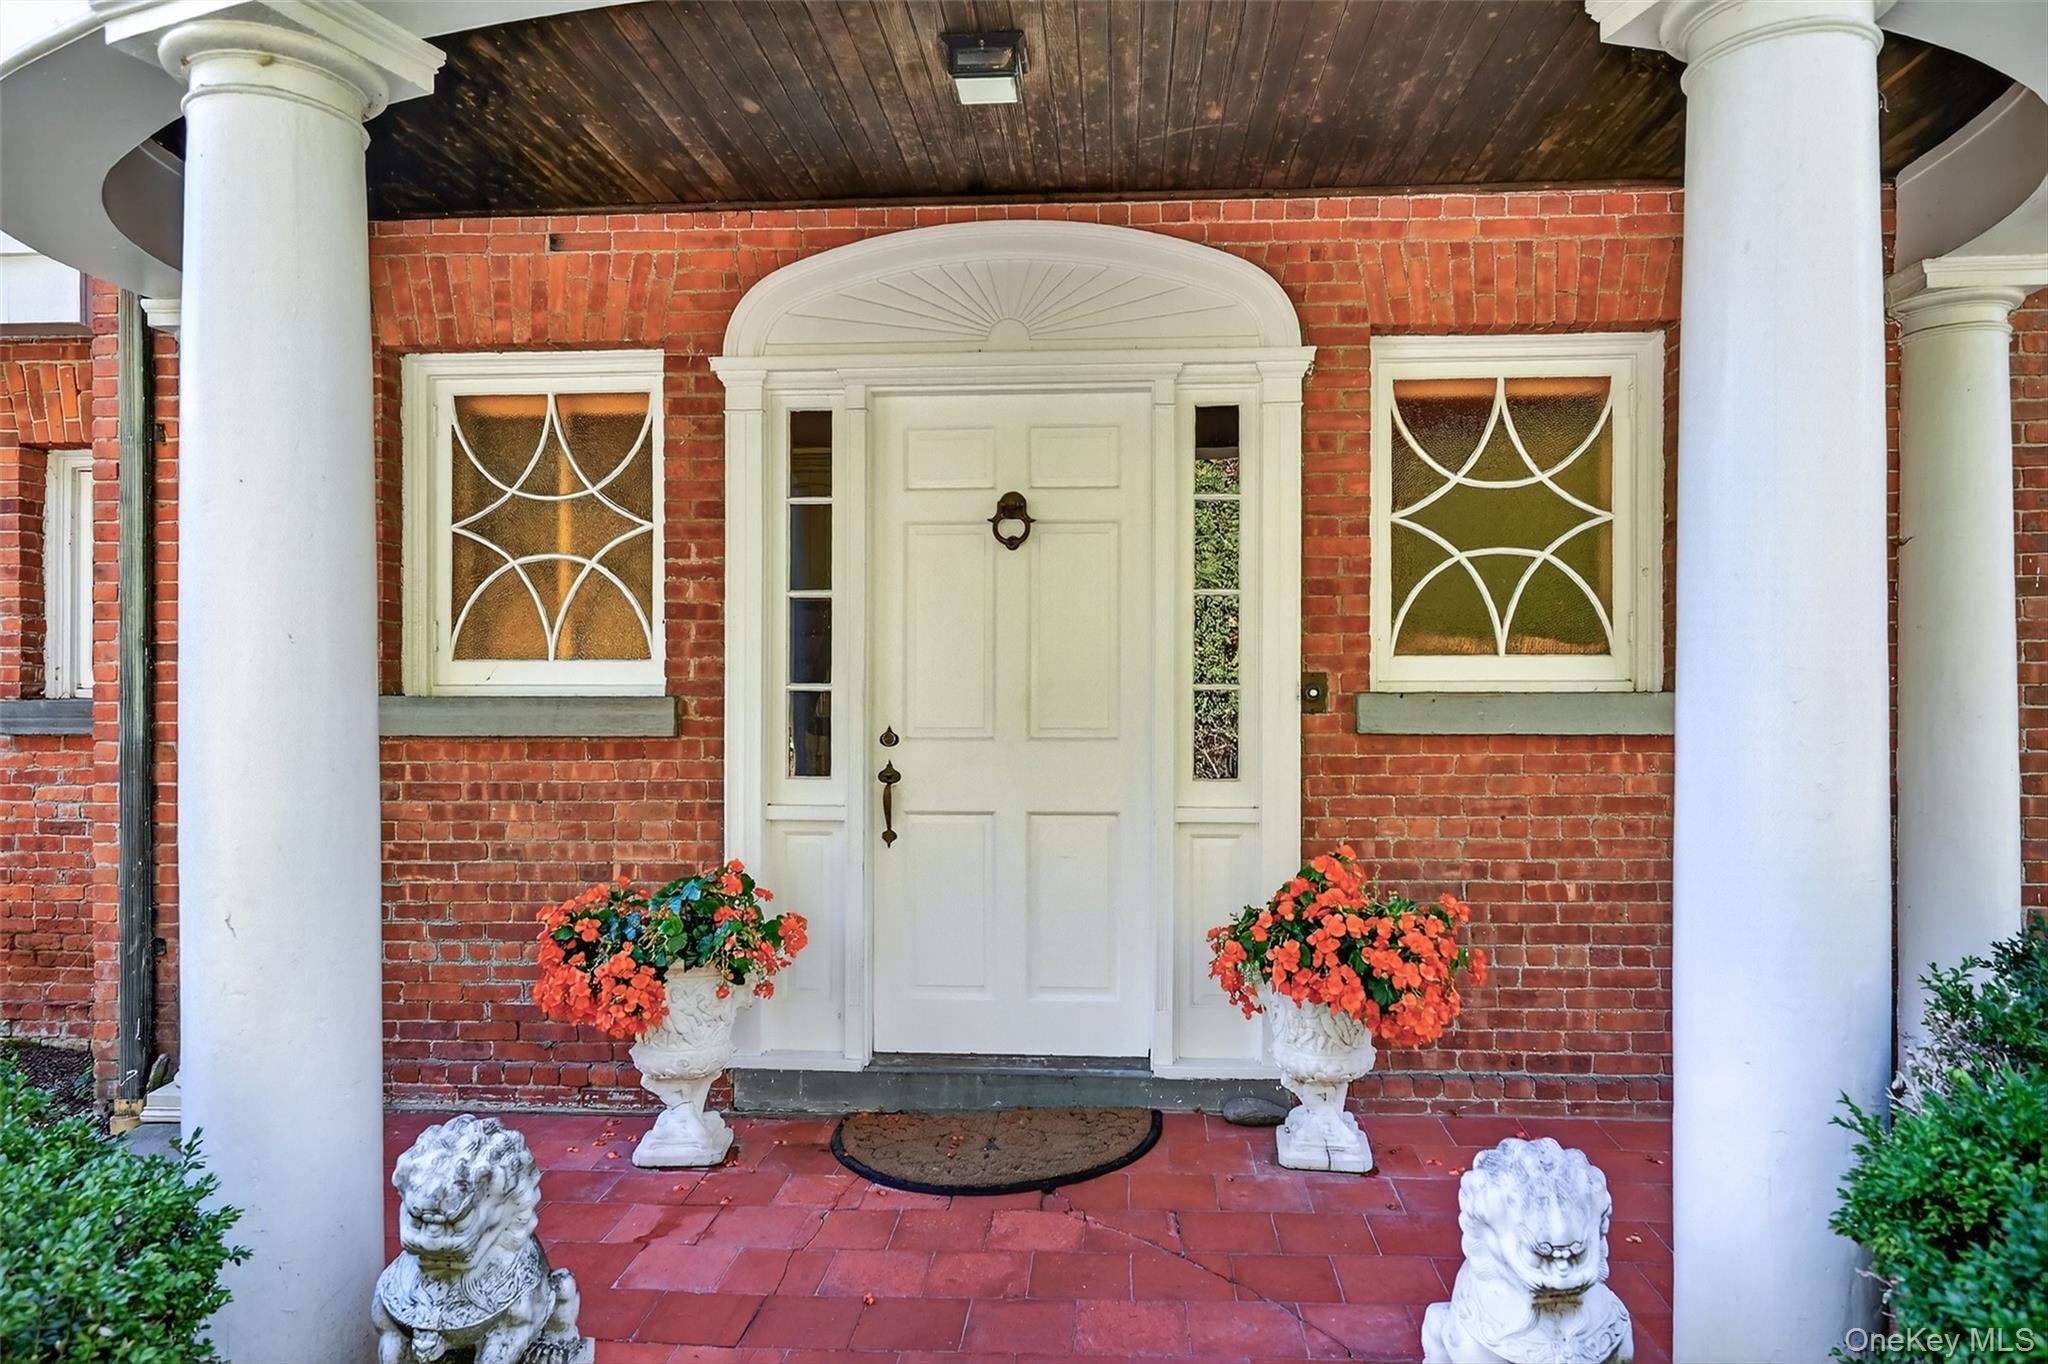
The welcoming entry is full of architectural character and creates a welcoming feeling.
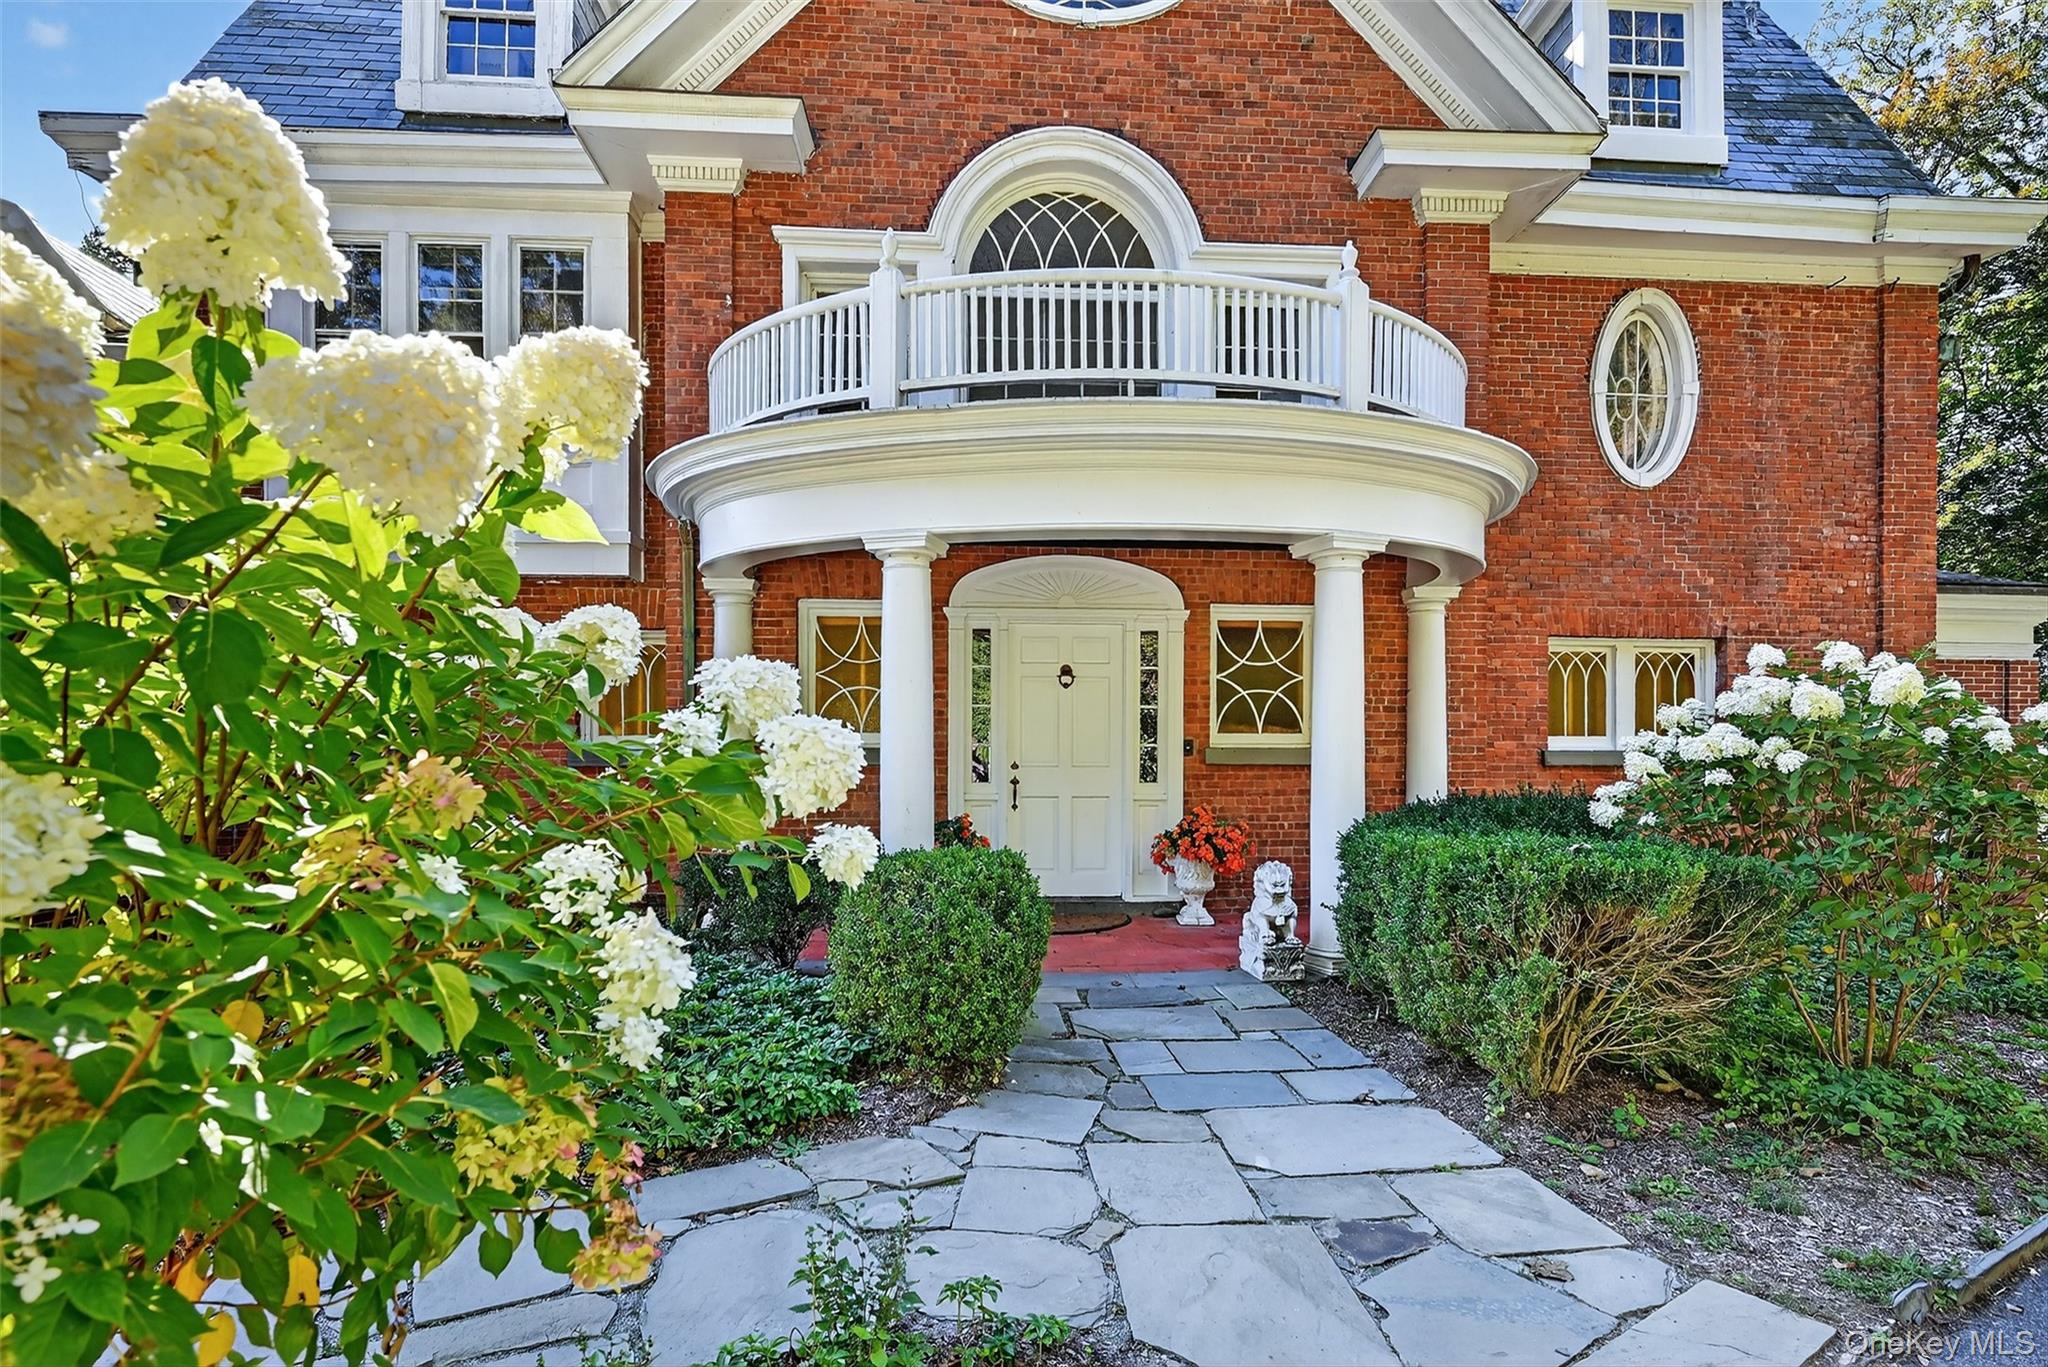
Front door under the covered, columned portico.
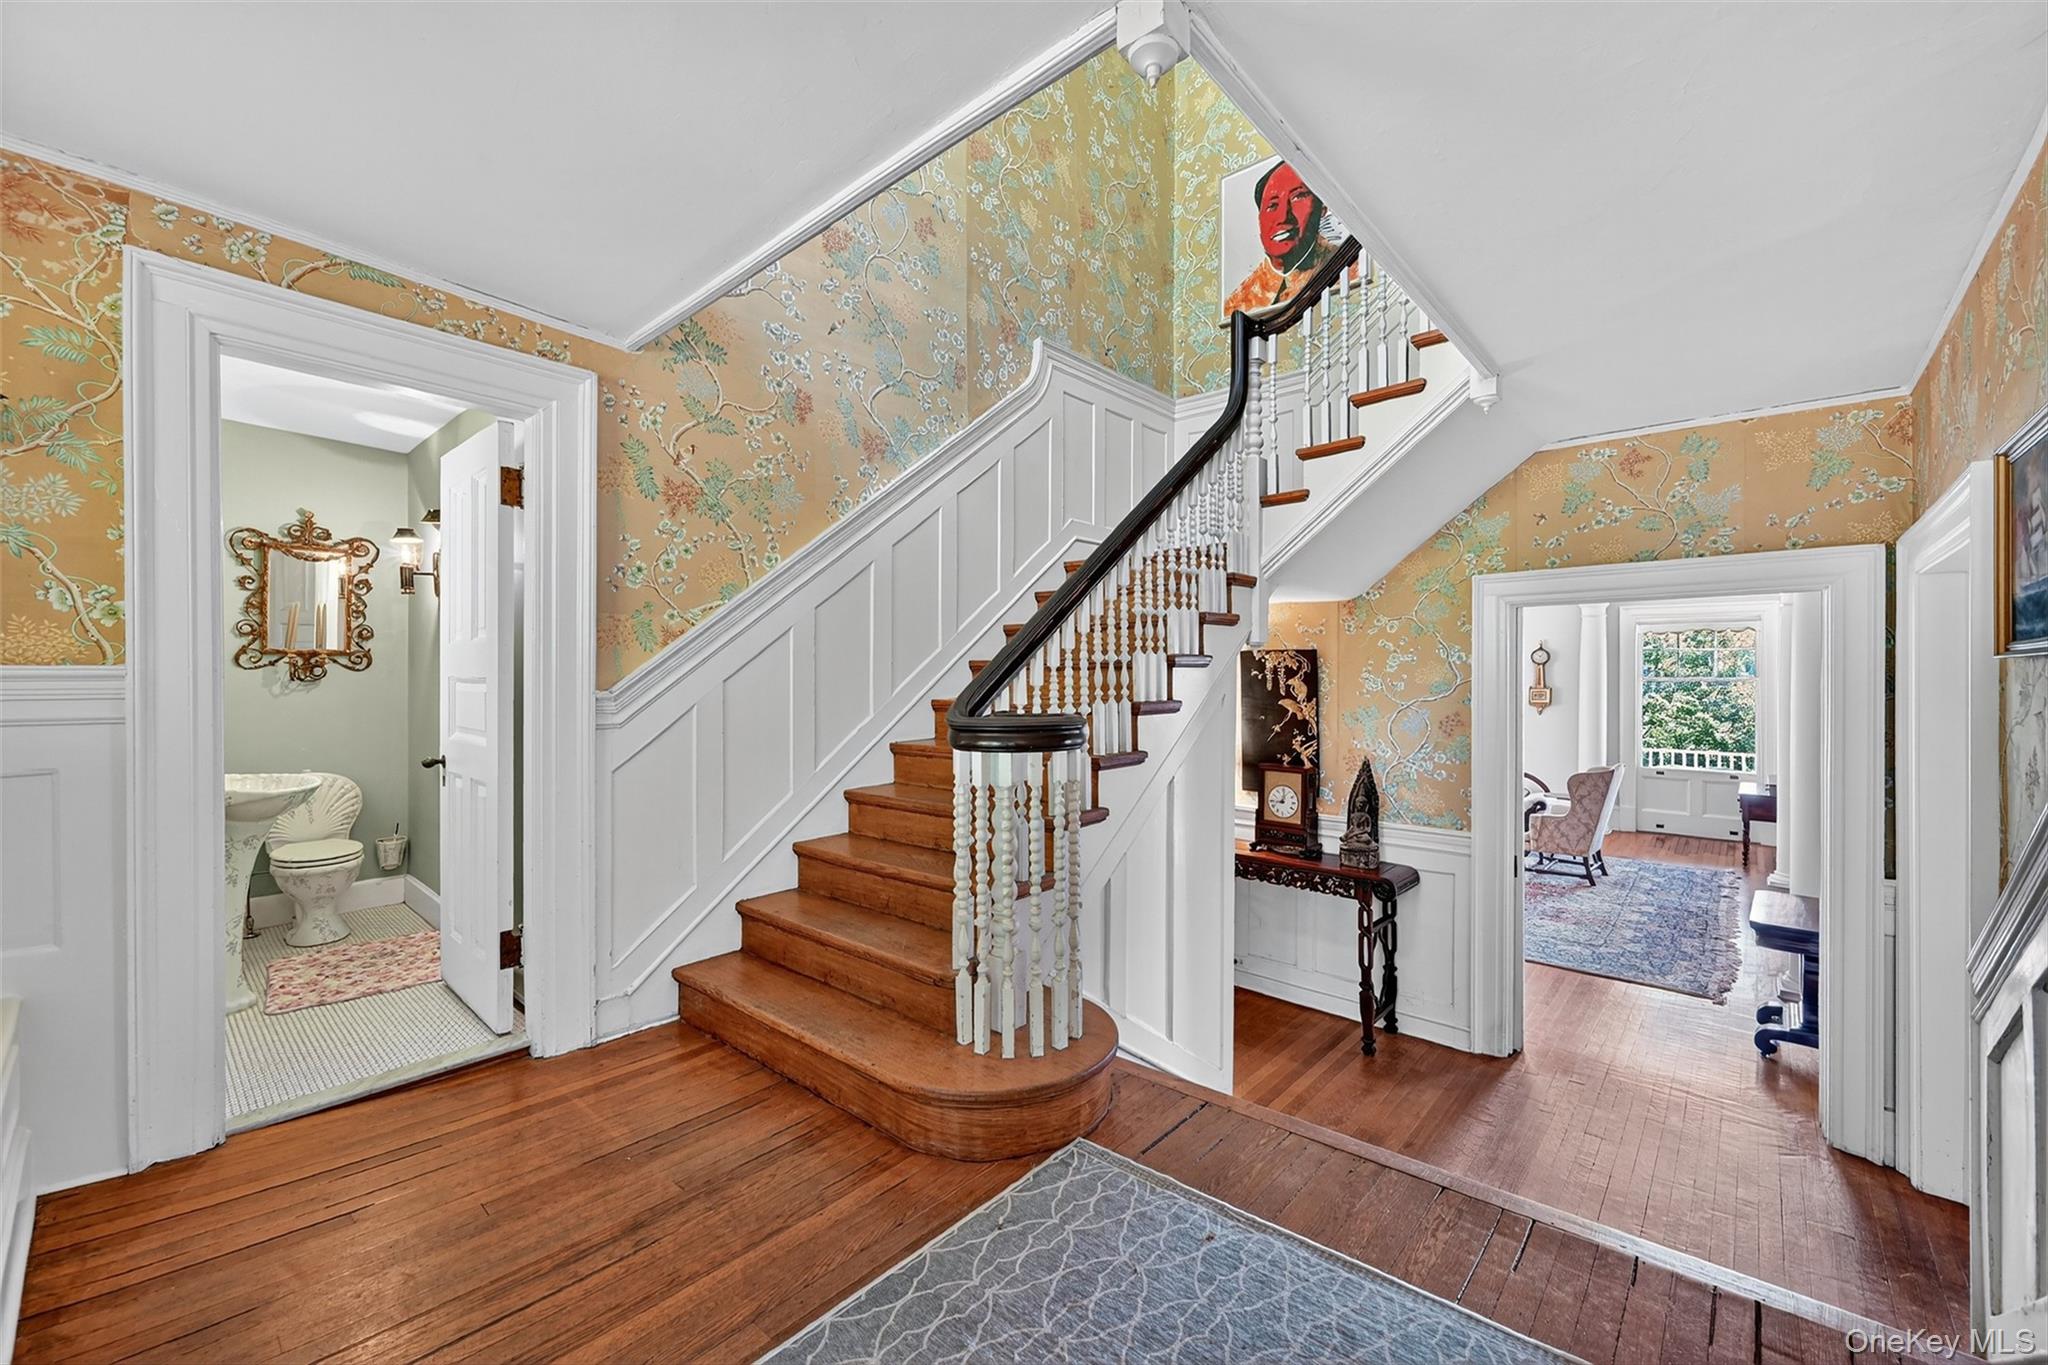
The entry hall is creates a grand but comfortable entrance and leads in multiple directions through the home.
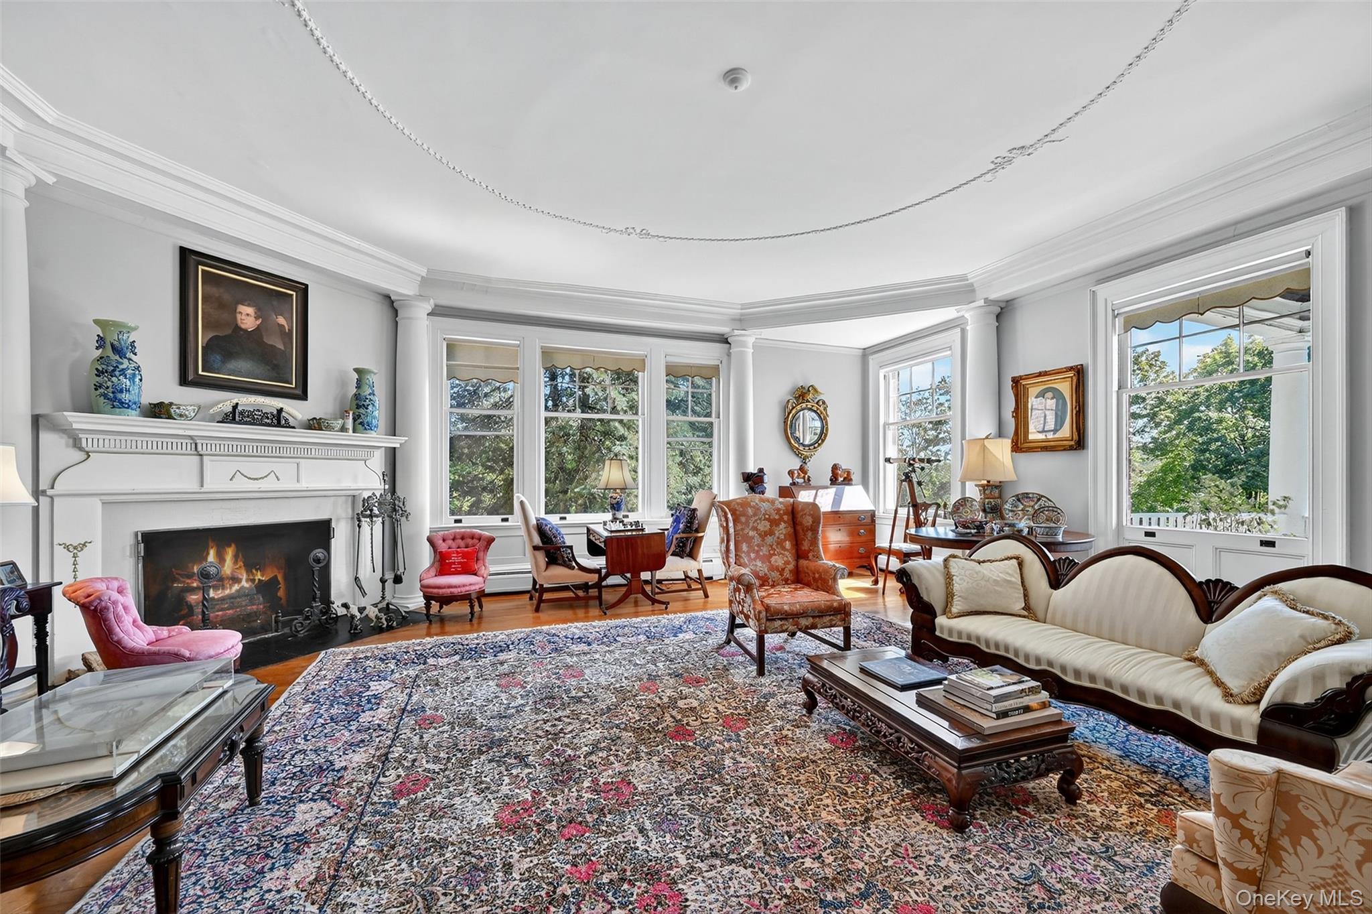
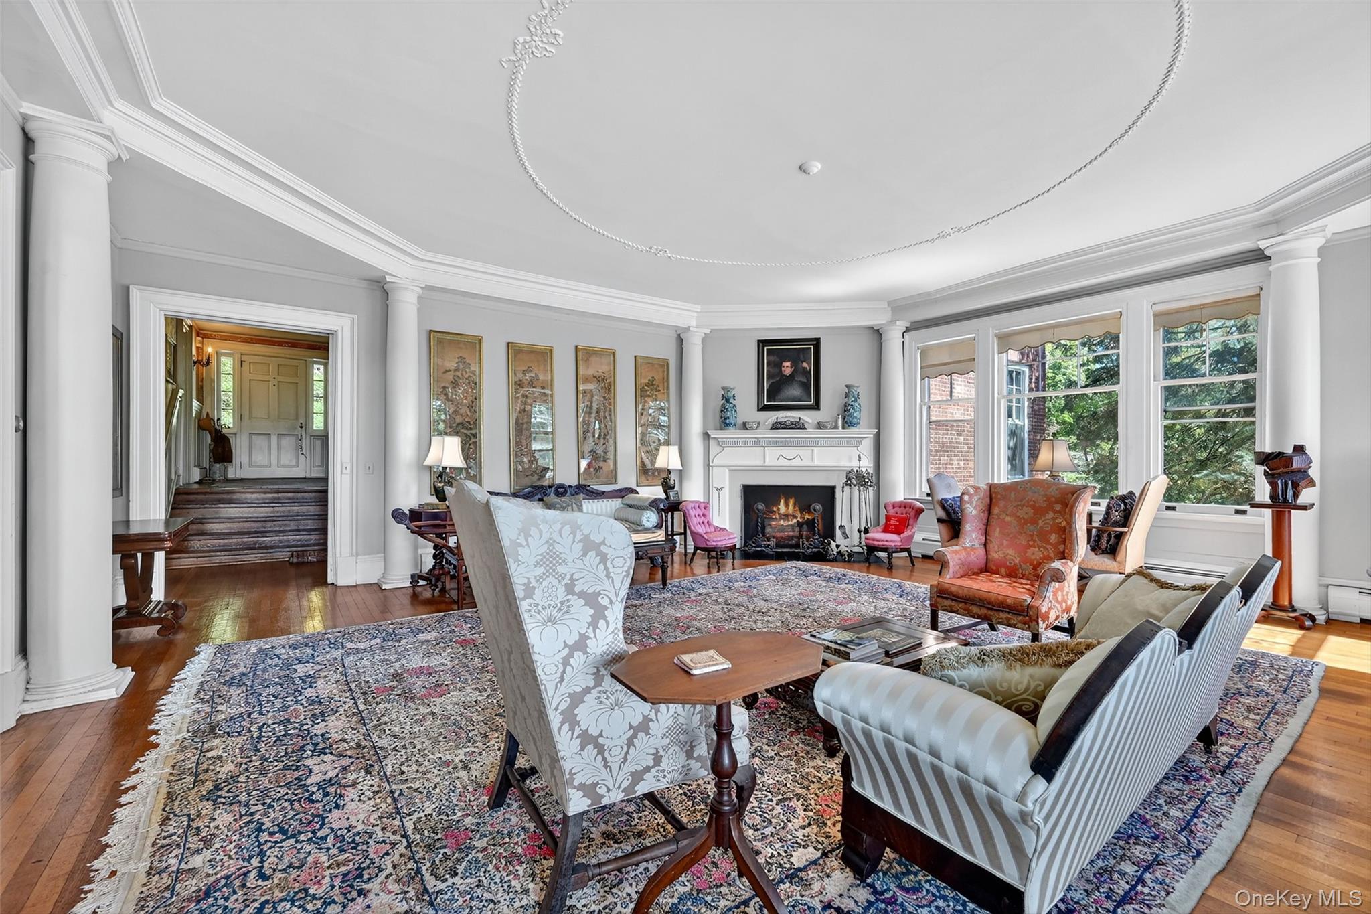
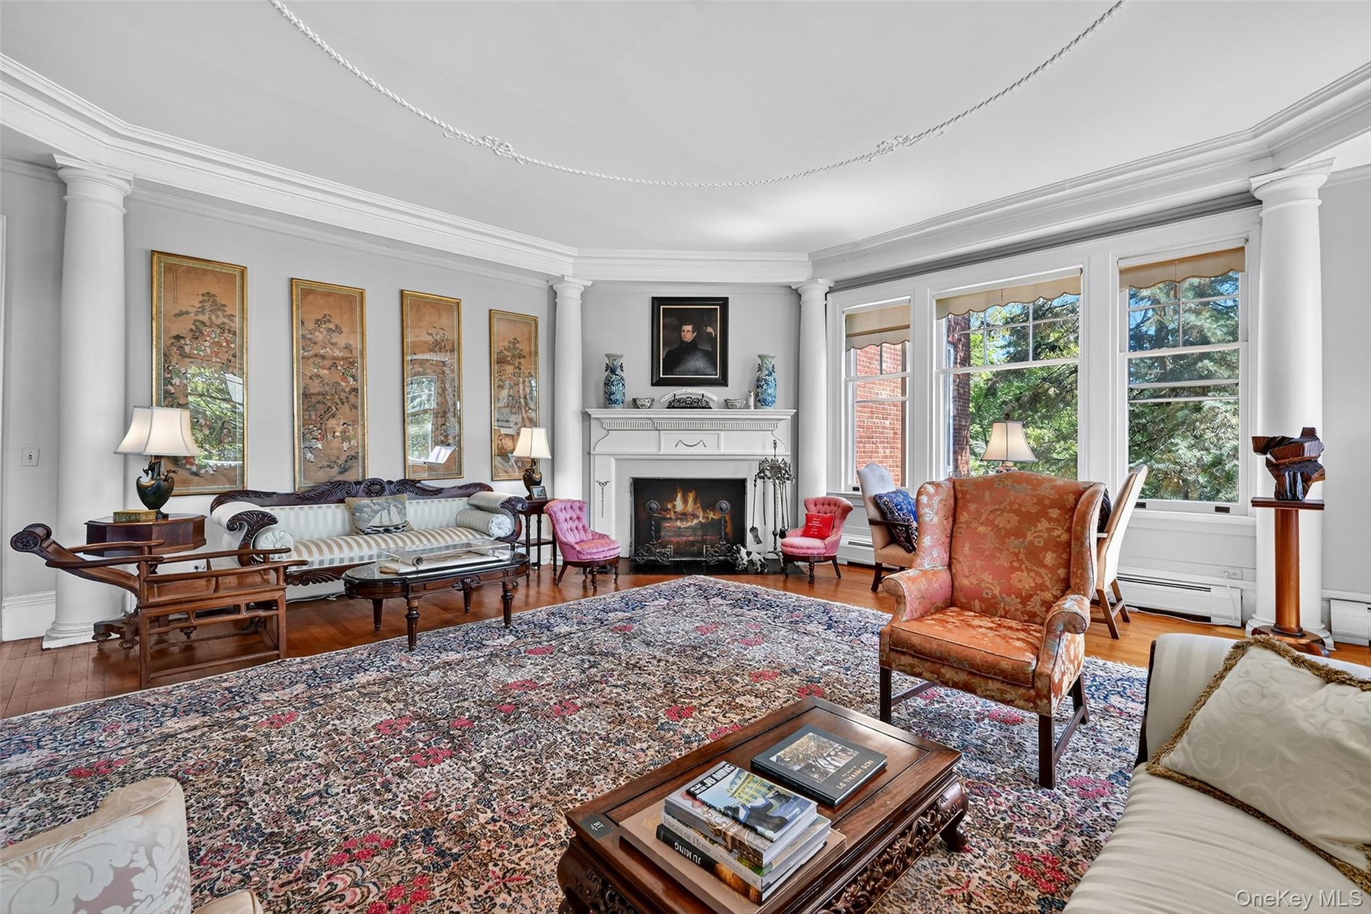
Living room featuring crown molding, wood burning fireplace with millwork surround, ornate columns, and plenty of natural light.
The millwork in the living room creates and unique octagonal shape.
Grand in scale, the living room is perfect for entertaining.
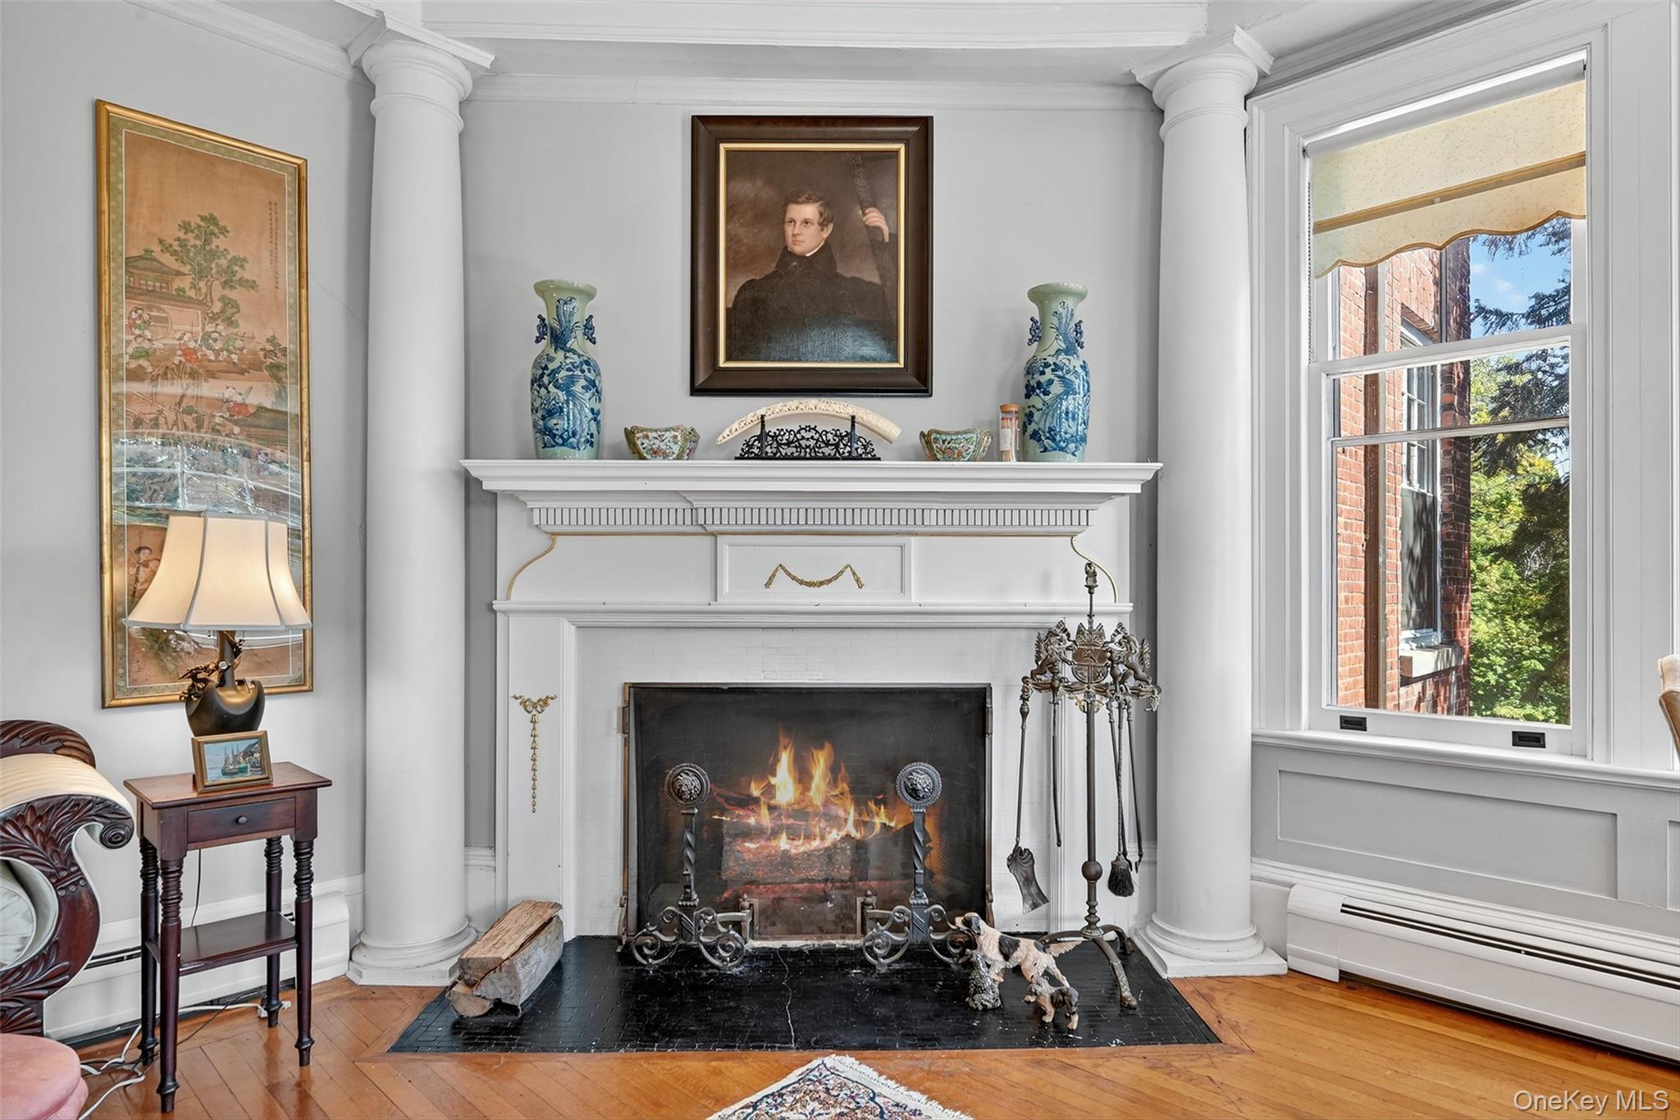
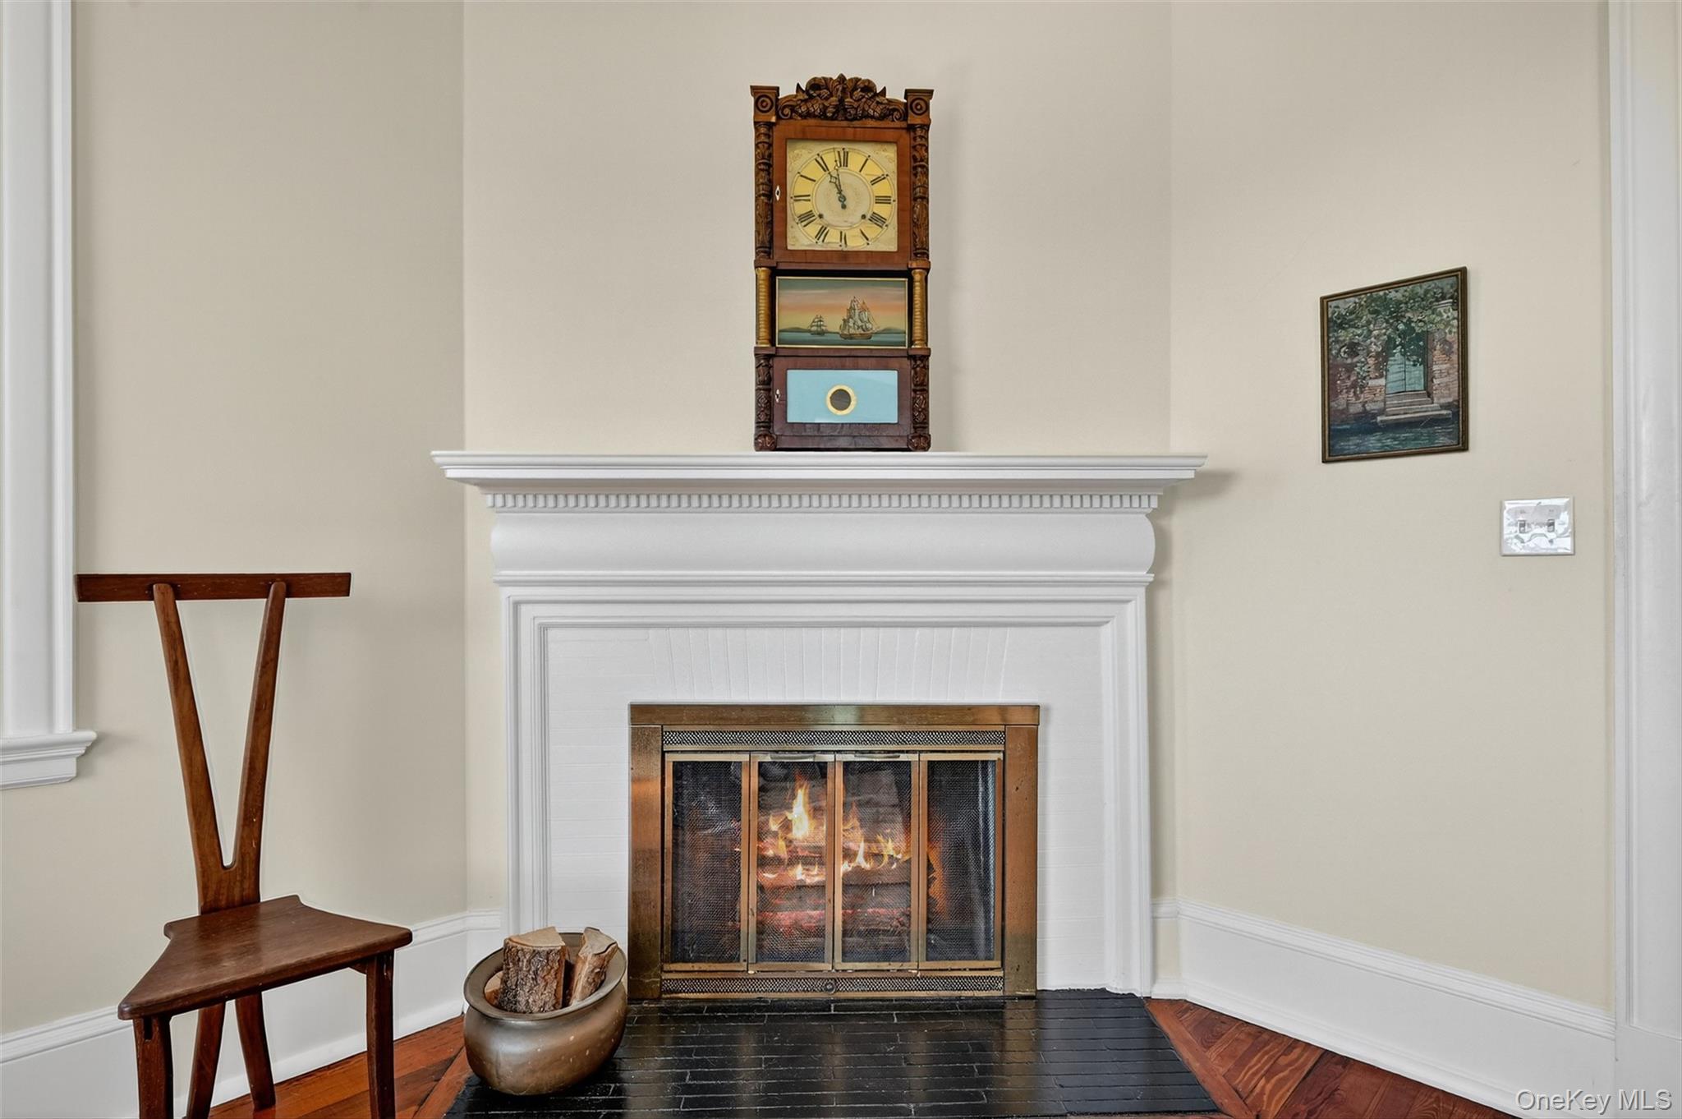
A close up of the fireplace with unique architectural surround.
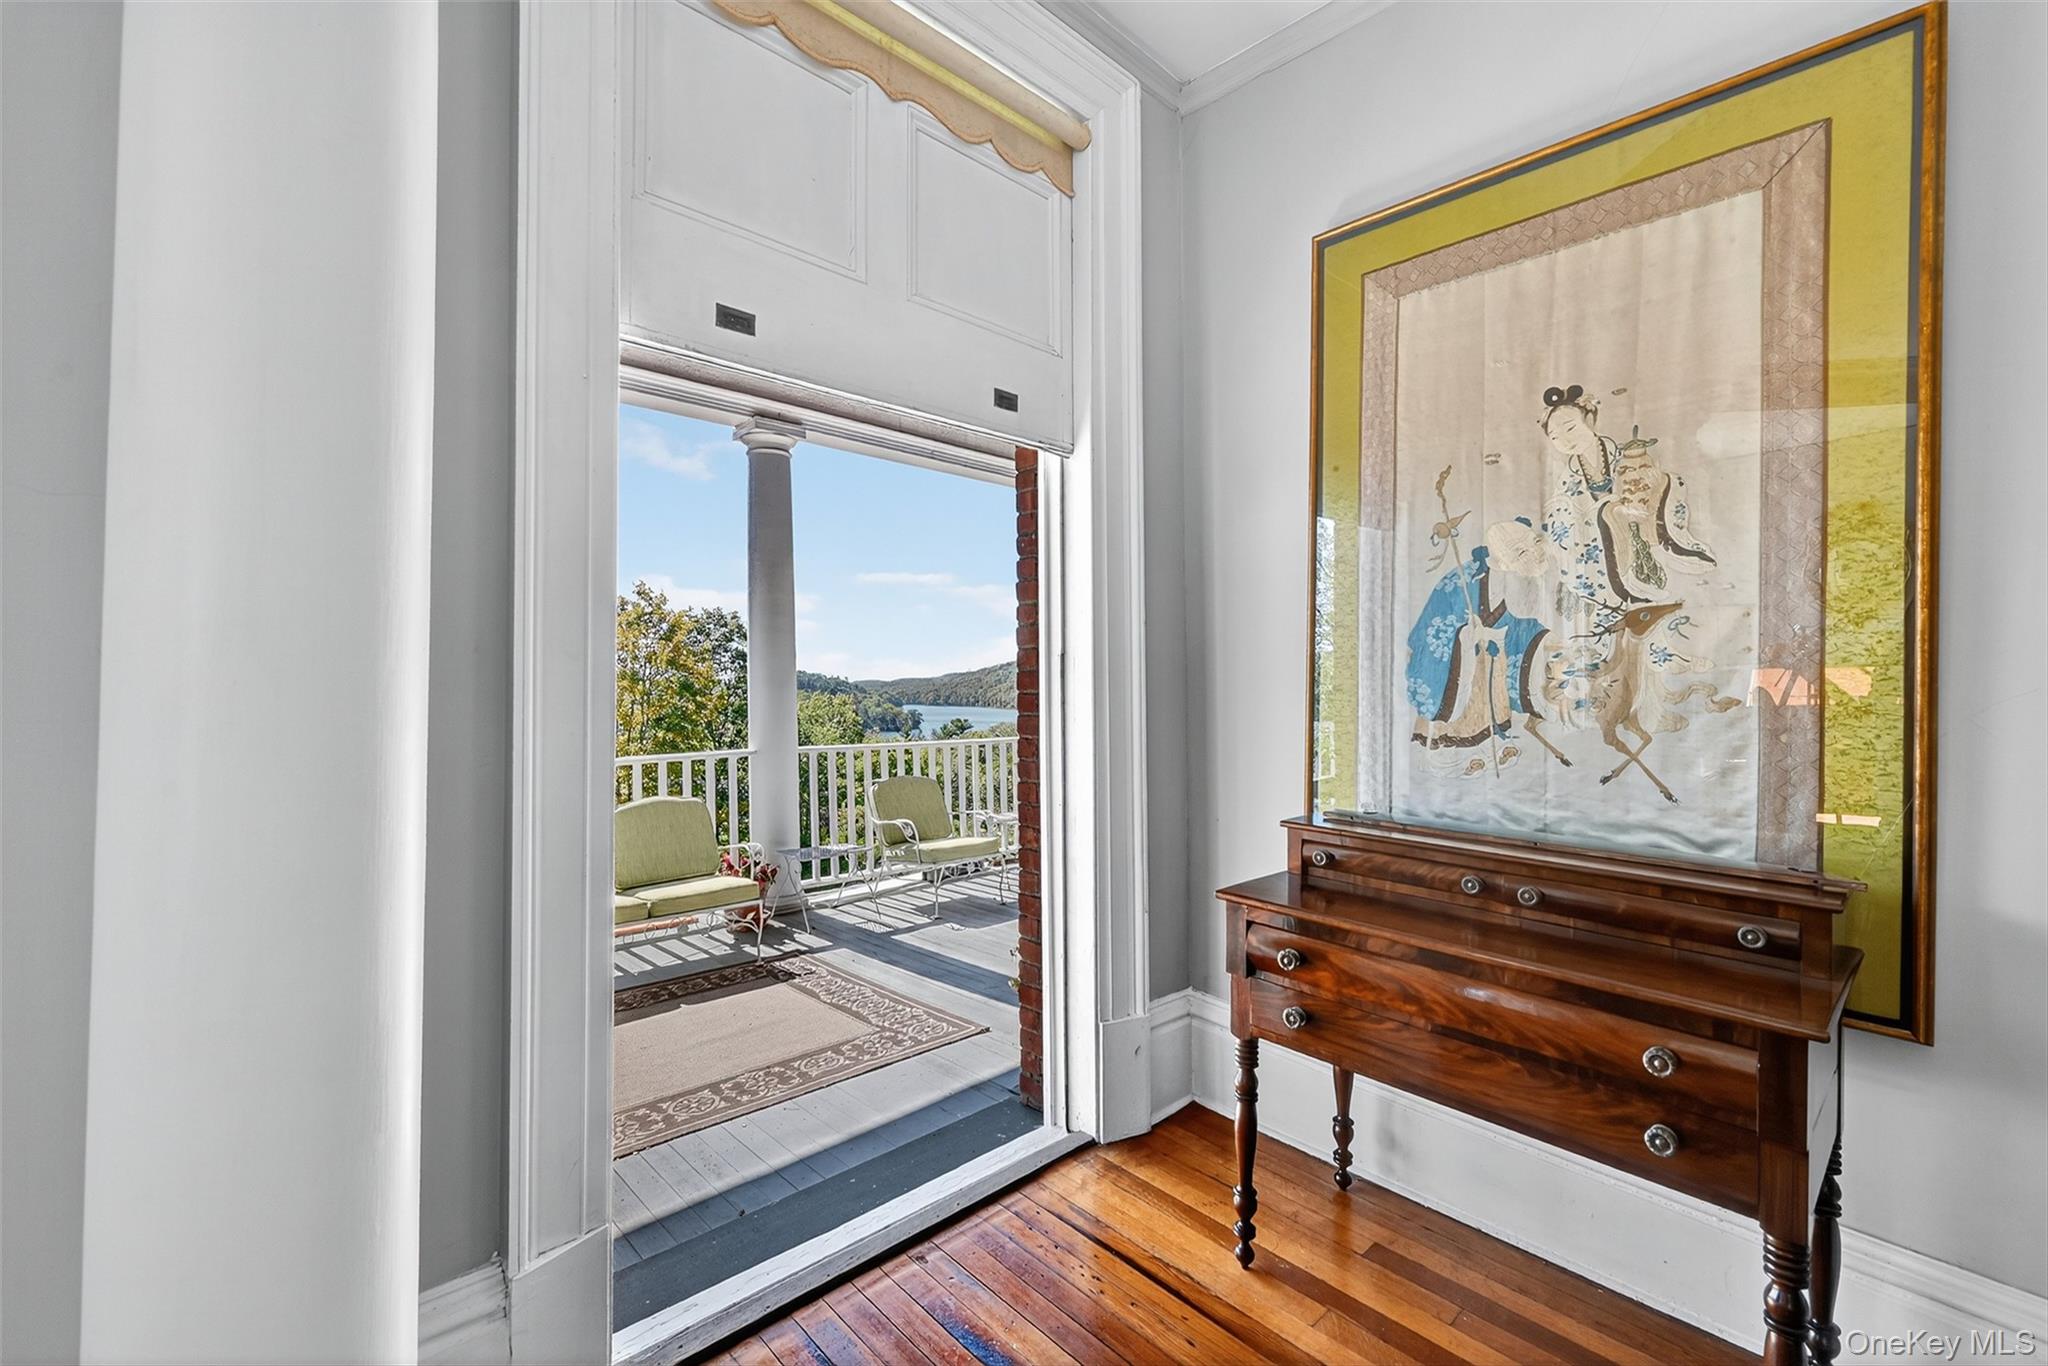
Jefferson style windows slide up for full-open walkout to the covered back porch overlooking Tuxedo Lake and the mountains.
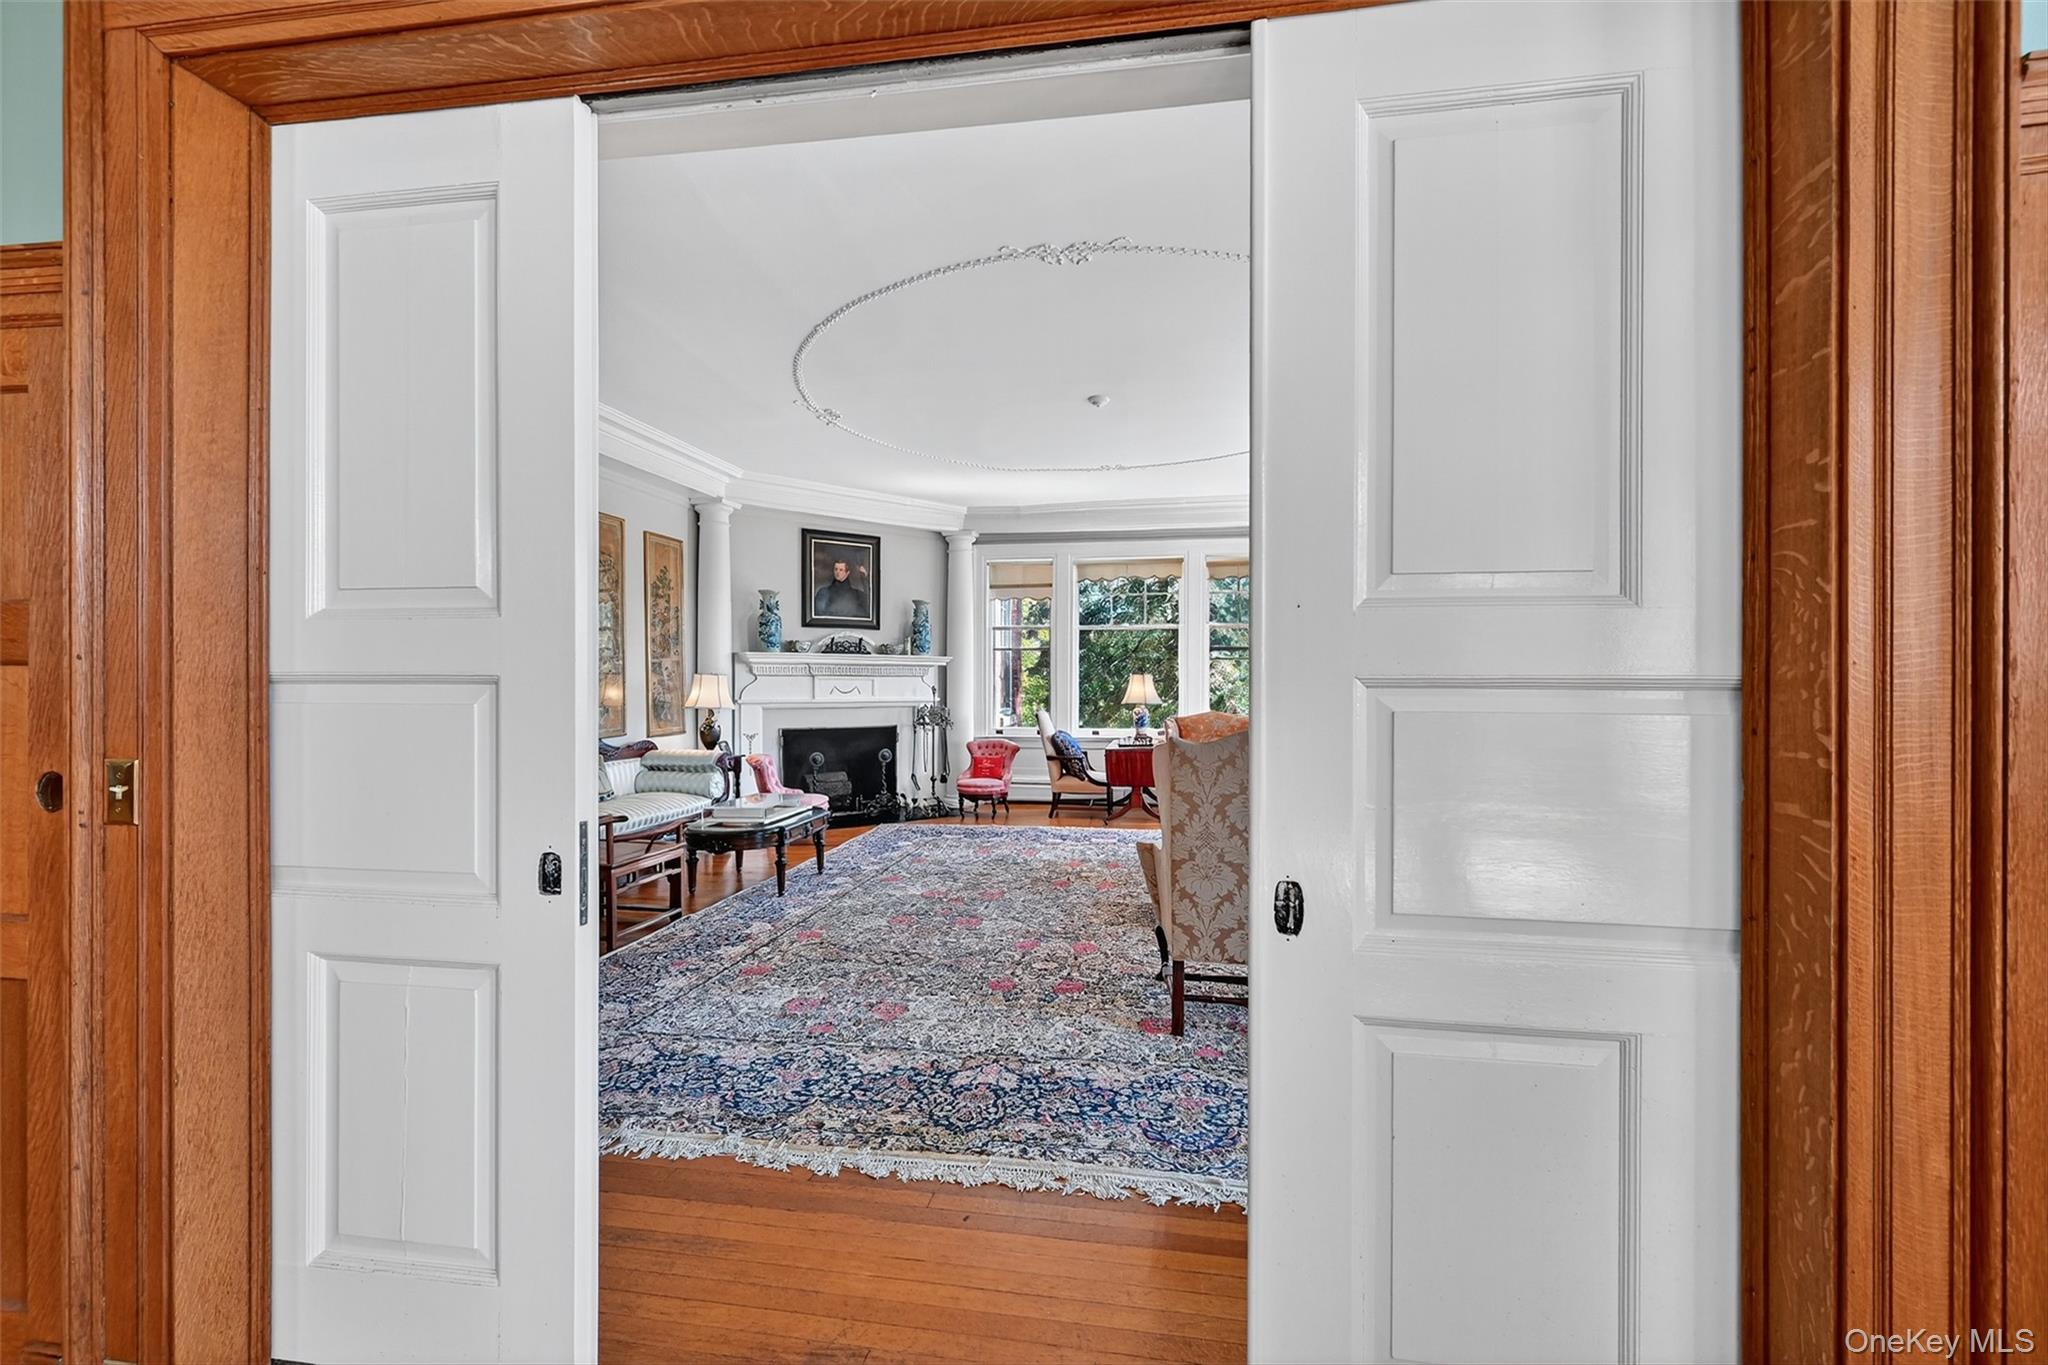
Sliding pocket doors between living room and dining room.
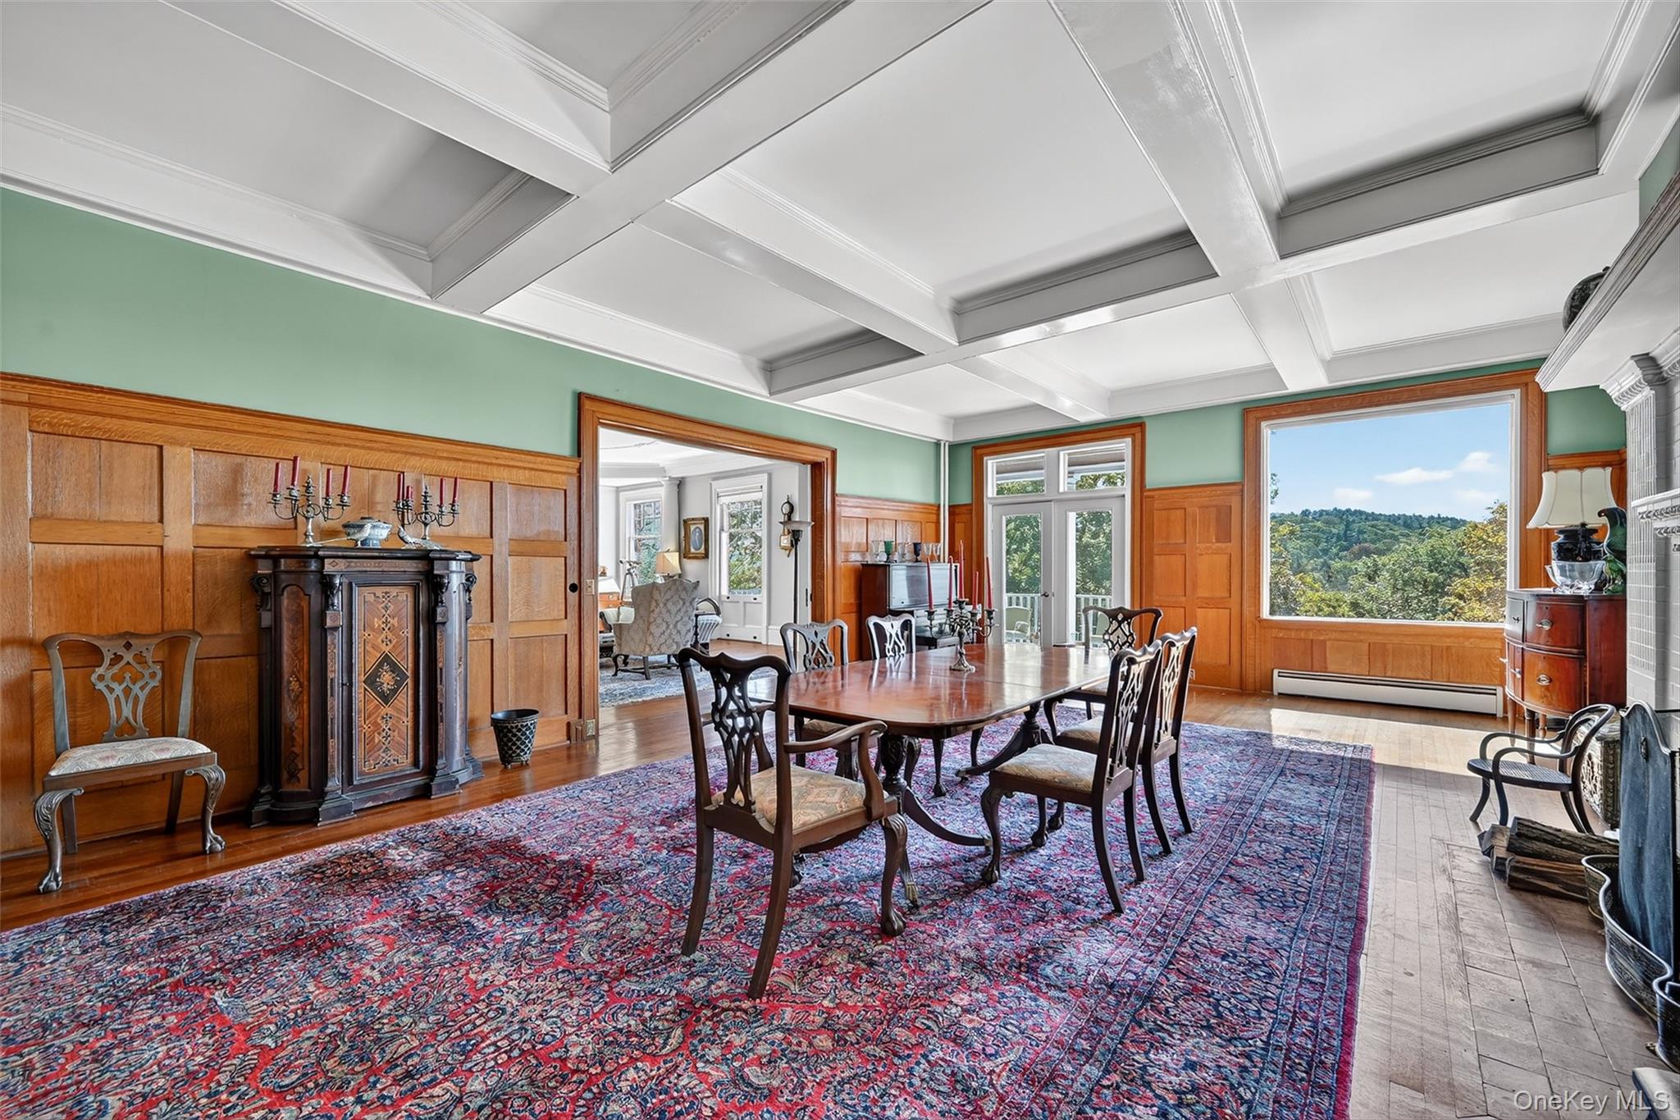
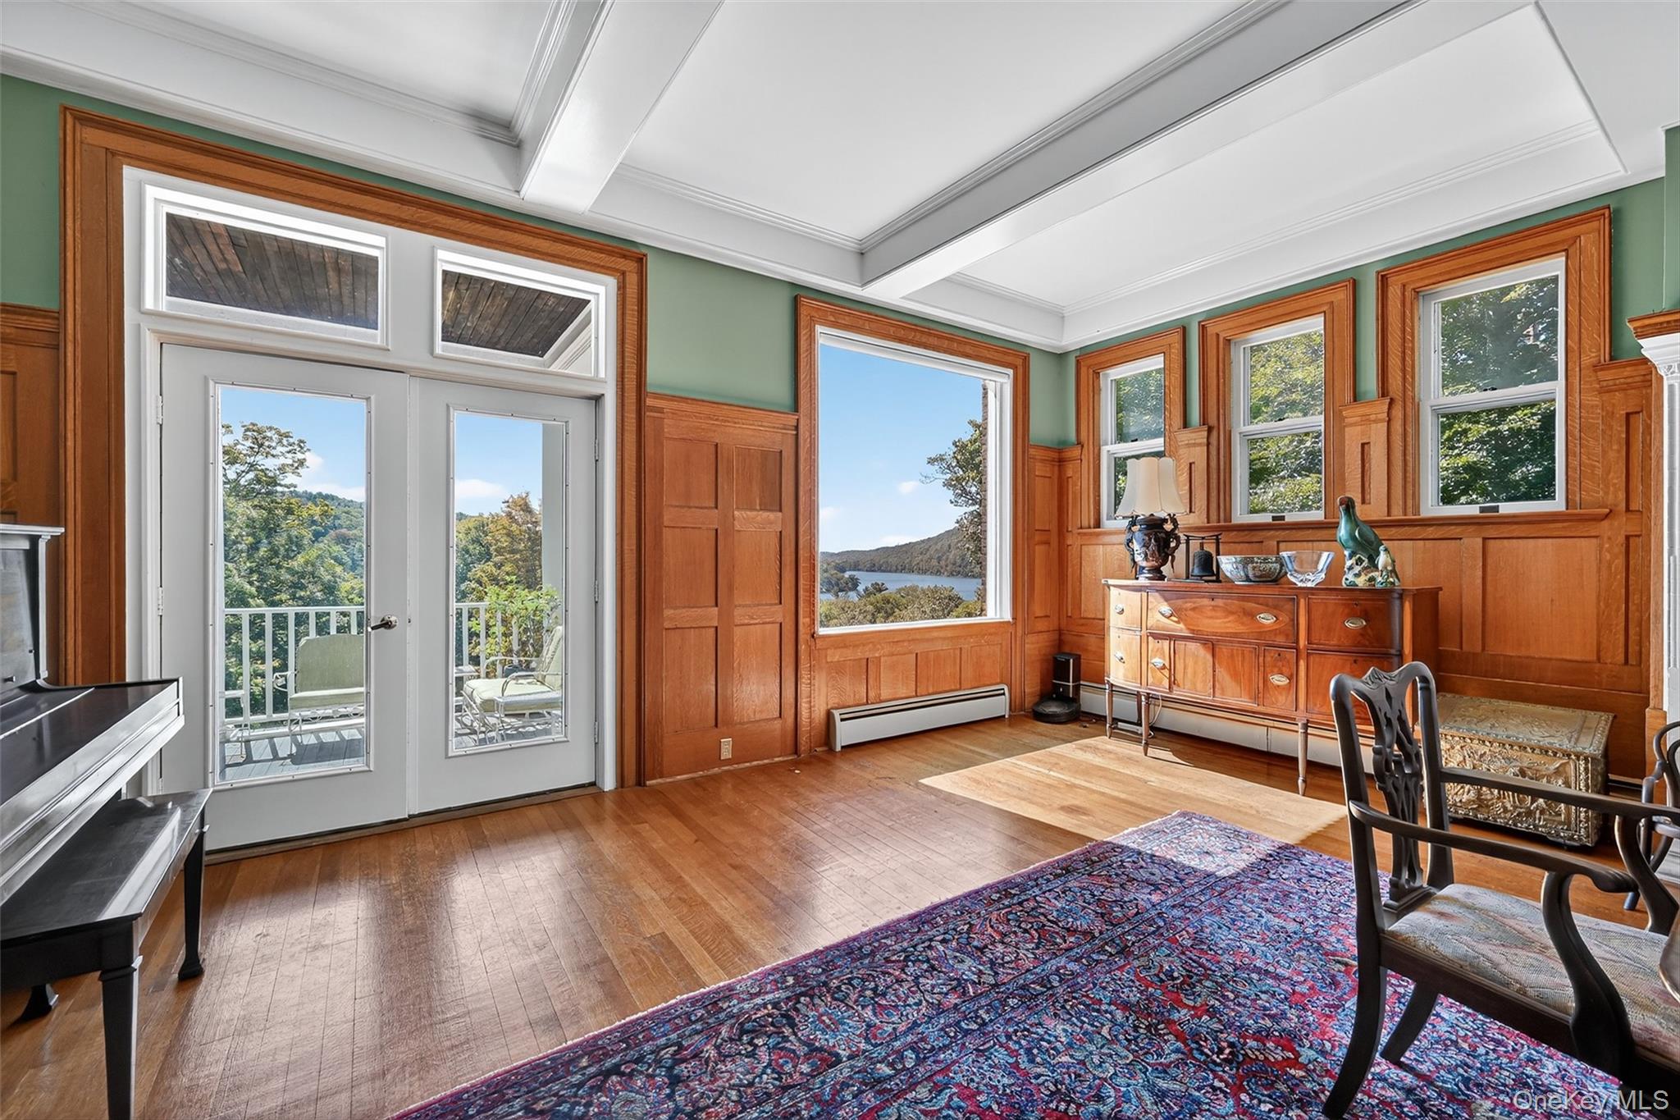
Dining room boasts abundant natural light from the South and West, and features restored wood paneling.
Dining room boasts abundant natural light from the South and West, and features restored wood paneling.
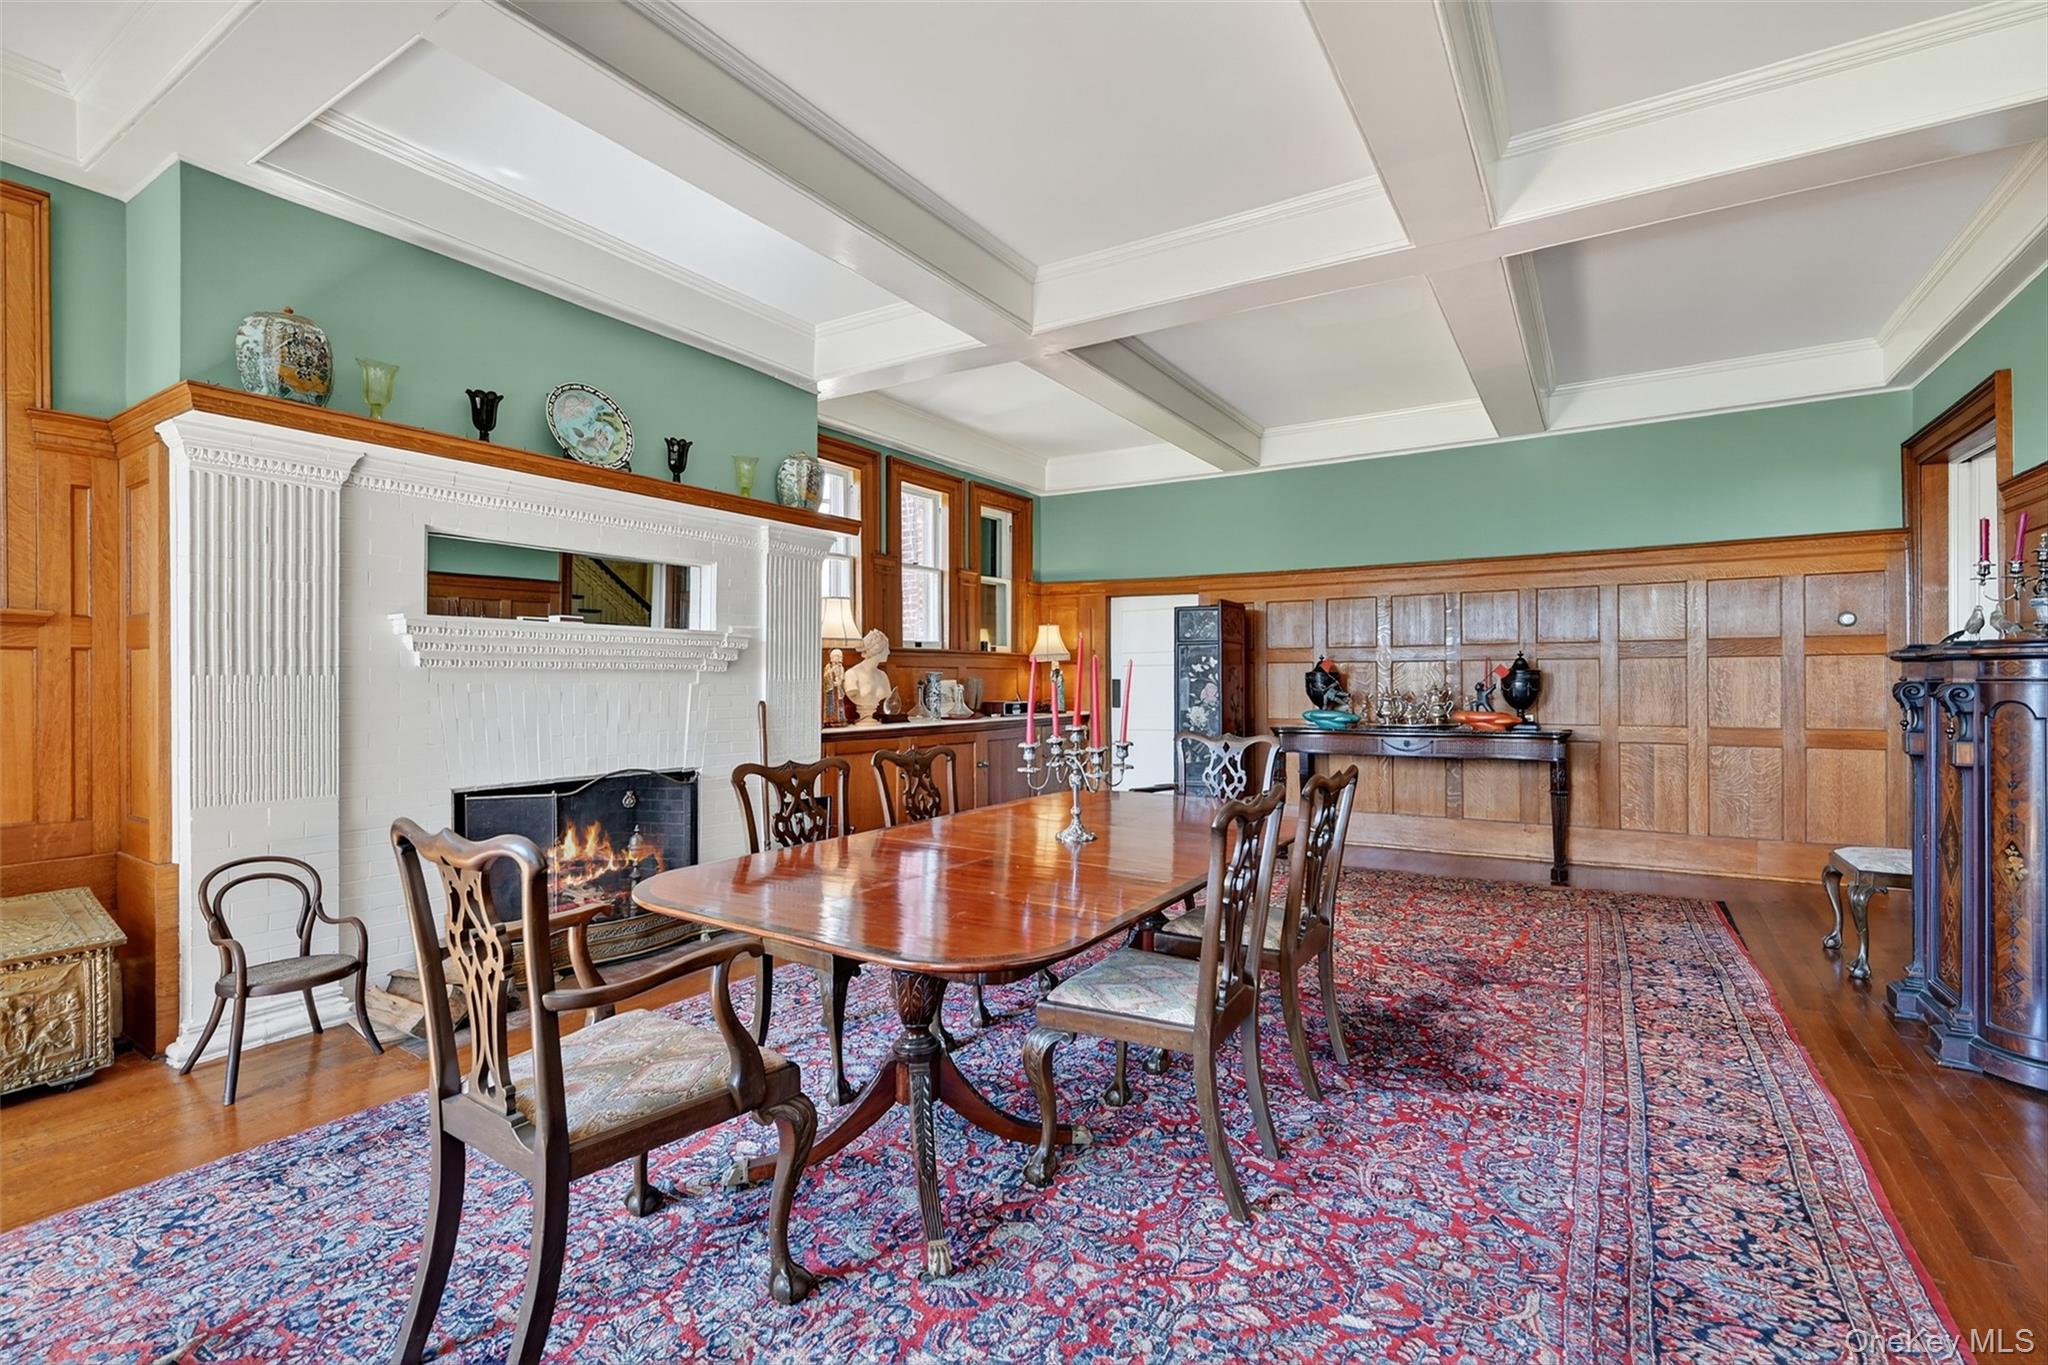
Dining room boasts wood burning fireplace, abundant natural light from the South and West, and features restored wood paneling.
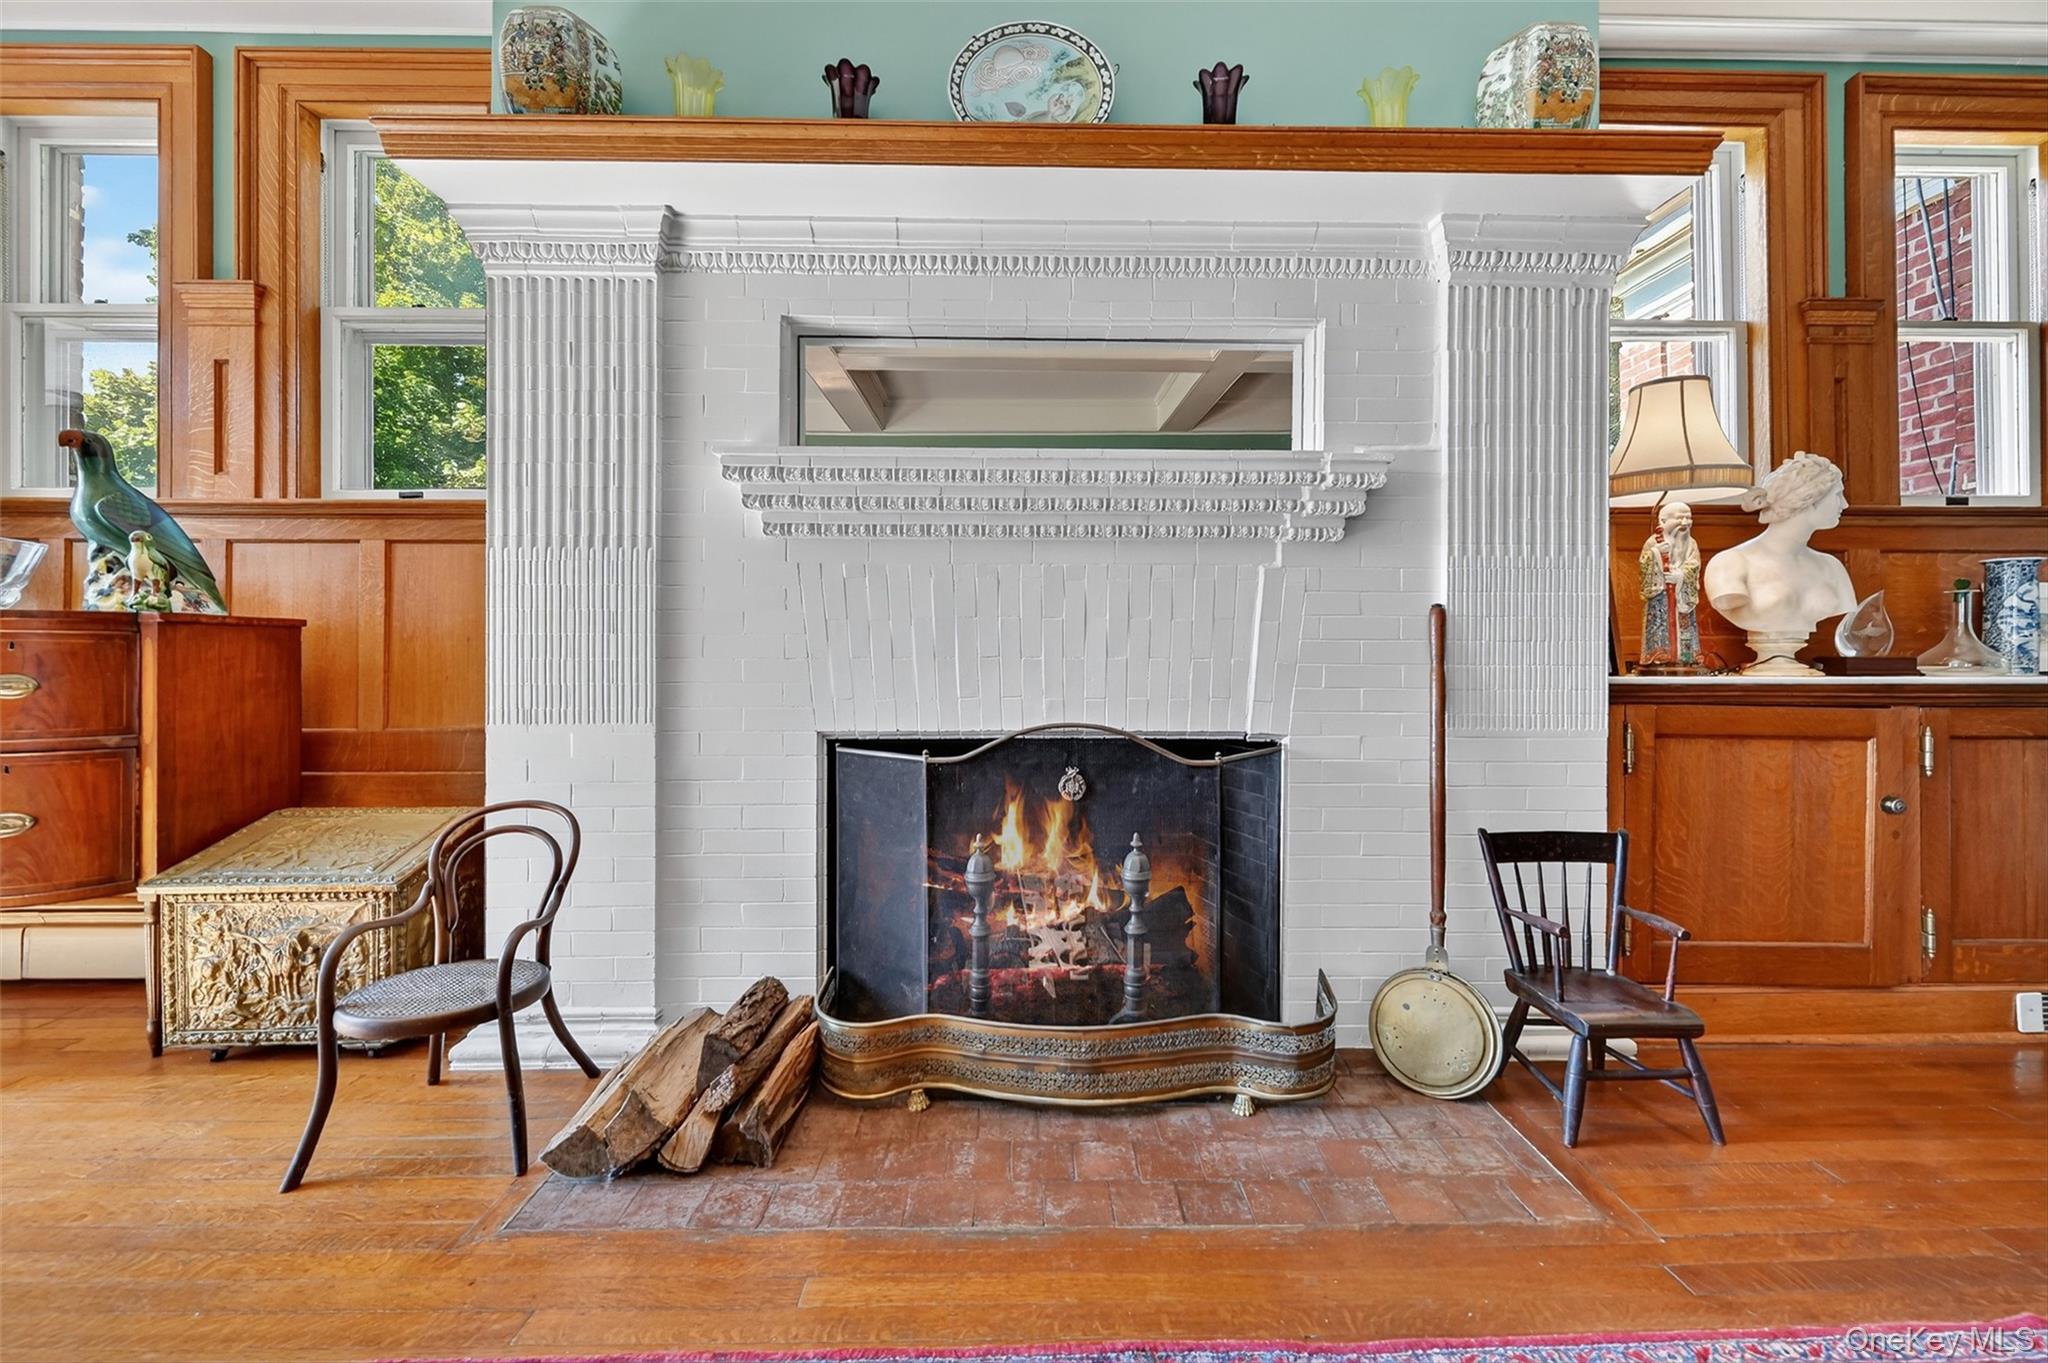
Close up view of the wood burning fireplace in the dining room. Inspiring!
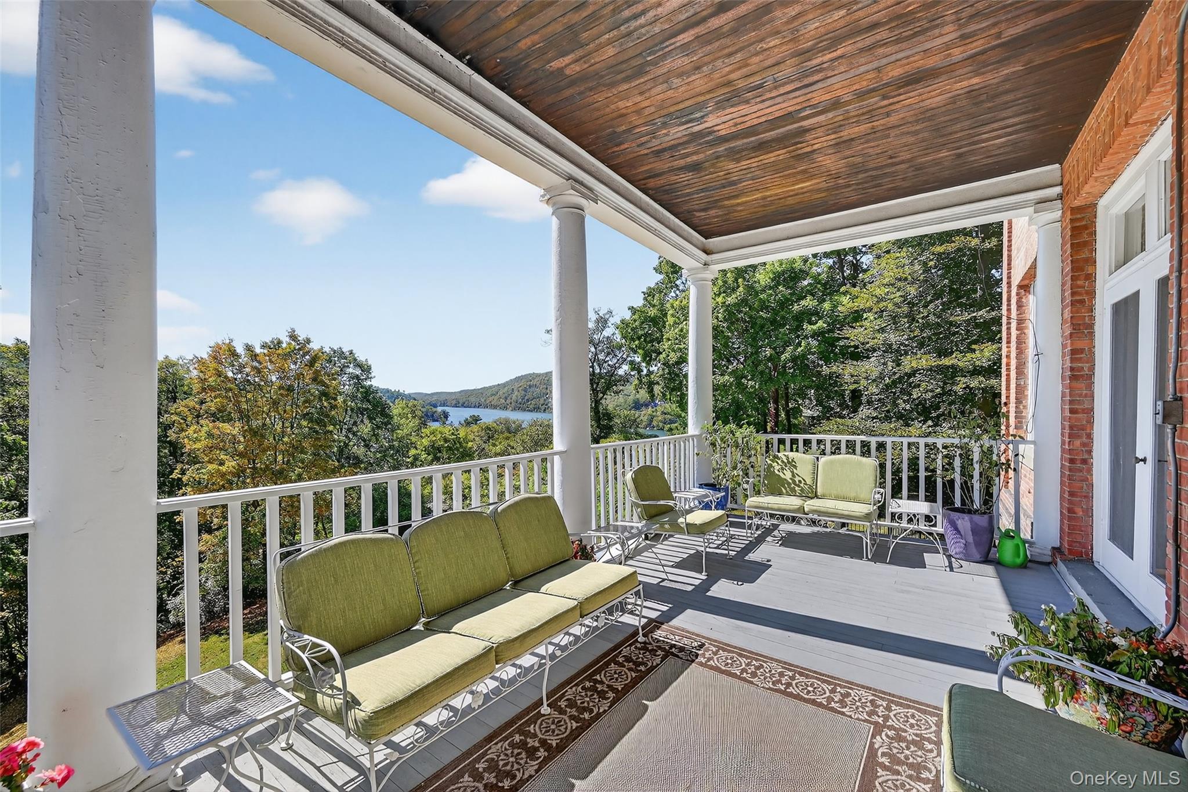
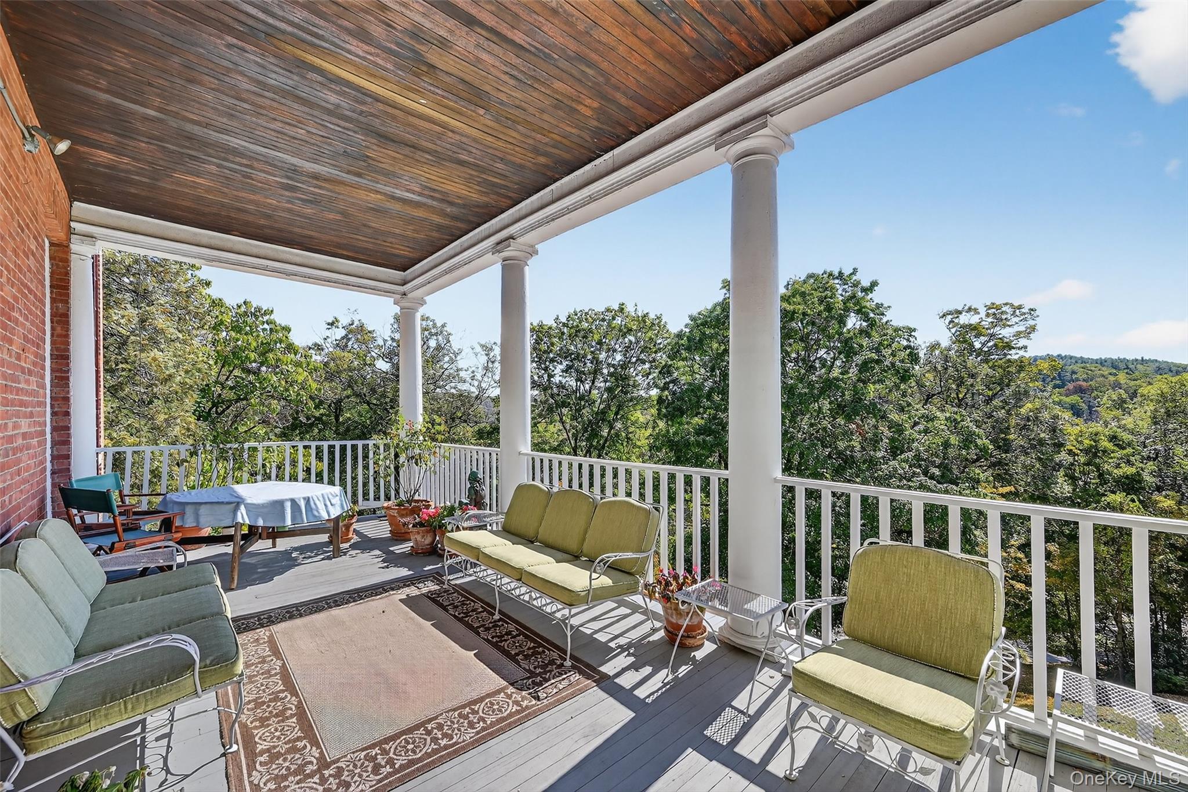
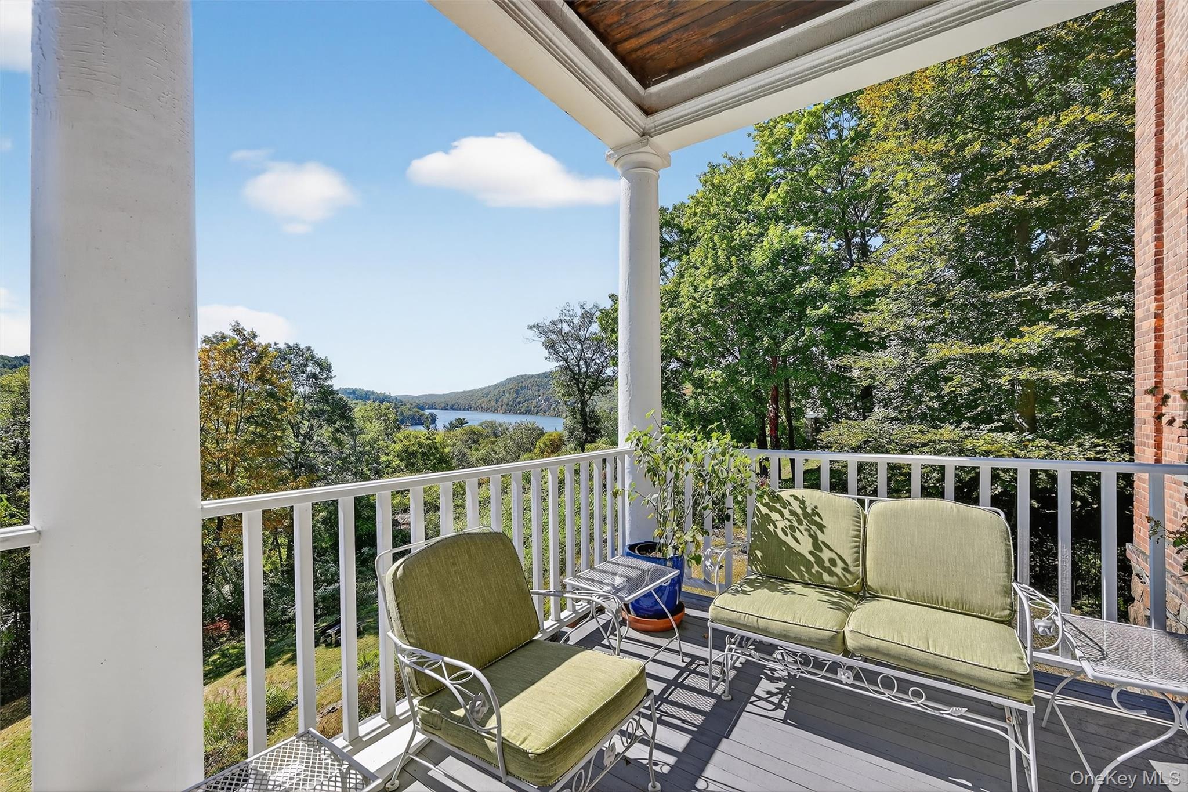
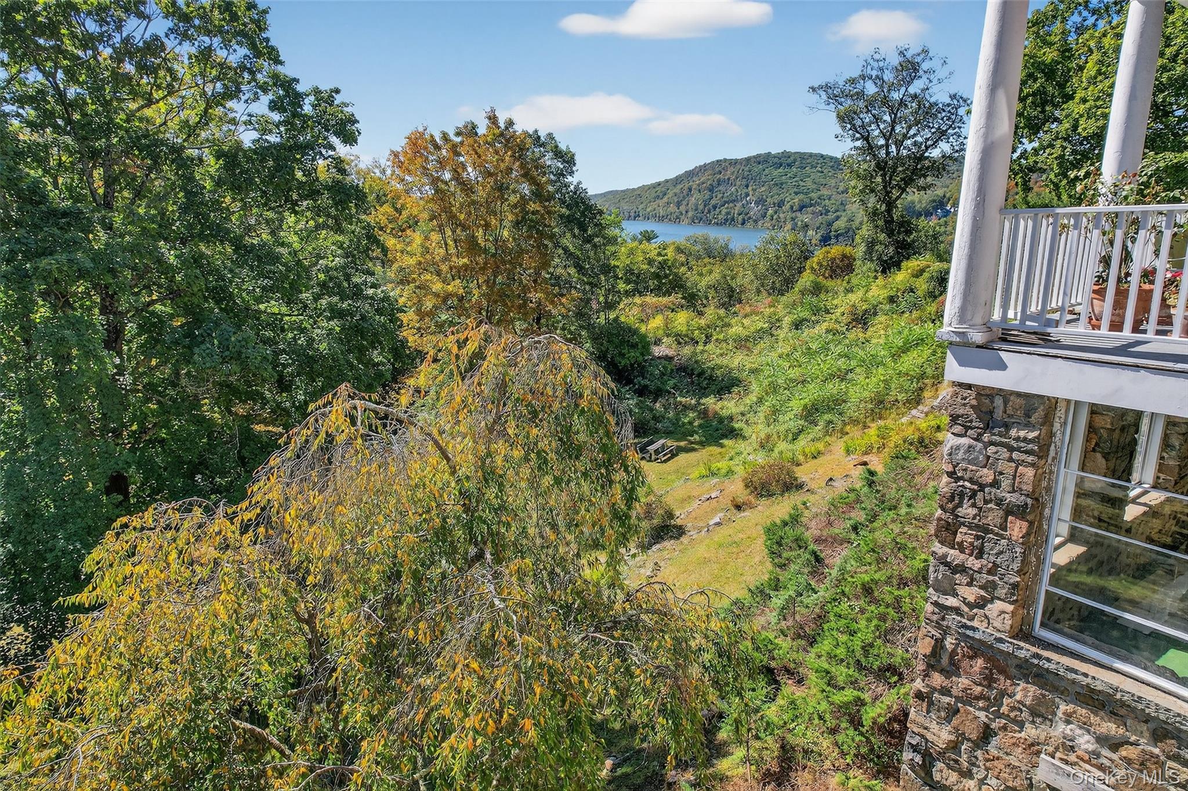
Perfect for 3 season enjoyment the back deck inspires with long distance views over Tuxedo Lake, and the distant mountains.
The back deck, accessed from either the dining room or living room has the most magnificent views.
Enjoy morning coffee, an evening glass of wine, the porch views are stunning.
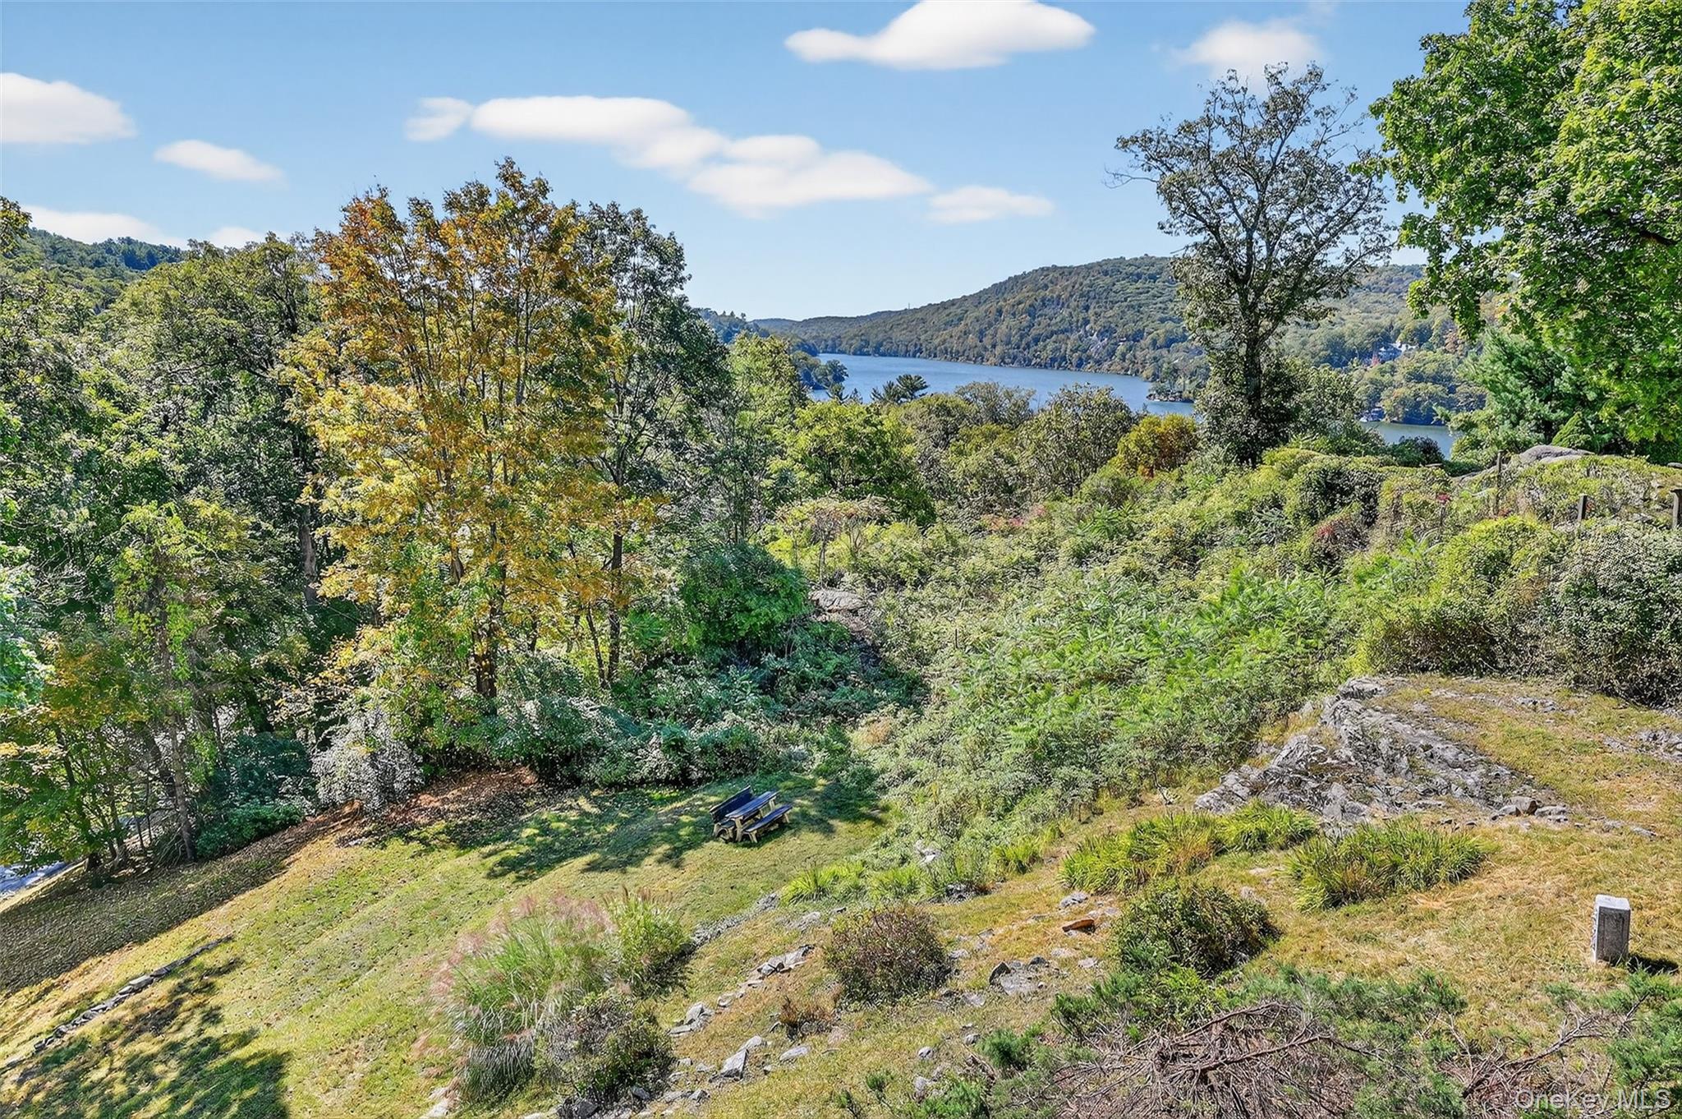
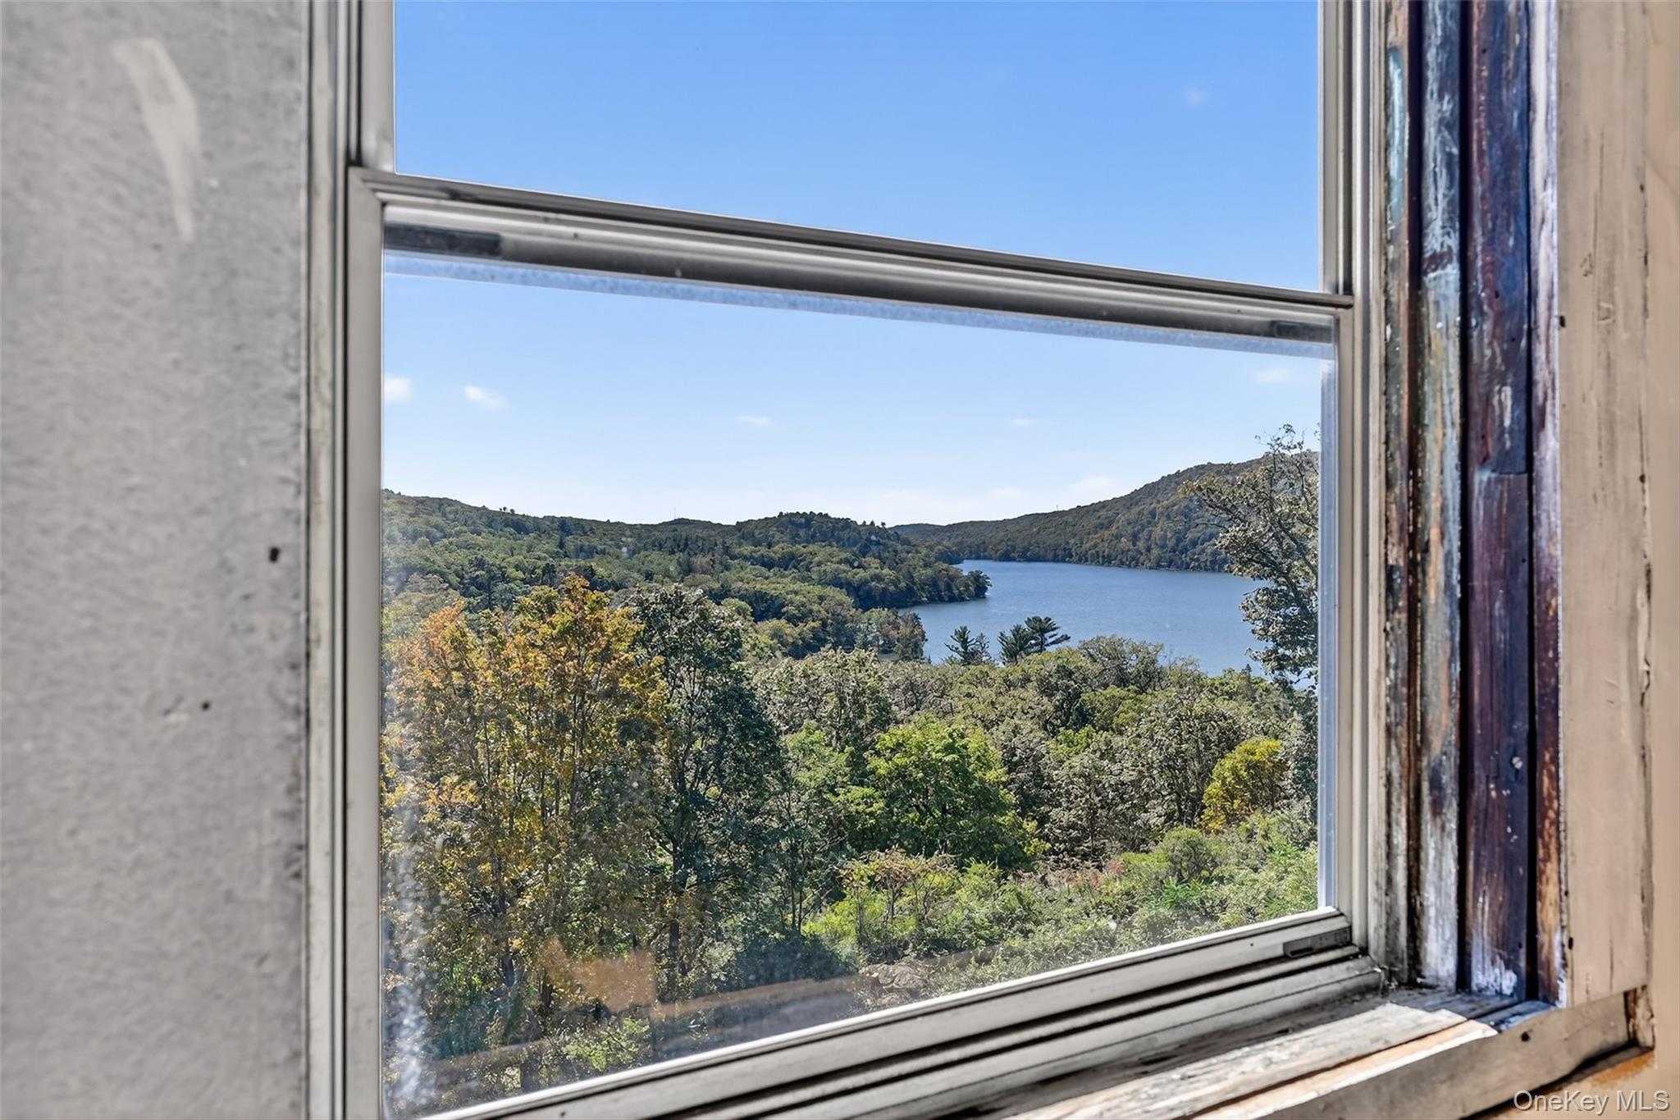
Mountain views featuring a Tuxedo Lake and Tuxedo Park. Many rooms feature scenic views.
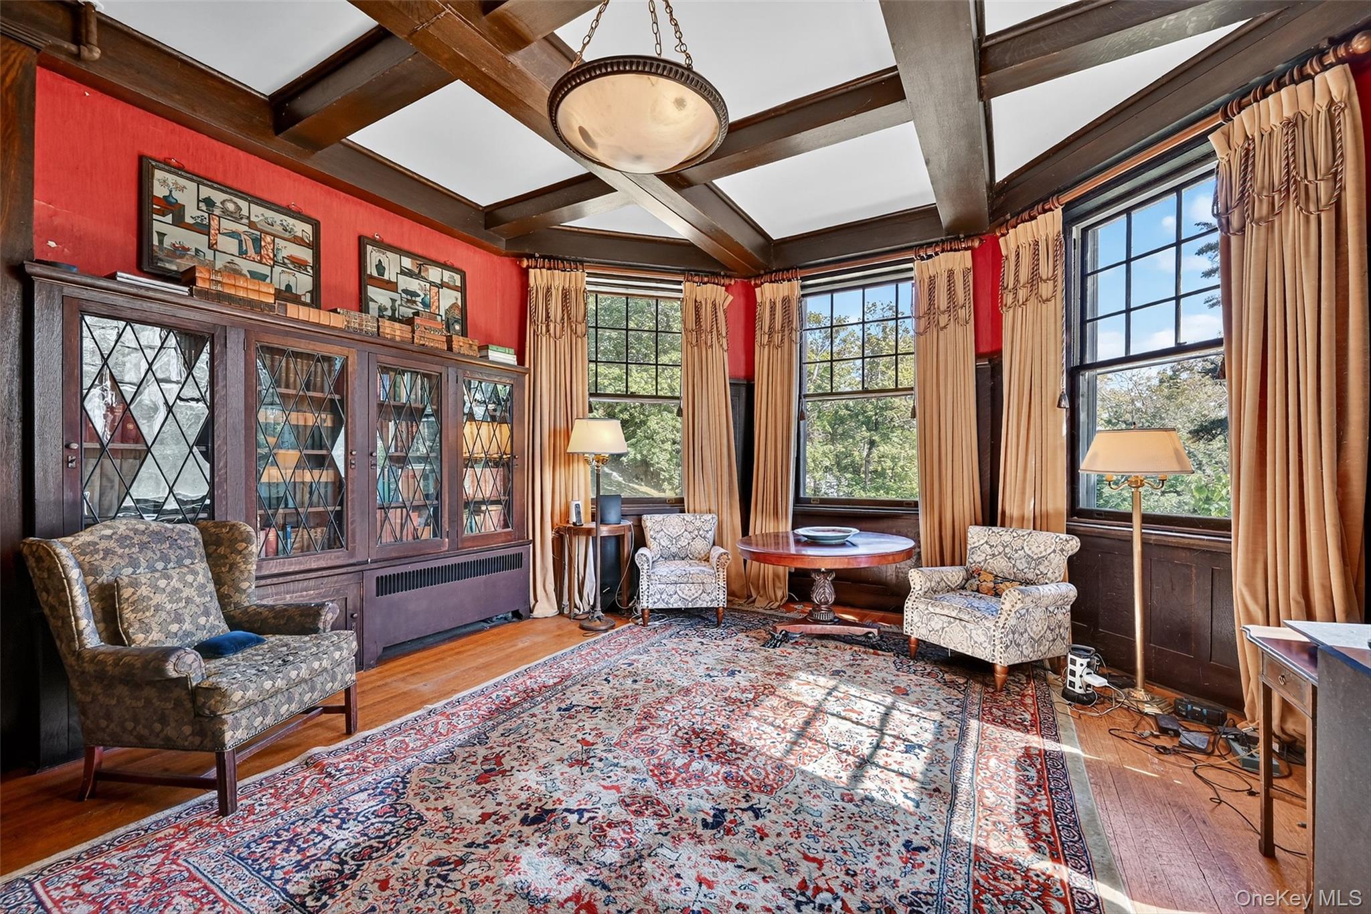
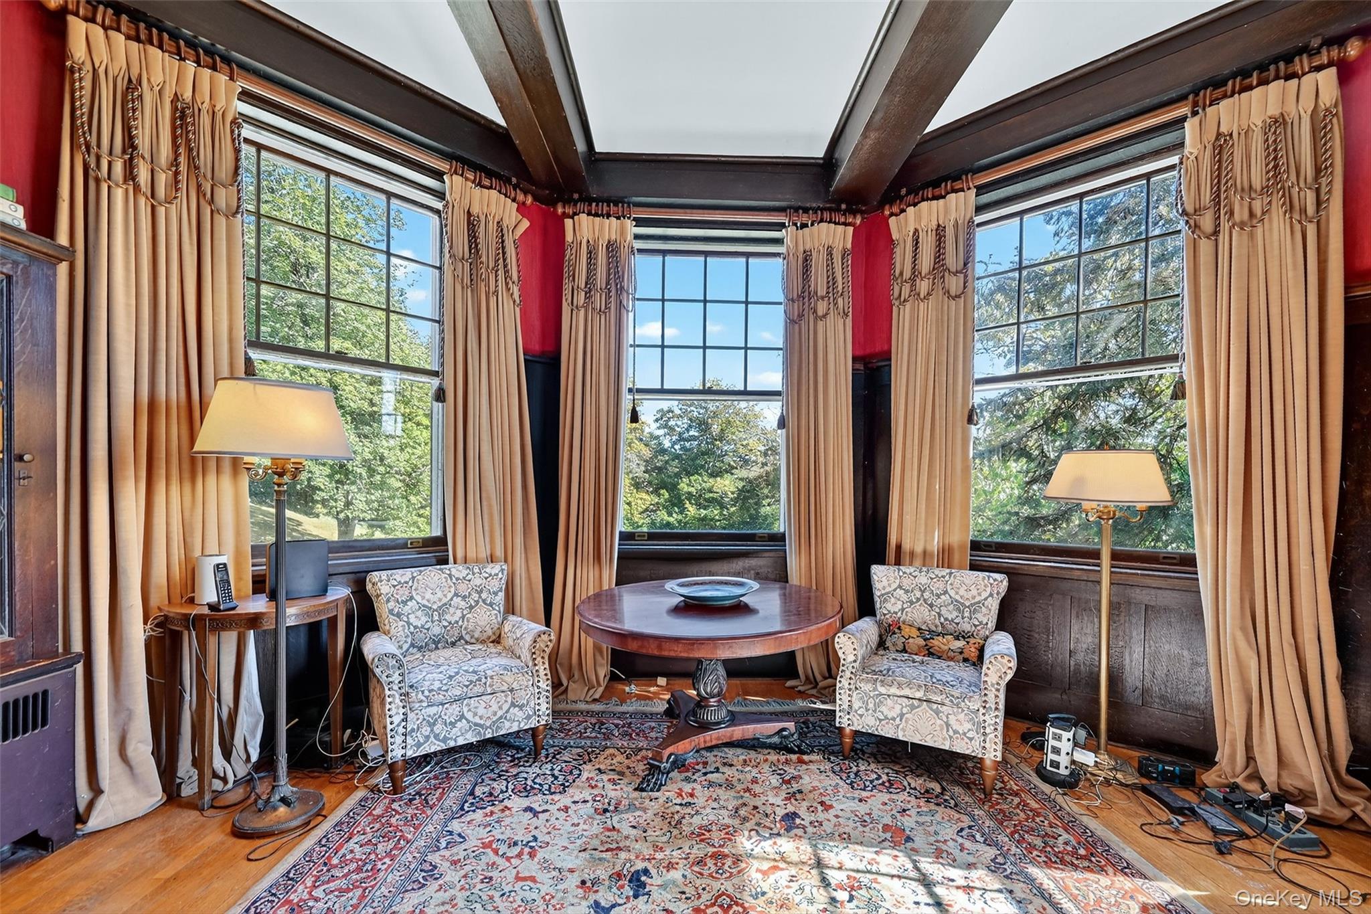
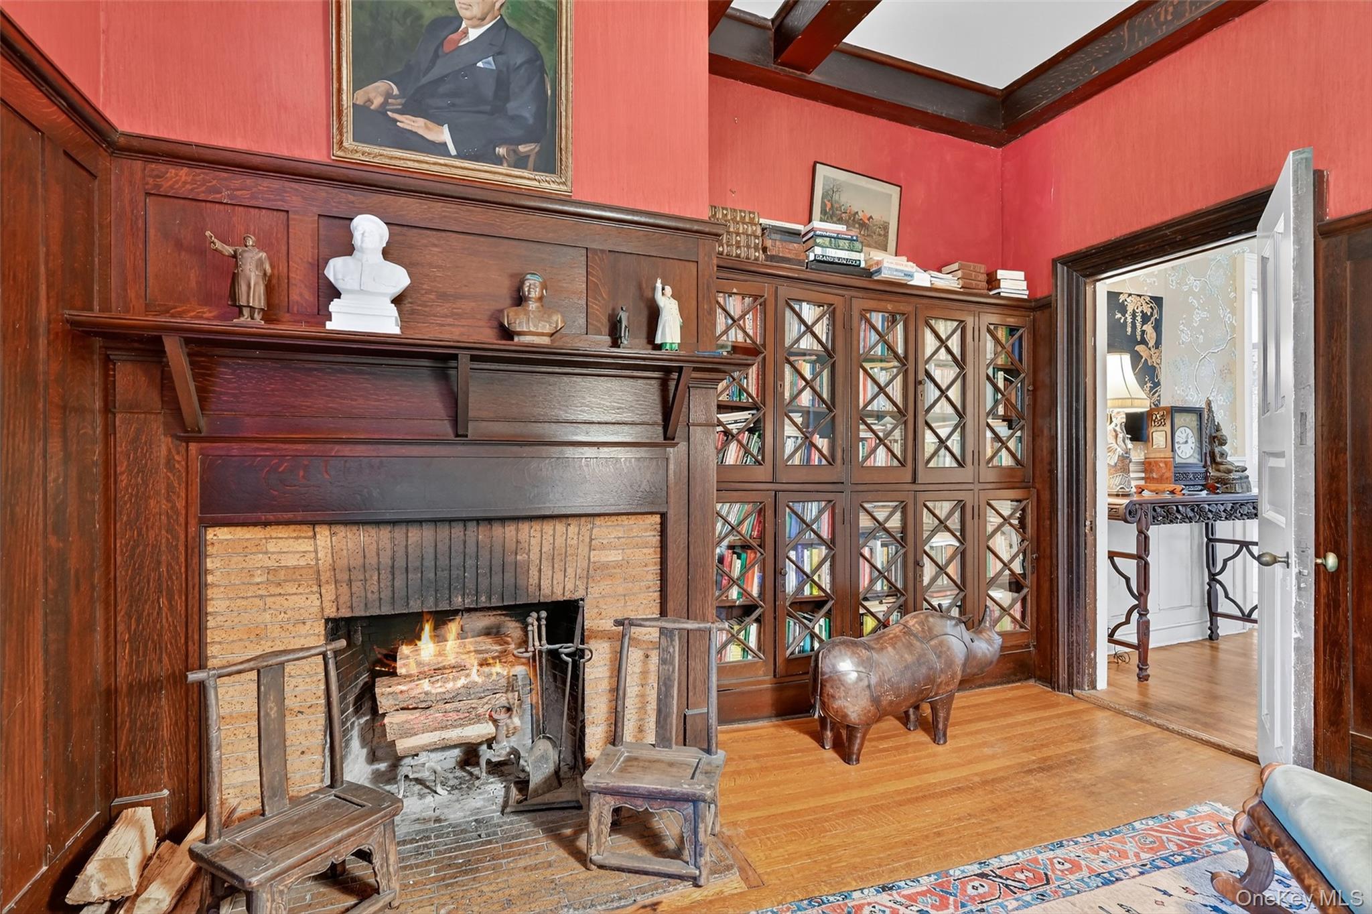
Library is classic in every respect - the perfect place for retreat, to study, relax or read.
Library is classic in every respect - the perfect place for retreat, to study, relax or read.
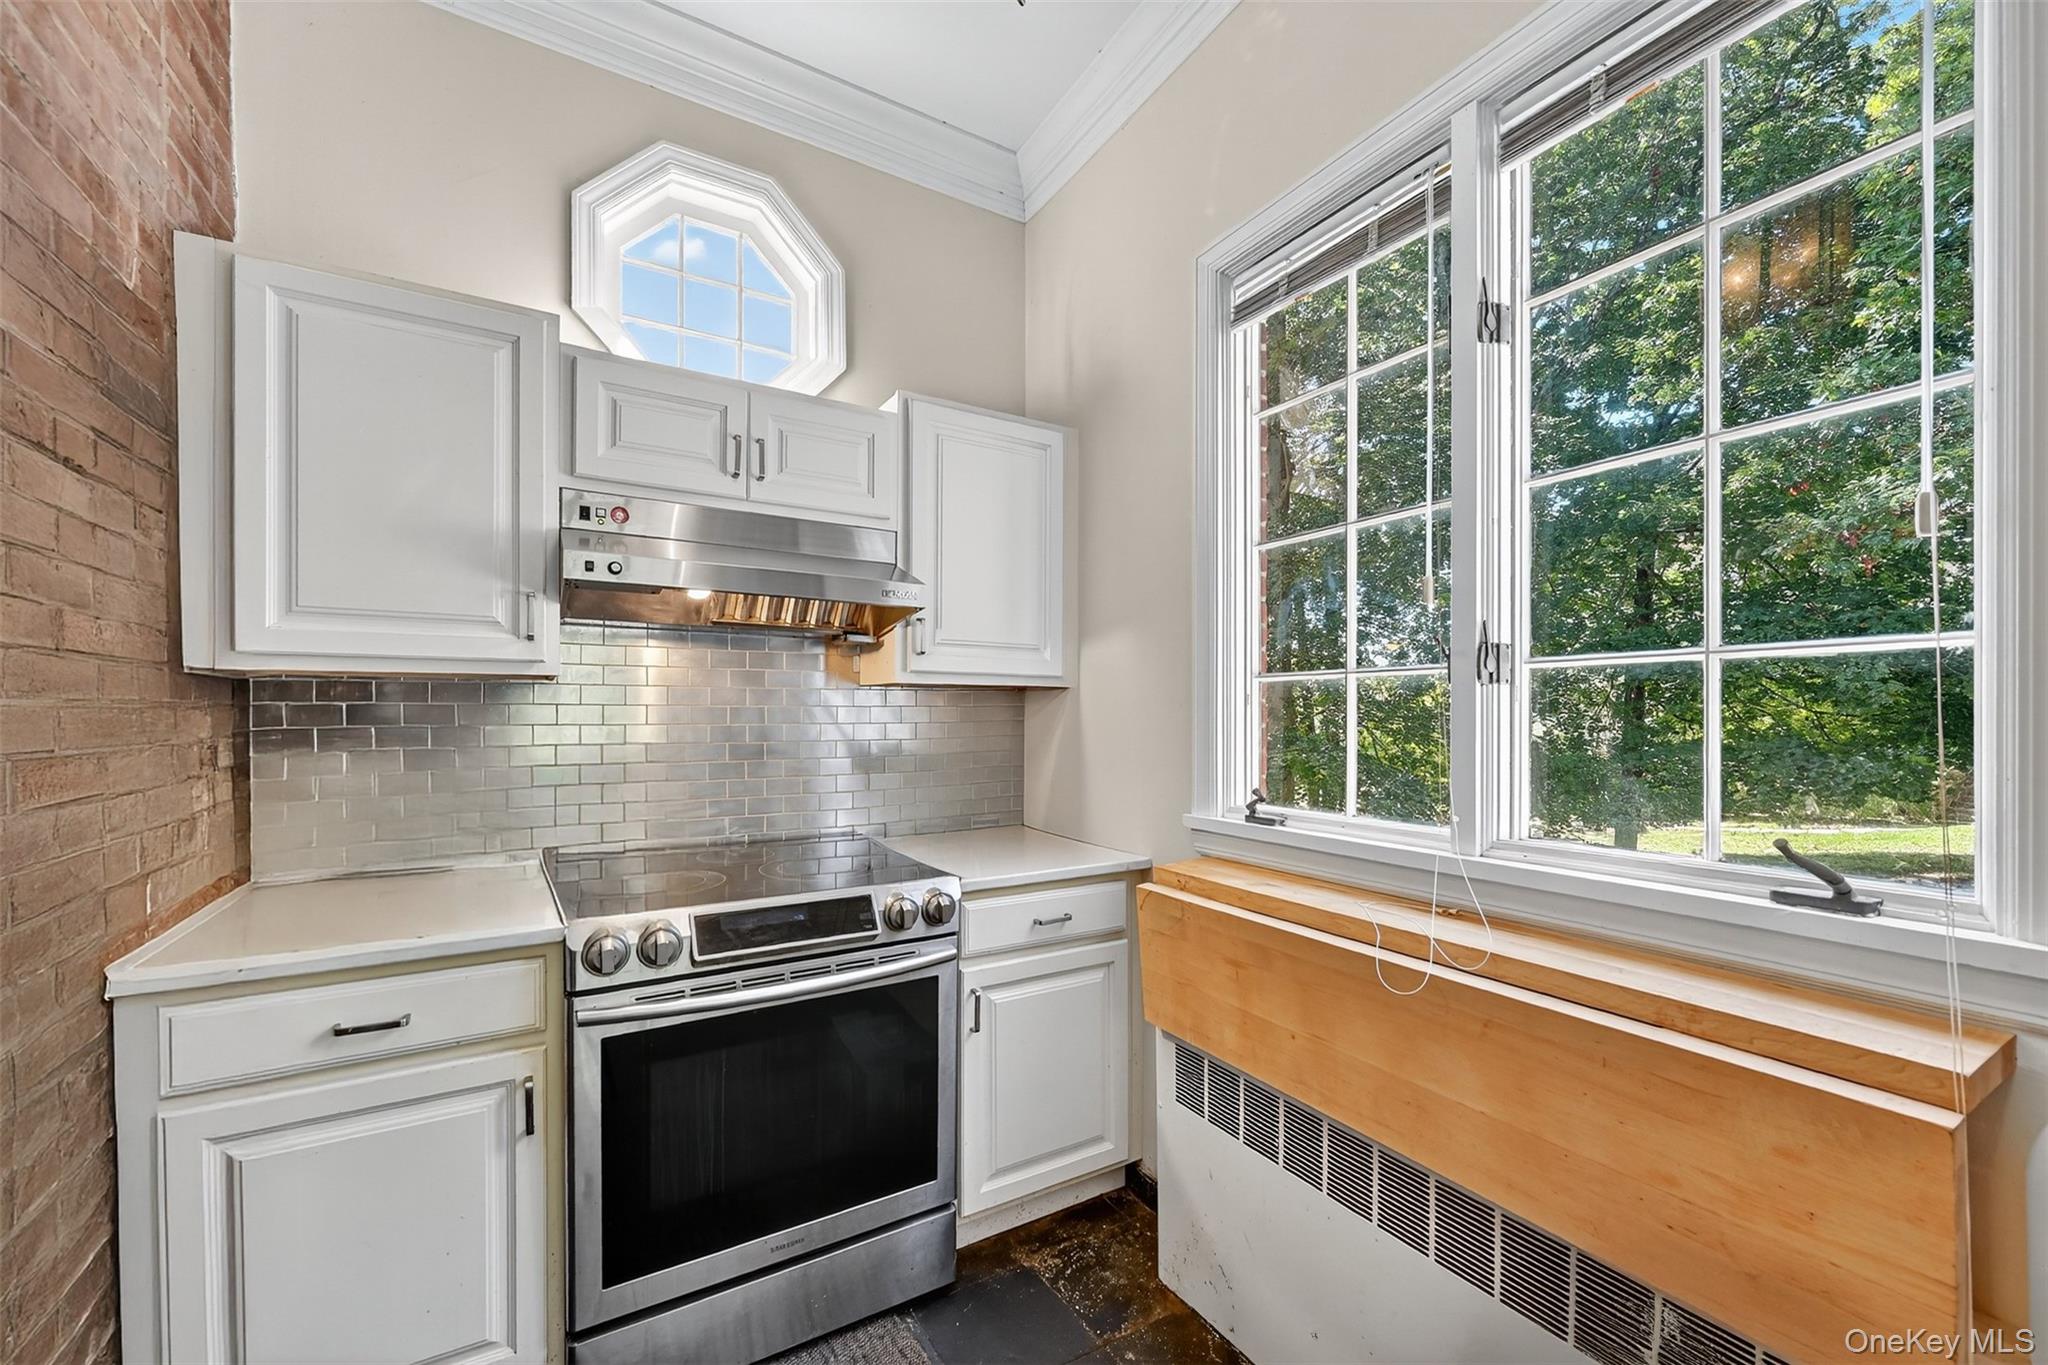
Kitchen with stainless steel electric stove, under cabinet range hood, radiator, ornamental molding, and white cabinetry.
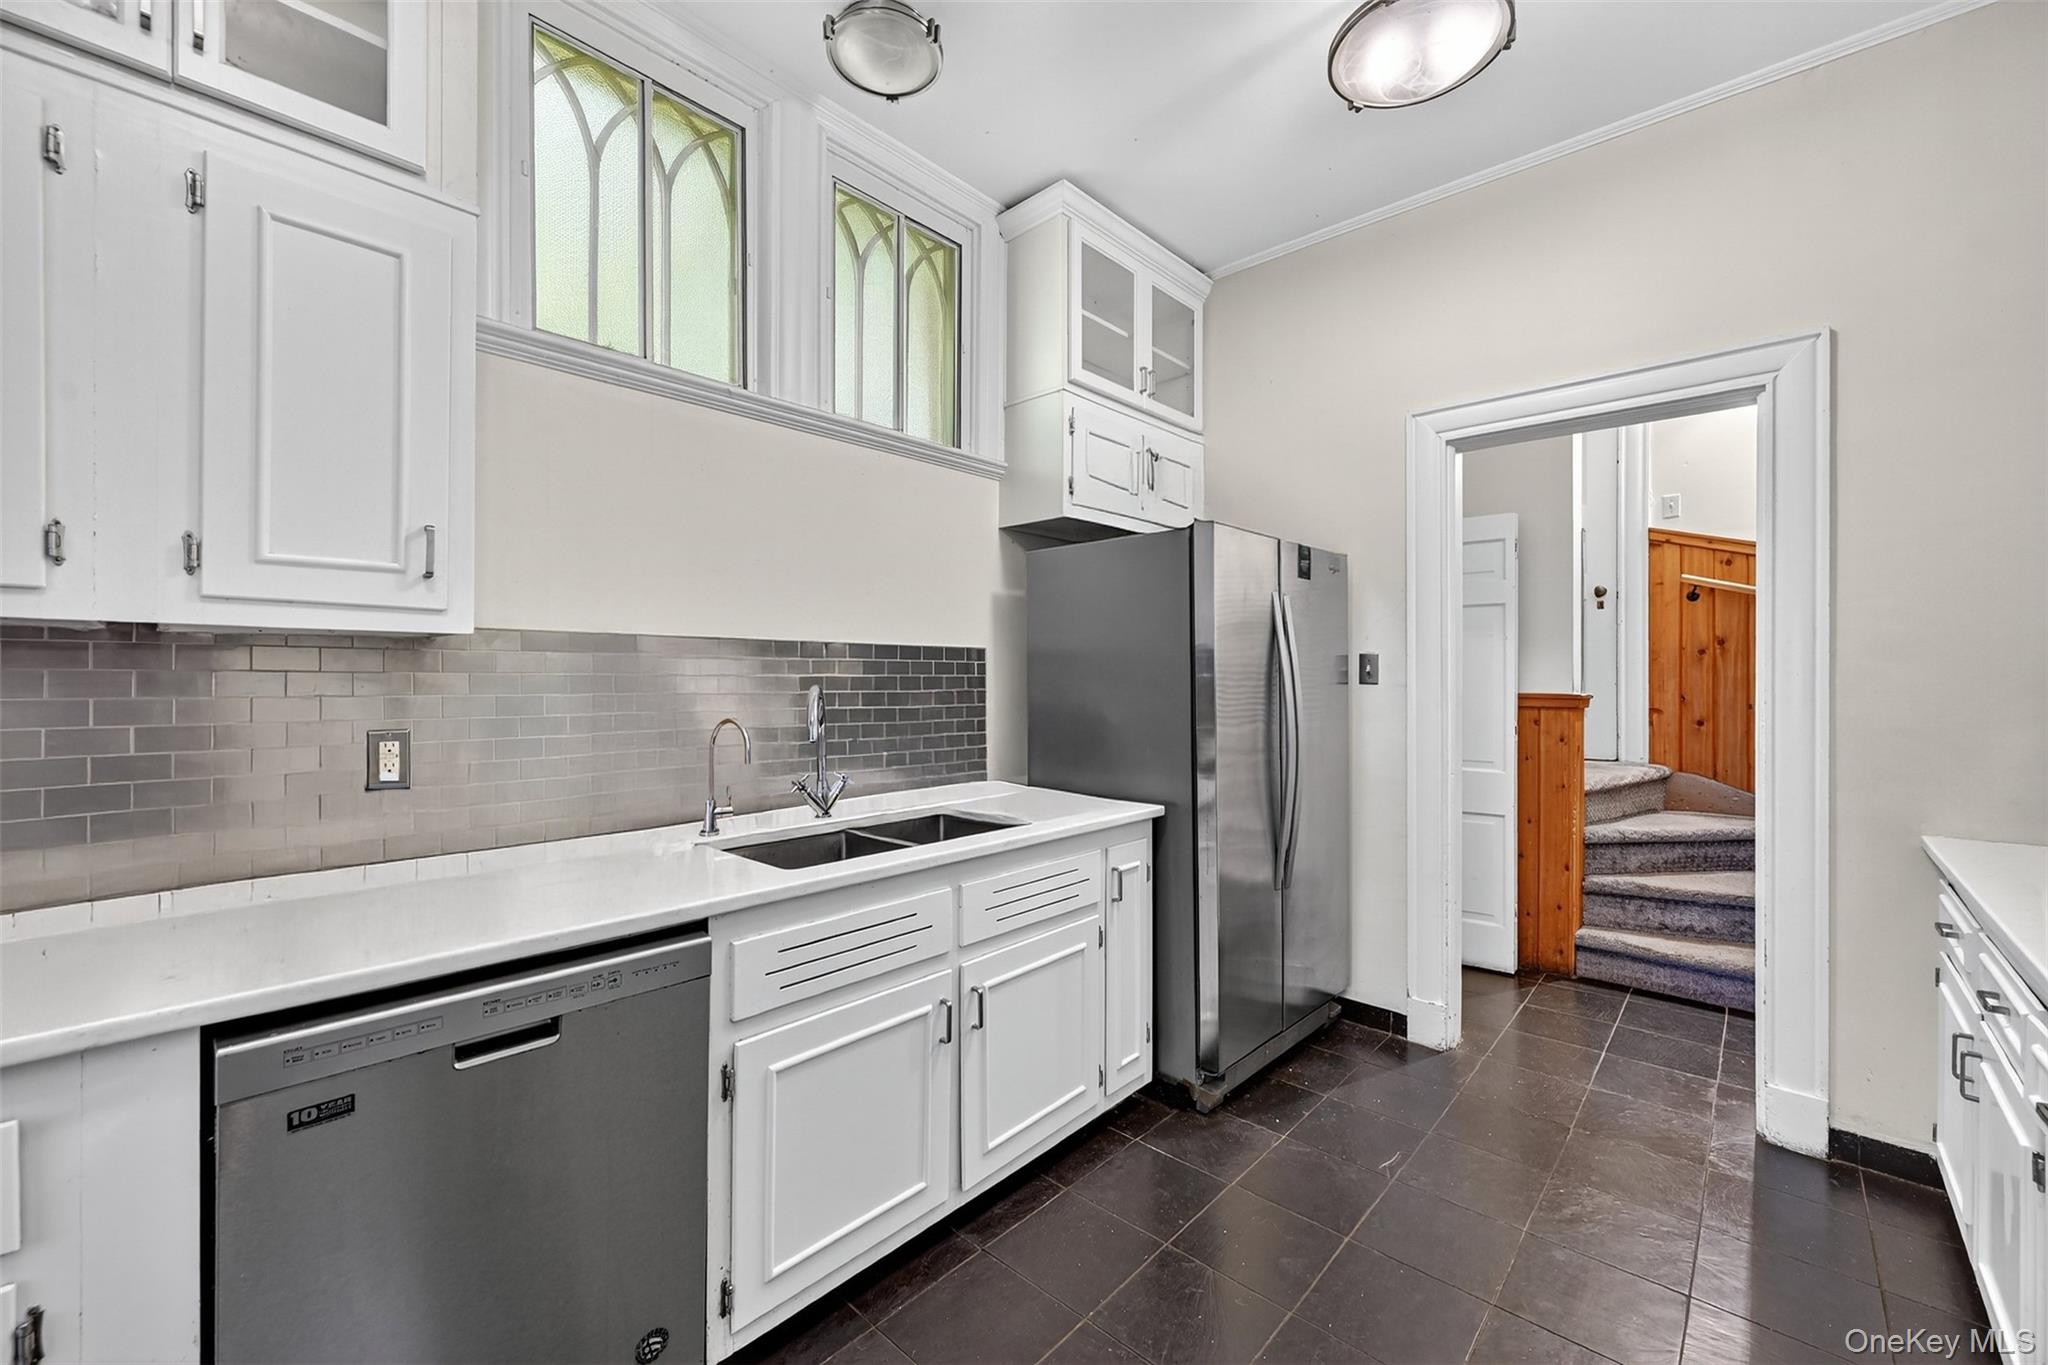
Working kitchen with stainless steel appliances, high ceilings, a back staircase and also leads directly to the dining room. There's a side entry as well.
The library features a wood burning fireplace.
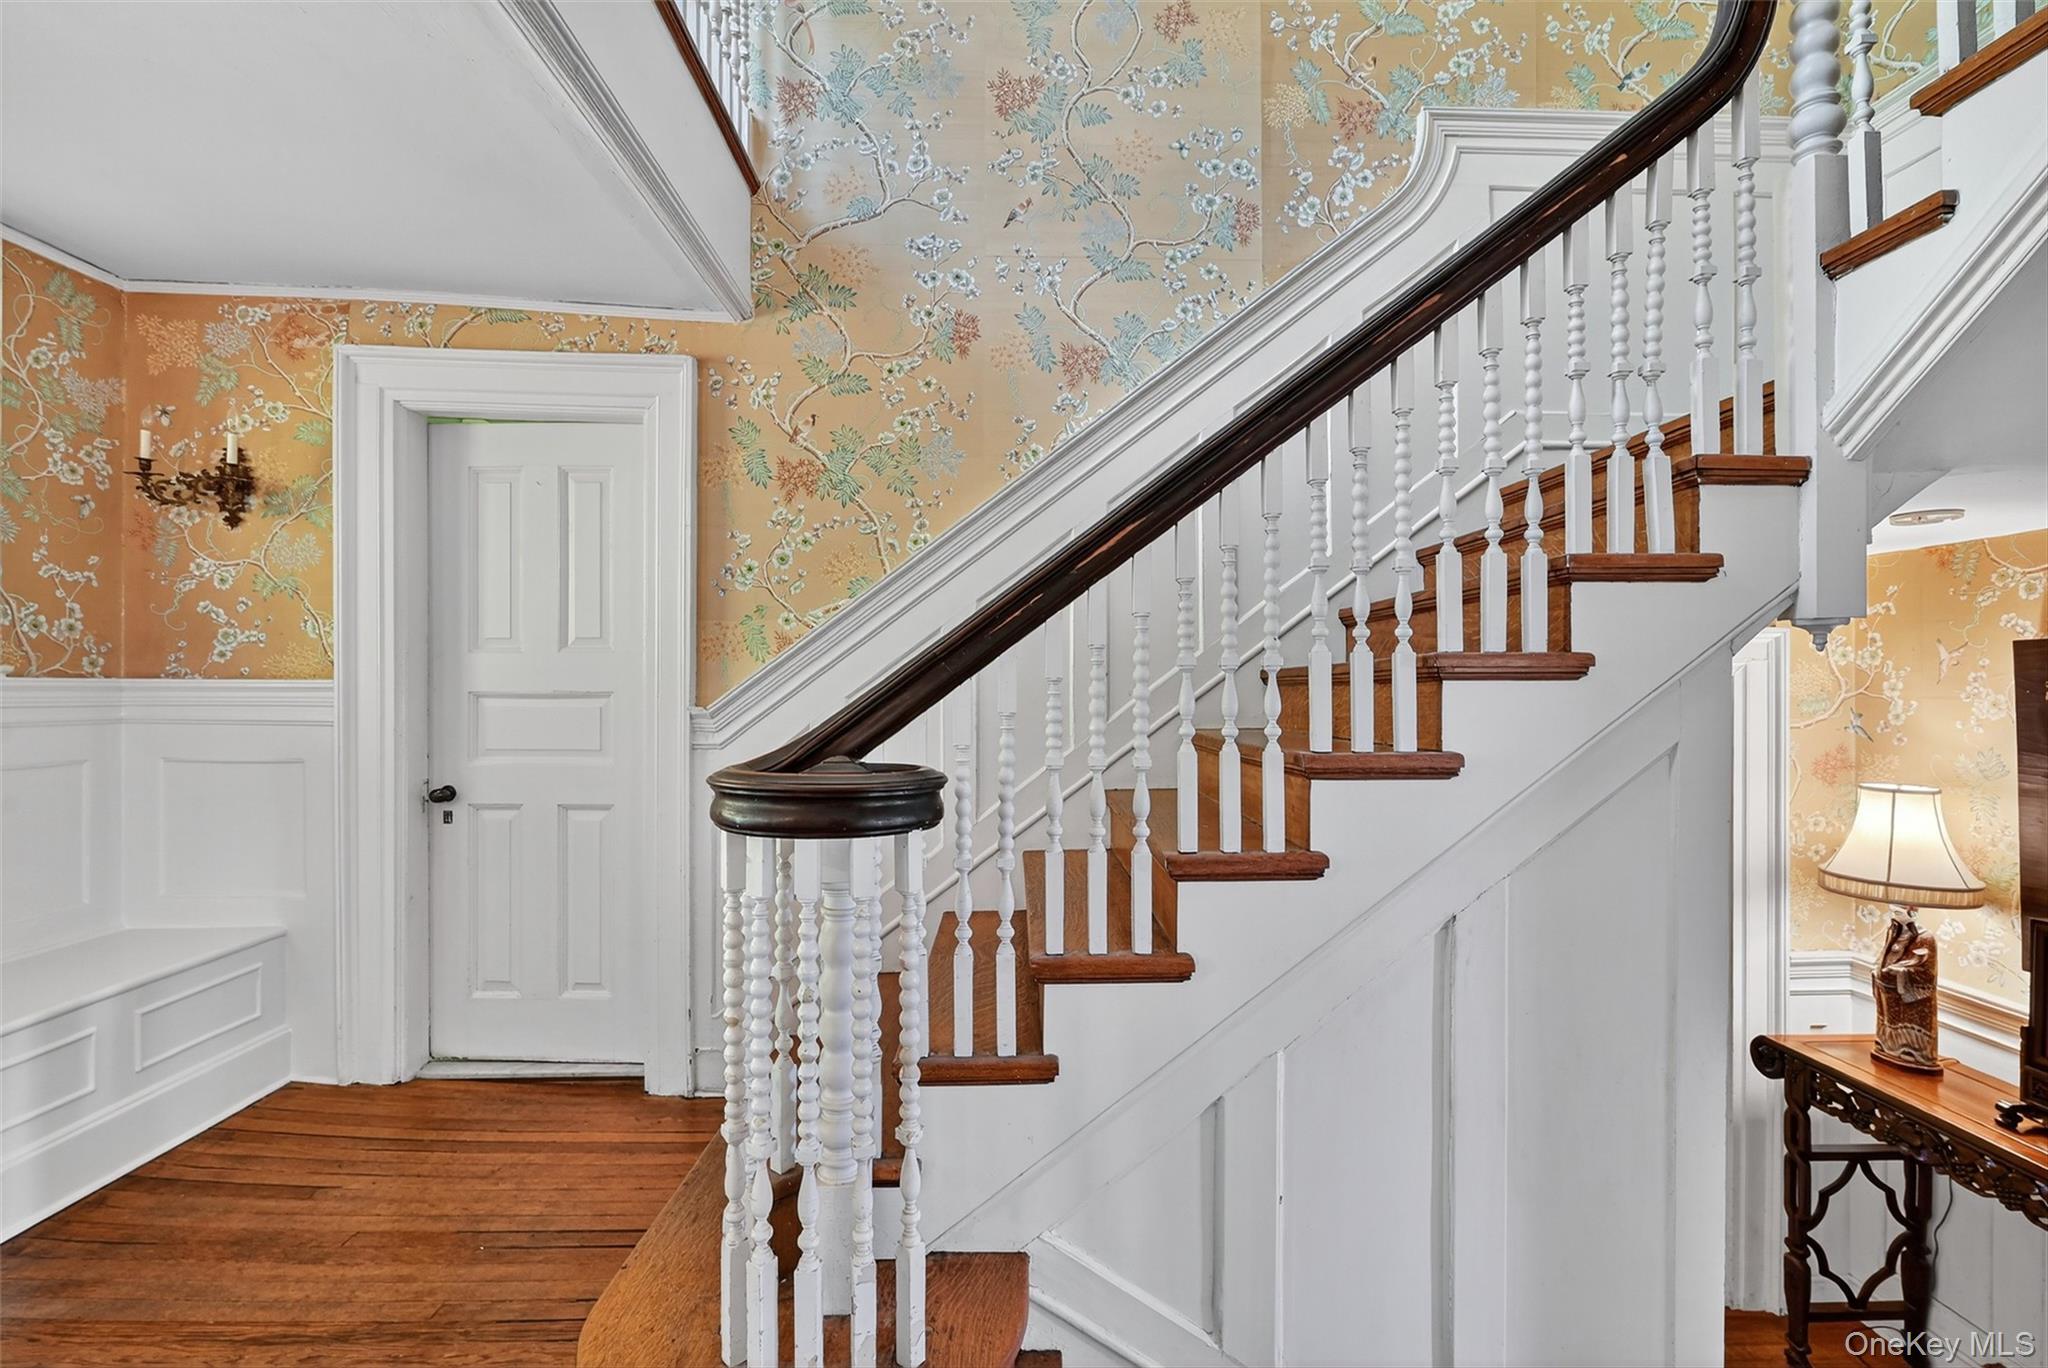
Entry hall leading to second floor. The millwork is a sight to behold.
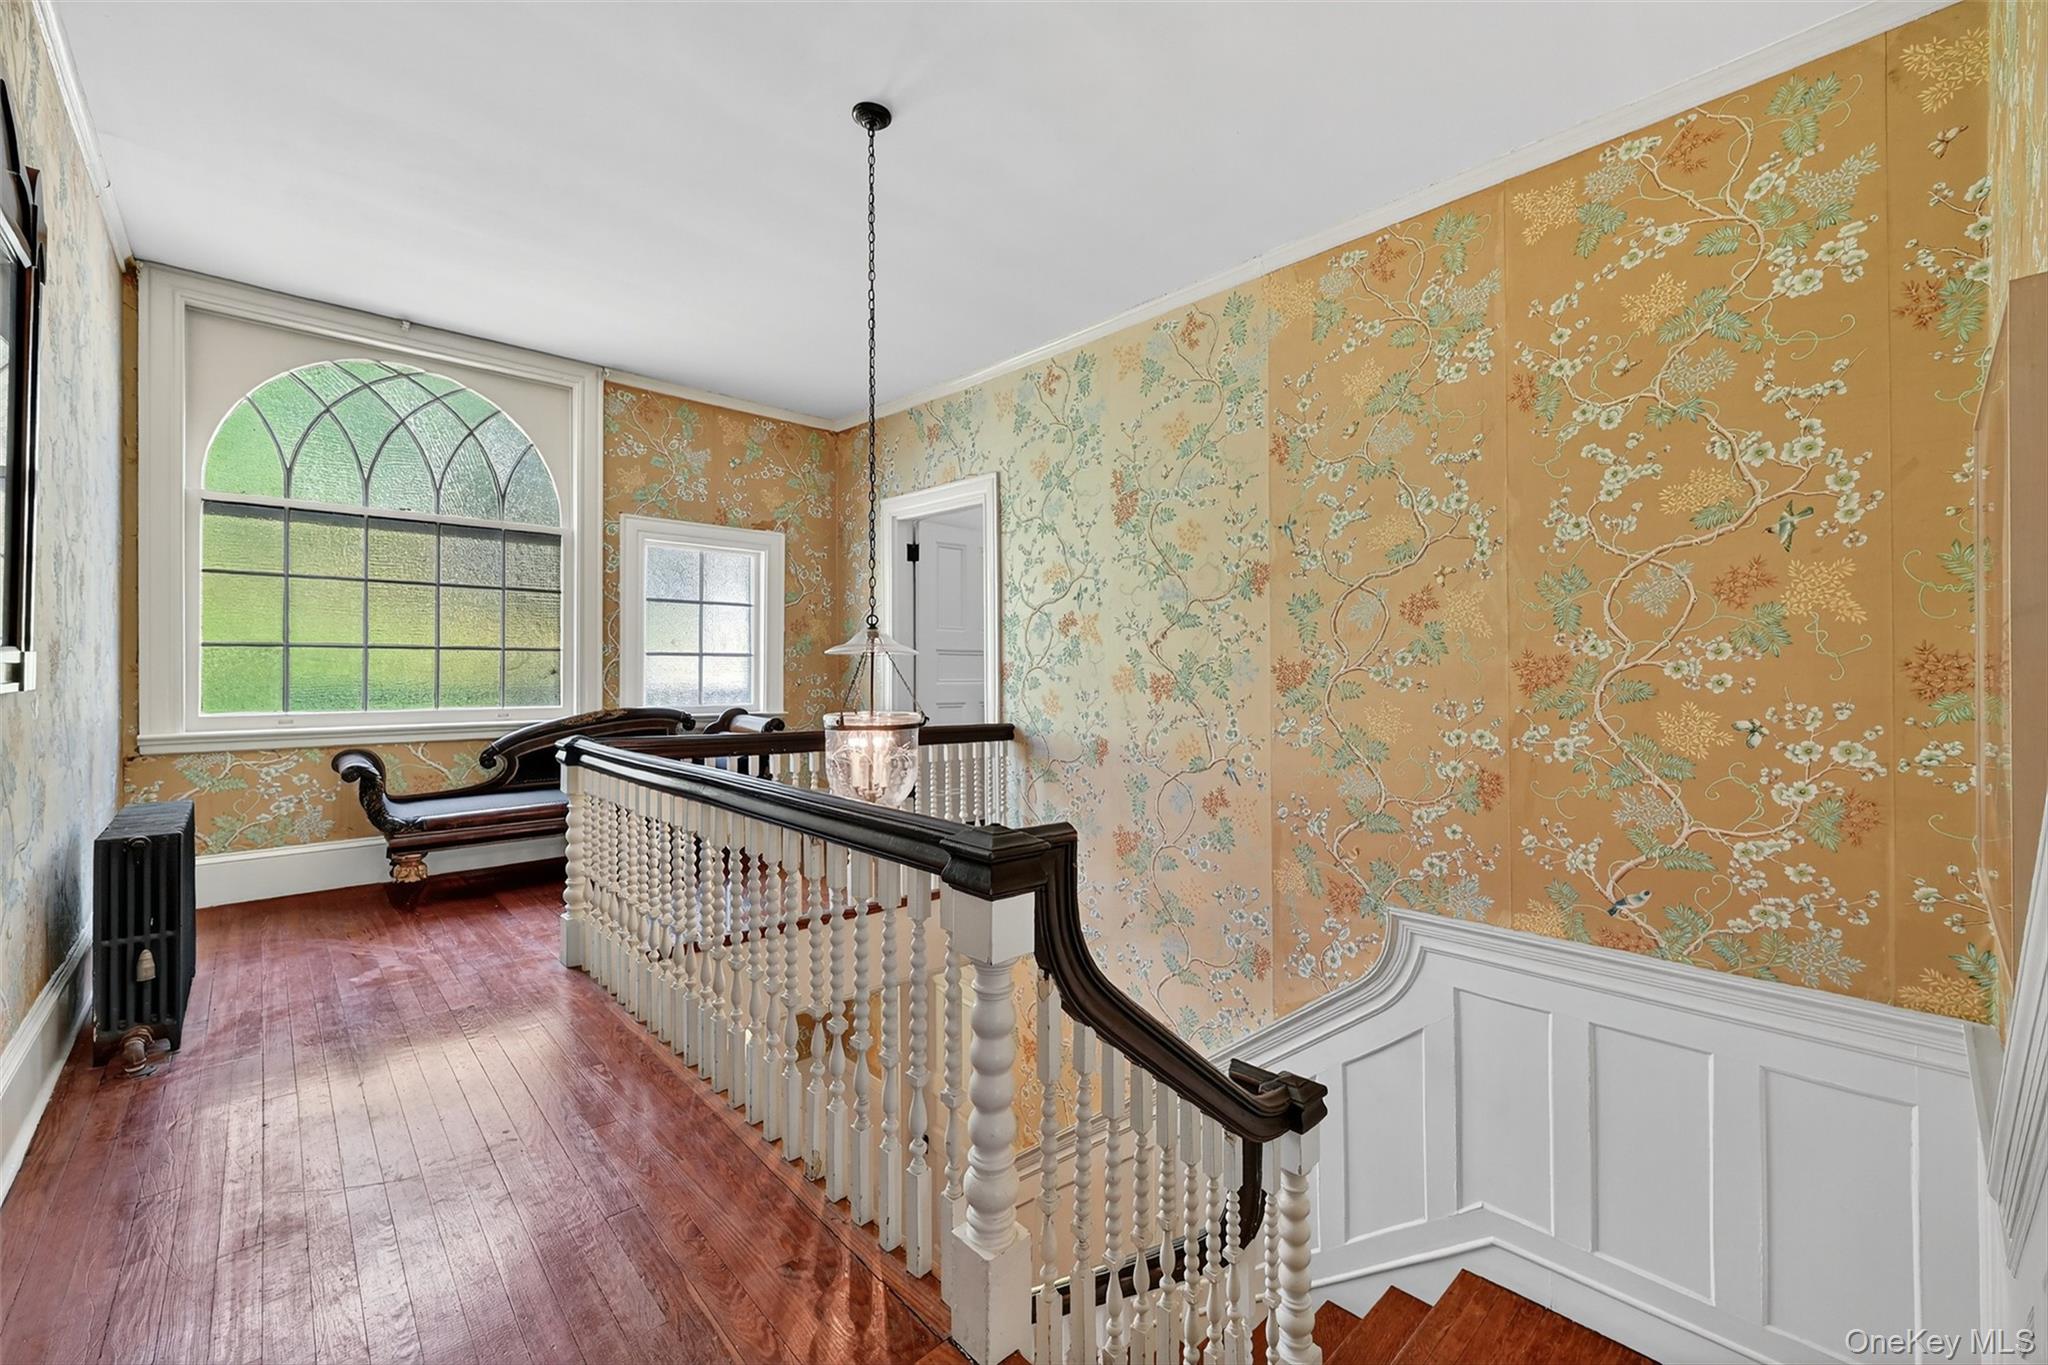
Corridor with wallpapered walls, dark wood-style flooring, radiator heating unit, crown molding, and an upstairs landing
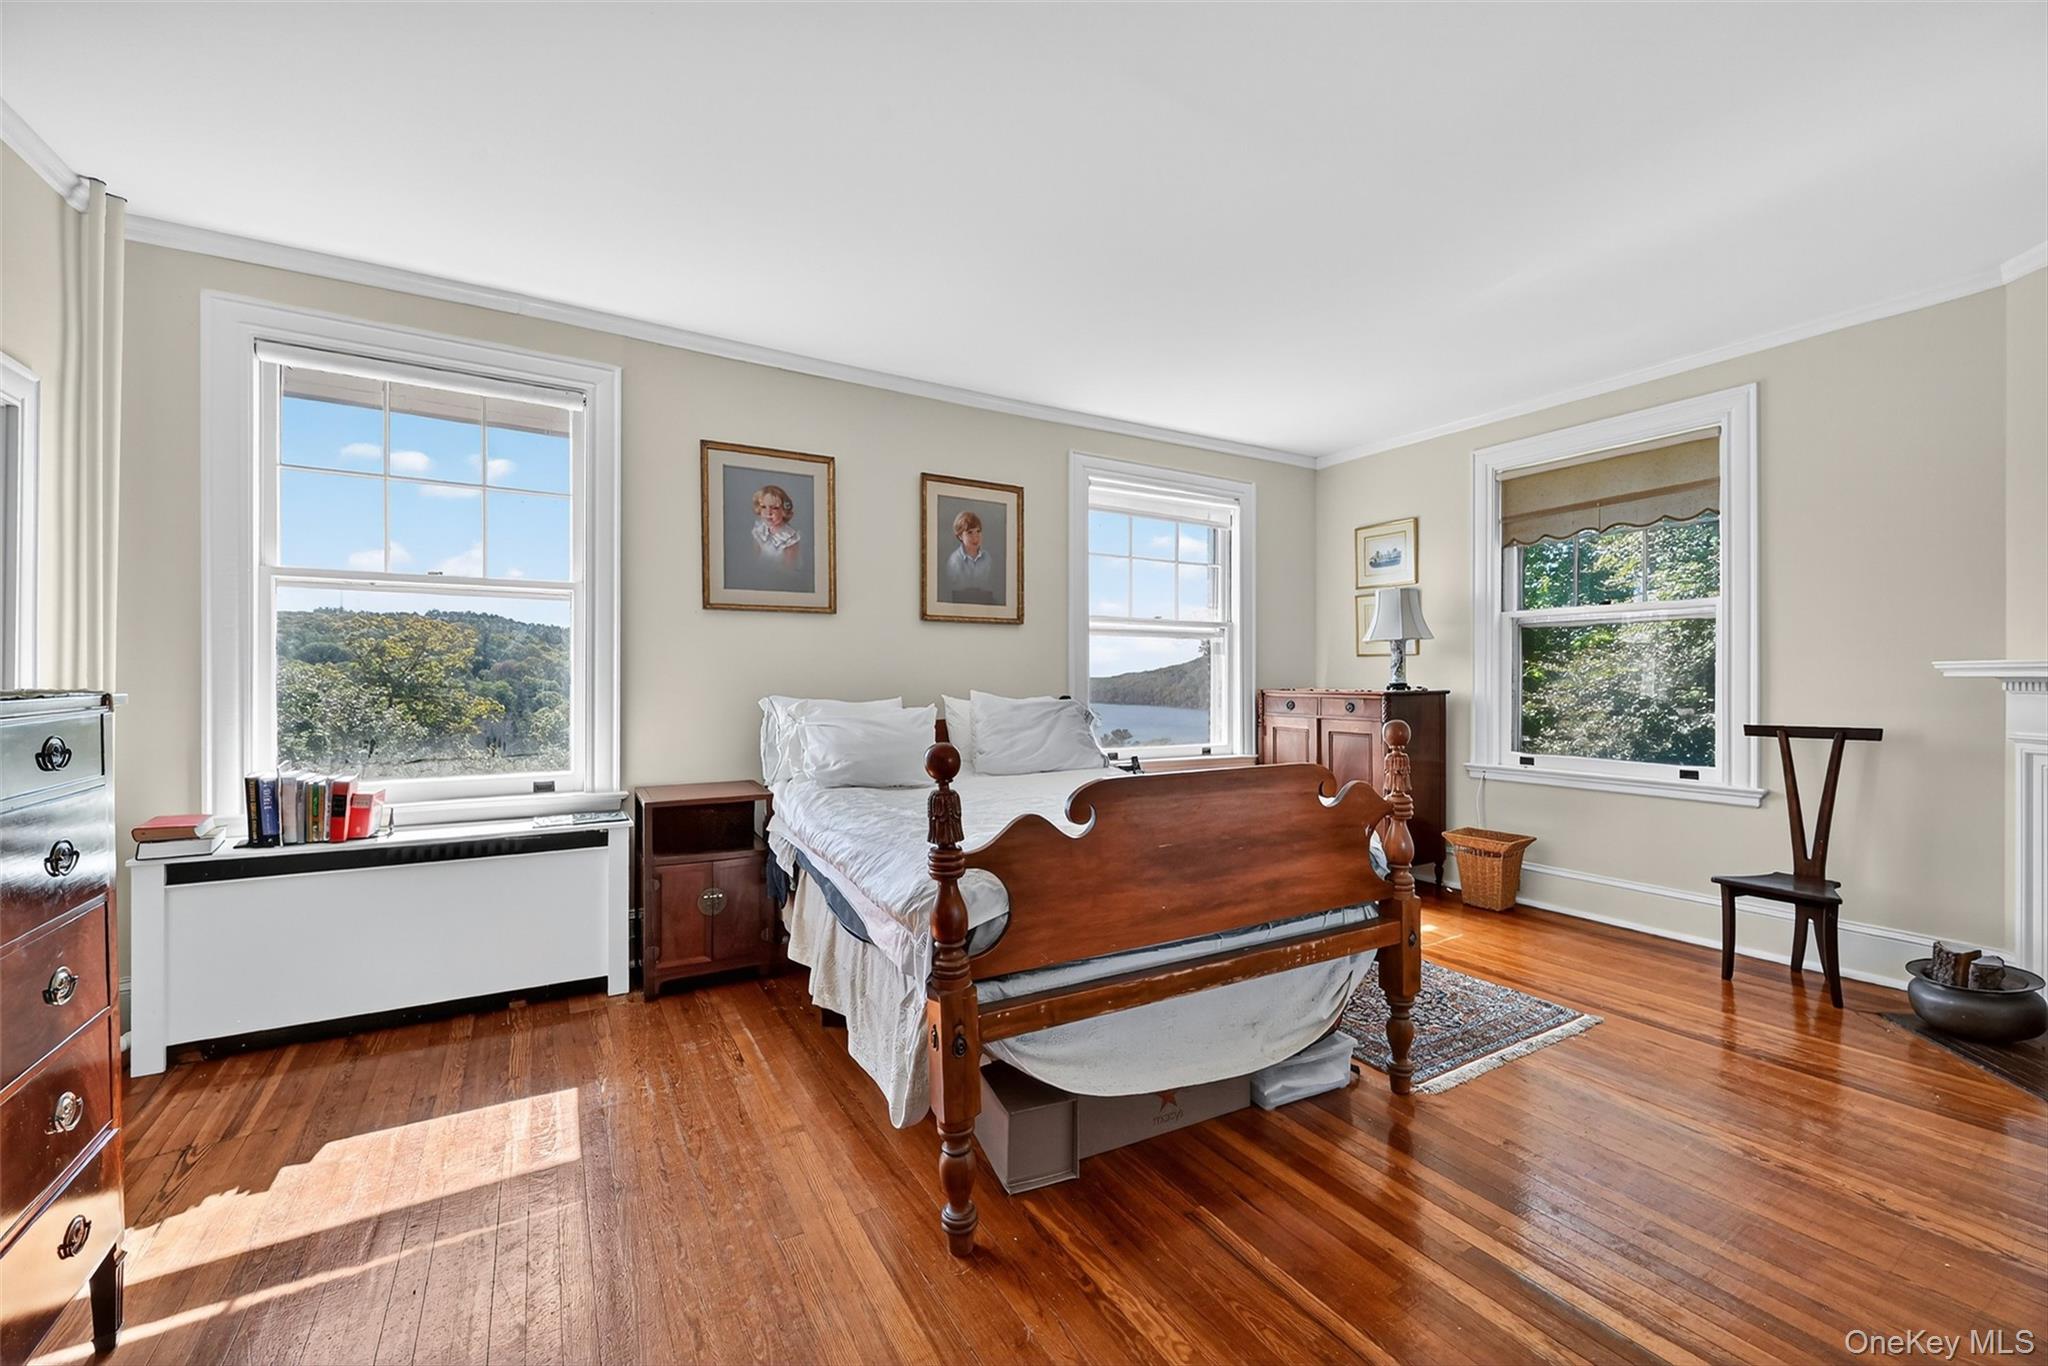
Primary bedroom has scenic lake views, hardwood floors, wood burning fireplace, dressing room, walk-in-closet, and en-suite bath.
Detail of fireplace in primary bedroom. One of six total fireplaces!
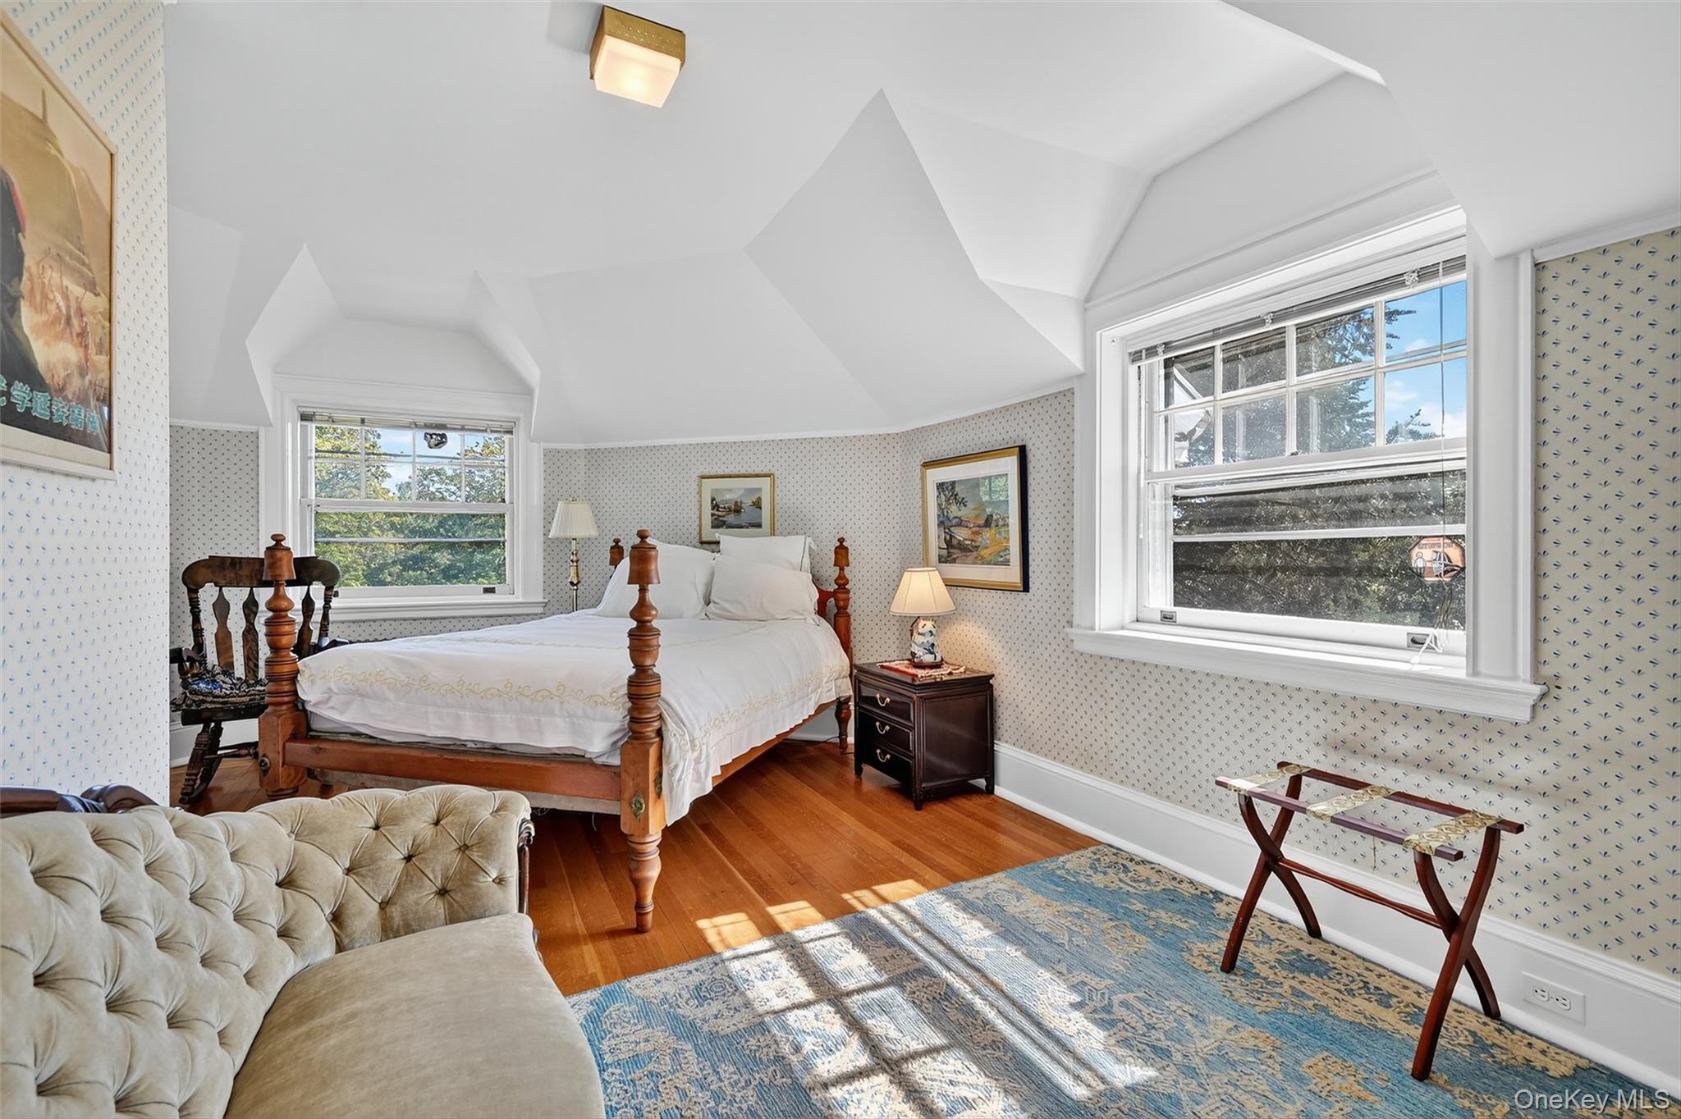
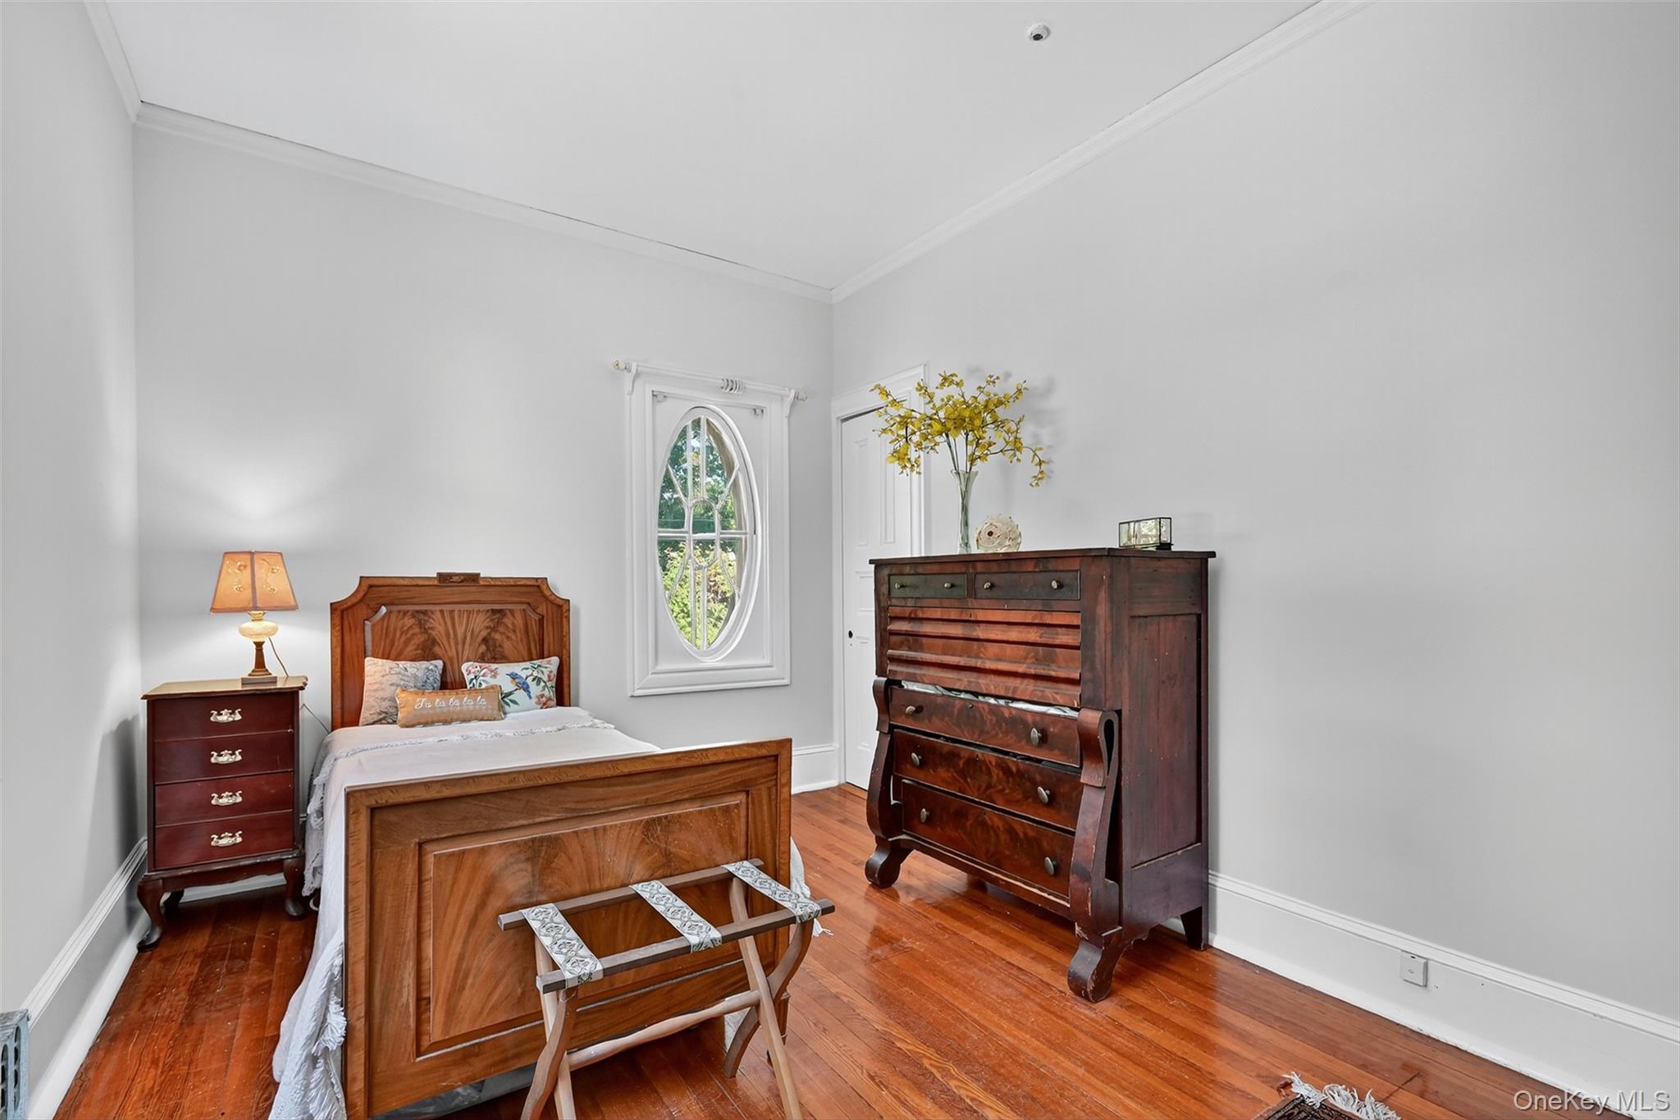
Bedroom #2 has southeasterly light and a vaulted ceiling.
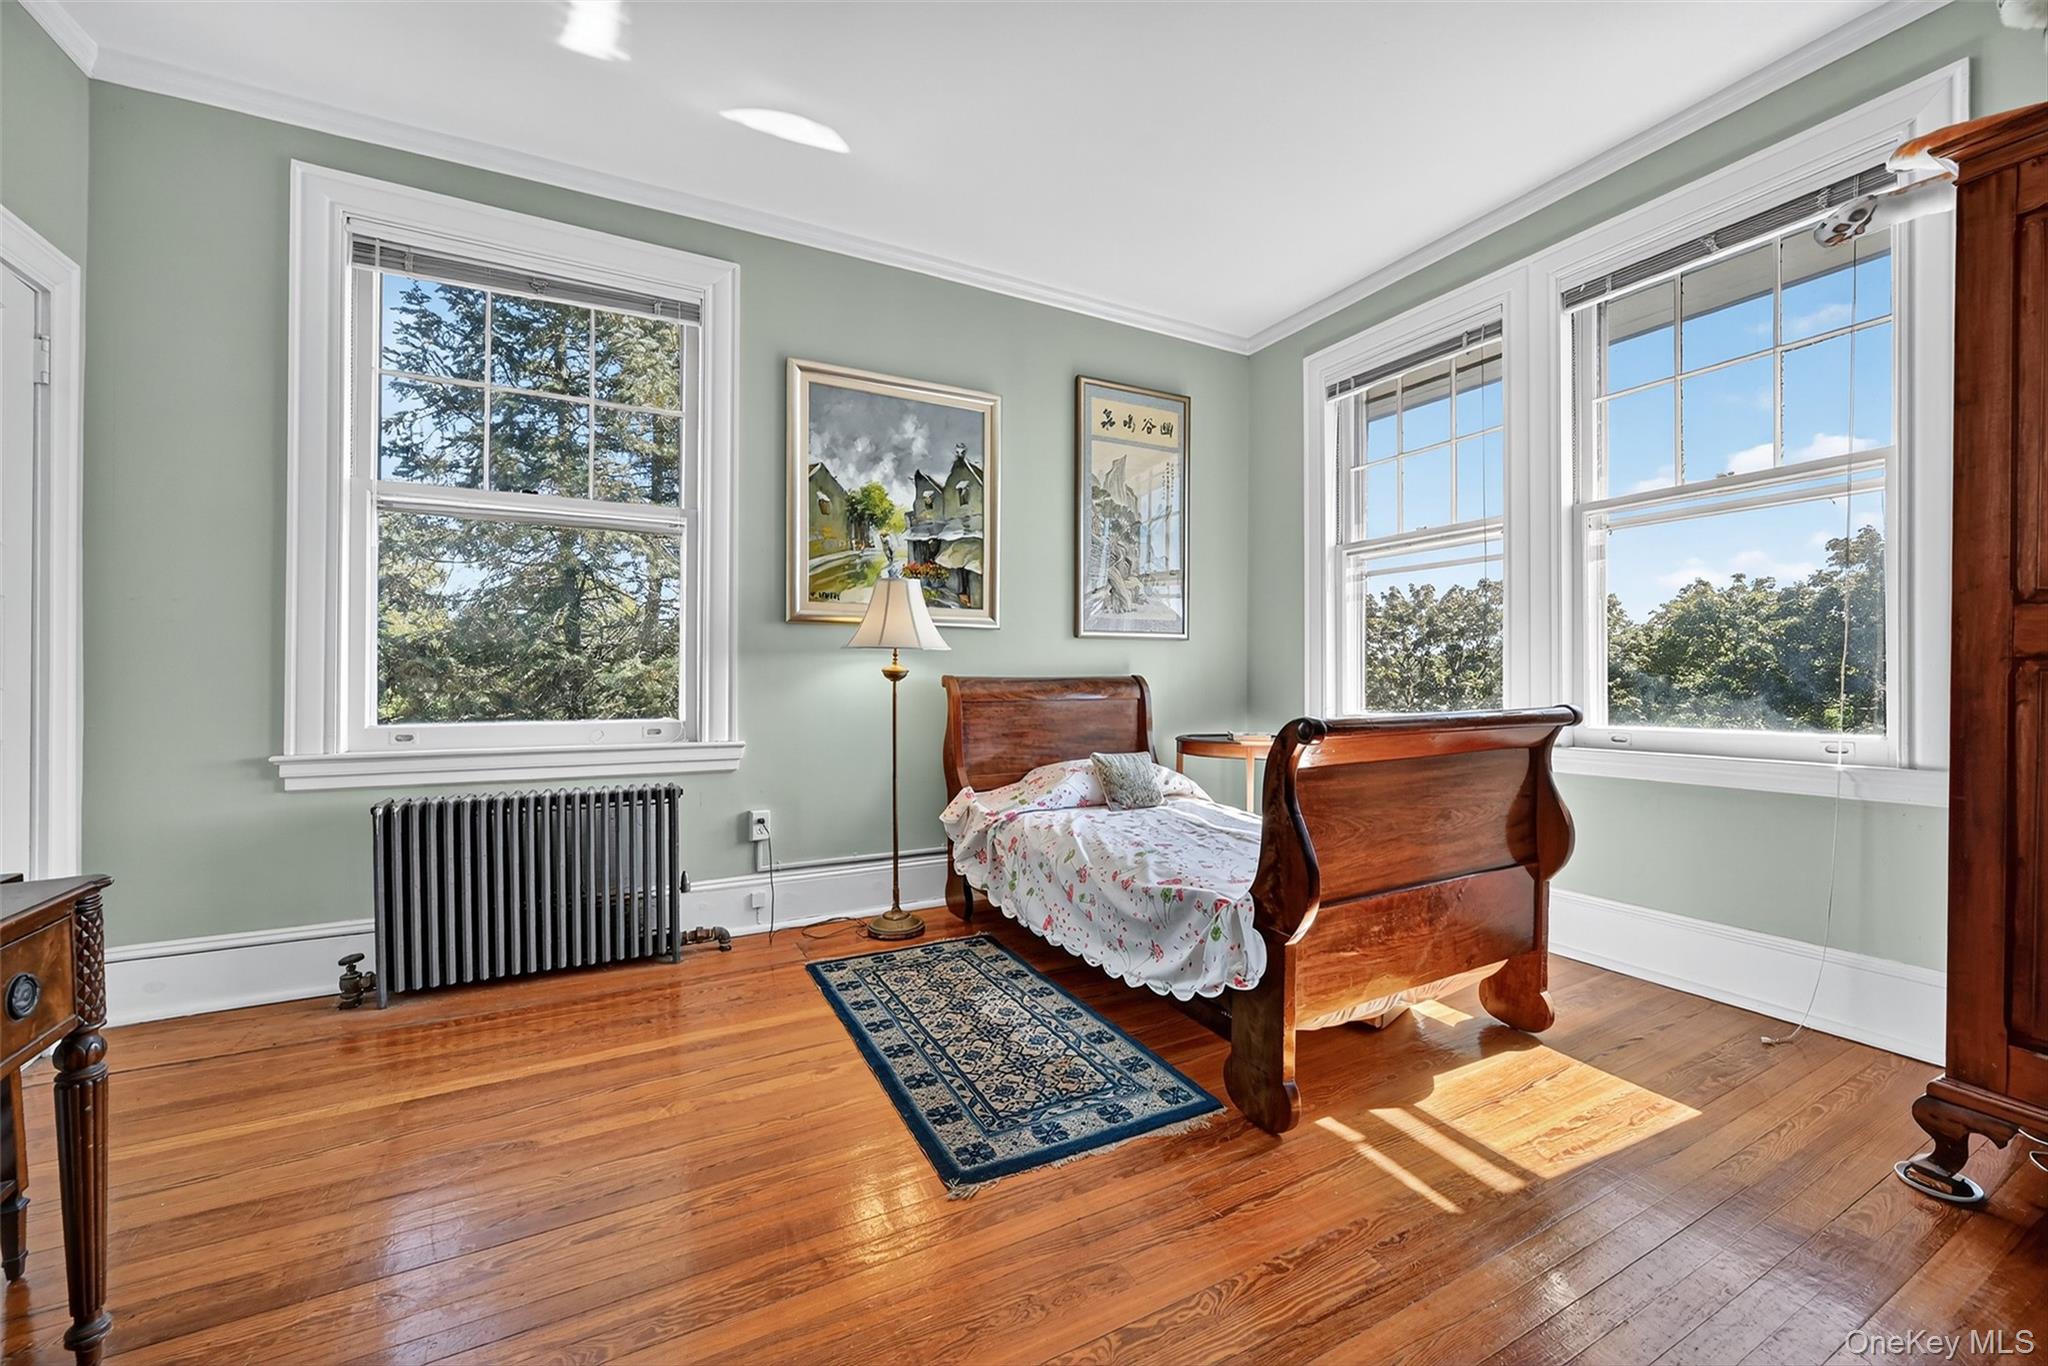
Bedroom #3 with southeasterly exposures and scenic views, en-suite to a full bathroom.
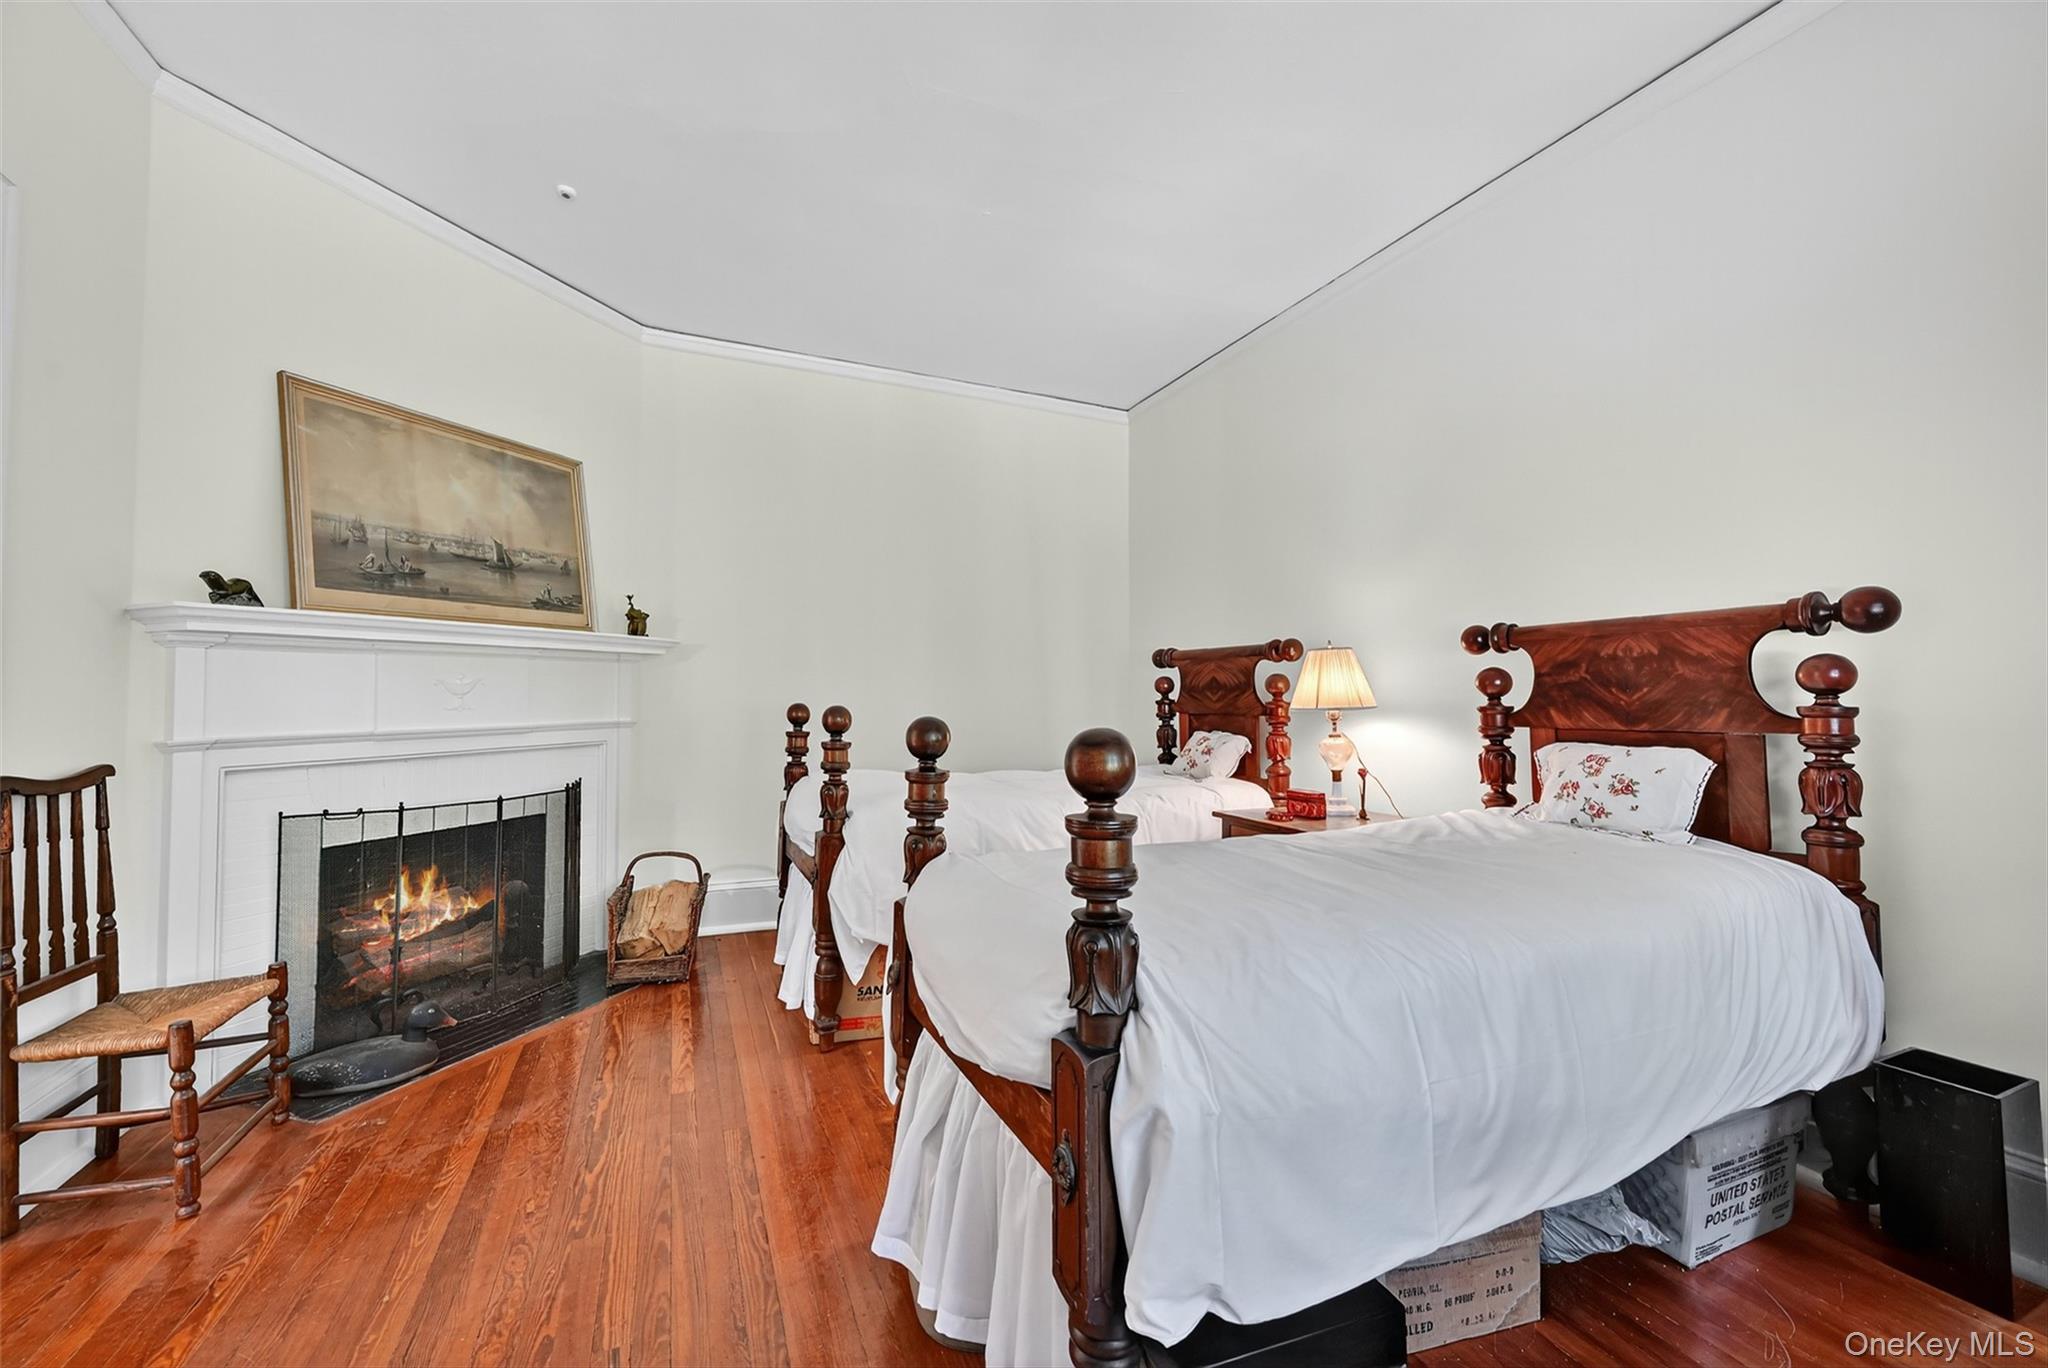
Bedroom #4 with wood burning fireplace - en-suite to a full bathroom.
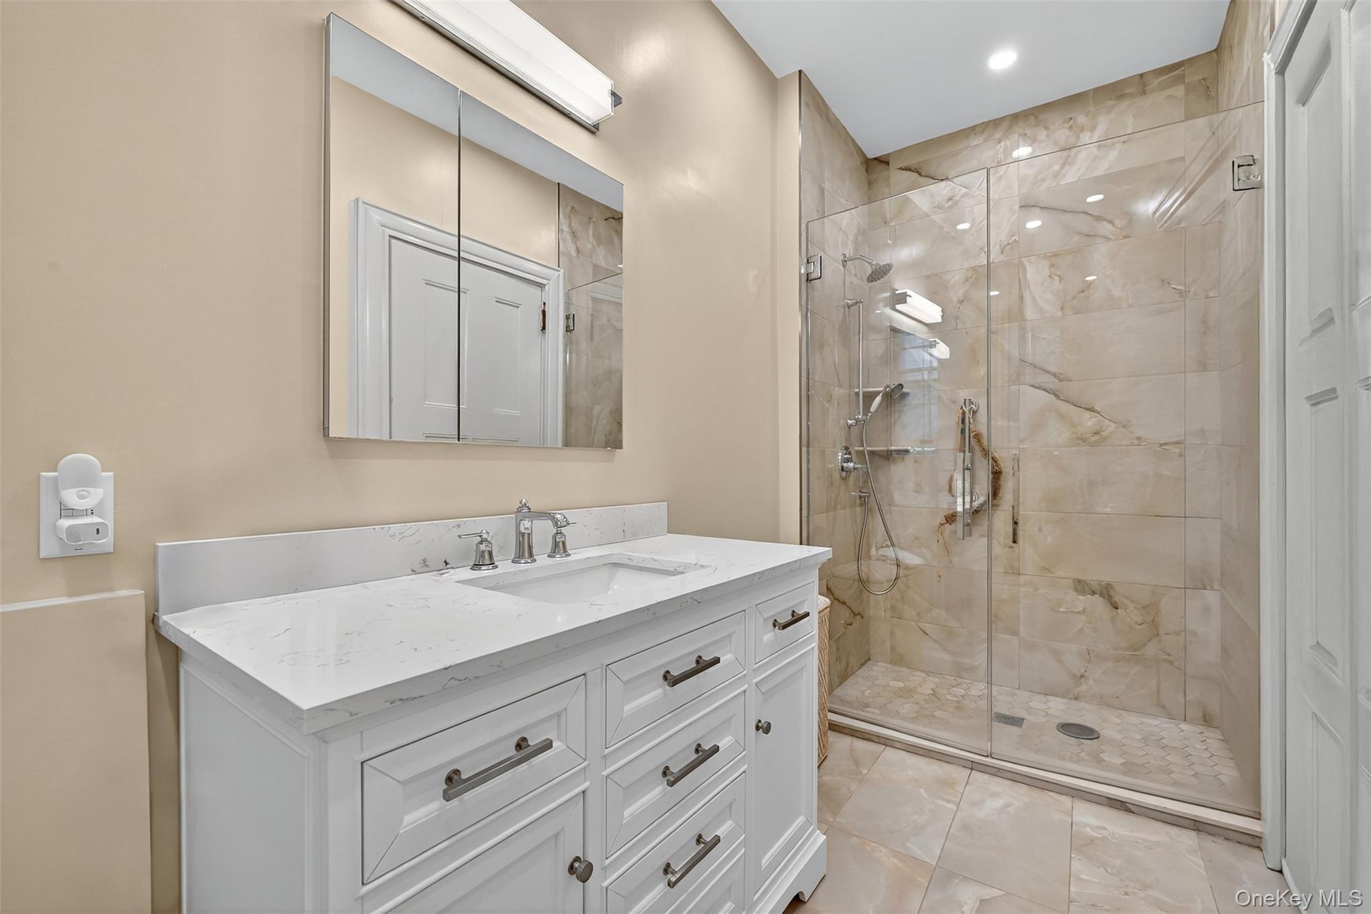
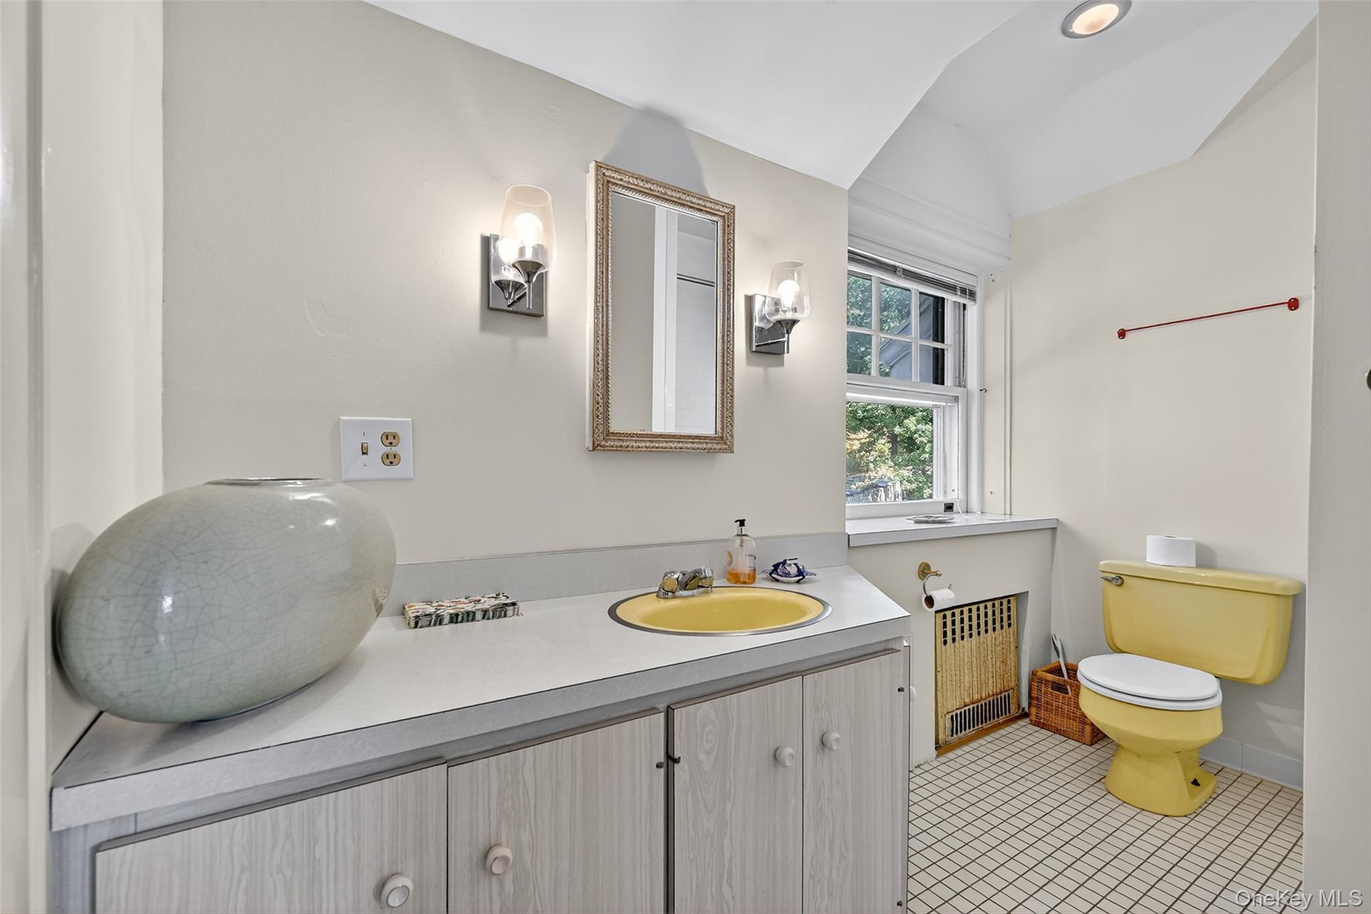
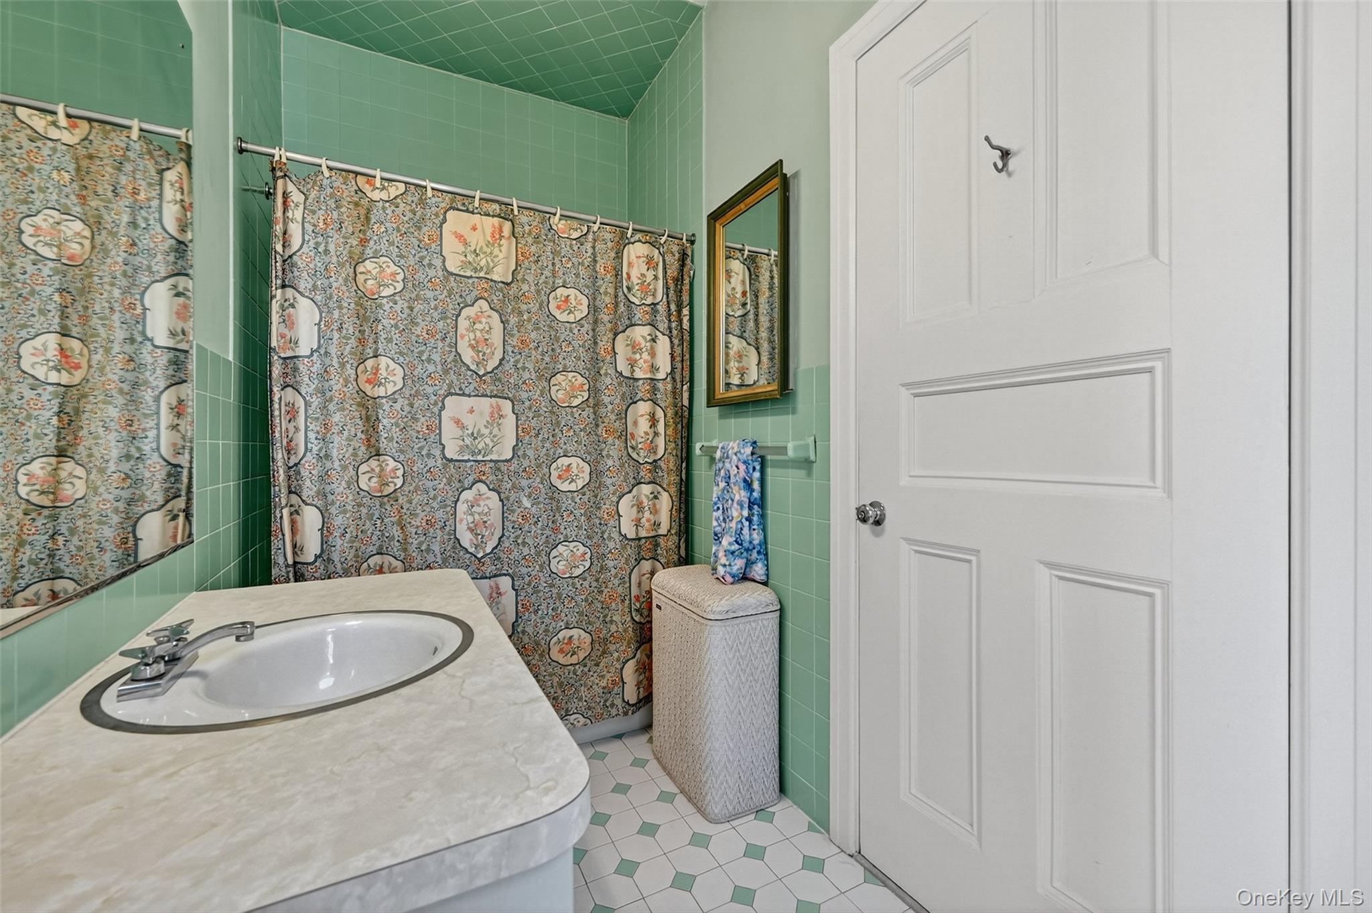
Full bath is en-suite to bedrooms.
Full bath is en-suite to bedrooms.
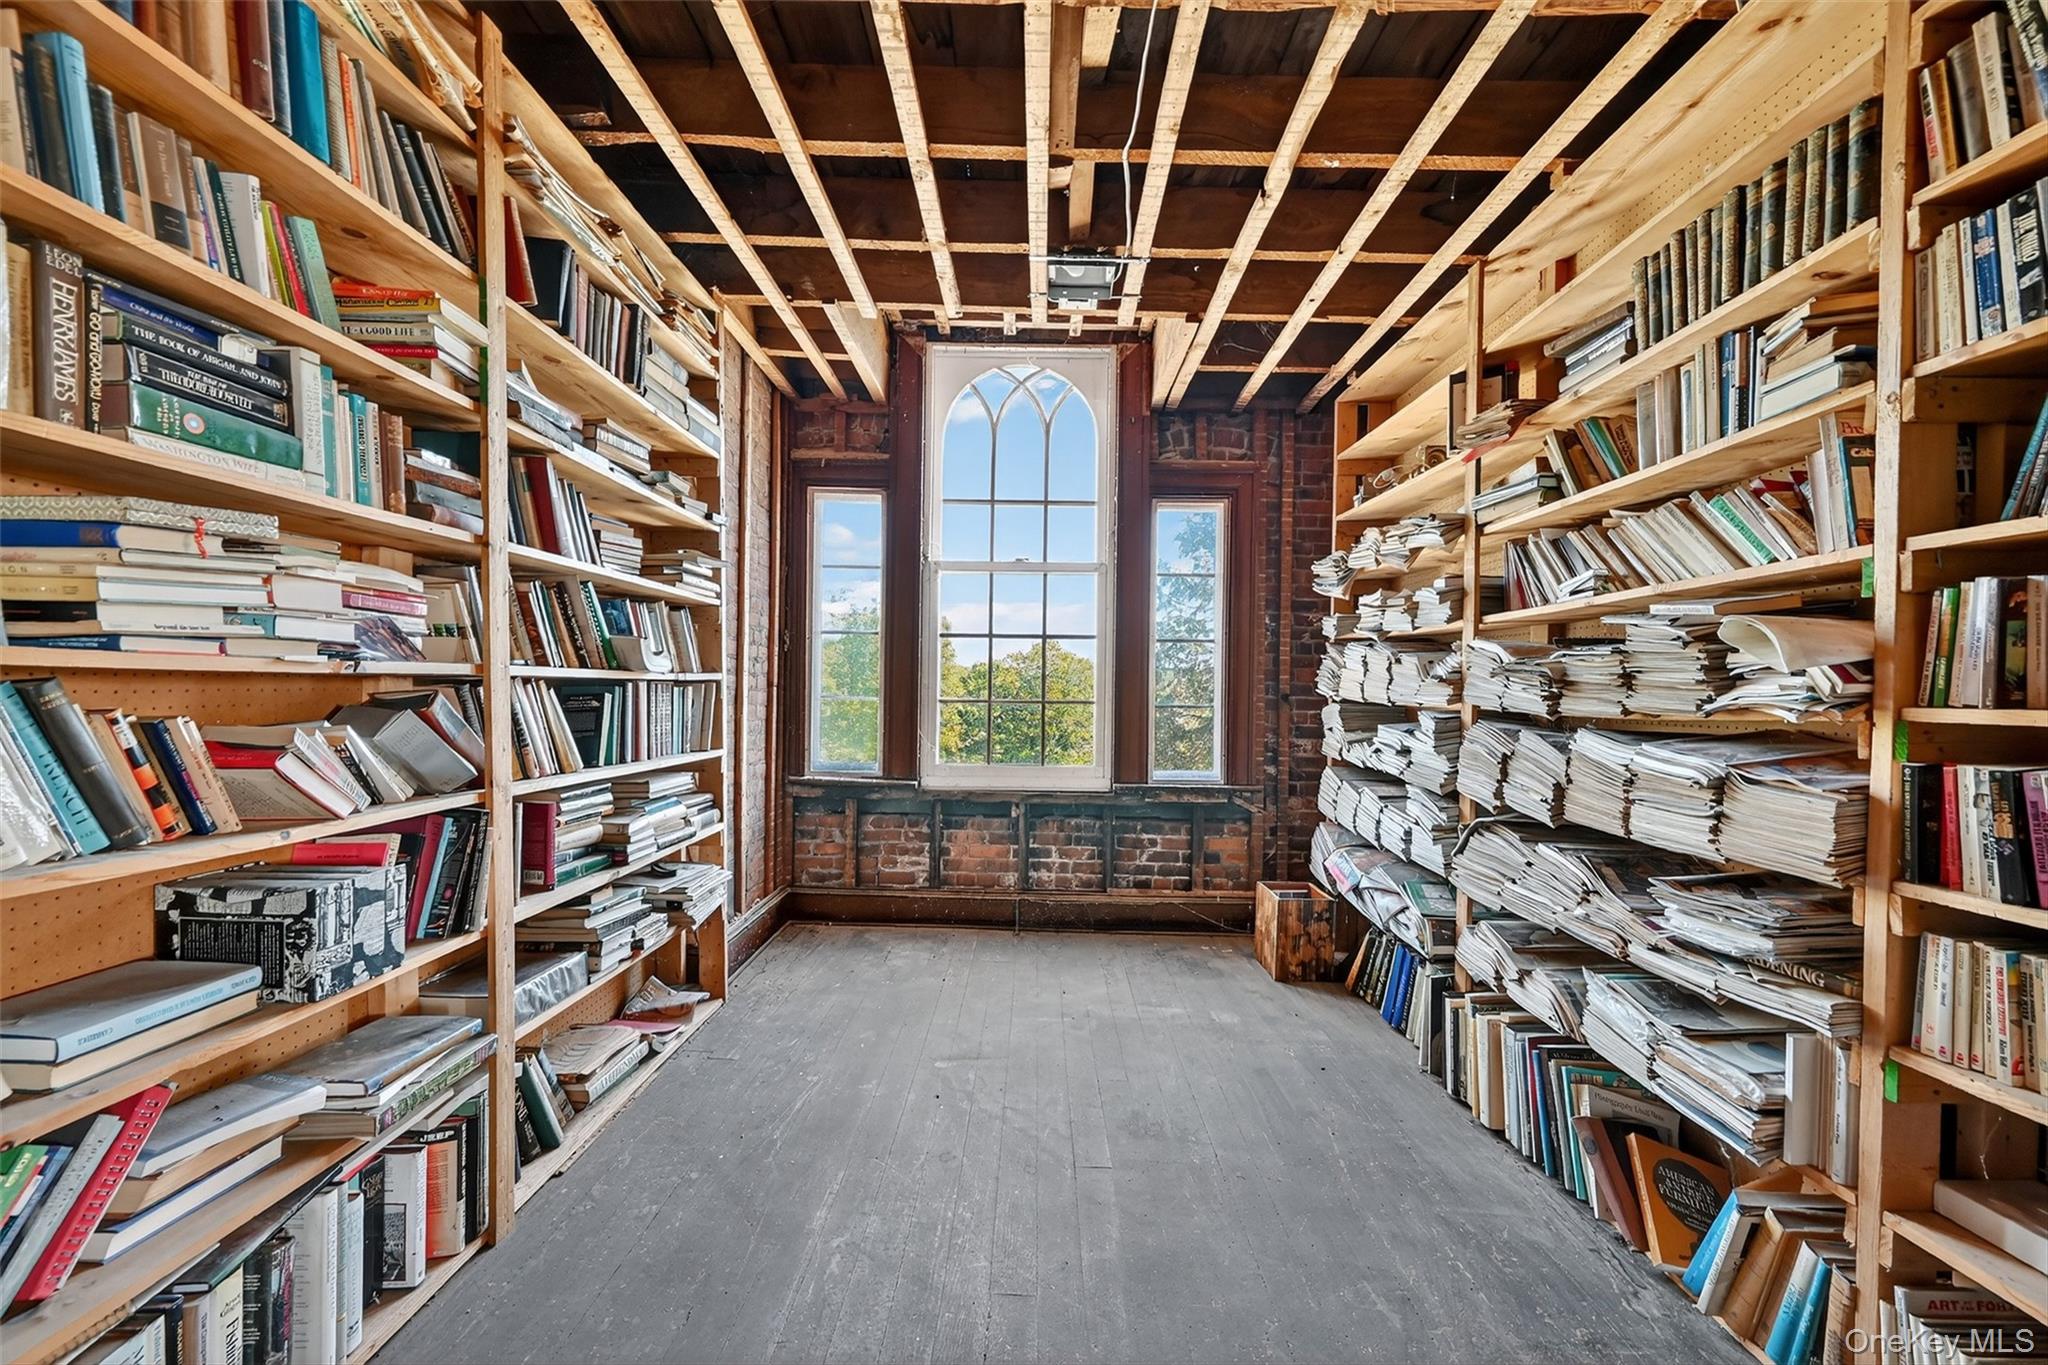
top level of home is mid-renovation and leaves opportunity for new, imaginative uses. Architectural window with views toward Harriman State Park.
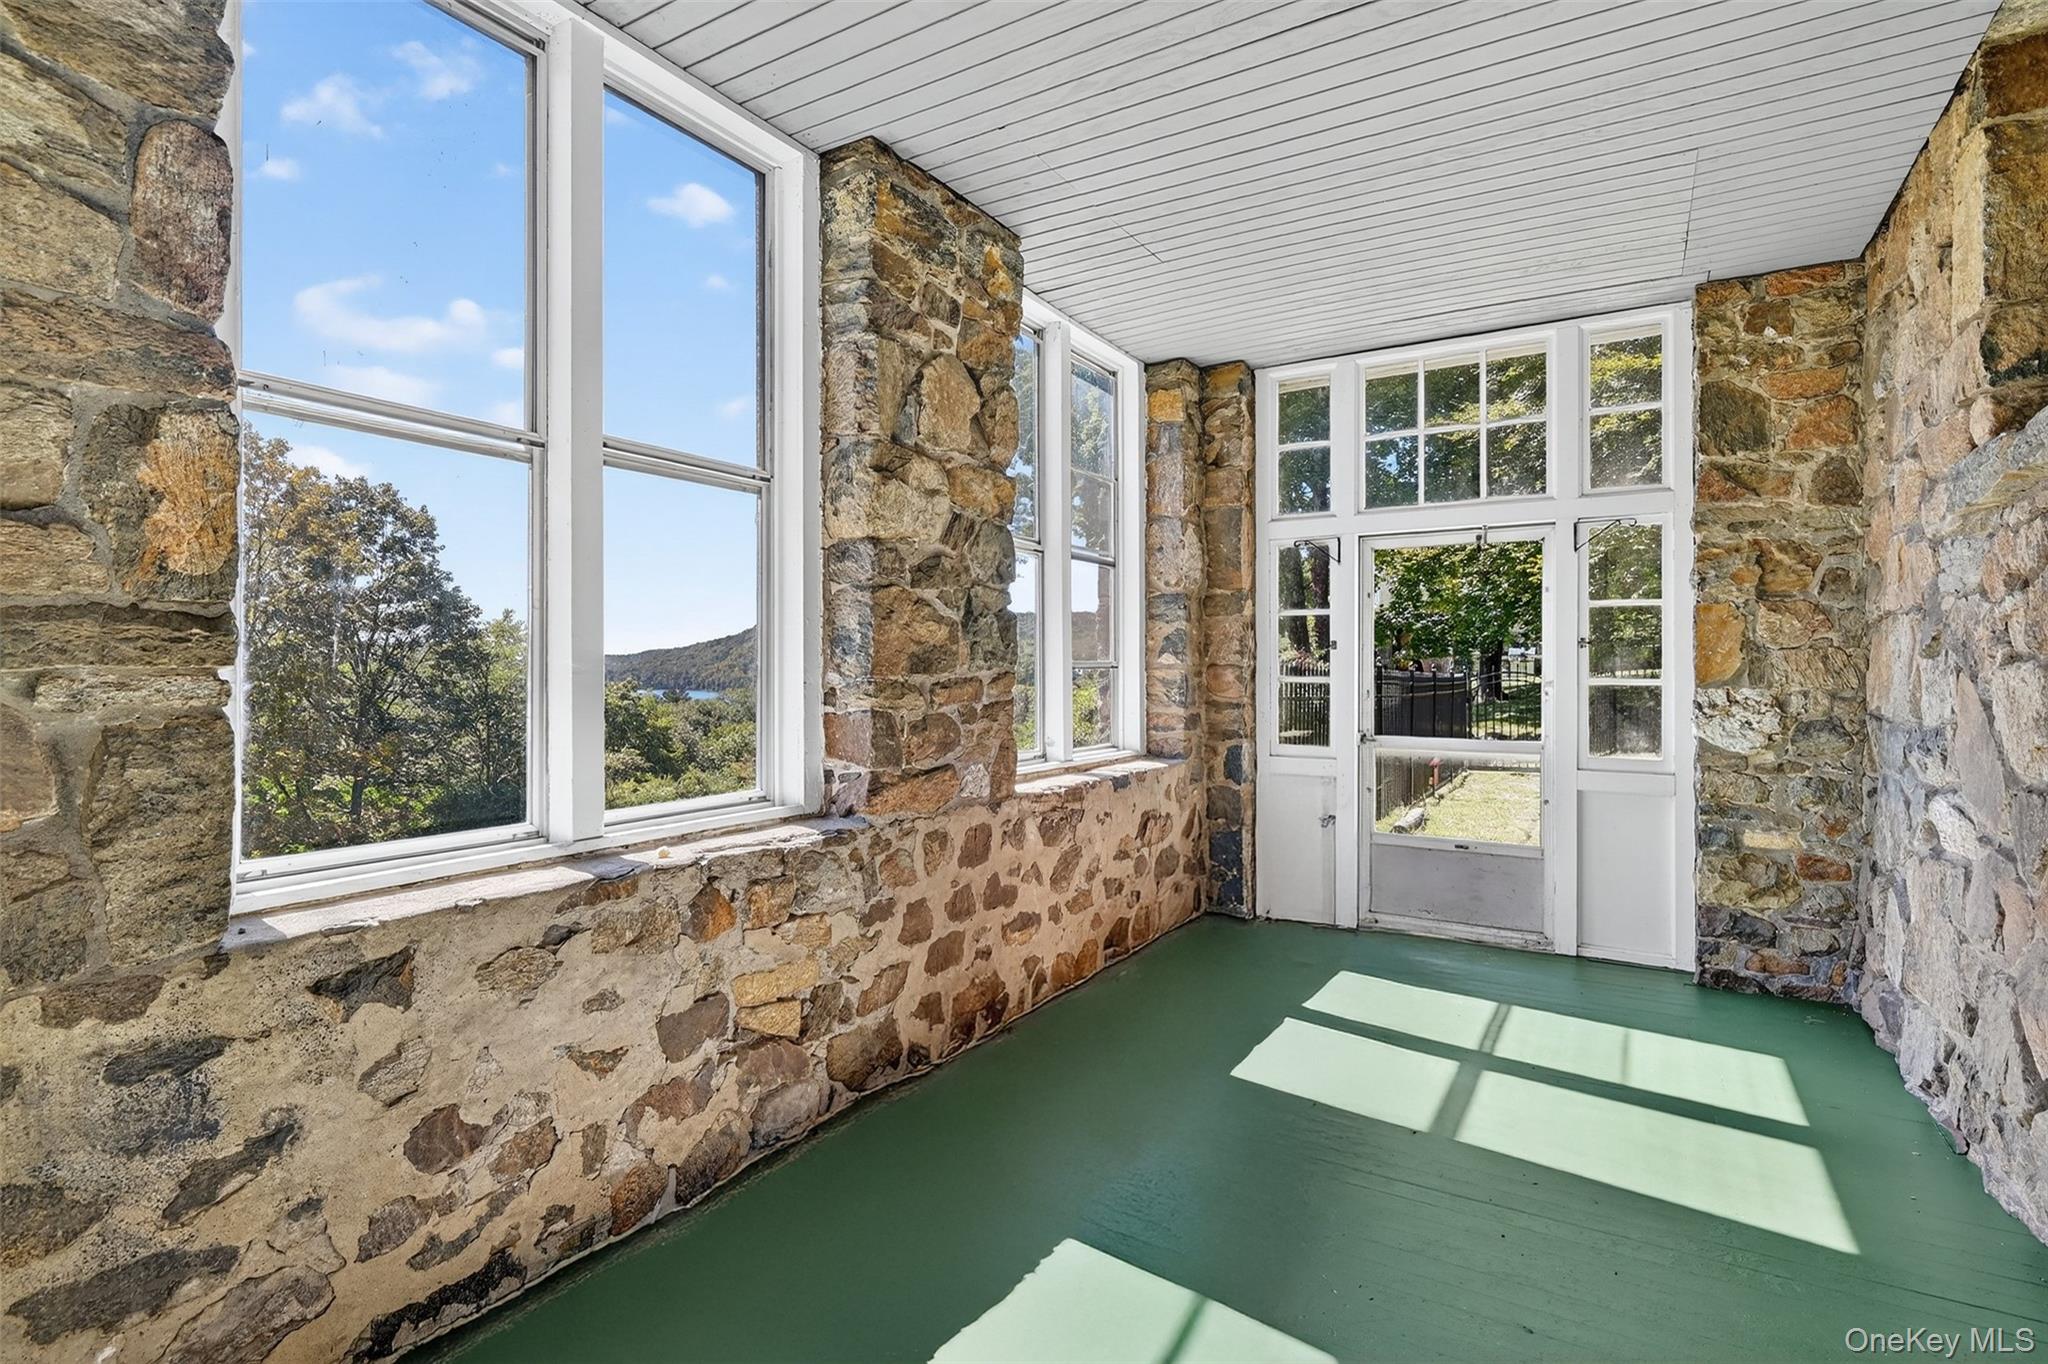
Entry way that leads out through the side lawn.
Top level of home offers astounding scenic views of the lake. This level is mid-renovation and is perfect for reimagined spaces.
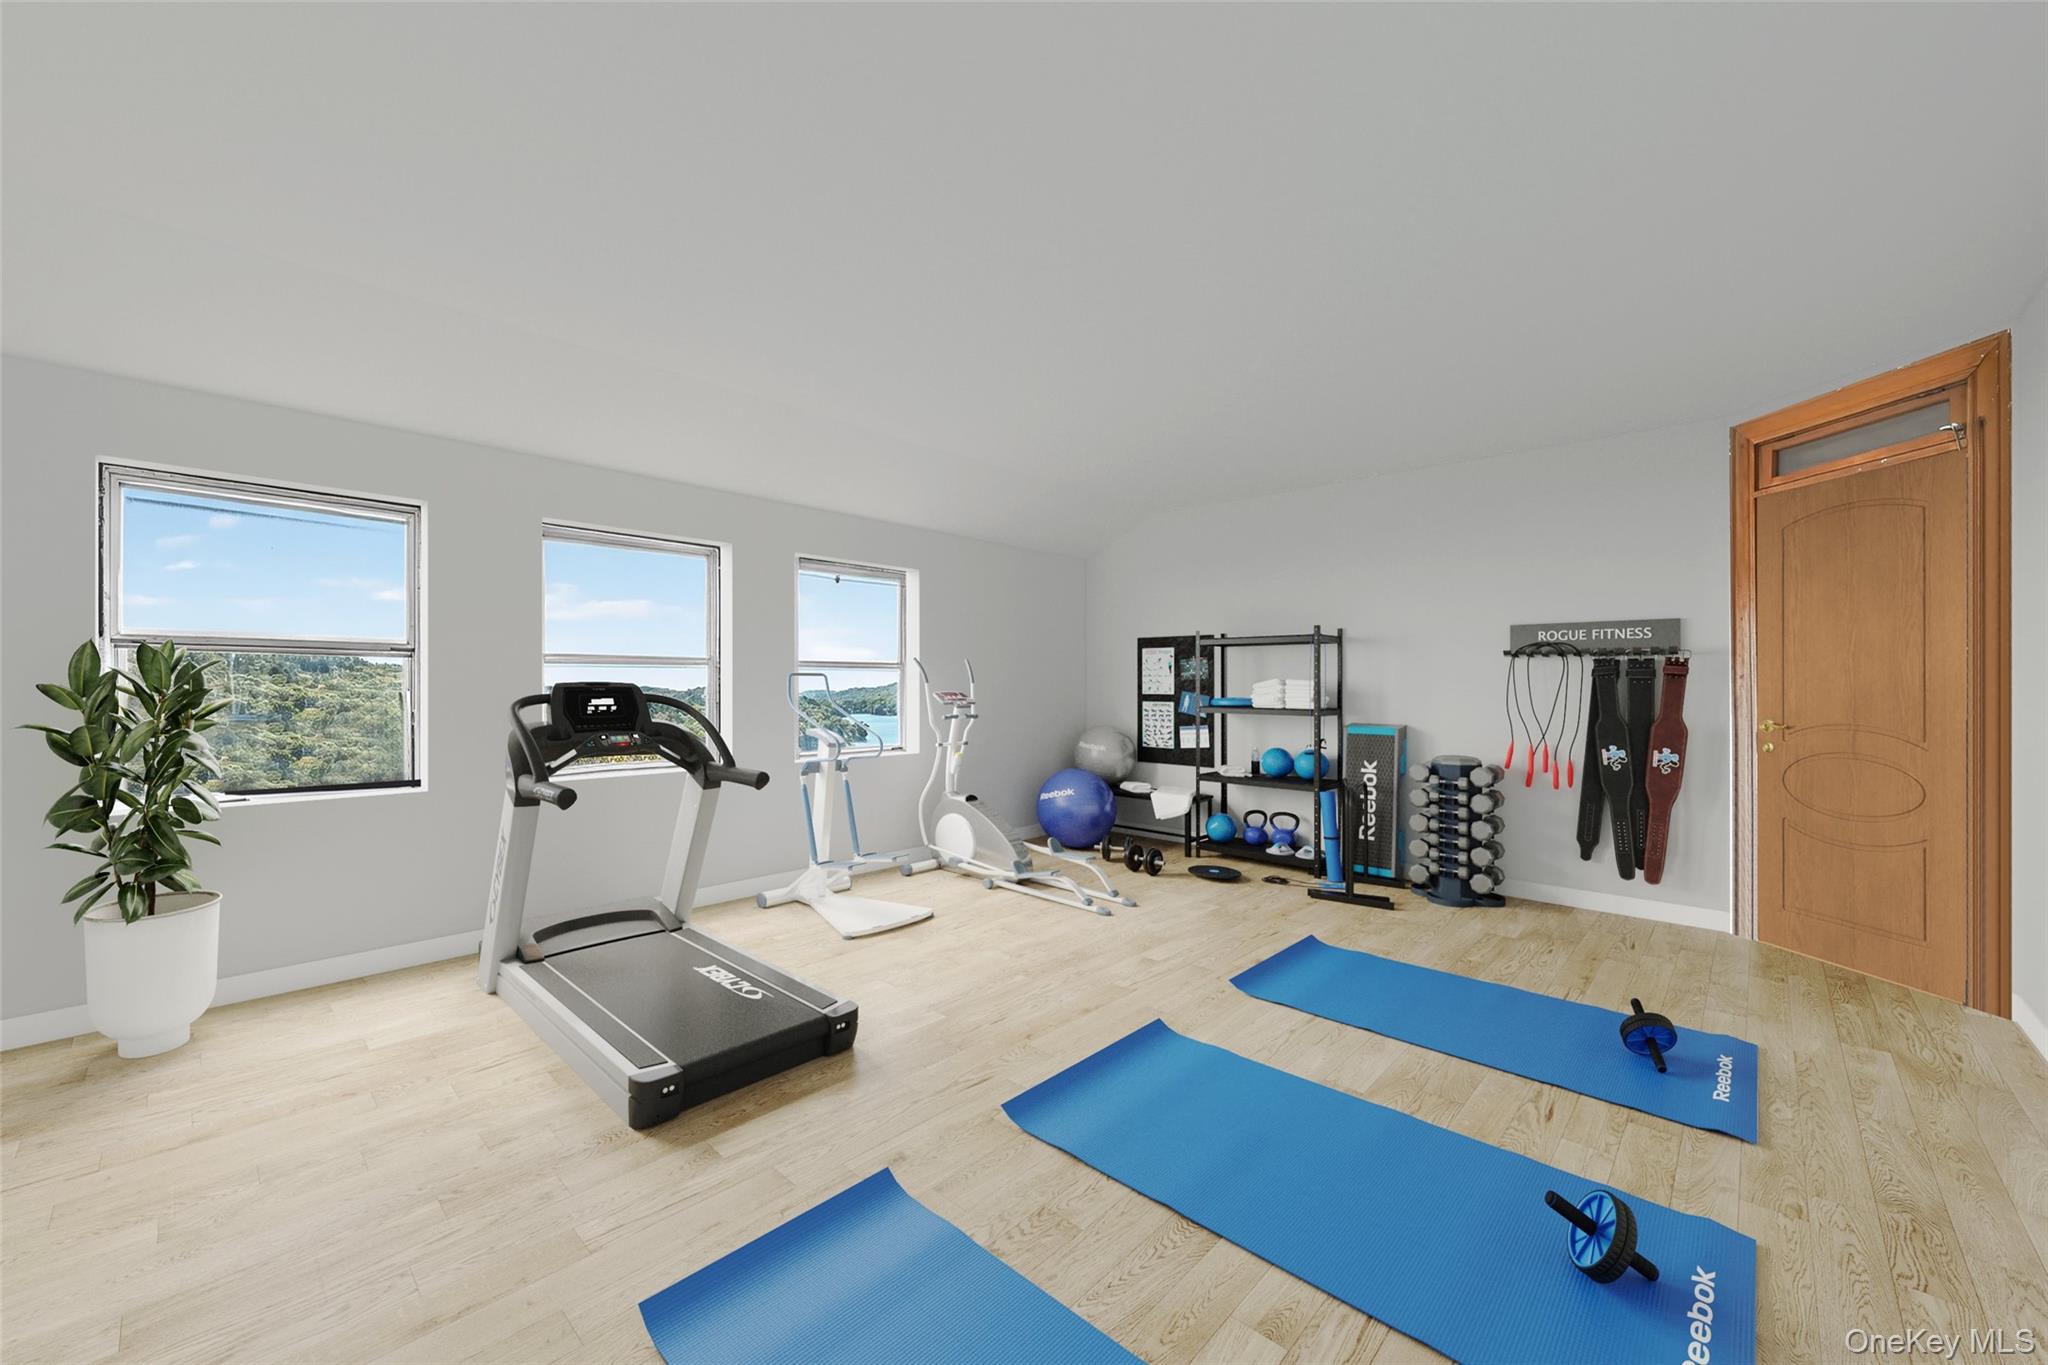
4th floor studio - reimagined. Photo is virtually staged for marketing purposes only.
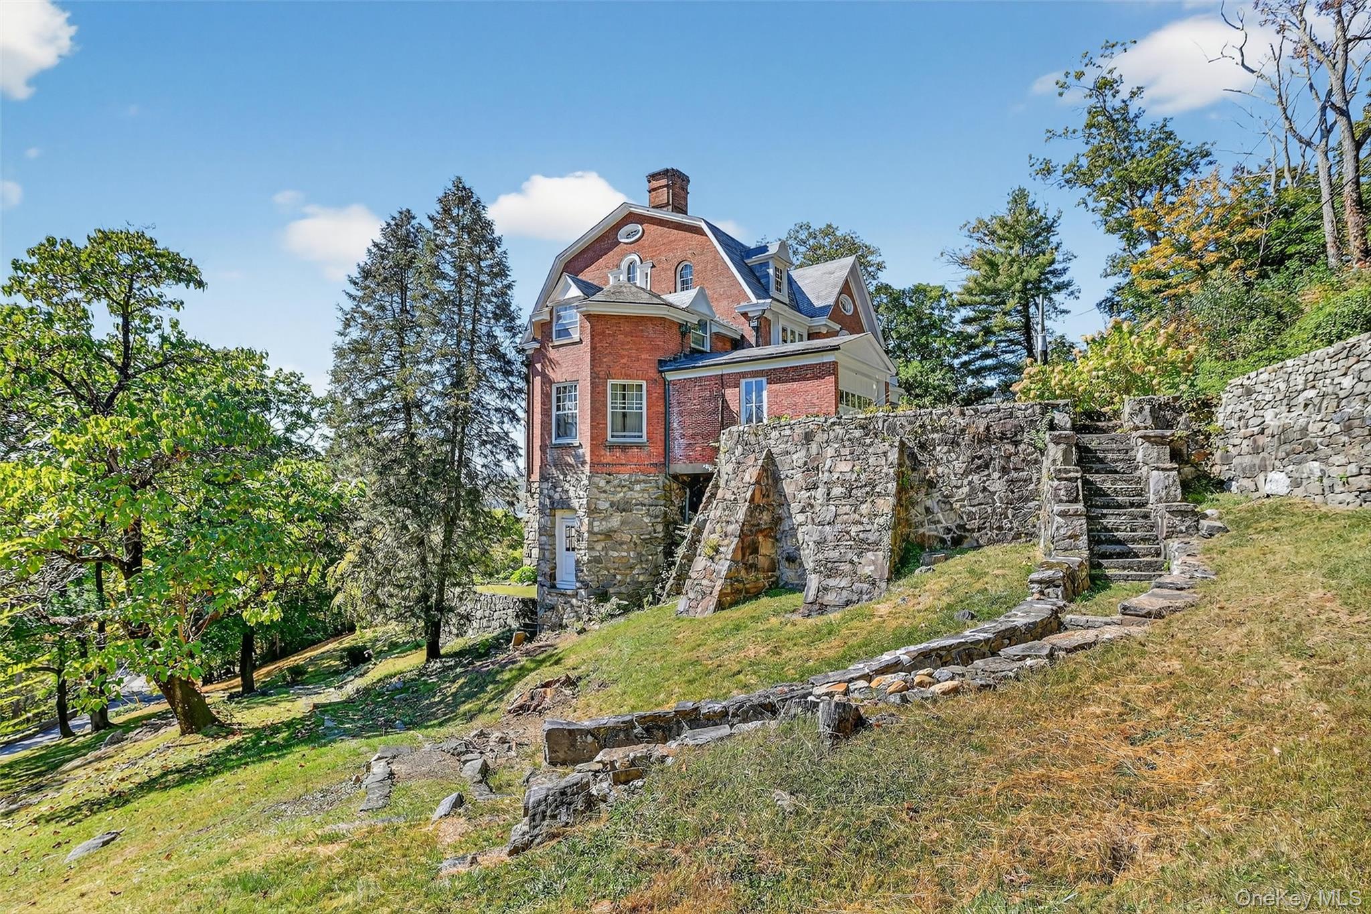
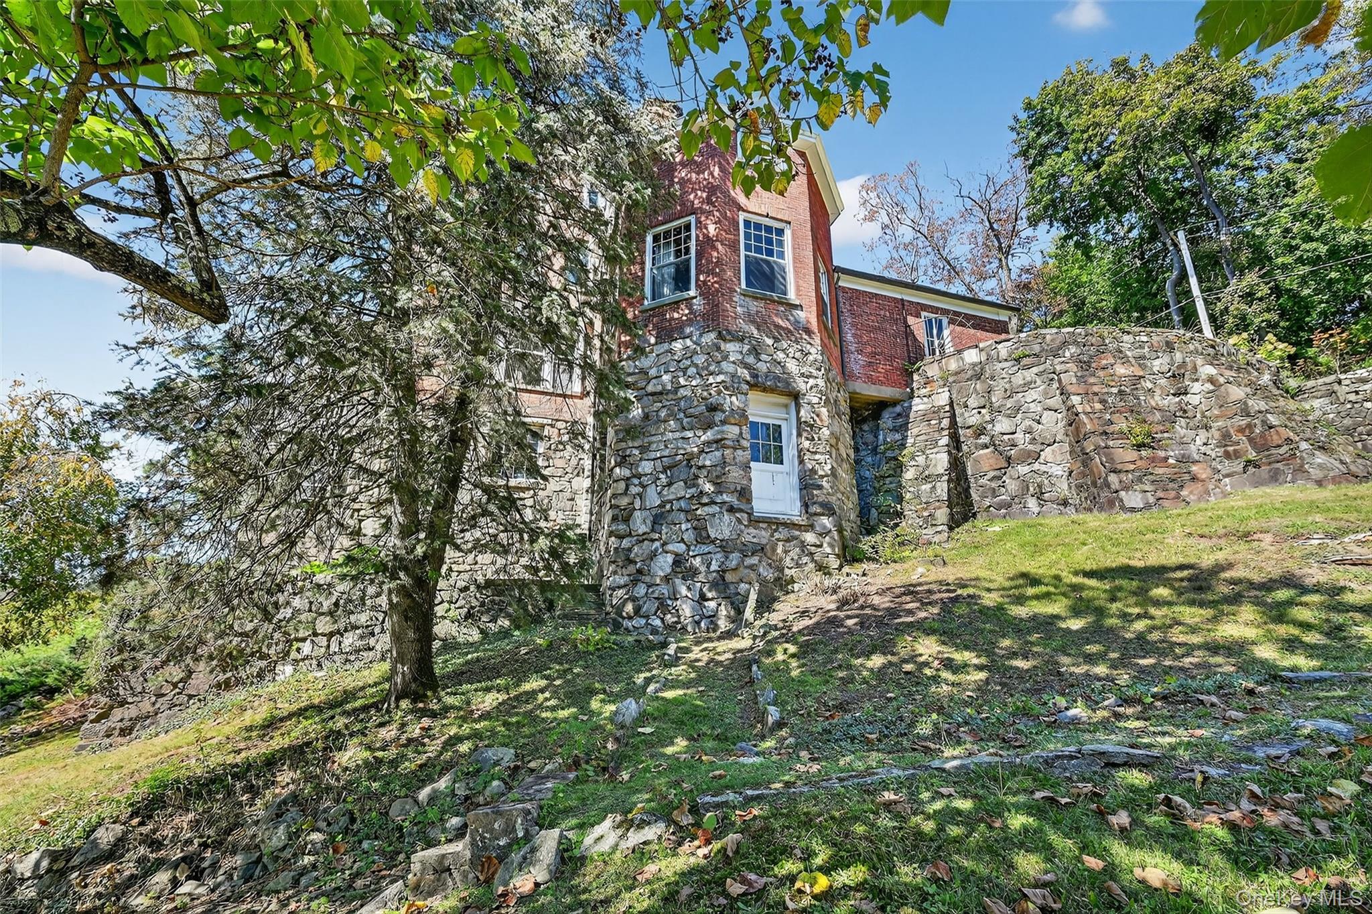
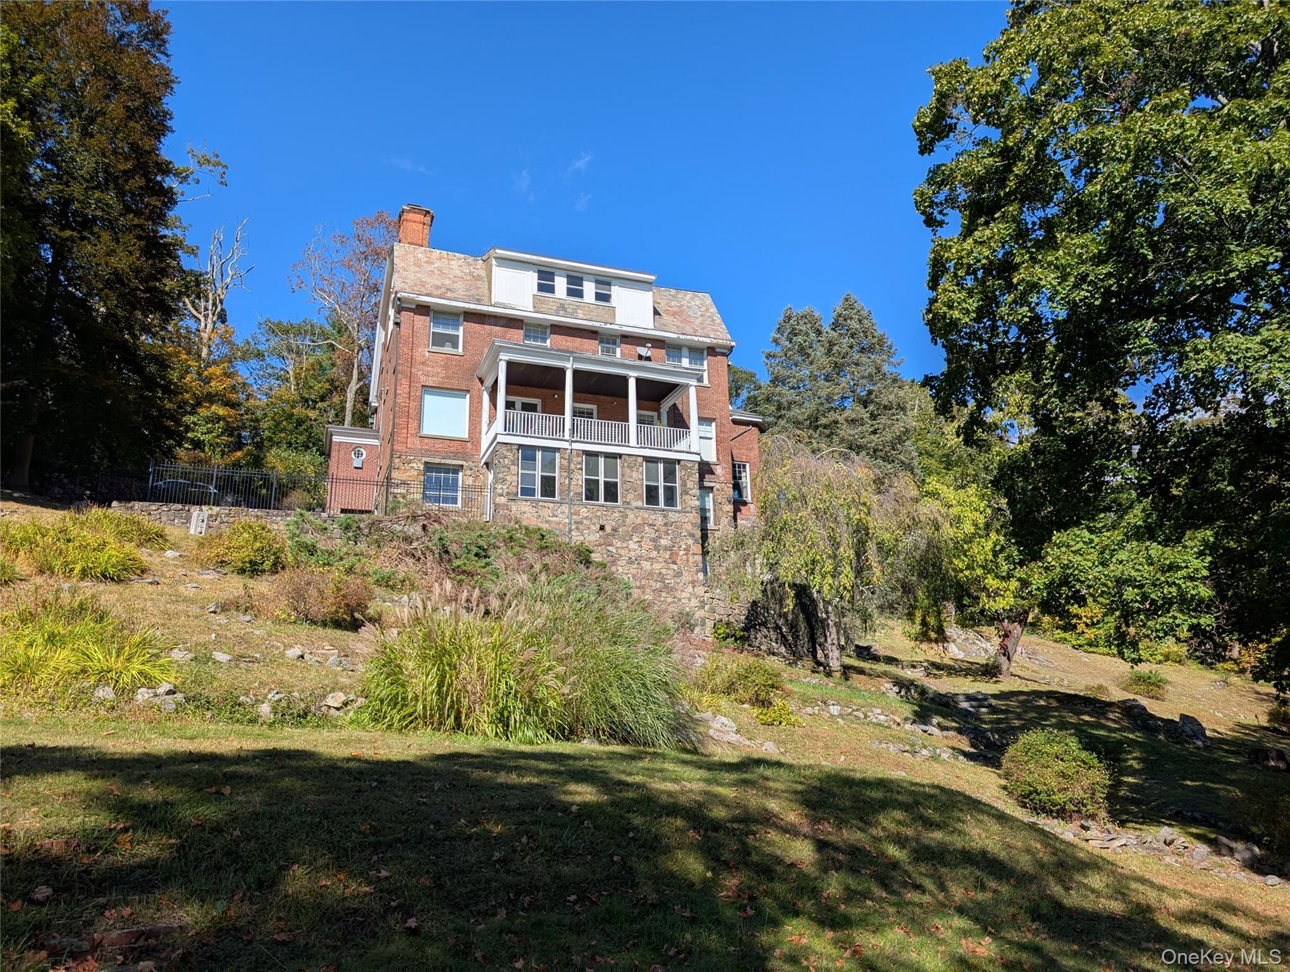
The natural stone foundations are works of art.
Massive stone foundation in classic Tuxedo Park fashion.
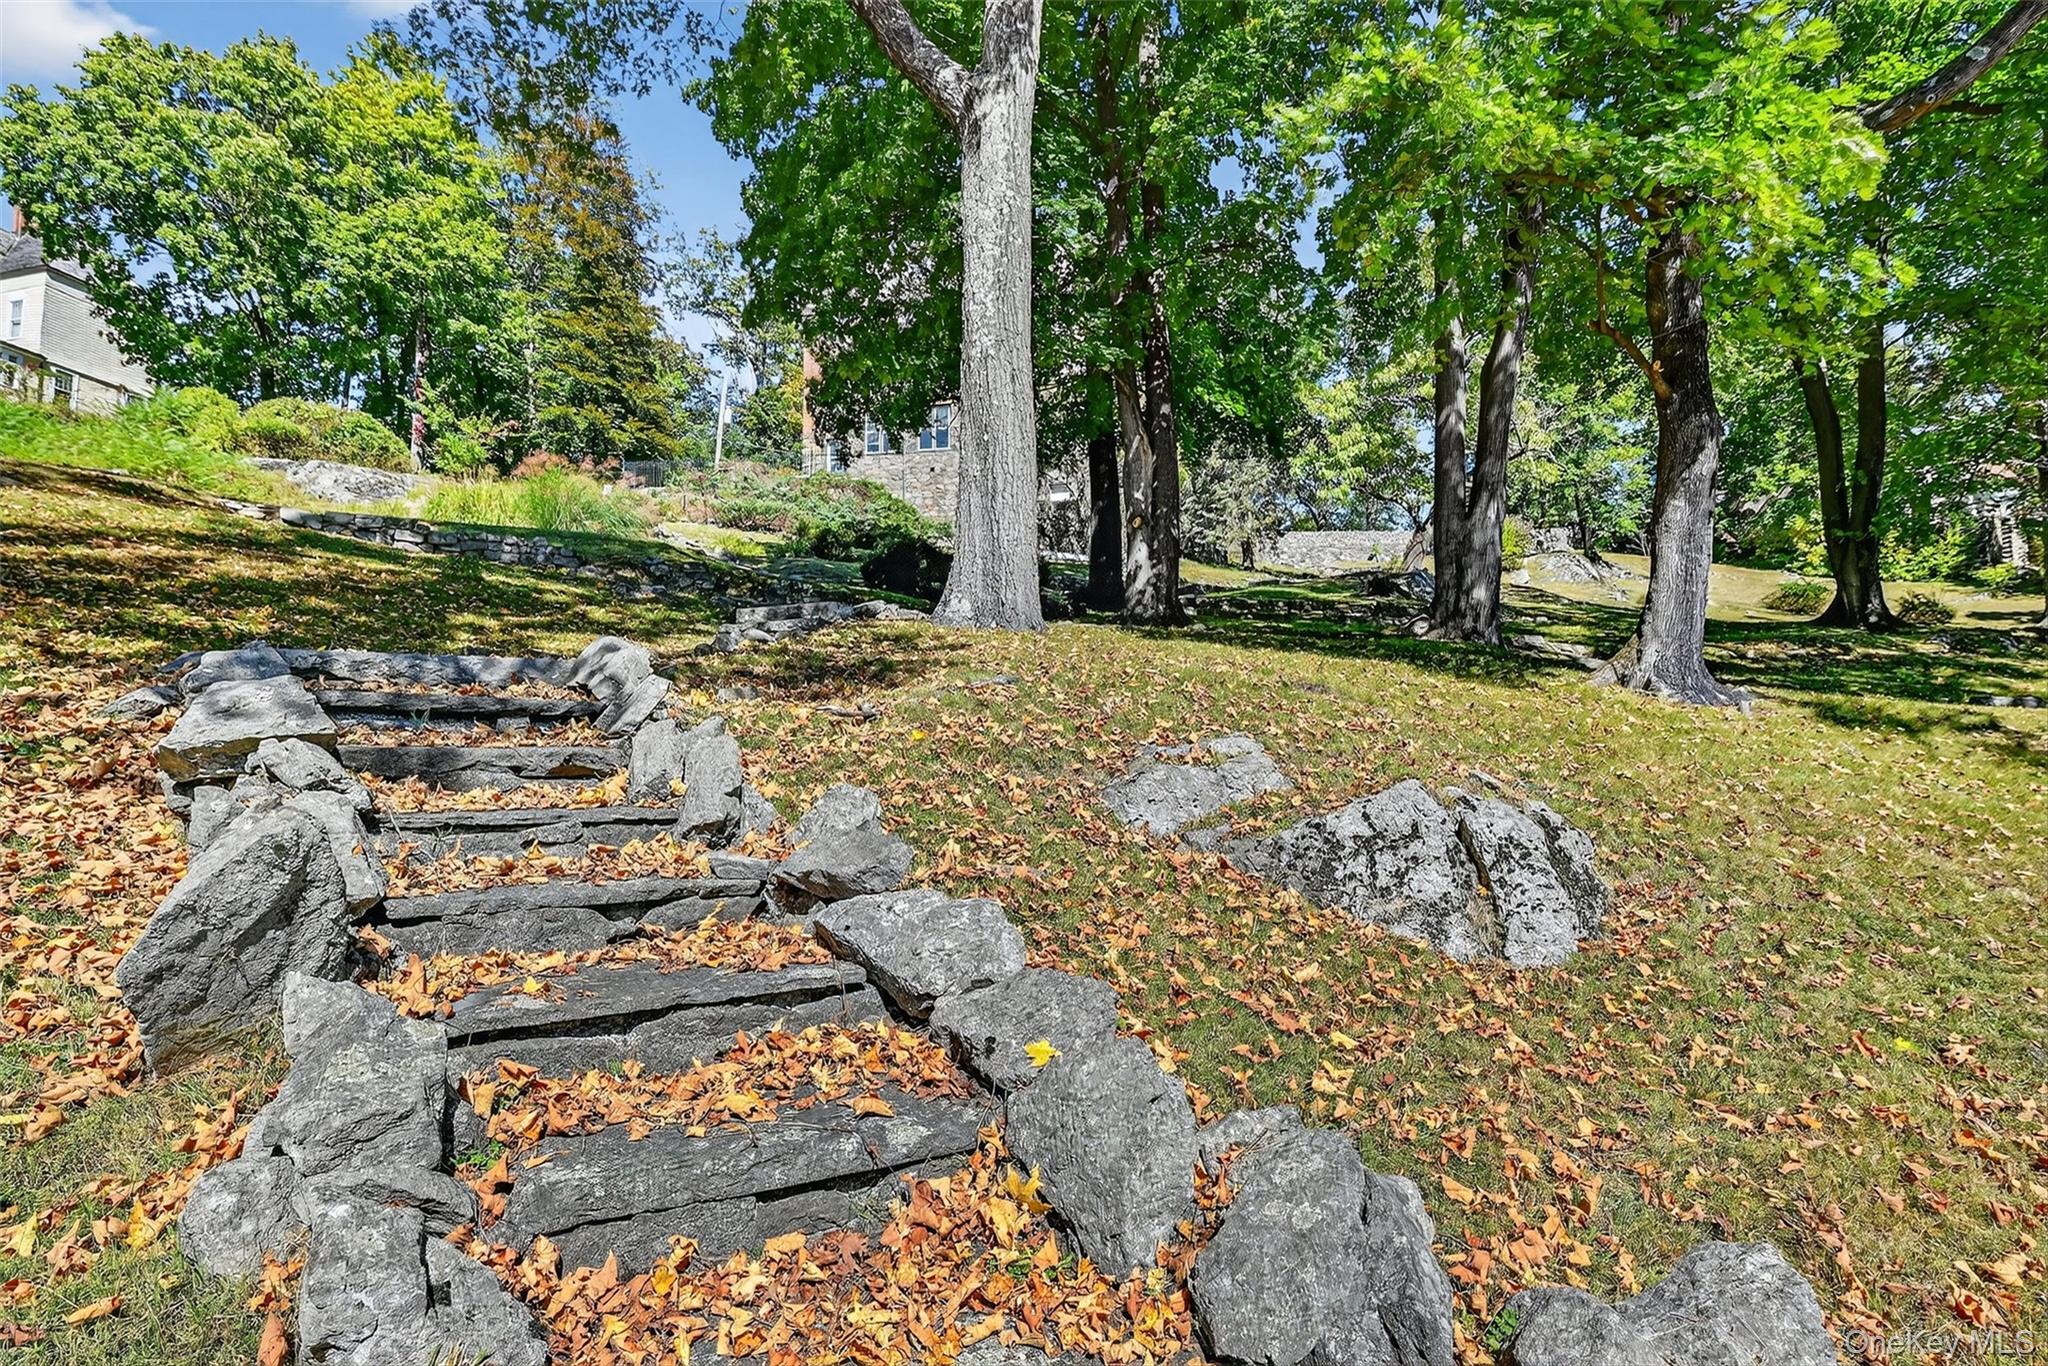
Gorgeous hillside walking paths connect Tower Hill Loop property to Tower Hill. Imagine the garden opportunity.
View from Tower Hill loop - the northeasterly elevation of the home.
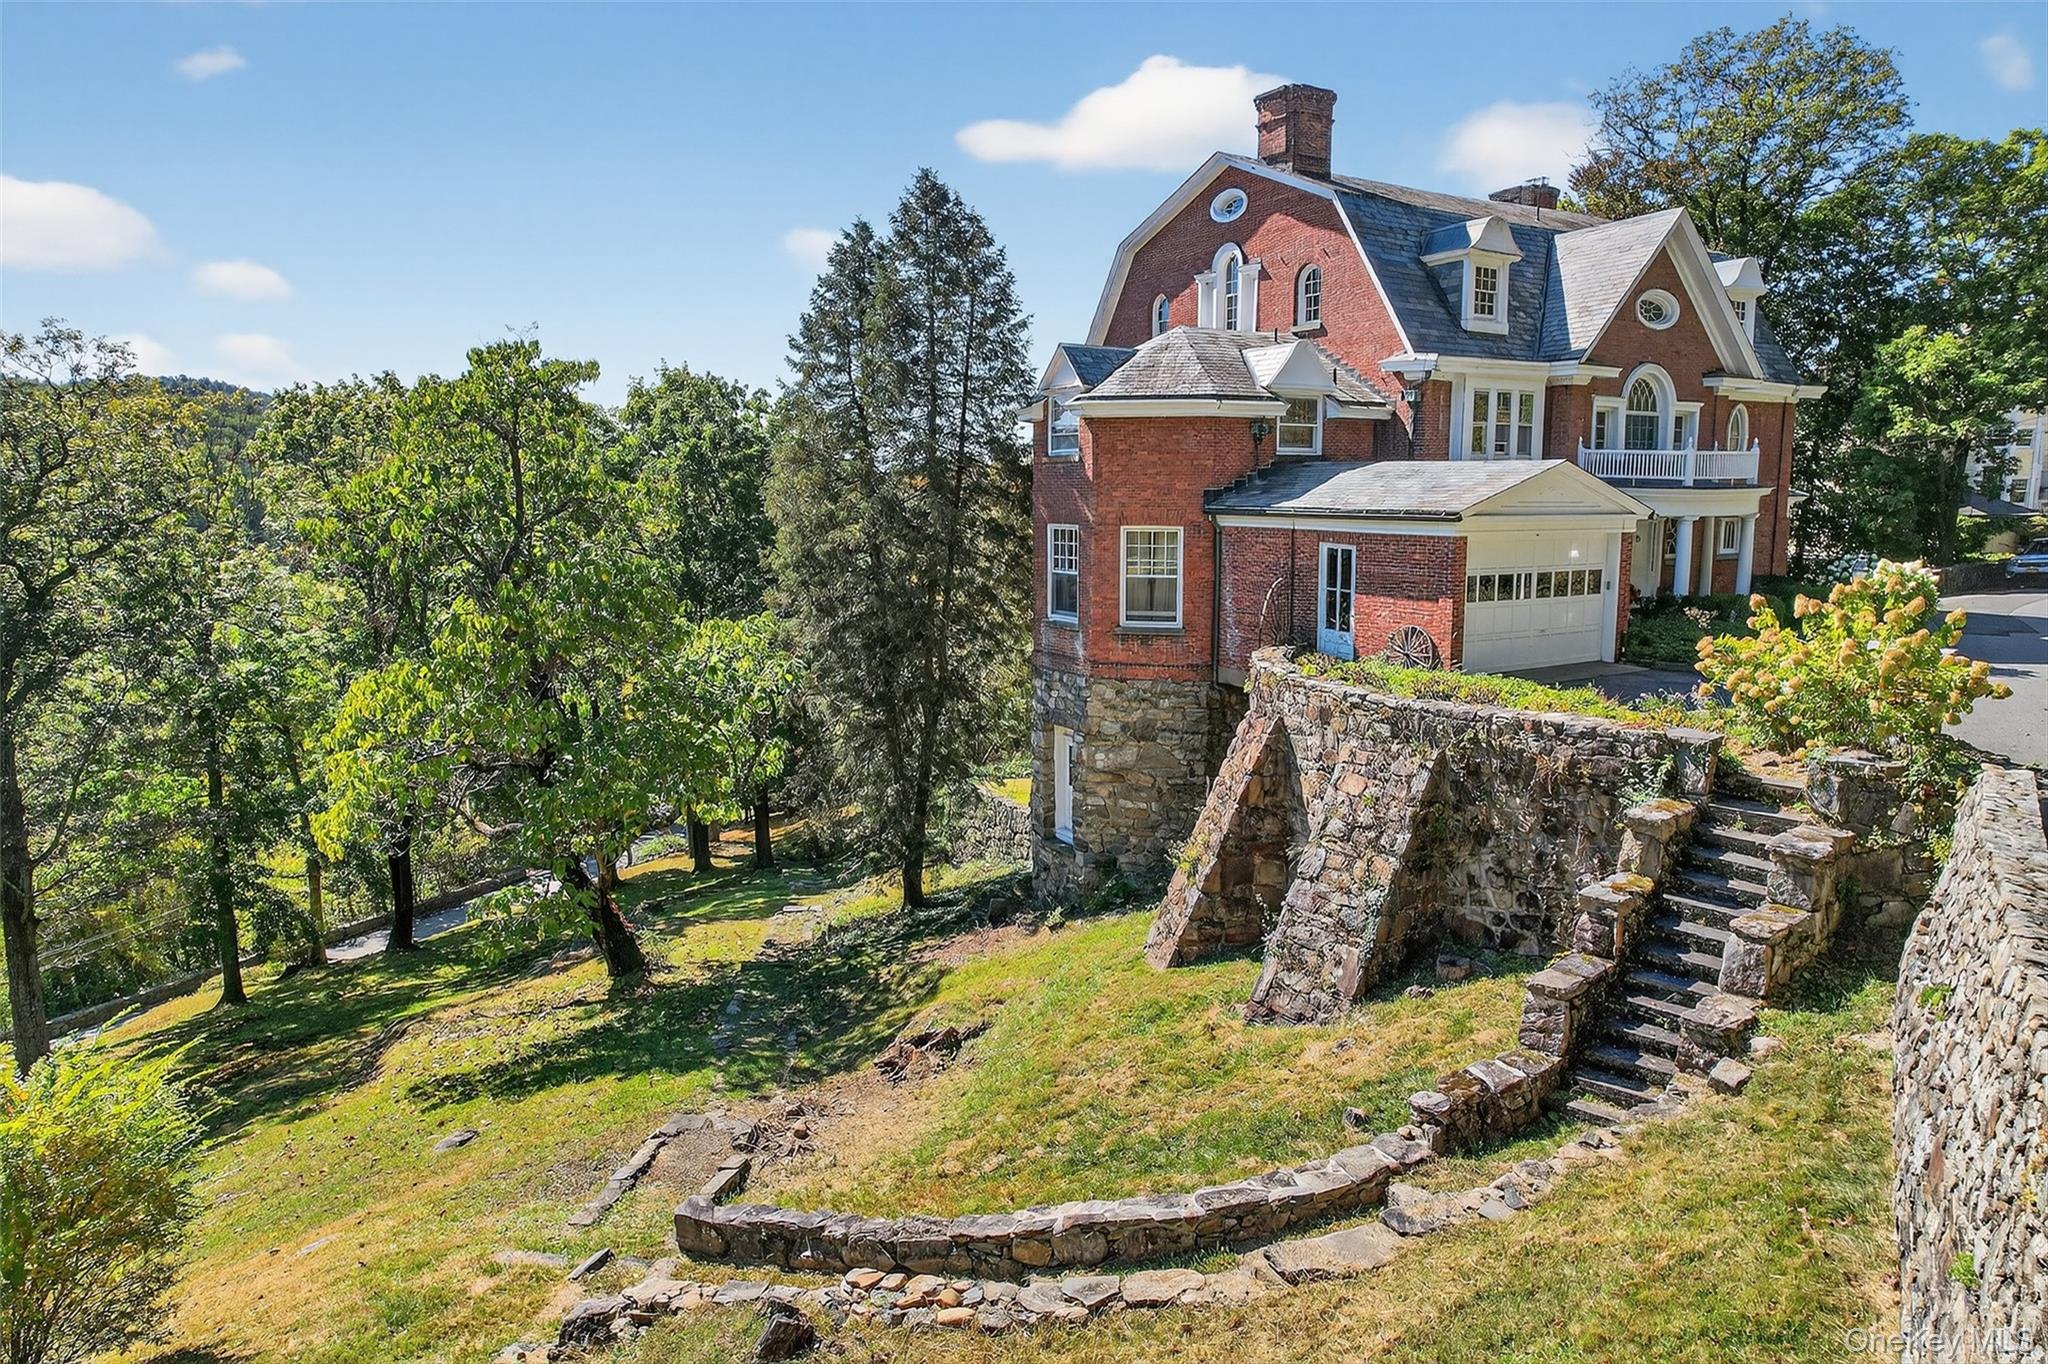
The home sits high above Tuxedo Lake and the surrounding mountains.
The former Herbert C. Pell home sits high above Tuxedo Lake and the surrounding mountains.
View of the back of the house from the back yard area.
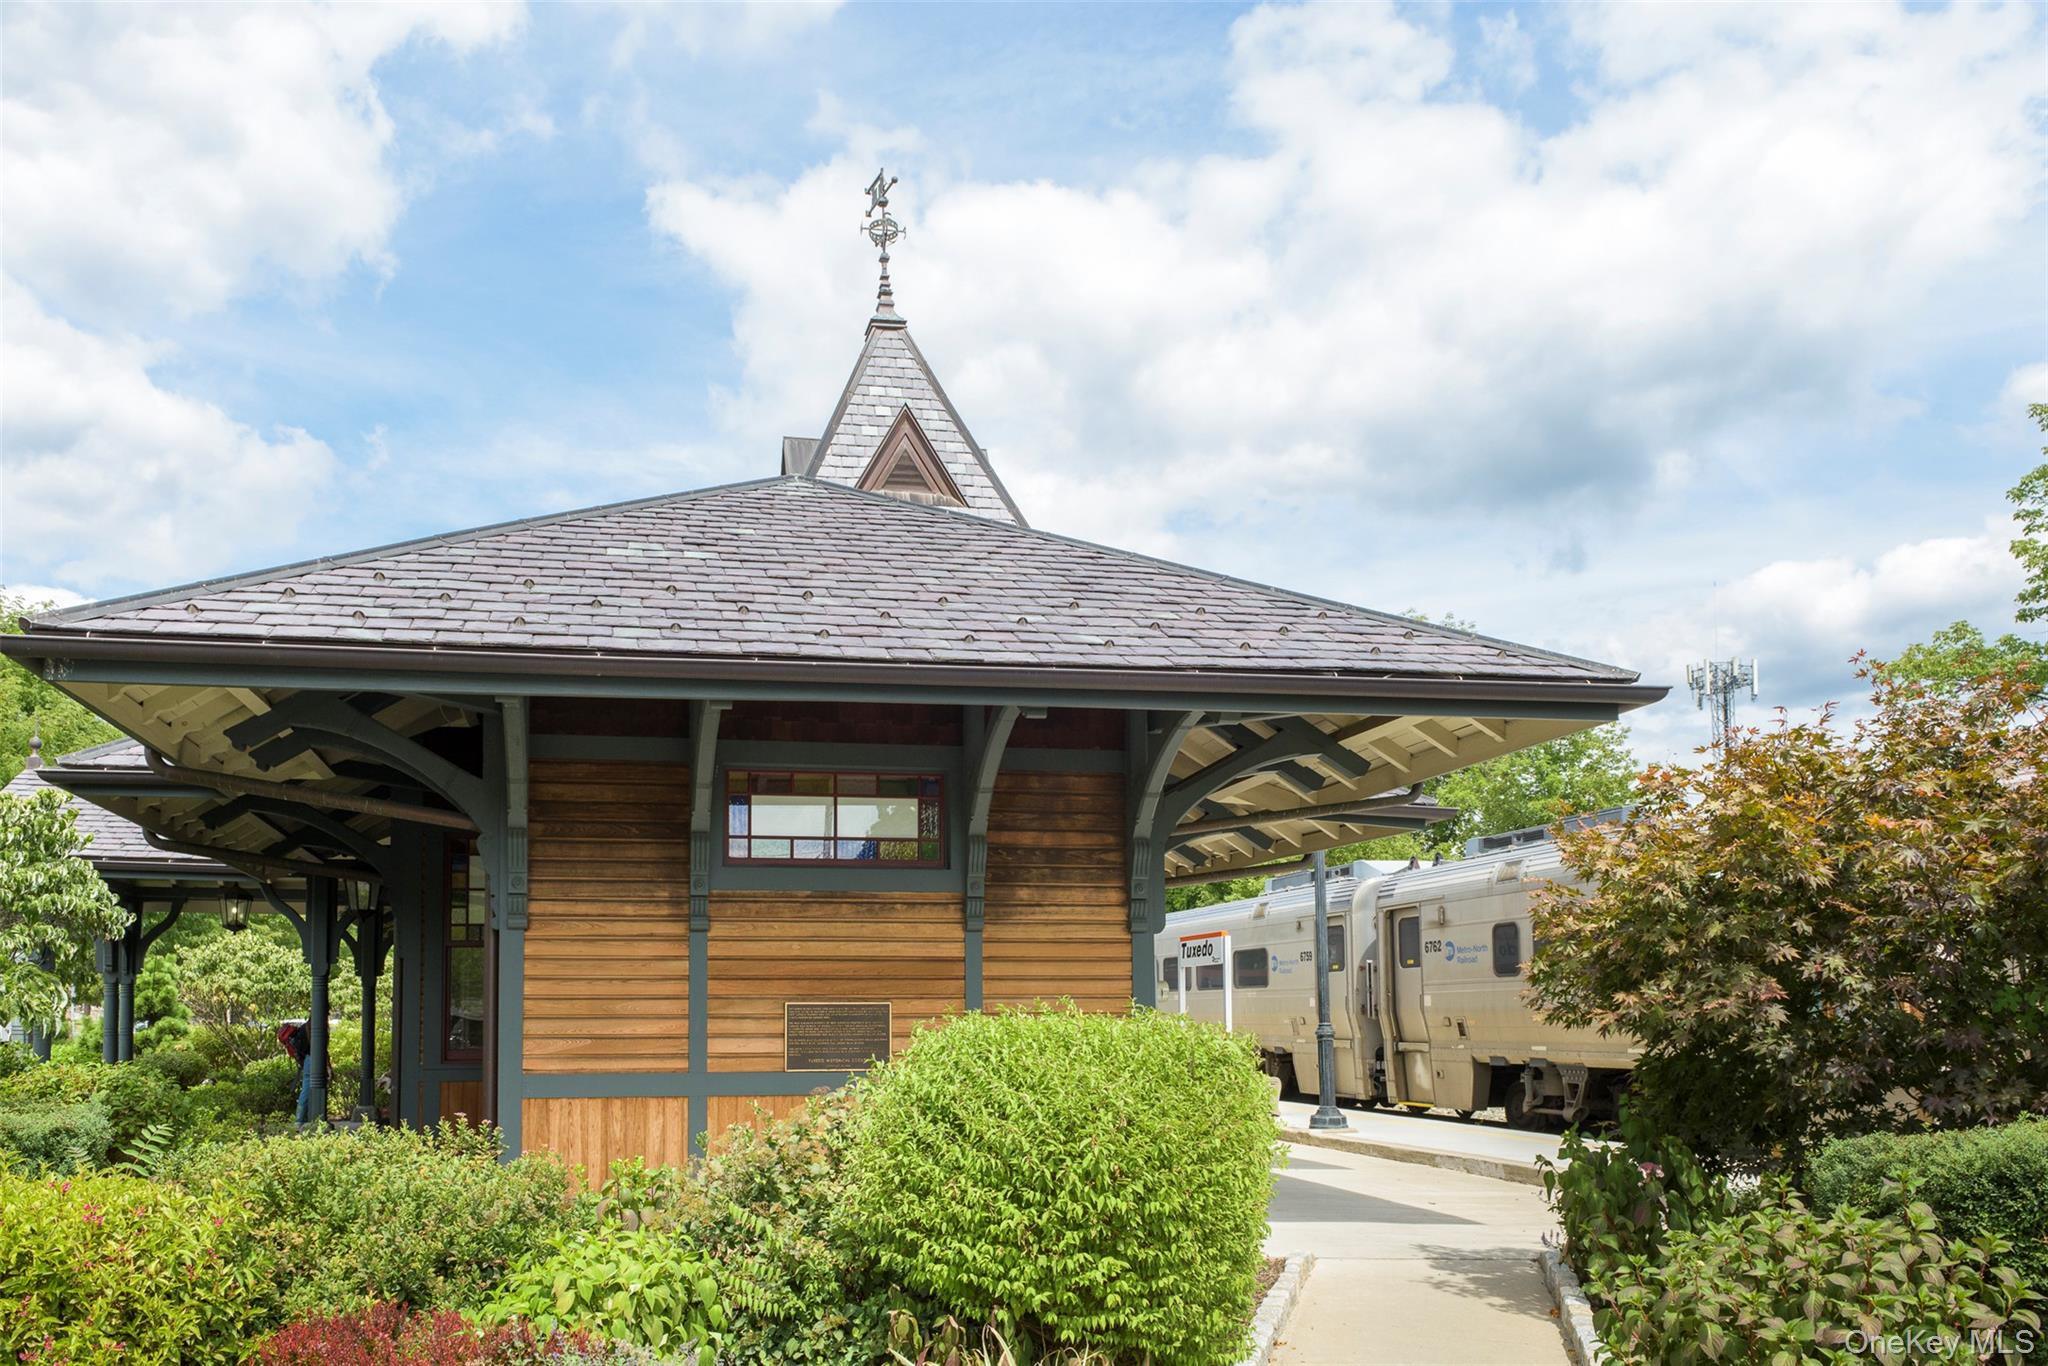
View of Tuxedo Train Station
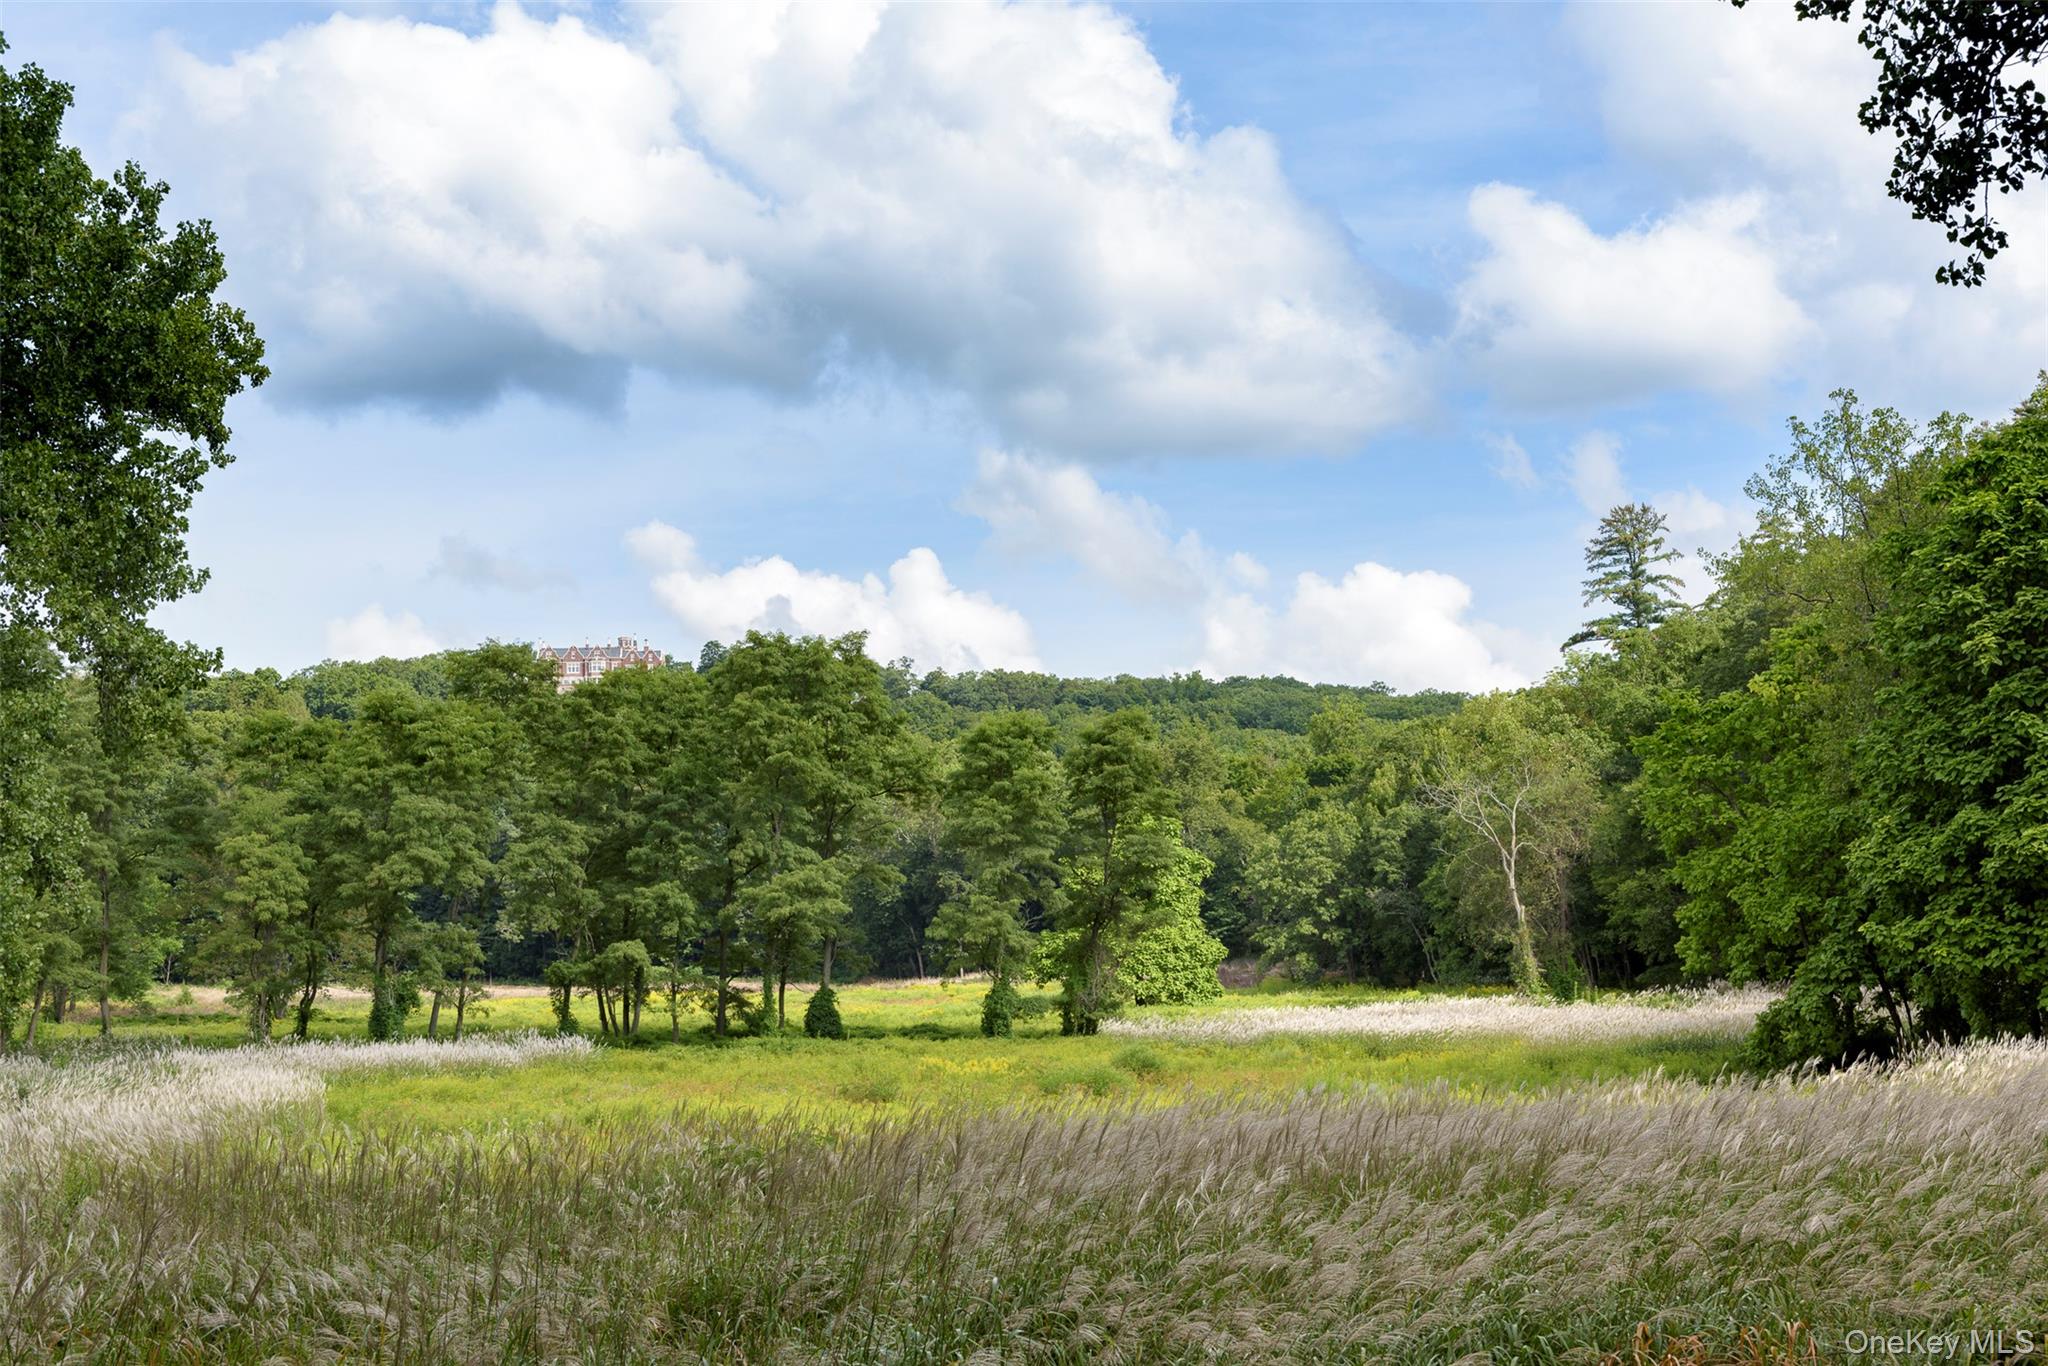
View of Racetrack Preserve