7622 265th Street,New Hyde Park, NY 11040
New Hyde Park, NY 11040

Description
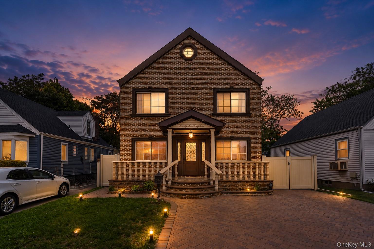
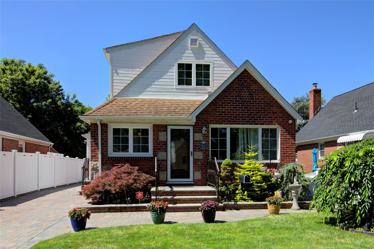
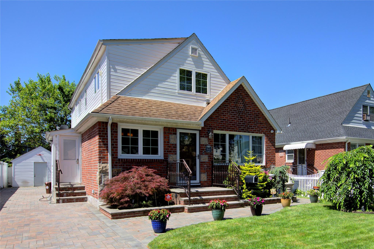
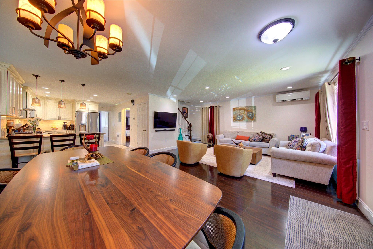
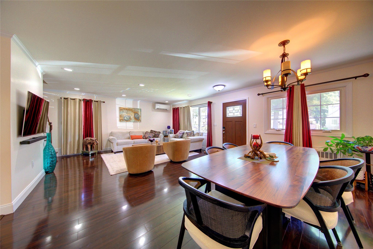
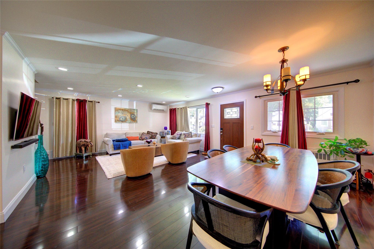
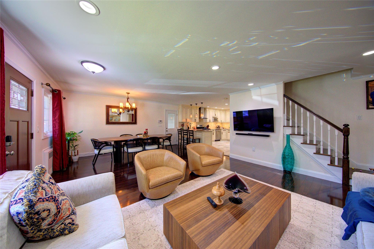
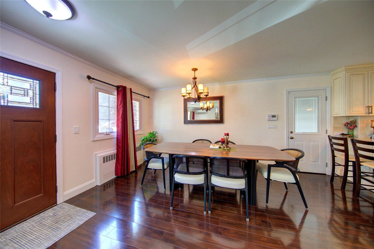
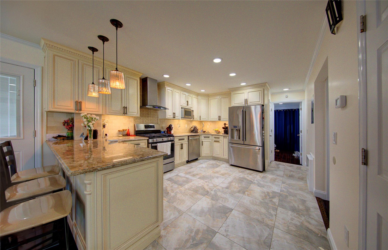
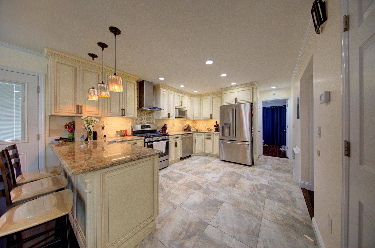
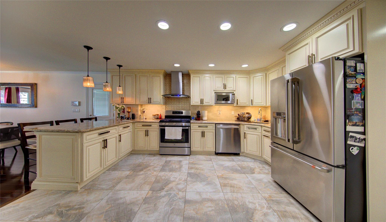
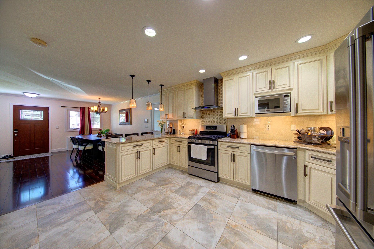

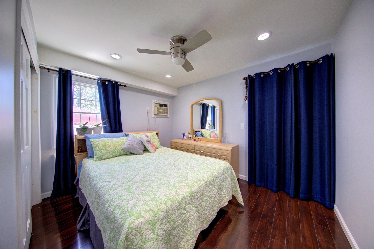
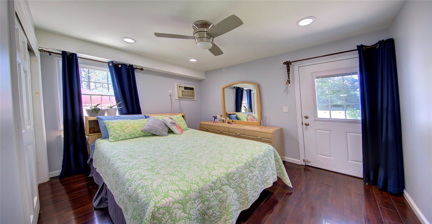
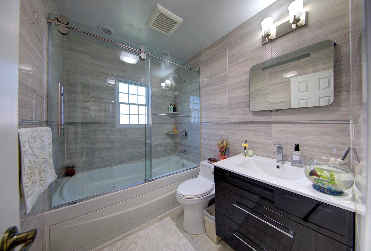
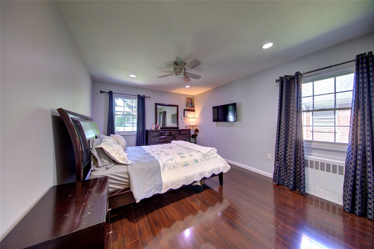
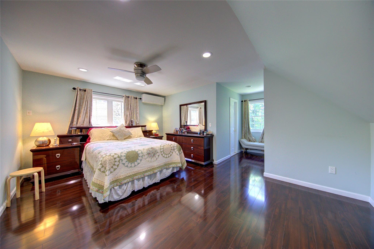
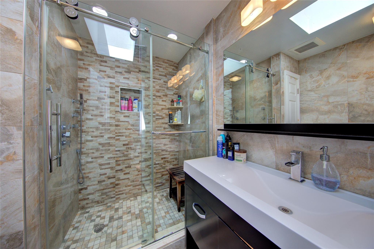
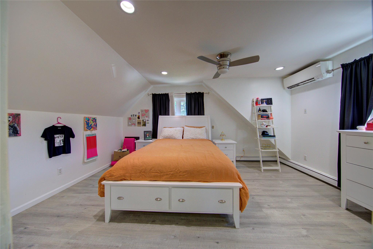
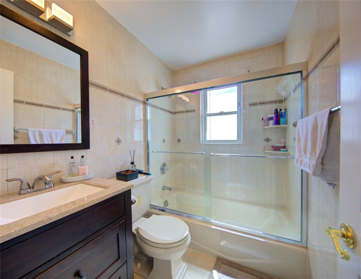
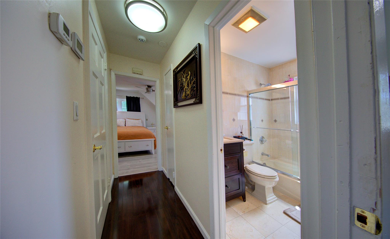
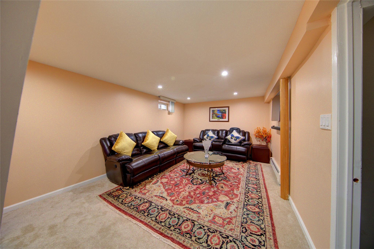
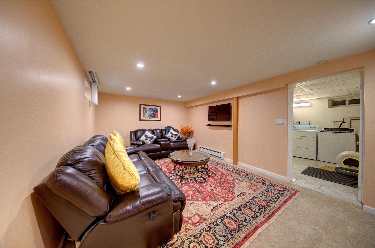
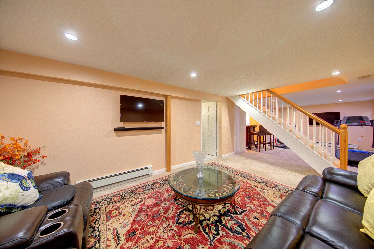
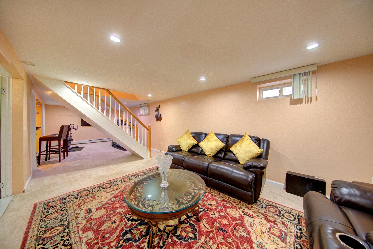
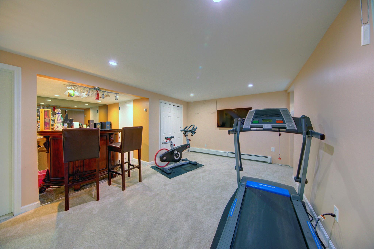
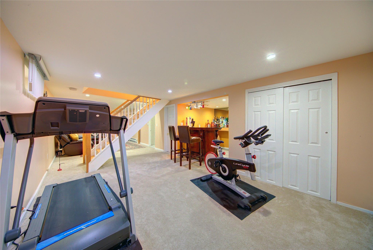
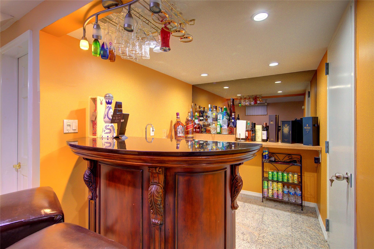
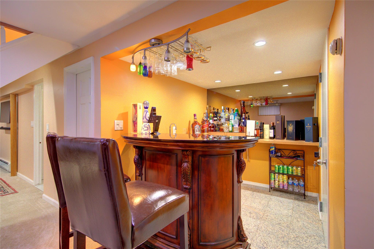
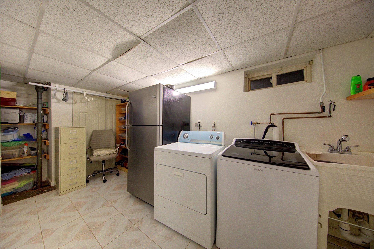
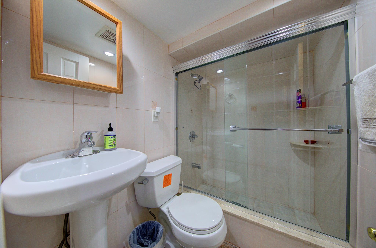
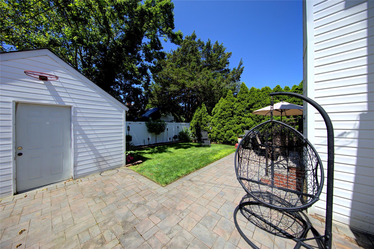
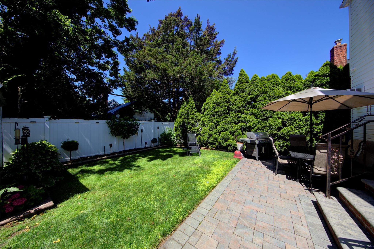
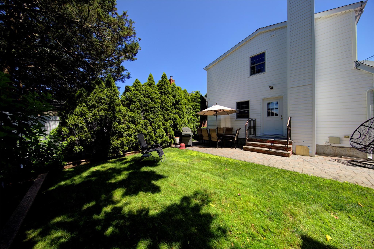
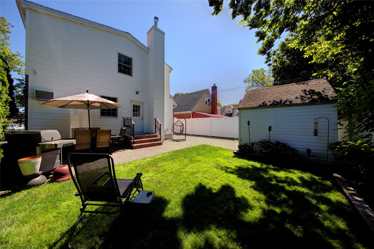
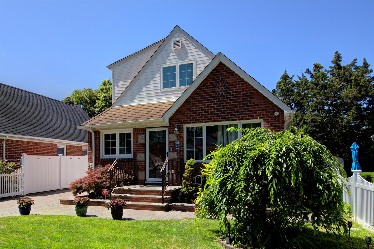
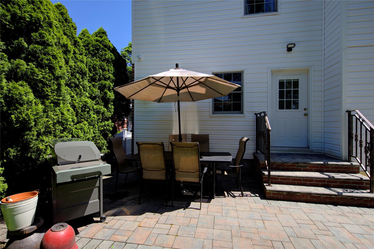
Welcome to this 2017 renovated, completely custom single-family home, nestled mid-block in a prime location within the school district #26. Boasting 4 spacious bedrooms, 4 full baths, this home is designed for modern comfort and timeless elegance. Step inside and be captivated by expansive casement windows with welcoming natural light that illuminates the space and enhances the warm, inviting atmosphere. The large family room with a dining area, creates the perfect setting for relaxation and gatherings. Gleaming laminate and porcelain floors, lead you to the sleek chef’s kitchen, showcasing granite countertops, stainless-steel appliances, and a spacious, open layout ideal for entertaining. From the bedroom room, step down on to the paver patio, where you’ll overlook an expansive lush backyarda private oasis perfect for outdoor enjoyment. Thoughtful custom drapes throughout the home add elegance and privacy. Recent major upgrades ensure lasting quality and modern conveniences, including a state-of-the-art new Mitsubishi ductless system, with additional 3 zone steam heating System, a new hot water heater, in-ground 4 zone sprinkler system, security cameras. All bathrooms are finished wall-ceiling with matching floor & ceiling tiles. The 1st floor bathroom features a jacuzzi and the master bath features a custom jet shower system. The house comes equipped with SLOMIN SHIELD monitored security and alarm system. Exterior enhancements elevate this home’s appeal, including a new Vinyl fence on the sides and at the rear, provides a fully private yard for your enjoyment. There is 9+ feet wide, paver driveway which ensures ample parking, and leads to separate entry to the basement. The basement is full finished with a separate utility room with laundry, meter room and a full bath. There is a custom bar to host your friends and family and events for those everlasting memories. Situated in a private setting, yet conveniently close to shopping, outlet malls, schools, and major roadways, this home is perfect for a big familyoffering the perfect blend of newer construction, comfort, and style.
Details
| MLS # | 882829 |
|---|---|
| Listing Type | For Sale |
| Style | House |
| Sub-Type | Resale |
| Status | Pending |
| Year | 1950 |
| Days On Site | 419 |
| Listing Provided By | Fourth Avenue Real Estate Inc | Tarantej S. Arora |
Features
| Bed(s) | 4 |
|---|---|
| Bath(s) | 4 Total |
| SQ Feet | 1,919 |
| Basement | Y |
| Story(s) | 2 |
| Acreage | 0.10 |
Interior
| Cooling | Ductless, ENERGY STAR Qualified Equipment, Wall/Window Unit(s) |
|---|---|
| Heating | ENERGY STAR Qualified Equipment, Heat Pump, Hot Air, Oil, Steam |
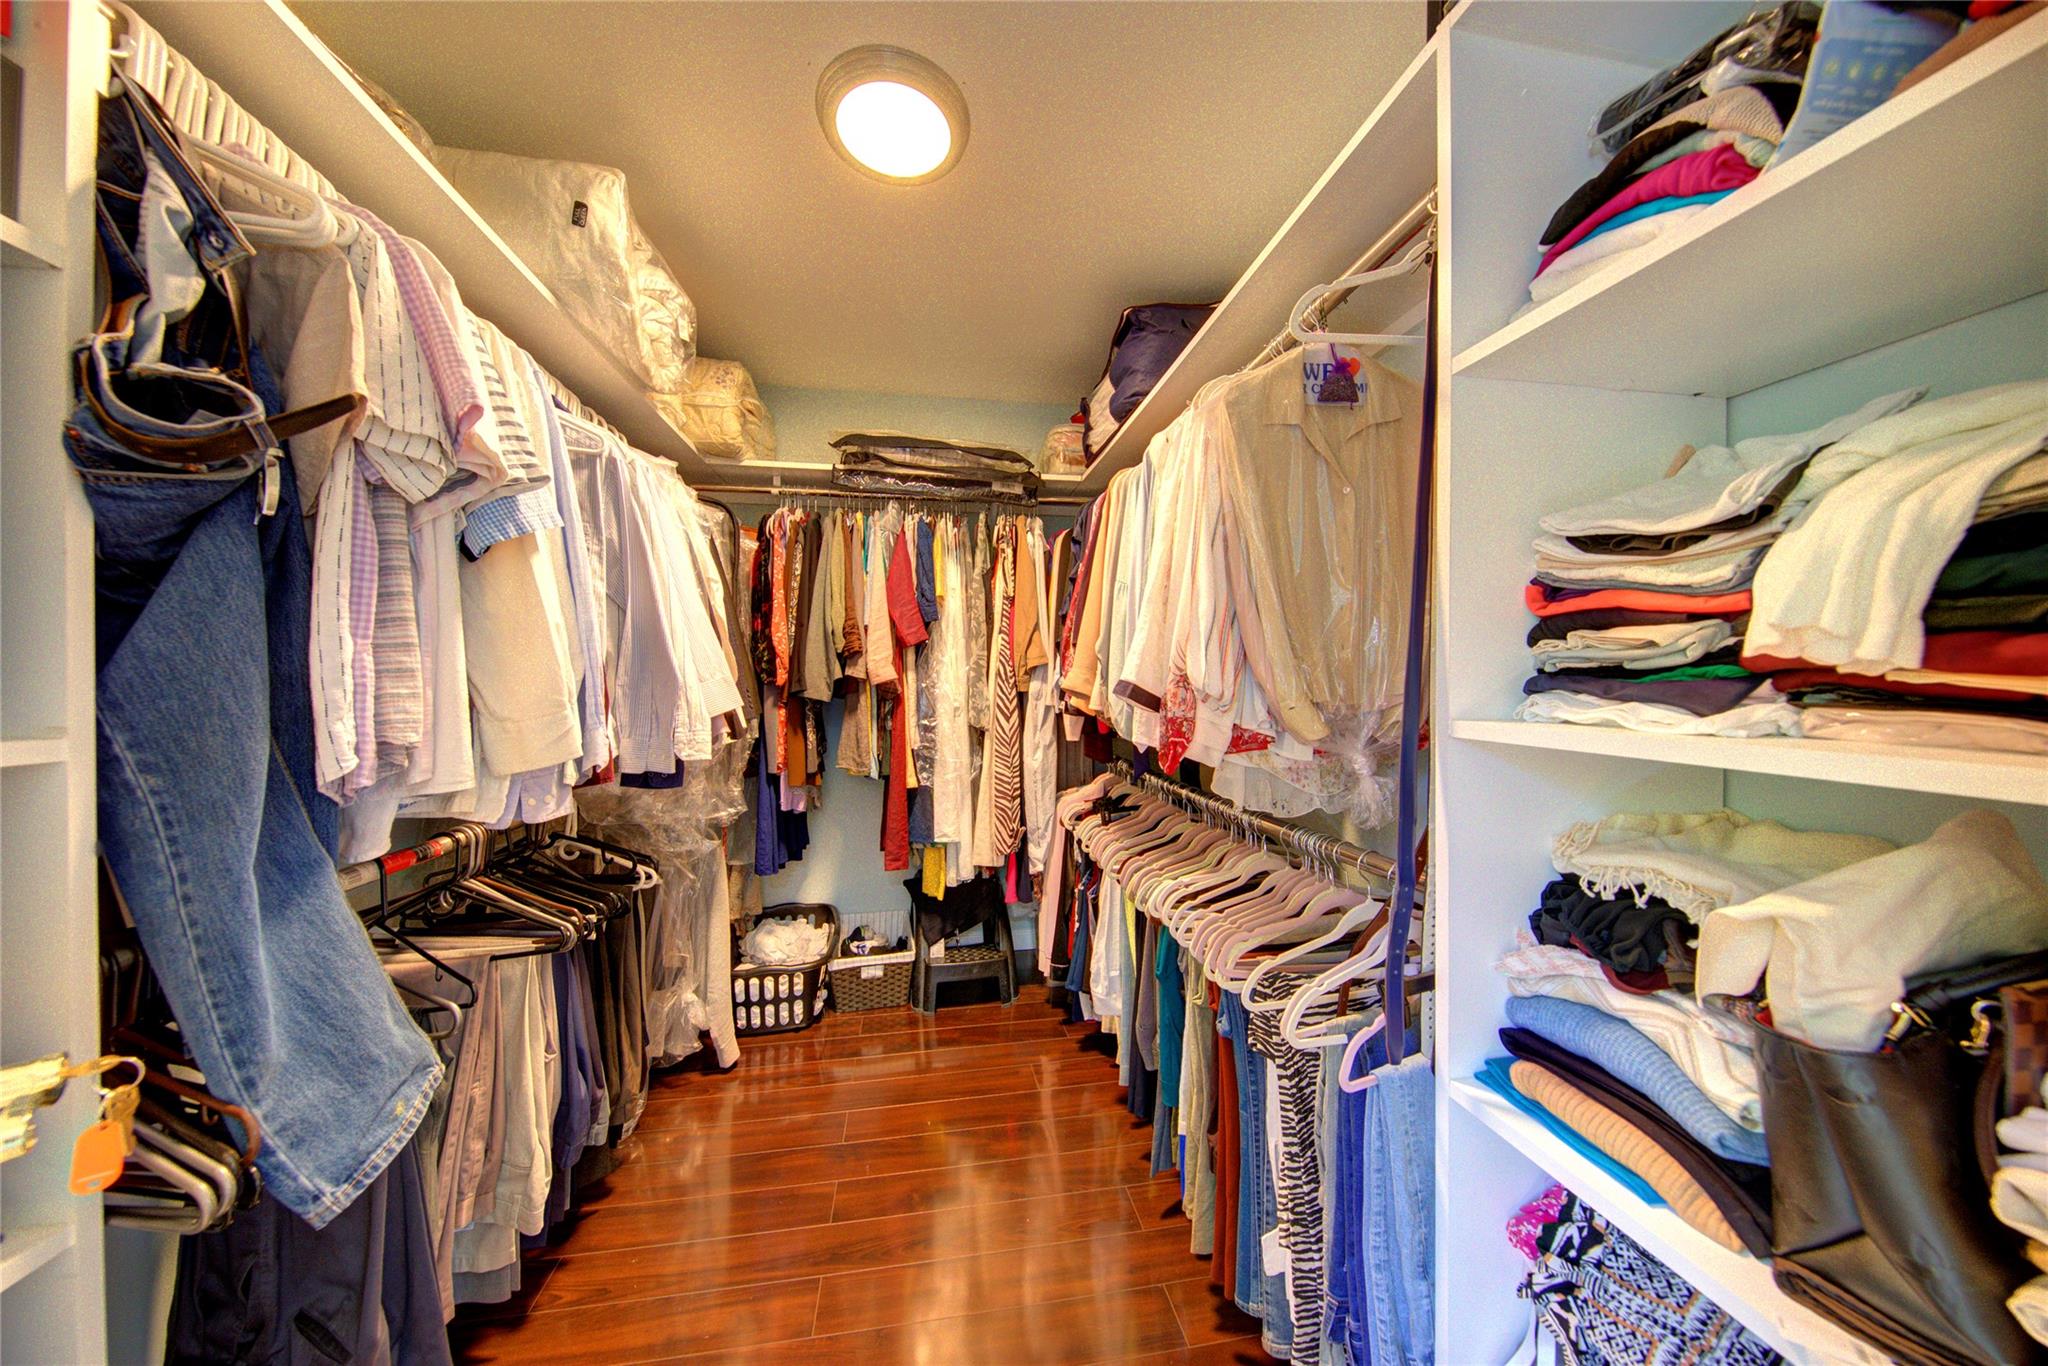
| Interior Features | First Floor Bedroom, First Floor Full Bath, Breakfast Bar, Ceiling Fan(s), Chandelier, Crown Molding, Eat-in Kitchen, ENERGY STAR Qualified Door(s), Granite Counters, High Speed Internet, Kitchen Island, Open Floorplan, Open Kitchen, Primary Bathroom, Master Downstairs, Recessed Lighting, Smart Thermostat, Walk-In Closet(s), Wet Bar |
| Window Features | Casement, Double Pane Windows, Drapes, ENERGY STAR Qualified Windows, Insulated Windows, New Windows, Screens, Skylight(s) |
| Appliances | Dishwasher, Dryer, ENERGY STAR Qualified Appliances, Exhaust Fan, Gas Oven, Gas Range, Microwave, Refrigerator, Stainless Steel Appliance(s), Gas Water Heater |
Exterior
| Exterior Features | Garden |
|---|---|
| Security Features | Building Security, Security System, Smoke Detector(s) |
| Construction Materials | Brick, Vinyl Siding |
| Foundation Details | Concrete Perimeter |
| Lot Features | Back Yard, Cleared, Front Yard, Garden, Interior Lot, Landscaped, Level, Private, Sprinklers In Front, Sprinklers In Rear |
| Fencing | Back Yard, Fenced, Front Yard, Vinyl |
Parking
| Garage Yes / No | No |
|---|---|
| Parking Features | Driveway, Electric Vehicle Charging Station(s) |
Utilities
| Utilities | Cable Connected, Electricity Connected, Natural Gas Connected, Phone Connected, Sewer Connected, Trash Collection Public, Water Connected |
|---|---|
| Sewer | Public Sewer |
Taxes
| Tax Year | 2024 |
|---|---|
| Tax Assessed Value | 72960 |
| Tax Annual Amount | 10241.56 |
| Tax Lot | 14 |
Area Information
| State | NY |
|---|---|
| County | Queens |
| City | New Hyde Park |
| Zip Code | 11040 |
| School District | Martin Van Buren High School |
| Elementary School | James J Ambrose School |
| High School | Martin Van Buren High School |
| Listing VS Median (in 11040) | |
Price: $1,229,000 low | high Med: $949,999 sqft: 1,919 low | high Med: 1,387 $ / sqft: $640 low | high Med: $685 On site: 419 low | high Med: 11 | |
Market Activity 11040
Request a showing
Request a showing
Contact
Learn More About This Property

| State | NY |
|---|---|
| County | Queens |
| City | New Hyde Park |
| Zip Code | 11040 |
| School District | Martin Van Buren High School |
| Elementary School | James J Ambrose School |
| High School | Martin Van Buren High School |
| Listing VS Median (in 11040) | |
Price: $1,229,000 low | high Med: $949,999 sqft: 1,919 low | high Med: 1,387 $ / sqft: $640 low | high Med: $685 On site: 419 low | high Med: 11 | |