Price Reduced Listing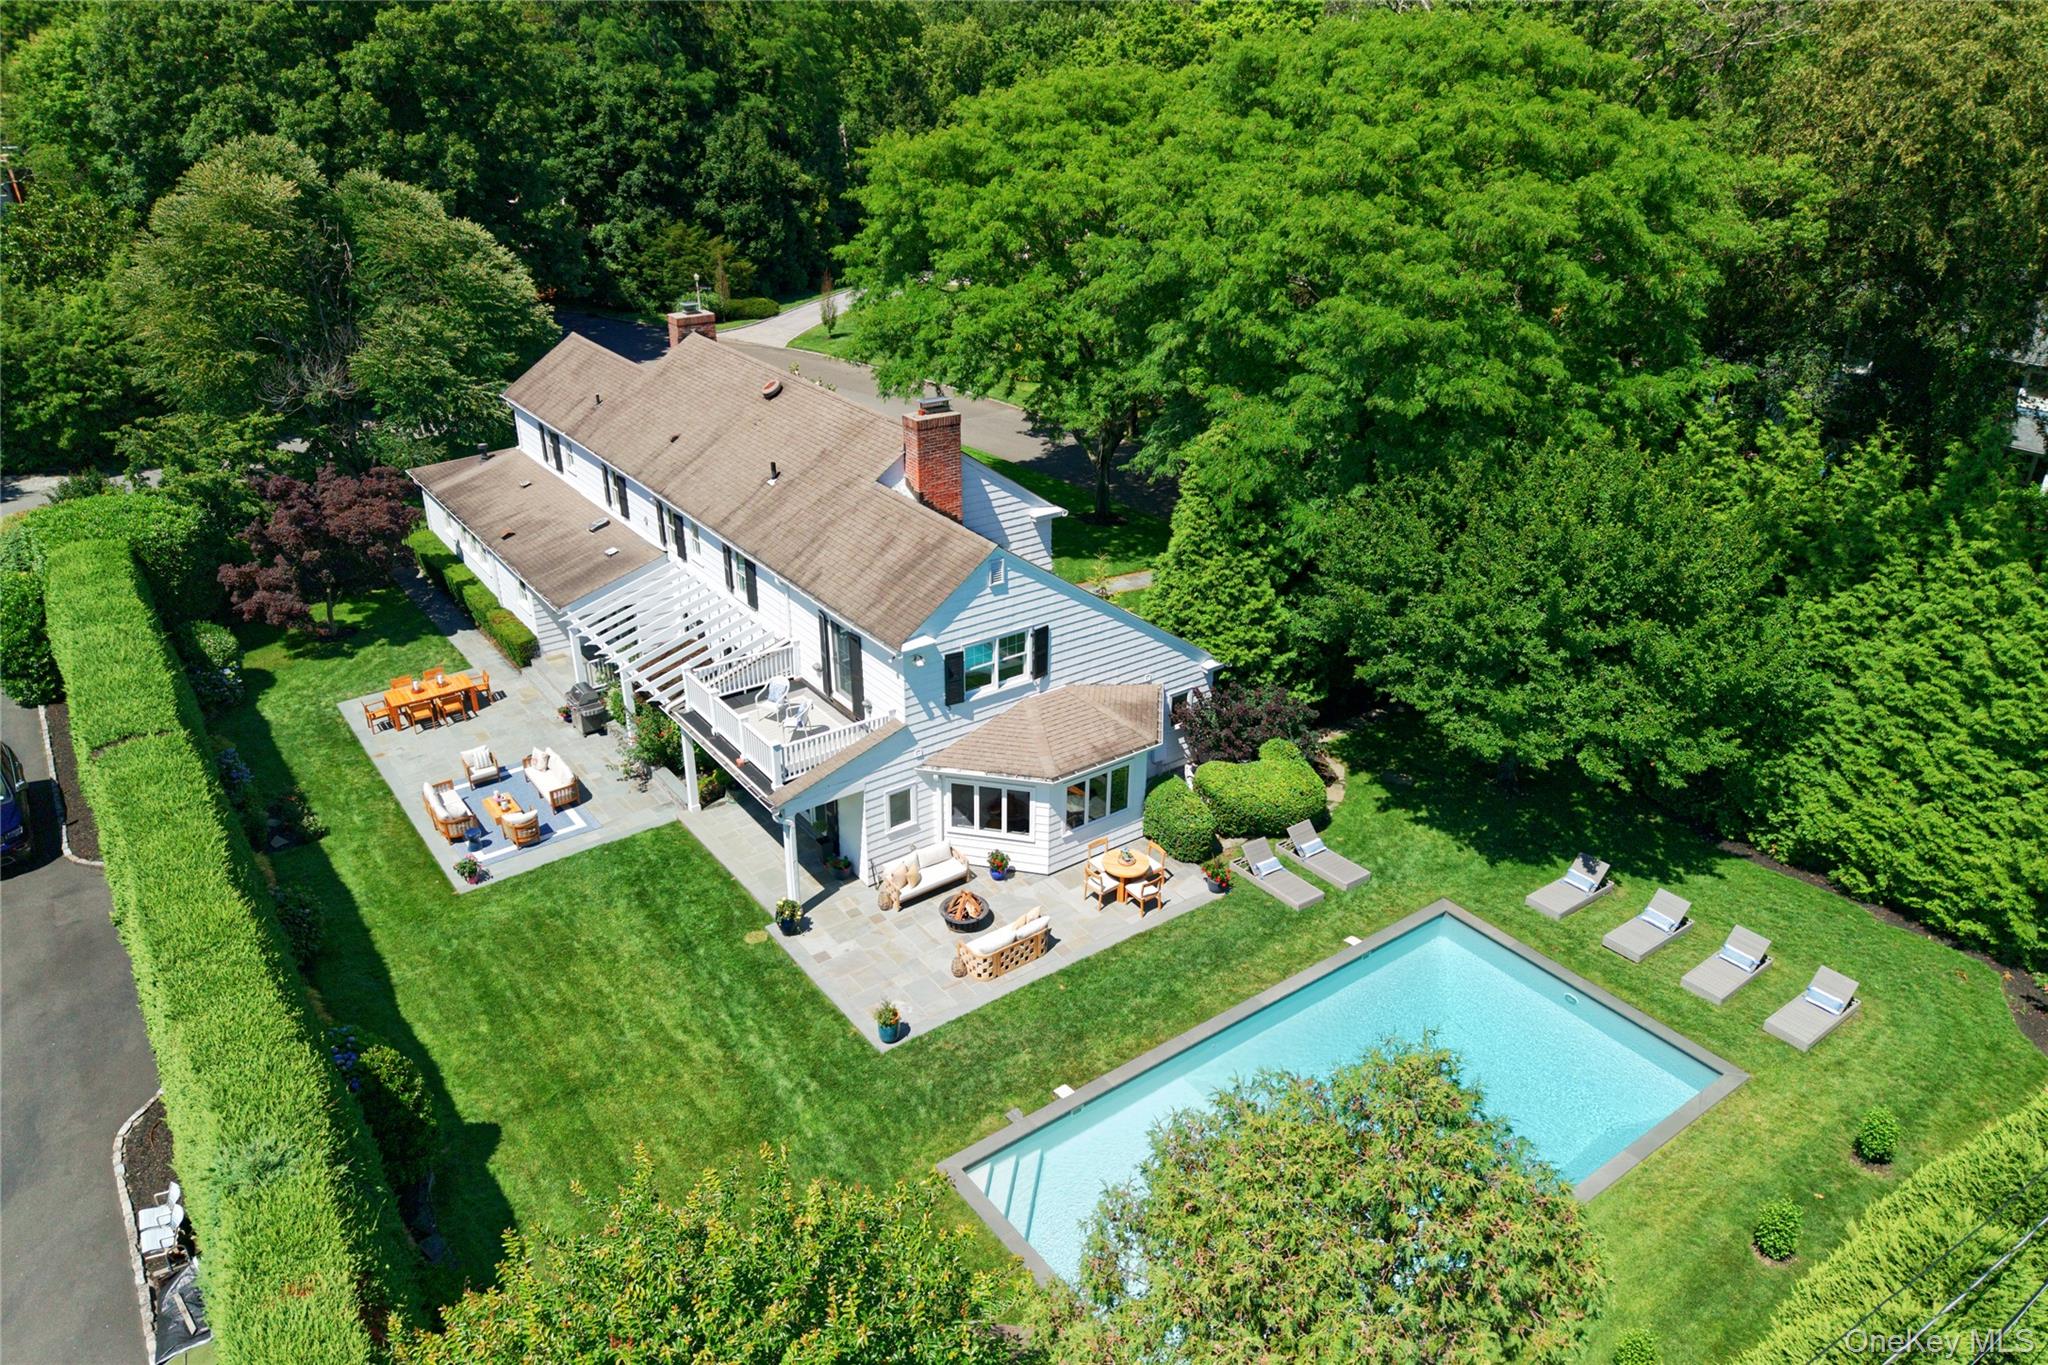
77 Brookside Drive,Manhasset, NY 11030
Manhasset, NY 11030

Description
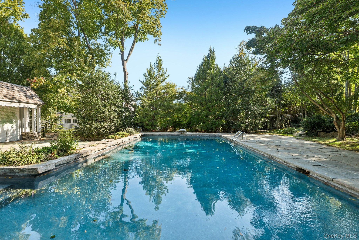
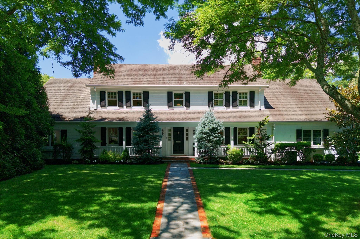
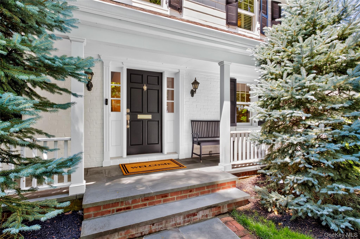
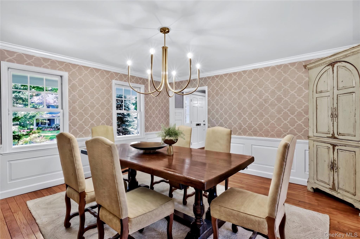
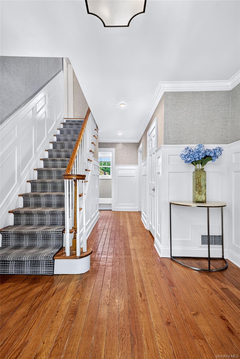
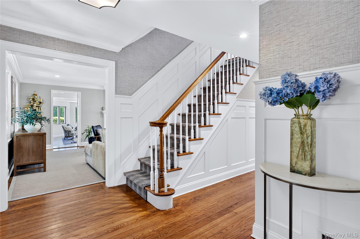
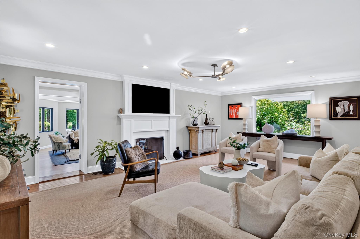
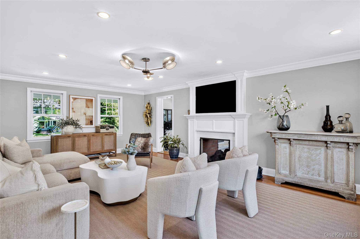
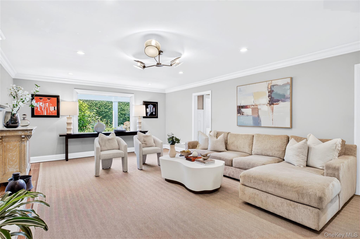
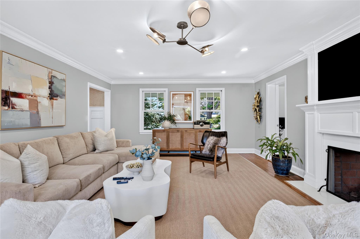
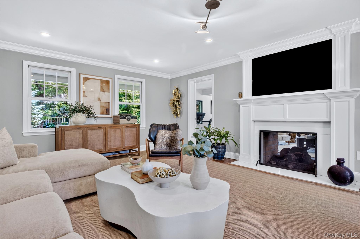
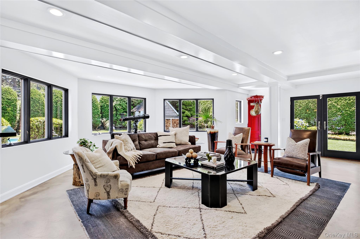
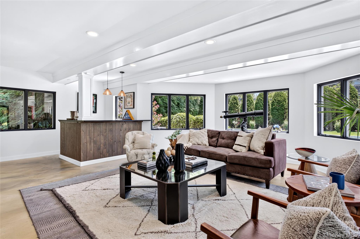
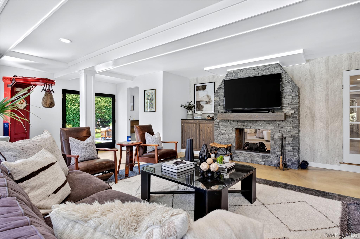
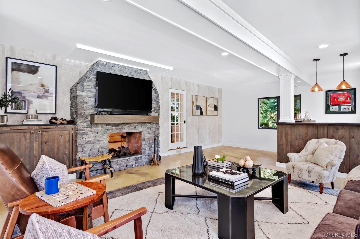
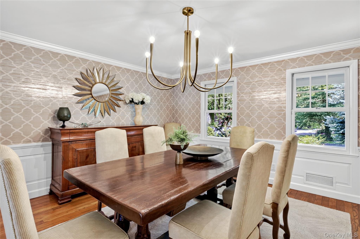
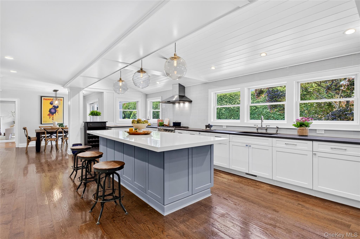
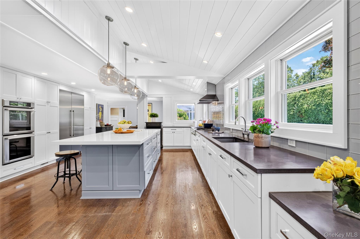
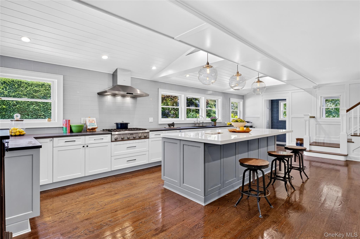
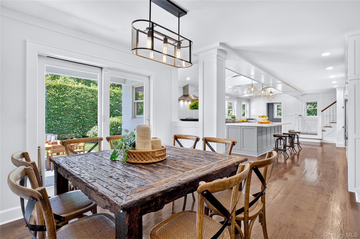
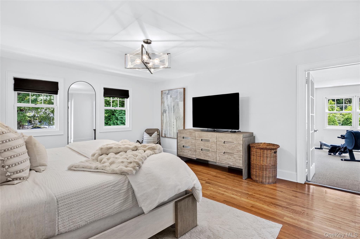
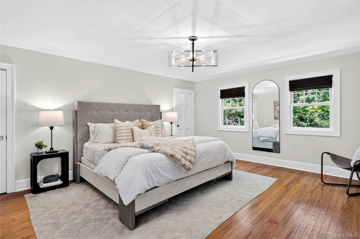
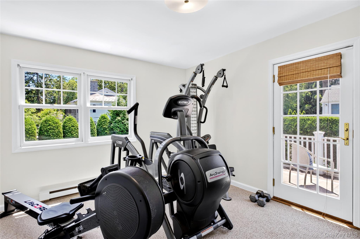
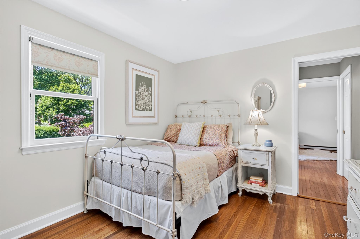
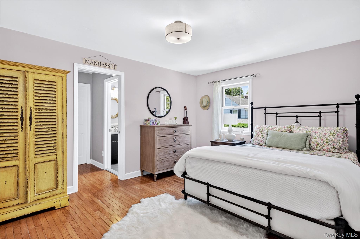
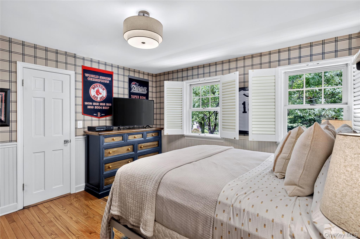
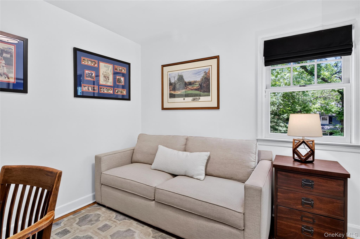
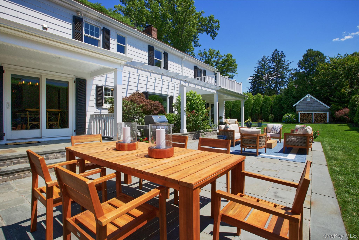
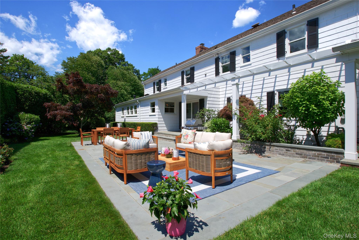
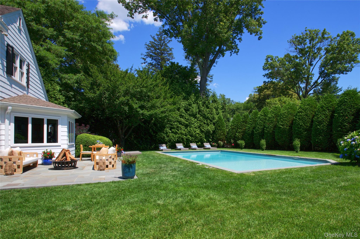
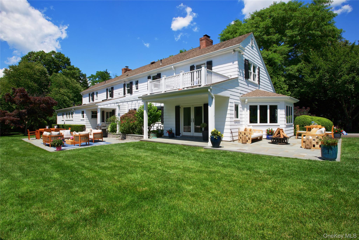
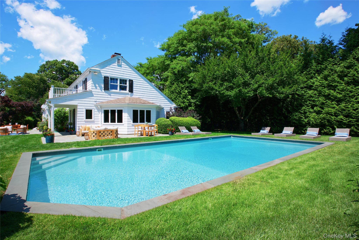
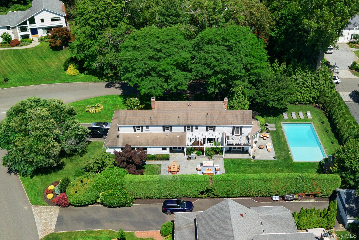
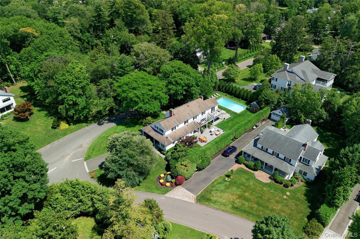
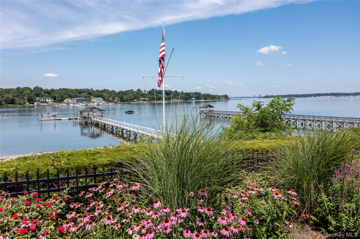
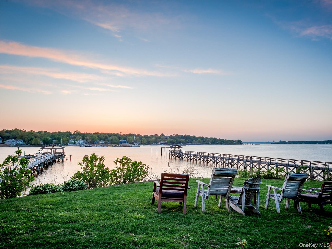
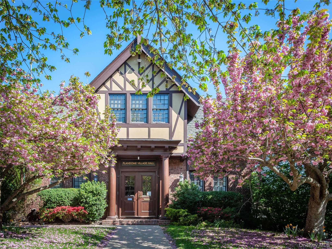
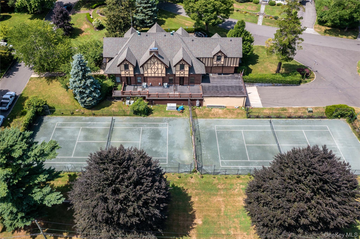
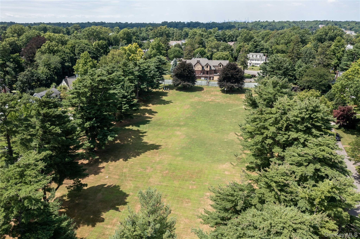
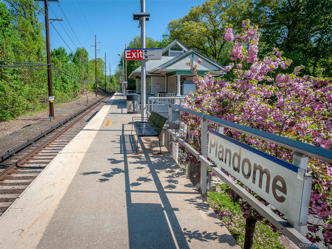
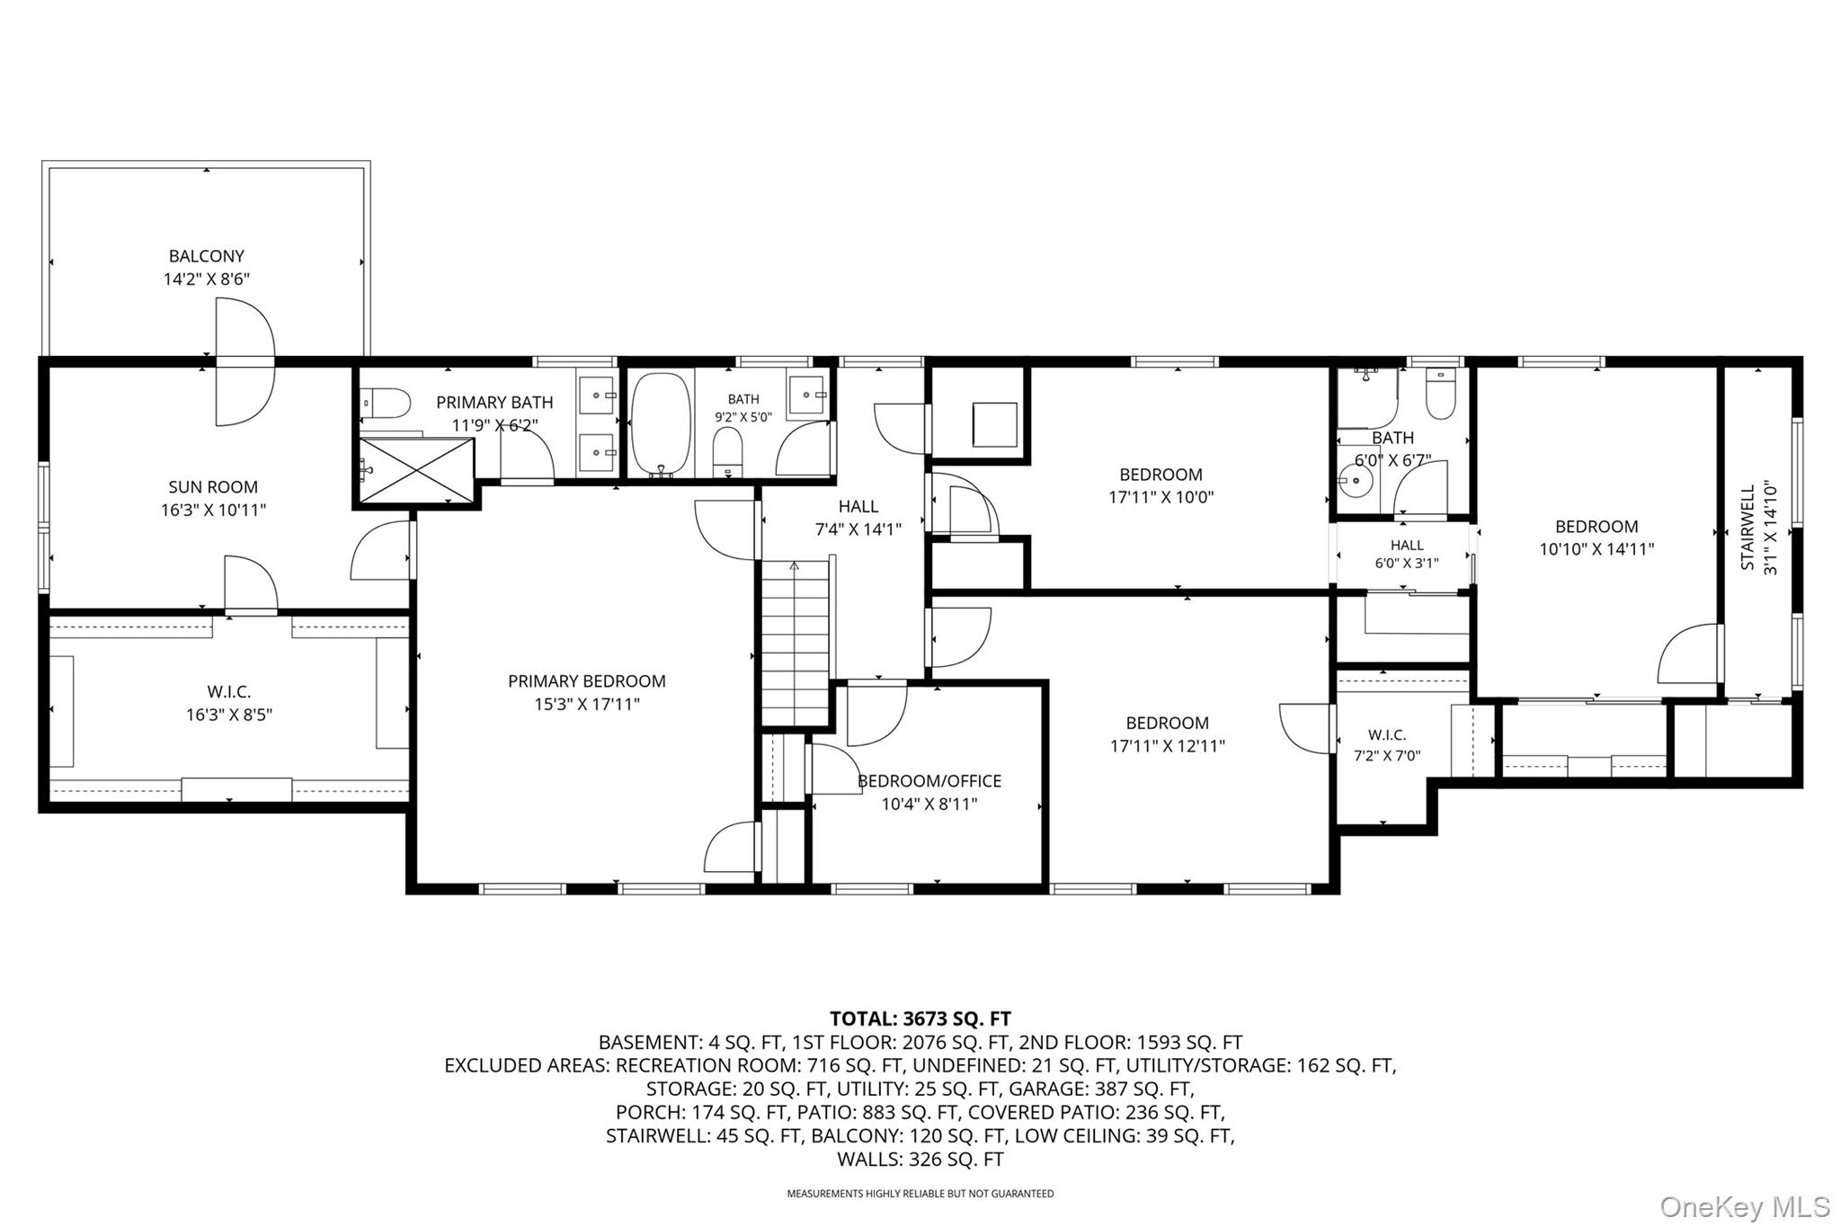
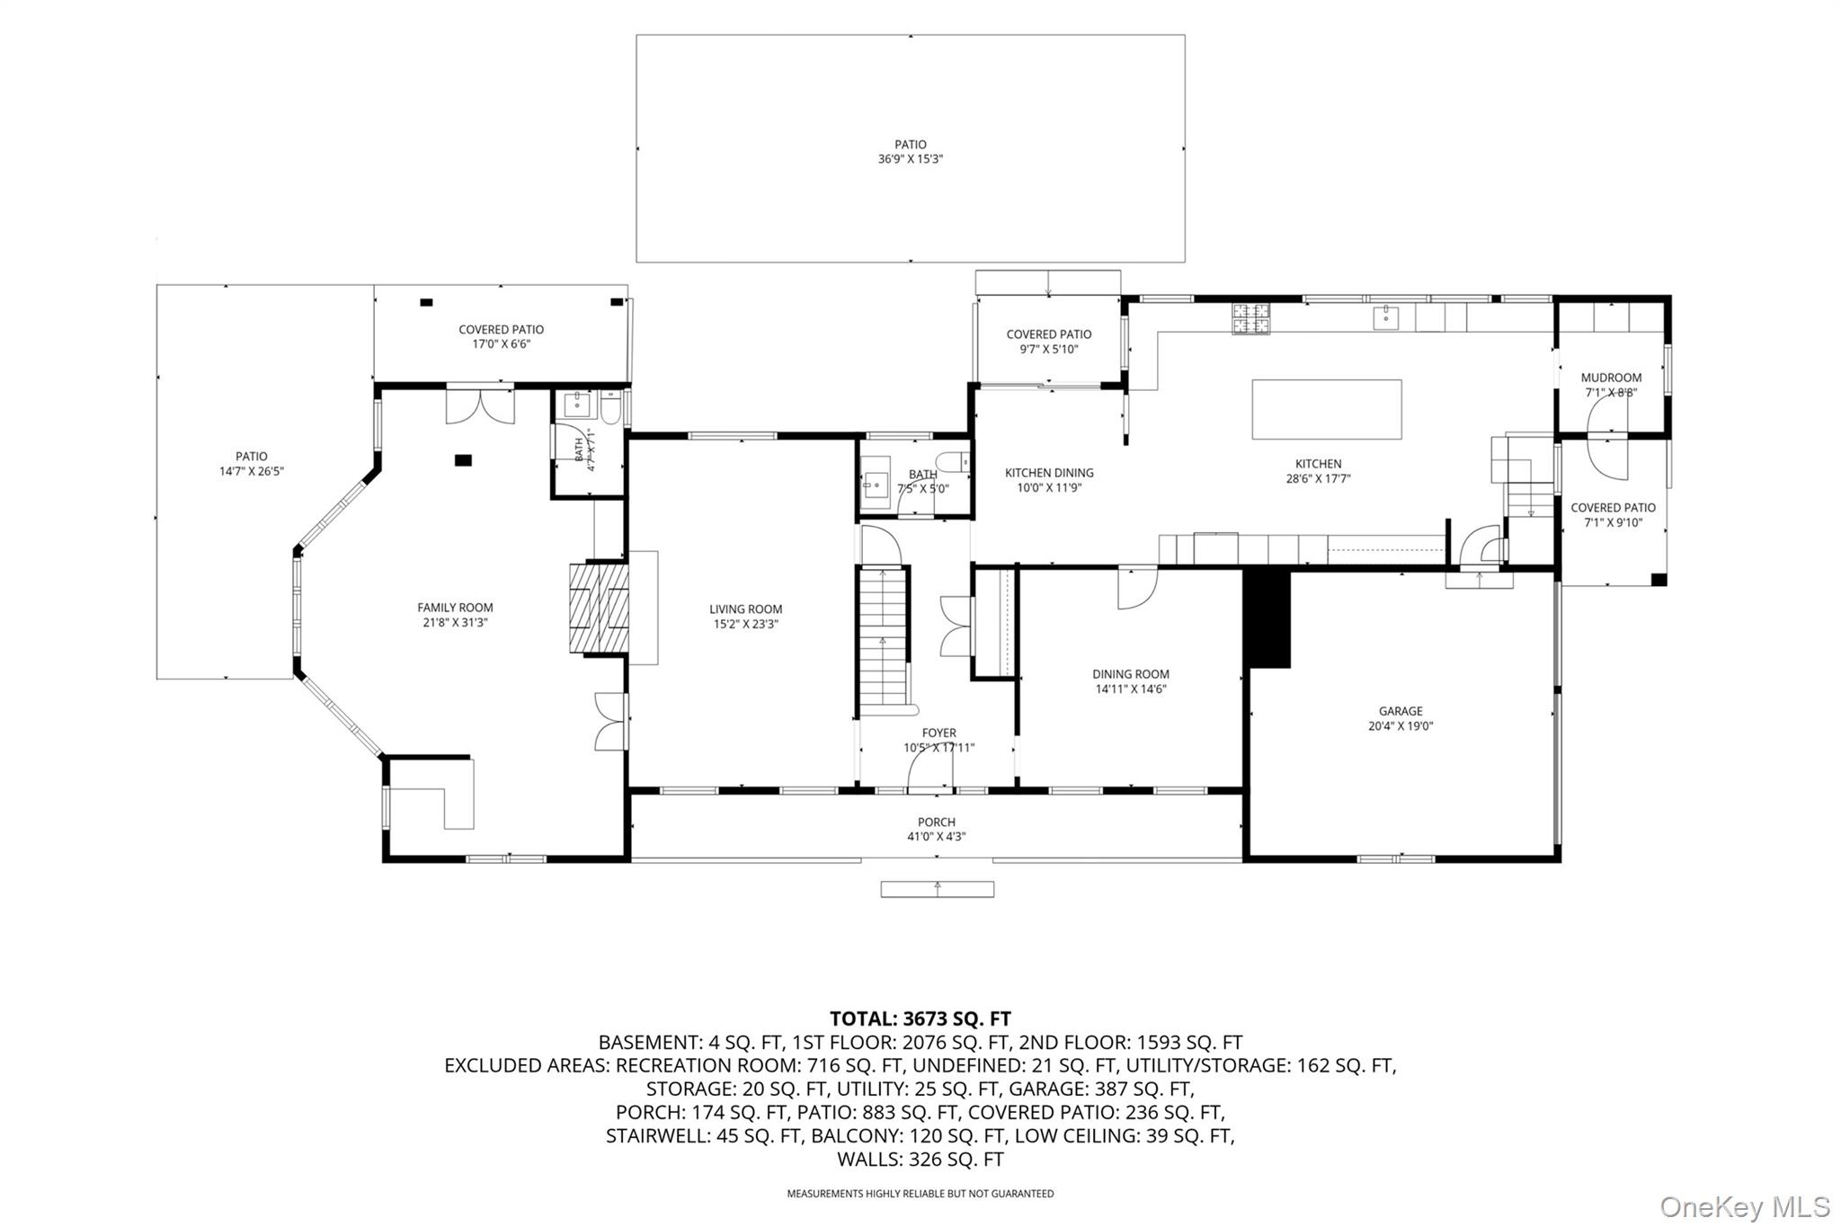
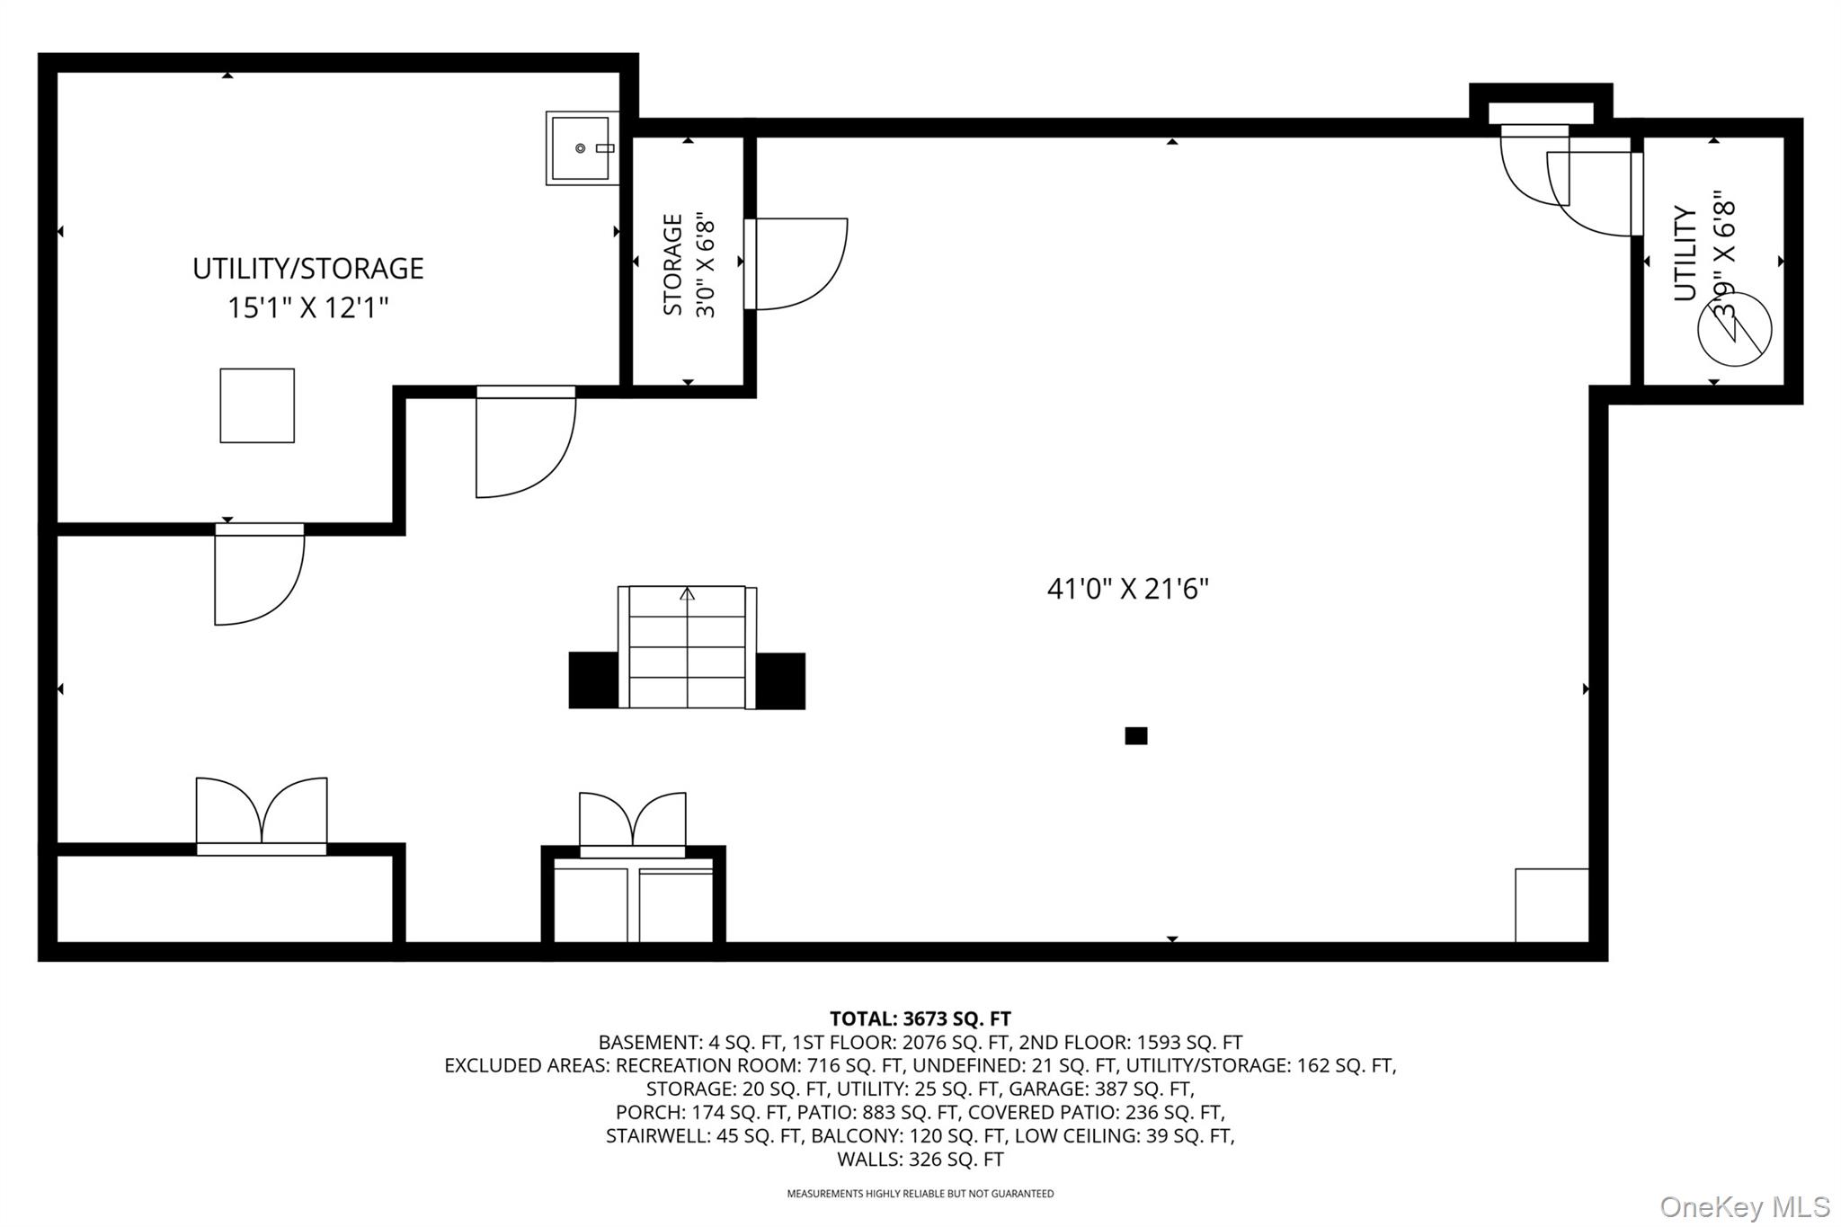
Welcome to this picture-perfect Colonial, beautifully set on a manicured property in the heart of the Village of Plandome. A charming front porch provides the perfect introduction to this elegant 5-bedroom, 4 bath residence, thoughtfully designed for both comfortable everyday living and effortless entertaining. A stunning double sided fireplace connects the formal living room and expansive family room, creating warm and inviting spaces for everyday living and entertaining. The renovated chef's kitchen features a dramatic 10-foot quartz island, concrete perimeter countertops offering abundant workspace, premium stainless-steel appliances and quality finishes. A formal dining room and mudroom with radiant heated floors complete the main level. A luxurious primary suite serves as a private retreat, complete with a spa-inspired bath, multiple walk-in closets, an adjoining office or fitness room and a private balcony overlooking the backyard. Four additional bedrooms, 2 full baths and laundry room complete the space. Outside, the expansive private backyard is a true oasis, featuring a sparkling in-ground pool, two patios and mature landscaping that creates a serene, resort-like atmosphere. This inviting retreat offers ample space for outdoor dining, lounging, and enjoying warm summer days. Combining timeless colonial charm with modern amenities and exceptional outdoor living, this special Plandome Village home offers the perfect blend of elegance, comfort, and privacy. With close proximity to Plandome Train Station parking and the Plandome Field & Marine tennis courts & beach/mooring (available with additional fees), and the Village Green.
Details
| MLS # | 1016783 |
|---|---|
| Listing Type | For Sale |
| Style | House |
| Sub-Type | Resale |
| Status | Active |
| Year | 1948 |
| Days On Site | 64 |
| Listing Provided By | Daniel Gale Sothebys Intl Rlty | Laura Dunphy CBR |
Features
| Bed(s) | 5 |
|---|---|
| Bath(s) | 4 Total |
| SQ Feet | 3,731 |
| Garage | 2 |
| Basement | Y |
| Pool | Yes |
| Story(s) | 2 |
| Acreage | 0.45 |
Interior
| Cooling | Central Air |
|---|---|
| Heating | Forced Air, Natural Gas, Radiant Floor |
| Interior Features | Beamed Ceilings, Built-in Features, Chefs Kitchen, Crown Molding, Double Vanity, Eat-in Kitchen, Entrance Foyer, Formal Dining, Kitchen Island, Open Floorplan, Open Kitchen, Pantry, Quartz/Quartzite Counters, Recessed Lighting, Storage, Walk-In Closet(s) |
| Appliances | Dishwasher, Dryer, Gas Cooktop, Gas Oven, Microwave, Refrigerator, Stainless Steel Appliance(s), Washer, Gas Water Heater |
Exterior
| Construction Materials | Cedar, Shake Siding |
|---|---|
| Foundation Details | Block |
| Lot Features | Back Yard, Corner Lot, Front Yard, Landscaped, Near Public Transit, Near School, Near Shops, Private, Sprinklers In Front, Sprinklers In Rear |
Parking
| Garage Yes / No | Yes |
|---|---|
| Parking Features | Driveway |
Utilities
| Utilities | Cable Connected, Natural Gas Connected, Trash Collection Private, Water Connected |
|---|---|
| Sewer | Cesspool |
Taxes
| Tax Year | 2026 |
|---|---|
| Tax Annual Amount | 34920 |
| Tax Lot | 396 |
Area Information
| State | NY |
|---|---|
| County | Nassau County |
| City | Manhasset |
| Zip Code | 11030 |
| School District | Manhasset Secondary School |
| Elementary School | Shelter Rock Elementary School |
| High School | Manhasset Secondary School |
| Listing VS Median (in 11030) | |
Price: $4,399,000 low | high Med: $2,639,000 sqft: 3,731 low | high Med: 3,210 $ / sqft: $1,179 low | high Med: $828 On site: 64 low | high Med: 77.5 | |
Market Activity 11030
Request a showing
Request a showing
Contact
Learn More About This Property

| State | NY |
|---|---|
| County | Nassau County |
| City | Manhasset |
| Zip Code | 11030 |
| School District | Manhasset Secondary School |
| Elementary School | Shelter Rock Elementary School |
| High School | Manhasset Secondary School |
| Listing VS Median (in 11030) | |
Price: $4,399,000 low | high Med: $2,639,000 sqft: 3,731 low | high Med: 3,210 $ / sqft: $1,179 low | high Med: $828 On site: 64 low | high Med: 77.5 | |