In-Person: 08/29 12:00 PM - 2:00 PM
In-Person: 08/29 12:00 PM - 2:00 PM
8 Jennifer Lane,Middle Island, NY 11953
Middle Island, NY 11953

Description
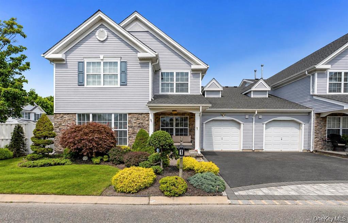
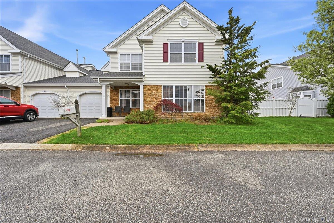
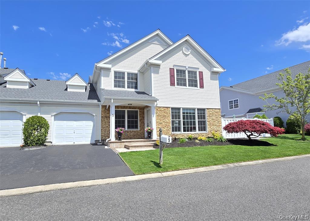
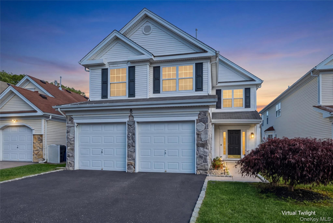
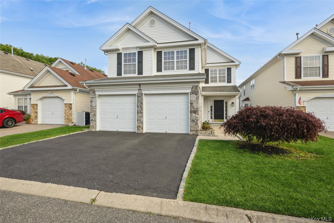
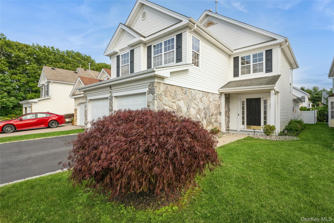
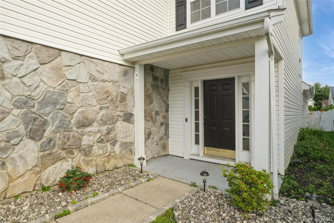
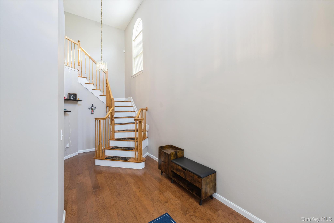
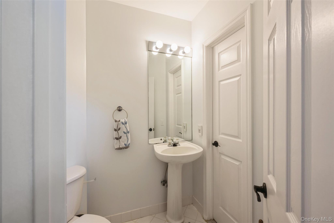
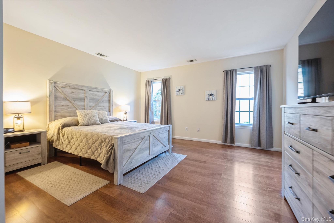
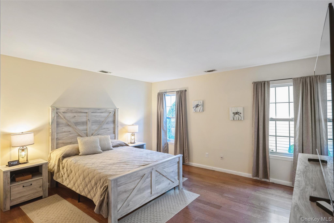
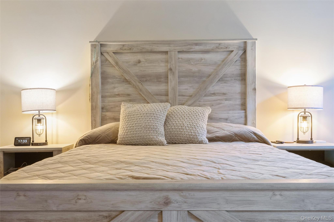
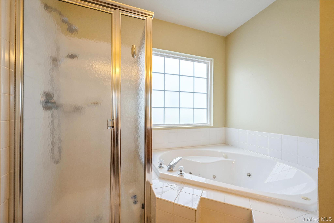
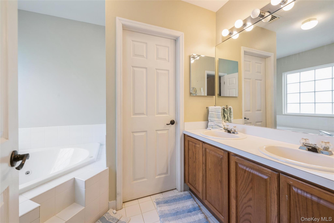
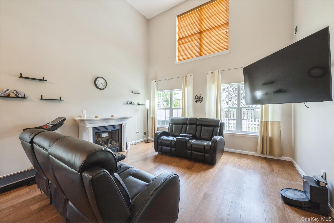
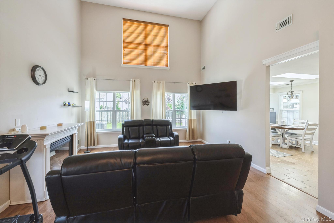
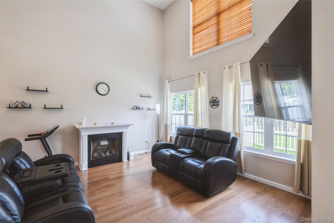
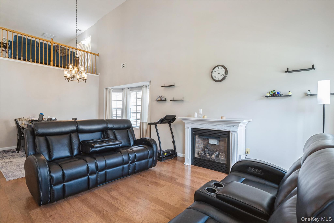
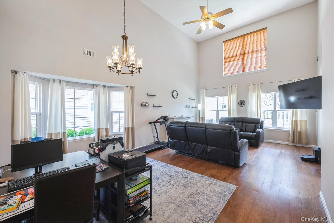
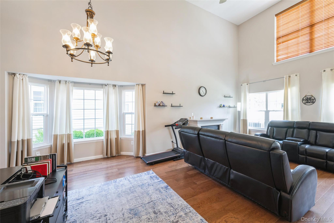
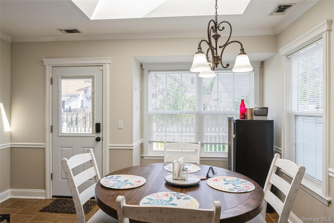
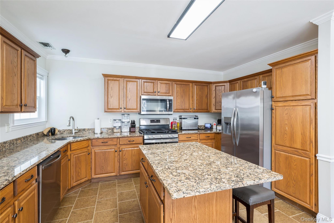
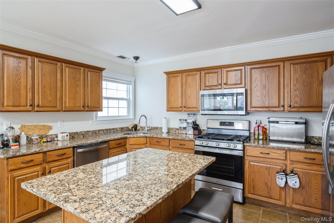
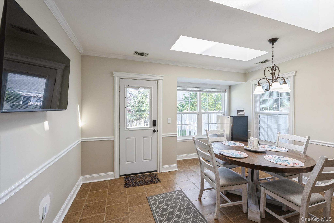
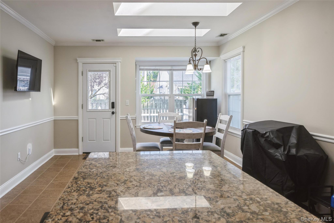
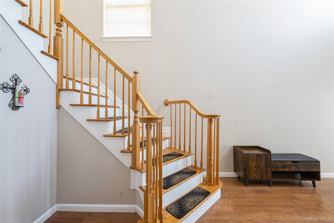
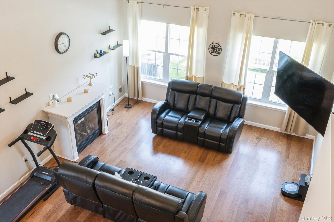
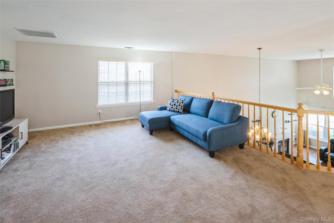
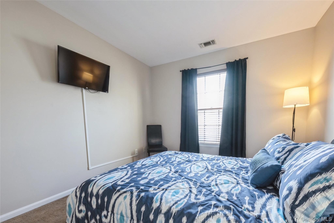
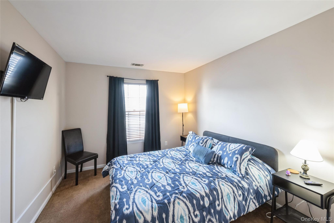
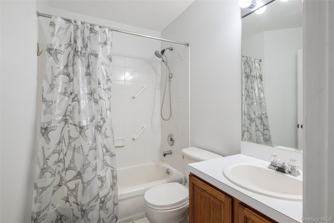
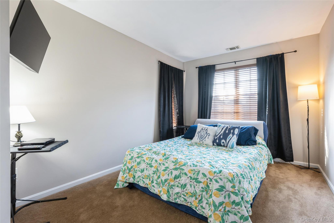
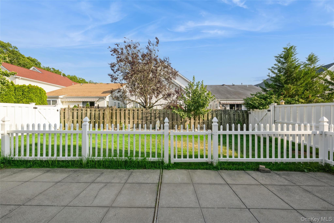
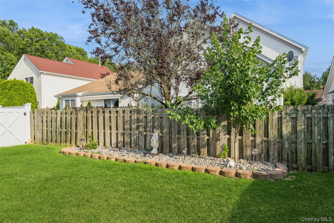
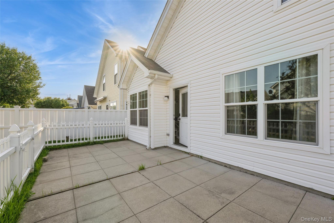
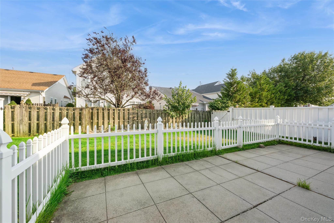
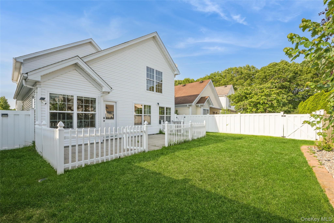
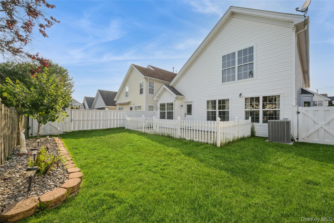
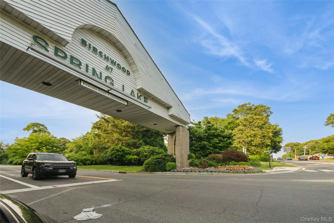
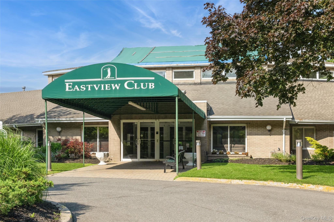
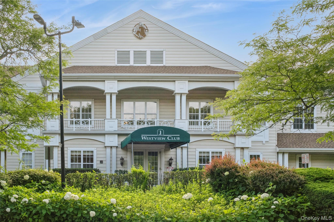
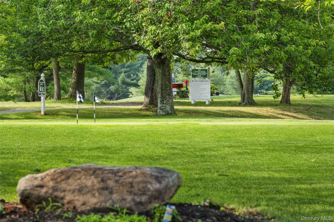
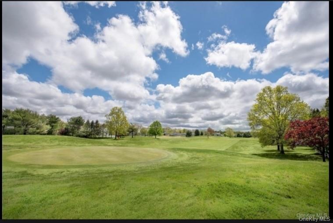
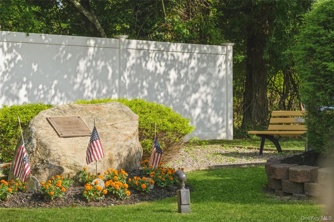
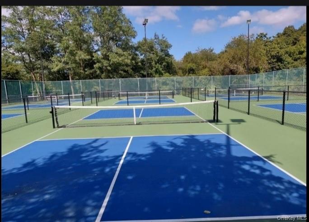
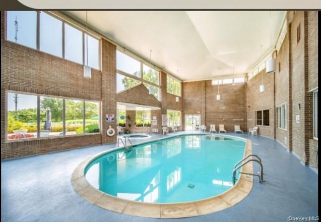
Nestled in the Highly Desired Gated Community of Birchwood at Spring Lake Middle Island, NY | 3 Bedrooms | 2.5 Bathrooms | 2-Car Garage Welcome to 8 Jennifer Lane, where everyday life feels like a luxury vacation! This stunning, sun-drenched Colonial offers the perfect blend of elegant architectural design and modern updates, all situated within a premier, secure gated community. With top-tier amenities right outside your front door, this isn't just a new home-it's a whole new lifestyle. THE RESORT LIFESTYLEWhy travel when you can live at a resort? As a resident of Birchwood at Spring Lake, you'll enjoy exclusive access to: Golf Course: Your own private 9-hole executive golf course. Clubhouses: 2 fully equipped clubhouses featuring both indoor and outdoor pools. Sports & Recreation: Tennis courts, pickleball courts, basketball, and bocce and more! Fitness & Fun: A state-of-the-art fitness room, countless social clubs, and a vibrant calendar of everyday activities. HOME HIGHLIGHTSMain Level Living (Designed for Comfort & Elegance)Grand Entry: Step into a breathtaking living and dining area boasting dramatic 17-foot ceilings and a cozy, recently cleaned and serviced gas fireplace. Sun-Drenched Spaces: Adorned with a wealth of oversized, brand-new Pella windows that flood the home with natural sunlight. Gourmet Eat-In Kitchen: Fully updated with granite countertops, stainless steel appliances, an island, and beautiful crown molding, and a brand-new insulated back door leading straight to your yard. Two large skylights shine light over your breakfast nook. First-Floor Primary Suite: A rare find! Relax in your spacious main-level primary bedroom featuring a private en-suite bath complete with a Jacuzzi tub and separate shower. Two walk-in closets and engineered wood floors make this room sparkle! Convenience: A modern half-bath is also located on the first floor for guests. Upper Level (Spacious & Versatile)Expansive Loft: A huge den/sitting area with elegant railings that overlook the magnificent living and dining rooms below. Additional Bedrooms: Two generously sized bedrooms, including one with direct access to a dual-entrance full bathroom. MODERN UPDATES & PREMIUM UPGRADESThis home has been meticulously cared for and features several recent high-value improvements: Windows & Doors: Brand-new Pella windows on the first floor, a new insulated back door, and brand-new insulated garage doors for the 2-car garage. Bathrooms: Fully updated throughout. Smart Home Tech: Equipped with a Wi-Fi thermostat for effortless climate control. Turn-Key Ready: Freshly serviced gas fireplace and pristine finishes mean you can move right in. Schedule Your Private Tour Today!Opportunities in this prestigious, gated community do not last long. Come experience the perfect mix of luxury, security, and community. This is a absolute must-see!
Details
| MLS # | 1019561 |
|---|---|
| Listing Type | For Sale |
| Style | Condominium |
| HOA Dues | $715 |
| Sub-Type | Resale |
| Status | Active |
| Year | 2000 |
| Days On Site | 52 |
| Listing Provided By | Coldwell Banker American Homes | Michael Costa |
Features
| Bed(s) | 3 |
|---|---|
| Bath(s) | 3 Total |
| SQ Feet | 2,396 |
| Garage | 2 |
| Story(s) | 2 |
| Acreage | 0.11 |
| Golf Course | Yes |
| Property View | Neighborhood |
Interior
| Cooling | Central Air |
|---|---|
| Heating | Forced Air, Natural Gas |
| Interior Features | First Floor Bedroom, First Floor Full Bath, Cathedral Ceiling(s), Ceiling Fan(s), Chandelier, Chefs Kitchen, Crown Molding, Eat-in Kitchen, ENERGY STAR Qualified Door(s), Entertainment Cabinets, Entrance Foyer, Formal Dining, Granite Counters, High Ceilings, Kitchen Island, Natural Woodwork, Open Floorplan, Open Kitchen, Pantry, Primary Bathroom, Master Downstairs, Smart Thermostat, Soaking Tub, Walk-In Closet(s), Washer/Dryer Hookup |
| Window Features | Insulated Windows, New Windows, Oversized Windows, Skylight(s) |
| Appliances | Dishwasher, Dryer, ENERGY STAR Qualified Appliances, Gas Cooktop, Gas Oven, Gas Range, Microwave, Refrigerator, Stainless Steel Appliance(s), Washer, Gas Water Heater |
Exterior
| Exterior Features | Lighting, Mailbox, Private Entrance, Private Roof |
|---|---|
| Security Features | Gated Community, Key Card Entry, Security Gate, Security System, Smoke Detector(s), Video Cameras |
| Construction Materials | Frame, Vinyl Siding |
| Foundation Details | Slab |
| Lot Features | Back Yard, Cleared, Level, Private |
| Fencing | Back Yard, Full |
Parking
| Garage Yes / No | Yes |
|---|---|
| Parking Features | Driveway, Garage, Off Street, On Street, Private |
Utilities
| Utilities | Cable Available, Electricity Connected, Natural Gas Connected, Sewer Connected, Trash Collection Private, Water Connected |
|---|---|
| Sewer | Public Sewer |
Location
| Community Features | Clubhouse, Curbs, Fitness Center, Gated, Golf, Other, Park, Playground, Pool, Sidewalks, Tennis Court(s) |
|---|
Taxes
| Tax Year | 2025 |
|---|---|
| Tax Assessed Value | 2570 |
| Tax Annual Amount | 11602 |
Area Information
| State | NY |
|---|---|
| County | Suffolk County |
| City | Middle Island |
| Zip Code | 11953 |
| Community Name | BIRCHWOOD AT SPRING LAKE |
| School District | Longwood High School |
| Elementary School | West Middle Island School |
| High School | Longwood High School |
| Listing VS Median (in BIRCHWOOD AT SPRING LAKE) | |
Price: $635,900 low | high Med: $569,999 sqft: 2,396 low | high Med: 1,873 $ / sqft: $265 low | high Med: $304 On site: 52 low | high Med: 9 | |
Market Activity 11953
Request a showing
Request a showing
Contact
Learn More About This Property

| Open House |
|---|
| In-Person 08/29 12:00 PM - 2:00 PM |
| In-Person 08/29 12:00 PM - 2:00 PM |
| State | NY |
|---|---|
| County | Suffolk County |
| City | Middle Island |
| Zip Code | 11953 |
| Community Name | BIRCHWOOD AT SPRING LAKE |
| School District | Longwood High School |
| Elementary School | West Middle Island School |
| High School | Longwood High School |
| Listing VS Median (in BIRCHWOOD AT SPRING LAKE) | |
Price: $635,900 low | high Med: $569,999 sqft: 2,396 low | high Med: 1,873 $ / sqft: $265 low | high Med: $304 On site: 52 low | high Med: 9 | |