801 Huntington Drive,Fishkill, NY 12524
Fishkill, NY 12524

Description
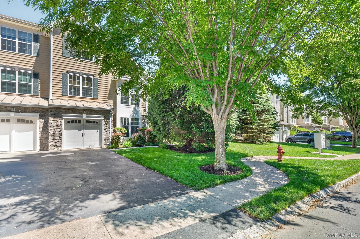
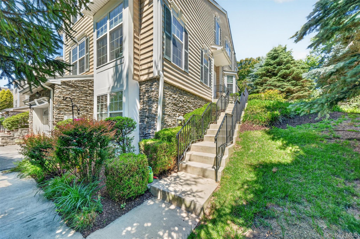
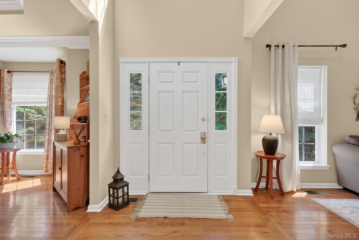
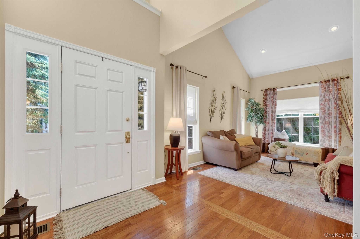
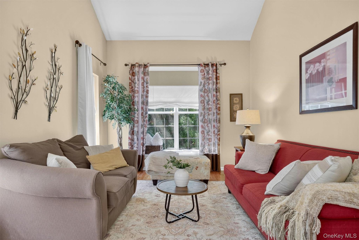
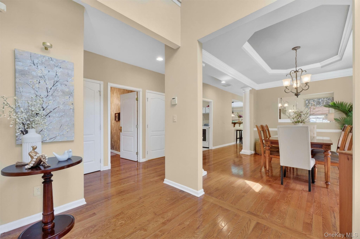
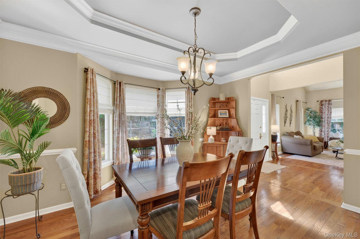
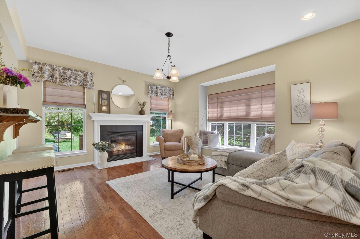
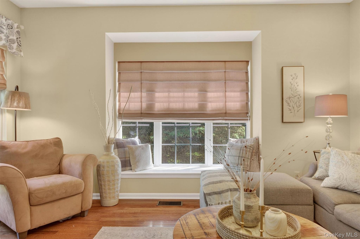
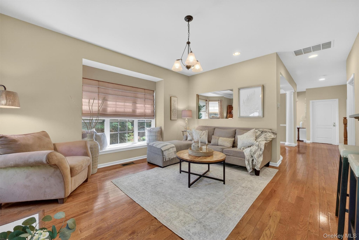
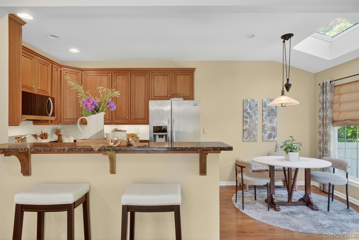
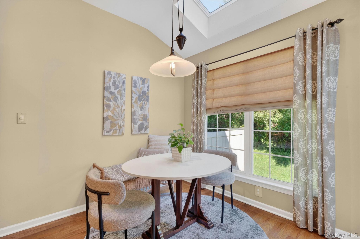
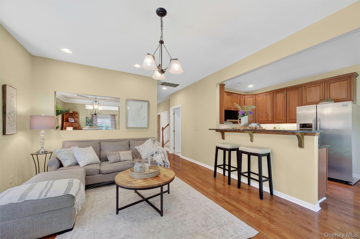
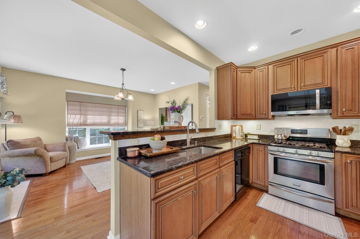
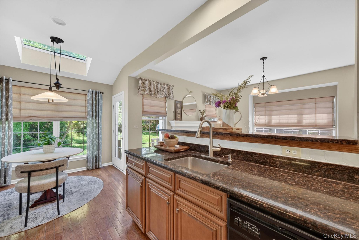
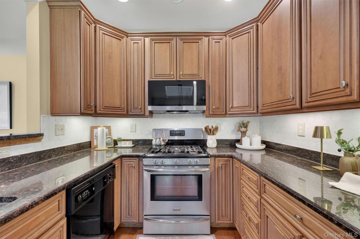
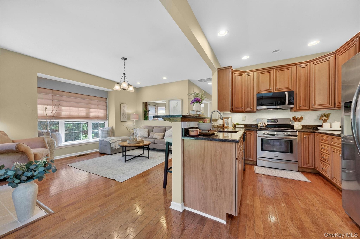
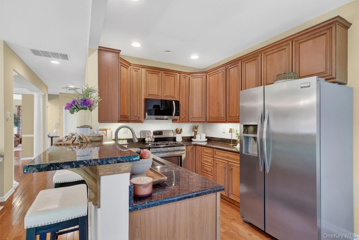
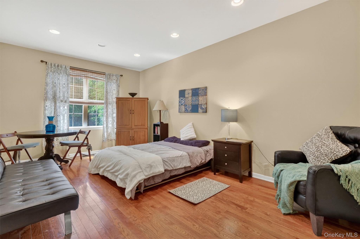
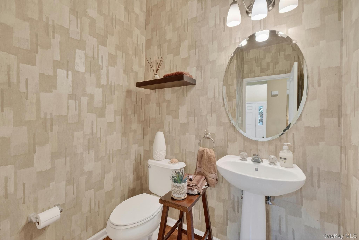
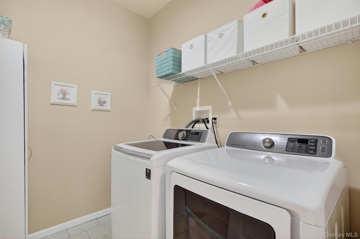
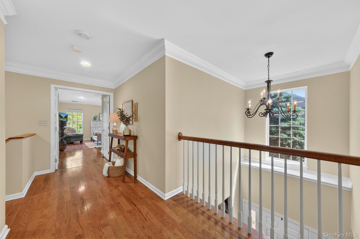
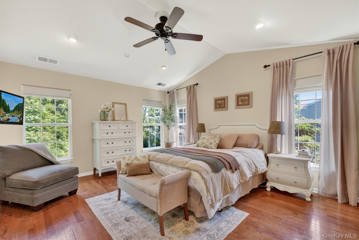
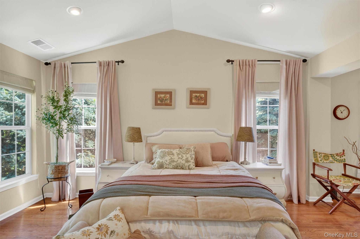
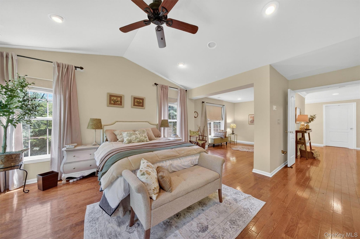
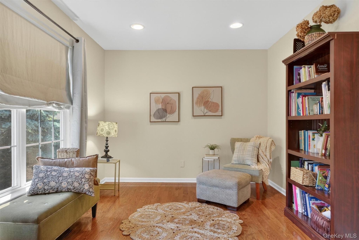
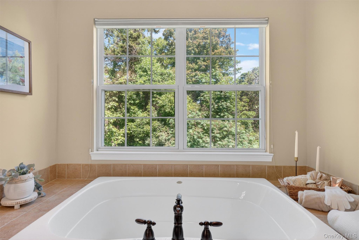
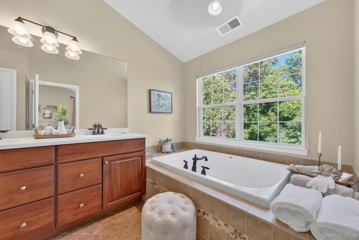
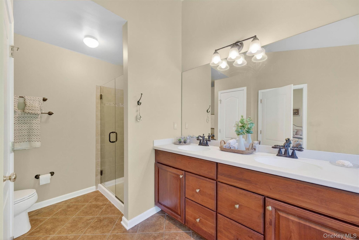
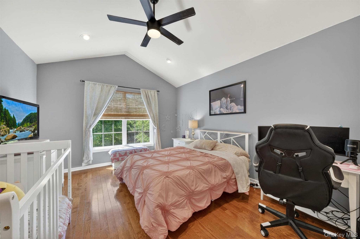
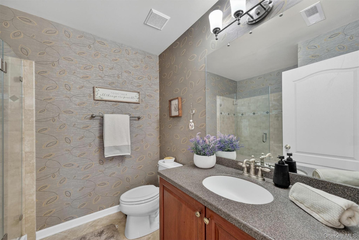
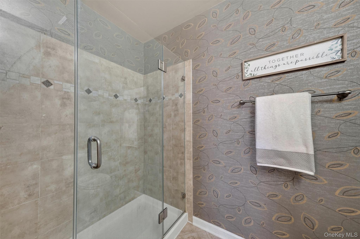
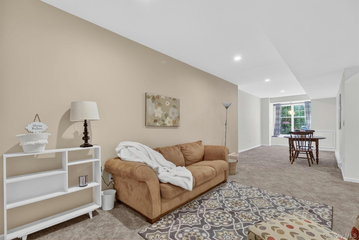
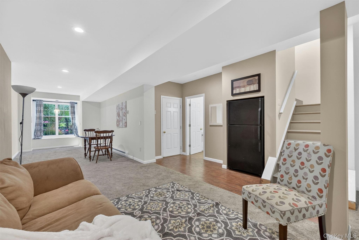
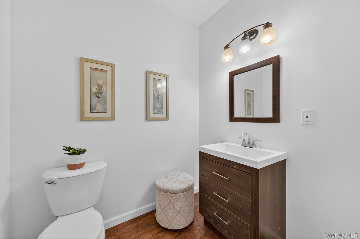
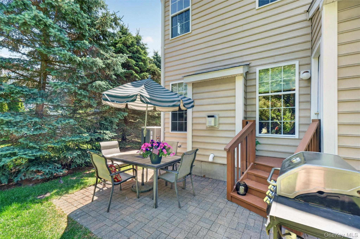
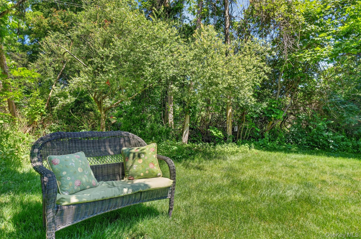
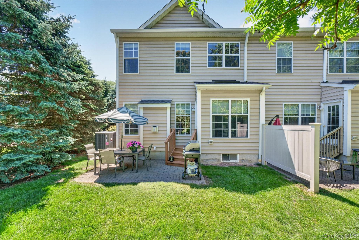
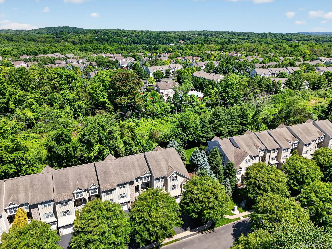
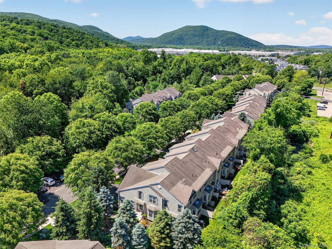
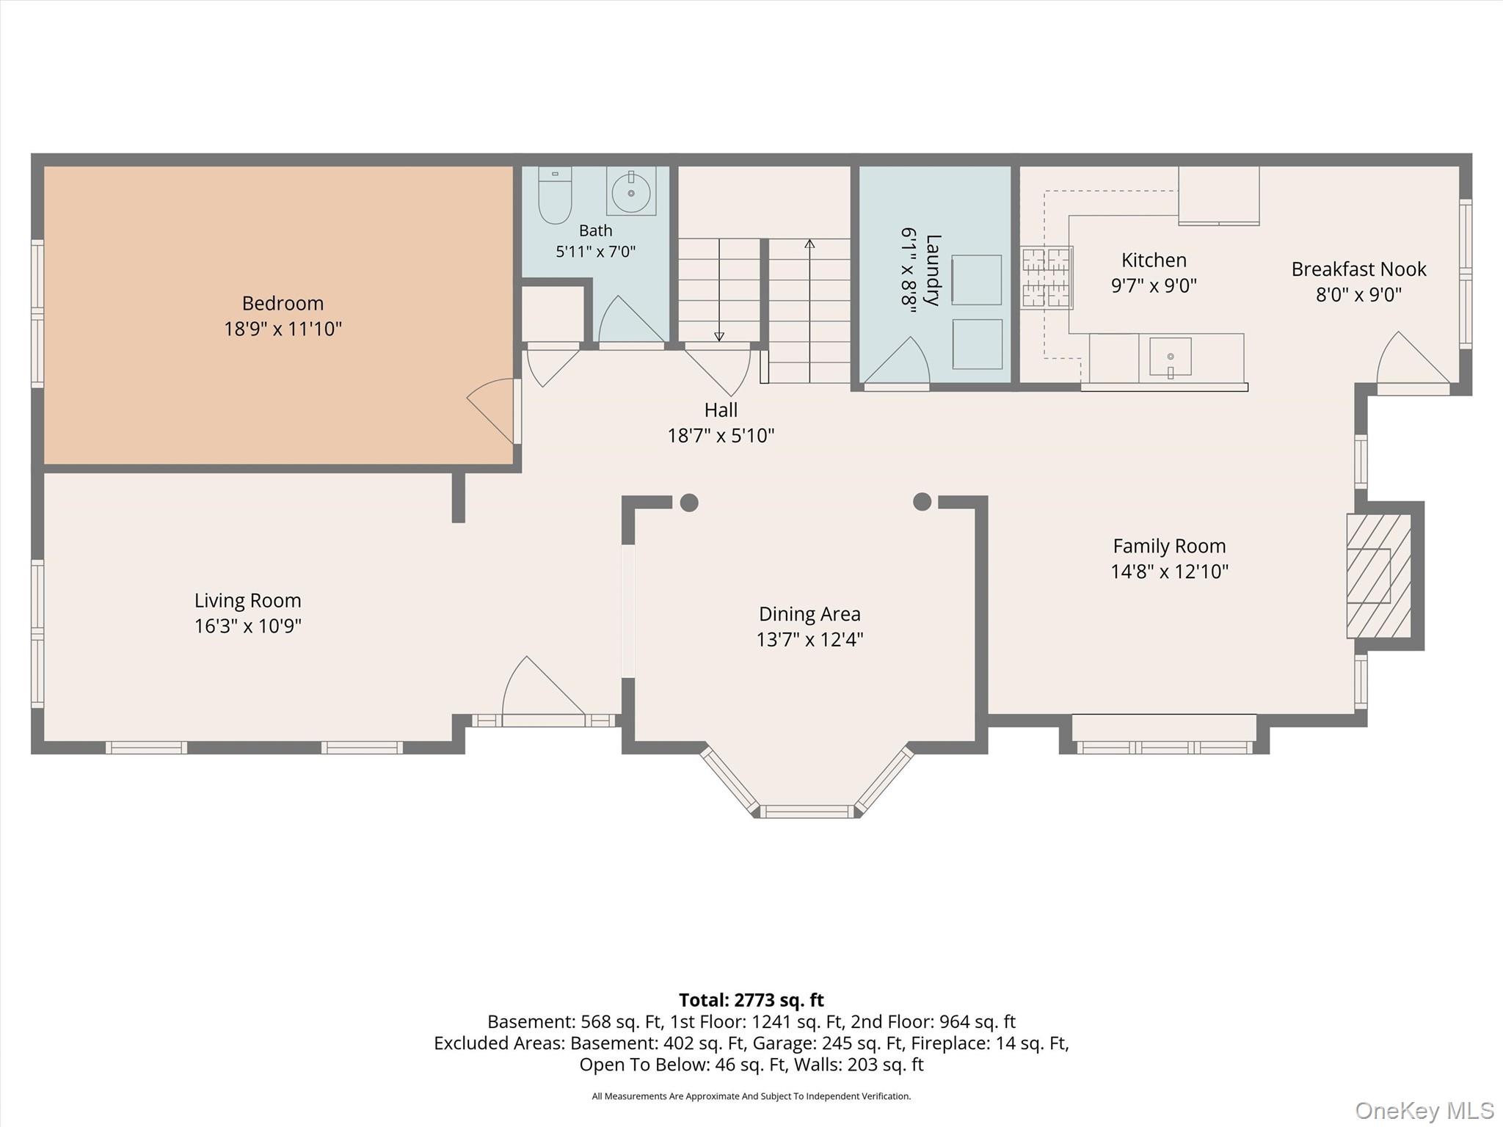
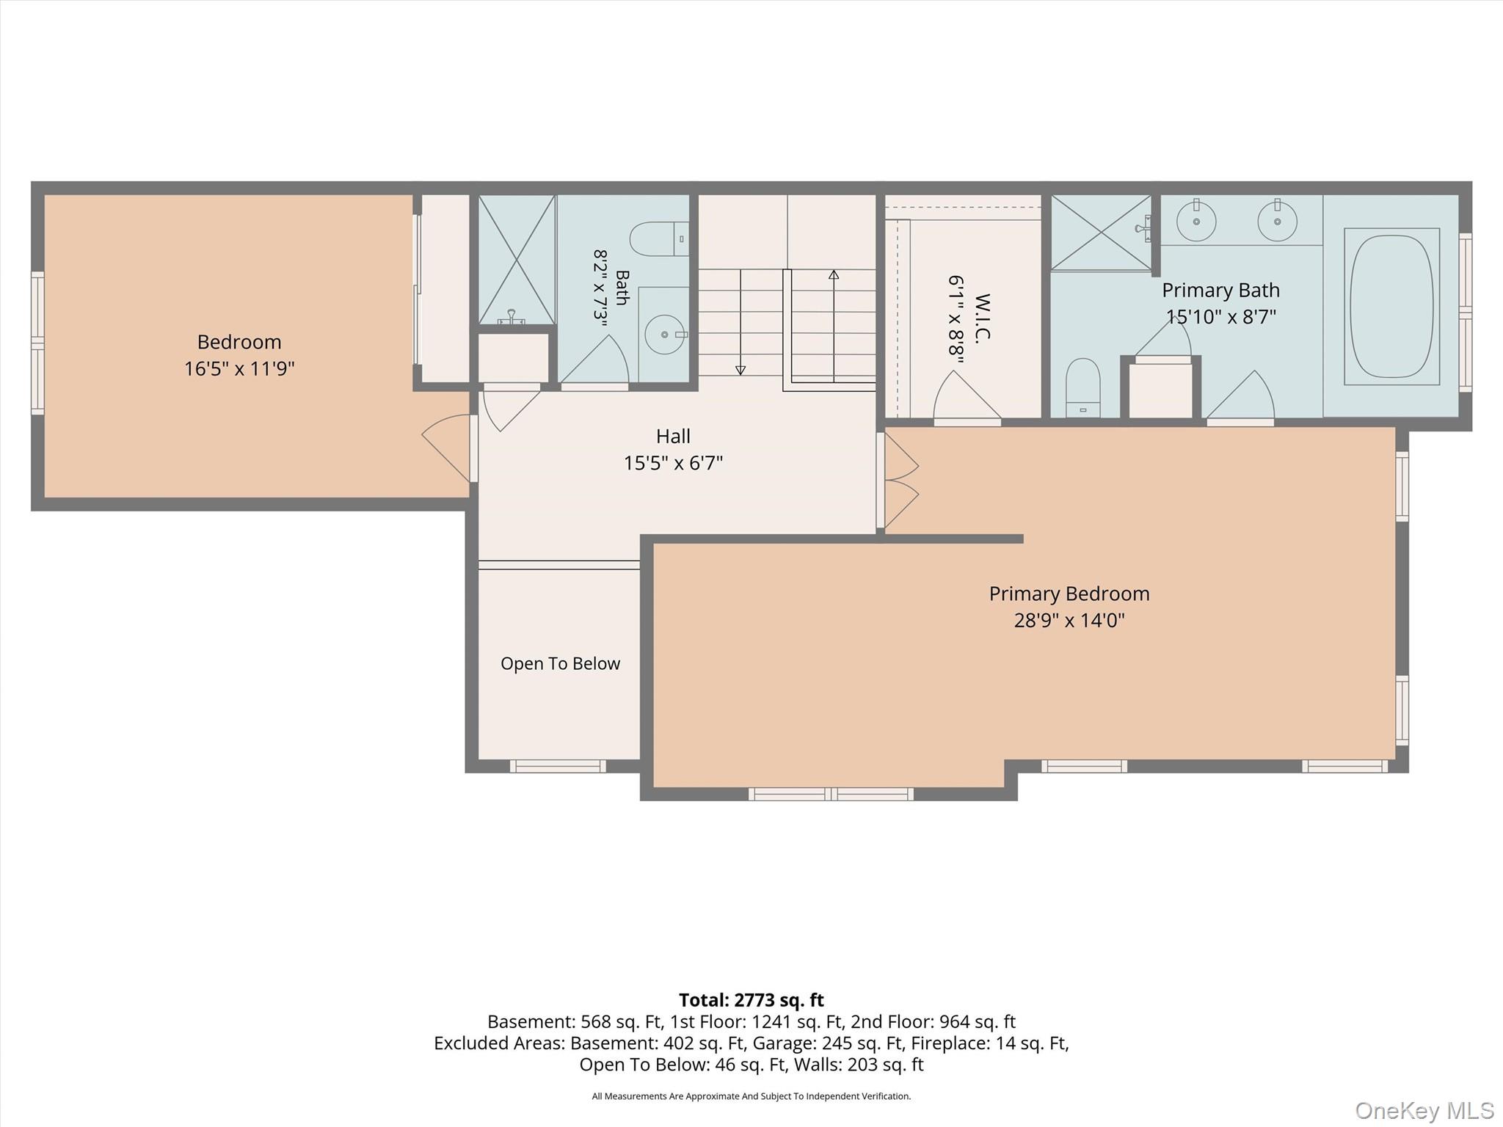
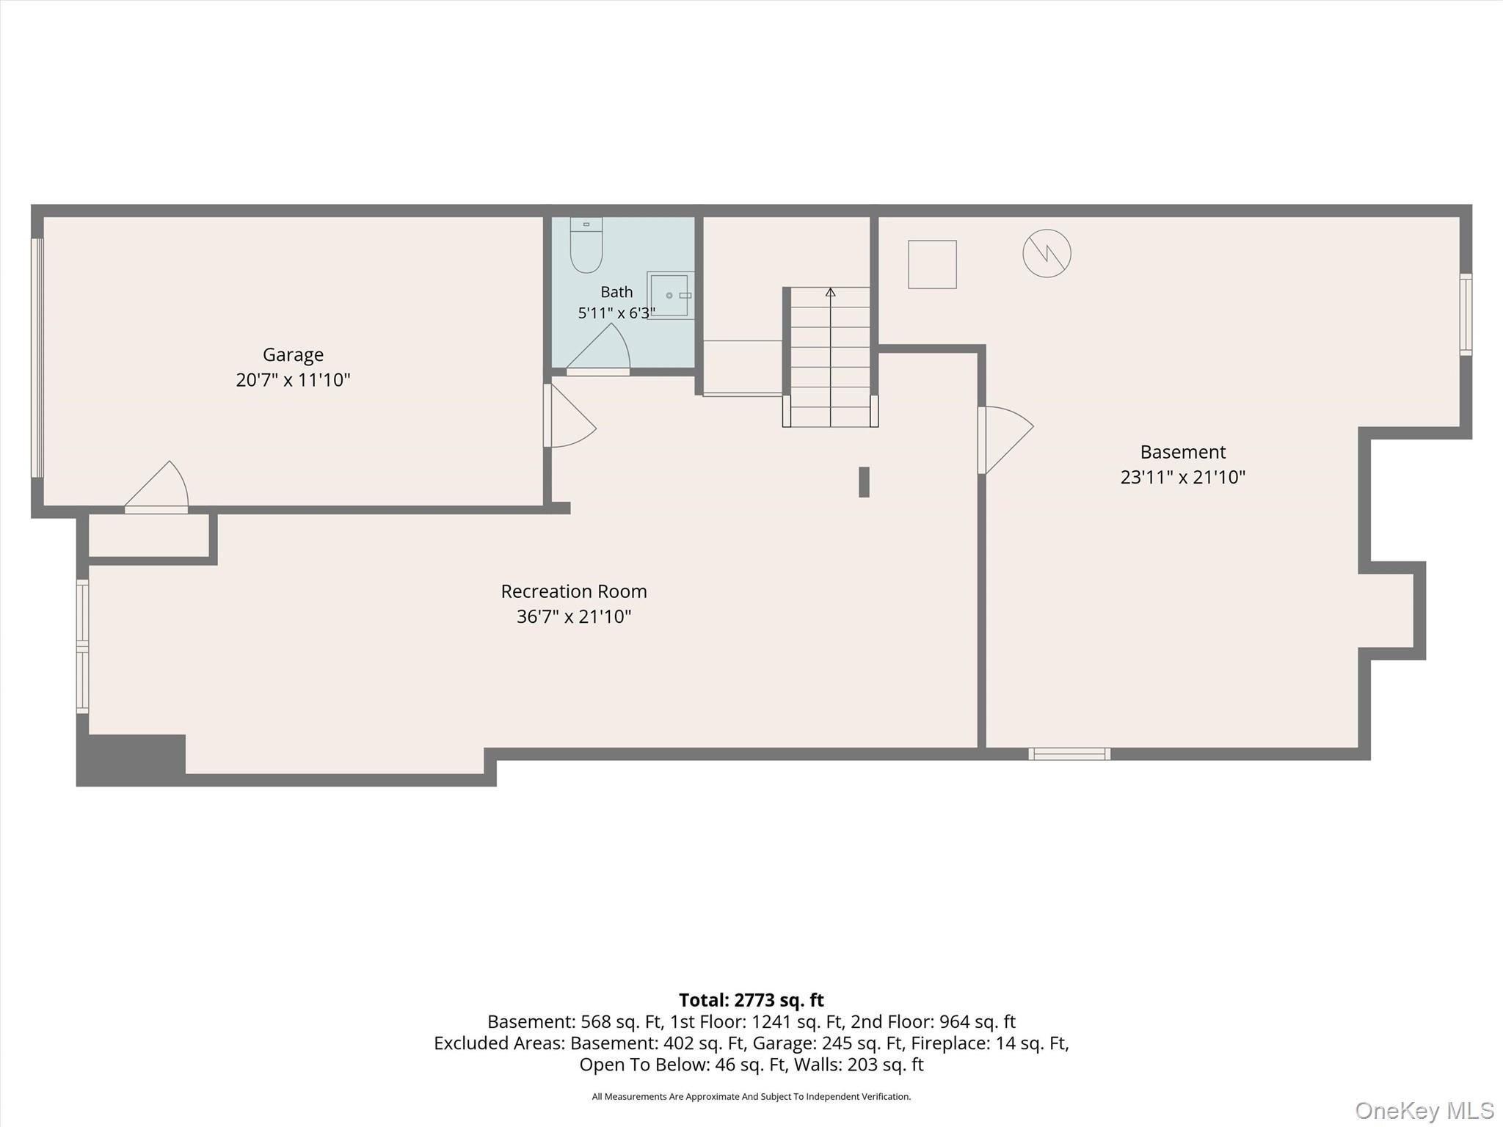
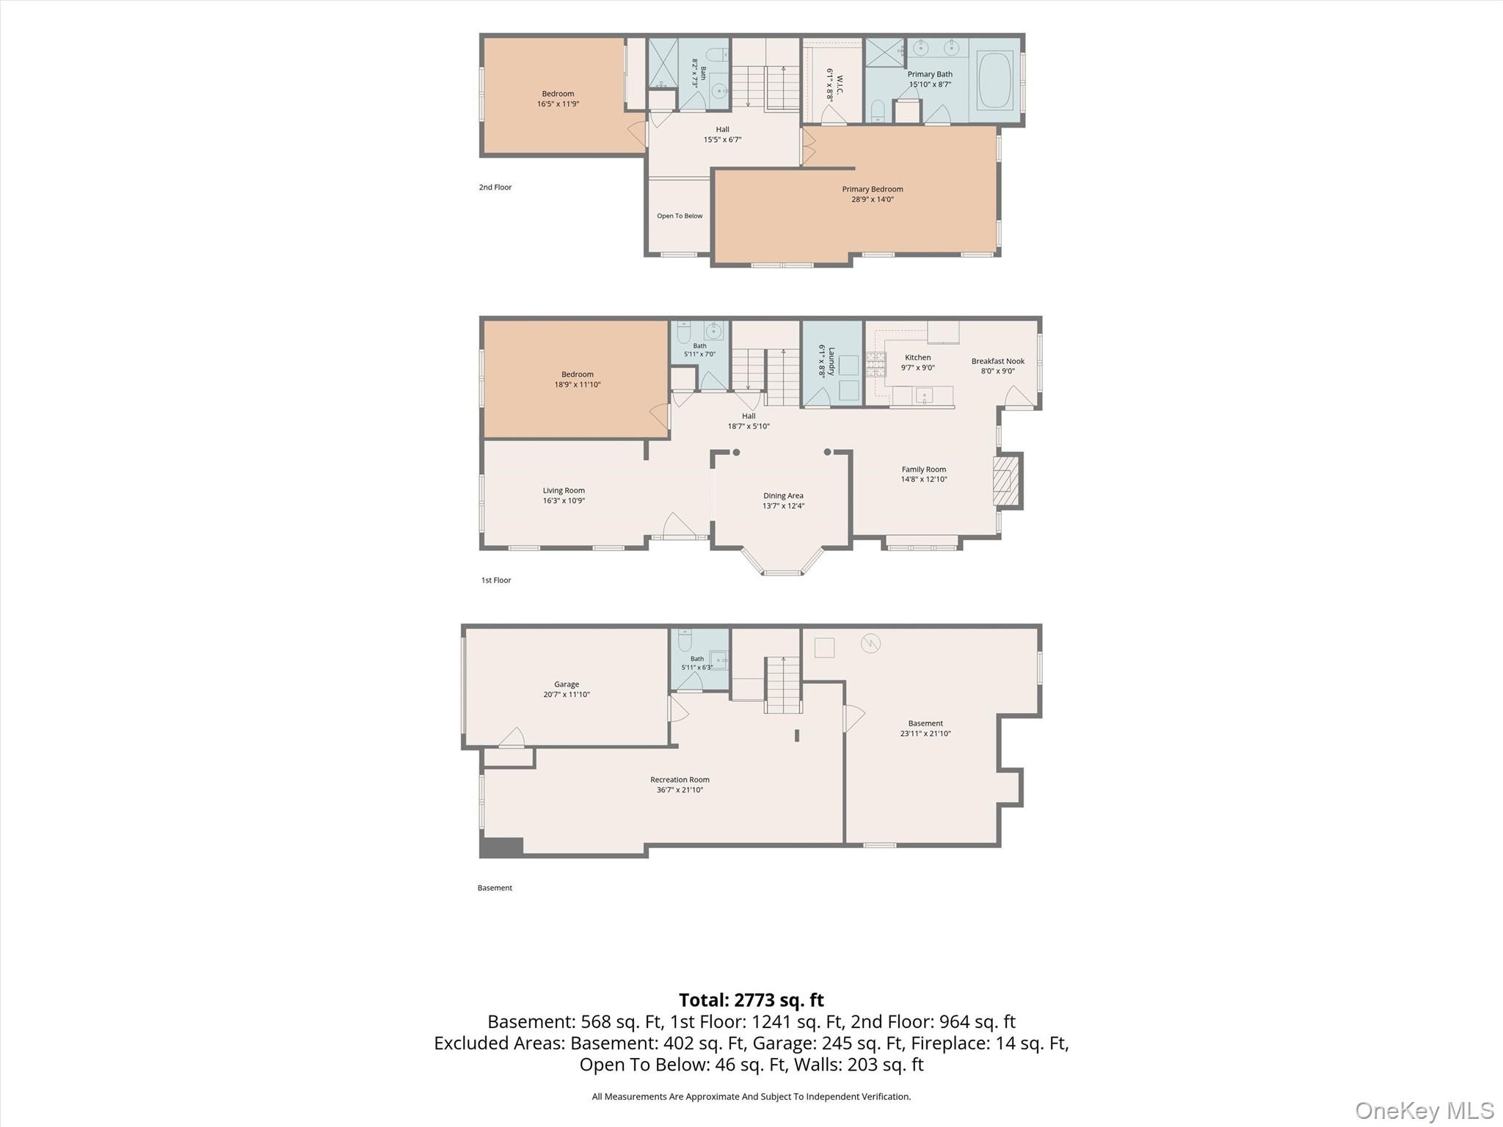
Welcome to 801 Huntington Drive, a spacious and elegant townhouse designed for comfortable living and effortless entertaining. Filled with natural sunlight and featuring beautiful hardwood floors throughout, this bright and inviting home welcomes you through a dramatic two-story foyer. The main level features a stunning living room with a cathedral ceiling, recessed lighting, and a charming window seat-perfect for reading or relaxing. A very large den next to the living room, can be used as a third bedroom or a spacious office. The formal dining room showcases decorative columns, a tray ceiling, and a beautiful bay window, while remaining open to the family room for seamless gatherings. The cozy family room offers a gas fireplace and an additional window seat, creating the perfect space to unwind or entertain guests. The eat-in kitchen is equipped with granite countertops, a breakfast bar, and direct access to the patio for easy indoor-outdoor living. A spacious powder room and convenient laundry room complete the first floor. Upstairs, you'll find recessed lighting throughout, a full hall bath, and a luxurious primary suite. The primary bedroom features a walk-in closet and a versatile sitting room with a cathedral ceiling, ideal for a home office, exercise area, or private retreat. The en-suite bath boasts a double vanity, Jacuzzi tub, glass-enclosed shower, linen closet, and soaring ceilings. A second spacious bedroom offers beautiful mountain views and ample closet space. The partially finished basement expands the living space with a large family room, a charming window seat, a half bath, and abundant storage. A one-car garage provides convenience and protection from the elements, while the outdoor patio offers the perfect setting for dining al fresco. An additional grassy area creates a peaceful space to enjoy nature, relax with a morning coffee, or unwind at the end of the day. Improvements include new Microwave Oven, new Central Air, new Hot Water Heater, new Roof and a Furnace that is approximately 2 years old. Only 8.1 miles to nearest train station is ideal for those commuting for work or just enjoying a day in NYC. This exceptional home combines space, comfort, and elegance in a desirable setting, offering the perfect blend of sophisticated living and everyday convenience.
Details
| MLS # | 1009928 |
|---|---|
| Listing Type | For Sale |
| Style | House |
| HOA Dues | $425 |
| Sub-Type | Resale |
| Status | Pending |
| Year | 2006 |
| Days On Site | 84 |
| Listing Provided By | RE/MAX Town & Country | Isabel Alves |
Features
| Bed(s) | 2 |
|---|---|
| Bath(s) | 4 Total |
| SQ Feet | 3,178 |
| Garage | 1 |
| Basement | Y |
| Pool | Yes |
| Acreage | 0.01 |
| Property View | Mountain(s) |
Interior
| Cooling | Central Air |
|---|---|
| Heating | Forced Air, Natural Gas |
| Interior Features | Cathedral Ceiling(s), Chandelier, Double Vanity, Eat-in Kitchen, Formal Dining, Granite Counters, High Ceilings, Open Kitchen, Primary Bathroom, Recessed Lighting, Storage, Tray Ceiling(s), Walk-In Closet(s), Washer/Dryer Hookup |
| Window Features | Bay Window(s) |
| Appliances | Dishwasher, Dryer, Gas Range, Microwave, Refrigerator, Washer |
Exterior
| Construction Materials | Frame |
|---|---|
| Foundation Details | Concrete Perimeter |
Parking
| Garage Yes / No | Yes |
|---|---|
| Parking Features | Garage, On Street |
Utilities
| Utilities | Natural Gas Connected |
|---|---|
| Sewer | Public Sewer |
Location
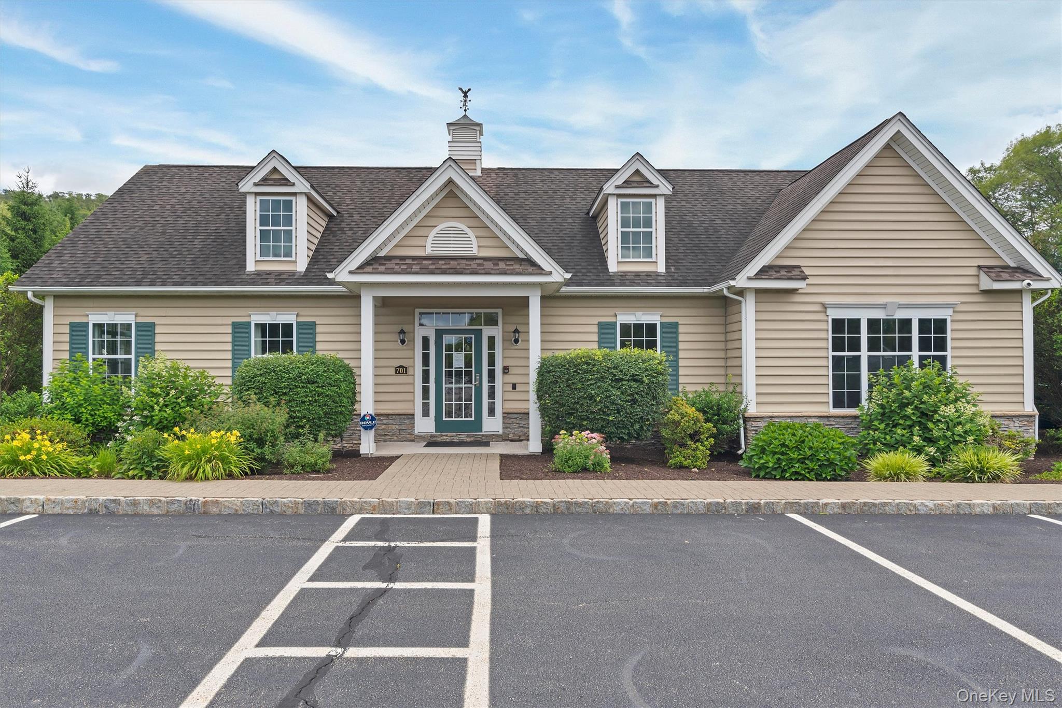
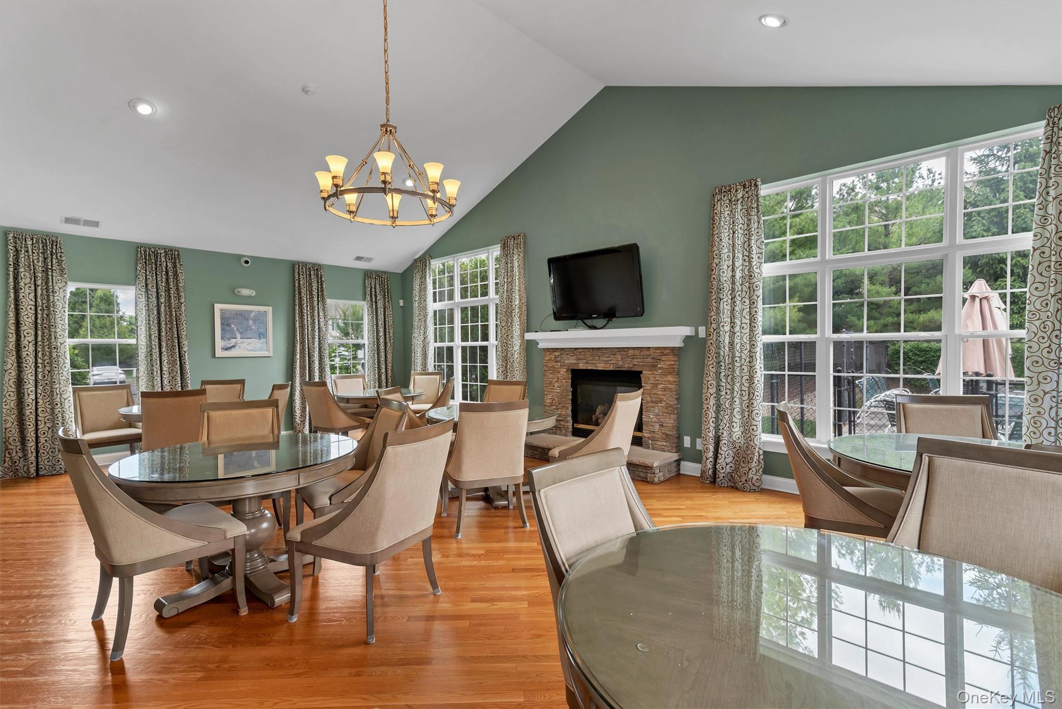
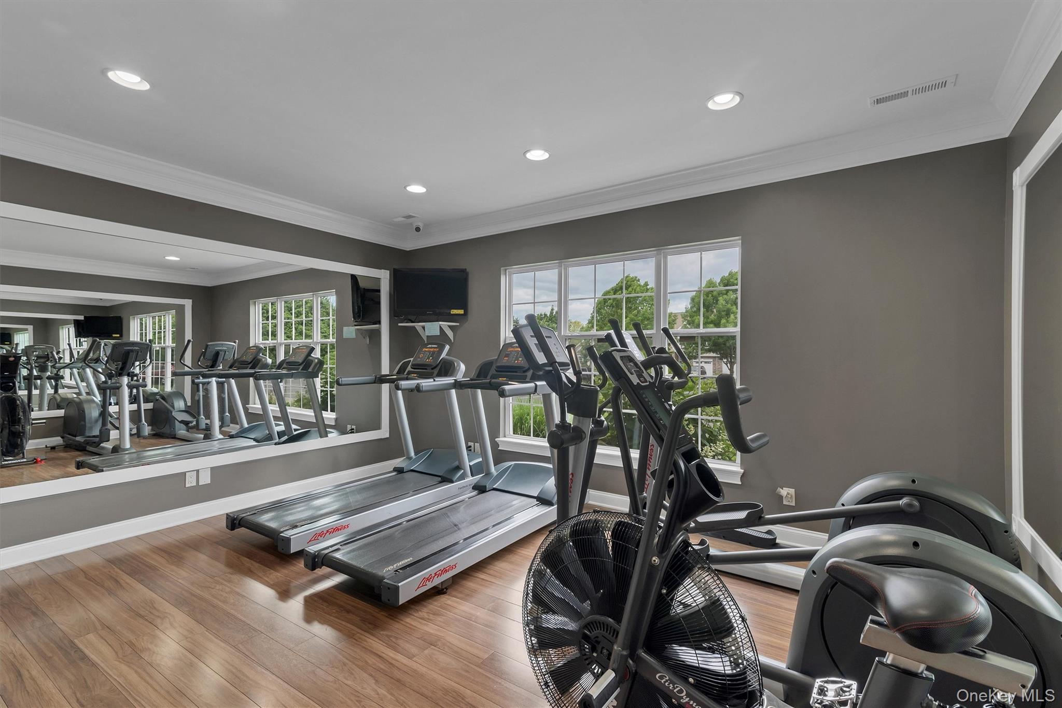
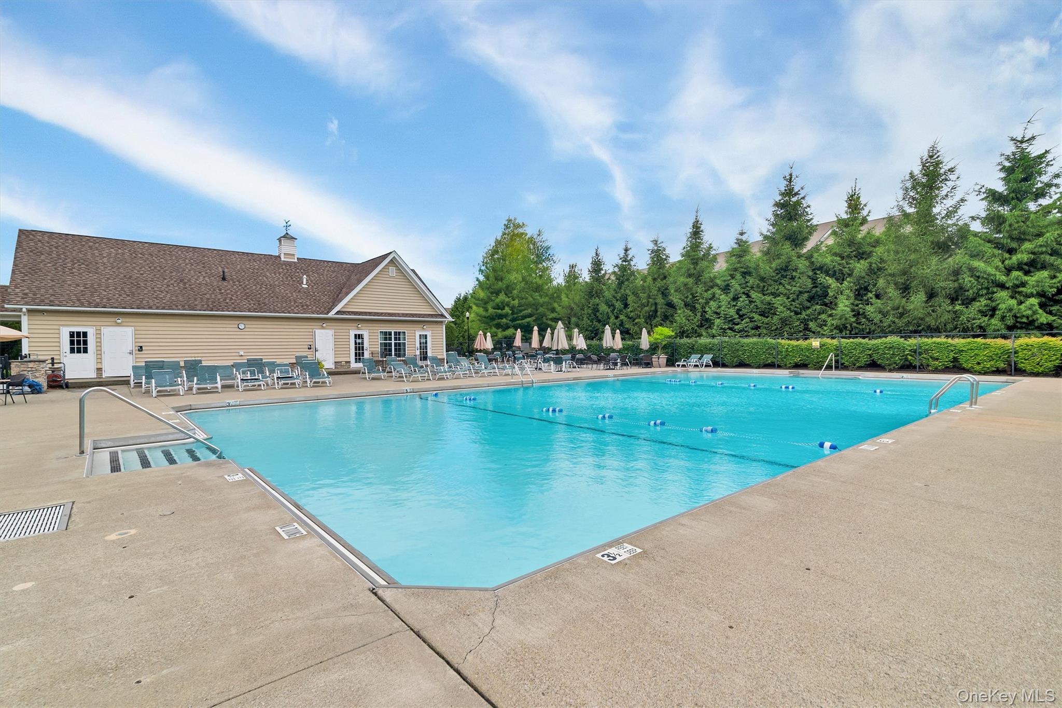
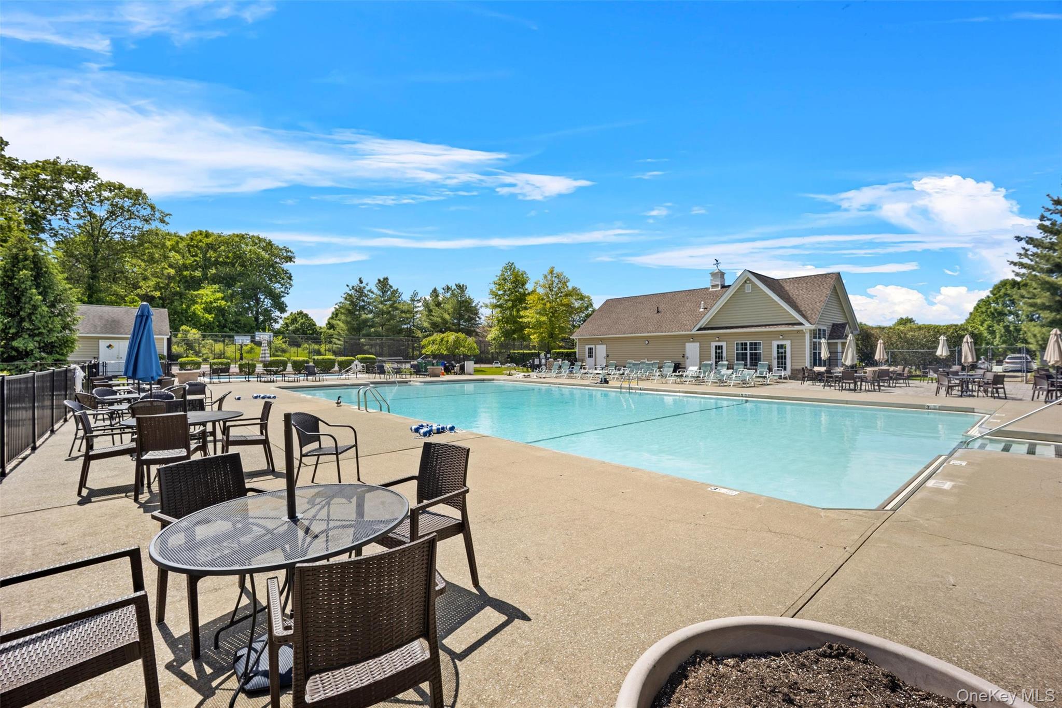
| Community Features | Clubhouse, Fitness Center, Playground, Pool, Sidewalks, Tennis Court(s) |
|---|
Taxes
| Tax Year | 2026 |
|---|---|
| Tax Annual Amount | 9604 |
Area Information
| State | NY |
|---|---|
| County | Dutchess County |
| City | Fishkill |
| Zip Code | 12524 |
| Community Name | Van Wyck Mews |
| School District | John Jay Senior High School |
| Elementary School | Brinckerhoff Elementary School |
| High School | John Jay Senior High School |
| Listing VS Median (in Van Wyck Mews) | |
Price: $585,000 low | high Med: $432,500 sqft: 3,178 low | high Med: 1,254 $ / sqft: $184 low | high Med: $345 On site: 84 low | high Med: 16.5 | |
Market Activity 12524
Request a showing
Request a showing
Contact
Learn More About This Property

| State | NY |
|---|---|
| County | Dutchess County |
| City | Fishkill |
| Zip Code | 12524 |
| Community Name | Van Wyck Mews |
| School District | John Jay Senior High School |
| Elementary School | Brinckerhoff Elementary School |
| High School | John Jay Senior High School |
| Listing VS Median (in Van Wyck Mews) | |
Price: $585,000 low | high Med: $432,500 sqft: 3,178 low | high Med: 1,254 $ / sqft: $184 low | high Med: $345 On site: 84 low | high Med: 16.5 | |