
$1,298,000 $6,968 est/mo Sourced by Back At You
8012 165th Street,Flushing, NY 11432
Flushing, NY 11432
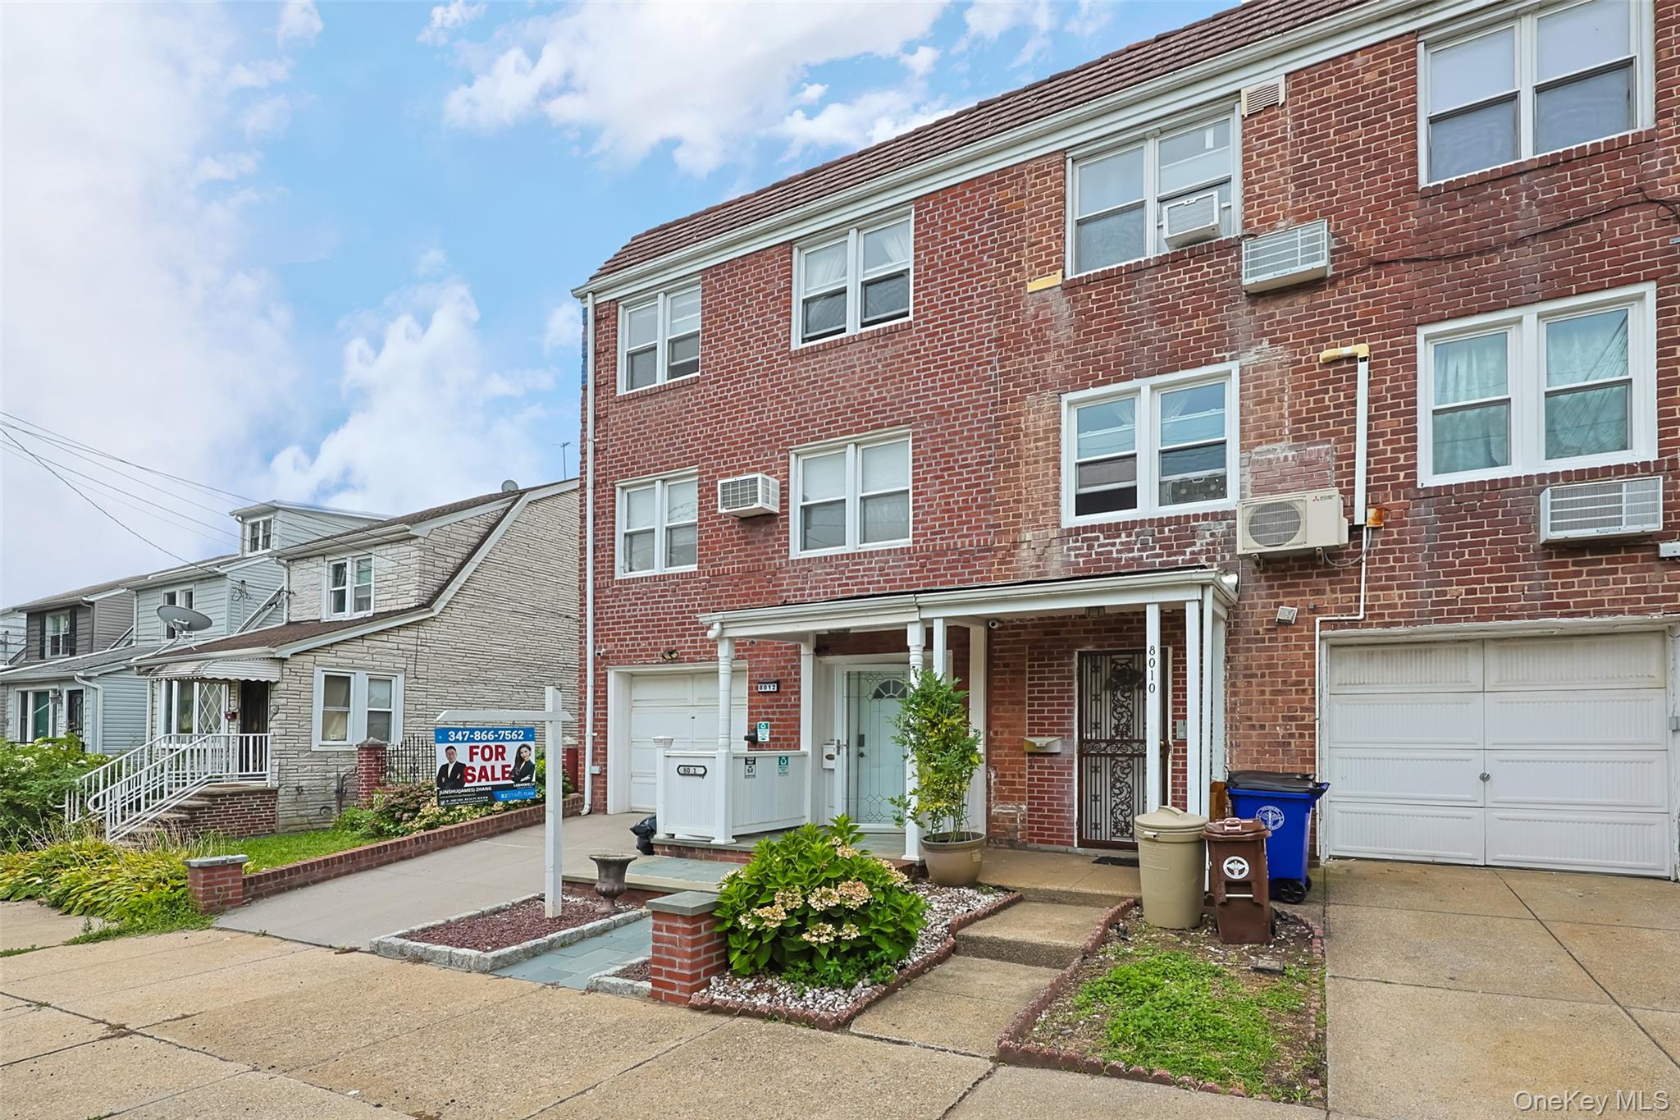
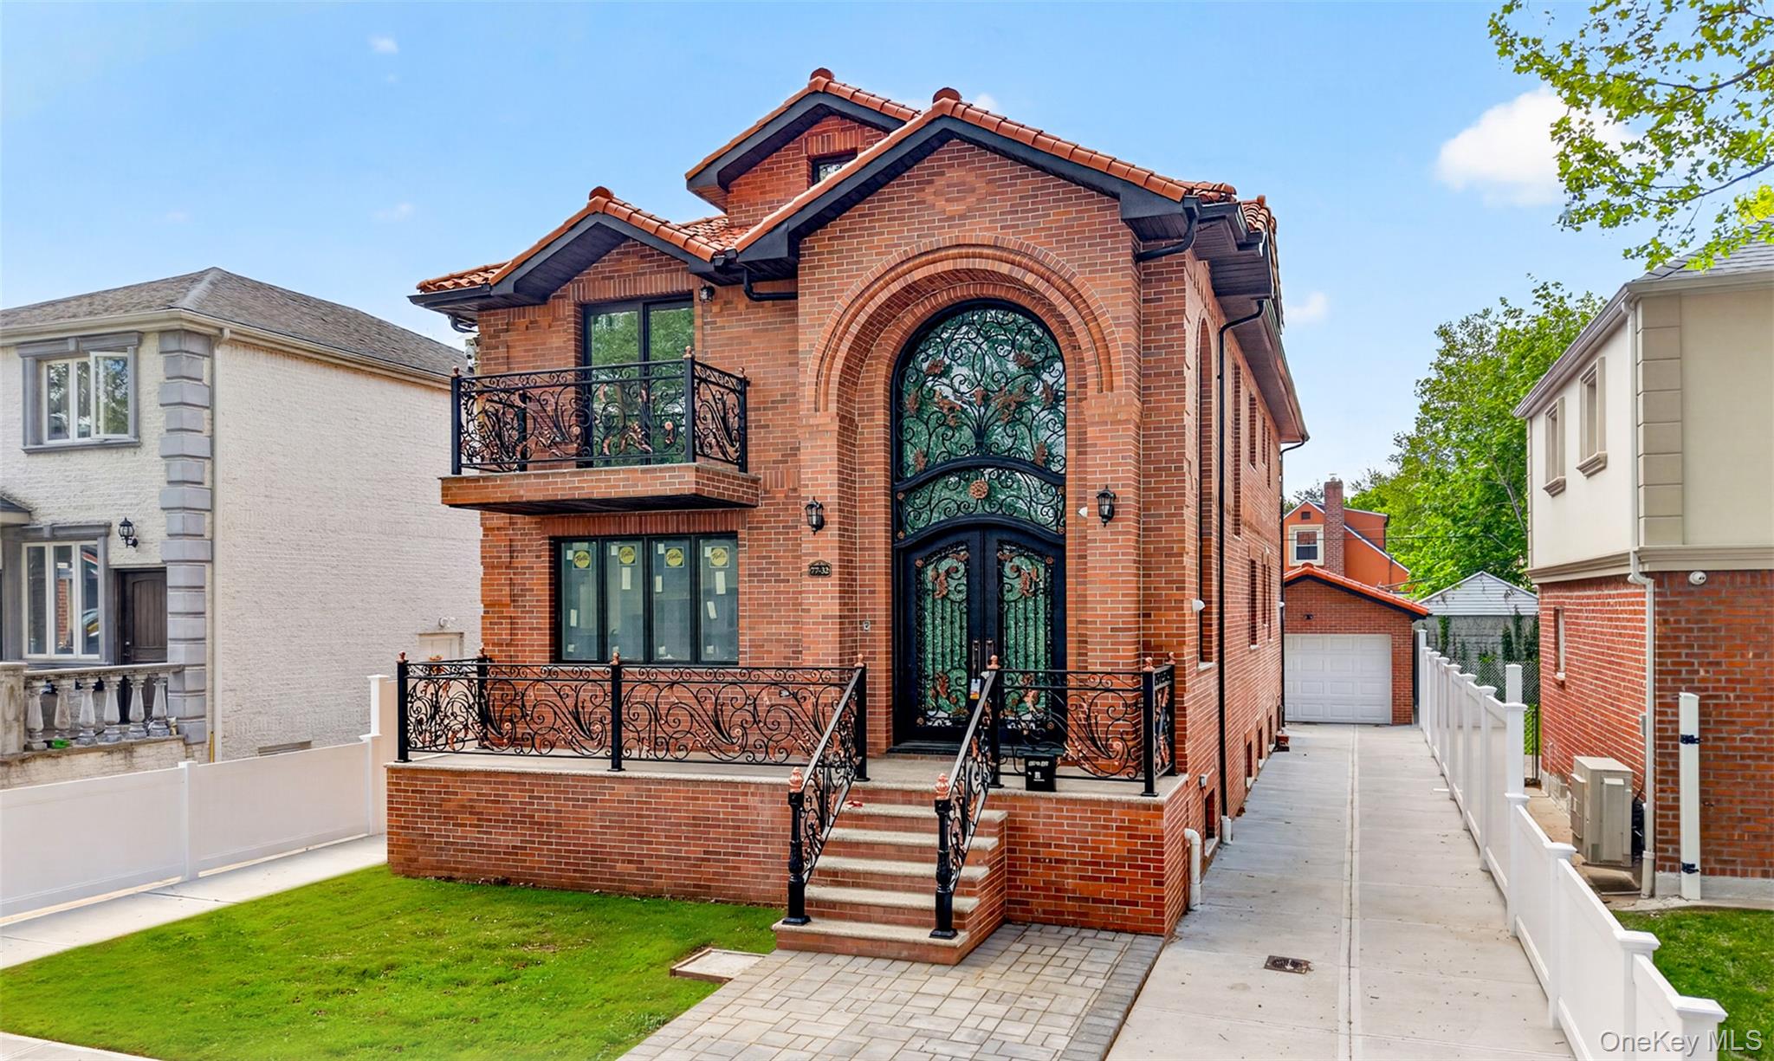
Traditional home featuring brick siding, driveway, a garage, a residential view, and a wall mounted air conditioner
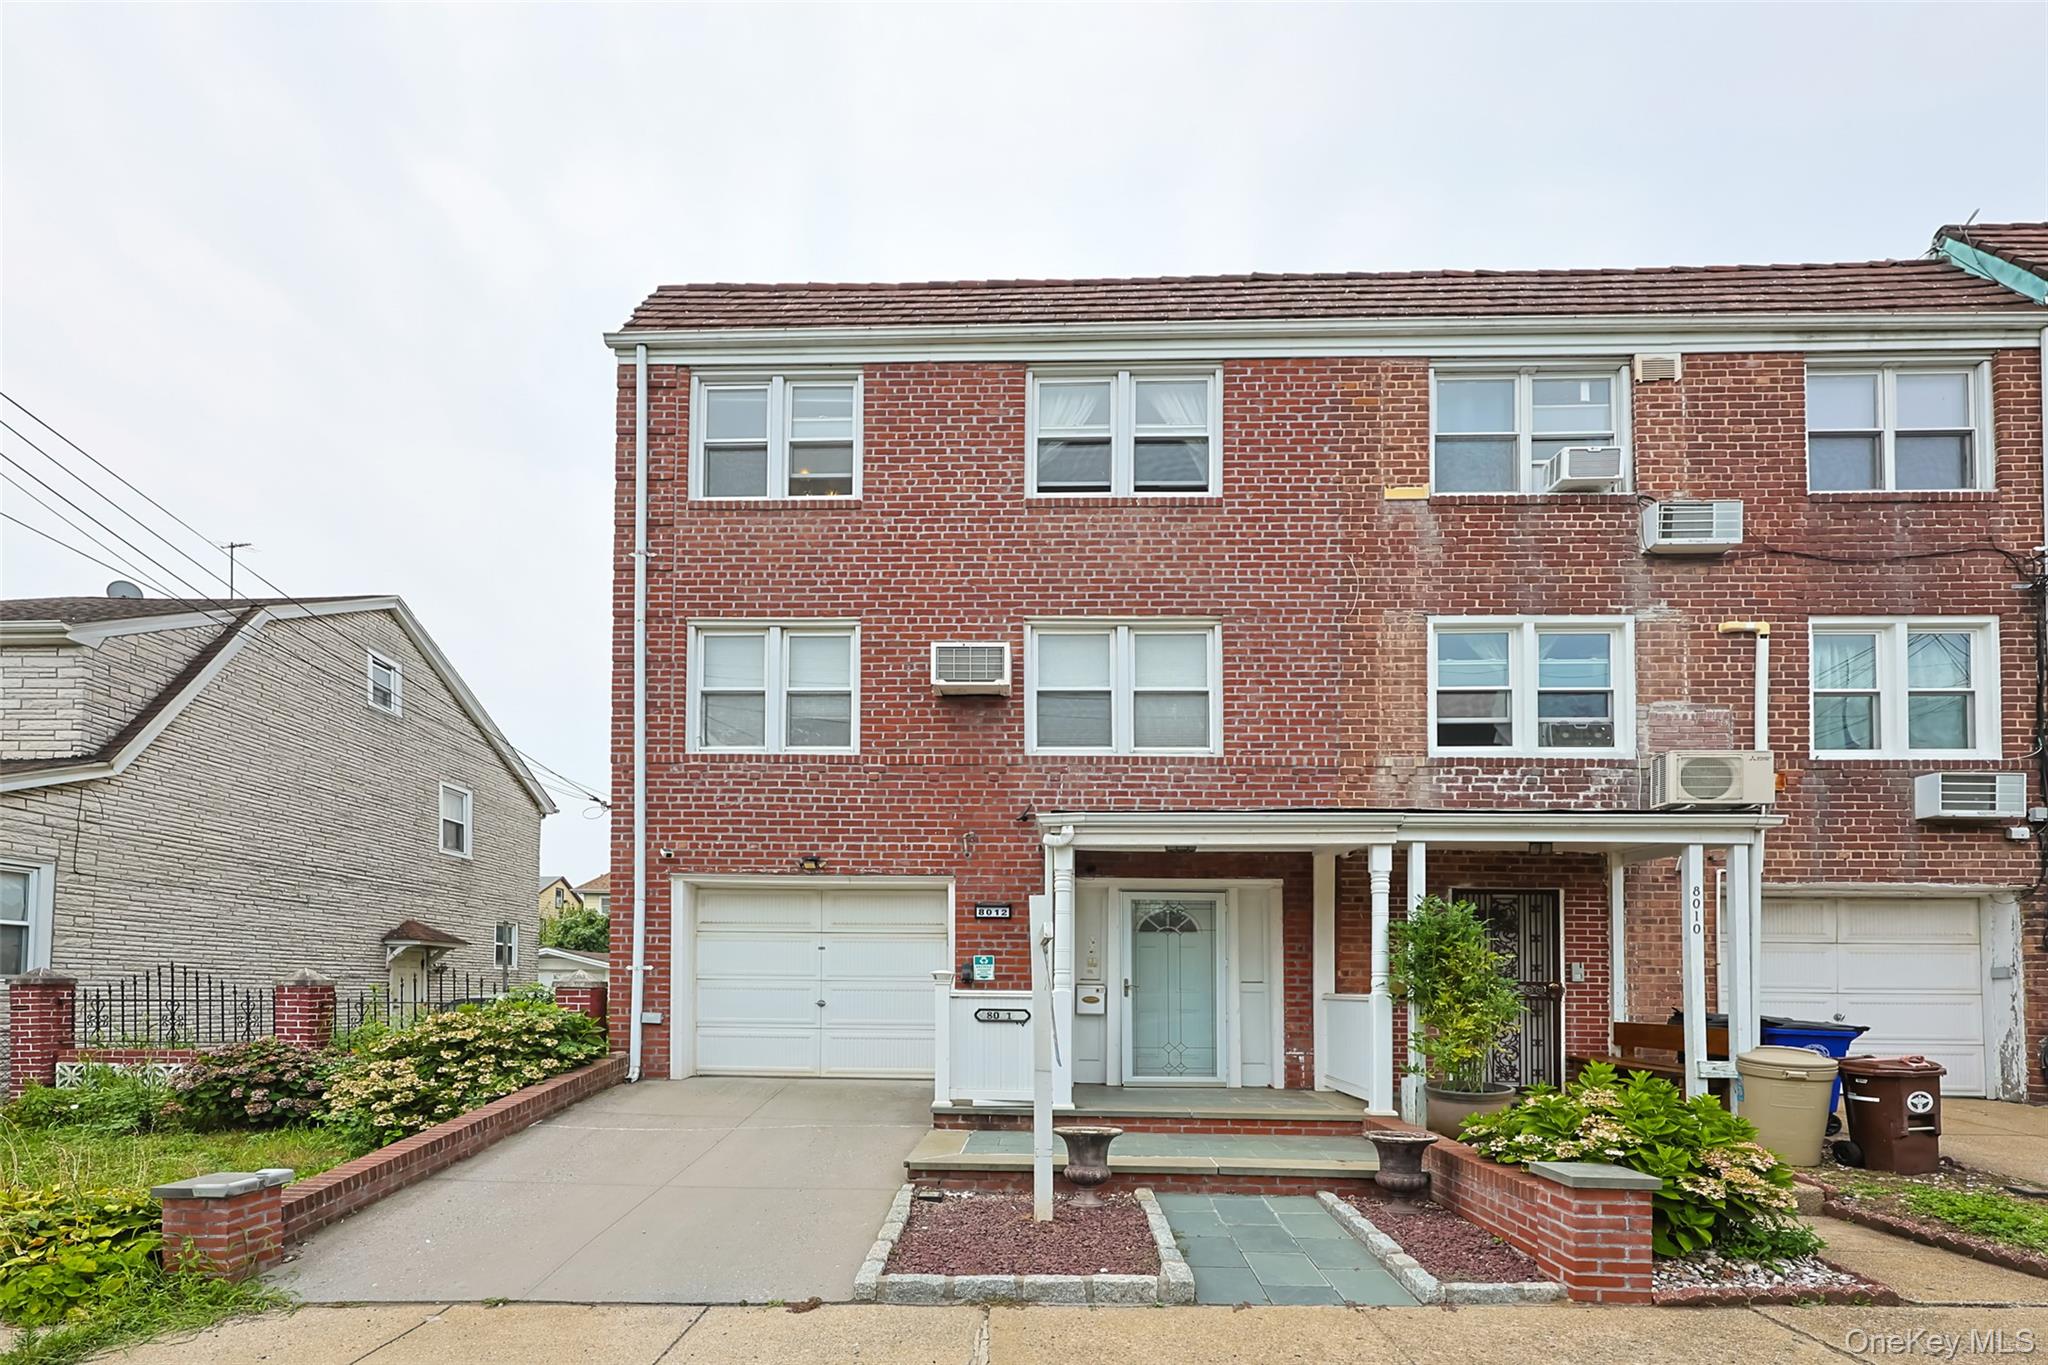
View of front of house featuring concrete driveway, brick siding, an attached garage, and a porch
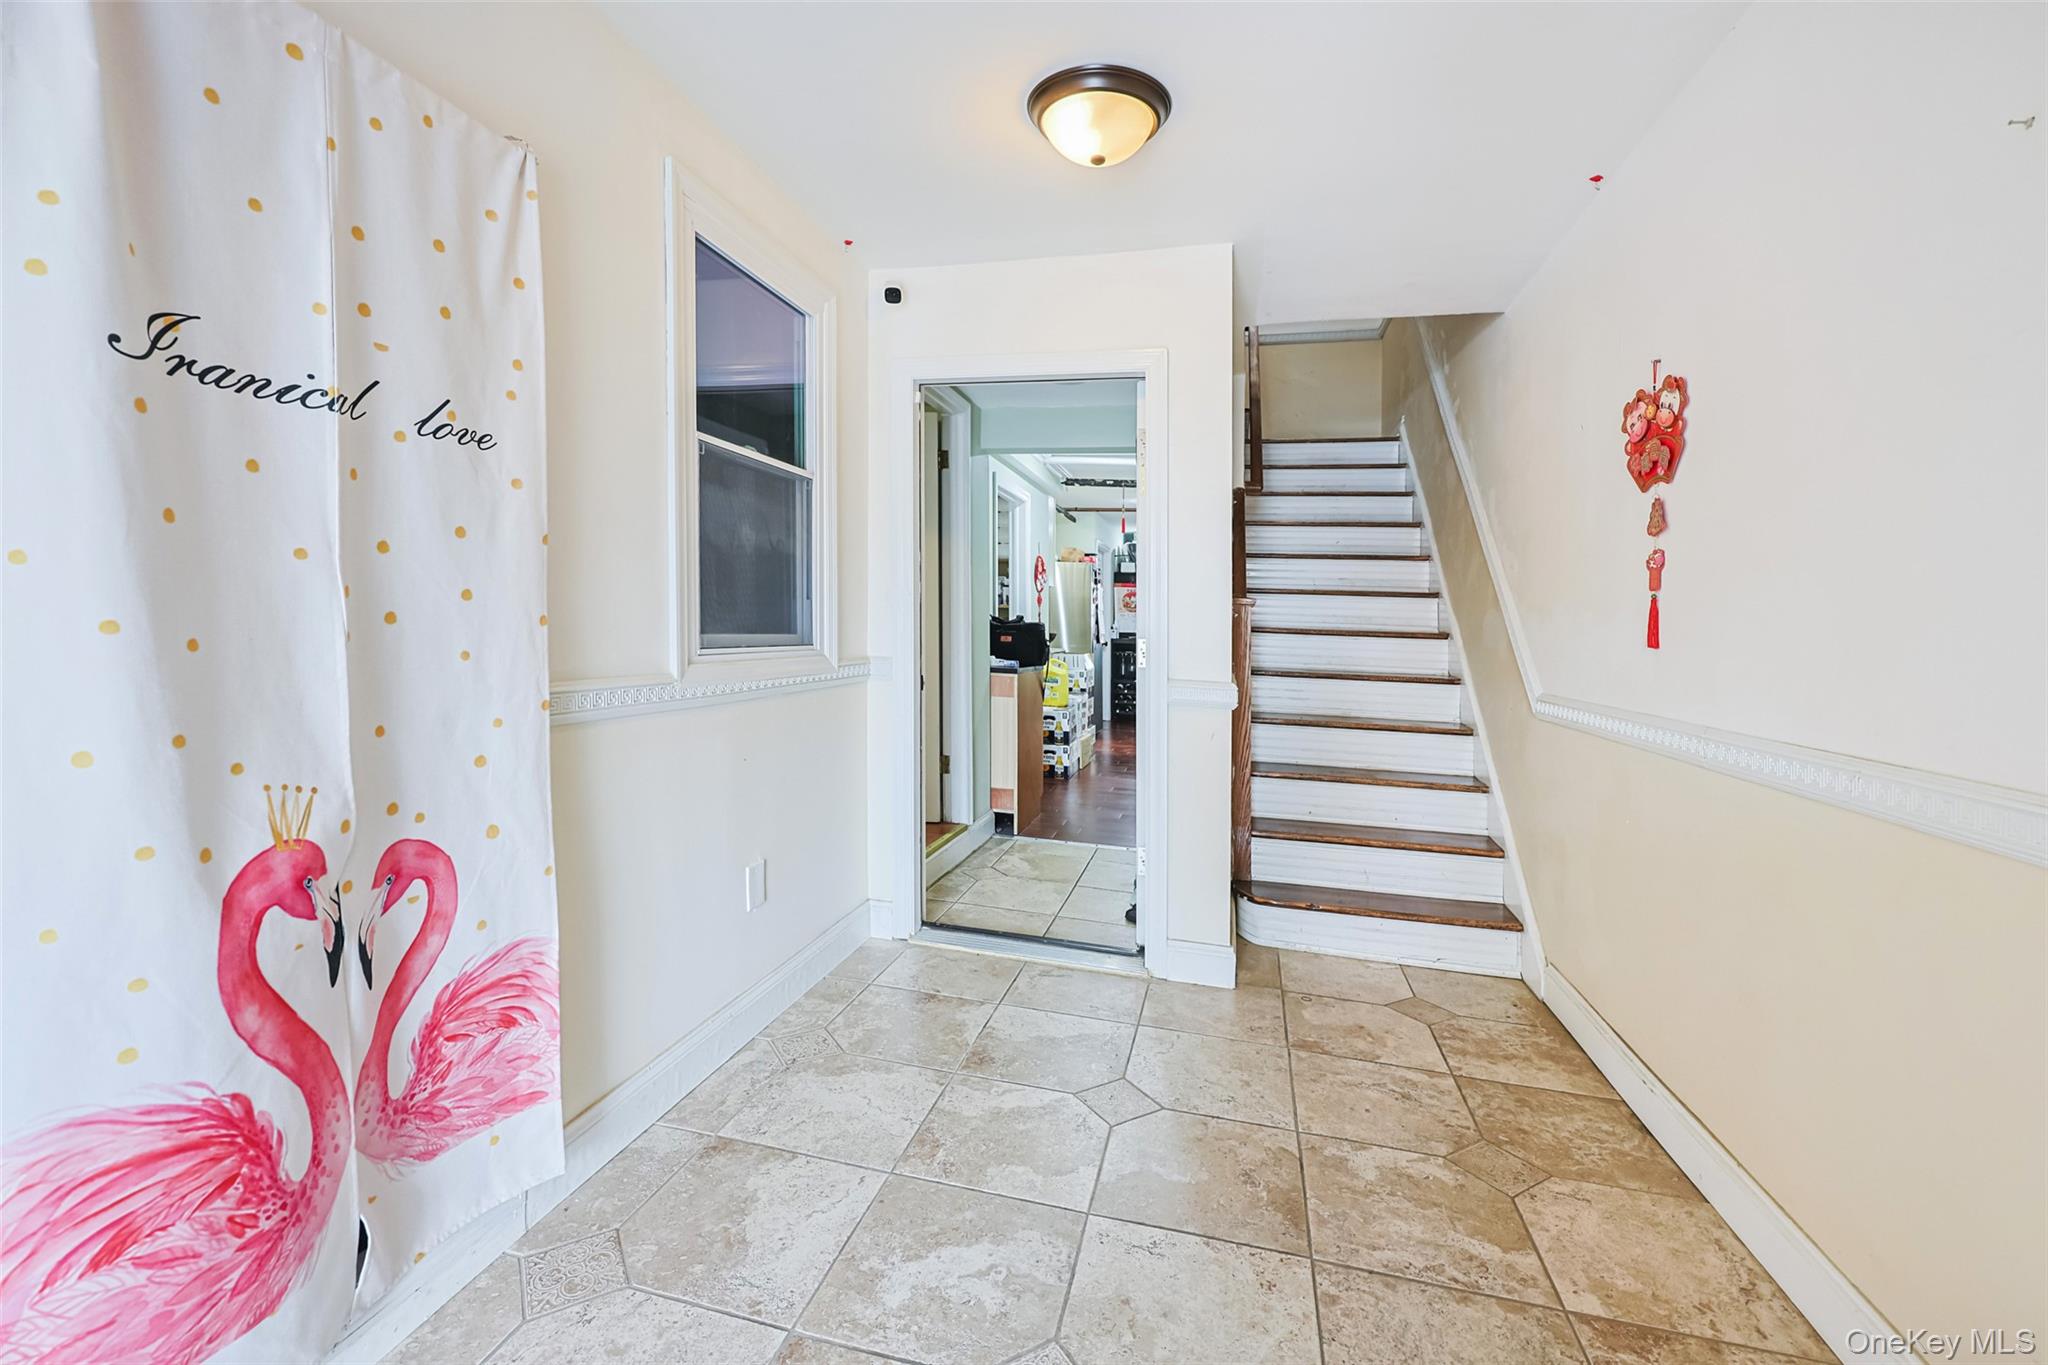
Stairway featuring tile patterned floors and baseboards
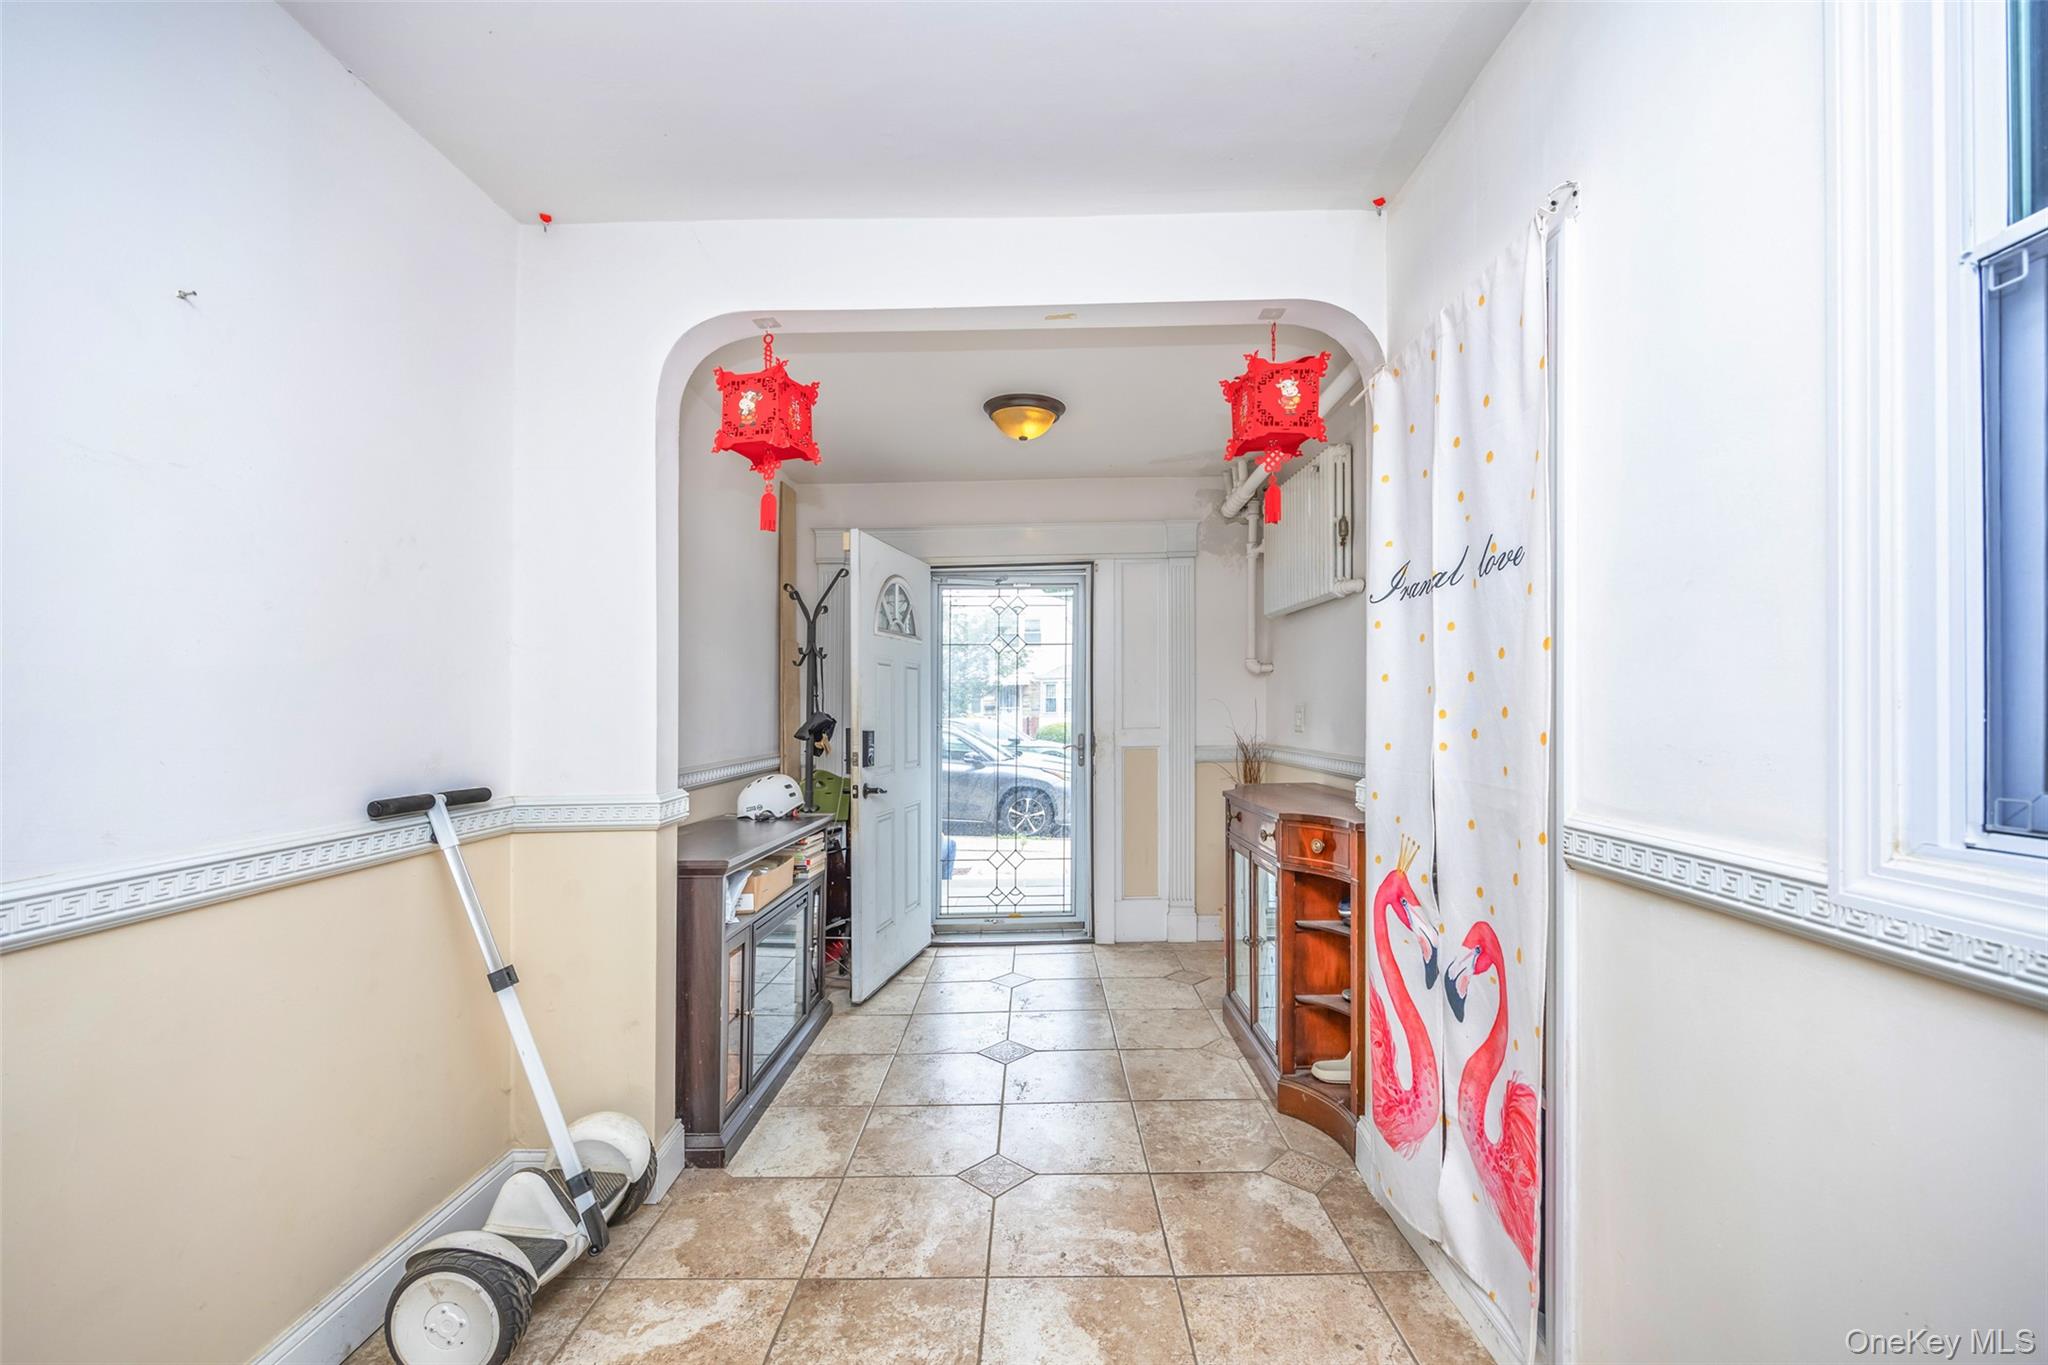
Doorway to outside featuring light tile patterned floors and arched walkways
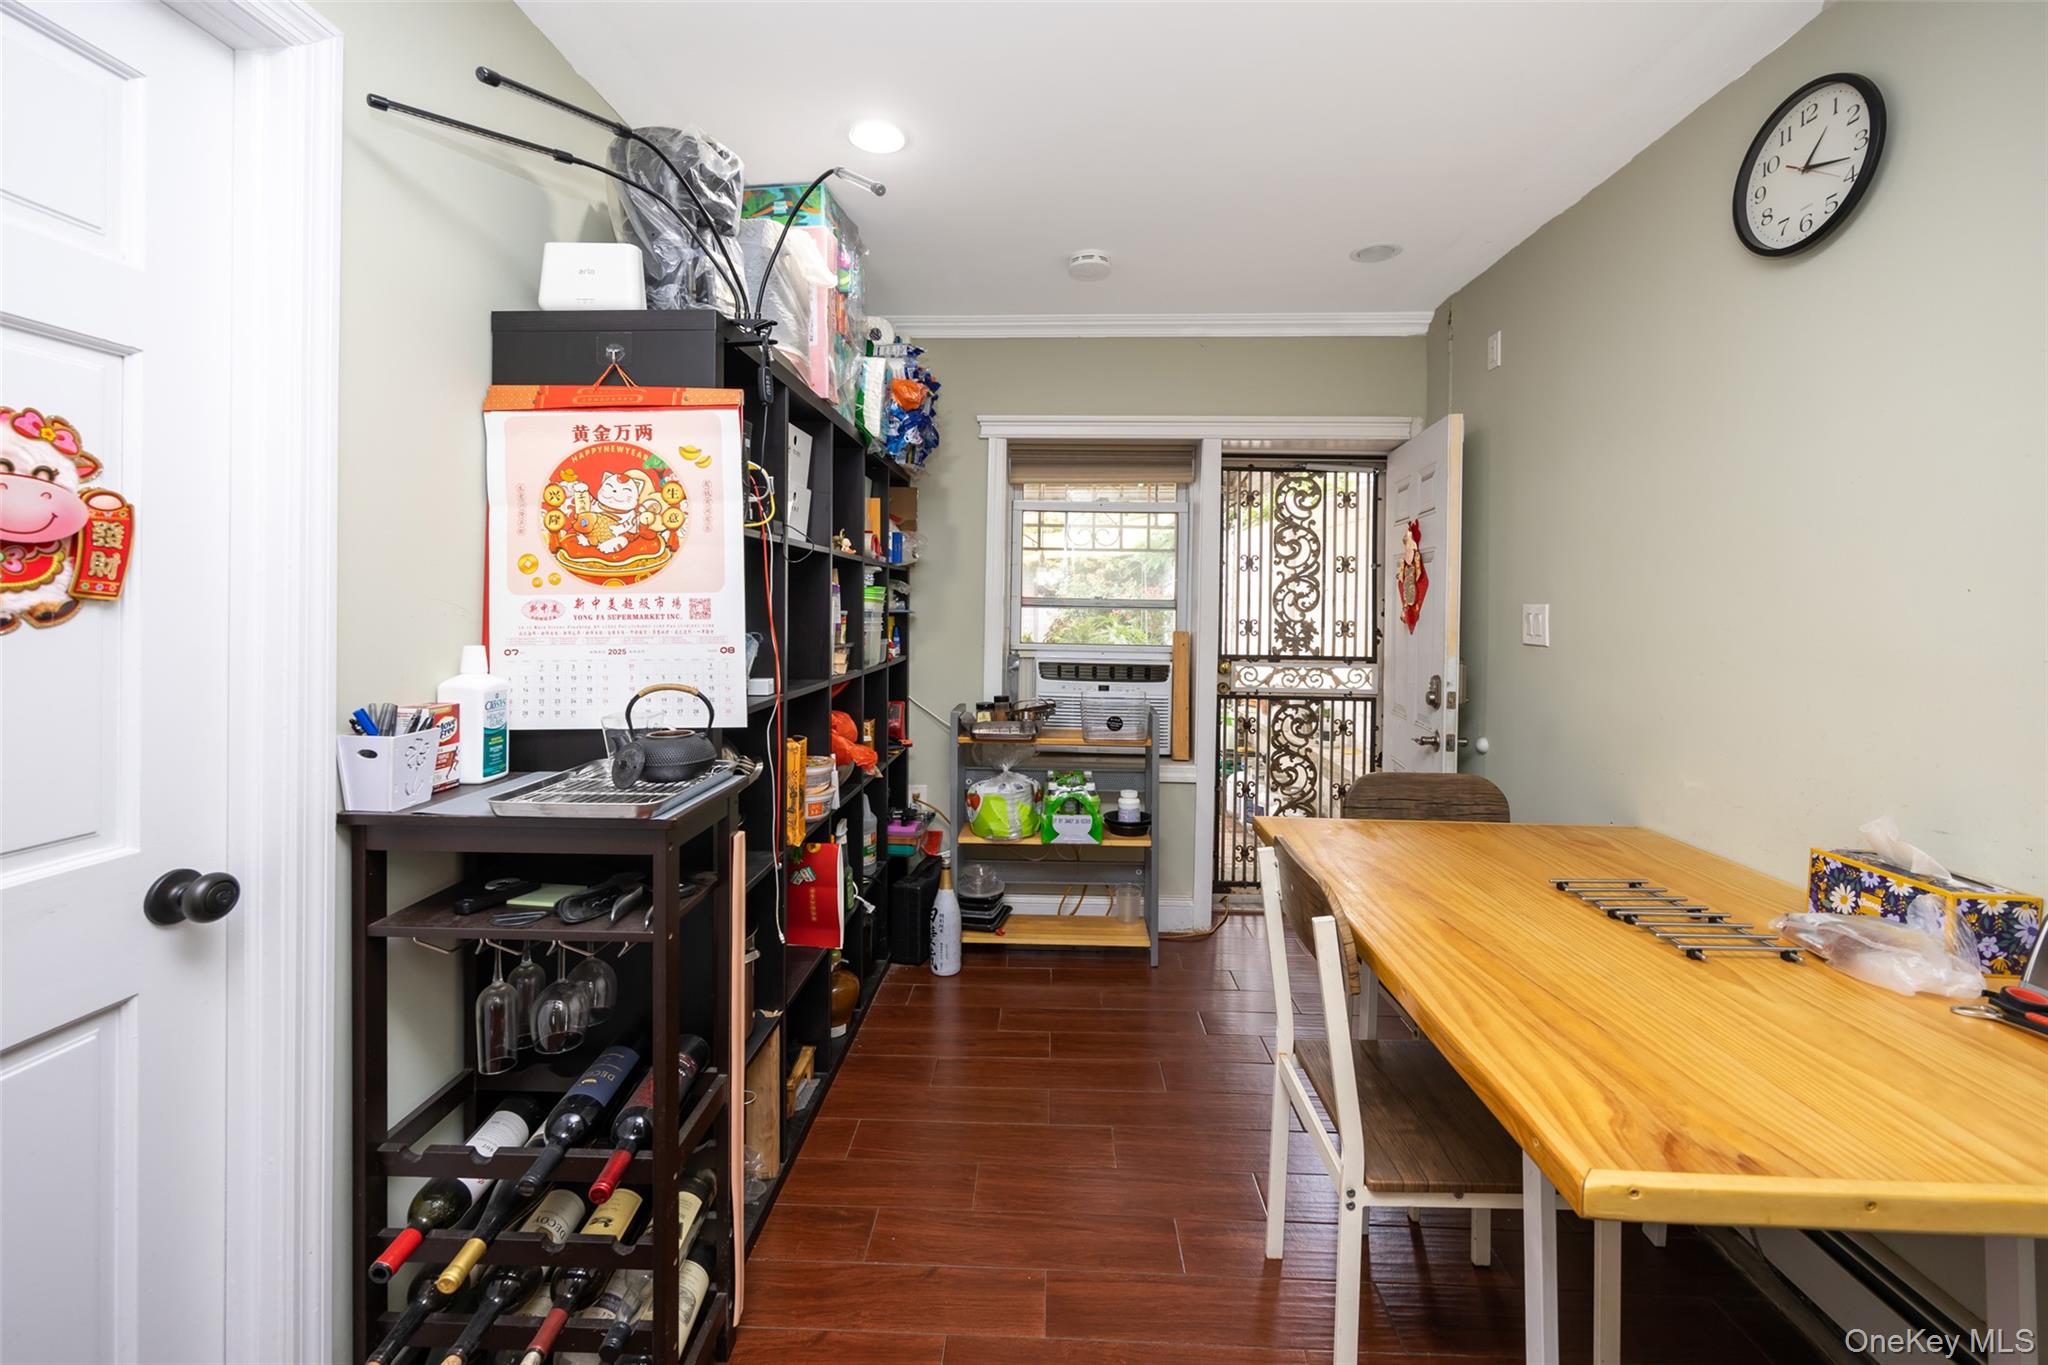
Kitchen featuring wood finish floors, recessed lighting, and ornamental molding
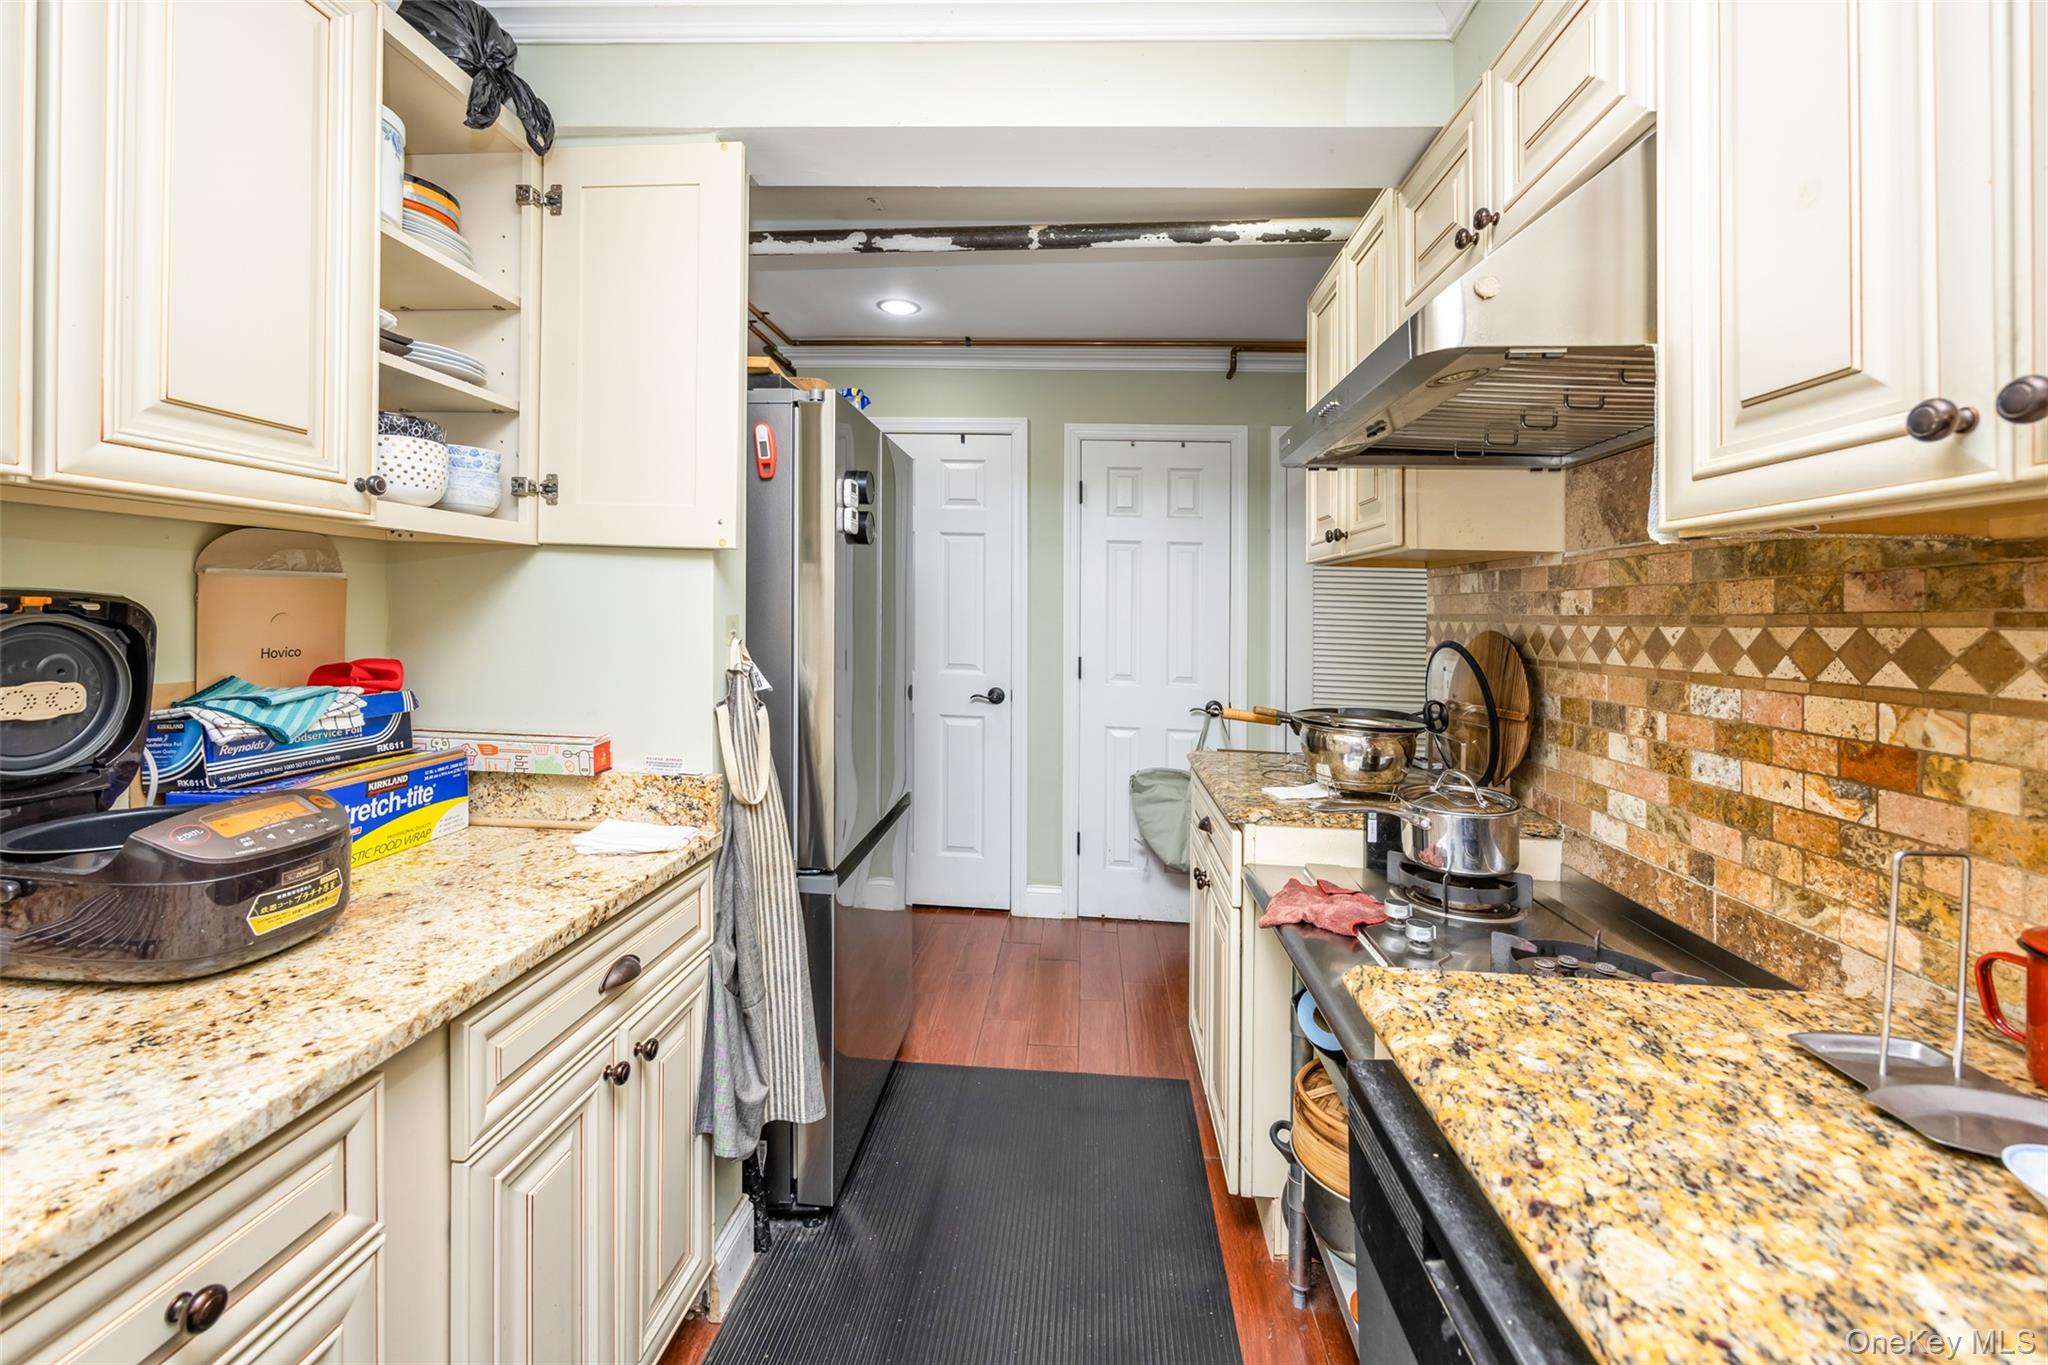
Kitchen featuring dark wood-style floors, under cabinet range hood, backsplash, freestanding refrigerator, and light stone counters
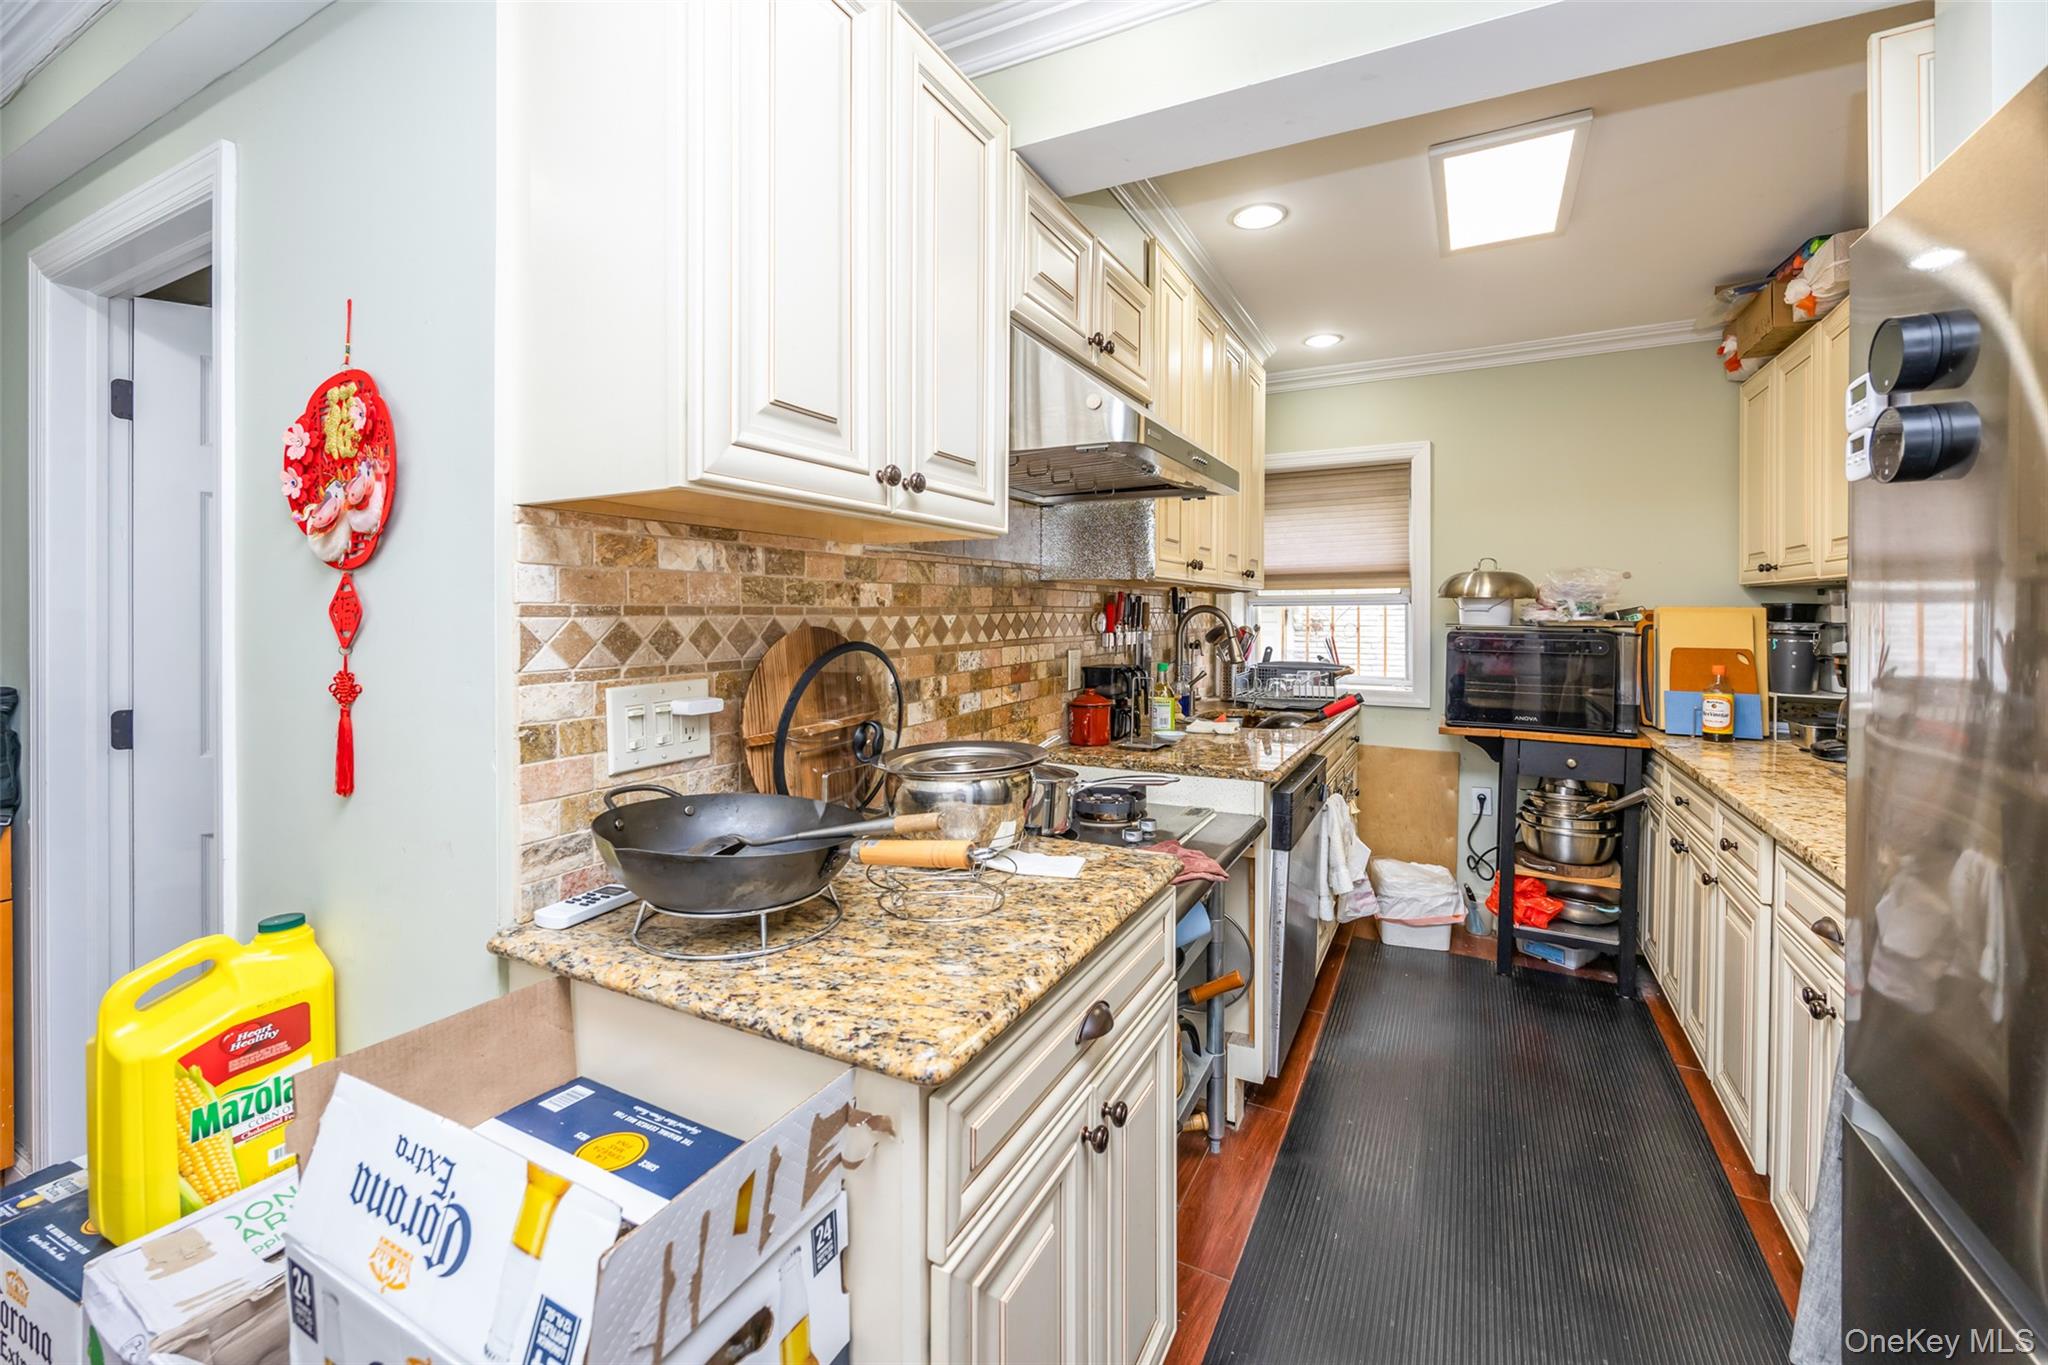
Kitchen with decorative backsplash, refrigerator, dark wood-style flooring, ornamental molding, and under cabinet range hood
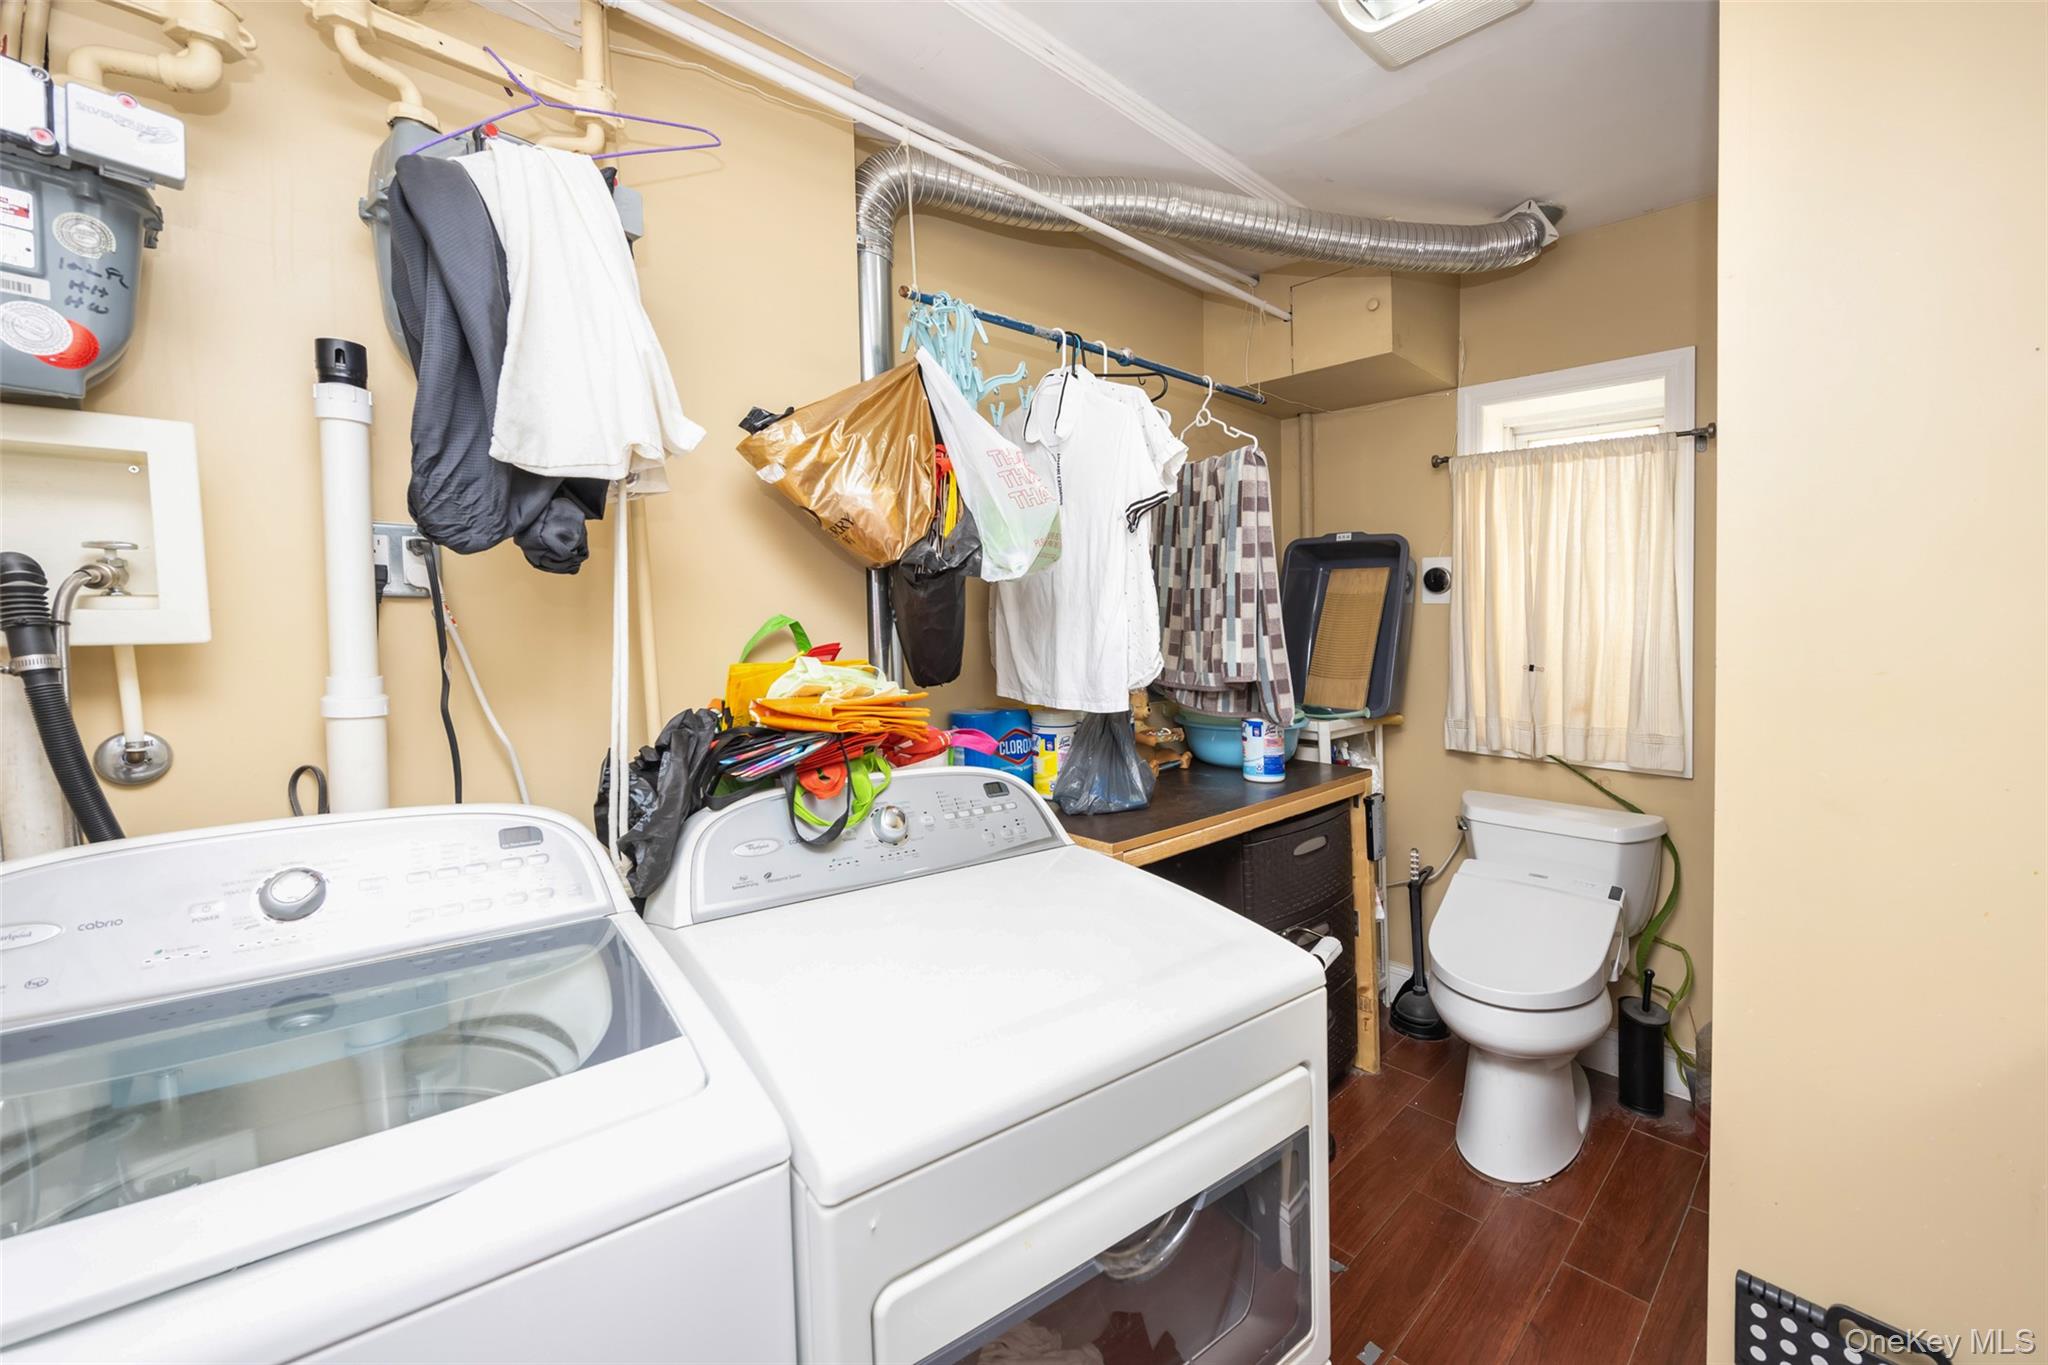
Laundry area featuring separate washer and dryer and wood finish floors
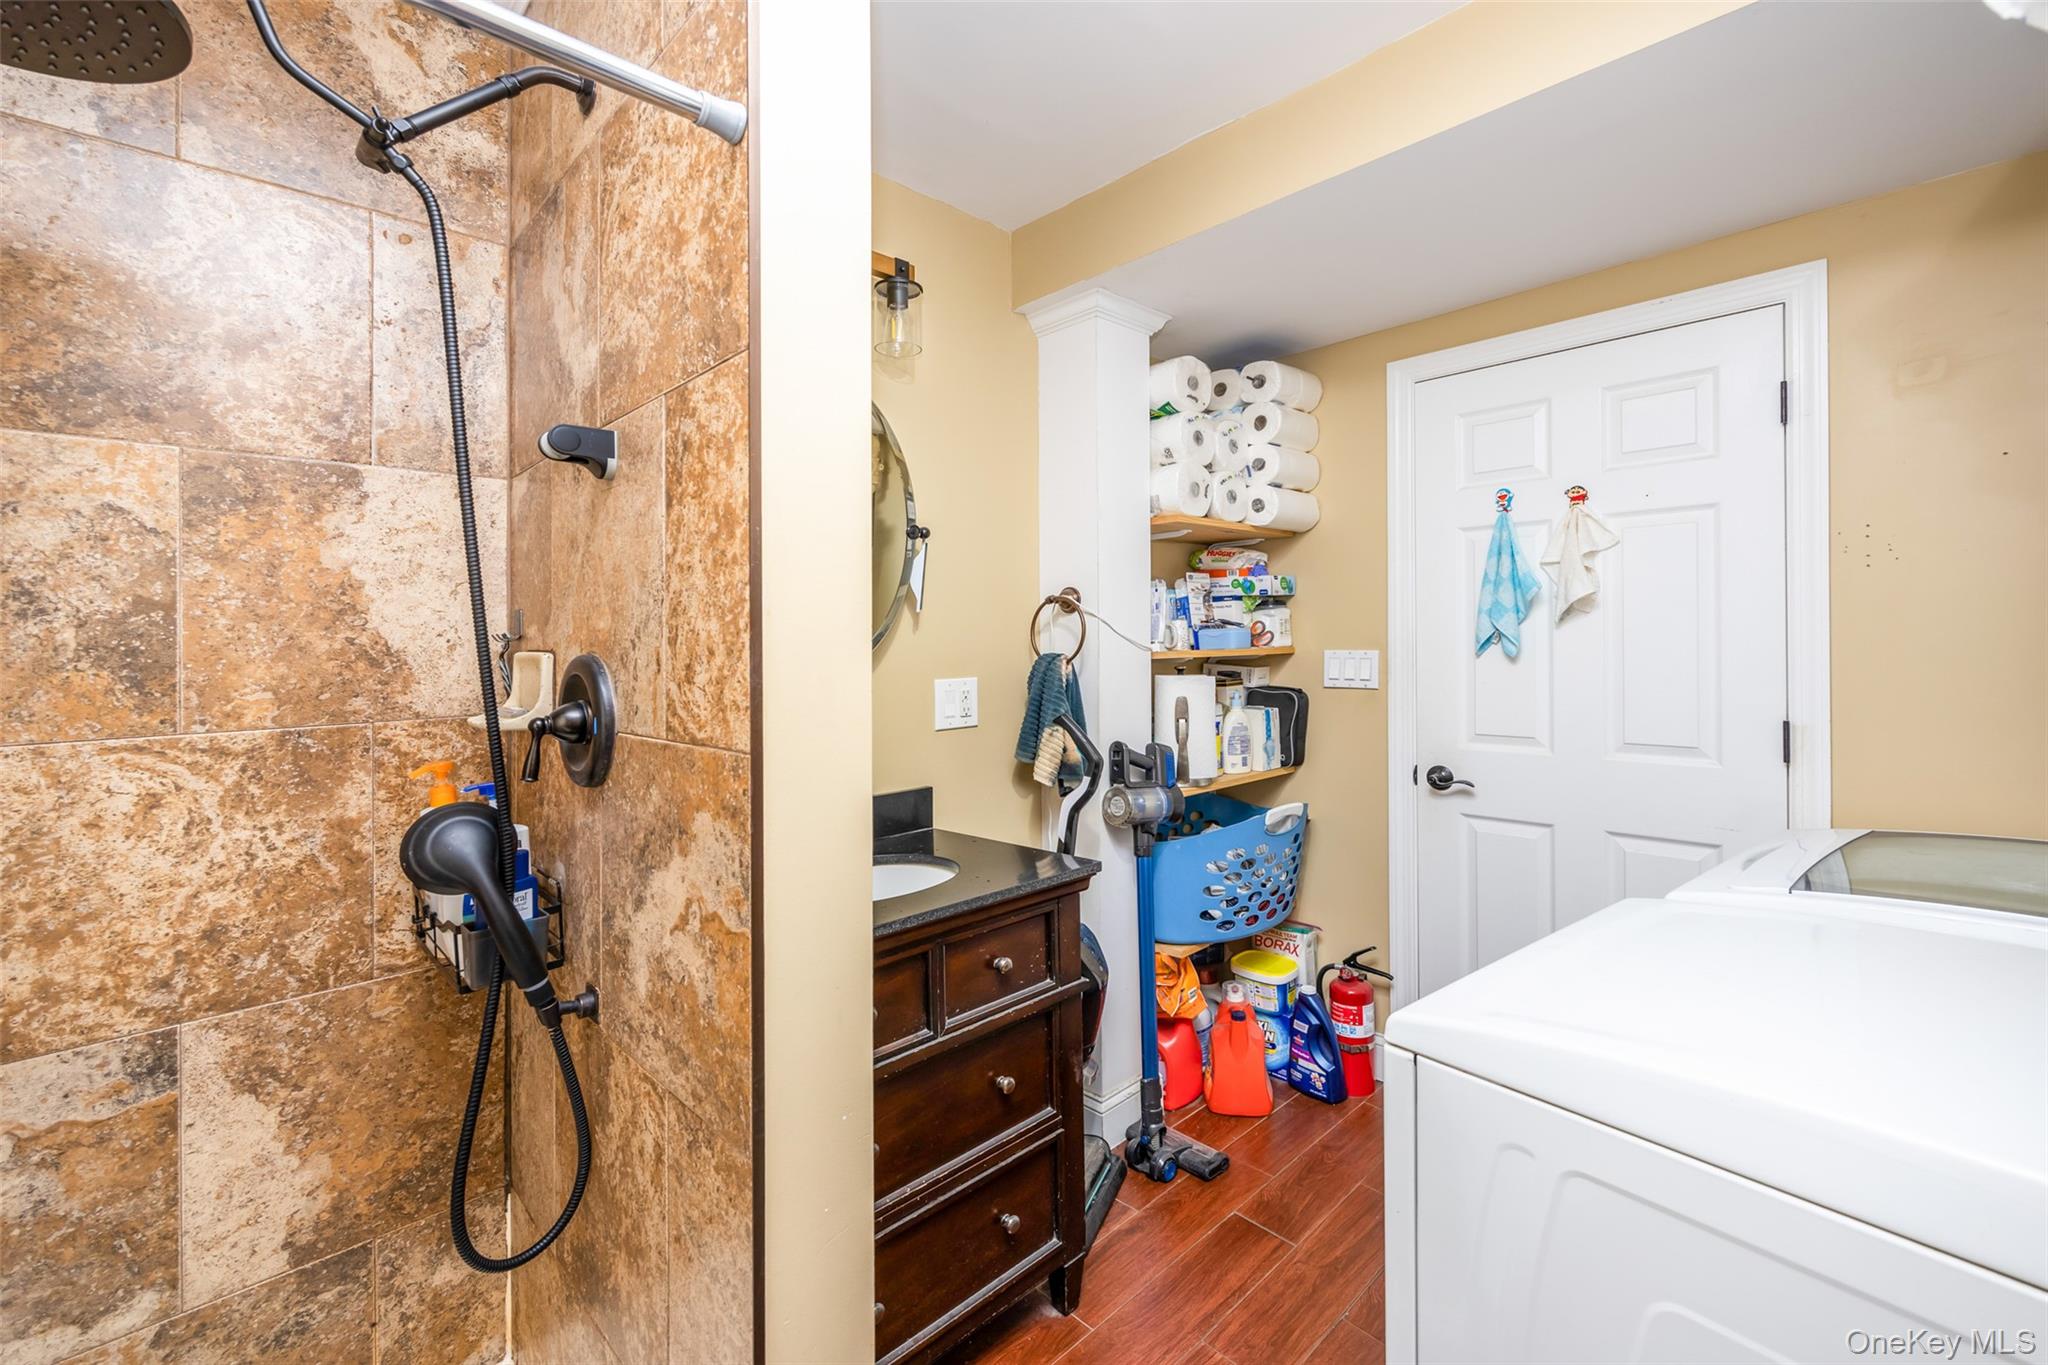
Laundry area featuring wood tiled floors and washing machine and clothes dryer
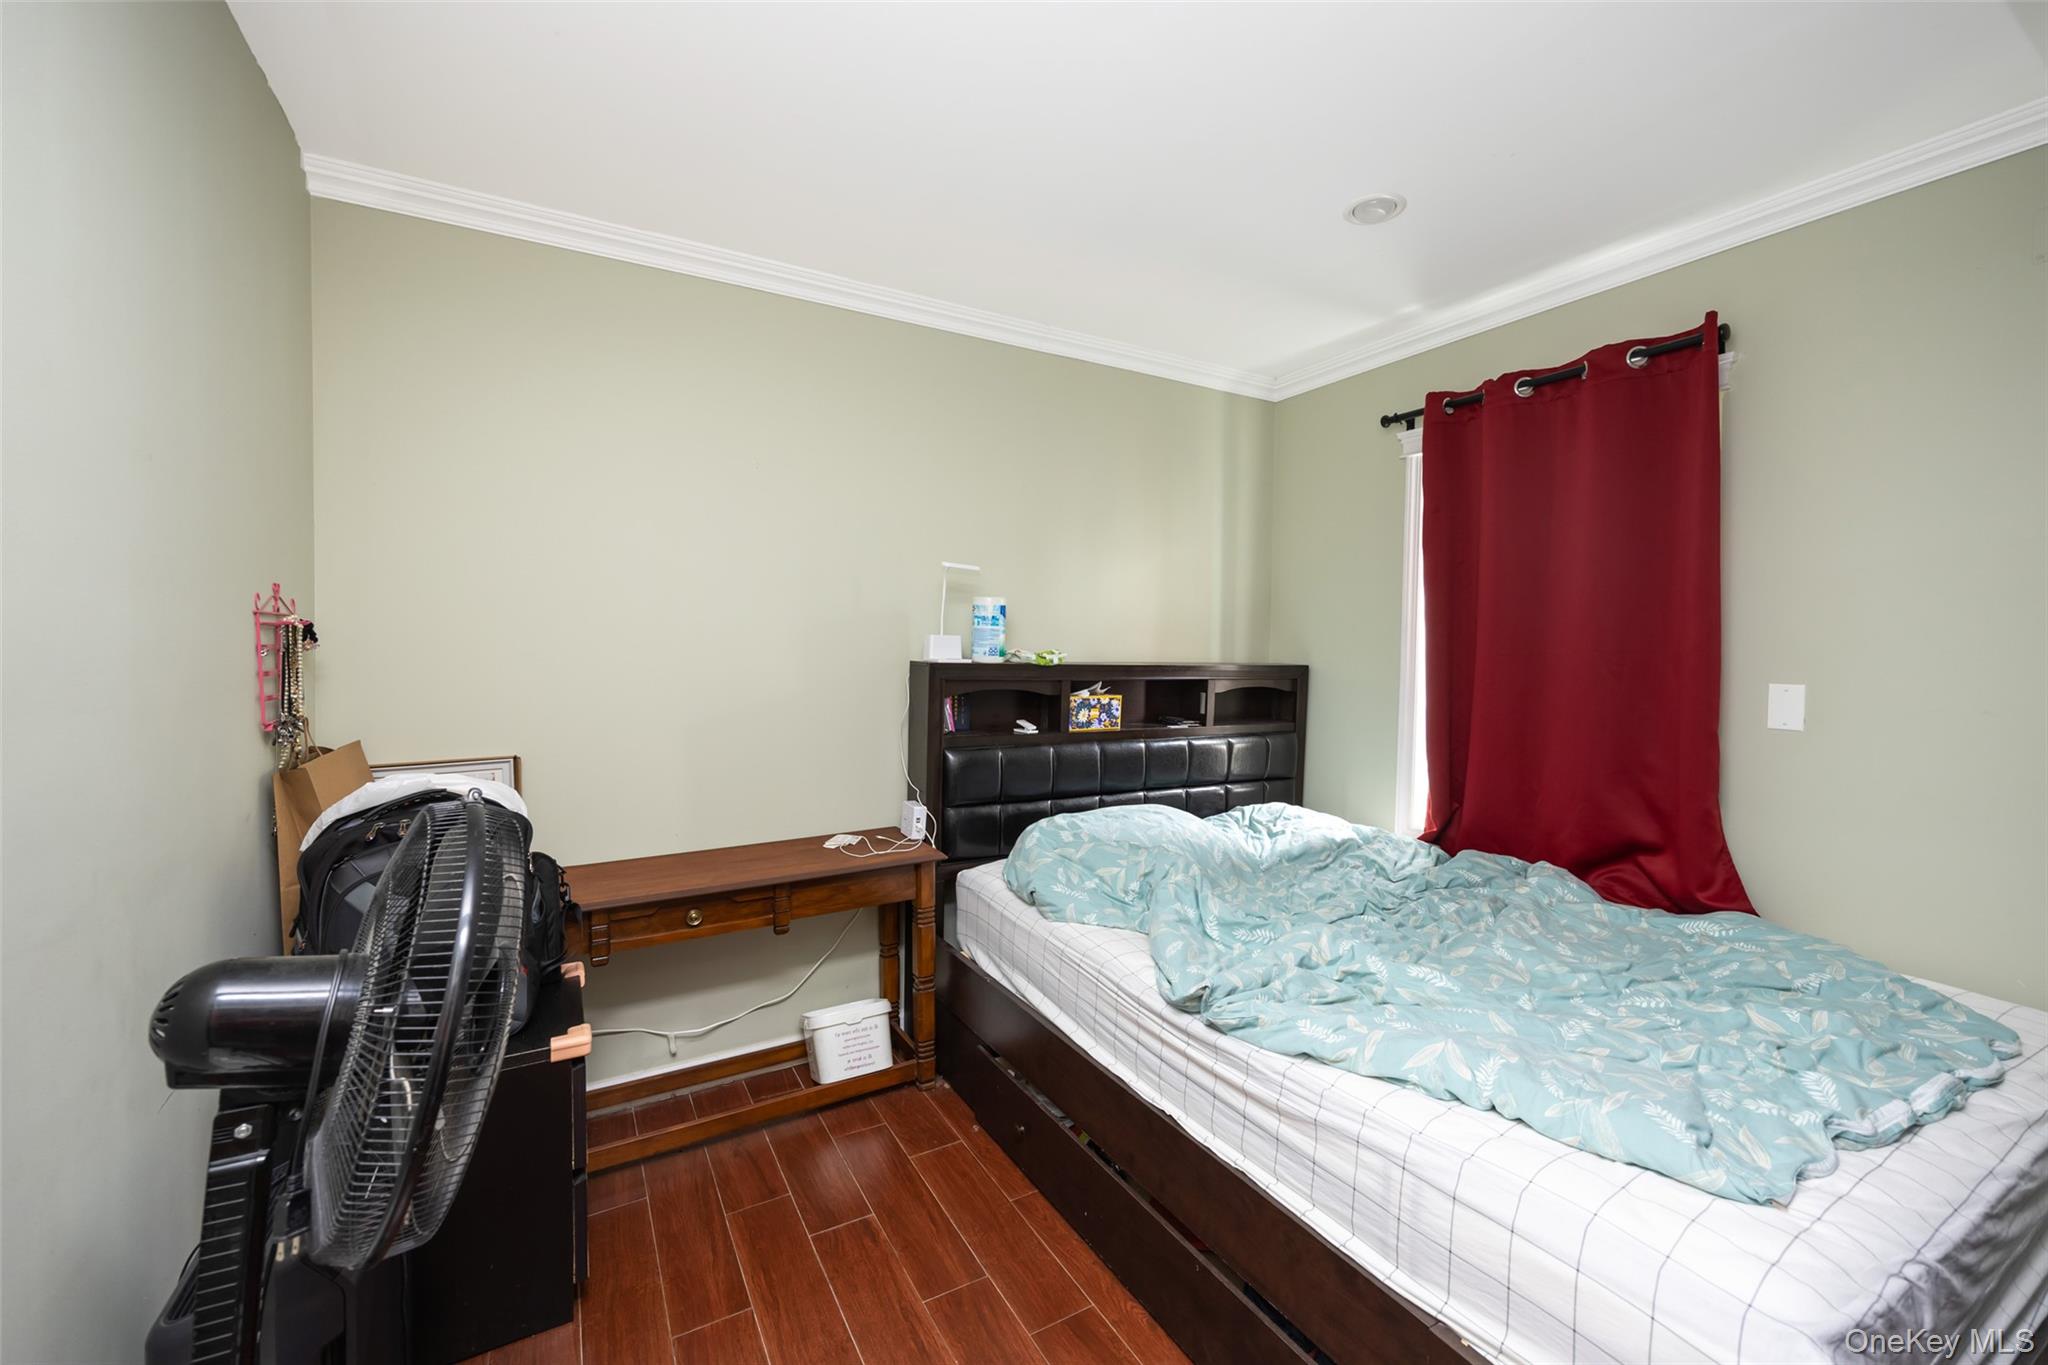
Bedroom with wood finish floors and crown molding
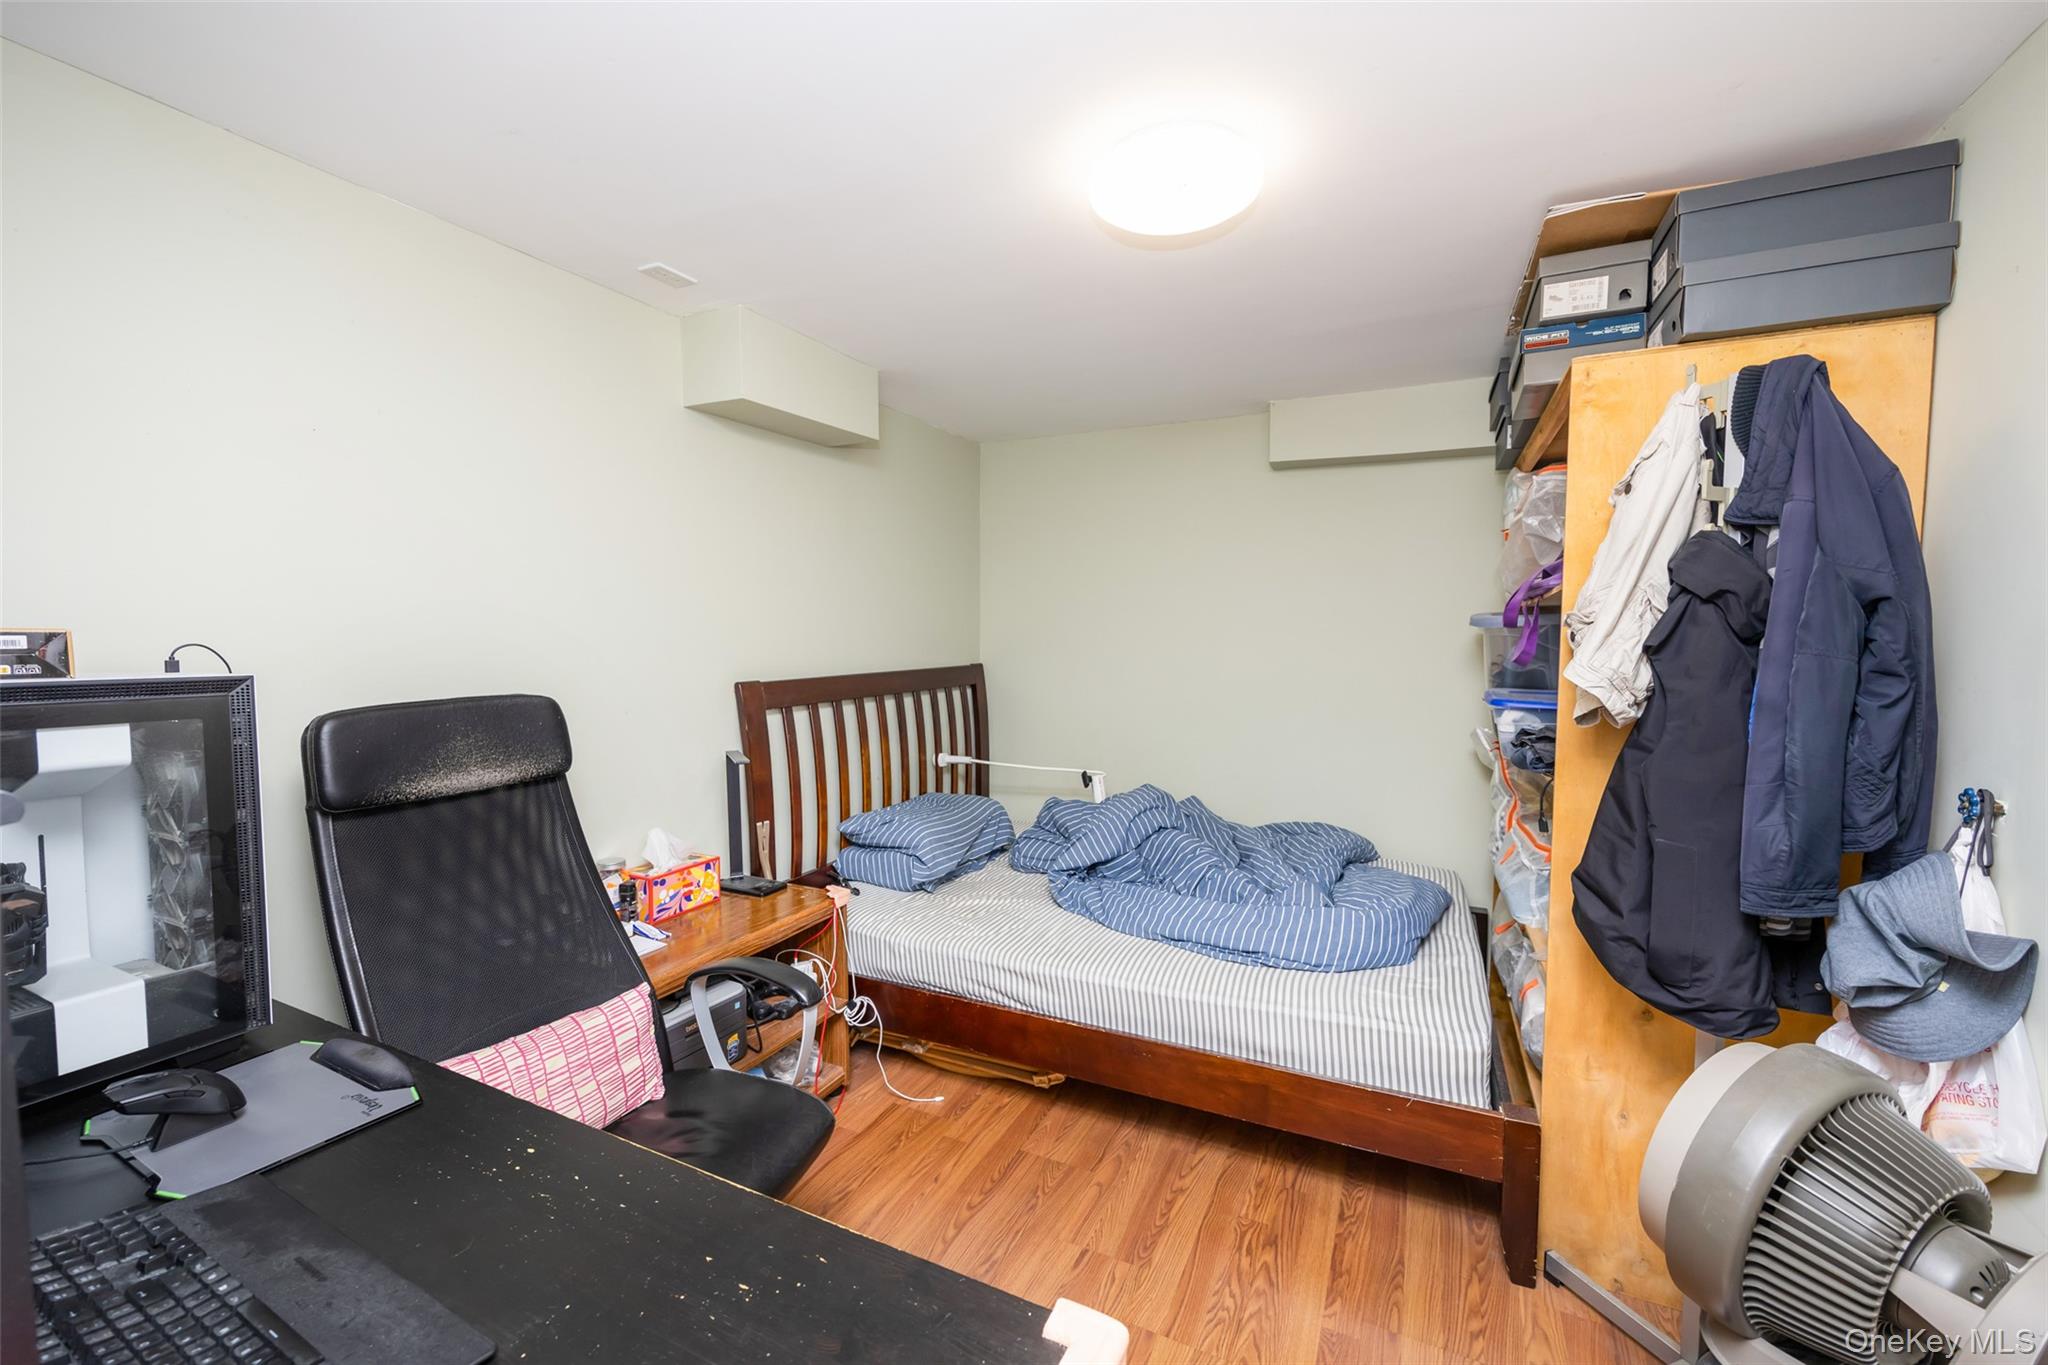
Bedroom with wood finished floors
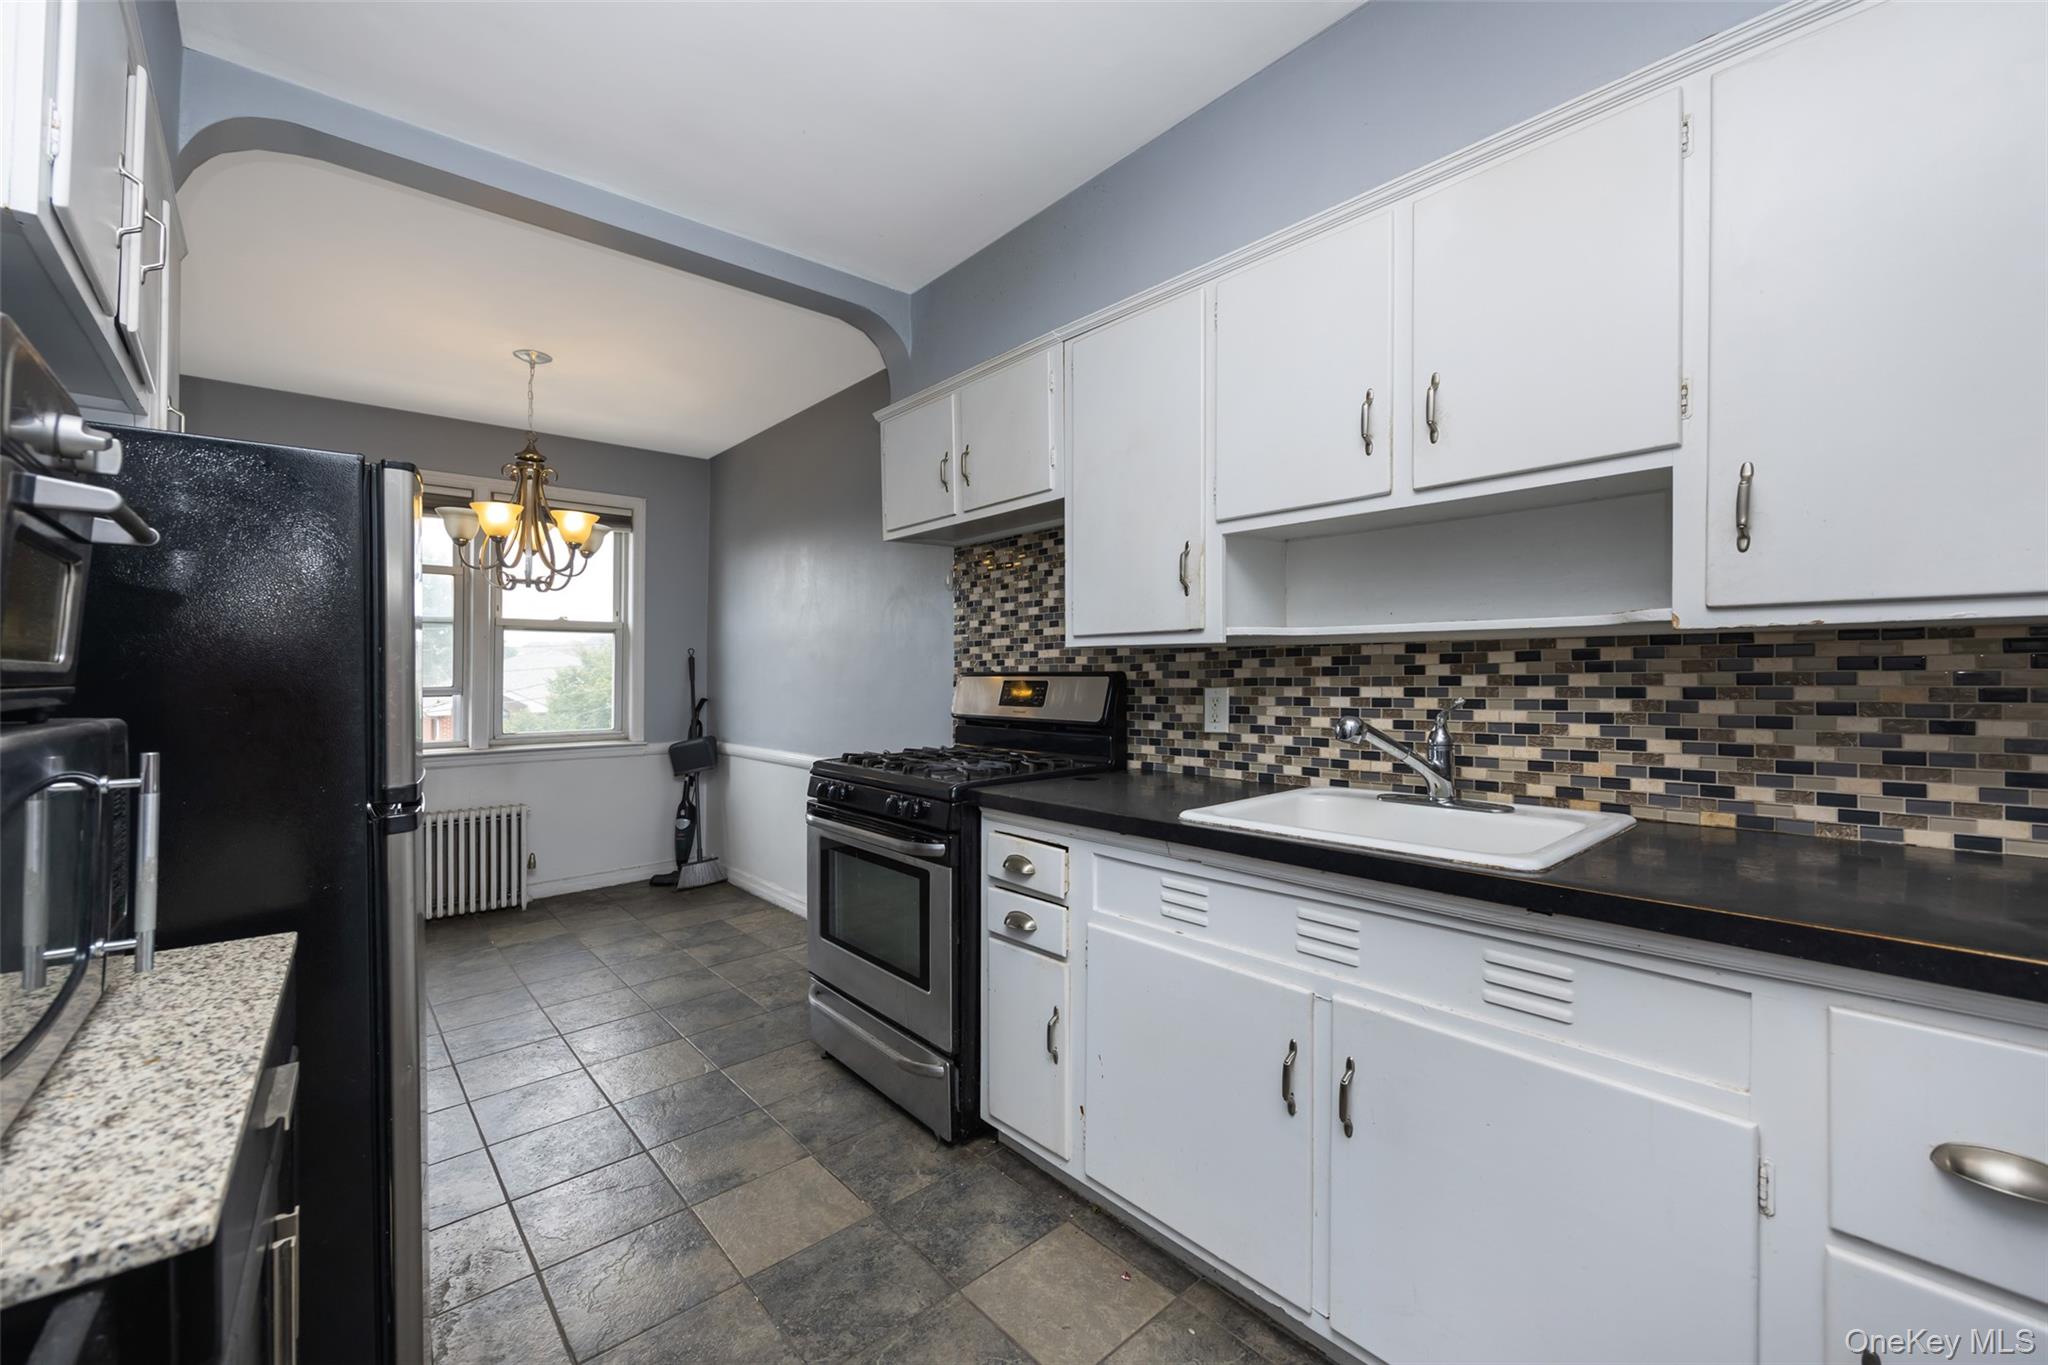
Kitchen featuring stainless steel gas range oven, backsplash, radiator, white cabinetry, and a chandelier
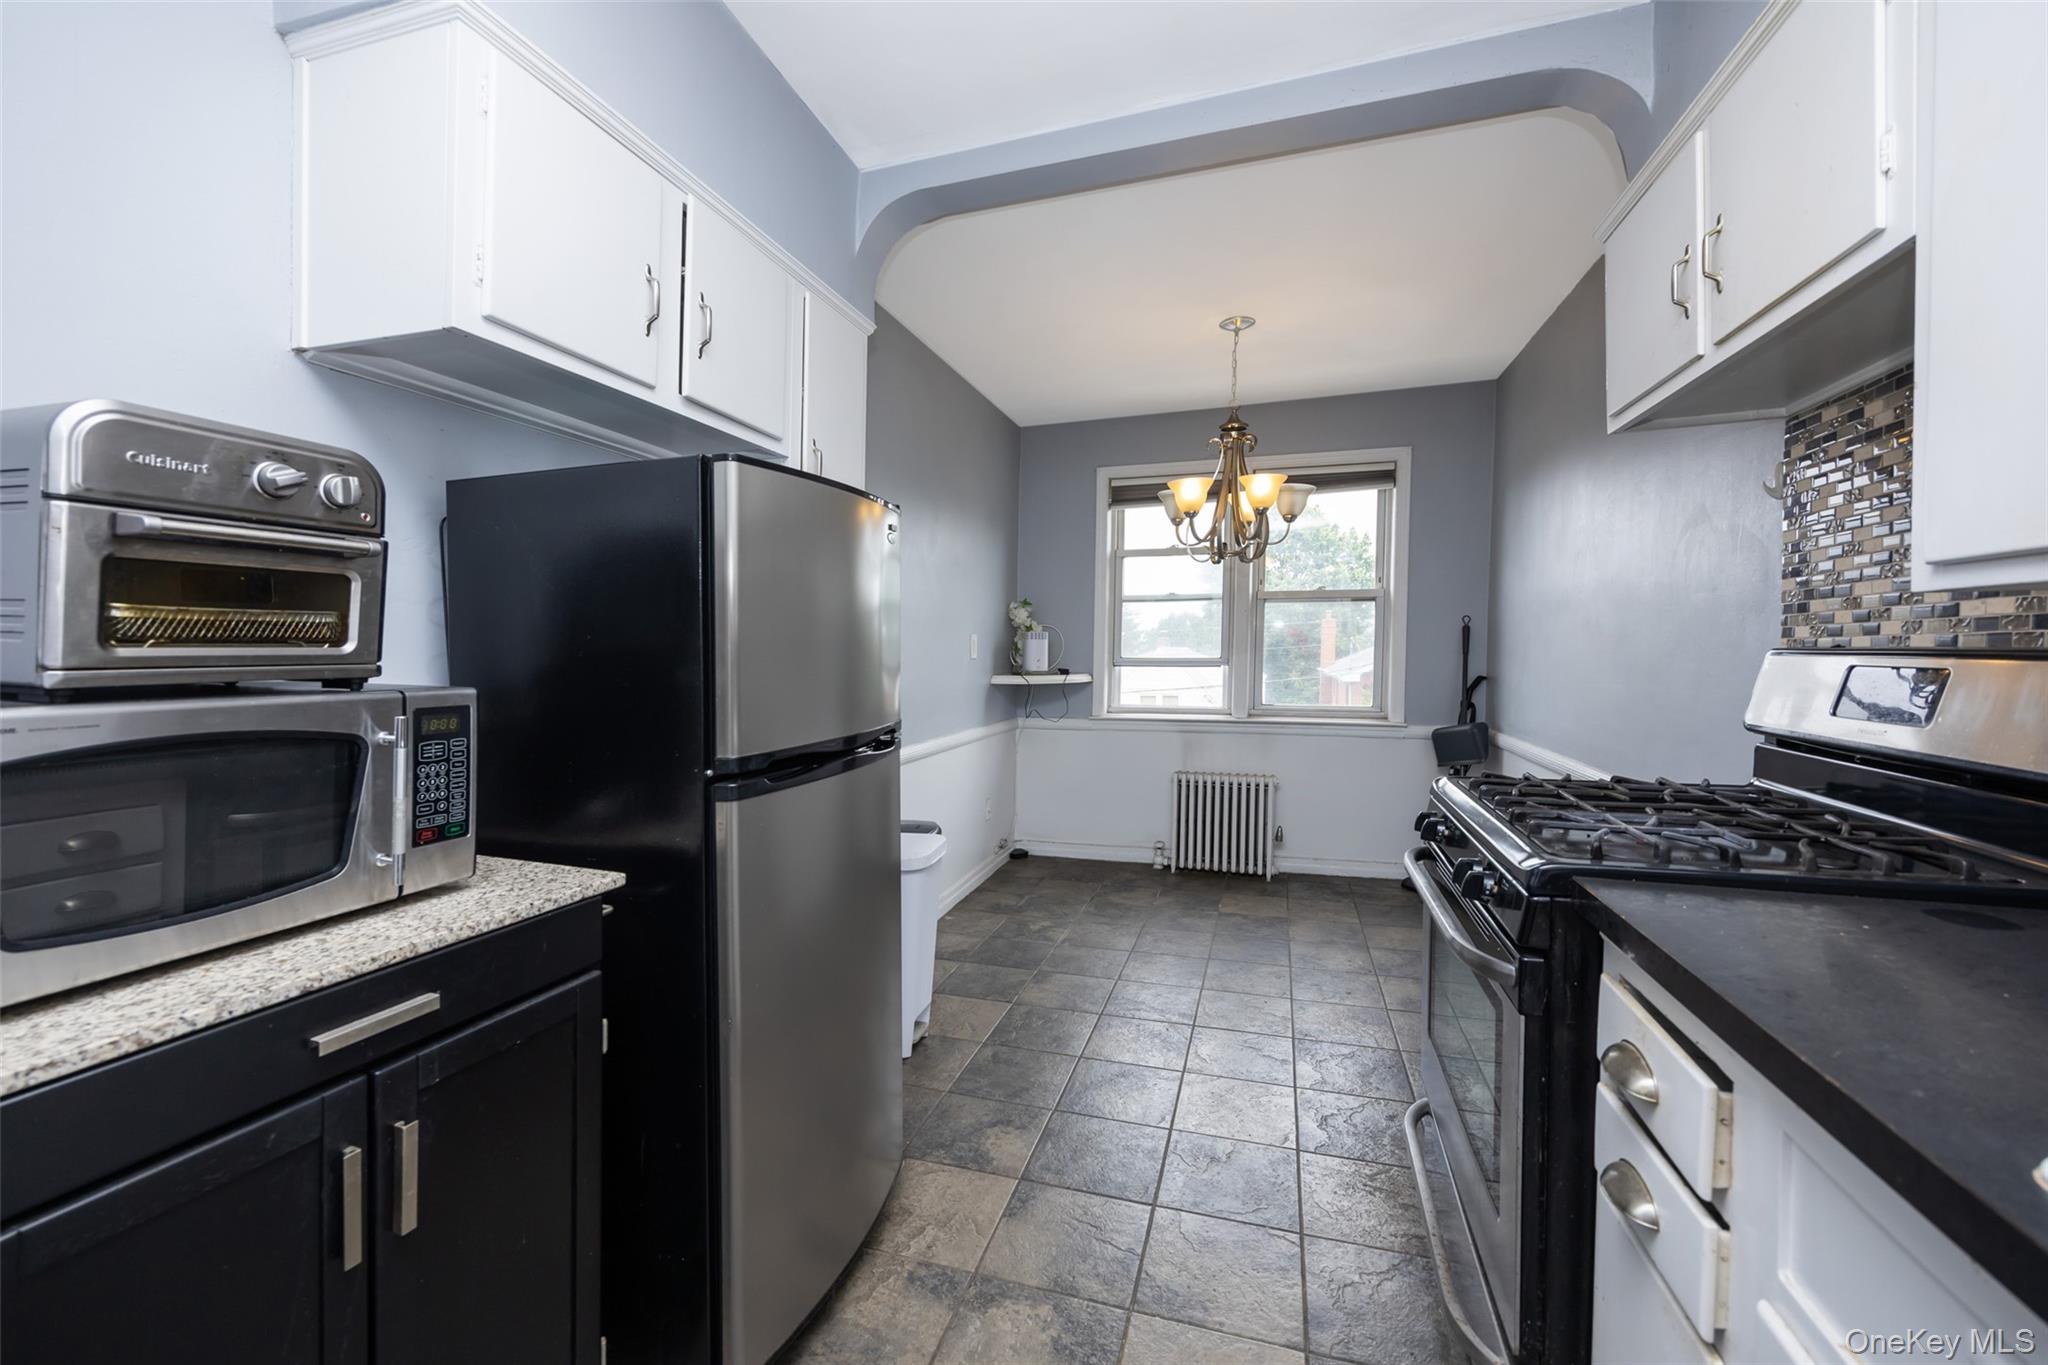
Kitchen featuring stainless steel appliances, white cabinetry, stone finish flooring, and radiator heating unit
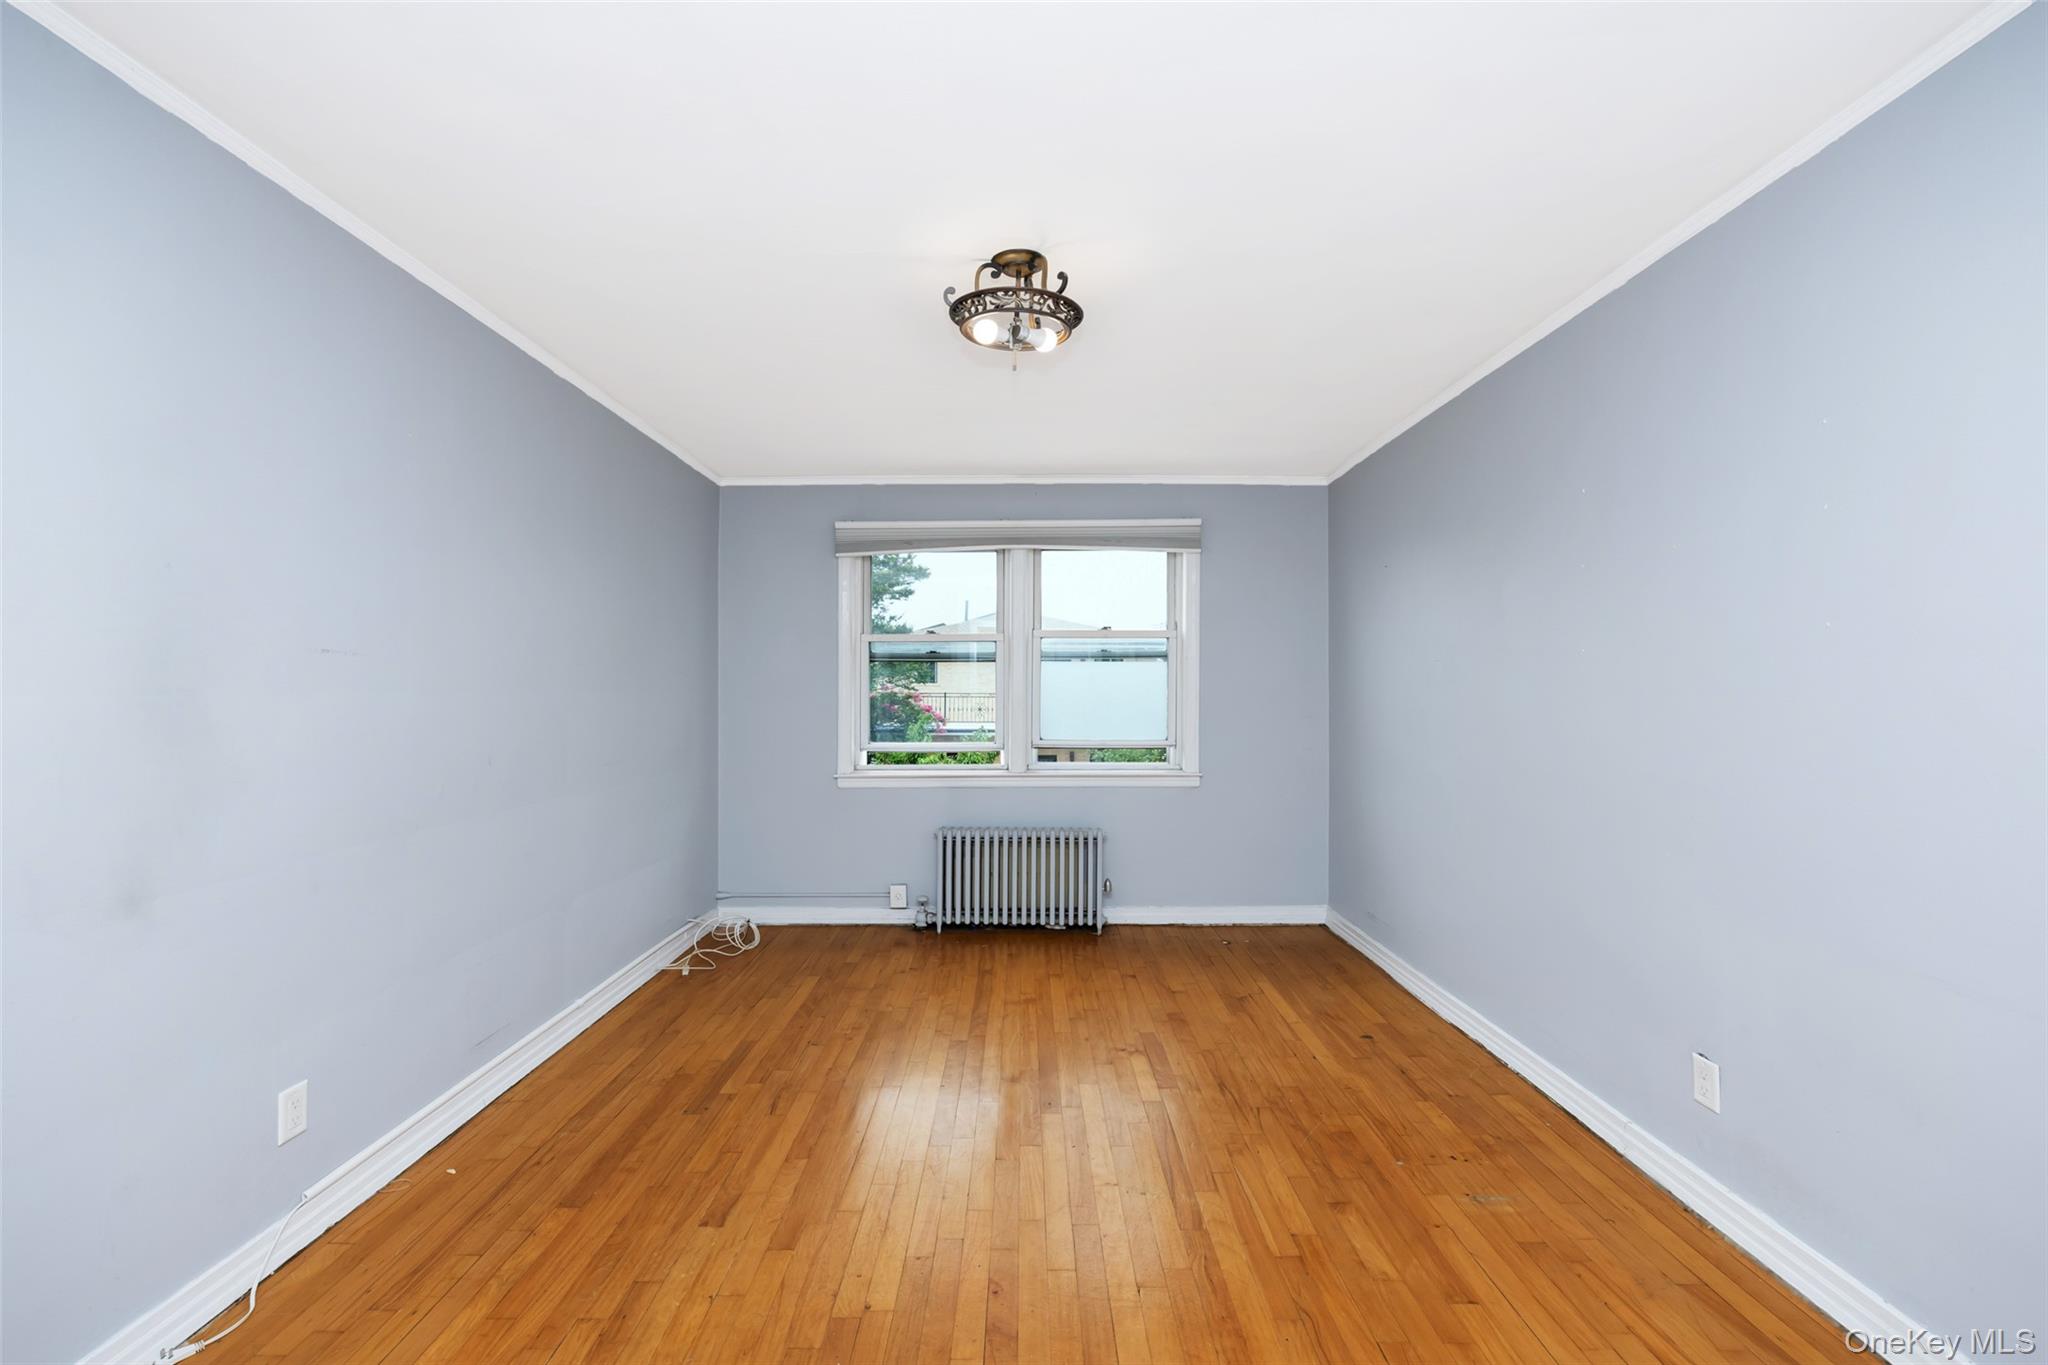
Spare room with light wood finished floors, crown molding, and radiator
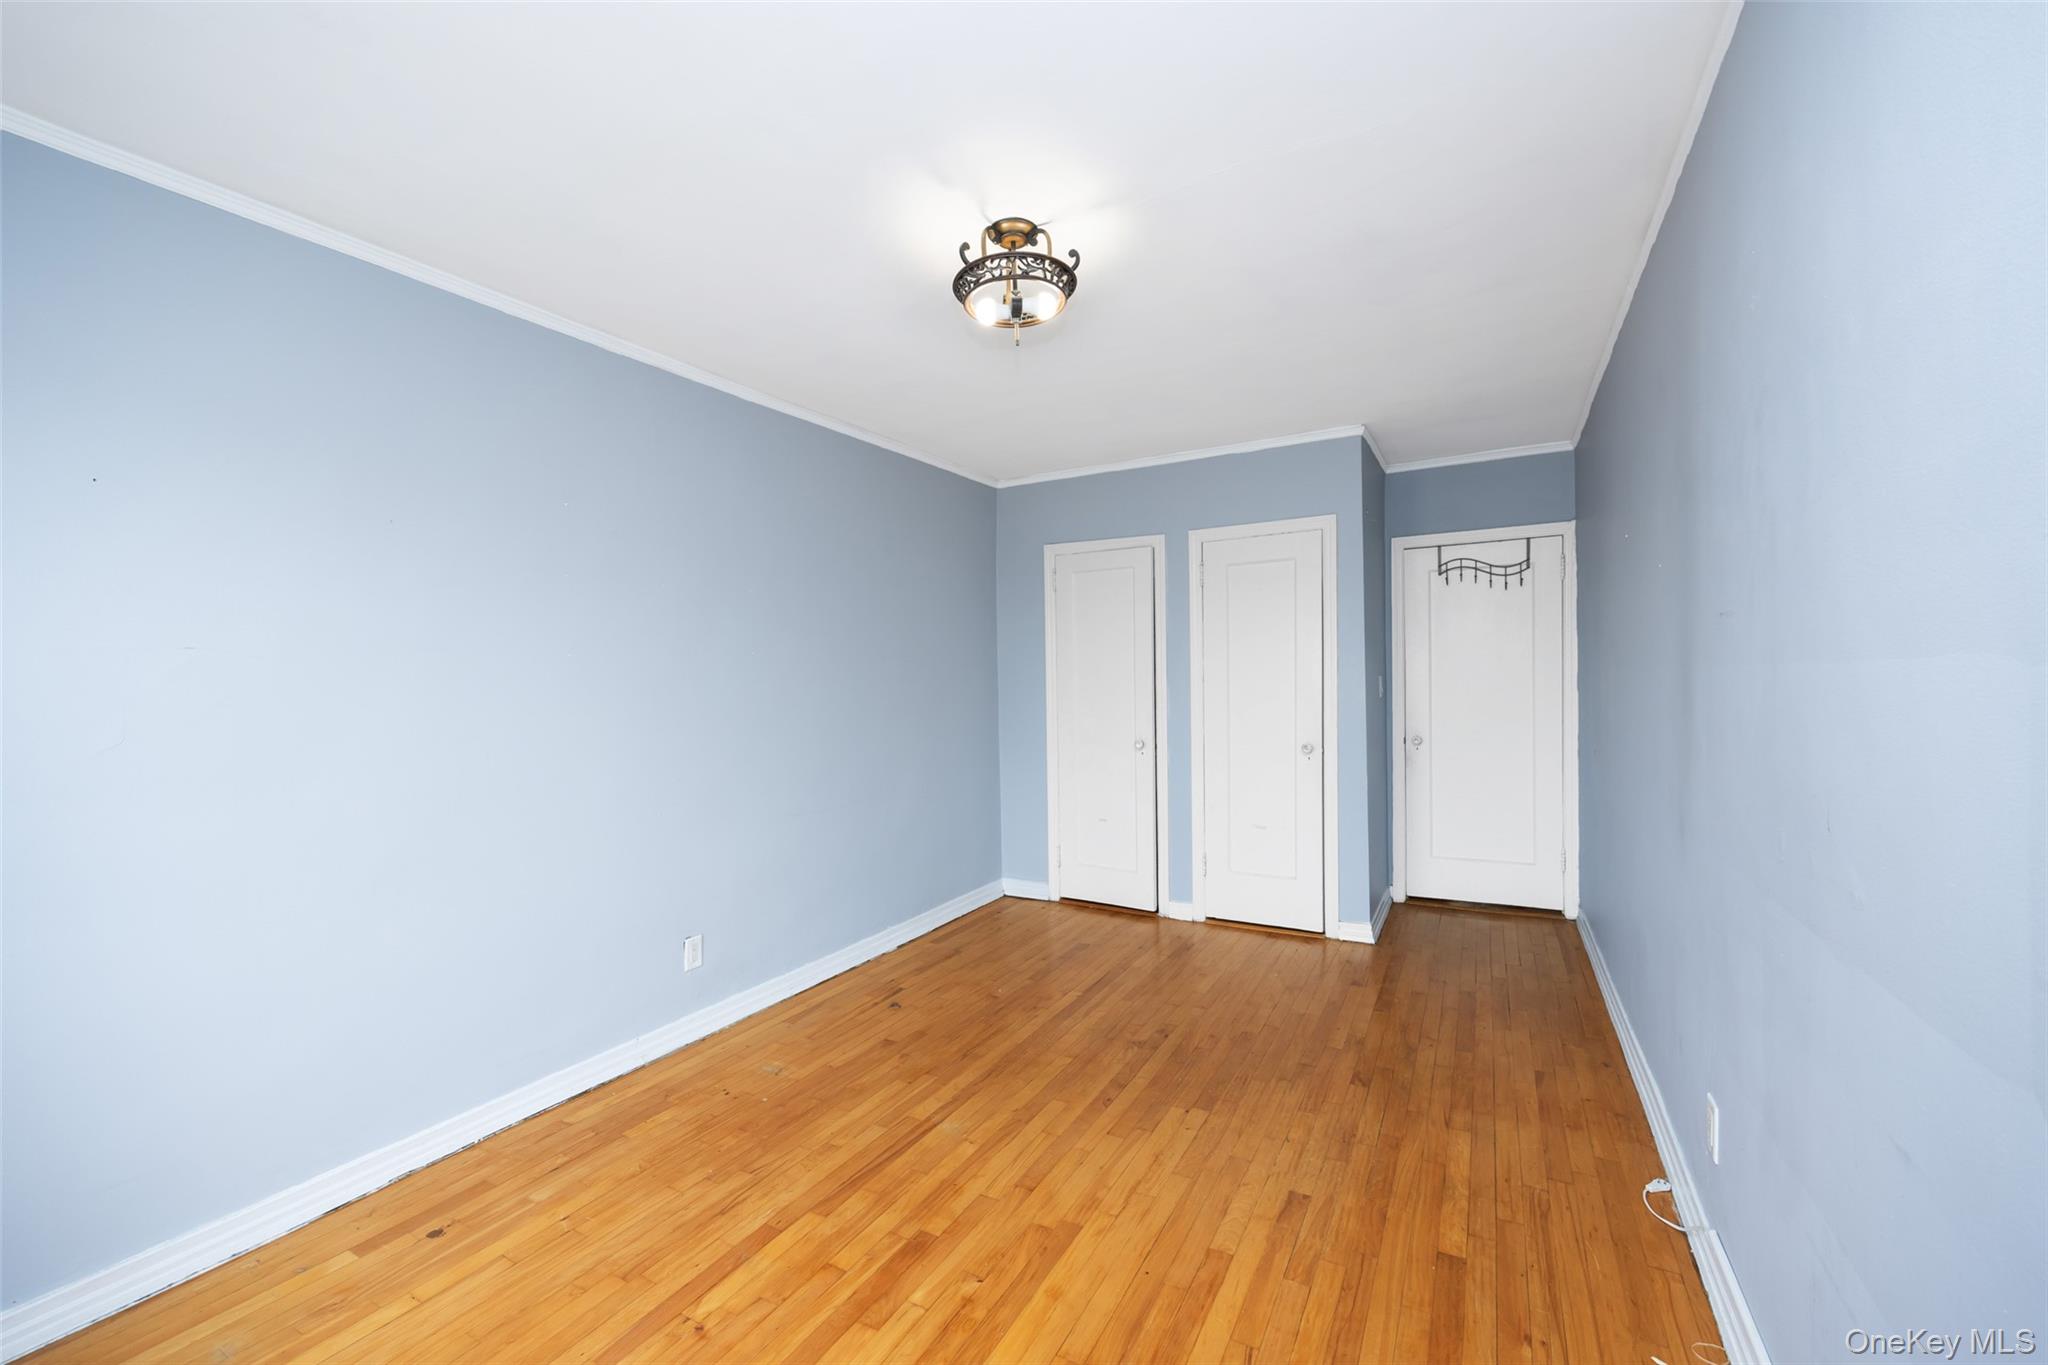
Unfurnished bedroom with light wood finished floors, ornamental molding, and two closets
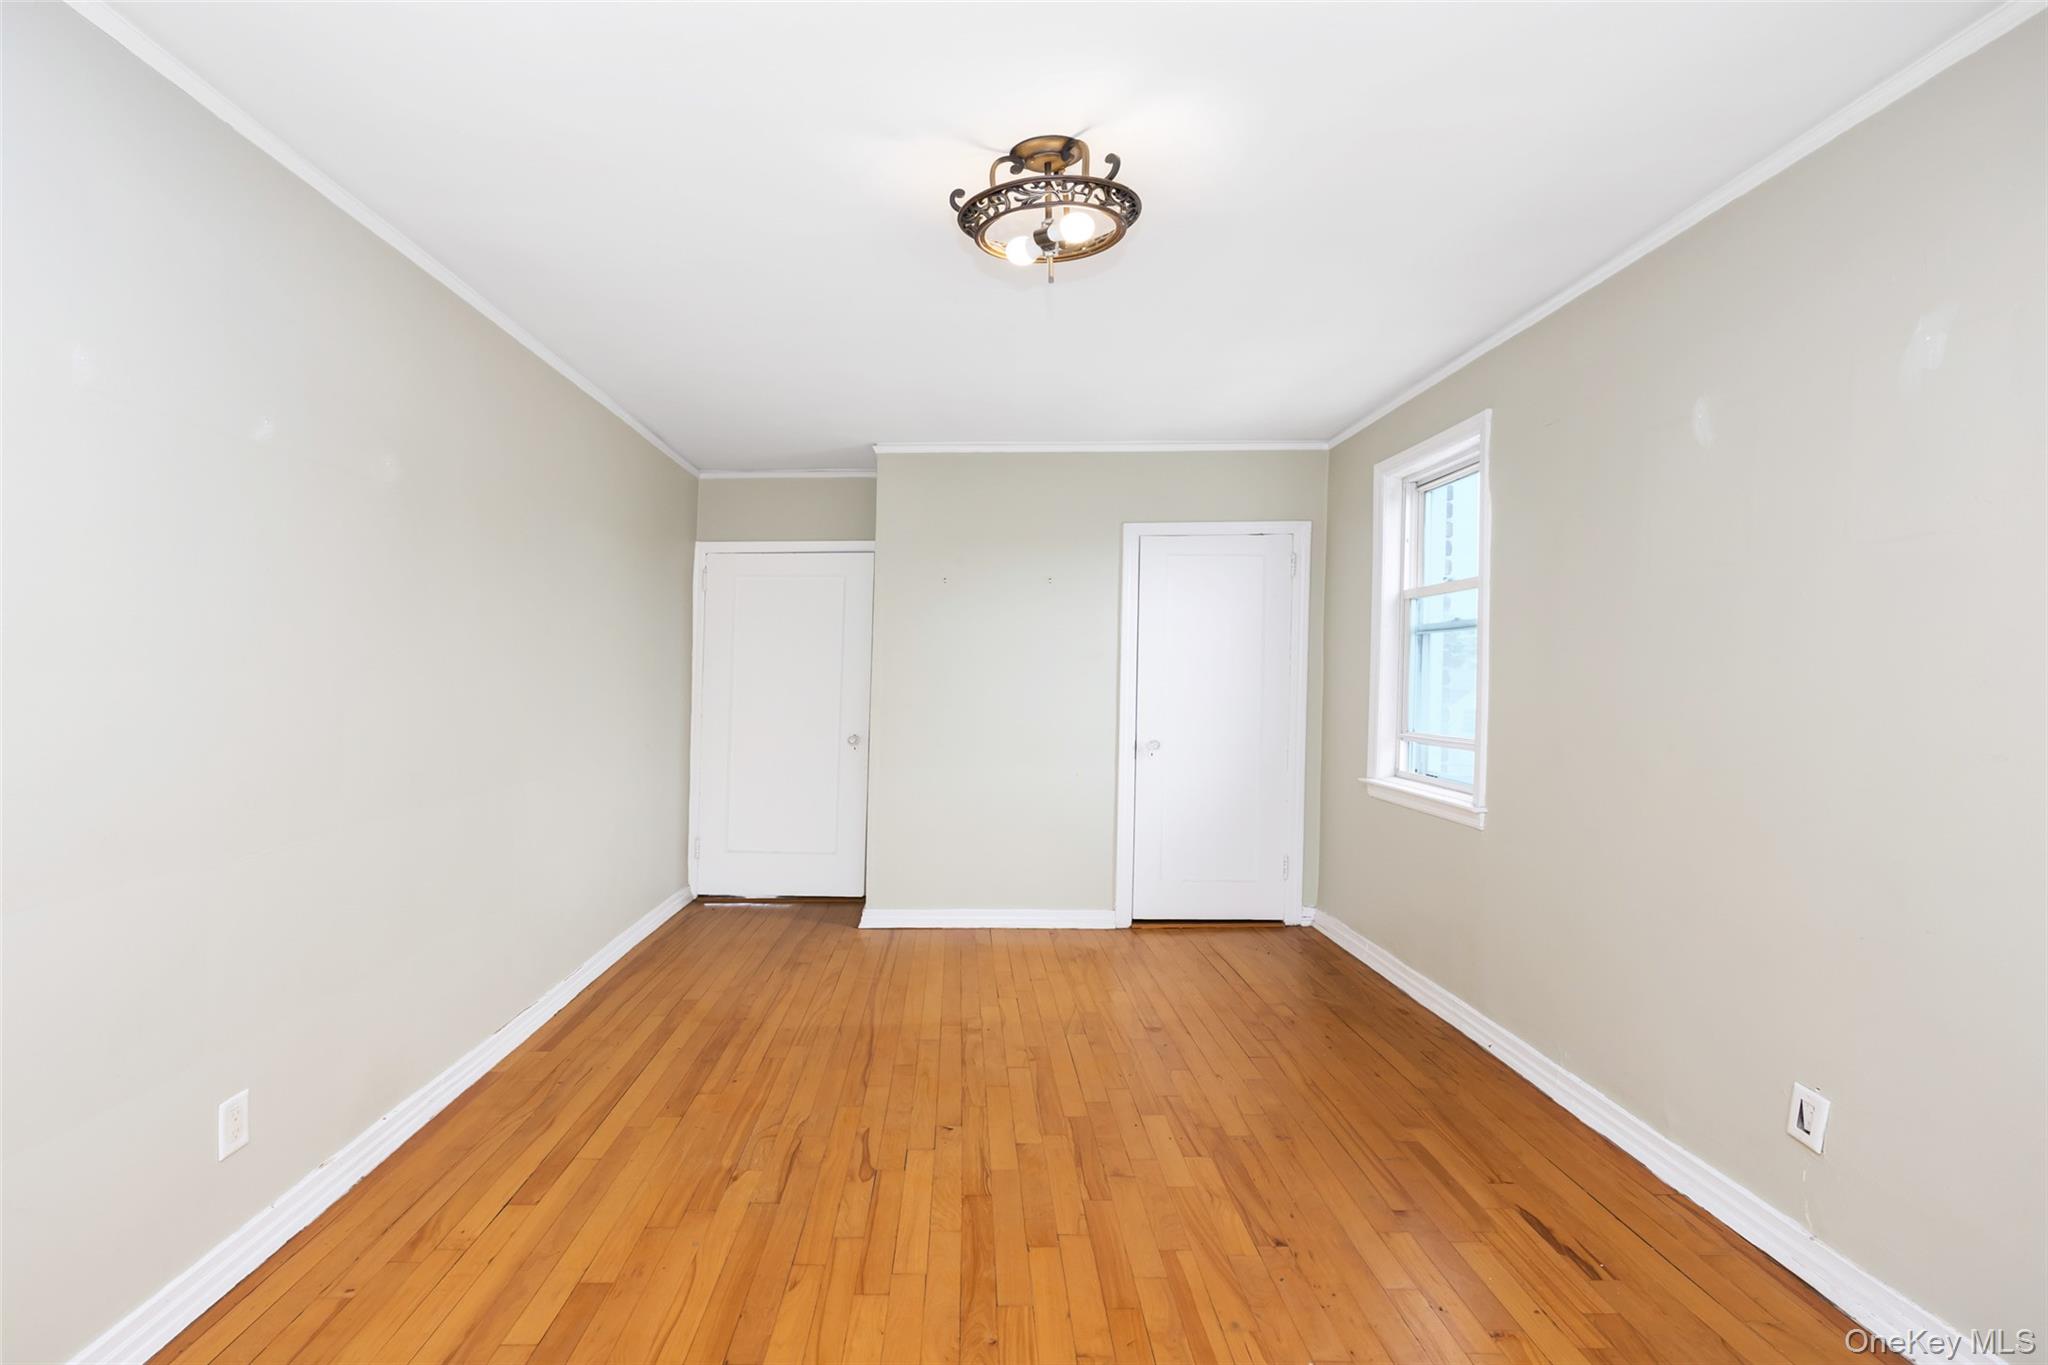
Unfurnished room featuring light wood-style flooring and ornamental molding
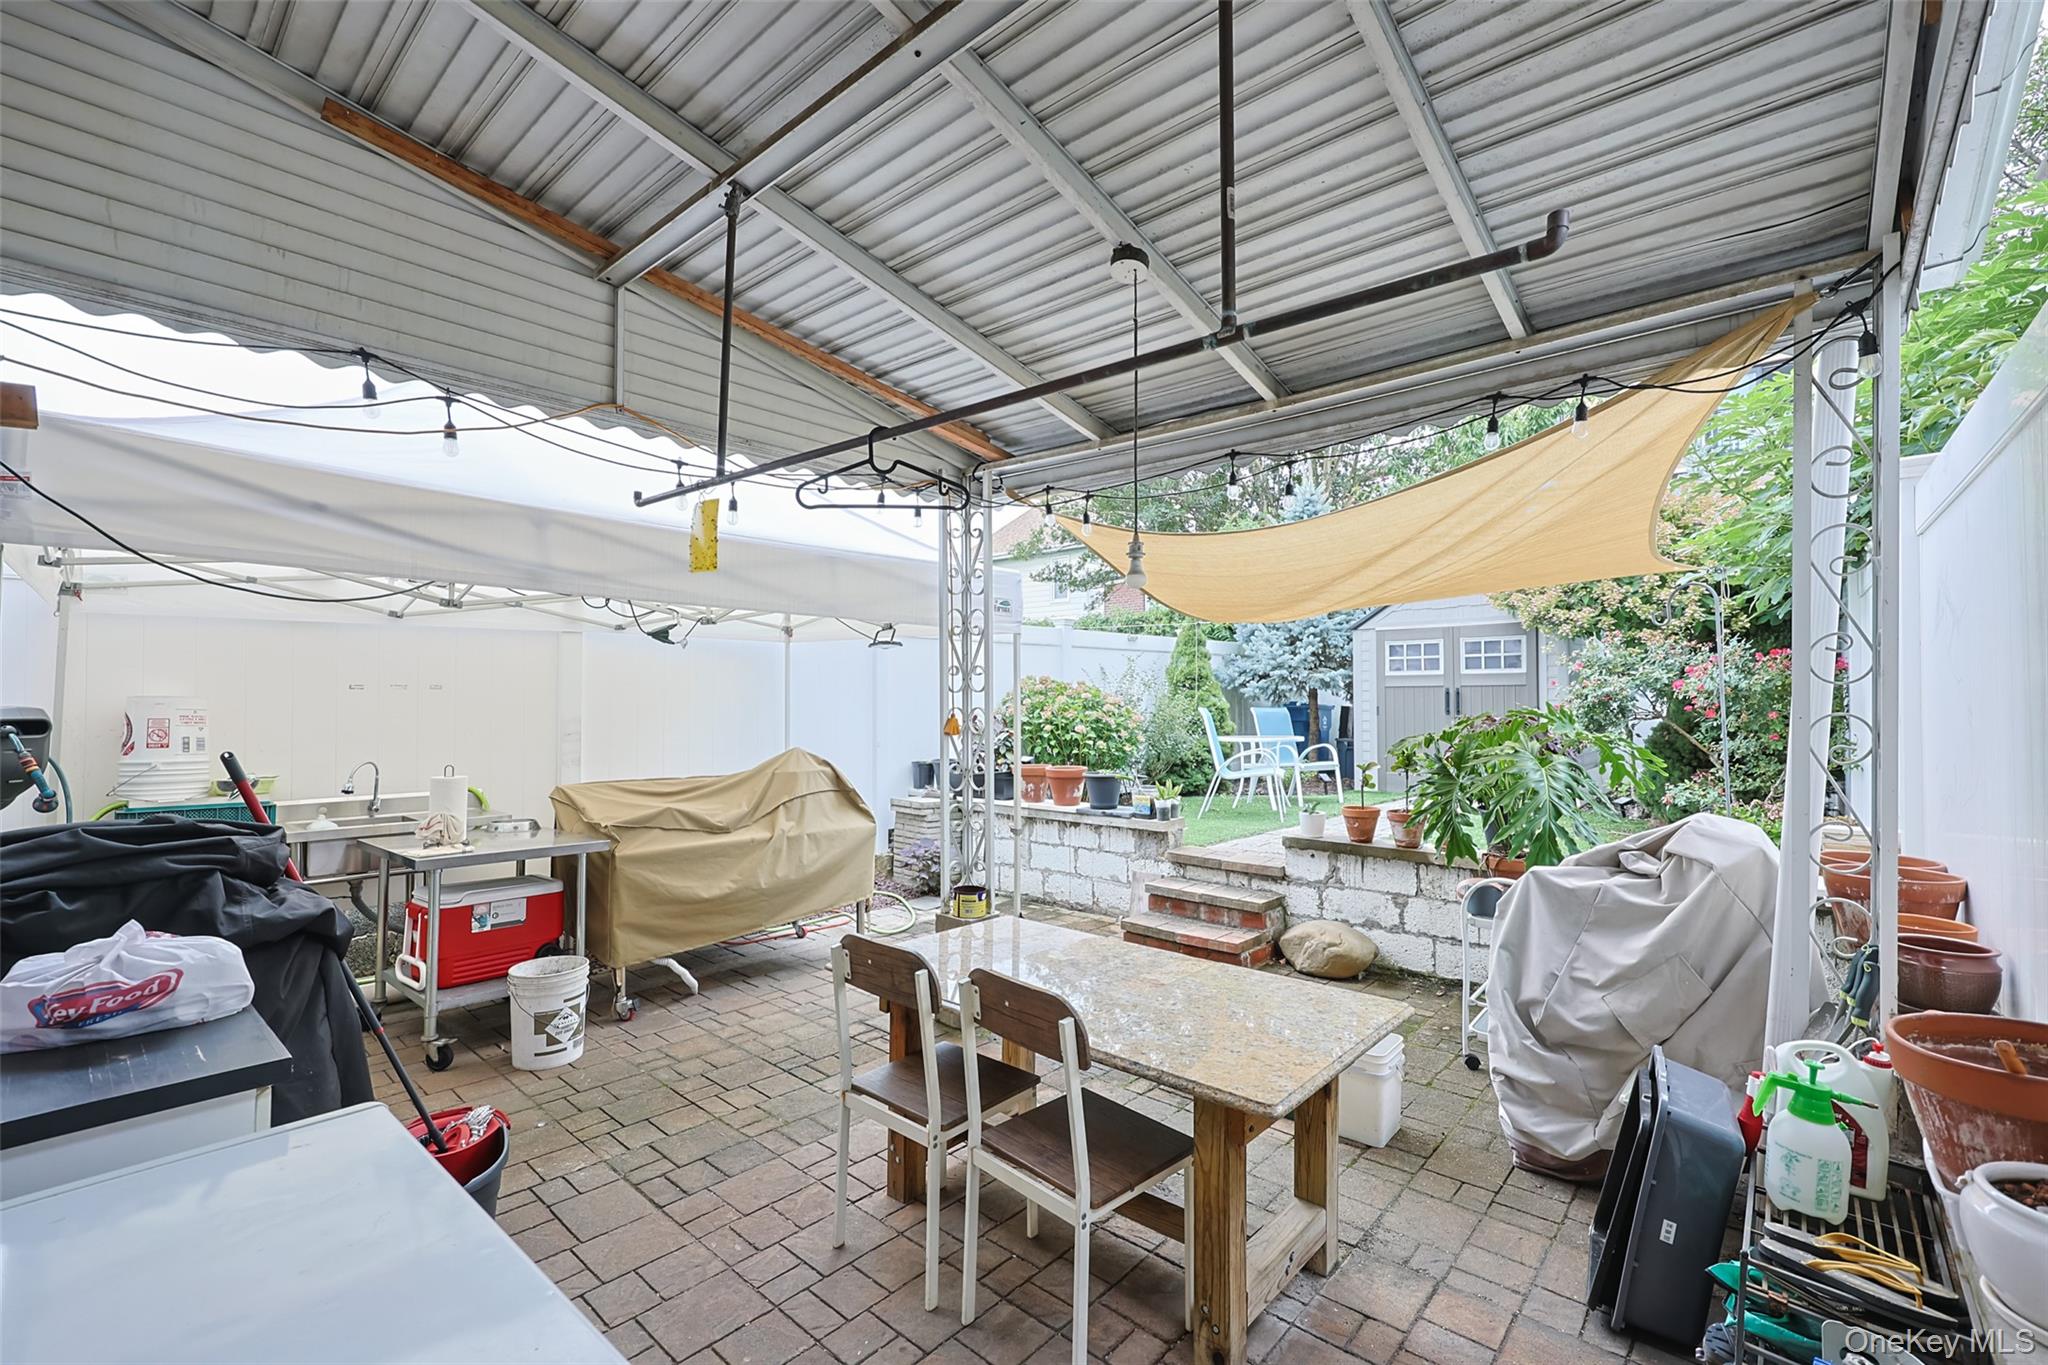
Fenced backyard featuring outdoor dining space, a storage unit, a patio, and grilling area
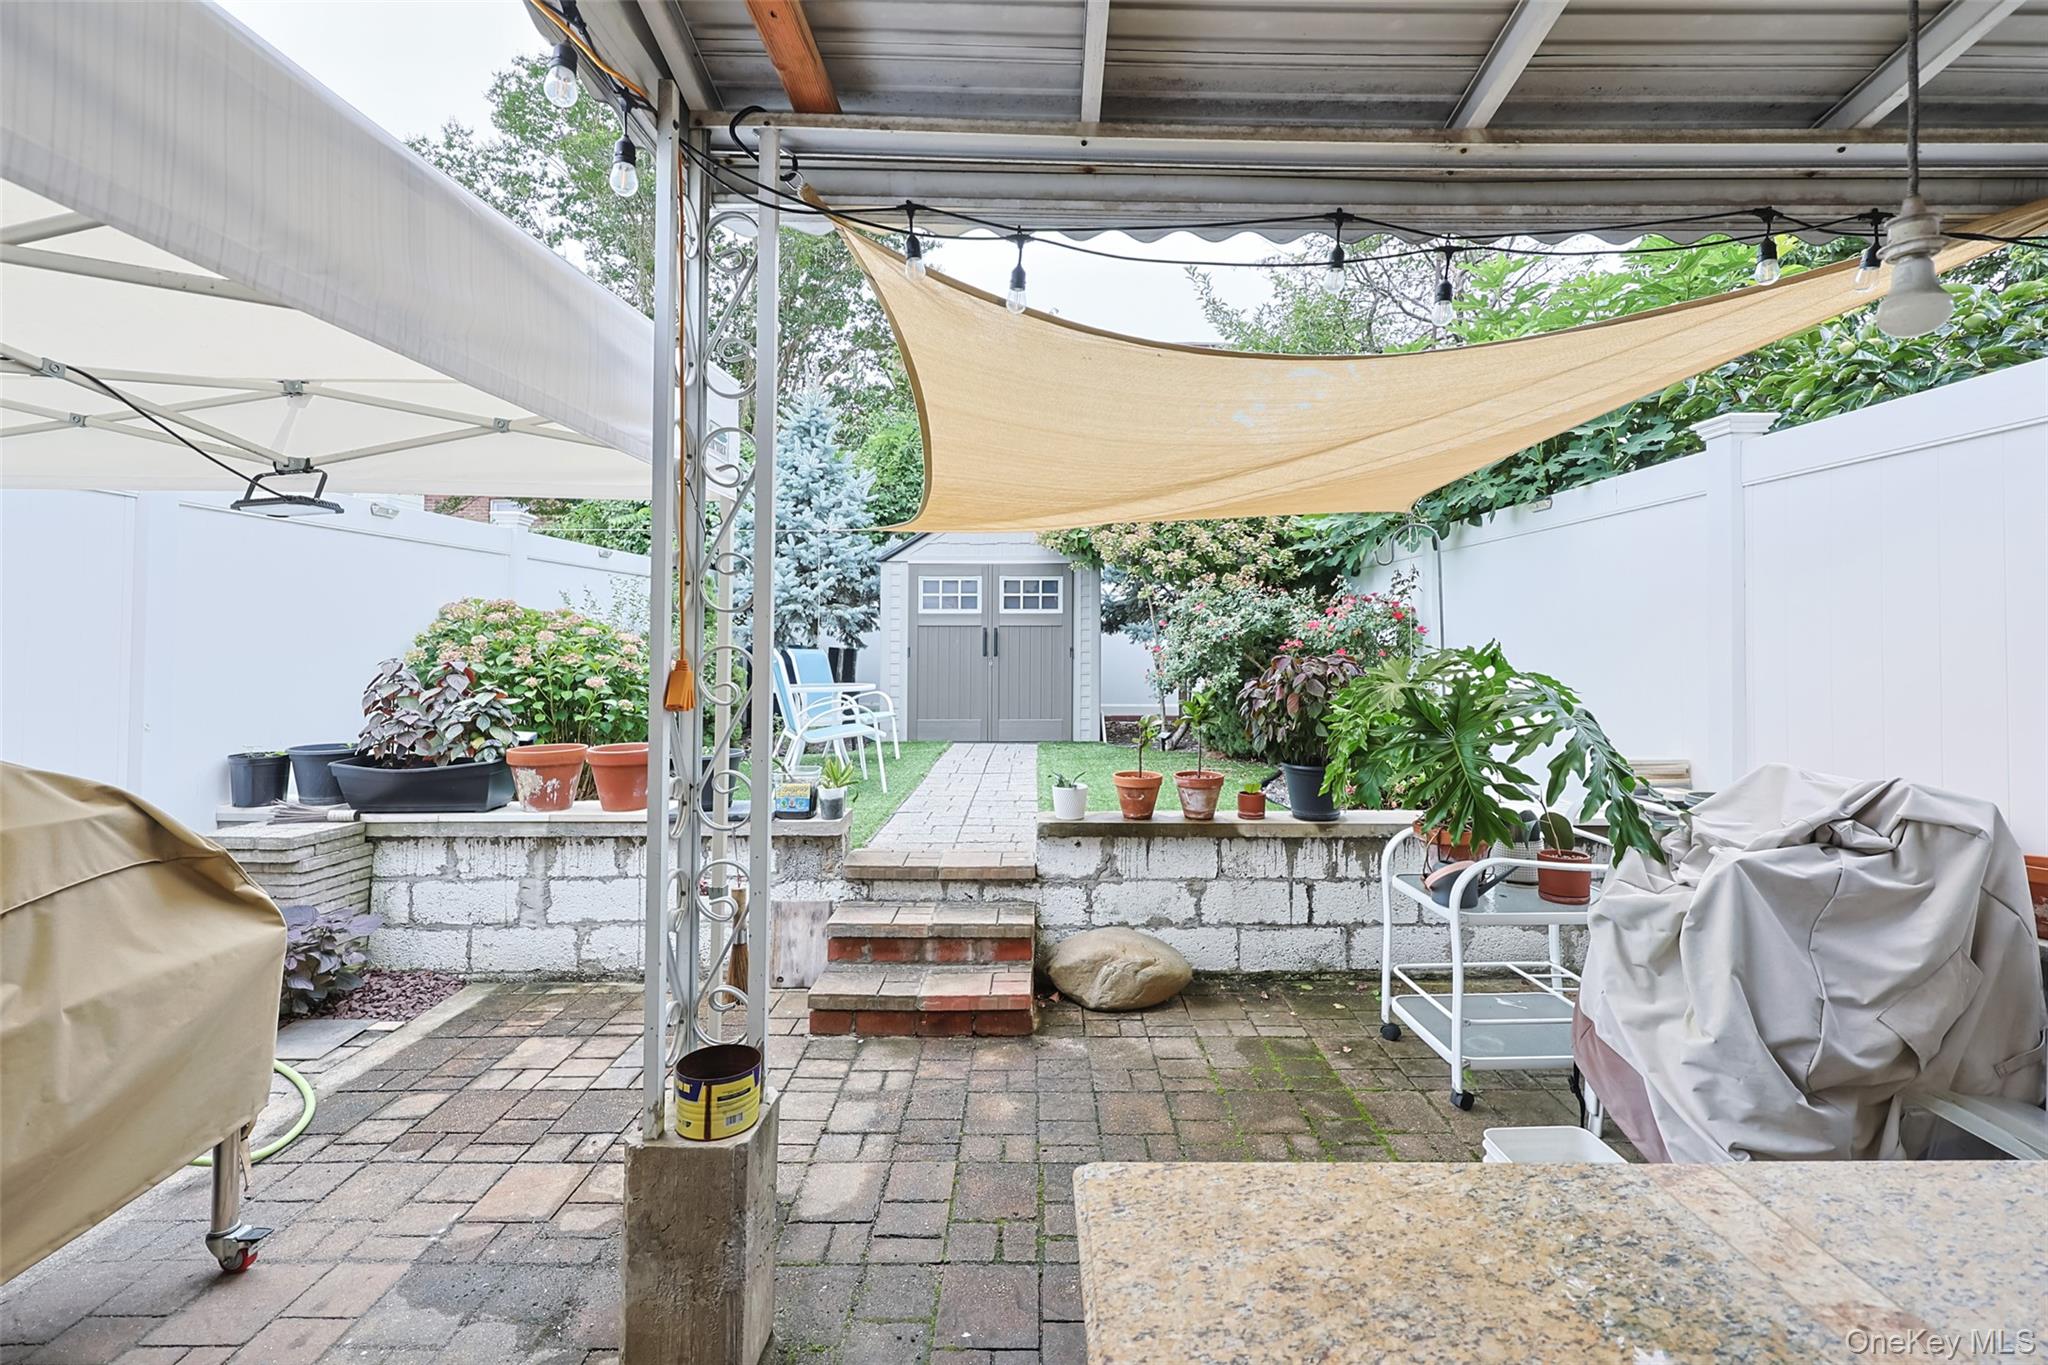
View of patio featuring a shed and area for grilling
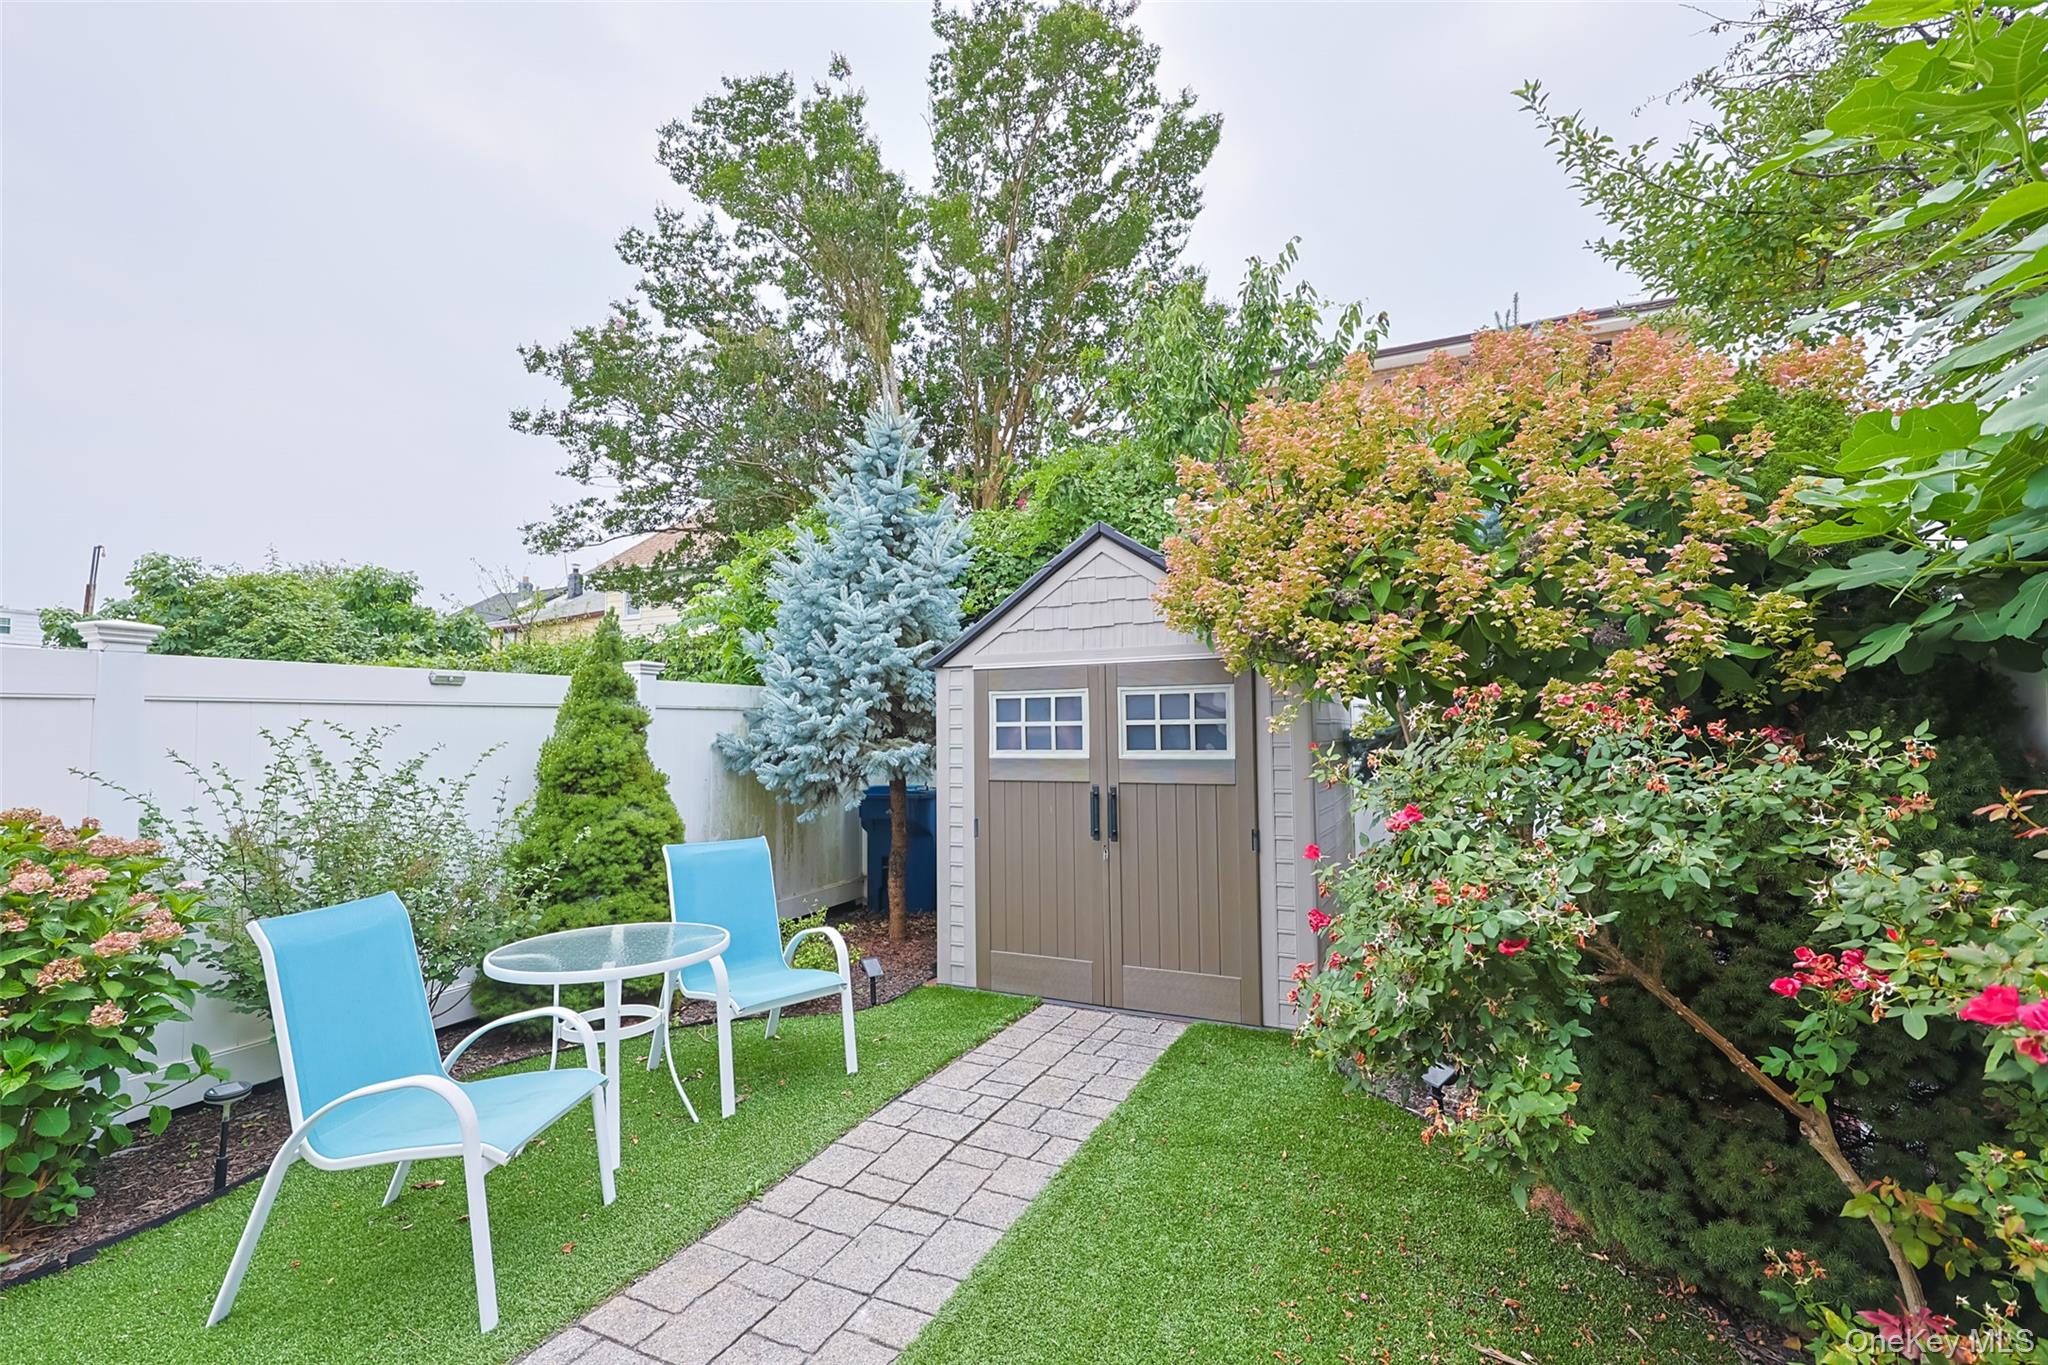
View of shed
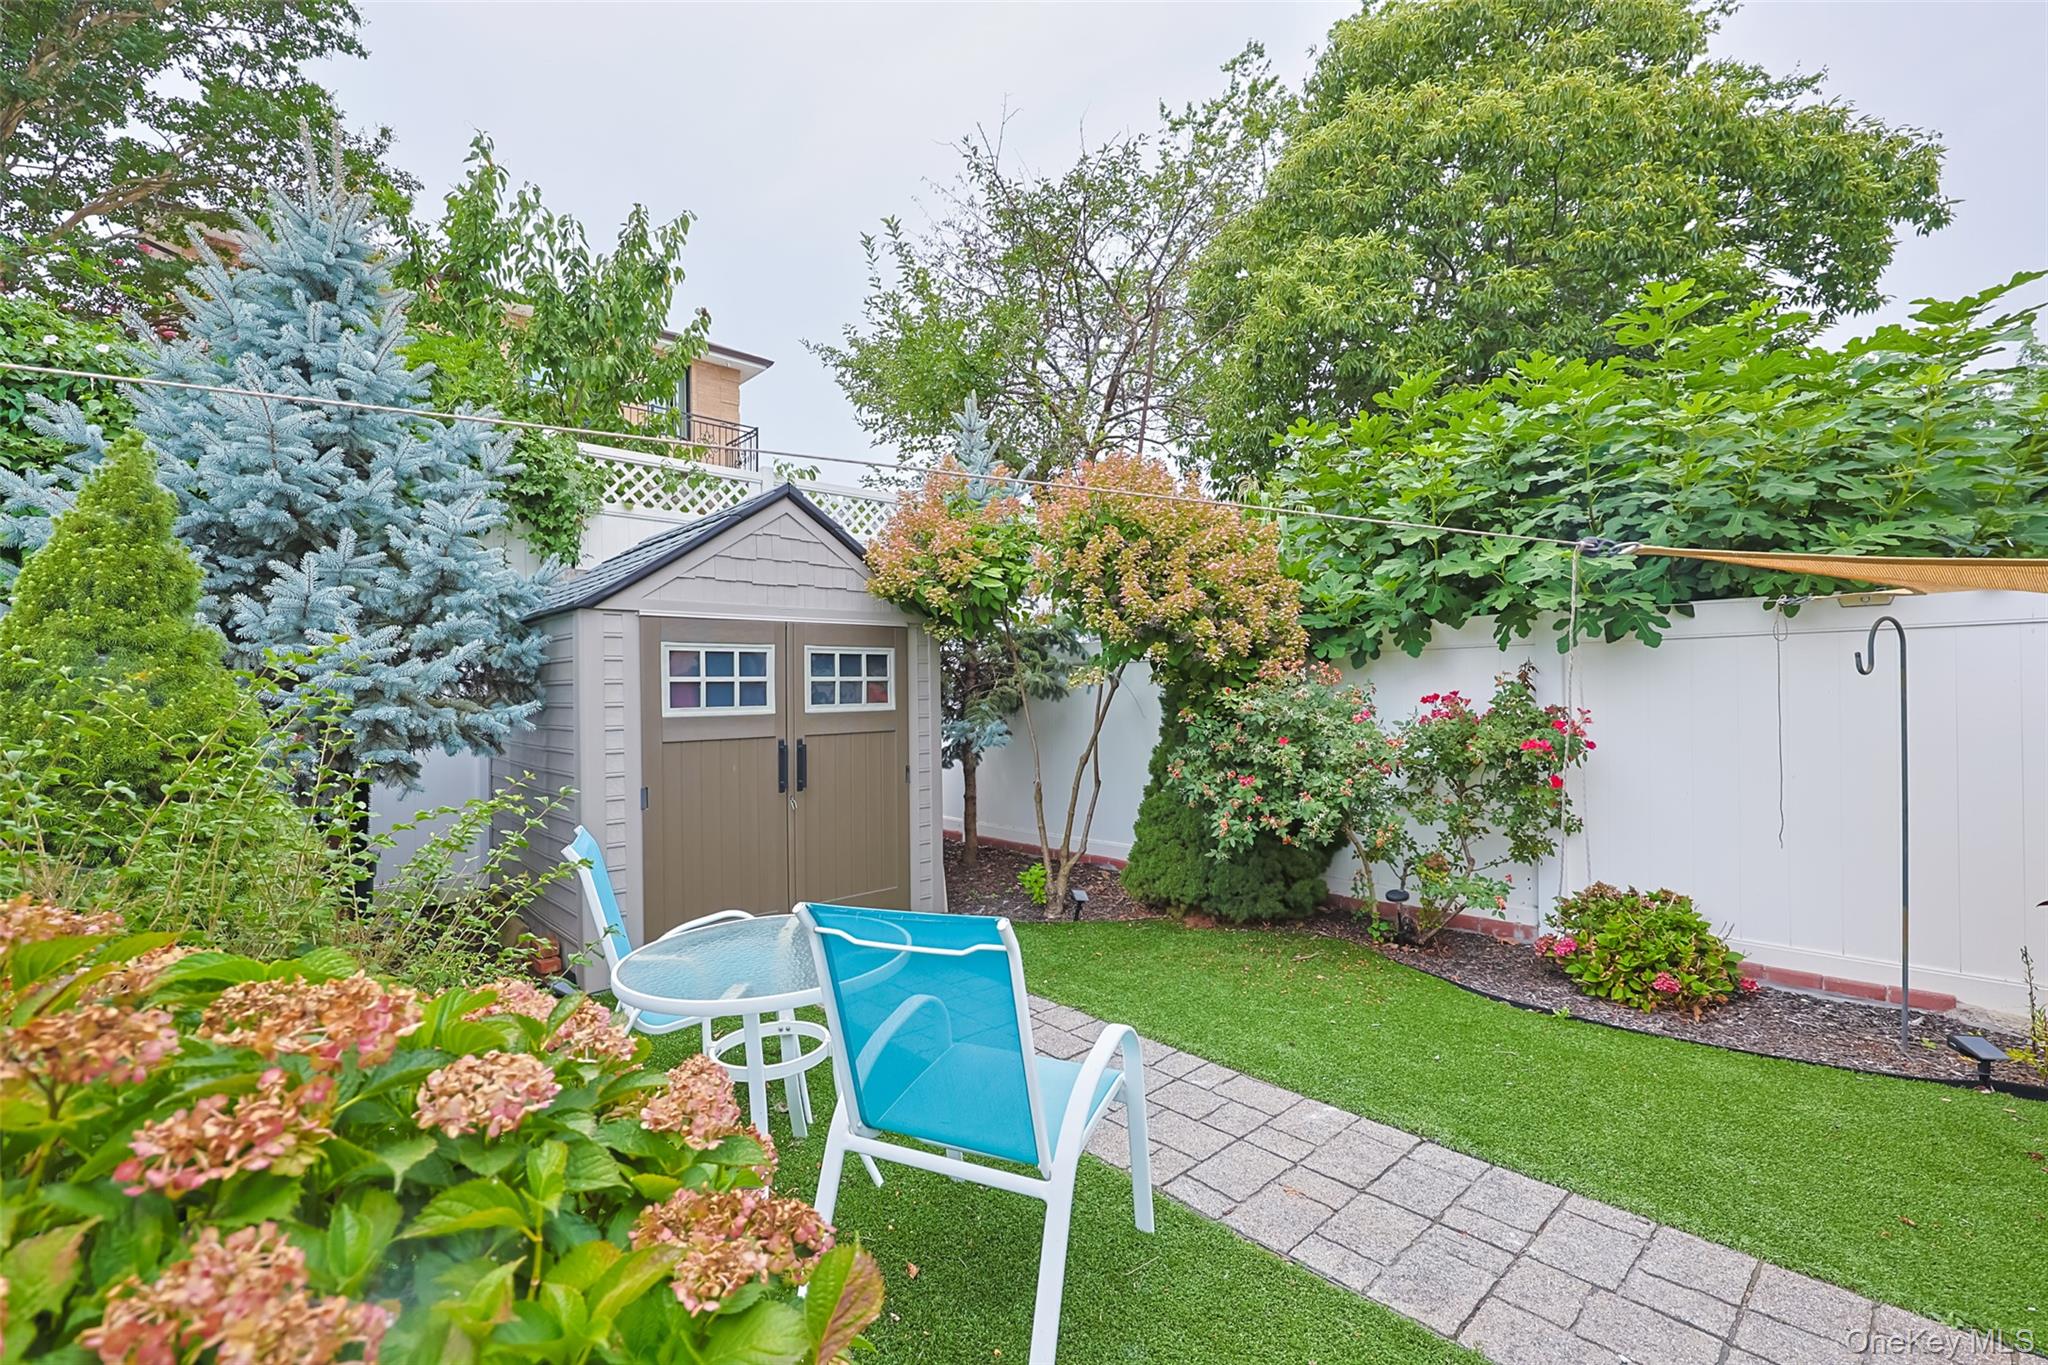
View of yard with a storage shed and a patio area

Description
Fully detached legal two-family home in the fresh meadow neighborhood! This spacious 3-story property offers approx 2,680 aq ft of living apiece with a total 8 bedroom 3 full bathroom. Buses:QM1,QM7,Q46,Q65(DIRECT TO FLUSHING MAIN STREET).Walking distance to St. John's University and Chinese supermarket.Hight rental income potential and steady return.Low annual property tax of only $9,600.Great opportunity foe both investors and end-users!Move in ready conditions.
Details
| MLS # | 898885 |
|---|---|
| Listing Type | For Sale |
| Sub-Type | Resale |
| Status | Pending |
| Year | 1950 |
| Days On Site | 386 |
| Listing Provided By | B Square Realty | Jun Shu Zhang |
Features
| Bed(s) | 6 |
|---|---|
| Bath(s) | 3 Total |
| SQ Feet | 2,680 |
| Garage | 300 |
| Basement | Y |
| Units | 3 |
| Acreage | 0.05 |
Interior
| Cooling | Central Air |
|---|---|
| Heating | Natural Gas |
| Interior Features | High Ceilings |
Exterior
| Construction Materials | Brick |
|---|
Parking
| Garage Yes / No | Yes |
|---|
Utilities
| Utilities | Electricity Connected, Natural Gas Connected, Water Connected |
|---|---|
| Sewer | Public Sewer |
Taxes
| Tax Year | 2024 |
|---|---|
| Tax Assessed Value | 76980 |
| Tax Annual Amount | 9095.72 |
Area Information
| State | NY |
|---|---|
| County | Queens |
| City | Flushing |
| Zip Code | 11432 |
| School District | Cambria Heights Academy |
| Elementary School | Ps 131 Abigail Adams |
| High School | Cambria Heights Academy |
Request a showing
Request a showing
Contact
Learn More About This Property

| State | NY |
|---|---|
| County | Queens |
| City | Flushing |
| Zip Code | 11432 |
| School District | Cambria Heights Academy |
| Elementary School | Ps 131 Abigail Adams |
| High School | Cambria Heights Academy |
Nearby Listings (Within 1/4 mile)
Price: $973K - $1.622M
sqft: 2,000 - 3,000
 | $2,398,0007732 168th StreetFresh Meadows, NY 11366 |
Listing Updated: May 26, 2026 at 1:24:30 PM PDT