

Description
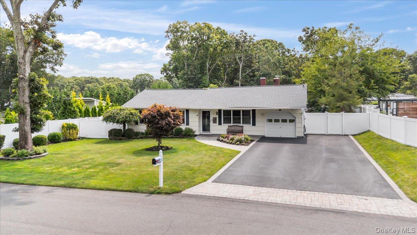
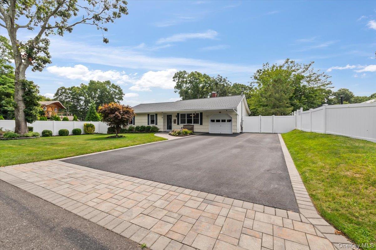
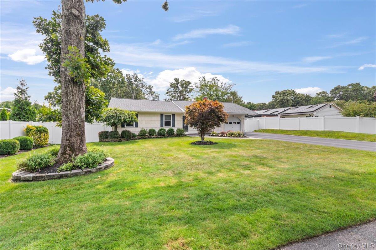
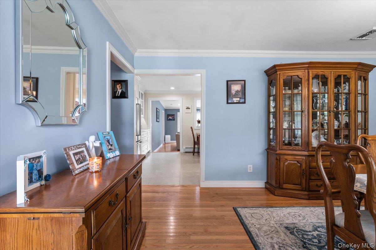
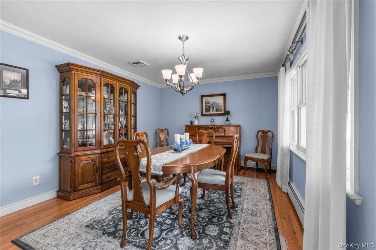
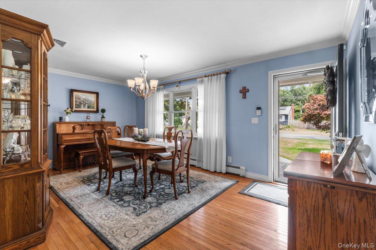
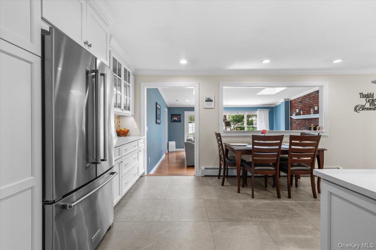
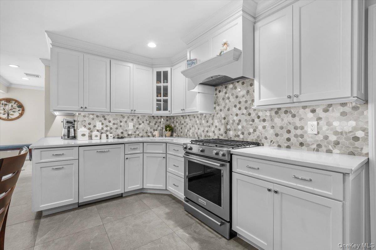
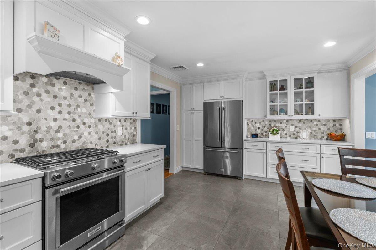
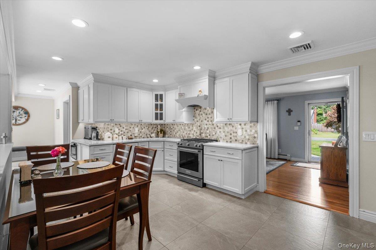
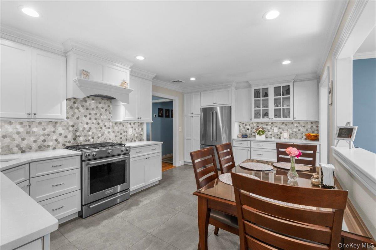
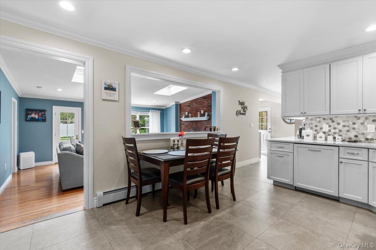
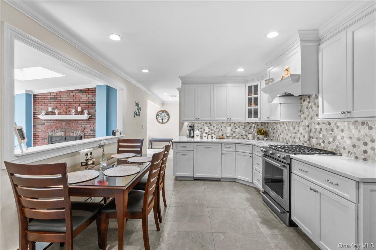
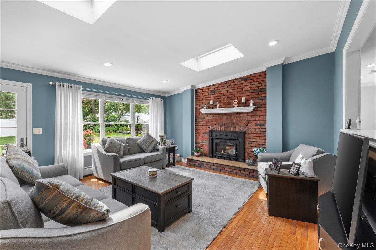
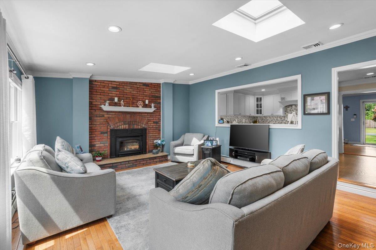
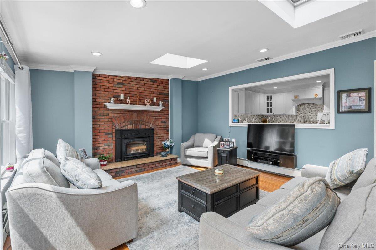
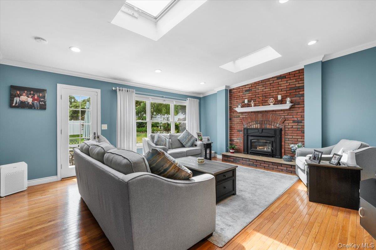
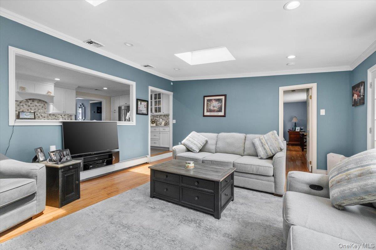
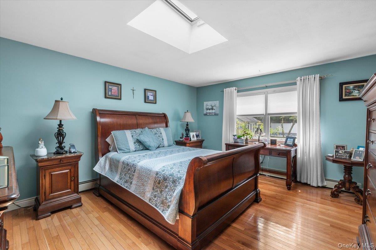
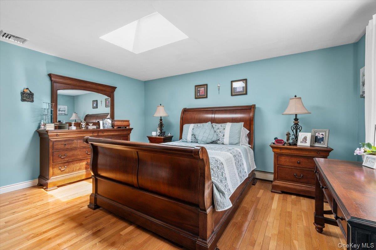
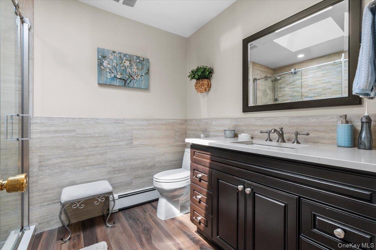
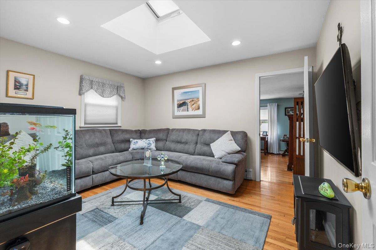
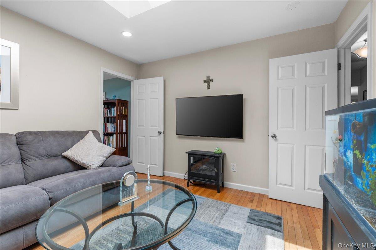
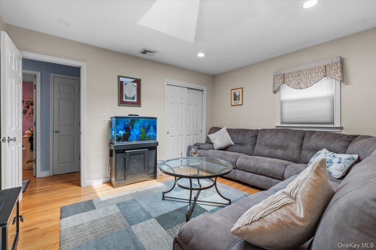
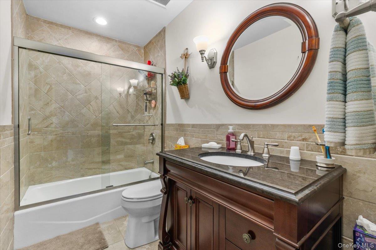
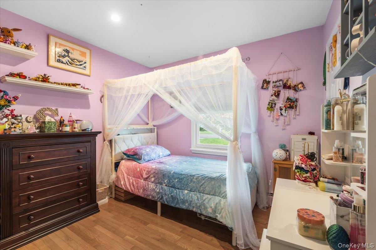
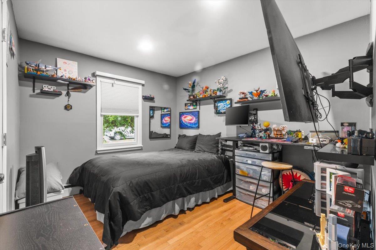
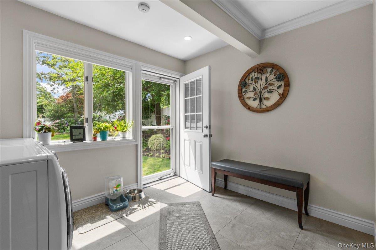
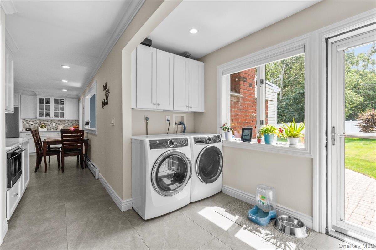
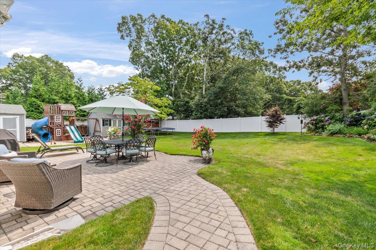
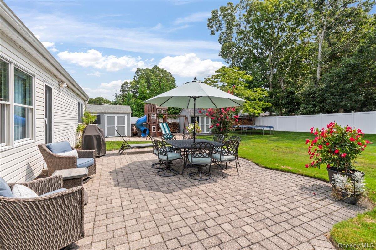
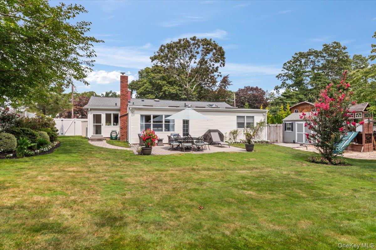
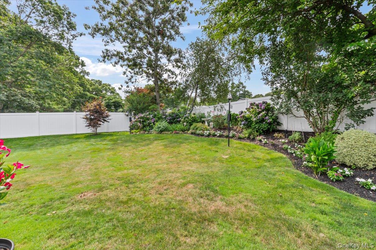
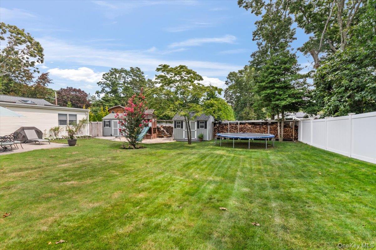
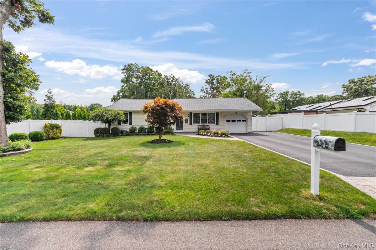
Move-in ready, private, and packed with upgrades, this is the kind of home that makes everyday living feel easy. This beautifully maintained 4-bedroom, 2-bath ranch offers a warm, comfortable layout with thoughtful improvements throughout. The home features a renovated kitchen that open into the living room, new roof, central air, New Pella & Andersen windows, upgraded 200-amp electrical service, and a cozy wood-burning stove that can warm the home throughout the winter. The primary bedroom includes a private en-suite bath, while a dedicated laundry room and attached one-car garage add everyday convenience. Additional upgrades include a smart EV charger and generator hookup. Step outside and discover a backyard designed to be enjoyed. The fully fenced property, mature landscaping, and scenic surroundings create a peaceful, private retreat perfect for morning coffee, summer barbecues, entertaining, gardening, or simply unwinding at the end of the day. Two oversized sheds provide exceptional storage for tools, bikes, beach gear, hobbies, or workshop space. Ideally located near shopping, major roadways, beaches, and outdoor recreation, with convenient access to eastern Long Island and the North Fork, this home offers the perfect balance of privacy and accessibility. Well cared for, thoughtfully upgraded, and ready for its next chapter, this is a home you can truly picture yourself living in.
Details
| MLS # | 1038933 |
|---|---|
| Listing Type | For Sale |
| Style | House |
| Sub-Type | Resale |
| Status | Active |
| Year | 1975 |
| Days On Site | 13 |
| Listing Provided By | Serhant East End LLC | David Barkstedt |
Features
| Bed(s) | 4 |
|---|---|
| Bath(s) | 2 Total |
| SQ Feet | 1,765 |
| Garage | 1 |
| Acreage | 0.30 |
Interior
| Cooling | Central Air |
|---|---|
| Heating | Baseboard, Oil |
| Interior Features | First Floor Bedroom, First Floor Full Bath, Formal Dining, Open Kitchen, Primary Bathroom, Quartz/Quartzite Counters |
| Appliances | Dryer, Gas Range, Refrigerator, Stainless Steel Appliance(s), Washer |
Exterior
| Construction Materials | Frame |
|---|
Parking
| Garage Yes / No | Yes |
|---|---|
| Parking Features | Driveway, Electric Vehicle Charging Station(s), Garage, Off Street |
Utilities
| Utilities | Propane |
|---|---|
| Sewer | Septic Tank |
Taxes
| Tax Year | 2025 |
|---|---|
| Tax Annual Amount | 9673 |
Area Information
| State | NY |
|---|---|
| County | Suffolk County |
| City | Shirley |
| Zip Code | 11967 |
| School District | Longwood High School |
| Elementary School | C E Walters School |
| High School | Longwood High School |
| Listing VS Median (in 11967) | |
Price: $625,000 low | high Med: $550,000 sqft: 1,765 low | high Med: 1,664 $ / sqft: $354 low | high Med: $337 On site: 13 low | high Med: 123 | |
Market Activity 11967
Request a showing
Request a showing
Contact
Learn More About This Property

| State | NY |
|---|---|
| County | Suffolk County |
| City | Shirley |
| Zip Code | 11967 |
| School District | Longwood High School |
| Elementary School | C E Walters School |
| High School | Longwood High School |
| Listing VS Median (in 11967) | |
Price: $625,000 low | high Med: $550,000 sqft: 1,765 low | high Med: 1,664 $ / sqft: $354 low | high Med: $337 On site: 13 low | high Med: 123 | |
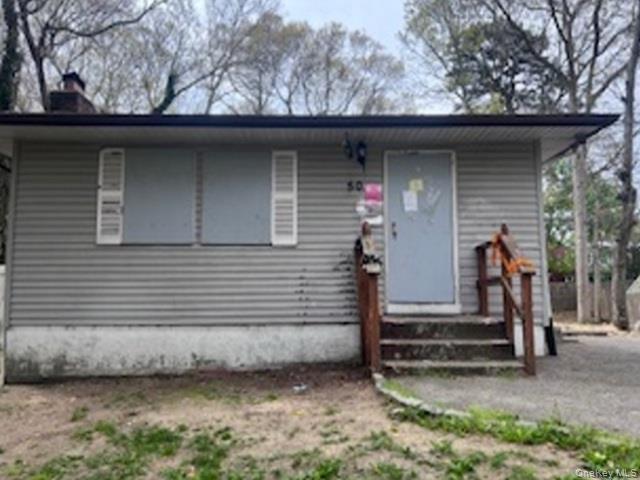 | $397,00050 Astor DriveShirley, NY 11967 |