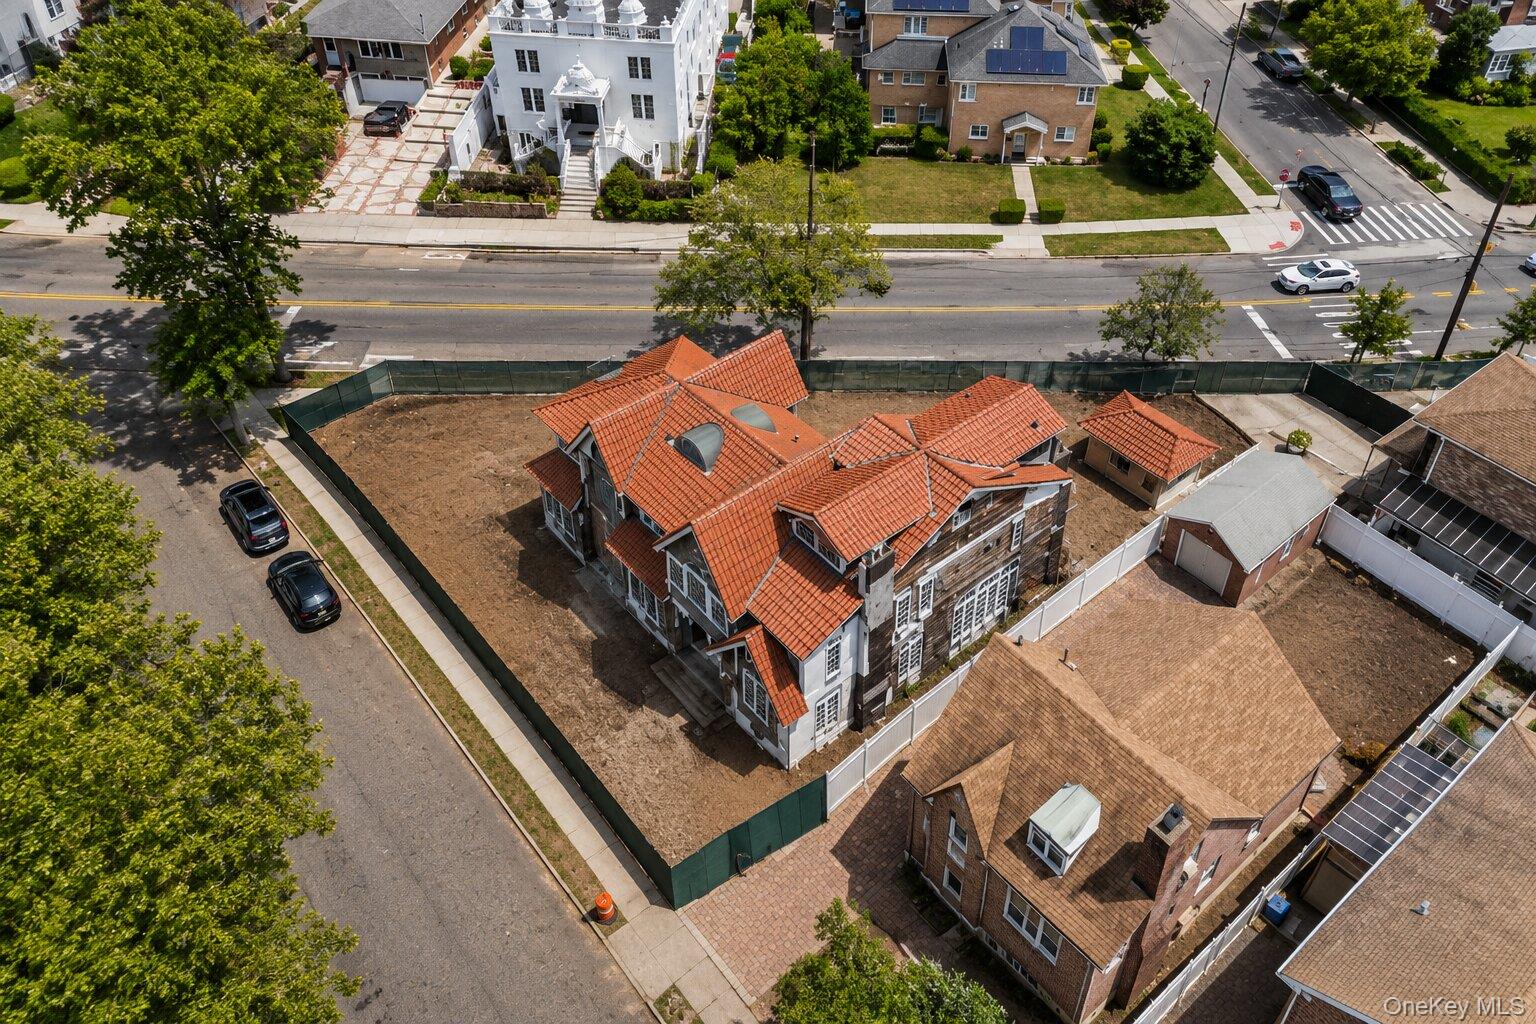
8411 Homelawn Street,Jamaica Estates, NY 11432
Jamaica Estates, NY 11432


Description
A home of remarkable scale and presence, 84-11 Homelawn Street is a custom residence completely rebuilt approximately six years ago. Behind its stately brick façade is an expansive five-bedroom, five-bathroom home combining generous proportions, modern finishes, impressive entertaining spaces, and exceptional versatility across three levels, exluding the attic. The main level features a welcoming foyer, spacious living room, and an impressive open-concept kitchen and family room designed for entertaining. The kitchen is anchored by an oversized center island with extensive seating and storage, complemented by abundant cabinetry, stone countertops, stainless-steel appliances, double wall ovens, and generous workspace. Large windows and doors bring in natural light and provide direct access to the rear patio. A first-floor bedroom, full bathroom, and dedicated laundry room add tremendous flexibility to the layout. Upstairs are four generously proportioned bedrooms, including an exceptionally spacious primary bedroom, along with three full bathrooms and ample closet space. The home’s custom staircase and ornate wrought-iron railings create a striking architectural focal point between the levels. The finished lower level further expands the home with a large recreation room, private office, full bathroom, pantry, storage rooms, utility area, and direct access to the attached garageproviding an exceptional amount of usable space. Outside, the home makes a commanding first impression with its brick exterior, covered entry, private balcony, decorative ironwork, private driveway, attached garage, and rear patio. A rare opportunity to own a substantial, recently rebuilt Queens residence combining impressive proportions, modern conveniences, extensive entertaining space, and thoughtful designall at 84-11 Homelawn Street.
Details
| MLS # | 1036043 |
|---|---|
| Listing Type | For Sale |
| Style | House |
| Sub-Type | Resale |
| Status | Active |
| Year | 1950 |
| Days On Site | 16 |
| Listing Provided By | Skyline Residential & Comm Inc | Aleksandr Dzhurayev |
Features
| Bed(s) | 5 |
|---|---|
| Bath(s) | 5 Total |
| SQ Feet | 3,090 |
| Garage | 1 |
| Basement | Y |
| Acreage | 0.13 |
Interior
| Cooling | Wall/Window Unit(s) |
|---|---|
| Heating | Natural Gas, Radiant, See Remarks, Radiant Floor |
| Interior Features | First Floor Bedroom, First Floor Full Bath, Breakfast Bar, Cathedral Ceiling(s), Chefs Kitchen, Crown Molding, Eat-in Kitchen, Entrance Foyer, Granite Counters, High Ceilings, His and Hers Closets, Kitchen Island, Open Floorplan, Open Kitchen, Primary Bathroom, Master Downstairs, Recessed Lighting, Soaking Tub, Sound System, Speakers, Storage, Walk-In Closet(s), Washer/Dryer Hookup, Whole House Entertainment System, Wired for Sound |
| Appliances | Exhaust Fan, Freezer, Gas Cooktop, Gas Oven, Microwave, Stainless Steel Appliance(s), Washer |
Exterior
| Construction Materials | Brick |
|---|
Parking
| Garage Yes / No | Yes |
|---|---|
| Parking Features | Garage, Garage Door Opener, Heated Garage, Private |
Utilities
| Utilities | See Remarks |
|---|---|
| Sewer | Public Sewer |
Taxes
| Tax Year | 2025 |
|---|---|
| Tax Assessed Value | 118620 |
| Tax Annual Amount | 17596.44 |
Area Information
| State | NY |
|---|---|
| County | Queens |
| City | Jamaica Estates |
| Zip Code | 11432 |
| School District | Queens High School For The Scien |
| Elementary School | Ps 131 Abigail Adams |
| High School | Queens High School For The Scien |
| Listing VS Median (in 11432) | |
Price: $2,799,999 low | high Med: $394,500 sqft: 3,090 low | high Med: 2,338 $ / sqft: $906 low | high Med: $217 On site: 16 low | high Med: 99.5 | |
Market Activity 11432
Request a showing
Request a showing
Contact
Learn More About This Property

| State | NY |
|---|---|
| County | Queens |
| City | Jamaica Estates |
| Zip Code | 11432 |
| School District | Queens High School For The Scien |
| Elementary School | Ps 131 Abigail Adams |
| High School | Queens High School For The Scien |
| Listing VS Median (in 11432) | |
Price: $2,799,999 low | high Med: $394,500 sqft: 3,090 low | high Med: 2,338 $ / sqft: $906 low | high Med: $217 On site: 16 low | high Med: 99.5 | |