
$699,000 $3,752 est/mo Sourced by Back At You
847 Jerusalem Avenue,Merrick, NY 11566
Merrick, NY 11566

Description
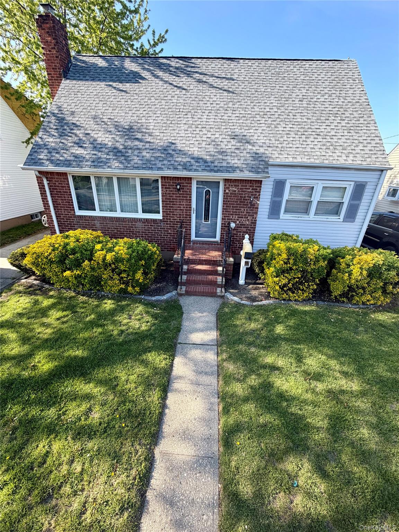
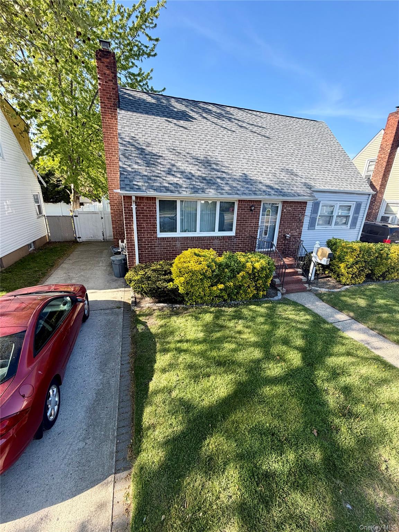
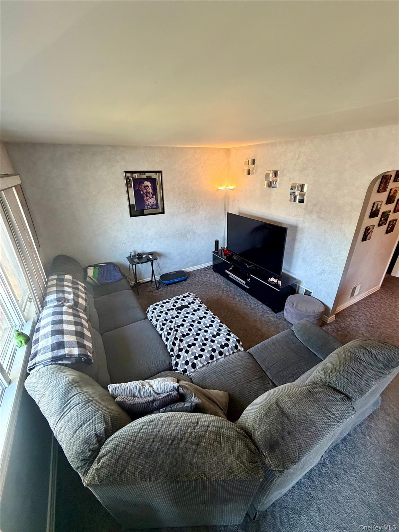
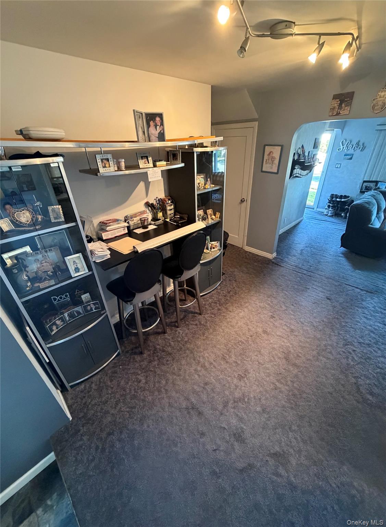
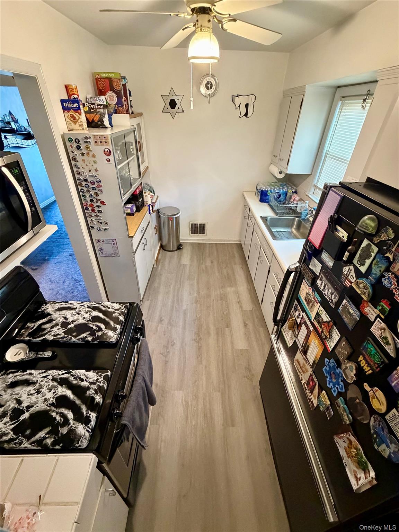
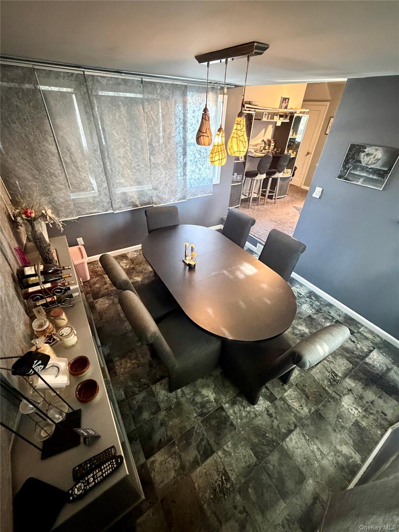
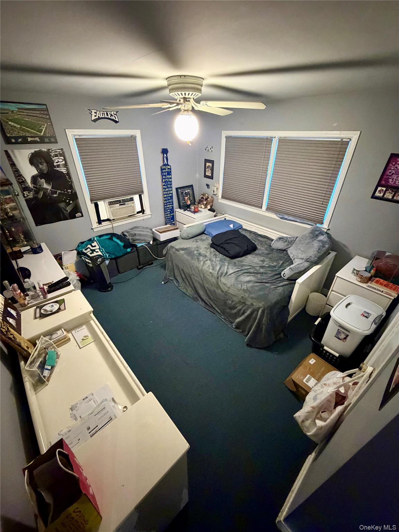
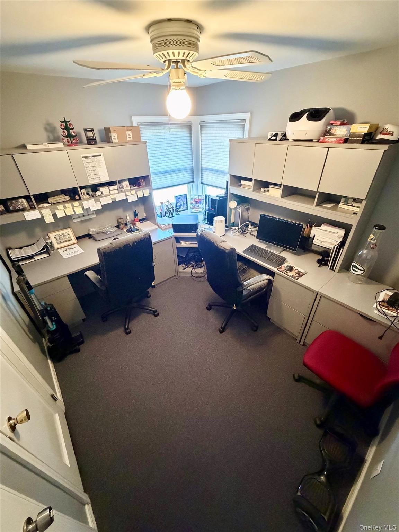
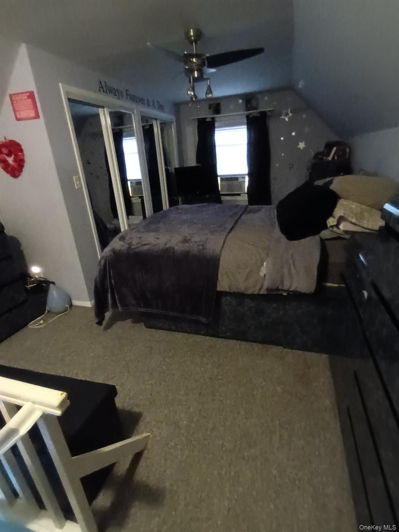
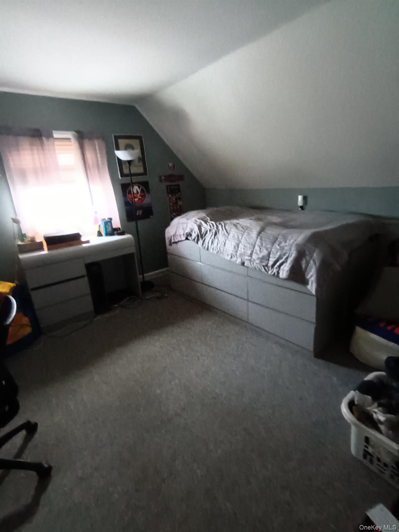
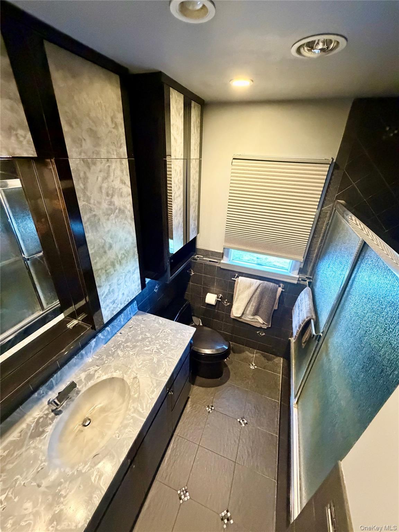
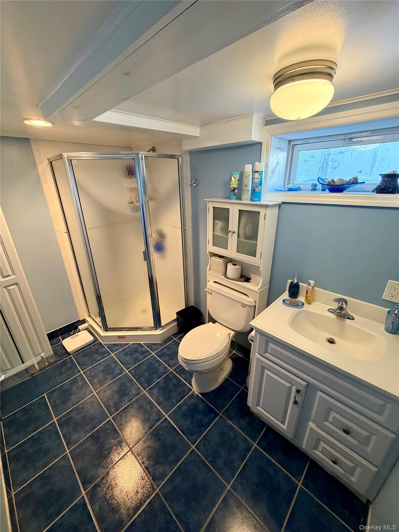
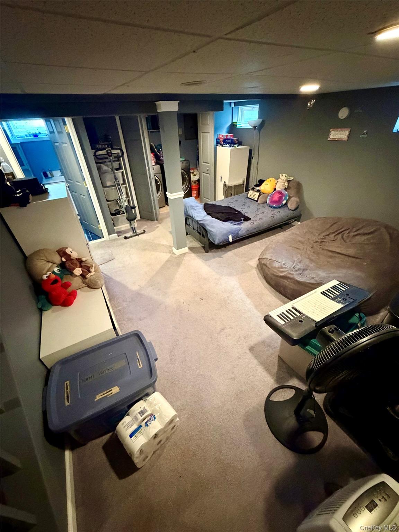
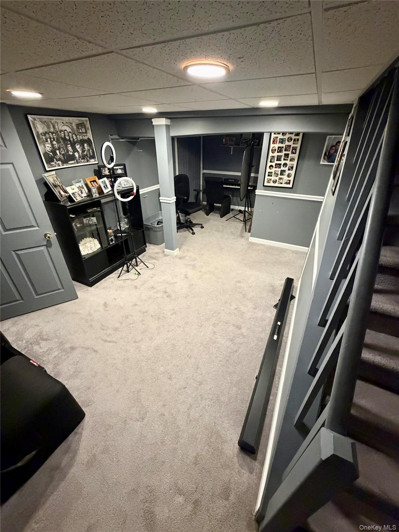
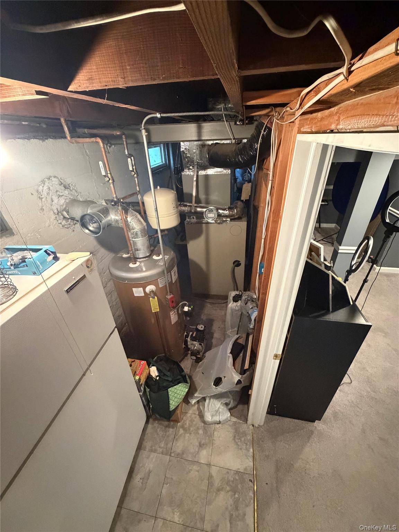
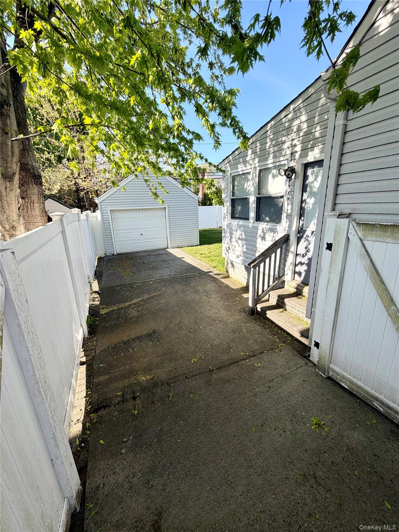
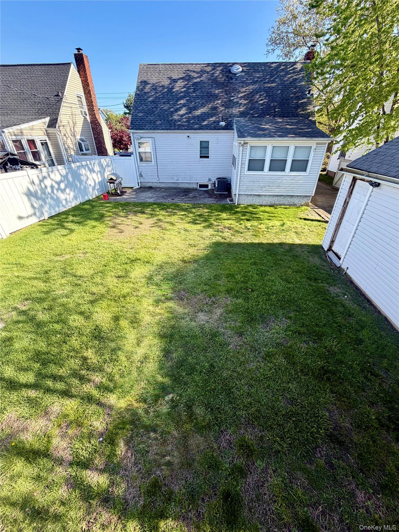
Expanded Cape 4 bedrooms, 2 bathrooms, living room, dining area, kitchen, family room/den, full finished basement, Oil heat, gas cooking, CAC 1 year old, Boiler 1 year old, hot water heater less than 5 years old, 1 detached garage, private driveway all information to be verfied by all parties
Details
| MLS # | 992943 |
|---|---|
| Listing Type | For Sale |
| Style | House |
| Sub-Type | Resale |
| Status | Active |
| Year | 1947 |
| Days On Site | 115 |
| Listing Provided By | Long Island Dream Homes Realty | Christina Podias |
Features
| Bed(s) | 4 |
|---|---|
| Bath(s) | 2 Total |
| SQ Feet | 1,142 |
| Garage | 1 |
| Basement | Y |
| Acreage | 0.11 |
Interior
| Cooling | Central Air |
|---|---|
| Heating | Oil |
| Interior Features | First Floor Bedroom, First Floor Full Bath |
| Appliances | Dryer, Gas Oven, Refrigerator, Washer |
Exterior
| Construction Materials | Brick, Vinyl Siding |
|---|---|
| Fencing | Fenced |
Parking
| Garage Yes / No | Yes |
|---|---|
| Parking Features | Driveway |
Utilities
| Utilities | Electricity Connected, Natural Gas Connected, Sewer Connected |
|---|---|
| Sewer | Public Sewer |
Taxes
| Tax Year | 2024 |
|---|---|
| Tax Assessed Value | 425 |
| Tax Annual Amount | 12572 |
Area Information
| State | NY |
|---|---|
| County | Nassau County |
| City | Merrick |
| Zip Code | 11566 |
| School District | Sanford H Calhoun High School |
| Elementary School | Harold D Fayette School |
| High School | Sanford H Calhoun High School |
| Listing VS Median (in 11566) | |
Price: $699,000 low | high Med: $899,000 sqft: 1,142 low | high Med: 2,078 $ / sqft: $612 low | high Med: $435 On site: 115 low | high Med: 77 | |
Market Activity 11566
Request a showing
Request a showing
Contact
Learn More About This Property

| State | NY |
|---|---|
| County | Nassau County |
| City | Merrick |
| Zip Code | 11566 |
| School District | Sanford H Calhoun High School |
| Elementary School | Harold D Fayette School |
| High School | Sanford H Calhoun High School |
| Listing VS Median (in 11566) | |
Price: $699,000 low | high Med: $899,000 sqft: 1,142 low | high Med: 2,078 $ / sqft: $612 low | high Med: $435 On site: 115 low | high Med: 77 | |
Nearby Listings (Within 1/2 mile)
Price: $524K - $873K
sqft: 857 - 1,000
Listing Updated: August 23, 2026 at 2:45:37 PM PDT