86 E 13th Street,South Huntington, NY 11746
South Huntington, NY 11746


Description
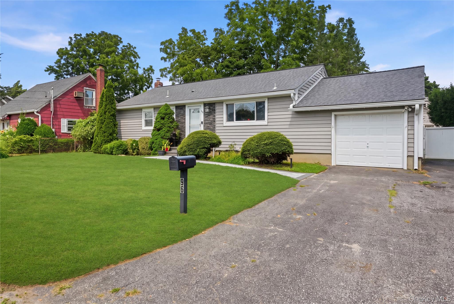
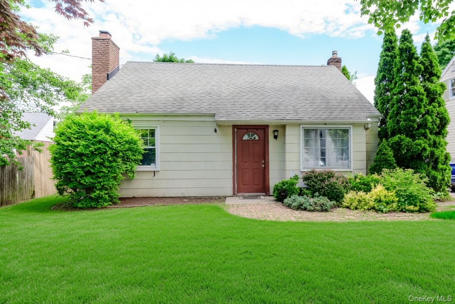
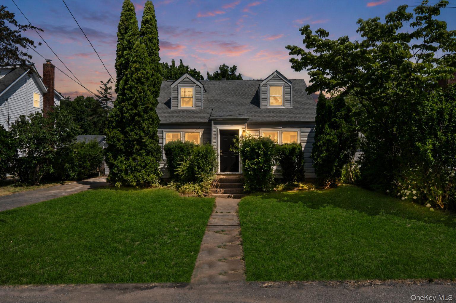
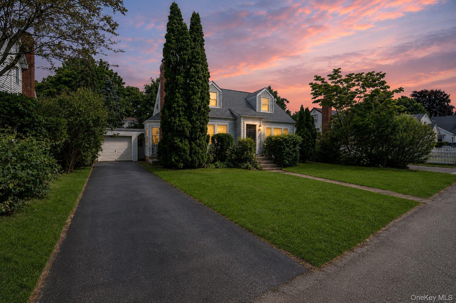
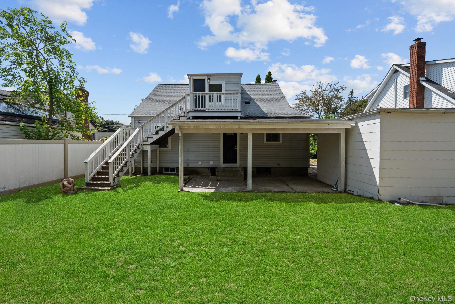
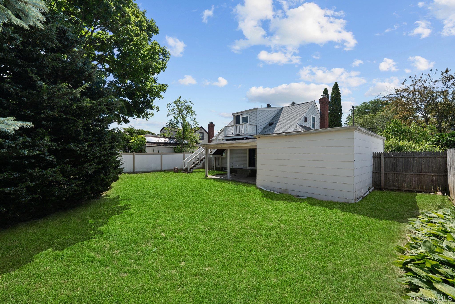
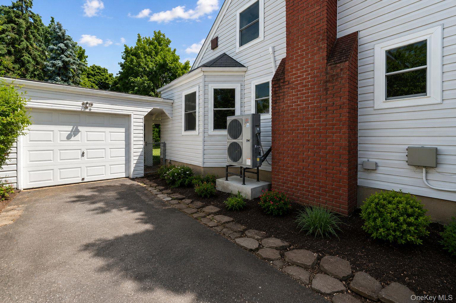
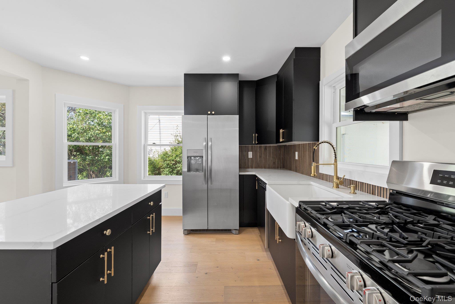
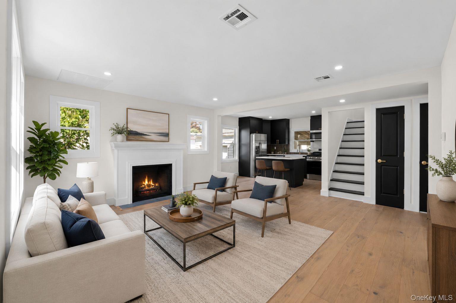
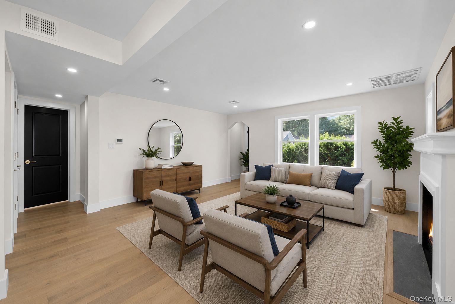
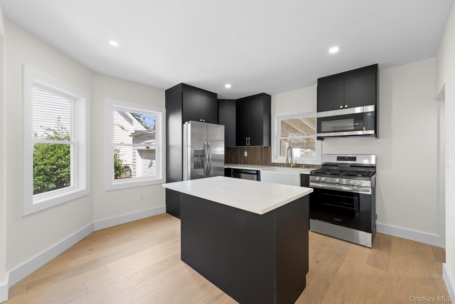
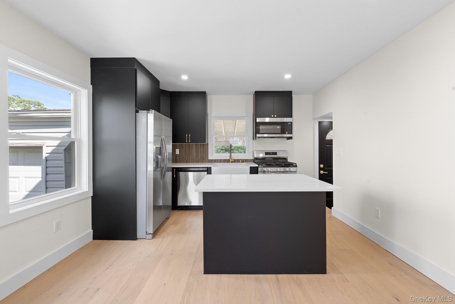
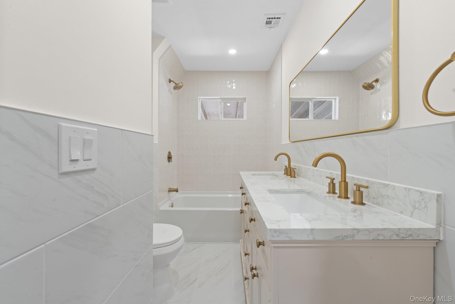
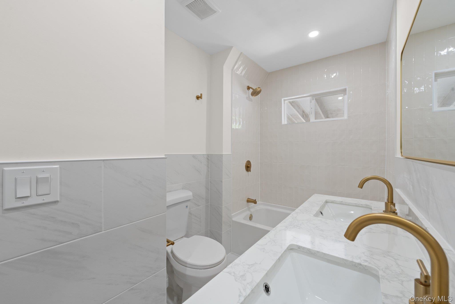
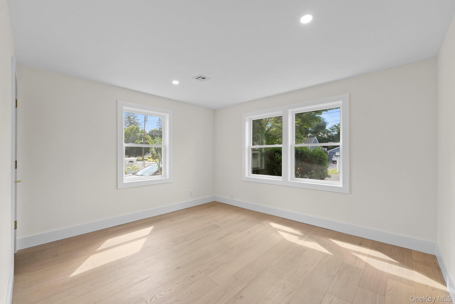
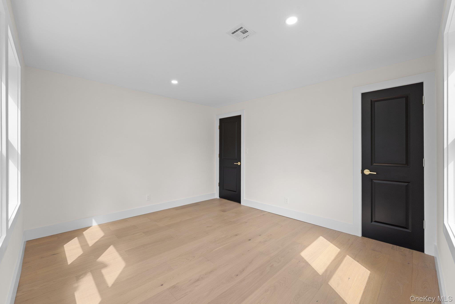
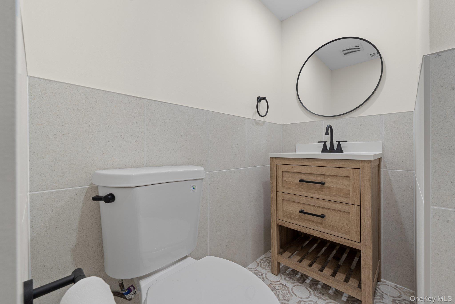
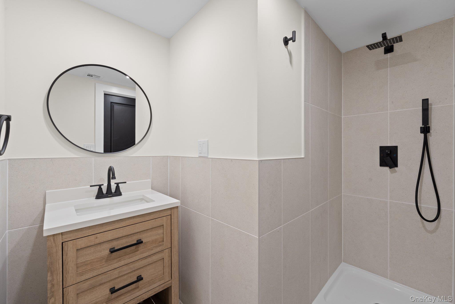
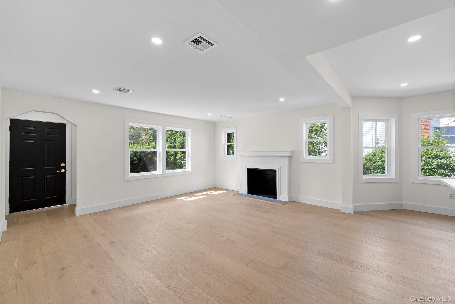
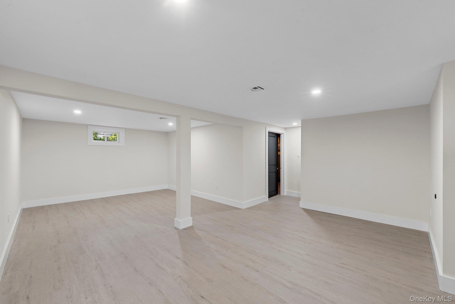
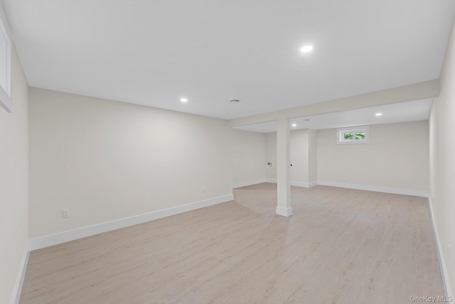
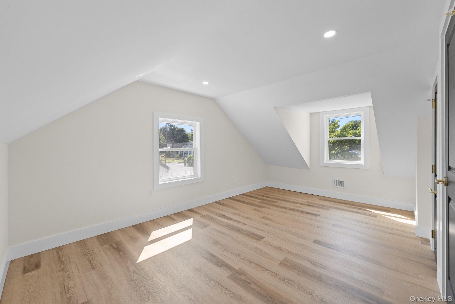
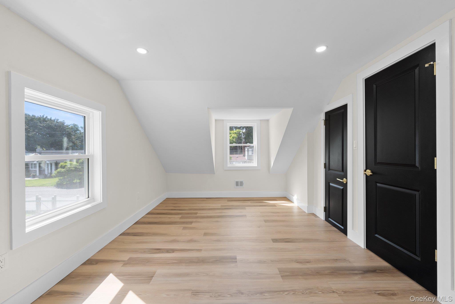
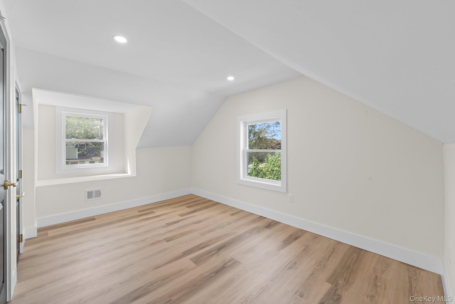
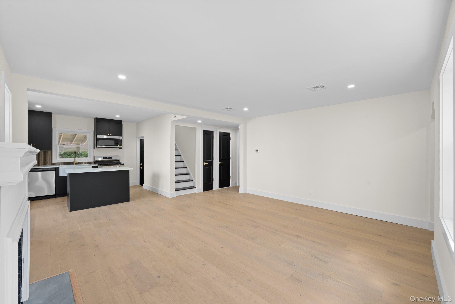
Welcome to this fully gut-renovated showpiece in the highly desirable South Huntington School District, perfectly situated on a quiet, tree-lined street in one of the area’s most sought-after neighborhoods. Completely rebuilt from top to bottom with exceptional craftsmanship and attention to detail, this stunning home offers the perfect blend of modern luxury, comfort, and functionality. No expense was spared in this complete renovation featuring all new insulation, sheetrock, roof, windows, hardwood flooring, HVAC, plumbing, and so much moredelivering true peace of mind for years to come. Step inside to an expansive open-concept floor plan designed for today’s lifestyle, featuring oversized living and entertaining spaces filled with natural light. The heart of the home is the breathtaking chef’s kitchen, thoughtfully designed with quartz countertops, premium stainless steel appliances, a stylish backsplash, and a large center island perfect for entertaining, dining, or gathering with family and friends. The first floor offers two spacious bedrooms and a beautifully designed full bathroom featuring floor-to-ceiling tile work, a double vanity, and a stunning tiled tub/shower combination. Upstairs, you’ll find two additional generously sized bedrooms and a second fully renovated full bath complete with a sleek walk-in shower. The exterior is just as impressive, offering a large private yard perfect for entertaining, relaxing, or hosting summer gatherings. Enjoy outdoor living with a rear deck, spacious patio, and covered overhang ideal for year-round enjoyment. Additional features include gas cooking, gas hot water heater, an oversized detached one-car garage, and a long private driveway providing ample off-street parking. With insanely low taxes, luxury finishes throughout, and an unbeatable price, this turn-key home offers incredible value in an exceptional location. A rare opportunity to own a completely renovated home in South Huntingtonthis one will not last.
Details
| MLS # | 1014997 |
|---|---|
| Listing Type | For Sale |
| Style | House |
| Sub-Type | Resale |
| Status | Pending |
| Year | 1966 |
| Days On Site | 70 |
| Listing Provided By | Frontline Realty Group LLC | Michael V. Foley |
Features
| Bed(s) | 4 |
|---|---|
| Bath(s) | 2 Total |
| SQ Feet | 1,841 |
| Garage | 1 |
| Basement | Y |
| Acreage | 0.18 |
Interior
| Cooling | Central Air |
|---|---|
| Heating | Forced Air, Heat Pump |
| Interior Features | First Floor Bedroom, First Floor Full Bath, Chefs Kitchen, Double Vanity, Eat-in Kitchen, Kitchen Island, Open Floorplan, Open Kitchen, Quartz/Quartzite Counters, Recessed Lighting |
| Window Features | New Windows |
| Appliances | Dishwasher, Gas Oven, Gas Range, Microwave, Refrigerator, Stainless Steel Appliance(s), Gas Water Heater |
Exterior
| Construction Materials | Frame |
|---|
Parking
| Garage Yes / No | Yes |
|---|---|
| Parking Features | Detached, Driveway, Garage, Oversized |
Utilities
| Utilities | Electricity Connected, Natural Gas Available, Water Connected |
|---|---|
| Sewer | Cesspool |
Taxes
| Tax Year | 2025 |
|---|---|
| Tax Assessed Value | 2180 |
| Tax Annual Amount | 8741.98 |
Area Information
| State | NY |
|---|---|
| County | Suffolk County |
| City | South Huntington |
| Zip Code | 11746 |
| School District | Walt Whitman High School |
| Elementary School | Maplewood Intermediate School |
| High School | Walt Whitman High School |
| Listing VS Median (in 11746) | |
Price: $699,900 low | high Med: $849,999 sqft: 1,841 low | high Med: 2,087 $ / sqft: $380 low | high Med: $424 On site: 70 low | high Med: 36.5 | |
Market Activity 11746
Request a showing
Request a showing
Contact
Learn More About This Property

| State | NY |
|---|---|
| County | Suffolk County |
| City | South Huntington |
| Zip Code | 11746 |
| School District | Walt Whitman High School |
| Elementary School | Maplewood Intermediate School |
| High School | Walt Whitman High School |
| Listing VS Median (in 11746) | |
Price: $699,900 low | high Med: $849,999 sqft: 1,841 low | high Med: 2,087 $ / sqft: $380 low | high Med: $424 On site: 70 low | high Med: 36.5 | |