
874 Linda Avenue,Thornwood, NY 10594
Thornwood, NY 10594










Description
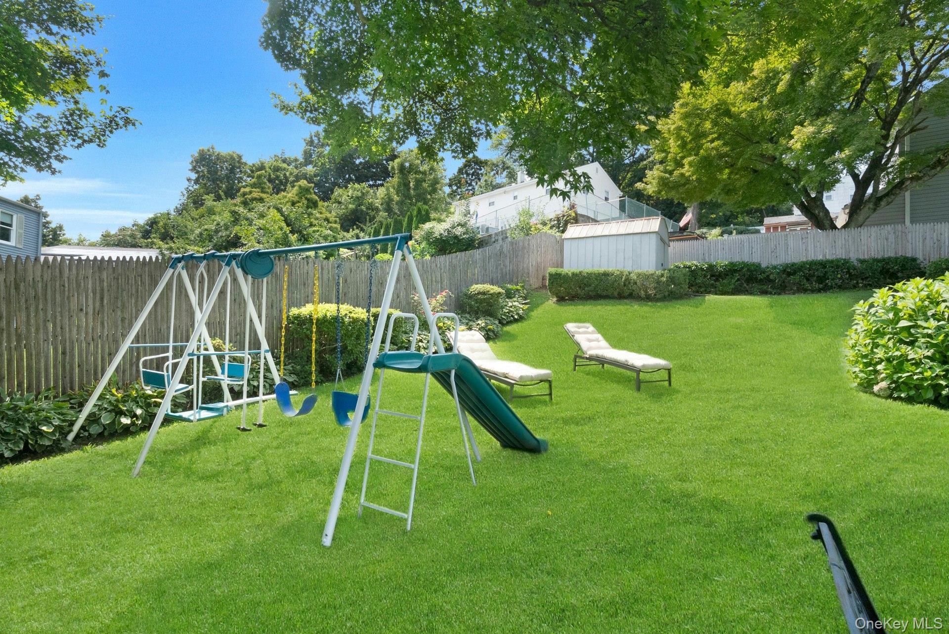
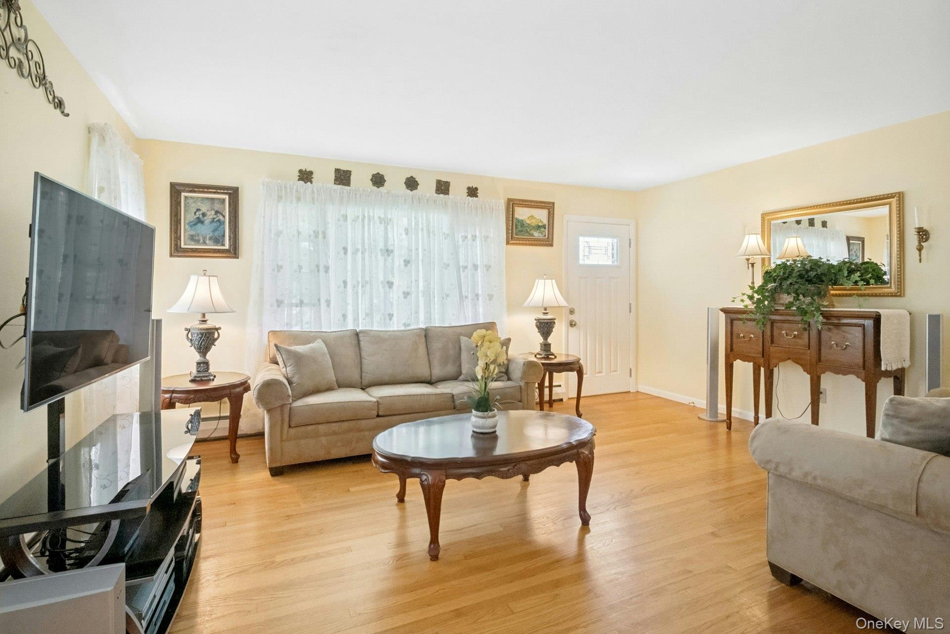
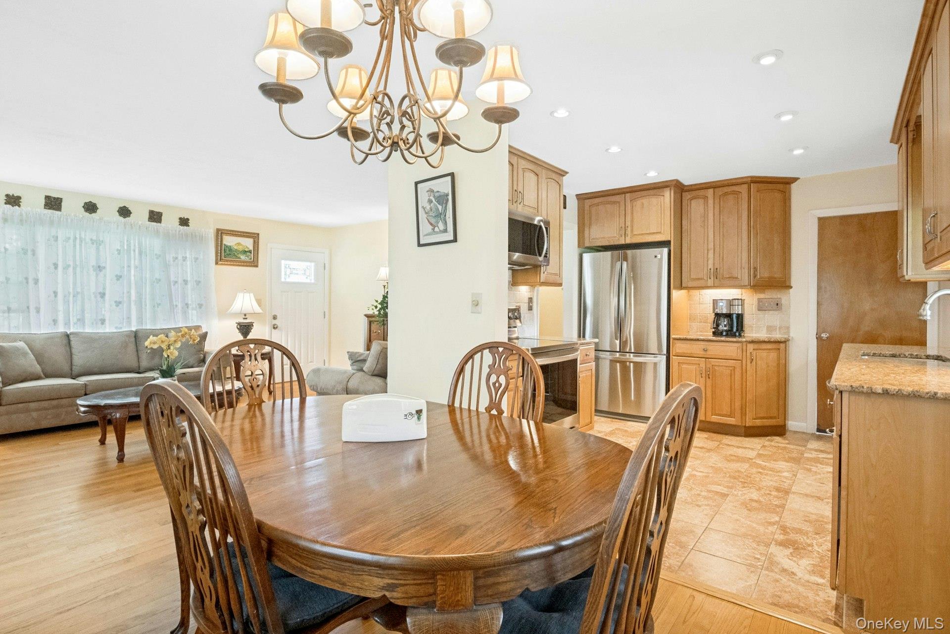
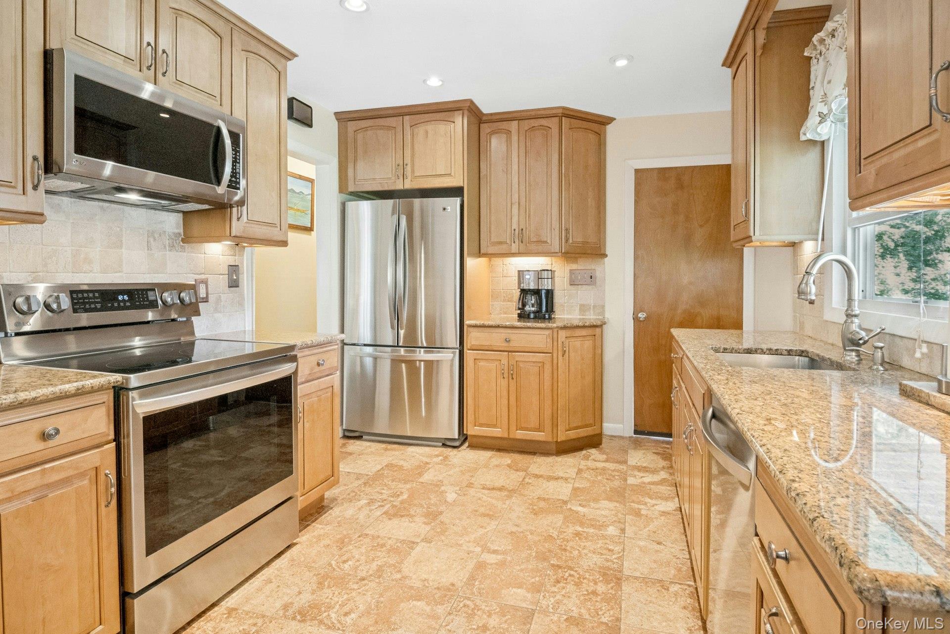
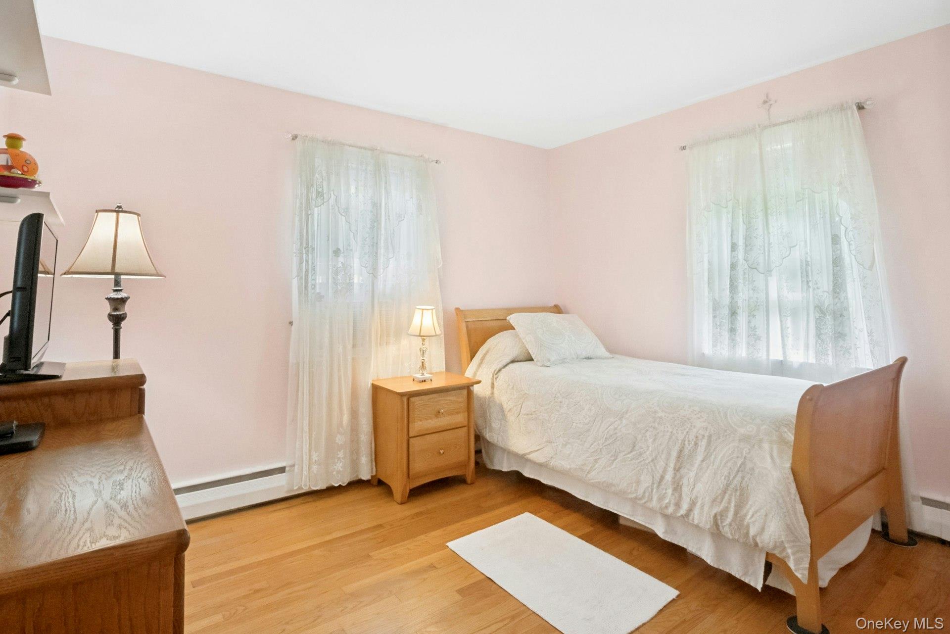
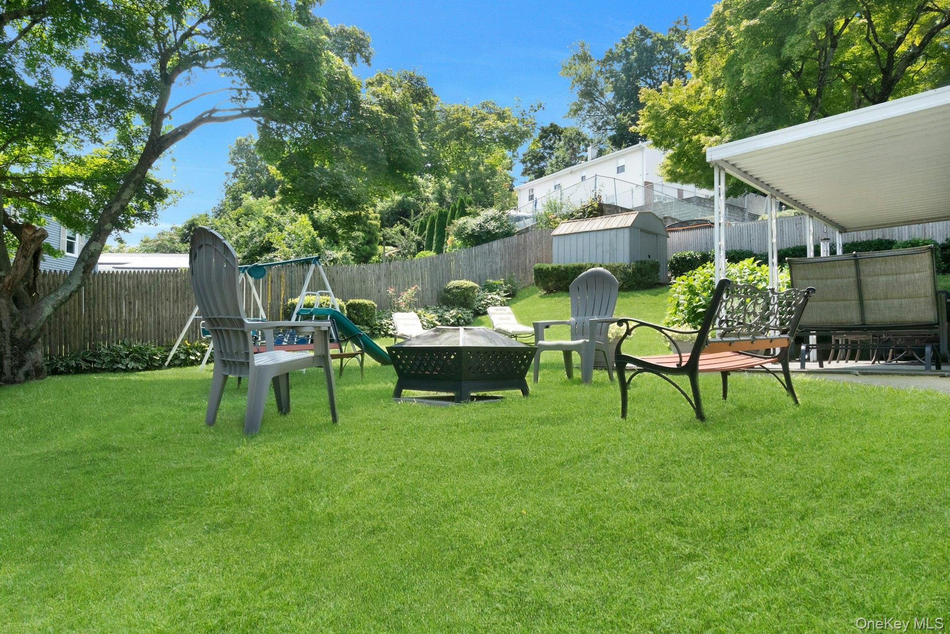
Welcome to this beautifully updated ranch offering the ease and convenience of one-level living at its finest! Ideal for first-time homebuyers, downsizers, or anyone seeking a comfortable and functional lifestyle, this move-in ready home combines charm, style, and thoughtful updates throughout. Step inside to a sun-filled living room that creates a warm and inviting atmosphere. The updated kitchen features granite countertops, stainless steel appliances, and abundant cabinet space, making meal preparation a pleasure. A door from the kitchen leads to a covered patio and fully fenced backyard, perfect for entertaining, outdoor dining, or relaxing in your own private retreat. The dining area is conveniently located adjacent to the kitchen, providing a comfortable setting for everyday meals and special gatherings. The main level features a practical floor plan with three generously sized bedrooms, a centrally located full bath, and beautiful hardwood floors throughout. The finished lower level offers approximately 600 additional square feet (Not included in Sq. footage) of versatile living space, including a spacious family room, laundry/utility room, ample storage, and access to the attached one-car garage. Located in the highly desirable Mount Pleasant School District, this home has been meticulously maintained and thoughtfully updated. Recent improvements include a new roof and gutters (2017), above-ground oil tank (2019), new driveway, railings, and flagstone walkway (2024), as well as a new hot water heater (2025). Don't miss this wonderful opportunity to own a turnkey home in a sought-after neighborhood!
Details
| MLS # | 1038830 |
|---|---|
| Listing Type | For Sale |
| Style | House |
| Sub-Type | Resale |
| Status | Active |
| Year | 1955 |
| Days On Site | 9 |
| Listing Provided By | The Foxes Real Estate | Silvana Daly |
Features
| Bed(s) | 3 |
|---|---|
| Bath(s) | 1 Total |
| SQ Feet | 1,100 |
| Garage | 1 |
| Basement | Y |
| Story(s) | 2 |
| Acreage | 0.17 |
Interior
| Cooling | Wall/Window Unit(s) |
|---|---|
| Heating | Baseboard, Oil |
| Interior Features | First Floor Bedroom, First Floor Full Bath, Granite Counters, Washer/Dryer Hookup |
| Appliances | Dishwasher, Dryer, Microwave, Range, Refrigerator, Stainless Steel Appliance(s), Washer |
Exterior
| Construction Materials | Wood Siding |
|---|---|
| Lot Features | Back Yard, Front Yard, Landscaped, Near Public Transit, Near Shops, Stone/Brick Wall |
| Fencing | Back Yard |
Parking
| Garage Yes / No | Yes |
|---|---|
| Parking Features | Driveway |
Utilities
| Utilities | Cable Connected, Electricity Connected, Water Connected |
|---|---|
| Sewer | Public Sewer |
Taxes
| Tax Year | 2026 |
|---|---|
| Tax Assessed Value | 6500 |
| Tax Annual Amount | 13865 |
Area Information
| State | NY |
|---|---|
| County | Westchester County |
| City | Thornwood |
| Zip Code | 10594 |
| School District | Westlake High School |
| Elementary School | Hawthorne Elementary School |
| High School | Westlake High School |
| Listing VS Median (in 10594) | |
Price: $725,000 low | high Med: $899,000 sqft: 1,100 low | high Med: 3,099 $ / sqft: $659 low | high Med: $290 On site: 9 low | high Med: 84 | |
Market Activity 10594
Request a showing
Request a showing
Contact
Learn More About This Property

| State | NY |
|---|---|
| County | Westchester County |
| City | Thornwood |
| Zip Code | 10594 |
| School District | Westlake High School |
| Elementary School | Hawthorne Elementary School |
| High School | Westlake High School |
| Listing VS Median (in 10594) | |
Price: $725,000 low | high Med: $899,000 sqft: 1,100 low | high Med: 3,099 $ / sqft: $659 low | high Med: $290 On site: 9 low | high Med: 84 | |