
Description
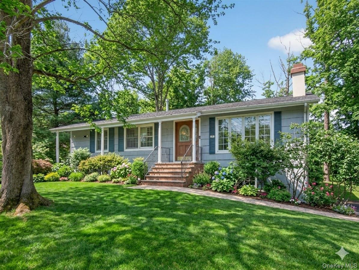
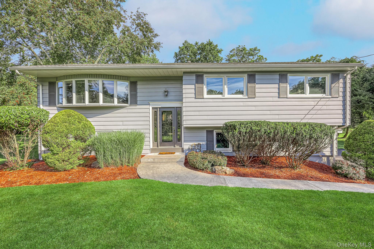
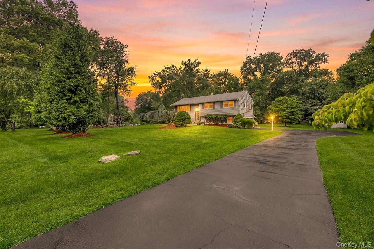
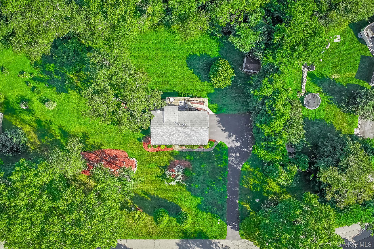
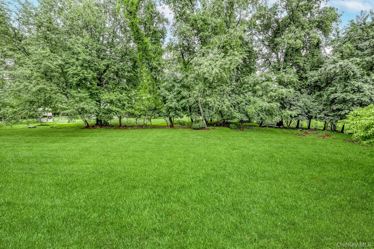
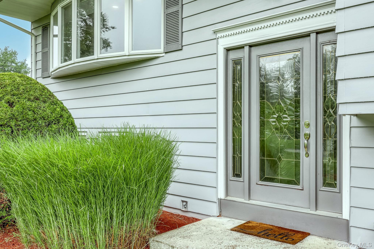
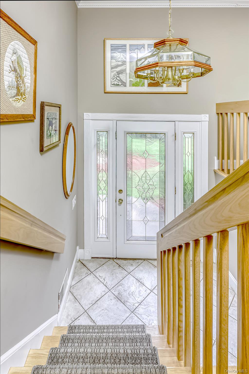
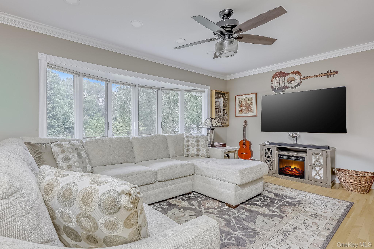
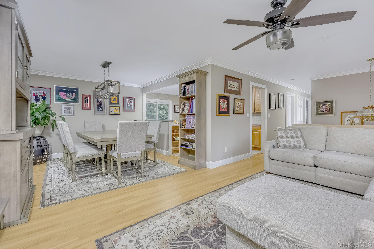
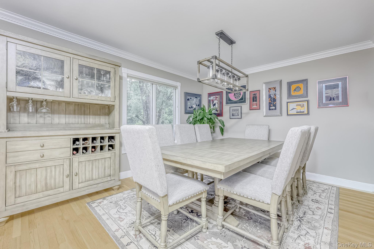
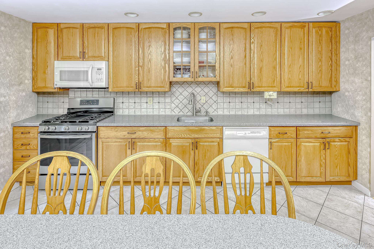
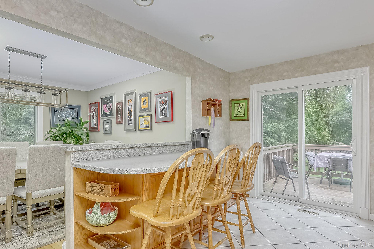
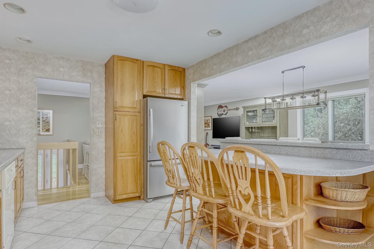
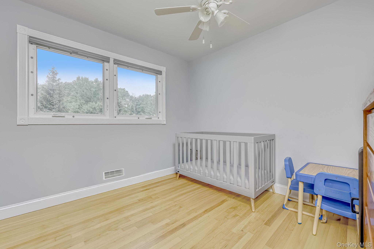
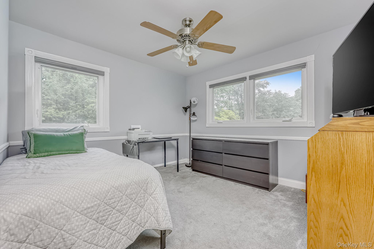
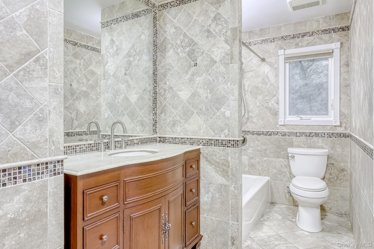
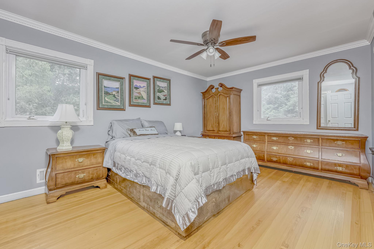
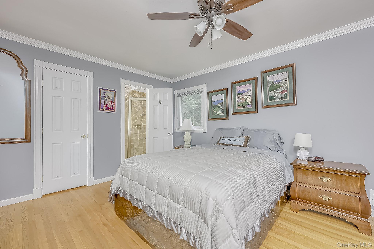
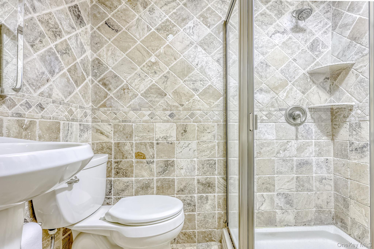
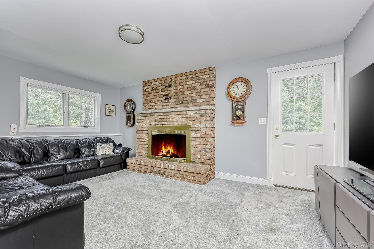
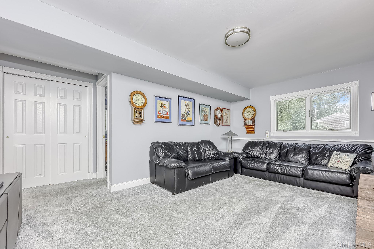
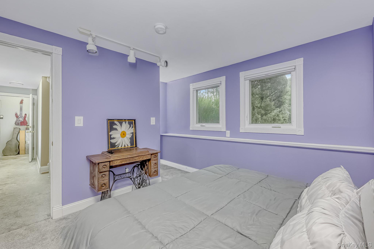
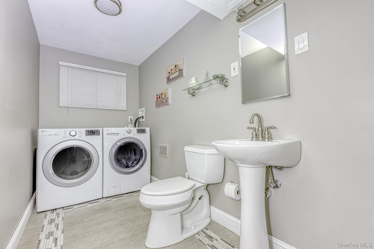
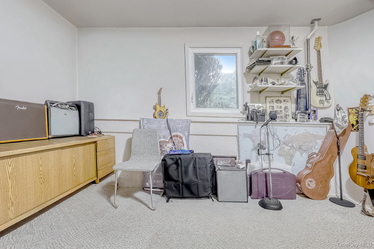
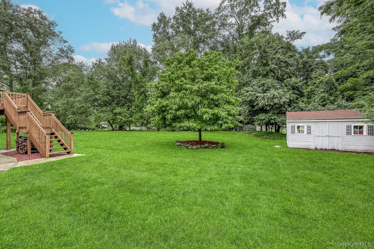
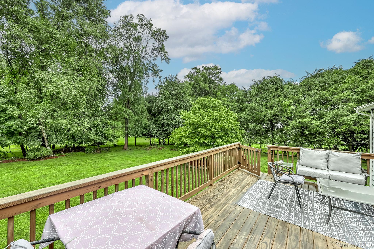
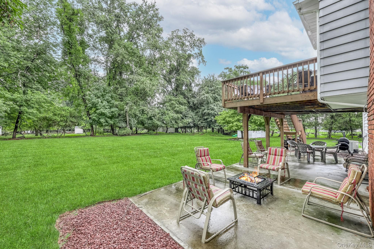
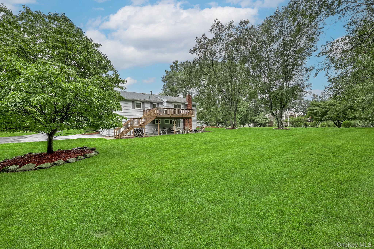
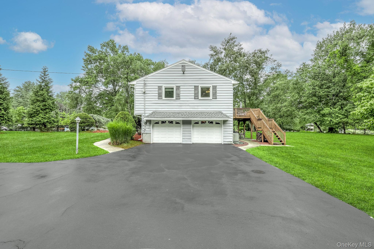
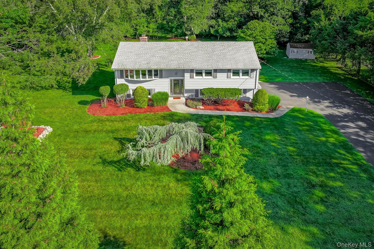
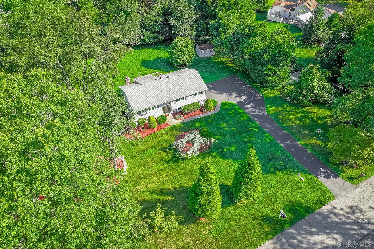
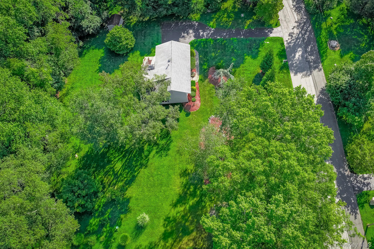
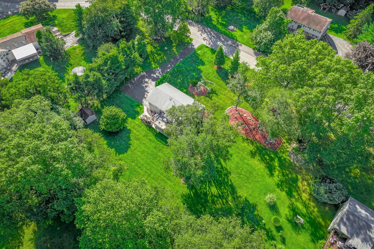
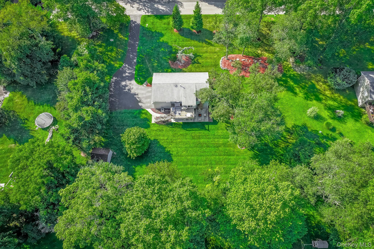
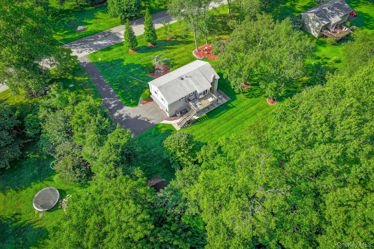
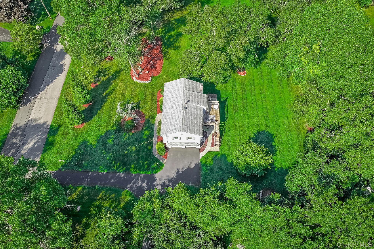
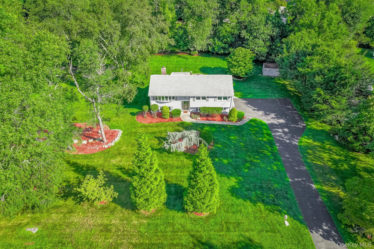
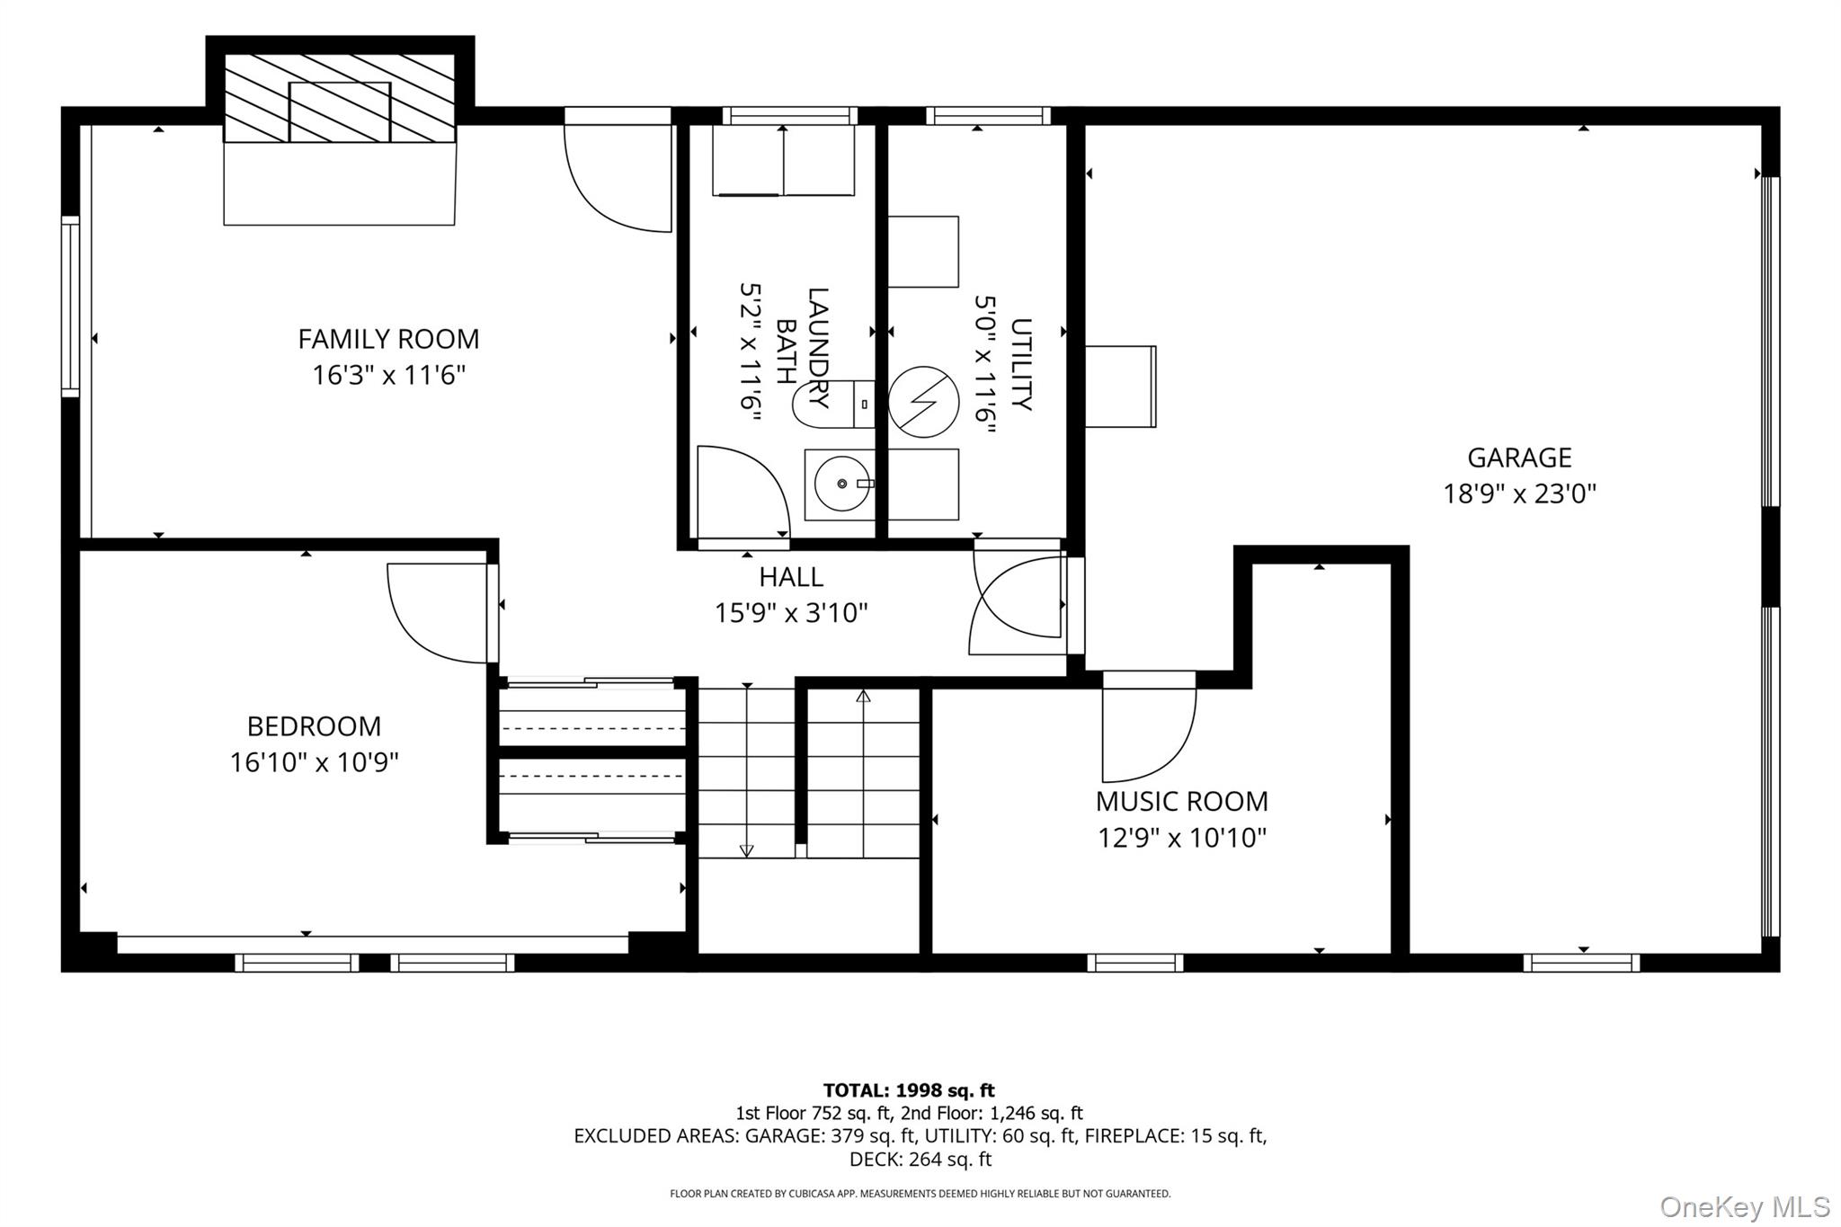
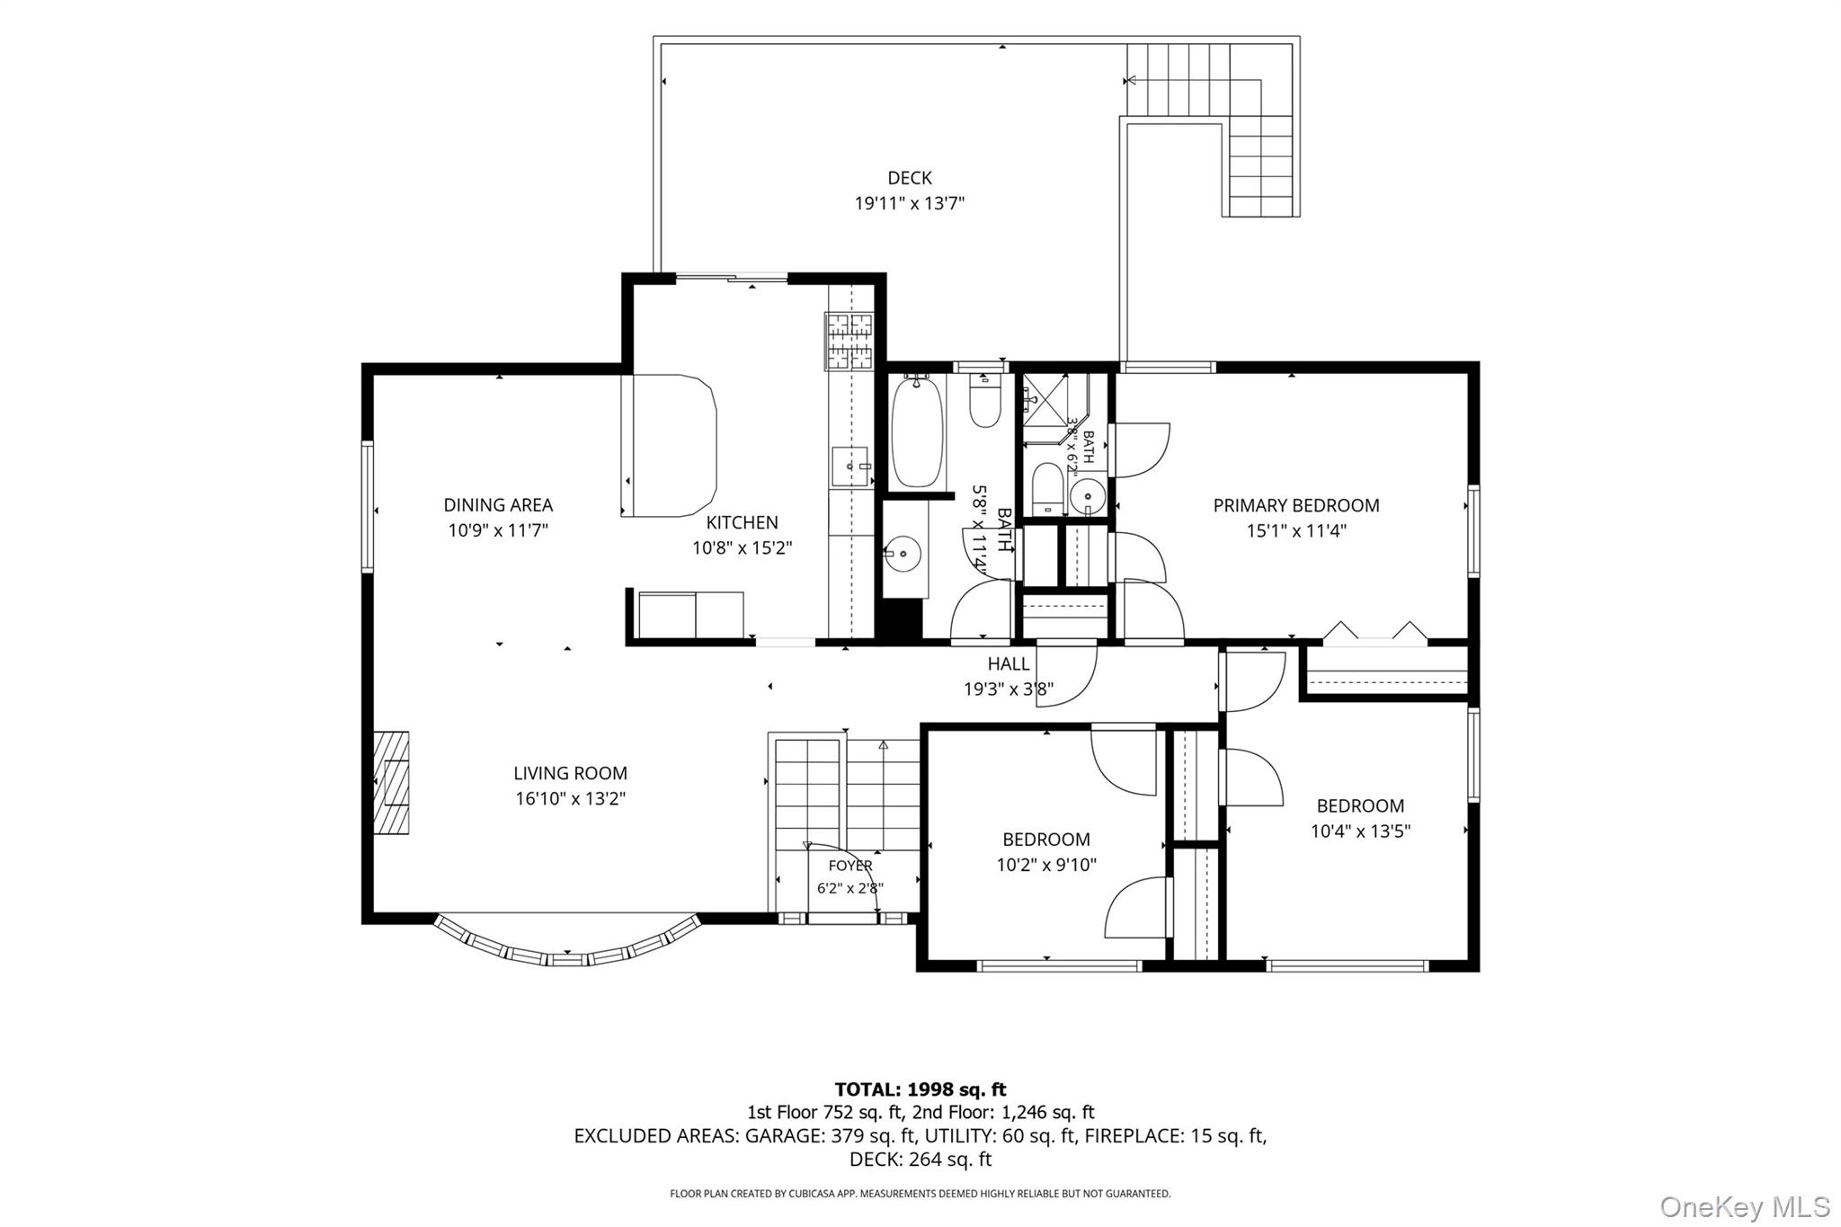
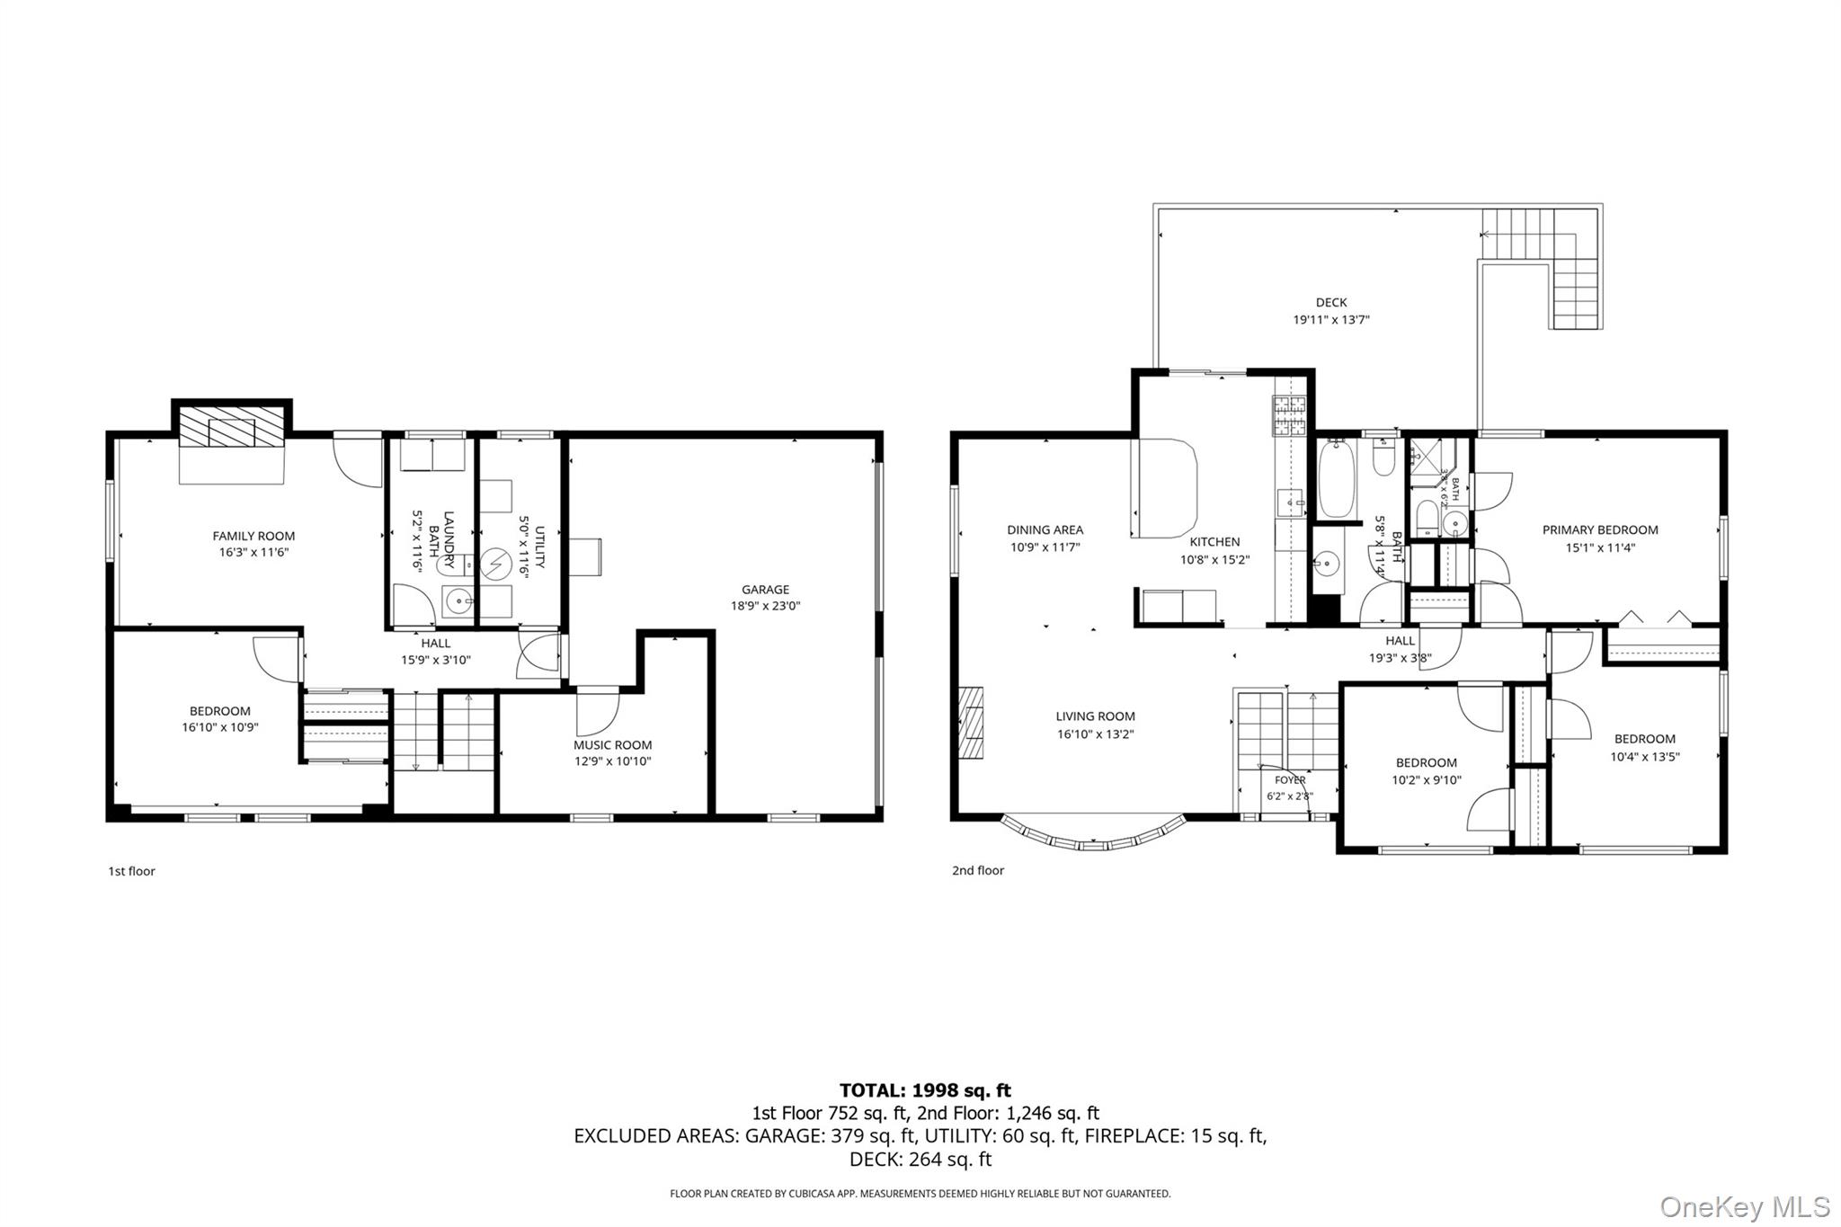
Impeccably maintained Hi-Ranch with 4/5 bedrooms & 2.5 bathrooms combines timeless comfort with thoughtful updated kitchen, offering the perfect setting for everyday living and effortless entertaining on PERFECT PARK-LIKE PROPERTY! Step inside through updated glass front doors into a sun-filled interior featuring refinished hardwood floors, elegant casement windows, updated banister, and an inviting open flow between the formal living and dining rooms. The spacious eat-in kitchen is both functional and welcoming, showcasing warm wood cabinetry, newer Corian countertops, stainless steel appliances, and sliding glass doors that open to an extended deck overlooking the private backyard. The upper level features three generously sized bedrooms, including a comfortable primary suite complete with double closets and a private full bath. A beautifully renovated hall bathroom offers timeless finishes, including an updated vanity, Kohler fixtures, and a full tub. The lower level provides outstanding flexibility with a spacious family room centered around a classic wood-burning fireplace, creating the perfect place to unwind. A fourth bedroom, updated half bath with laundry, and interior access to the attached one-car garage make this level ideal for guests, extended family, a home office, or recreation space. Extensive improvements throughout the home include updated casement windows and exterior doors, central air conditioning, a newer forced-air heating system with a built-in humidifier, a recently replaced hot water heater, recessed lighting, and countless thoughtful upgrades that enhance both comfort and efficiency. Meticulously manicured yard offers exceptional space for gatherings, play, or quiet relaxation. A newer patio, oversized storage shed, and dedicated gas line for grilling make this outdoor retreat as practical as it is beautiful. This exceptional home is conveniently located just minutes away from shopping, thruway and great parks. Combining a spacious, functional layout with beautifully maintained indoor and outdoor living spaces, this move-in-ready residence offers the ideal blend of comfort, convenience, and locationa wonderful place to call home!
Details
| MLS # | 1031339 |
|---|---|
| Listing Type | For Sale |
| Style | House |
| Sub-Type | Resale |
| Status | Pending |
| Year | 1964 |
| Days On Site | 23 |
| Listing Provided By | Platinum Realty Associates | Rachel L Baruchov |
Features
| Bed(s) | 4 |
|---|---|
| Bath(s) | 3 Total |
| SQ Feet | 1,998 |
| Garage | 2 |
| Acreage | 0.82 |
Interior
| Cooling | Central Air |
|---|---|
| Heating | Forced Air |
| Interior Features | Eat-in Kitchen, Entrance Foyer, Formal Dining, Kitchen Island, Open Kitchen, Primary Bathroom |
| Appliances | Stainless Steel Appliance(s) |
Exterior
| Construction Materials | Frame |
|---|---|
| Lot Features | Cleared, Level |
Parking
| Garage Yes / No | Yes |
|---|---|
| Parking Features | Driveway |
Utilities
| Utilities | Natural Gas Connected, Phone Connected, Sewer Connected, Trash Collection Public |
|---|---|
| Sewer | Public Sewer |
Taxes
| Tax Year | 2025 |
|---|---|
| Tax Assessed Value | 55000 |
| Tax Annual Amount | 18677 |
Area Information
| State | NY |
|---|---|
| County | Rockland County |
| City | Suffern |
| Zip Code | 10901 |
| School District | Suffern Senior High School |
| Elementary School | Cherry Lane Elementary School |
| High School | Suffern Senior High School |
| Listing VS Median (in 10901) | |
Price: $899,000 low | high Med: $699,999 sqft: 1,998 low | high Med: 2,462 $ / sqft: $450 low | high Med: $284 On site: 23 low | high Med: 9 | |
Market Activity 10901
Request a showing
Request a showing
Contact
Learn More About This Property

| State | NY |
|---|---|
| County | Rockland County |
| City | Suffern |
| Zip Code | 10901 |
| School District | Suffern Senior High School |
| Elementary School | Cherry Lane Elementary School |
| High School | Suffern Senior High School |
| Listing VS Median (in 10901) | |
Price: $899,000 low | high Med: $699,999 sqft: 1,998 low | high Med: 2,462 $ / sqft: $450 low | high Med: $284 On site: 23 low | high Med: 9 | |