
Description
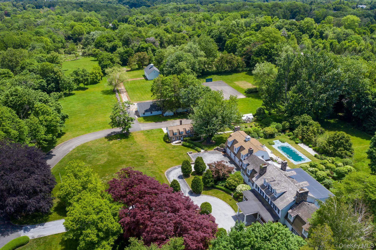
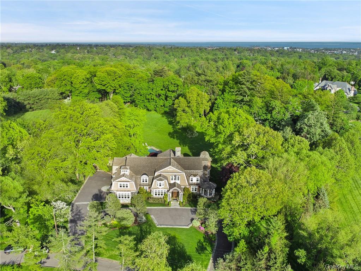
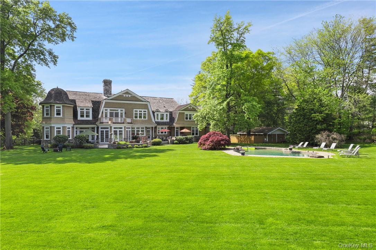
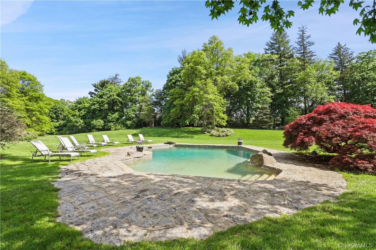
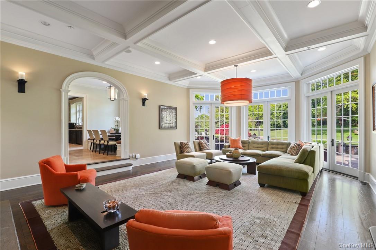
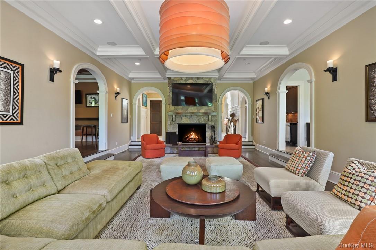
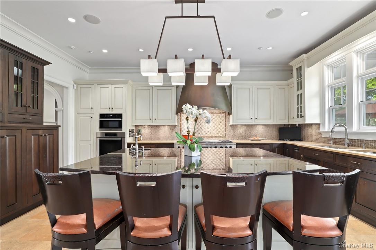
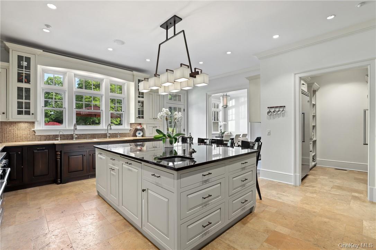
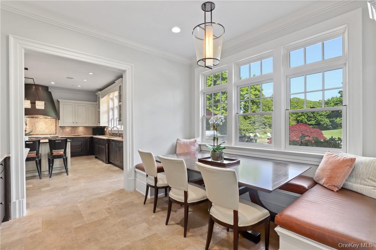
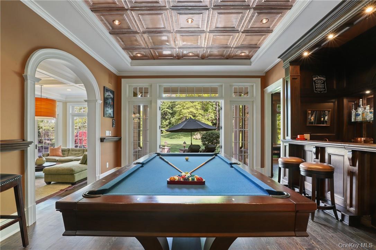
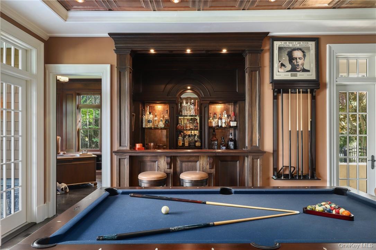
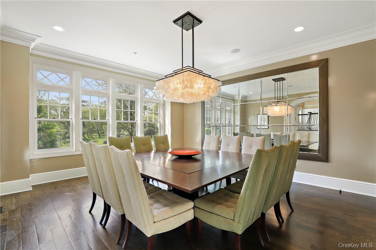
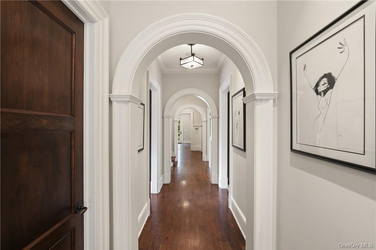
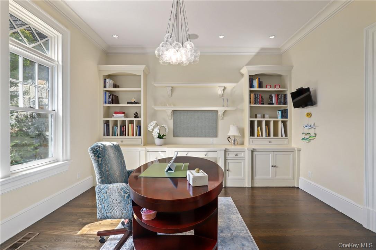
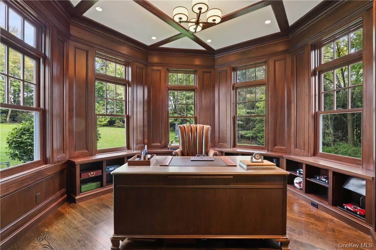
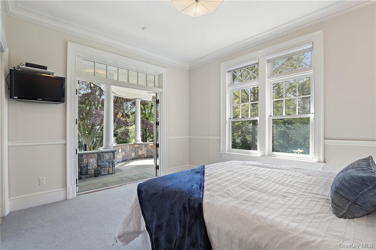
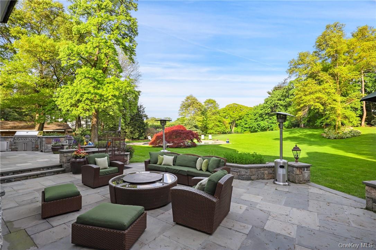
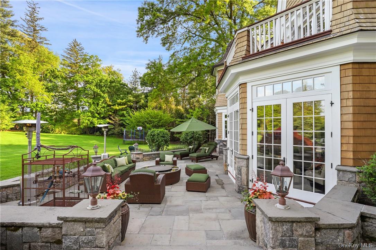
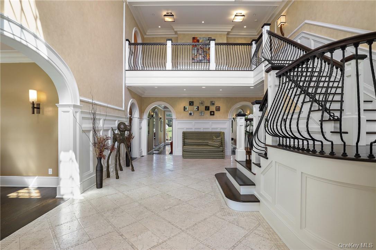
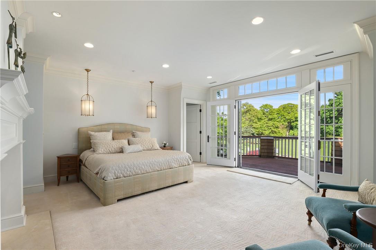
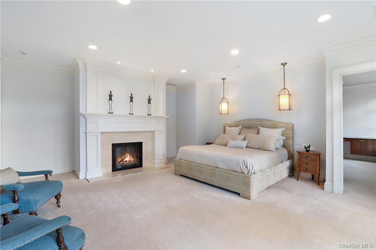
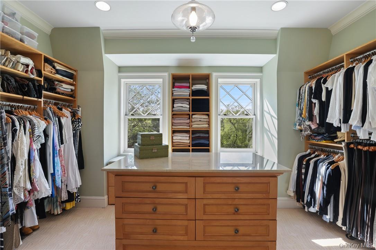
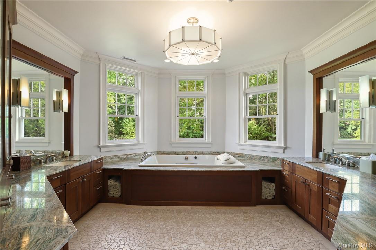
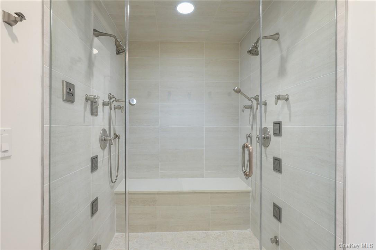
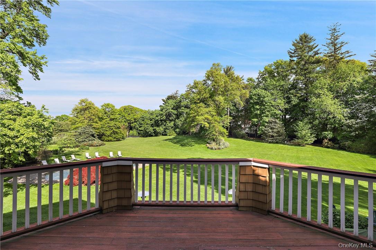
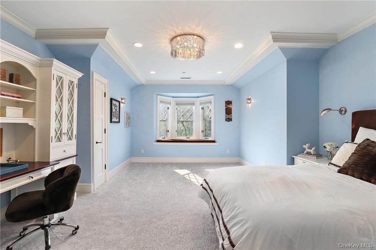
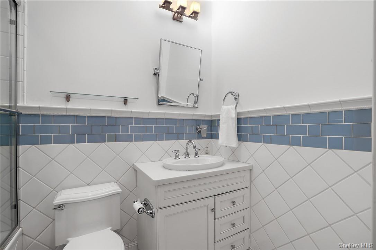
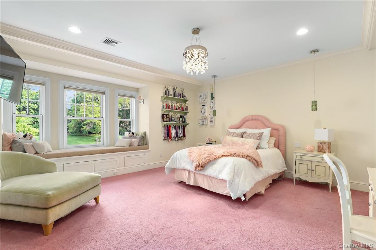
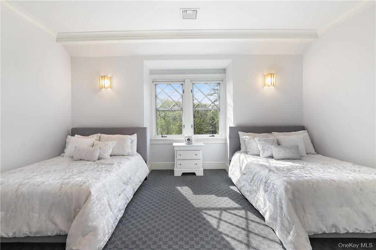
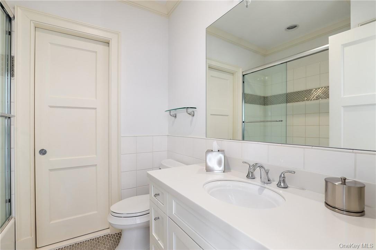
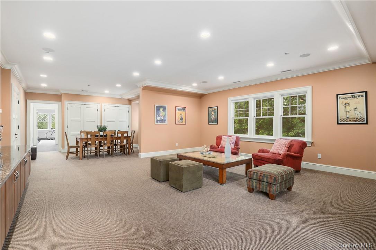
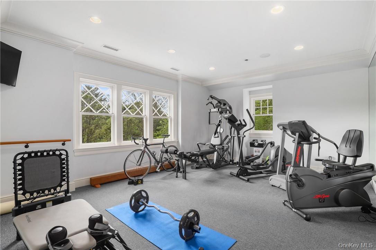
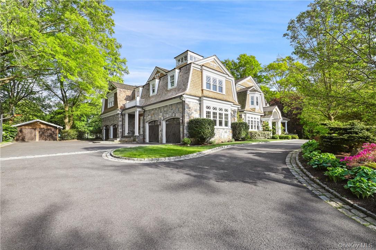
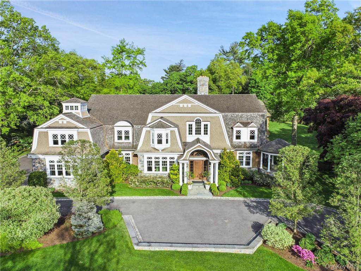
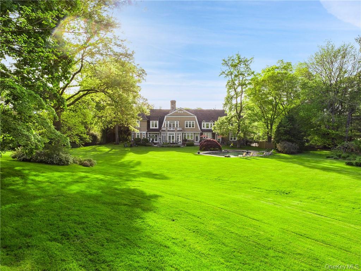
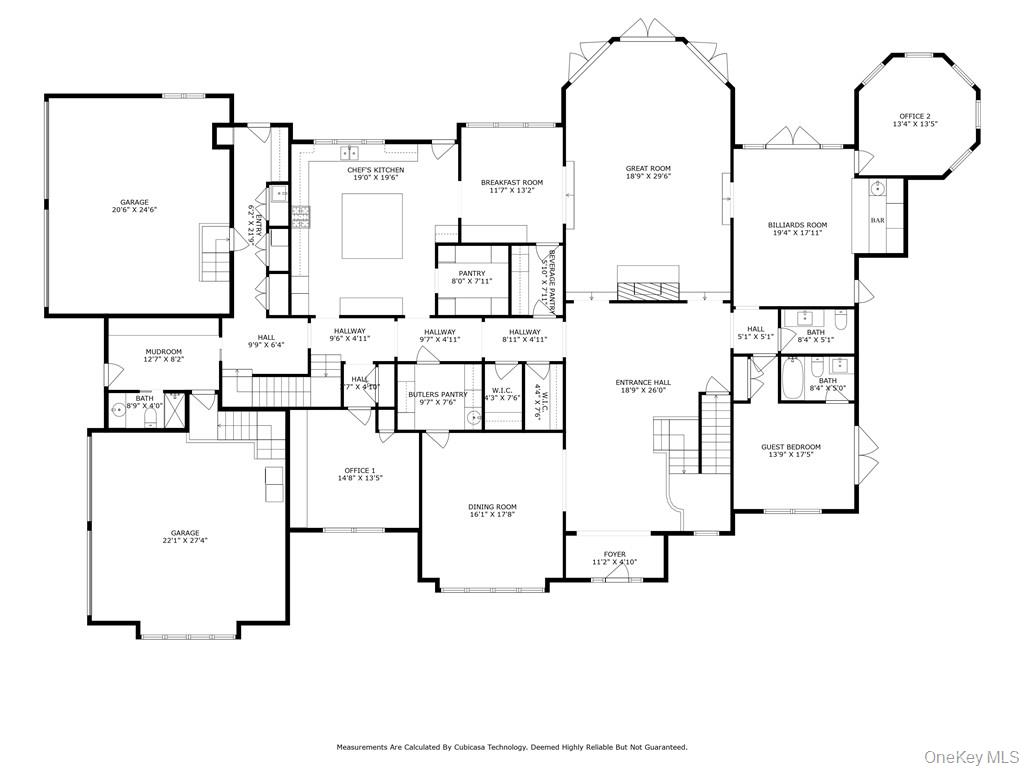
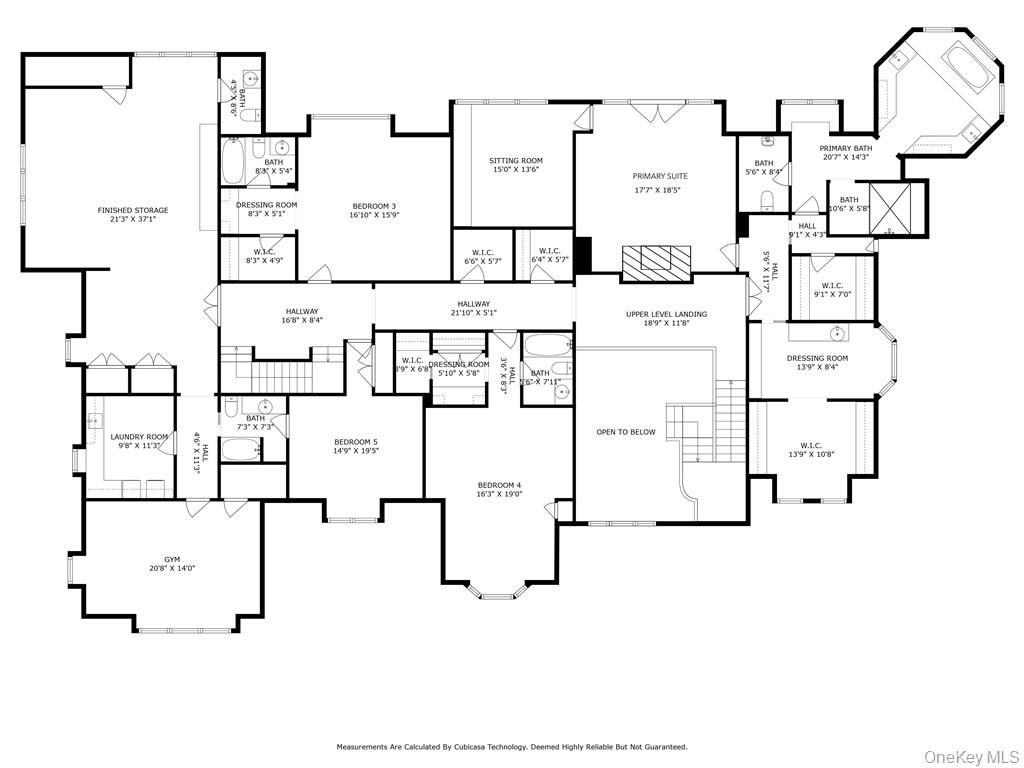
Luxury living at its finest. This 5-bed, 6.1-bath sanctuary nestled on a quiet, tree-lined road boasts 9,540 sq ft of living space with soaring ceilings, masterful millwork, and extensive built-ins throughout. The main floor hosts a striking two-story foyer made for entertaining, billiards/bar room, 2 offices, great room with fireplace, and an impressive chef's kitchen with adjoining butler’s pantries and sunlit breakfast room. Upstairs, the sprawling primary wing dazzles with a gas fireplace, private deck, dressing room with designated shoe closets and wall-to-wall built-ins, sitting room, and lavish en-suite. 3 additional en-suite bedrooms, plus spacious storage and laundry complete the second level. Bask in the resort-like amenities of your 2.6-acre property with its expansive bluestone patio, outdoor kitchen, in-ground pool, heated 5-car garage, and a large storage shed sized to fit 2 cars. An unfinished lower level and walk-up attic offer room to expand. An incredible opportunity!
Details
| MLS # | H6291697 |
|---|---|
| Listing Type | For Sale |
| Style | House |
| Sub-Type | Resale |
| Status | Active |
| Year | 2008 |
| Days On Site | 115 |
| Listing Provided By | Julia B Fee Sothebys Int. Rlty | Wendy A. Alper |
Features
| Bed(s) | 5 |
|---|---|
| Bath(s) | 7 Total |
| SQ Feet | 9,540 |
| Garage | 5 |
| Basement | Y |
| Pool | Yes |
| Story(s) | 2 |
| Acreage | 2.61 |
Interior
| Cooling | Central Air, Zoned |
|---|---|
| Heating | Forced Air, Propane, Radiant Floor |
| Interior Features | Built-in Features, Cathedral Ceiling(s), Ceiling Fan(s), Chandelier, Chefs Kitchen, Double Vanity, Eat-in Kitchen, Entertainment Cabinets, Entrance Foyer, Formal Dining, First Floor Bedroom, First Floor Full Bath, Granite Counters, High Ceilings, Kitchen Island, Primary Bathroom, Pantry, Speakers, Walk-In Closet(s), Wet Bar |
| Window Features | Floor to Ceiling Windows, Wall of Windows |
| Appliances | Convection Oven, Cooktop, Dishwasher, Dryer, Freezer, Microwave, Refrigerator, Stainless Steel Appliance(s), Gas Water Heater |
Exterior
| Exterior Features | Balcony, Mailbox, Speakers |
|---|---|
| Security Features | Fire Sprinkler System, Security System, Video Cameras |
| Construction Materials | Frame, Stone, Wood Siding |
| Lot Features | Level, Near Public Transit, Near School, Near Shops, Sprinklers In Front, Sprinklers In Rear, Views |
| Fencing | Fenced |
Parking
| Garage Yes / No | Yes |
|---|---|
| Parking Features | Attached, Driveway, Garage Door Opener, Heated Garage |
Utilities
| Utilities | Trash Collection Public |
|---|---|
| Sewer | Septic Tank |
Location
| Community Features | Park |
|---|
Taxes
| Tax Year | 2025 |
|---|---|
| Tax Assessed Value | 40600 |
| Tax Annual Amount | 75497 |
Area Information
| State | NY |
|---|---|
| County | Westchester County |
| City | Purchase |
| Zip Code | 10577 |
| School District | Harrison High School |
| Elementary School | Purchase |
| High School | Harrison High School |
| Listing VS Median (in 10577) | |
Price: $5,495,000 low | high Med: $4,797,000 sqft: 9,540 low | high Med: 9,637 $ / sqft: $576 low | high Med: $498 On site: 115 low | high Med: 64.5 | |
Market Activity 10577
Request a showing
Request a showing
Contact
Learn More About This Property

| State | NY |
|---|---|
| County | Westchester County |
| City | Purchase |
| Zip Code | 10577 |
| School District | Harrison High School |
| Elementary School | Purchase |
| High School | Harrison High School |
| Listing VS Median (in 10577) | |
Price: $5,495,000 low | high Med: $4,797,000 sqft: 9,540 low | high Med: 9,637 $ / sqft: $576 low | high Med: $498 On site: 115 low | high Med: 64.5 | |