
 In-Person: 08/29 1:00 PM - 2:30 PM
9 Vannina Place,Huntington, NY 11743
Huntington, NY 11743

Description
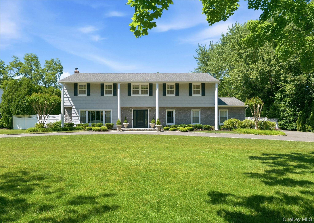
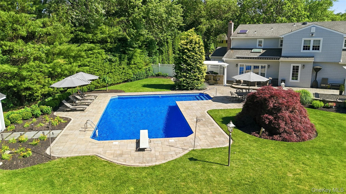
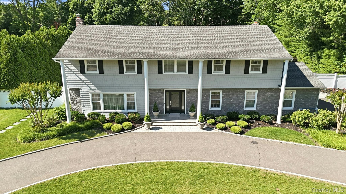
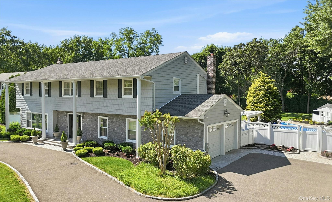
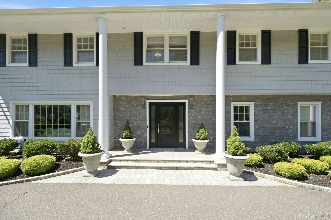
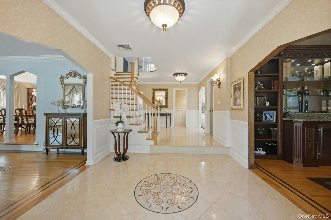
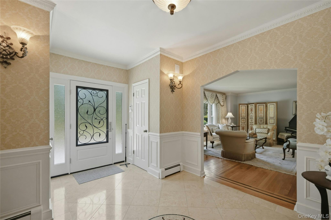
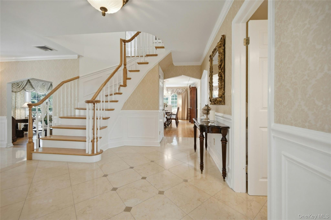
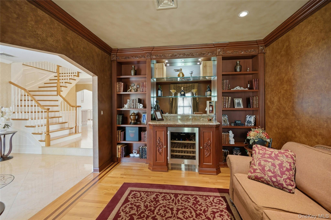
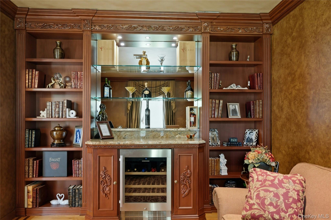
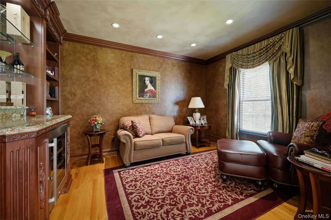
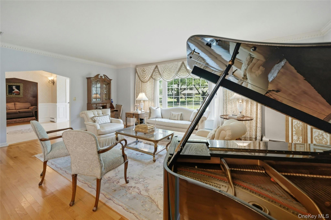
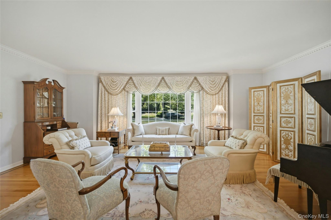
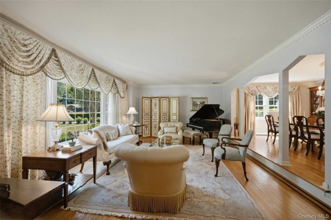
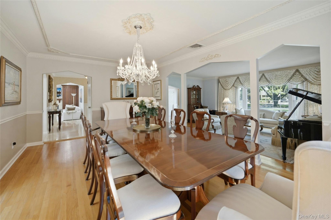
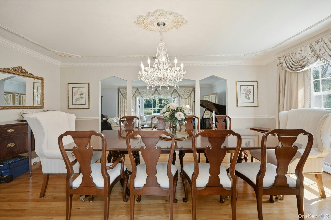
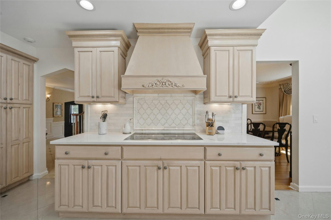
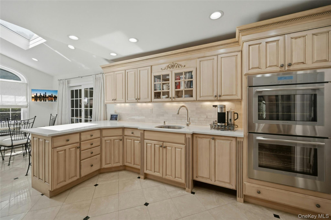
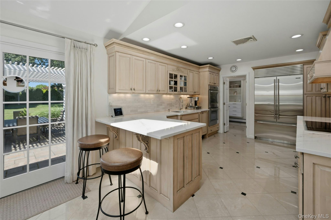
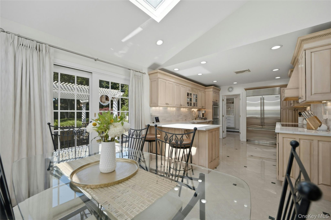
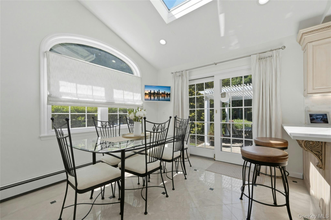
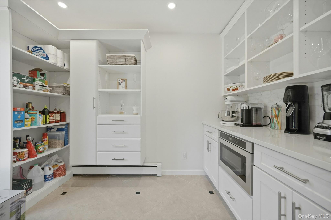
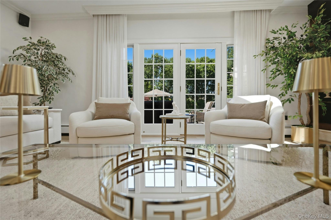
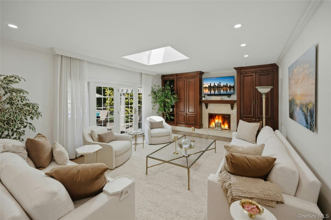
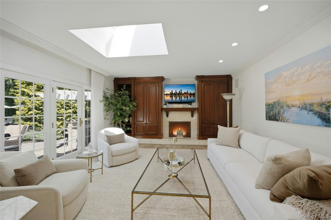
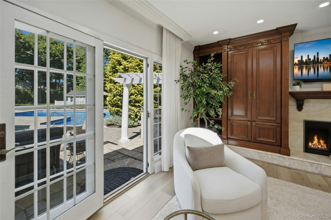
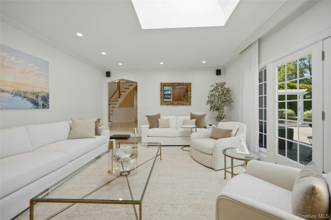
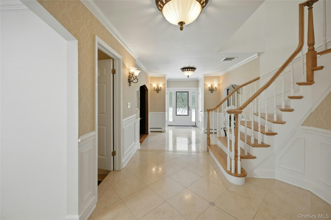
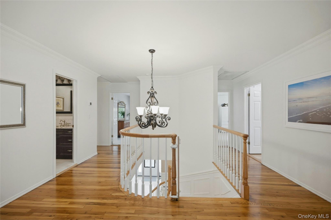
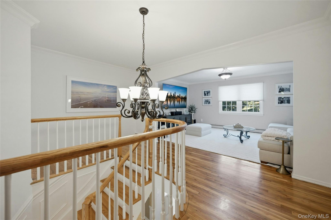
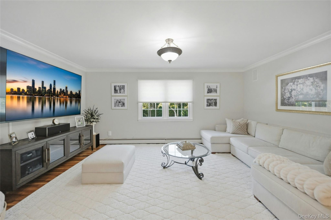
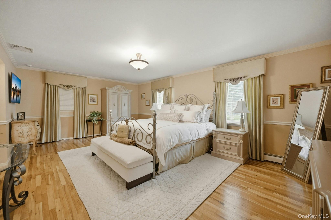
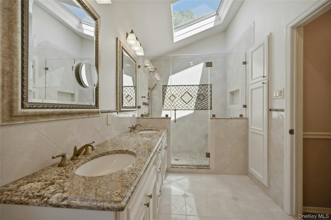
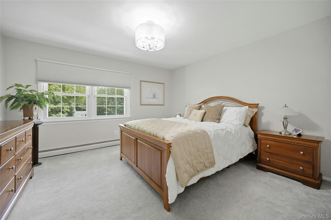
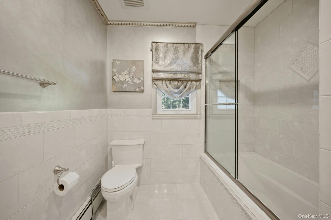
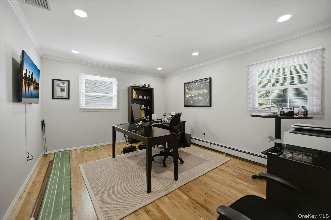
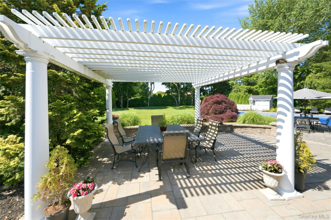
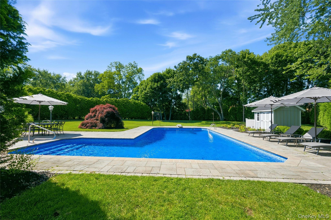
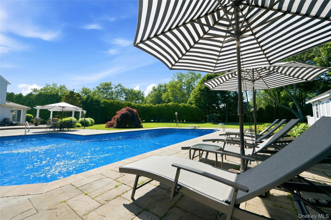
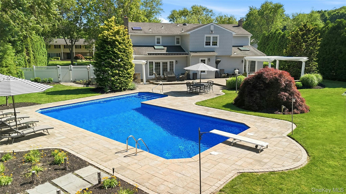
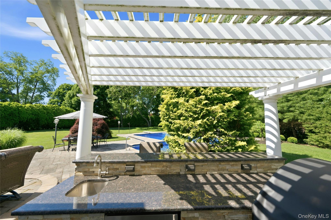
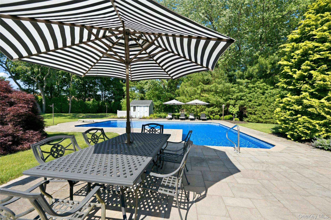
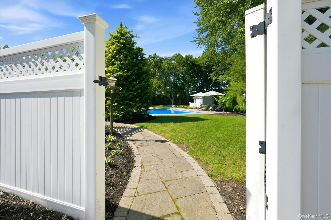
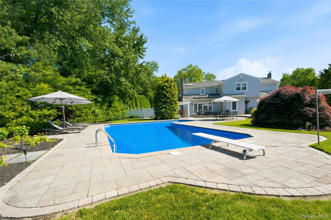
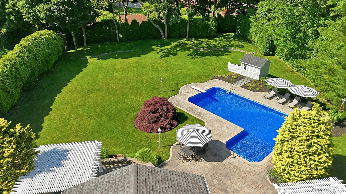
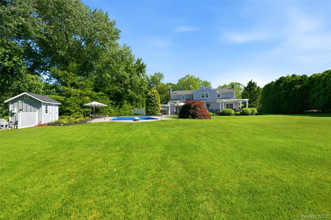
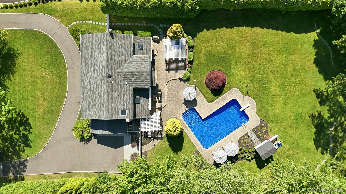
This absolutely stunning, updated Colonial offers timeless elegance, and beautiful details throughout. A gracious foyer welcomes you home, with an exquisite limestone floor and custom mosaic inlay. Formal Dining room is accented with archways, expansive Living room, and a sophisticated Library/Wine room with a built in bar for entertaining. A sun drenched Family Room offers custom built-ins, fireplace and French doors overlooking the serene view of the spectacular backyard. A Gourmet Chef's Kitchen featuring new white quartz countertops, a new designer backsplash, new appliances, abundance of natural light, island with seating and access to outside patio with pergola. The Kitchen is complemented with an oversized pantry, custom built-ins and a dedicated espresso bar. This residence, offers 4 to 5 Bedrooms, including a second floor bonus seating/media area. An incredible .86 of a perfectly flat, extremely private, professionally landscaped acre. The outstanding, show stopping backyard serves as your own private oasis. Enjoy your country Club backyard with multiple stone patios, built in barbeque, 2 Pergolas, generator, additional fencing for around pool, awning and sparkling inground, saltwater pool. Ideally located close to the vibrant Village of Huntington and convenient access to the NSP and LIE. Minutes to LIRR. This exceptional home, truly has it all.
Details
| MLS # | 1012886 |
|---|---|
| Listing Type | For Sale |
| Style | House |
| Sub-Type | Resale |
| Status | Active |
| Year | 1969 |
| Days On Site | 72 |
| Listing Provided By | Signature Premier Properties | Janine Gleusner |
Features
| Bed(s) | 4 |
|---|---|
| Bath(s) | 3 Total |
| SQ Feet | 4,000 |
| Garage | 2 |
| Basement | Y |
| Pool | Yes |
| Story(s) | 2 |
| Acreage | 0.86 |
| Property View | Panoramic |
Interior
| Cooling | Central Air |
|---|---|
| Heating | Oil |
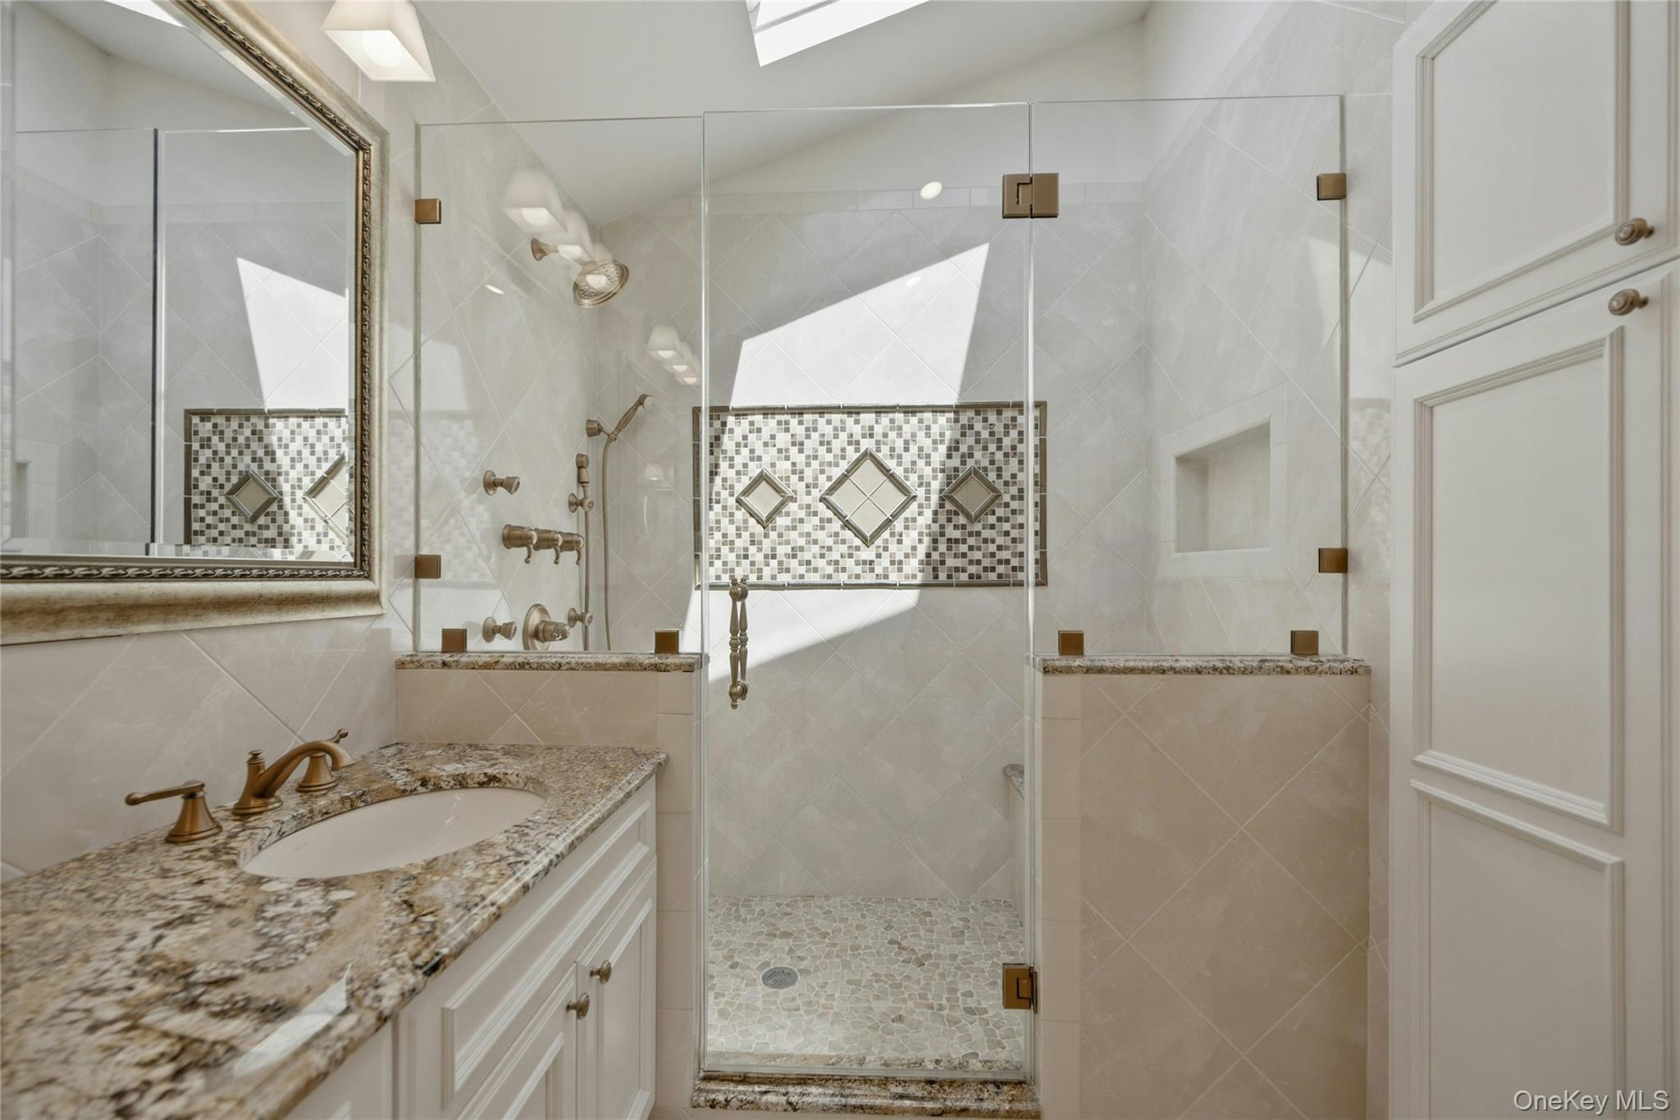
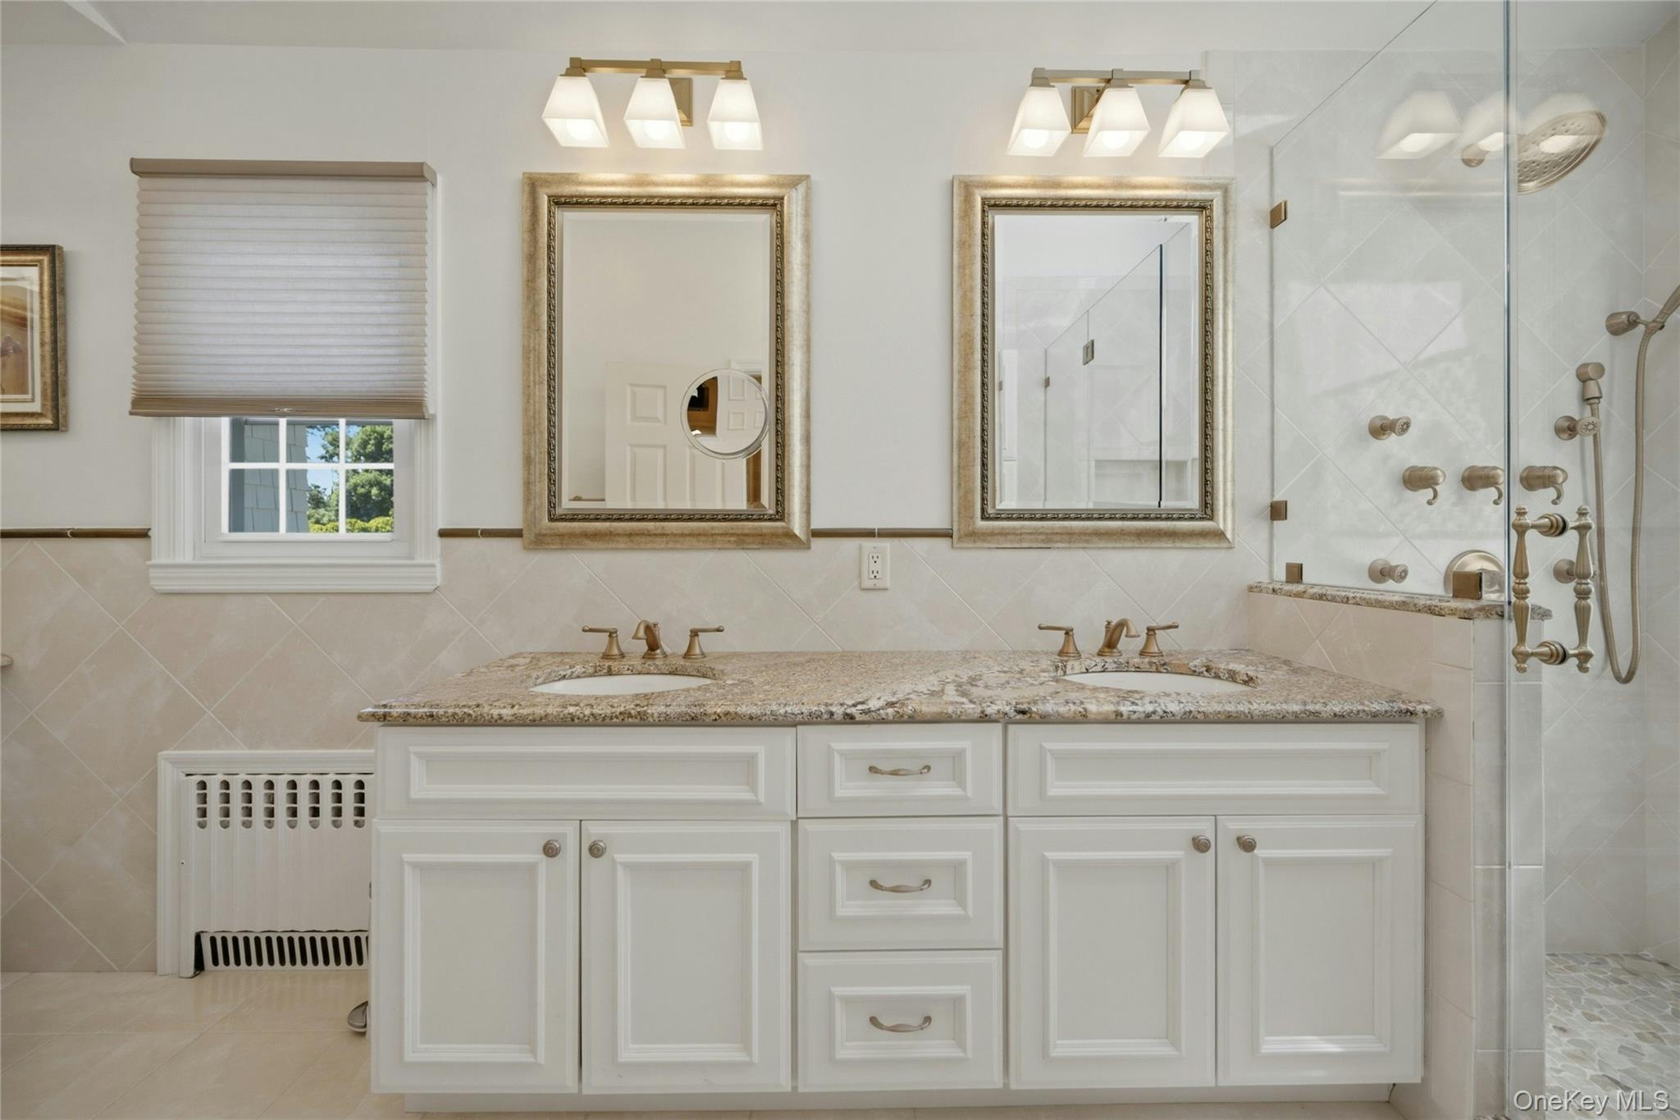
| Interior Features | Built-in Features, Cathedral Ceiling(s), Chefs Kitchen, Crown Molding, Double Vanity, Eat-in Kitchen, Entrance Foyer, Formal Dining, High Speed Internet, His and Hers Closets, Pantry, Primary Bathroom, Quartz/Quartzite Counters, Recessed Lighting, Sound System, Storage, Walk-In Closet(s), Washer/Dryer Hookup |
| Appliances | Cooktop, Dishwasher, Dryer, ENERGY STAR Qualified Appliances, Exhaust Fan, Freezer, Humidifier, Microwave, Oven, Refrigerator, Stainless Steel Appliance(s), Washer, Oil Water Heater, Wine Refrigerator |
Exterior
| Security Features | Other |
|---|---|
| Construction Materials | Frame |
| Fencing | Back Yard |
Parking
| Garage Yes / No | Yes |
|---|---|
| Parking Features | Driveway, Garage |
Utilities
| Utilities | Cable Connected, Electricity Connected, Phone Connected, Water Connected |
|---|---|
| Sewer | Cesspool |
Taxes
| Tax Year | 2025 |
|---|---|
| Tax Assessed Value | 6500 |
| Tax Annual Amount | 28917 |
| Tax Lot | 8 |
Area Information
| State | NY |
|---|---|
| County | Suffolk County |
| City | Huntington |
| Zip Code | 11743 |
| School District | Walt Whitman High School |
| Elementary School | Oakwood Primary Center |
| High School | Walt Whitman High School |
| Listing VS Median (in 11743) | |
Price: $1,745,000 low | high Med: $870,000 sqft: 4,000 low | high Med: 1,762 $ / sqft: $436 low | high Med: $509 On site: 72 low | high Med: 86.5 | |
Market Activity 11743
Request a showing
Request a showing
Contact
Learn More About This Property

| Open House |
|---|
| In-Person 08/29 1:00 PM - 2:30 PM |
| State | NY |
|---|---|
| County | Suffolk County |
| City | Huntington |
| Zip Code | 11743 |
| School District | Walt Whitman High School |
| Elementary School | Oakwood Primary Center |
| High School | Walt Whitman High School |
| Listing VS Median (in 11743) | |
Price: $1,745,000 low | high Med: $870,000 sqft: 4,000 low | high Med: 1,762 $ / sqft: $436 low | high Med: $509 On site: 72 low | high Med: 86.5 | |
 | $2,288,88896 Plainview RoadWoodbury, NY 11797 |