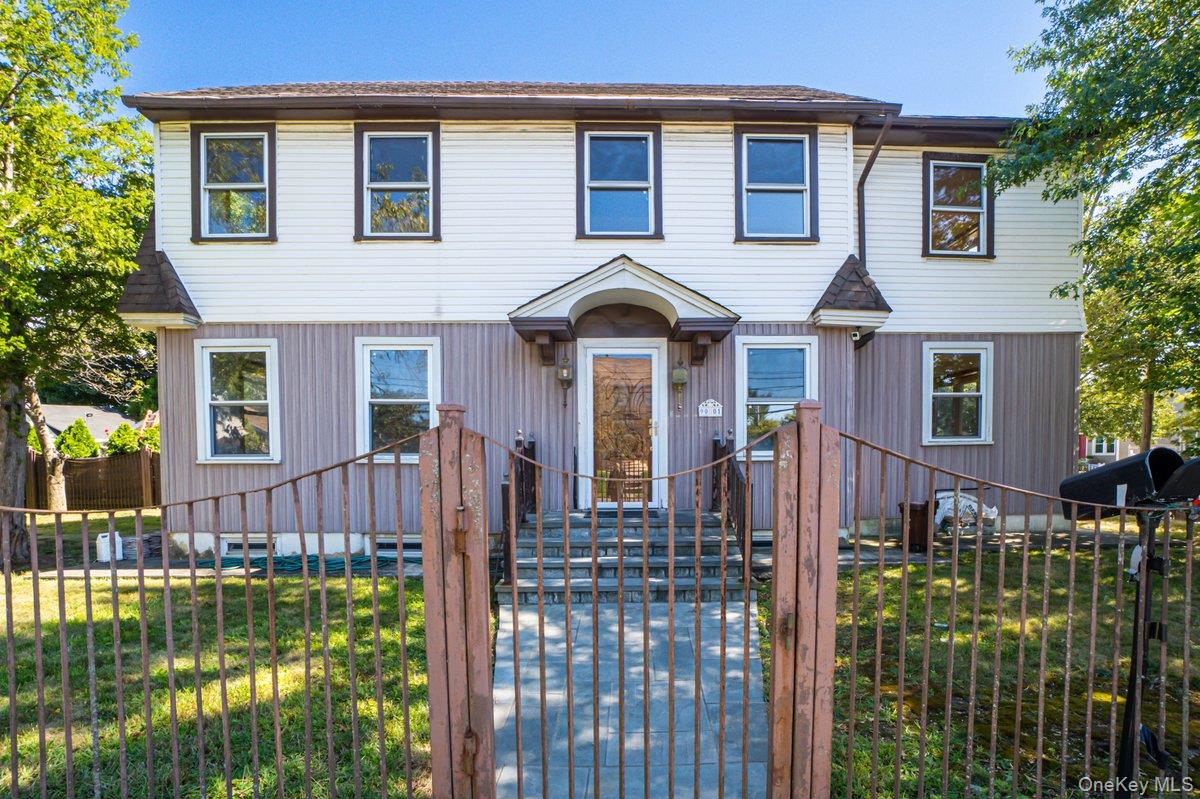
View of front of house with a fenced front yard and a gate
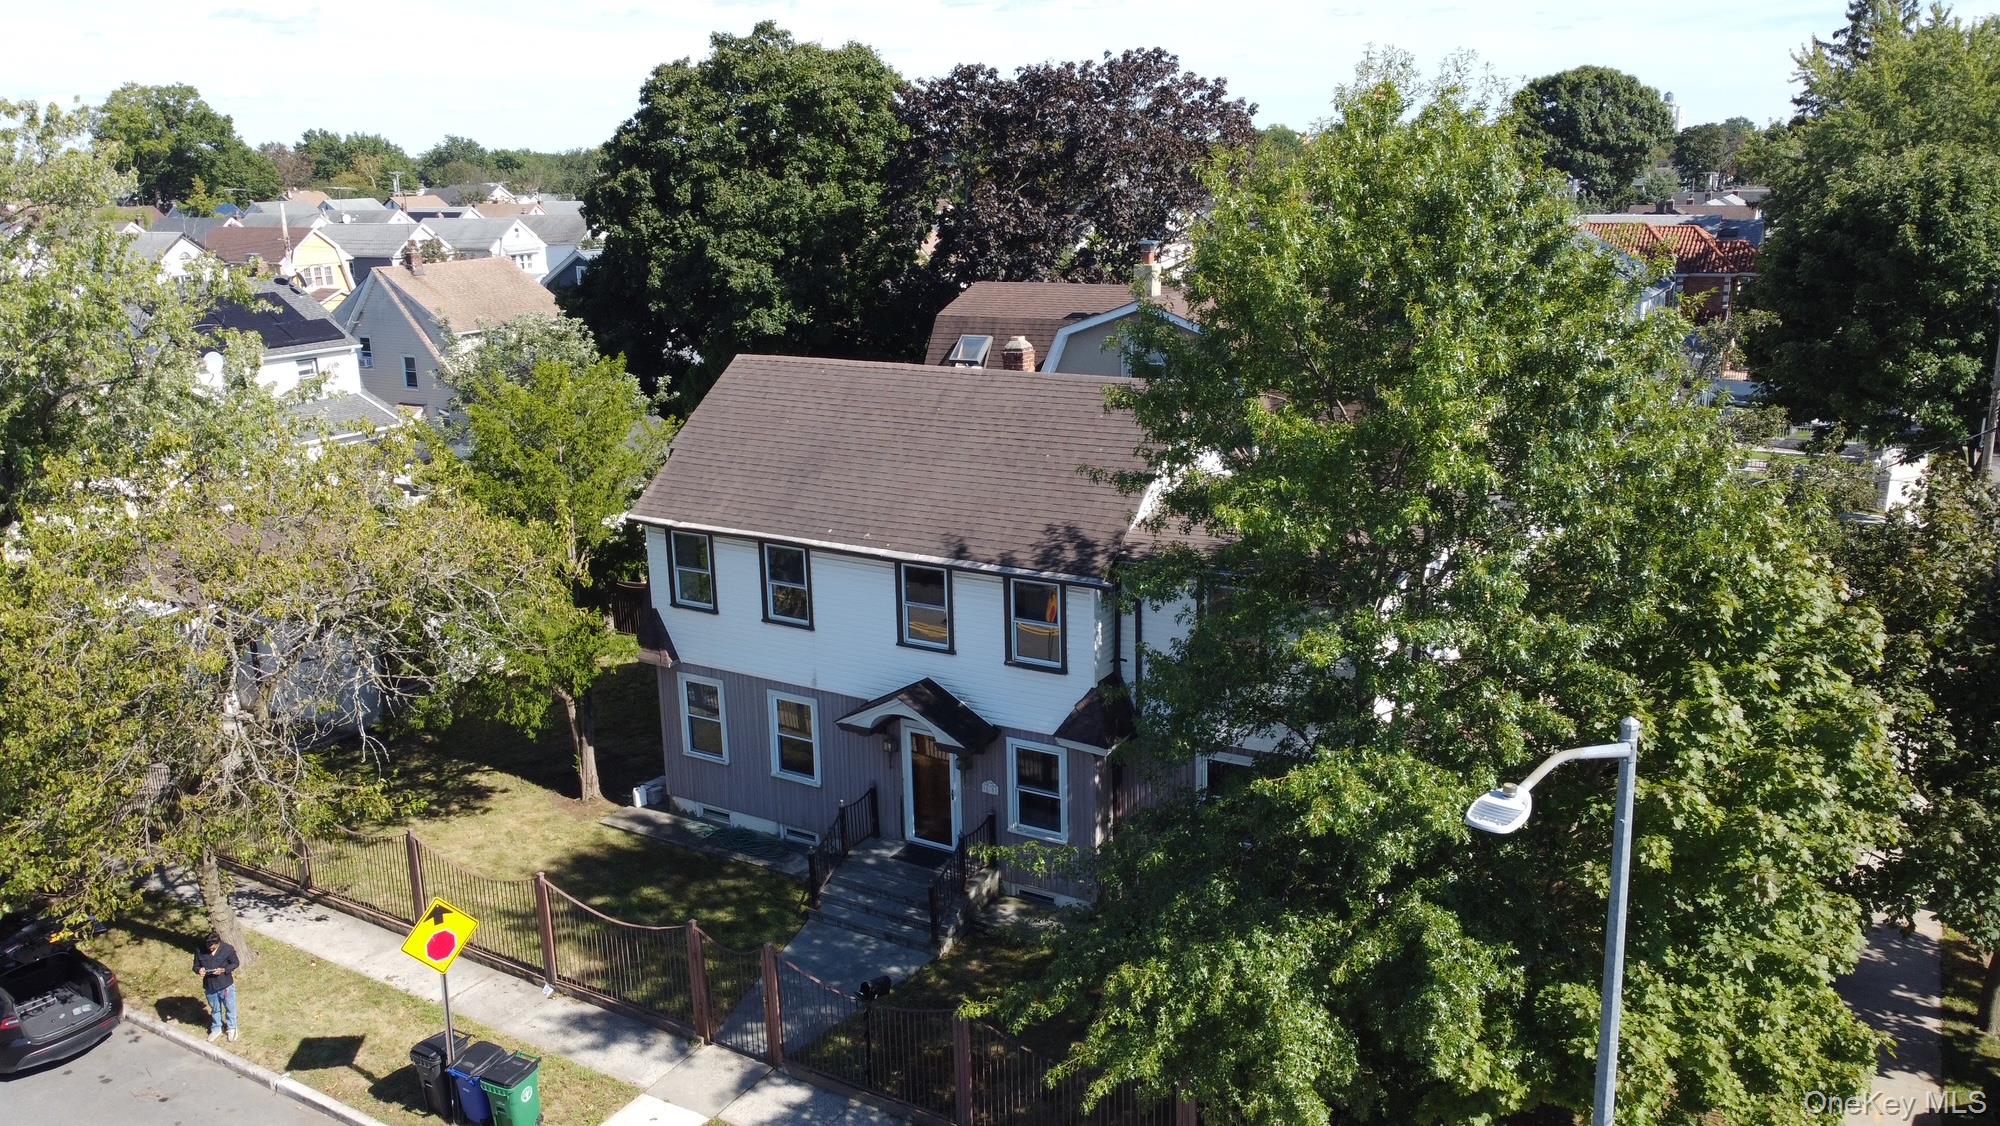
Aerial perspective of suburban area
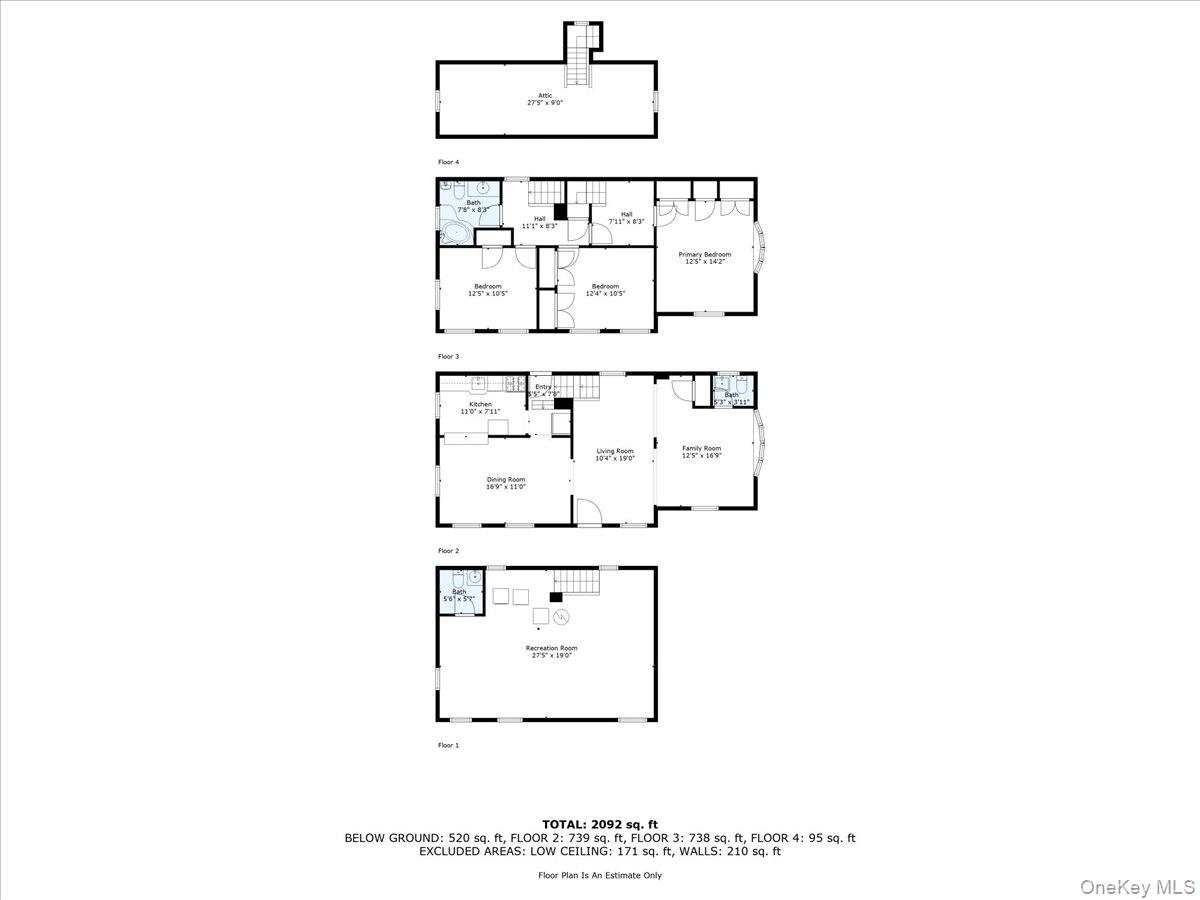
View of floor plan / room layout
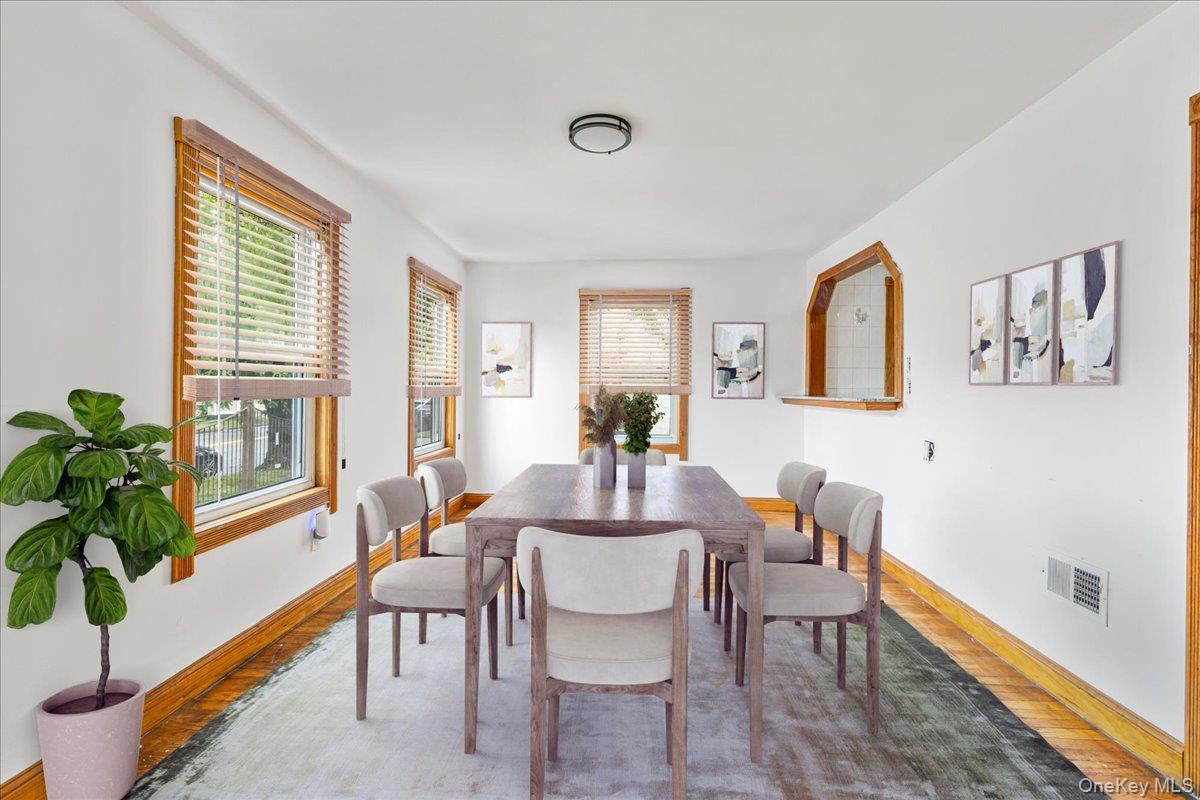
Dining room with plenty of natural light and wood finished floors
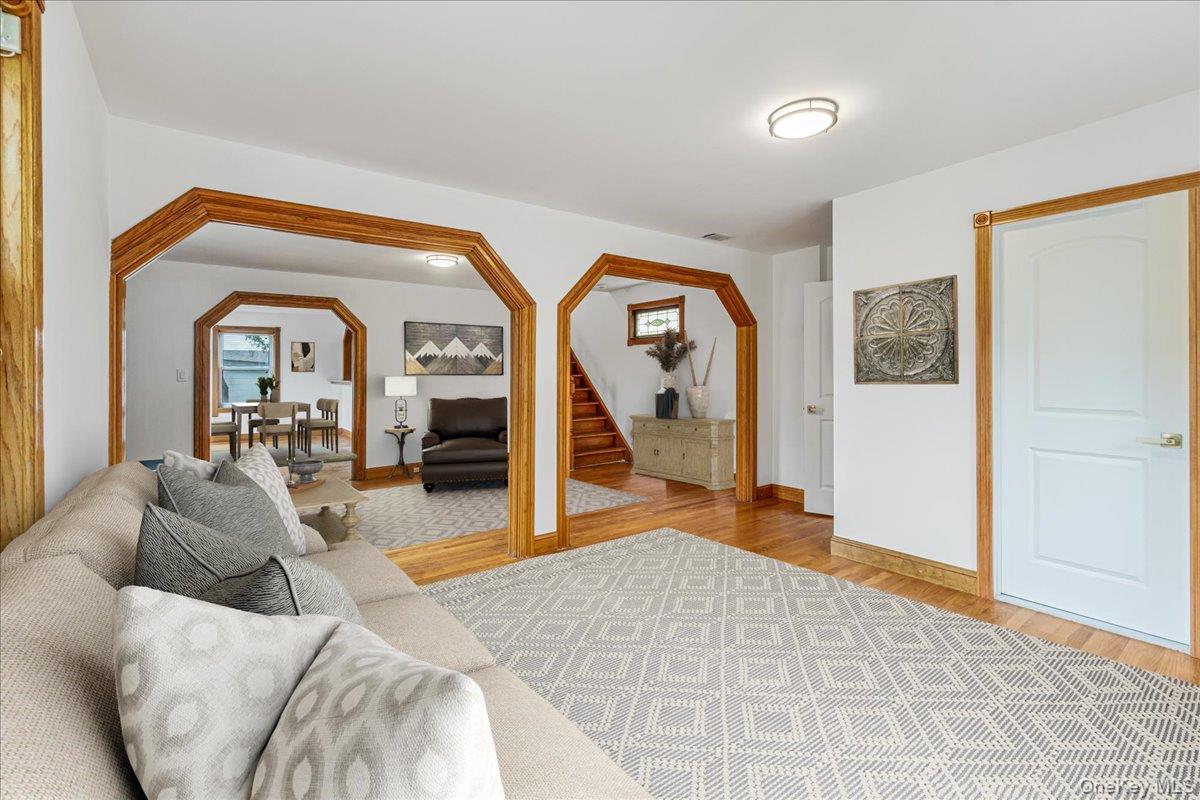
living and dining room view featuring arched walkways, light wood finished floors, and stairs
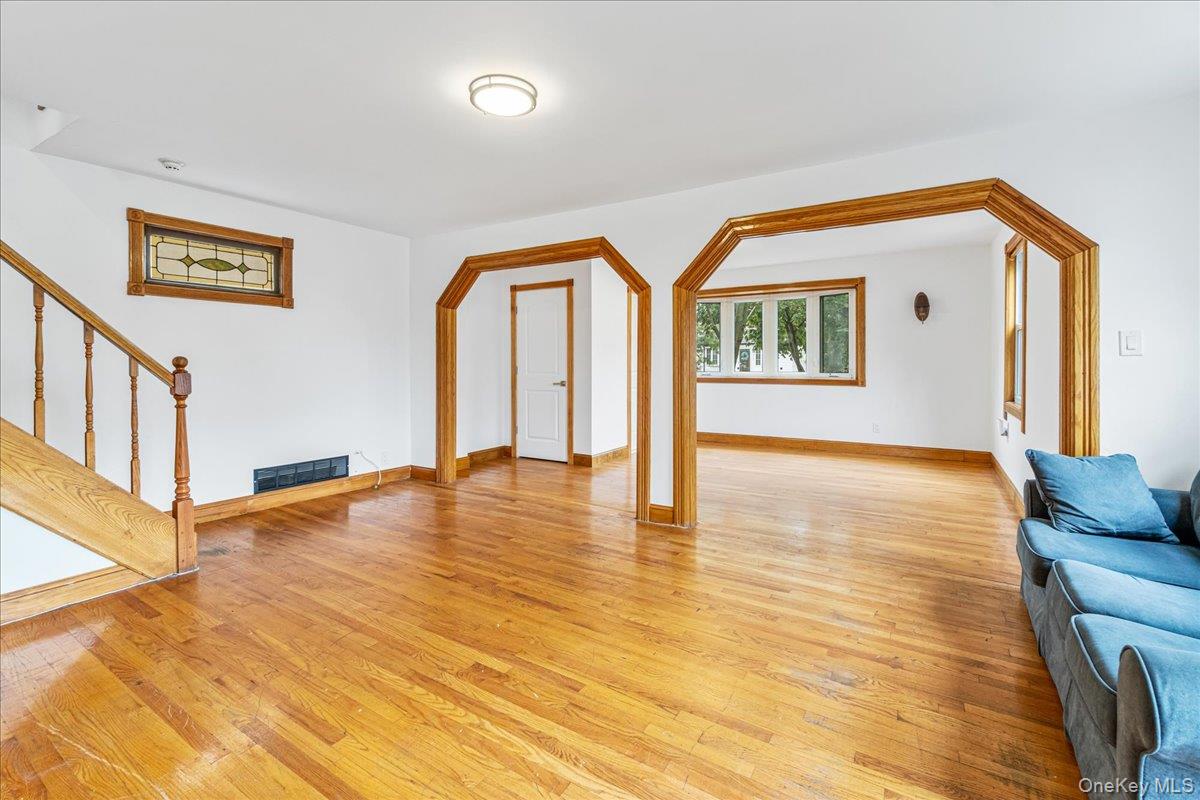
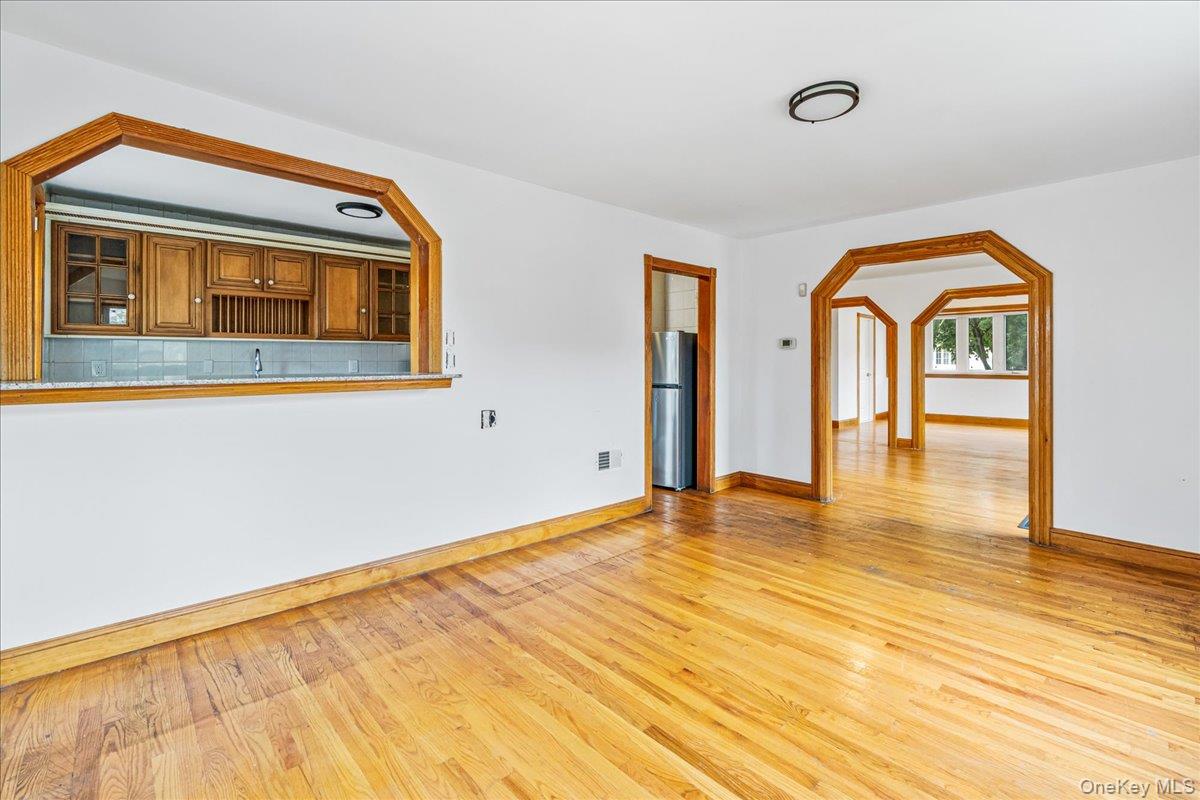
Unfurnished living room with arched walkways, light wood-style floors, and stairway
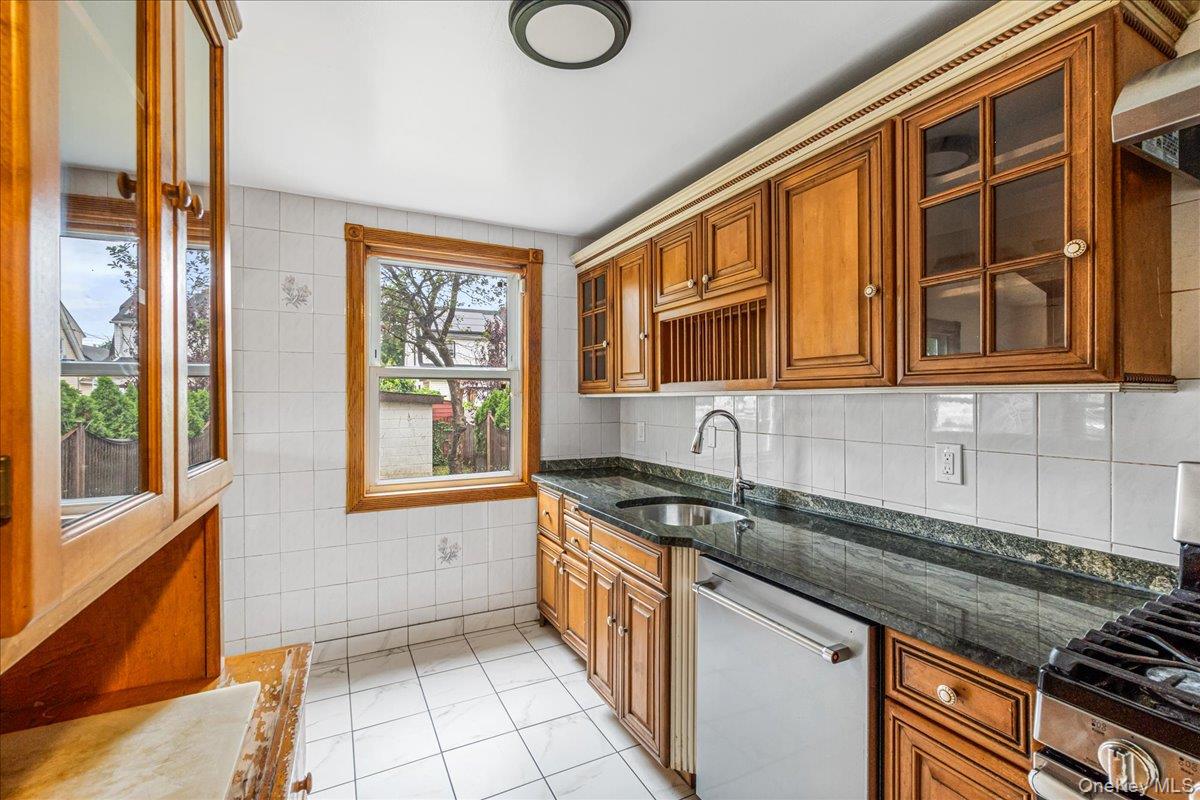
Kitchen with brown cabinetry, glass insert cabinets, dishwasher, tile walls, and extractor fan
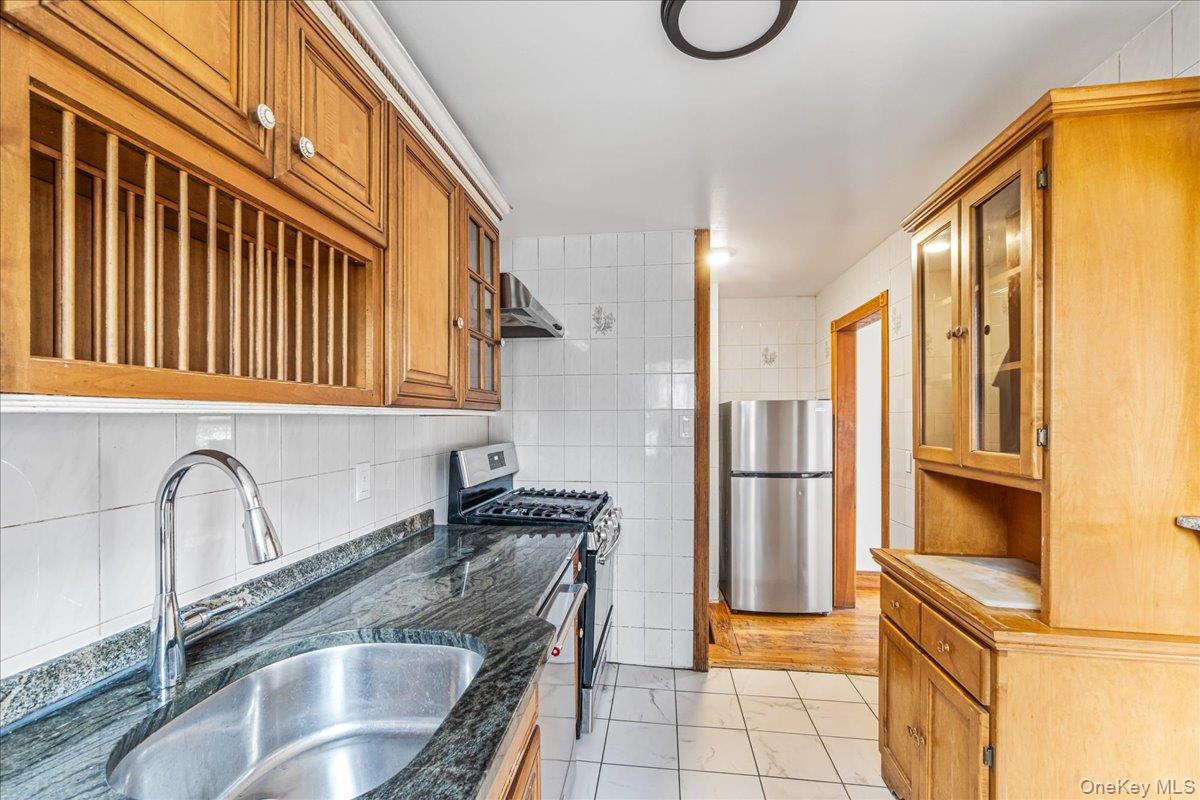
Kitchen featuring brown cabinetry, appliances with stainless steel finishes, glass insert cabinets, tile walls, and under cabinet range hood
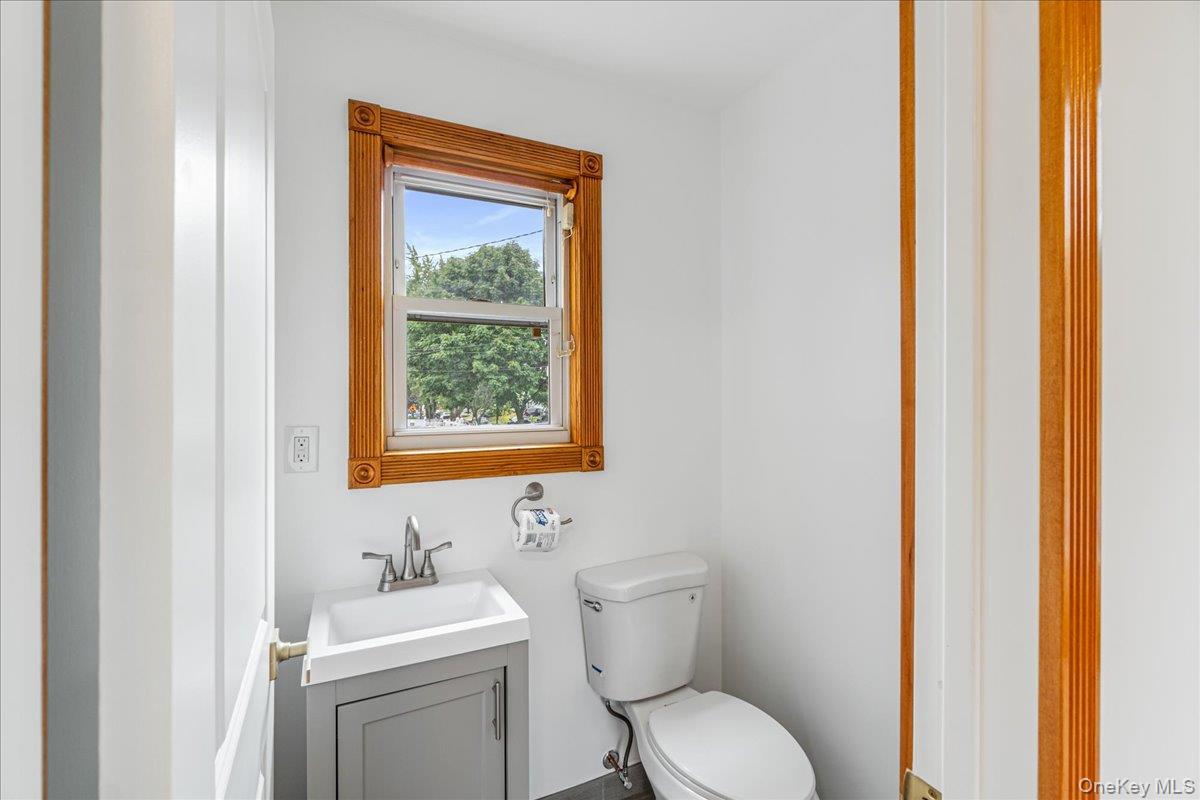
Half bathroom with vanity and toilet
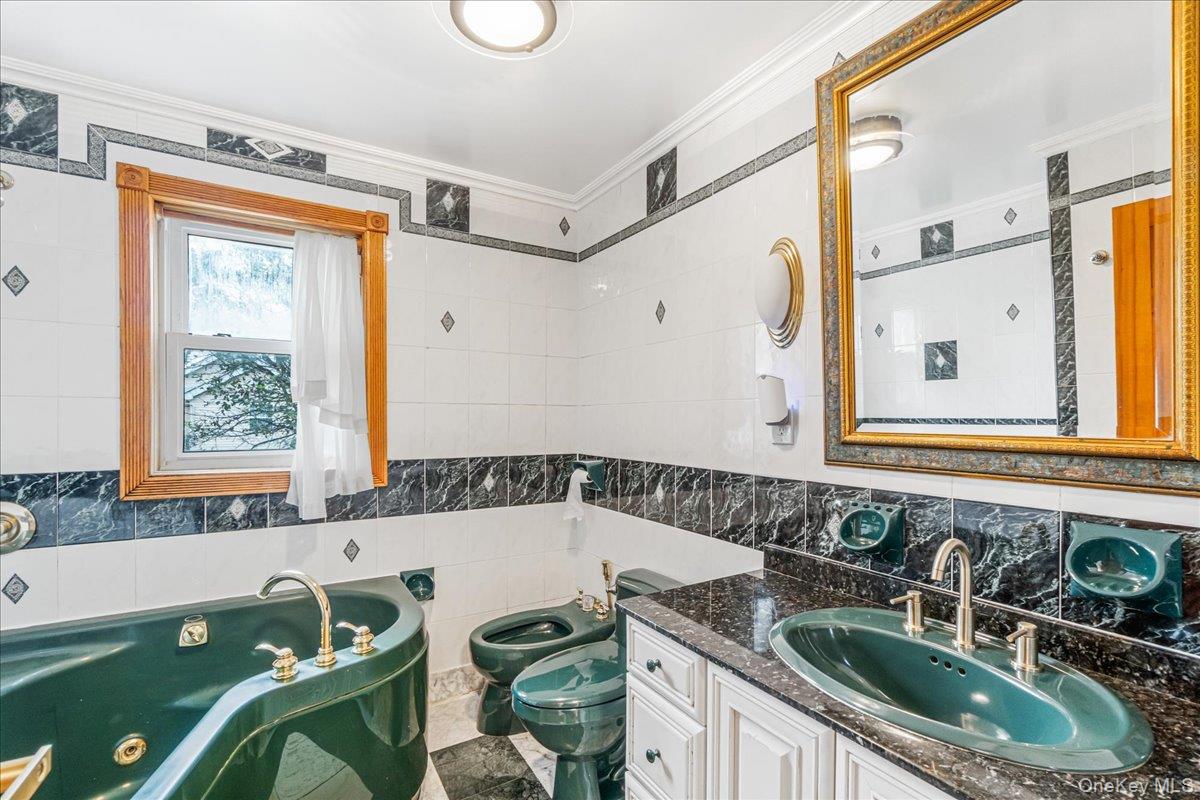
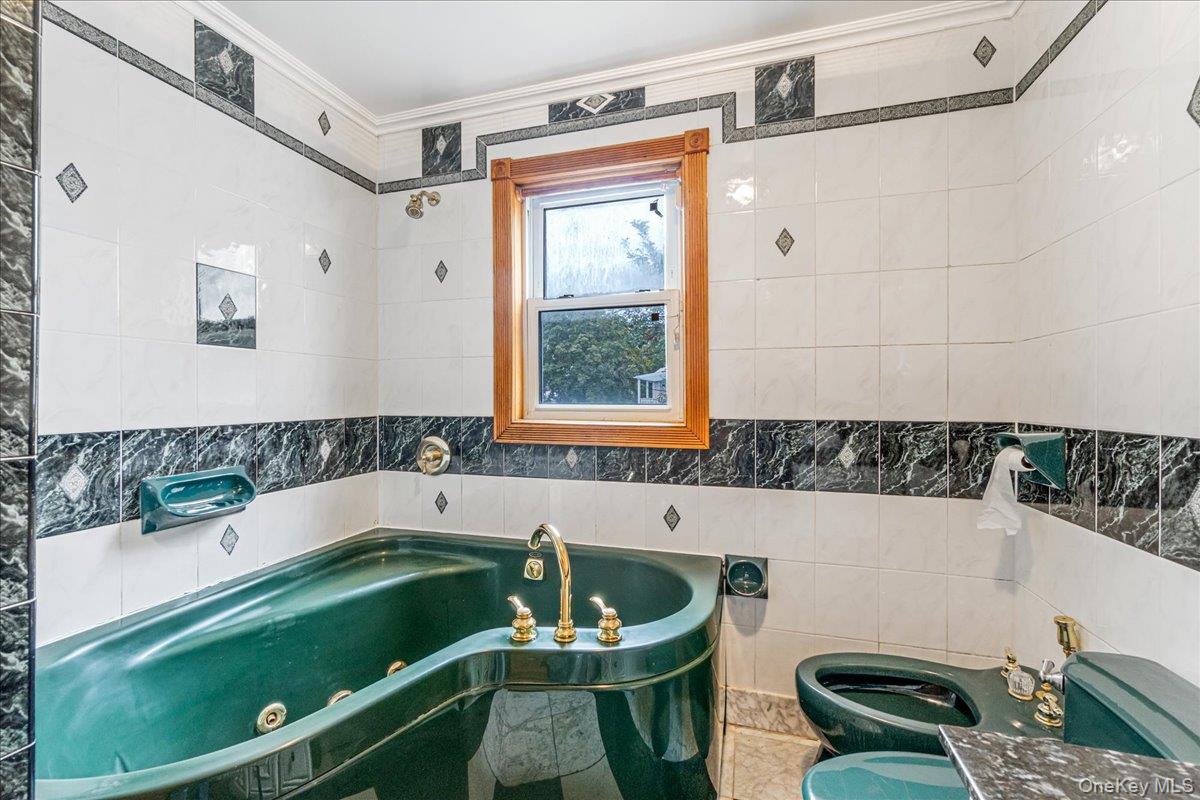
Bathroom featuring tile walls, a whirlpool tub, vanity, and crown molding
Full bathroom with tile walls, a jetted tub, ornamental molding, and tile patterned floors
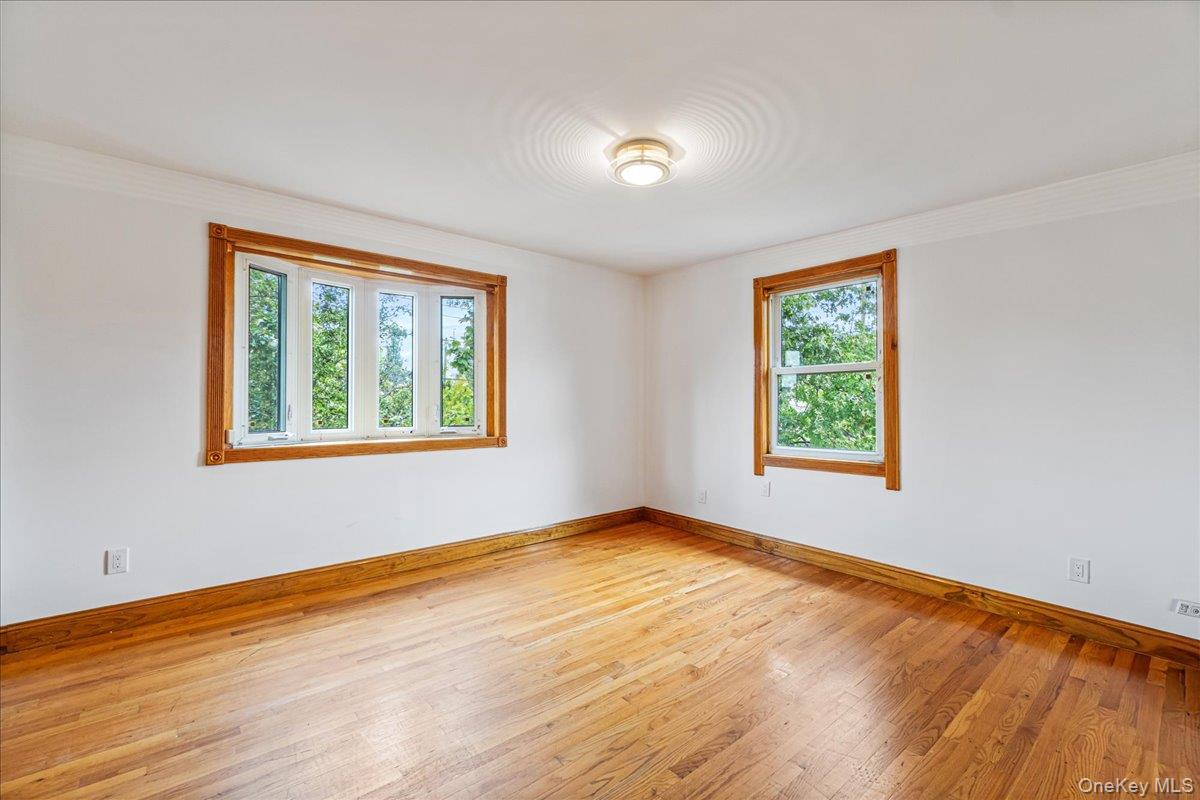
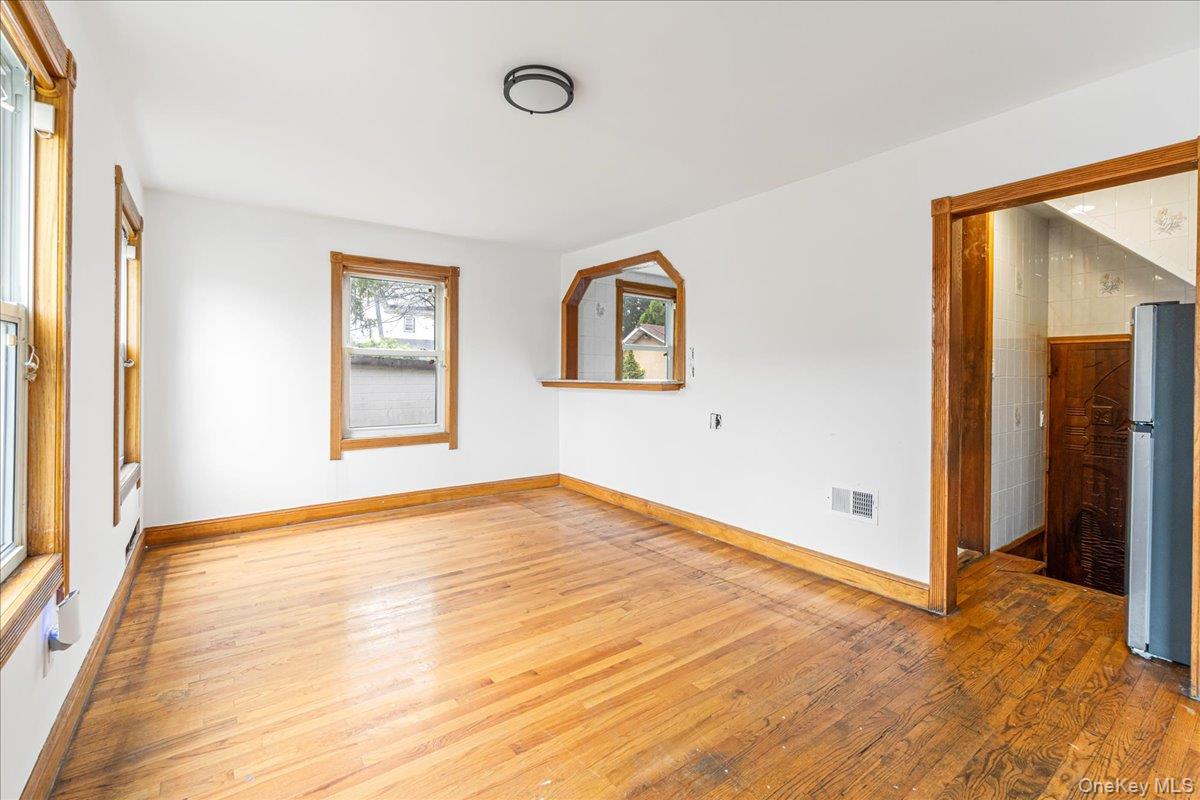
Unfurnished room with hardwood / wood-style floors and baseboards
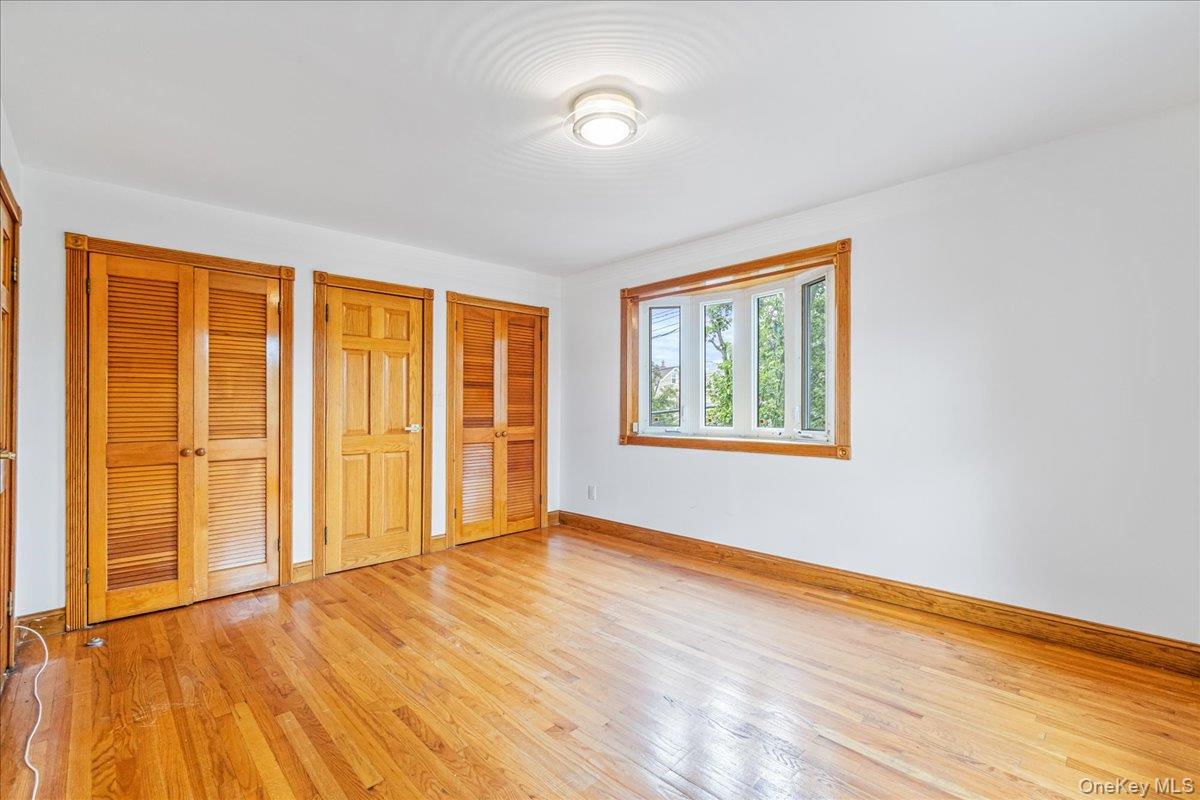
Unfurnished bedroom with two closets and light wood-type flooring
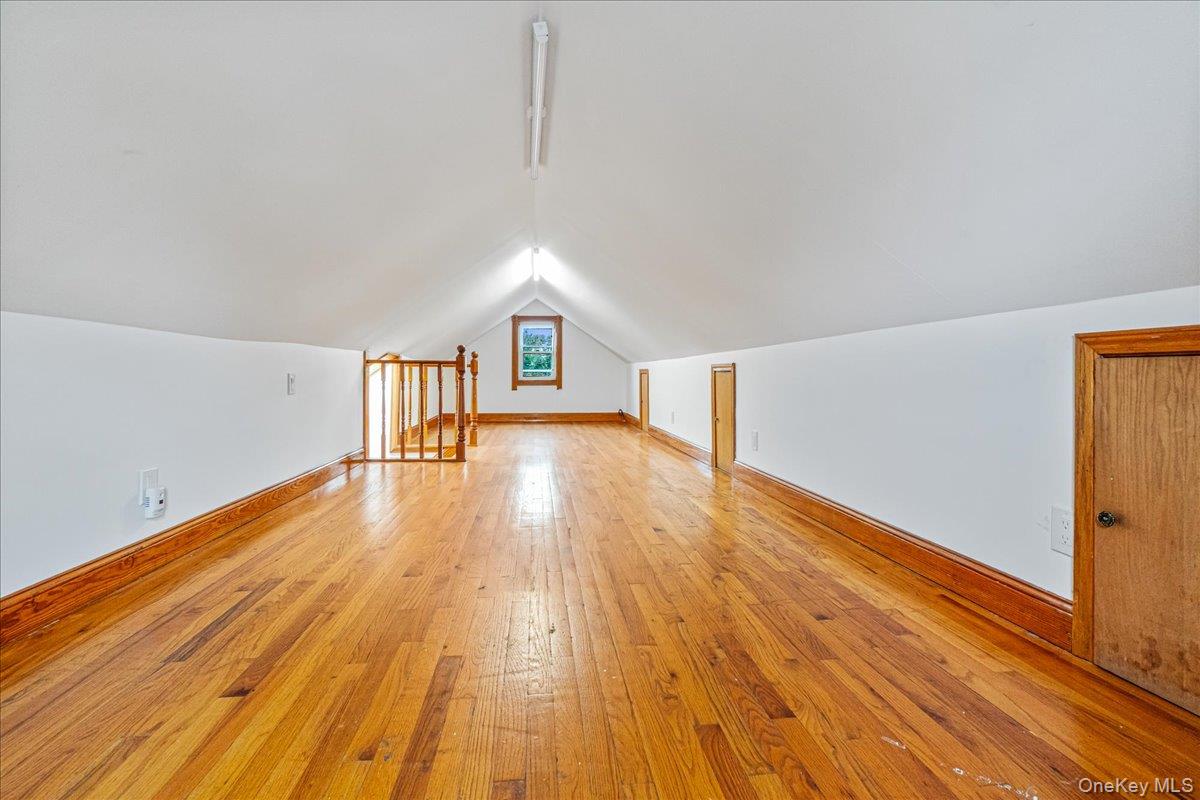
Bonus room with light wood-type flooring and lofted ceiling
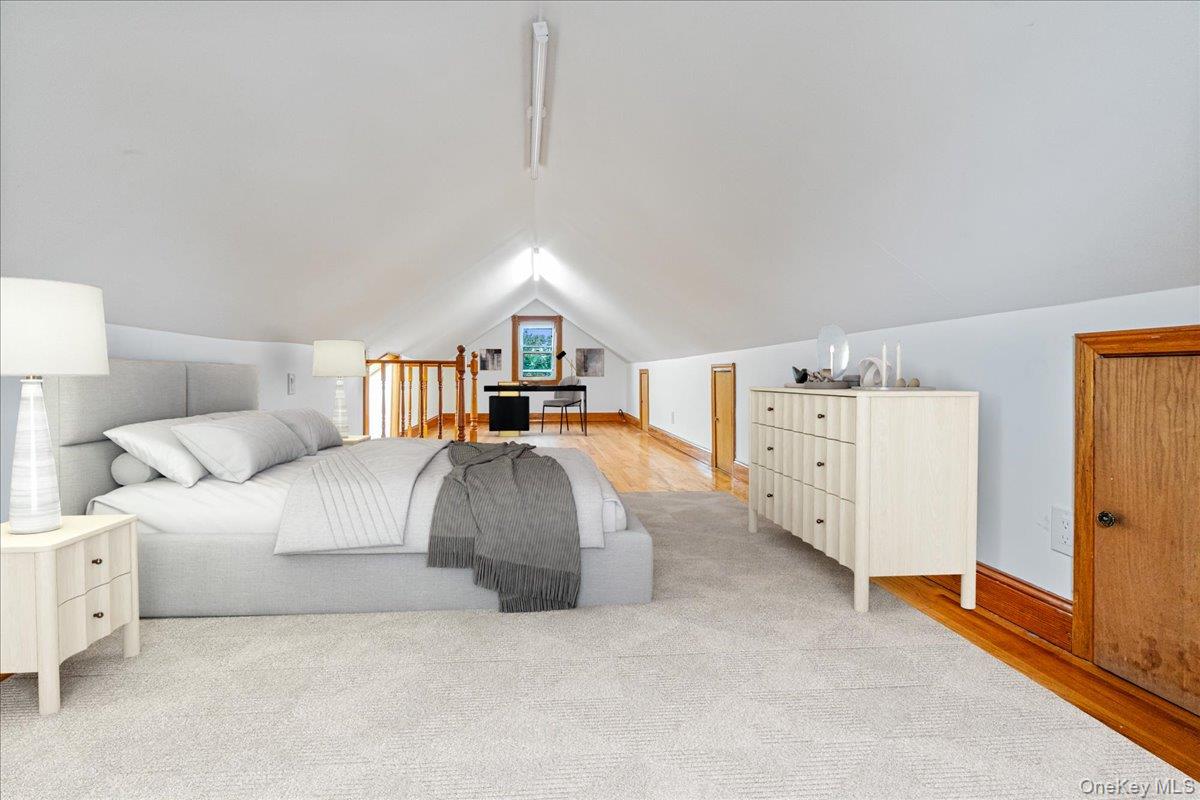
Bedroom with lofted ceiling, light wood-type flooring, and light carpet
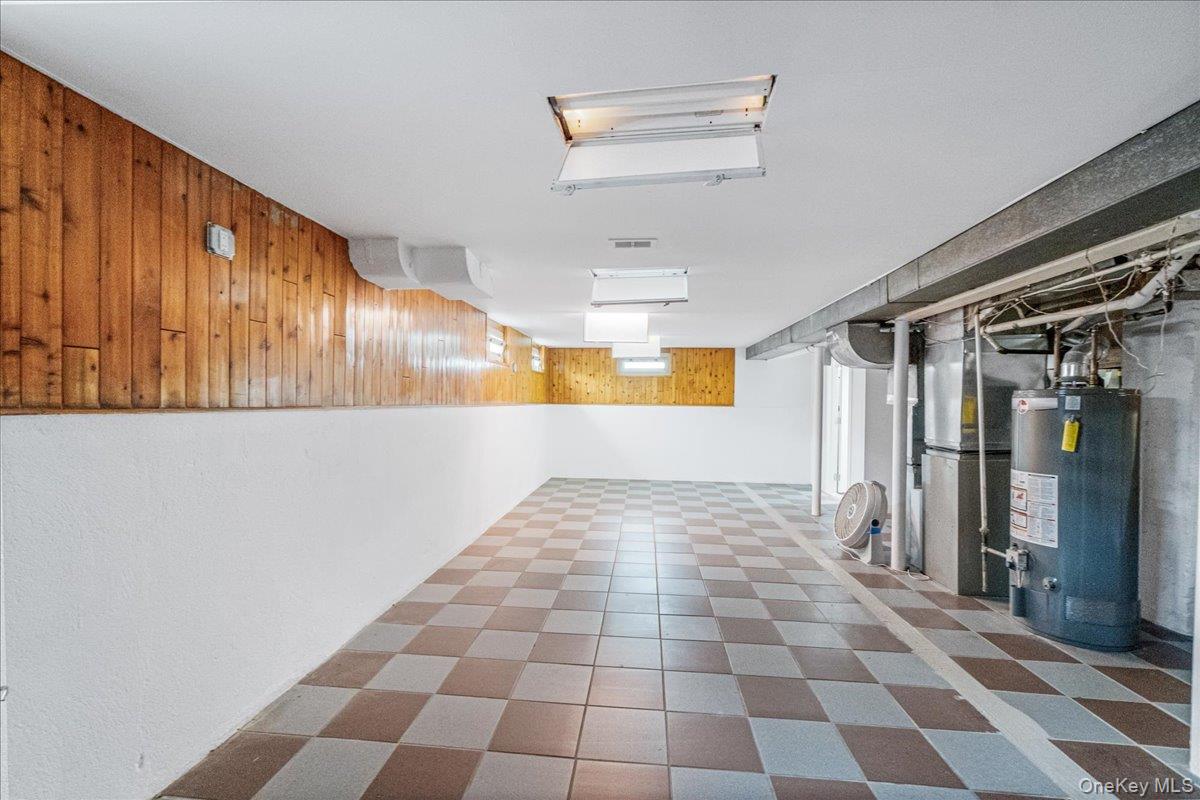
Basement featuring wooden walls, tile patterned floors, gas water heater, and wainscoting
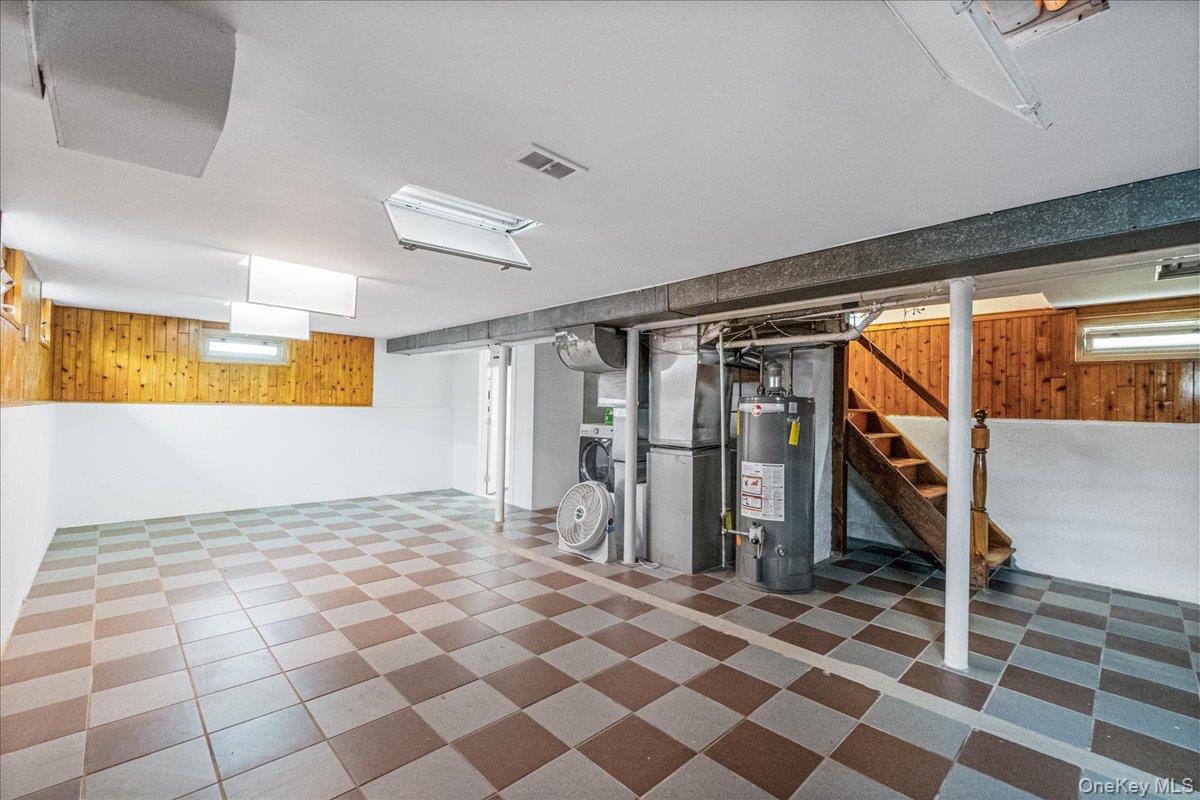
Below grade area with wood walls, tile patterned floors, stairway, heating unit, and gas water heater
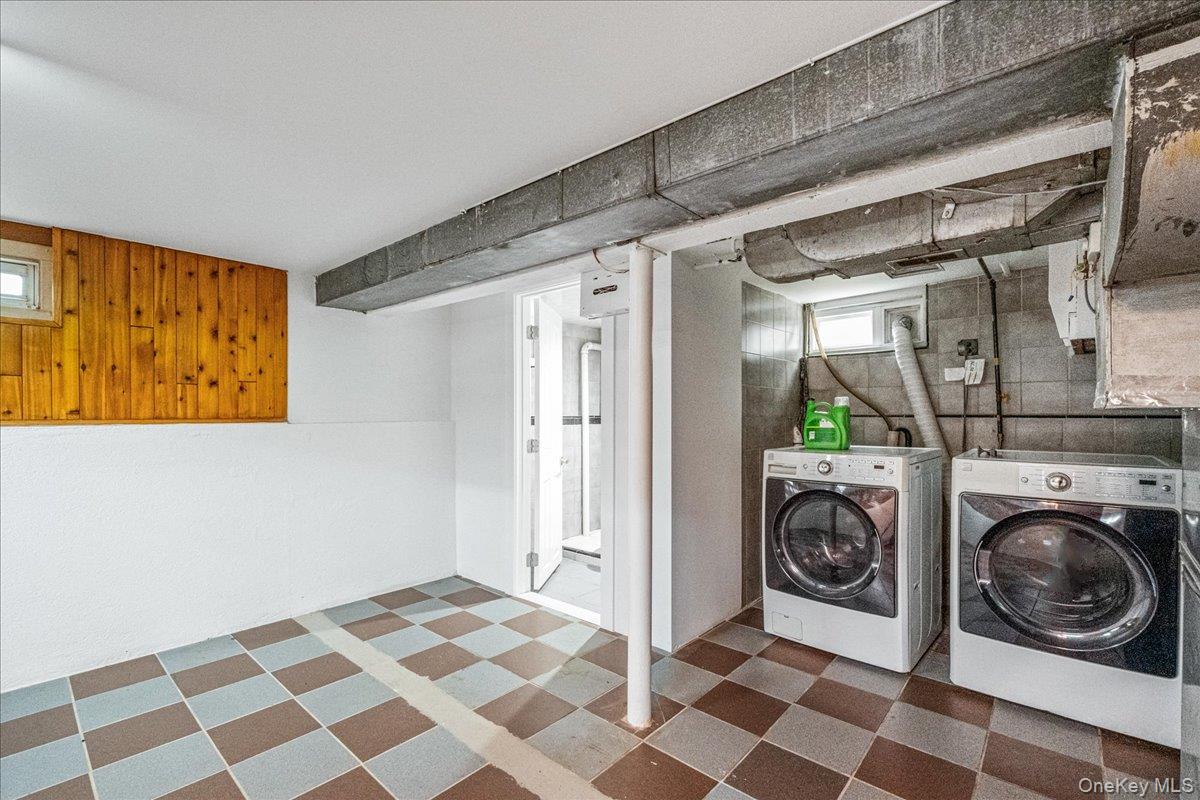
Laundry area with tile patterned floors and washing machine and dryer
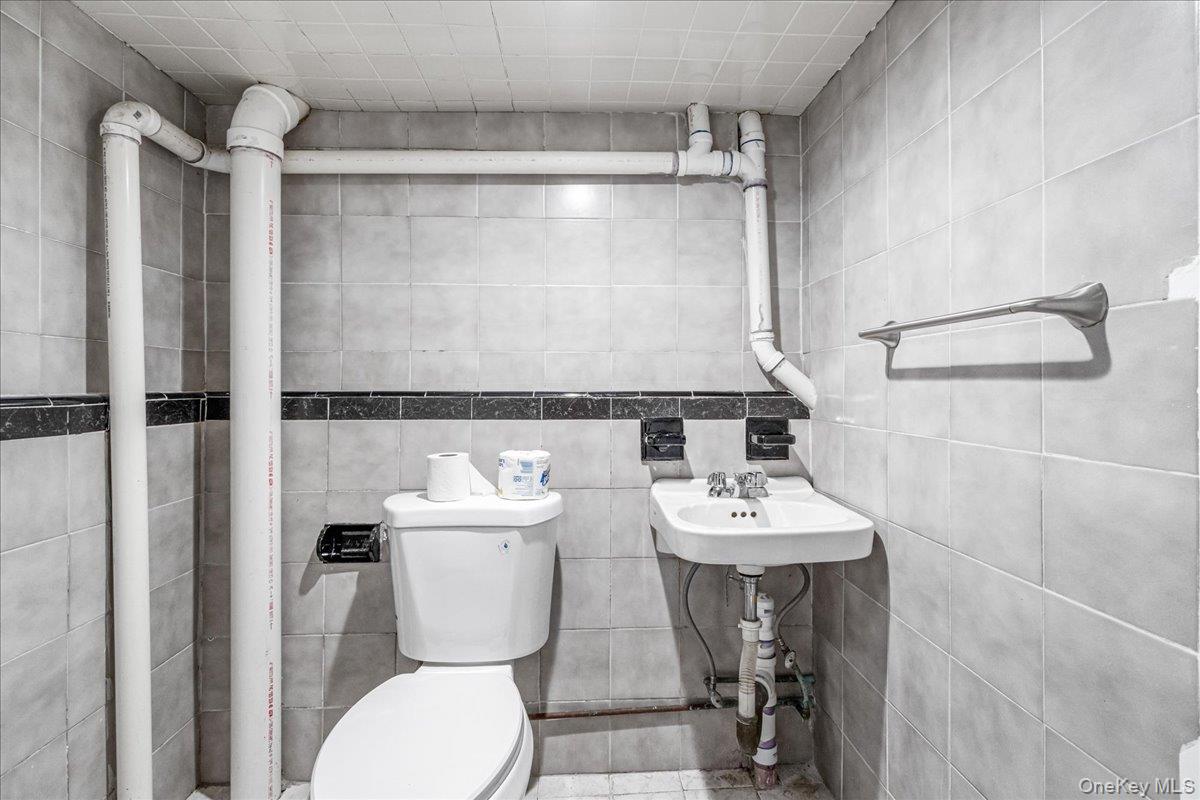
Bathroom featuring tile walls and toilet
Spare room featuring light wood-style flooring and baseboards
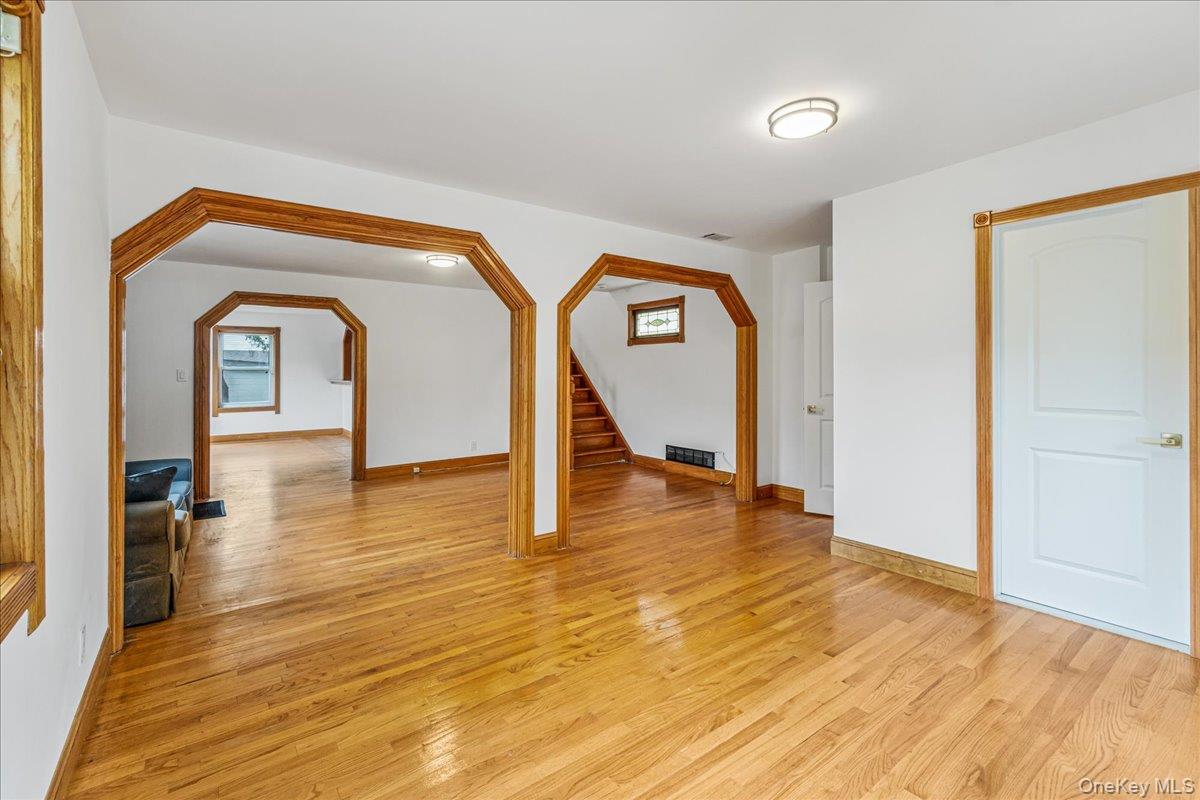
Unfurnished living room featuring light wood finished floors and arched walkways
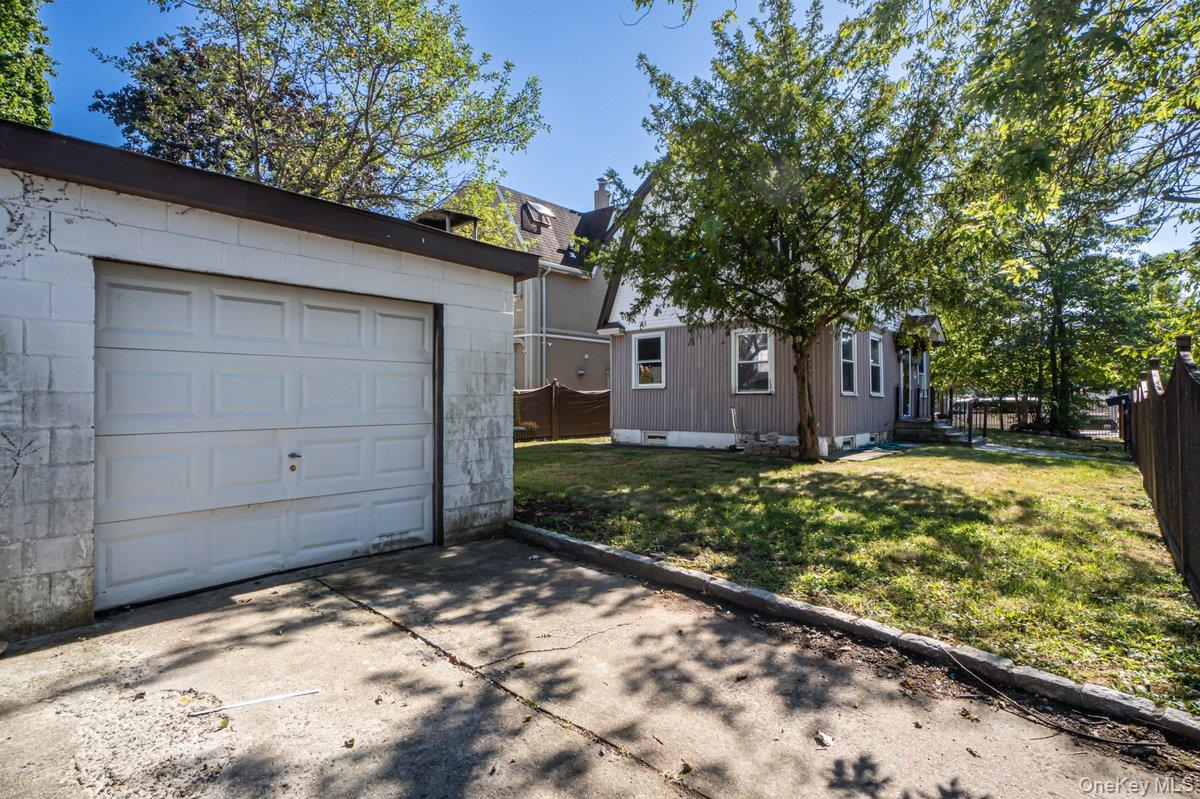
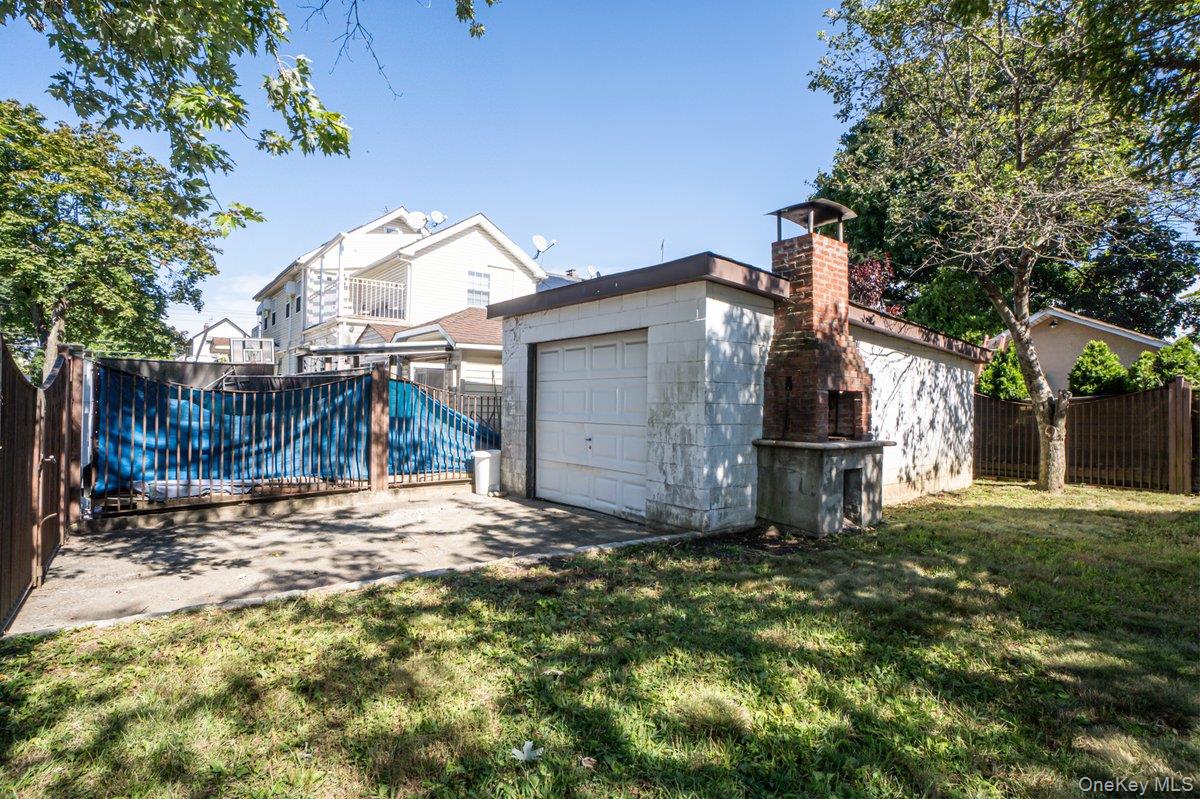
View of yard featuring driveway and an outbuilding
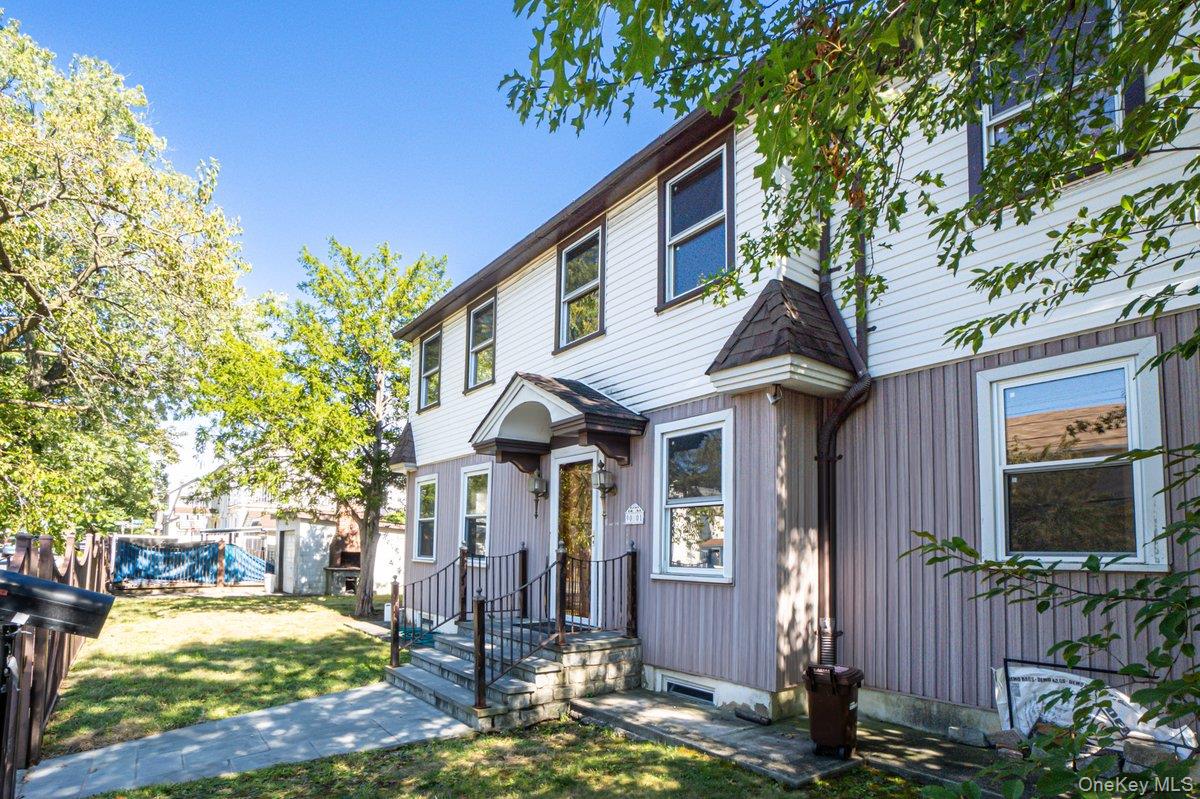
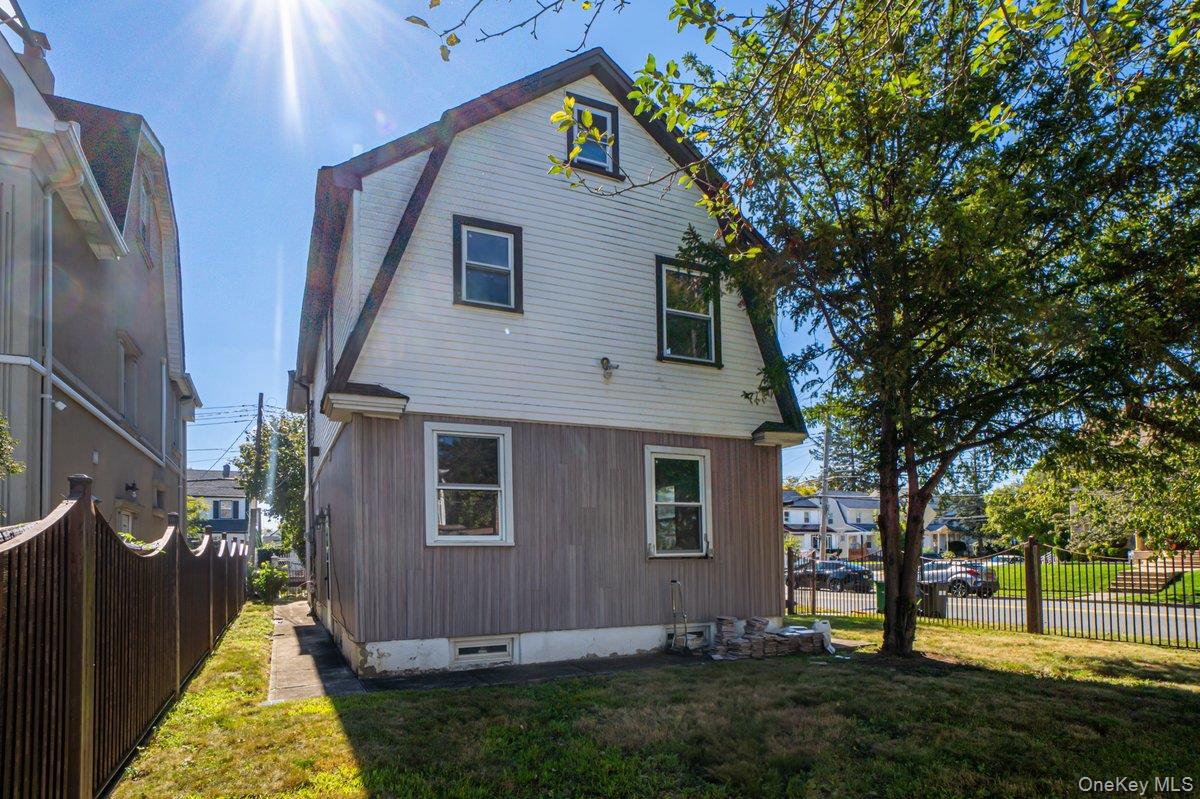
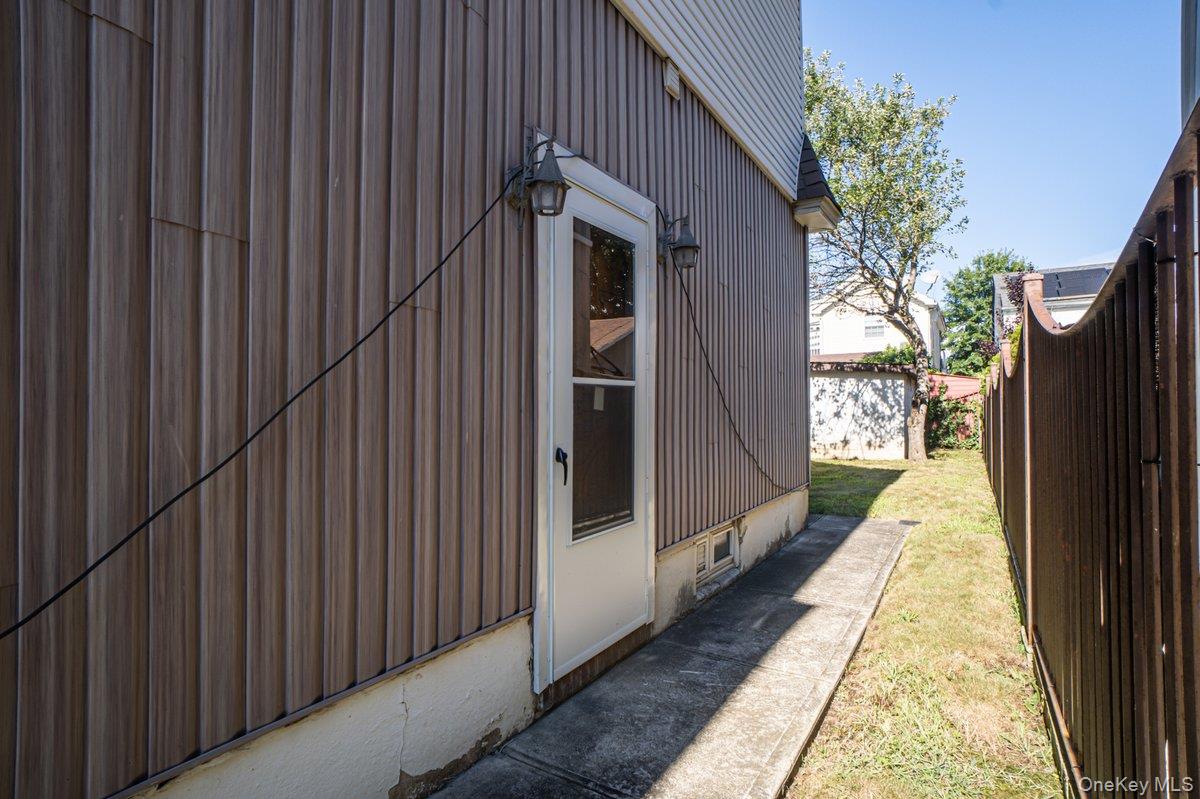
Rear view of property with a gambrel roof