
Description
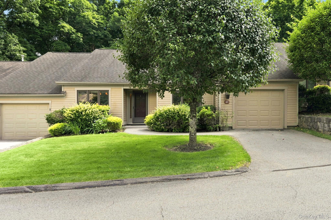
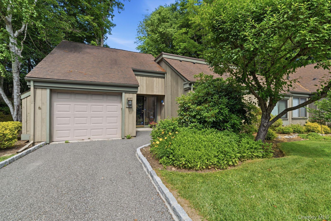
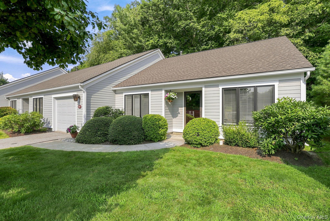
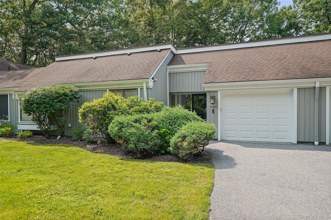
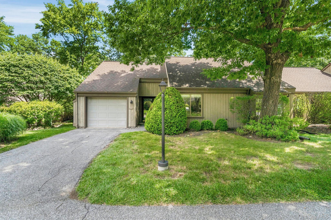
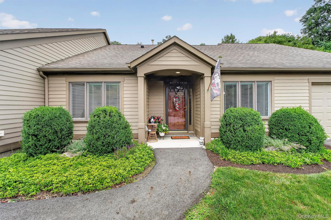
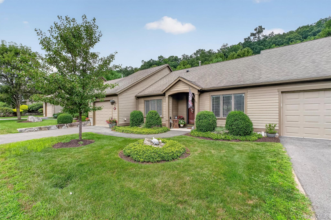
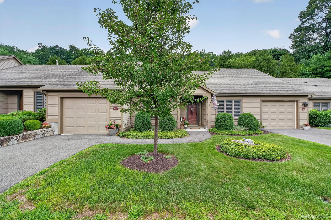
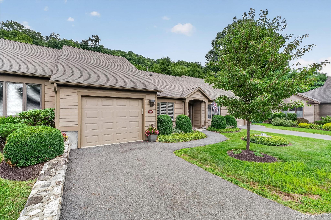
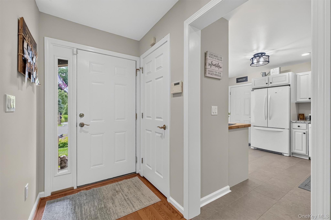
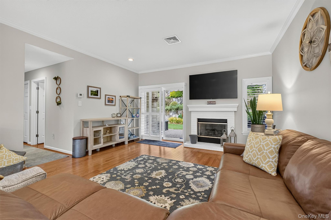
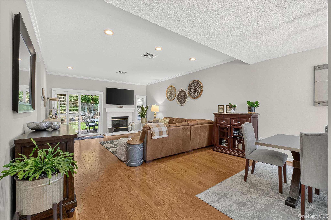
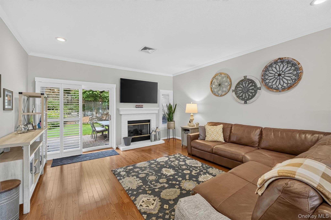
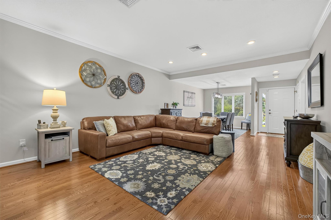
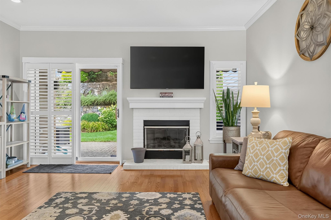
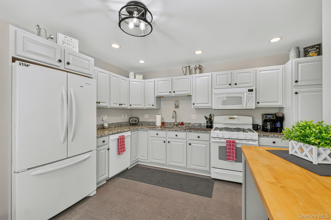
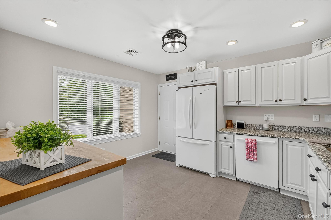
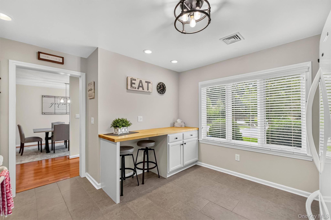
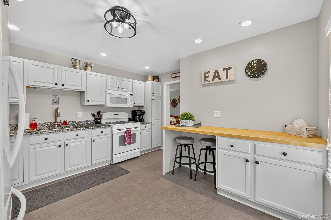
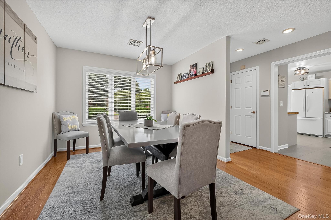
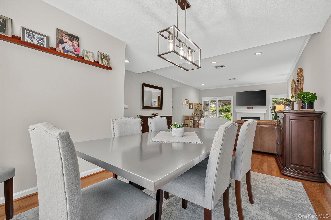
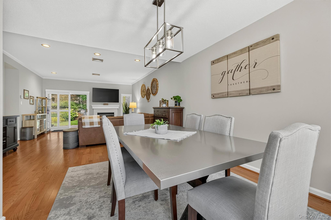
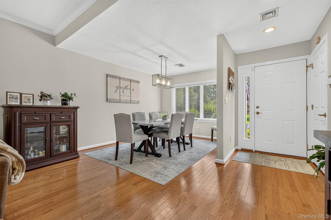
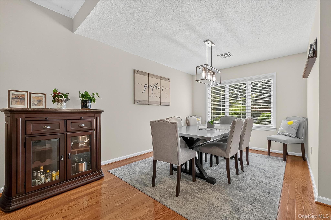
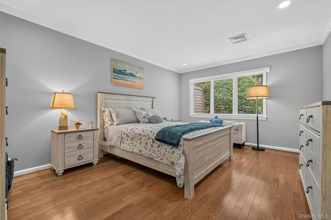
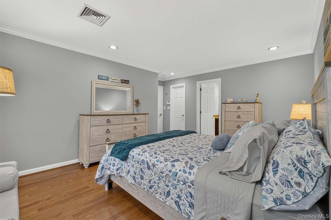
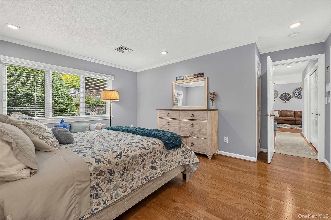
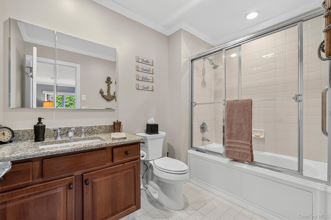
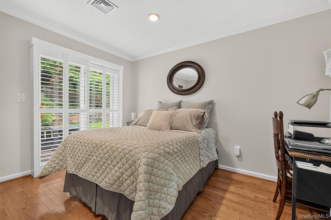
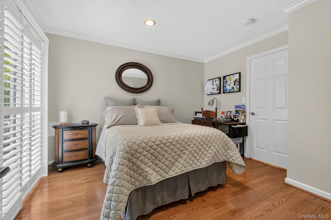
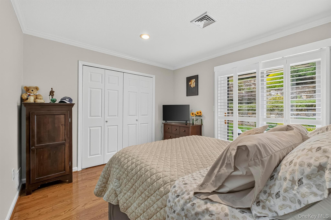
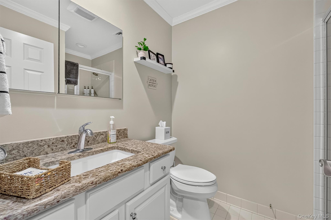
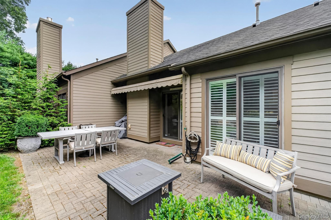
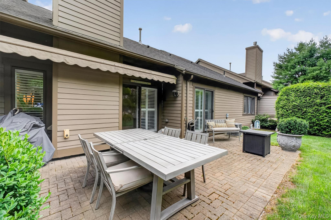
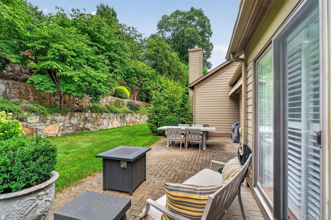
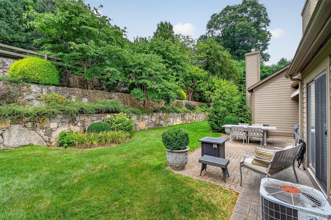
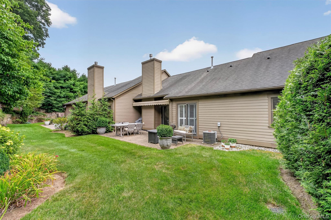
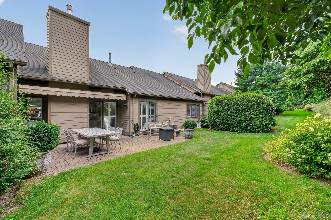
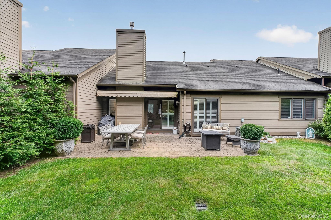
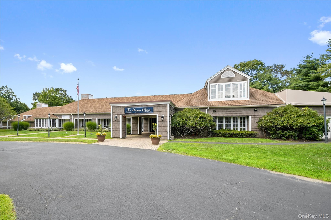
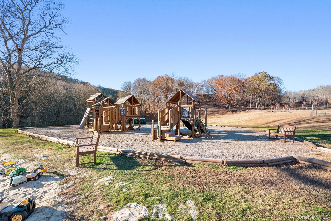
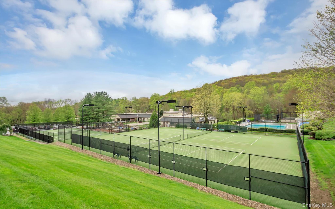
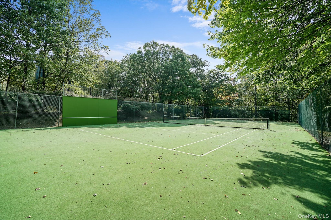
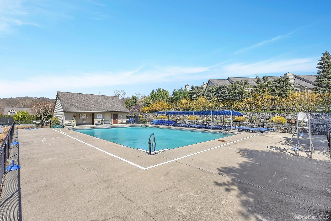
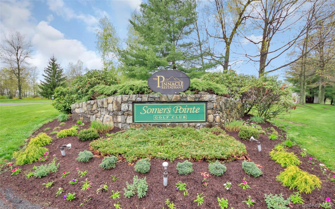
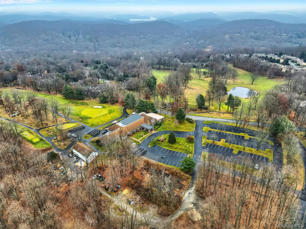
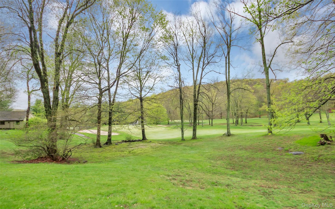
Welcome to Resort-Style Community Living this two-bedroom, two-bath Radcliffe model with an attached one-car garage features a bright, spacious floorplan with natural gas cooking, heat, and a fireplace. Beautiful wood floors run throughout. Gorgeous kitchen and baths feature granite countertops and stylish finishes. The dining room opens to a large living room with a sliding door leading to a private oversized patio, complete with a remote-controlled awning and exquisite landscaped gardens. Your master suite offers a spacious bath with a jetted tub and a walk-in closet, with additional attic storage above. The second bedroom features a generous closet. Laundry in unit is a true bonus. Extra visitor parking is also available. Great location with access to five pools (within walking distant to one), eight tennis courts, two golf courses (membership not included), an updated fitness center, clubs, and activities. Shuttles to the Metro-North train station are available. HOA is $446.86 (siding, painting, roofing, landscaping etc..); Society fee is $167.49; Water (based on usage) and sewer billed monthly (approximately $48). See attached for what HOA and Society include.
Details
| MLS # | 1030777 |
|---|---|
| Listing Type | For Sale |
| Style | Condominium |
| HOA Dues | $446 |
| Sub-Type | Resale |
| Status | Pending |
| Year | 2005 |
| Days On Site | 28 |
| Listing Provided By | Briante Realty Group, LLC | Carol Christiansen |
Features
| Bed(s) | 2 |
|---|---|
| Bath(s) | 2 Total |
| SQ Feet | 1,296 |
| Garage | 1 |
| Story(s) | 1 |
| Golf Course | Yes |
Interior
| Cooling | Central Air |
|---|---|
| Heating | Hot Air |
| Interior Features | First Floor Bedroom, First Floor Full Bath, Eat-in Kitchen, Formal Dining, Pantry, Primary Bathroom, Washer/Dryer Hookup |
| Appliances | Dishwasher, Dryer, Oven, Range, Refrigerator, Washer |
Exterior
| Exterior Features | Awning(s), Playground, Private Entrance, Tennis Court(s) |
|---|---|
| Construction Materials | Hardi Plank Type |
Parking
| Garage Yes / No | Yes |
|---|---|
| Parking Features | Driveway, Garage |
Utilities
| Utilities | Cable Available, Electricity Connected, Natural Gas Connected, Water Connected |
|---|---|
| Sewer | Shared |
Location
| Community Features | Clubhouse, Fitness Center, Golf, Pool, Tennis Court(s) |
|---|
Taxes
| Tax Year | 2025 |
|---|---|
| Tax Assessed Value | 21888 |
| Tax Annual Amount | 5374 |
Area Information
| State | NY |
|---|---|
| County | Westchester County |
| City | Somers |
| Zip Code | 10589 |
| Community Name | Heritage Hills |
| School District | Somers Senior High School |
| Elementary School | Primrose |
| High School | Somers Senior High School |
| Listing VS Median (in Heritage Hills) | |
Price: $665,000 low | high Med: $619,000 sqft: 1,296 low | high Med: 1,368 $ / sqft: $513 low | high Med: $456 On site: 28 low | high Med: 25.5 | |
Market Activity 10589
Request a showing
Request a showing
Contact
Learn More About This Property

| State | NY |
|---|---|
| County | Westchester County |
| City | Somers |
| Zip Code | 10589 |
| Community Name | Heritage Hills |
| School District | Somers Senior High School |
| Elementary School | Primrose |
| High School | Somers Senior High School |
| Listing VS Median (in Heritage Hills) | |
Price: $665,000 low | high Med: $619,000 sqft: 1,296 low | high Med: 1,368 $ / sqft: $513 low | high Med: $456 On site: 28 low | high Med: 25.5 | |