
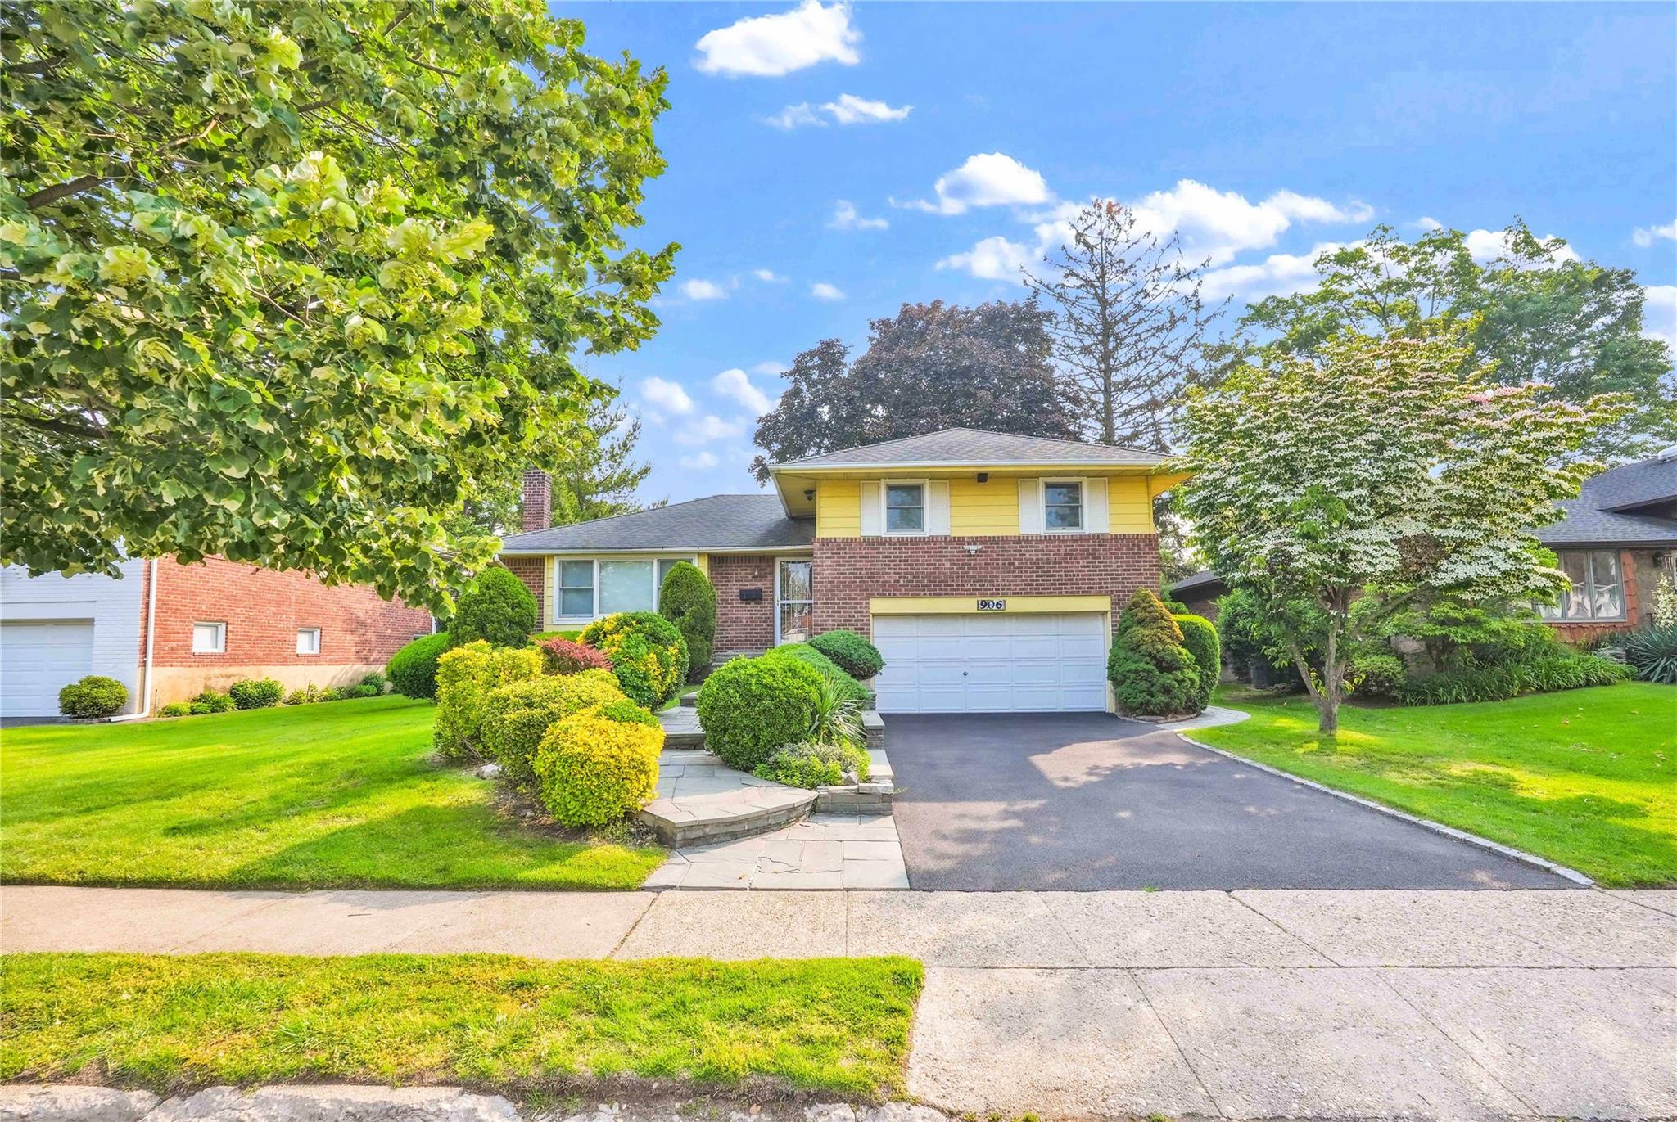
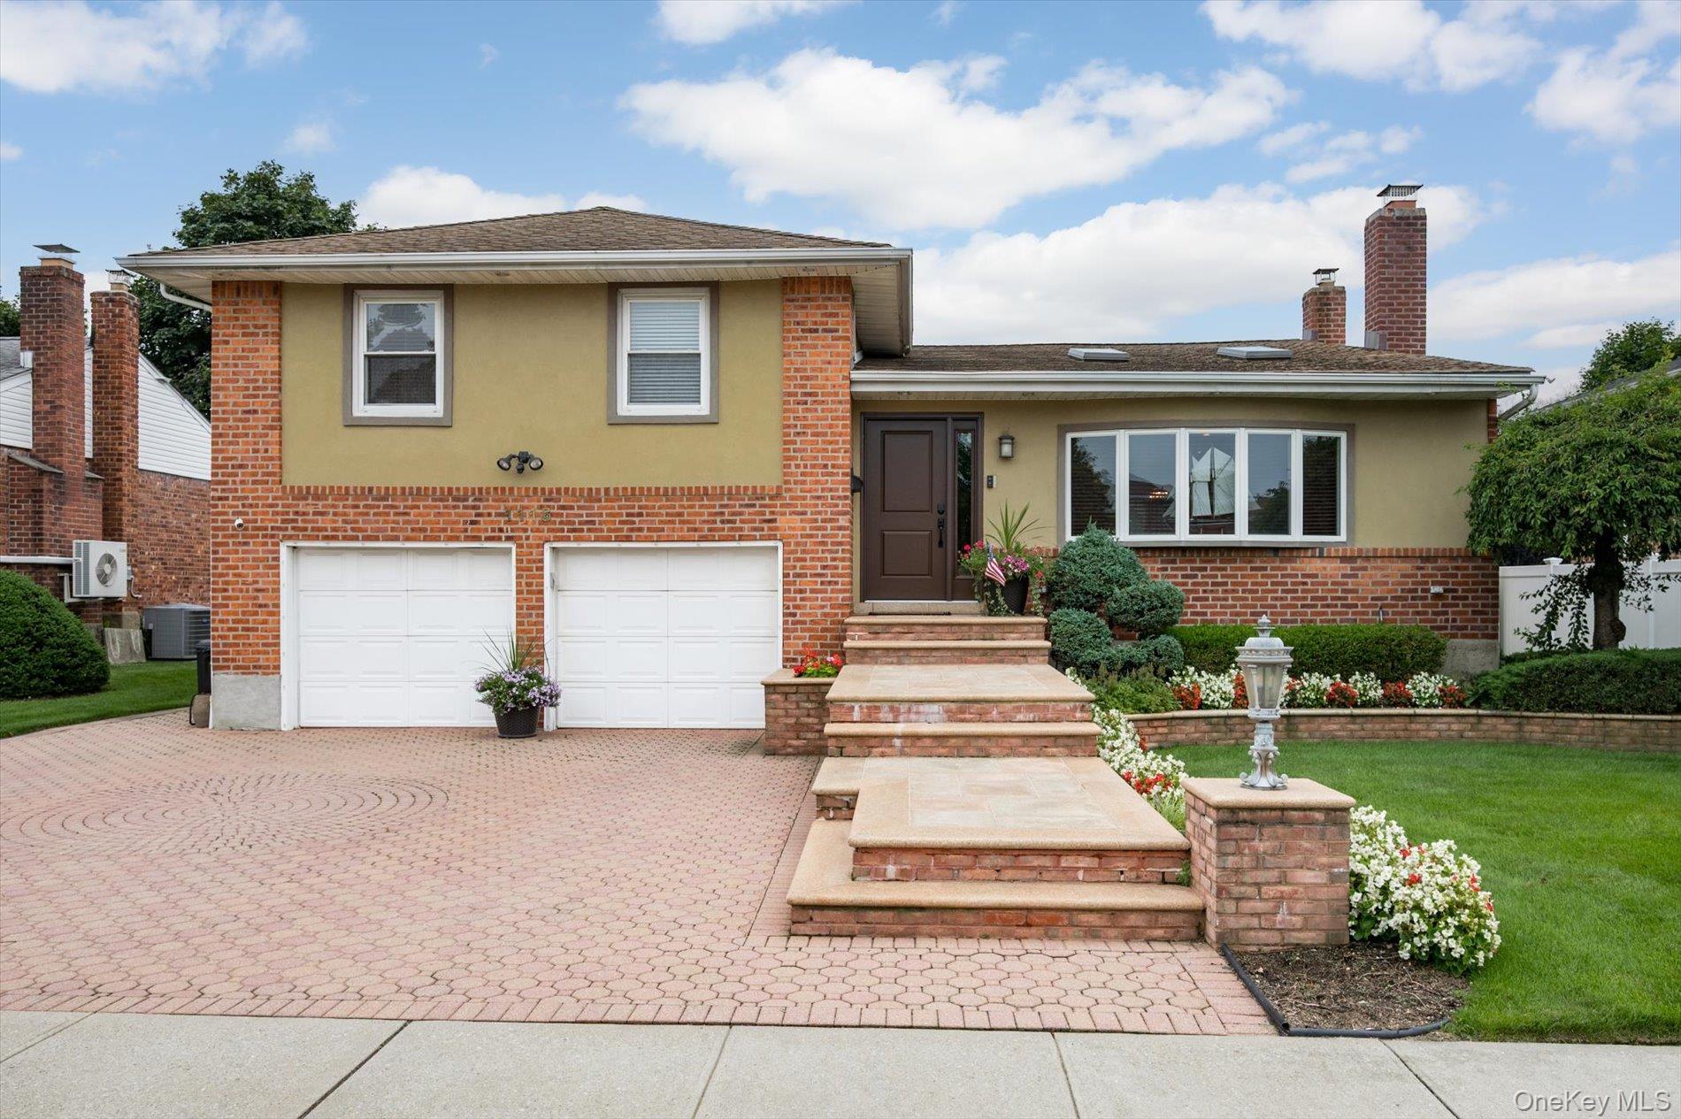
Split level home with brick siding, an attached garage, asphalt driveway, and a front yard
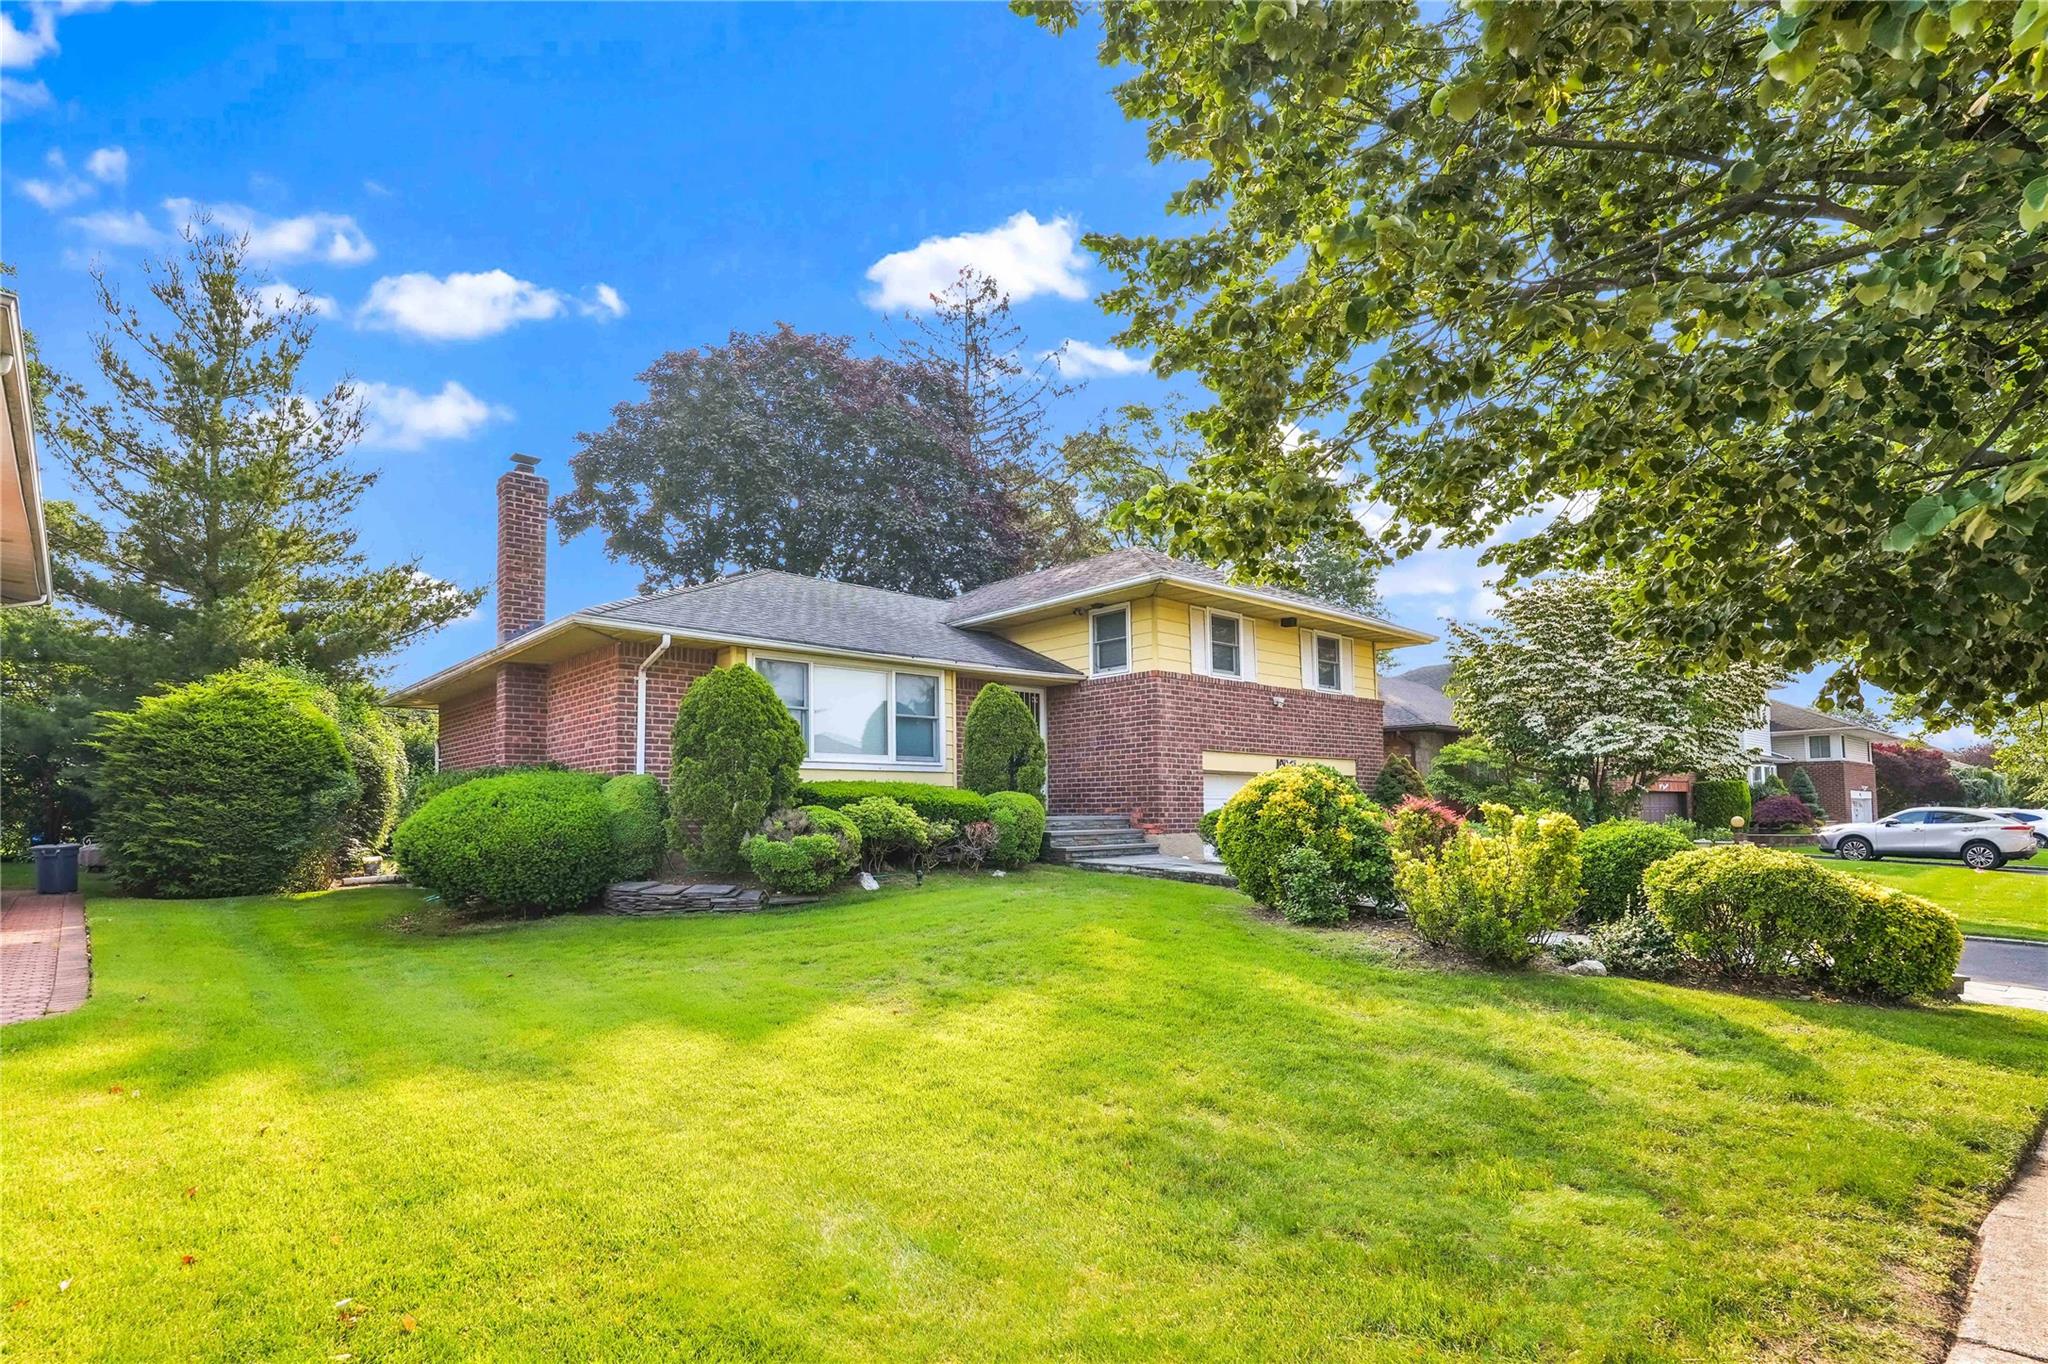
Tri-level home featuring brick siding, a front yard, and a chimney
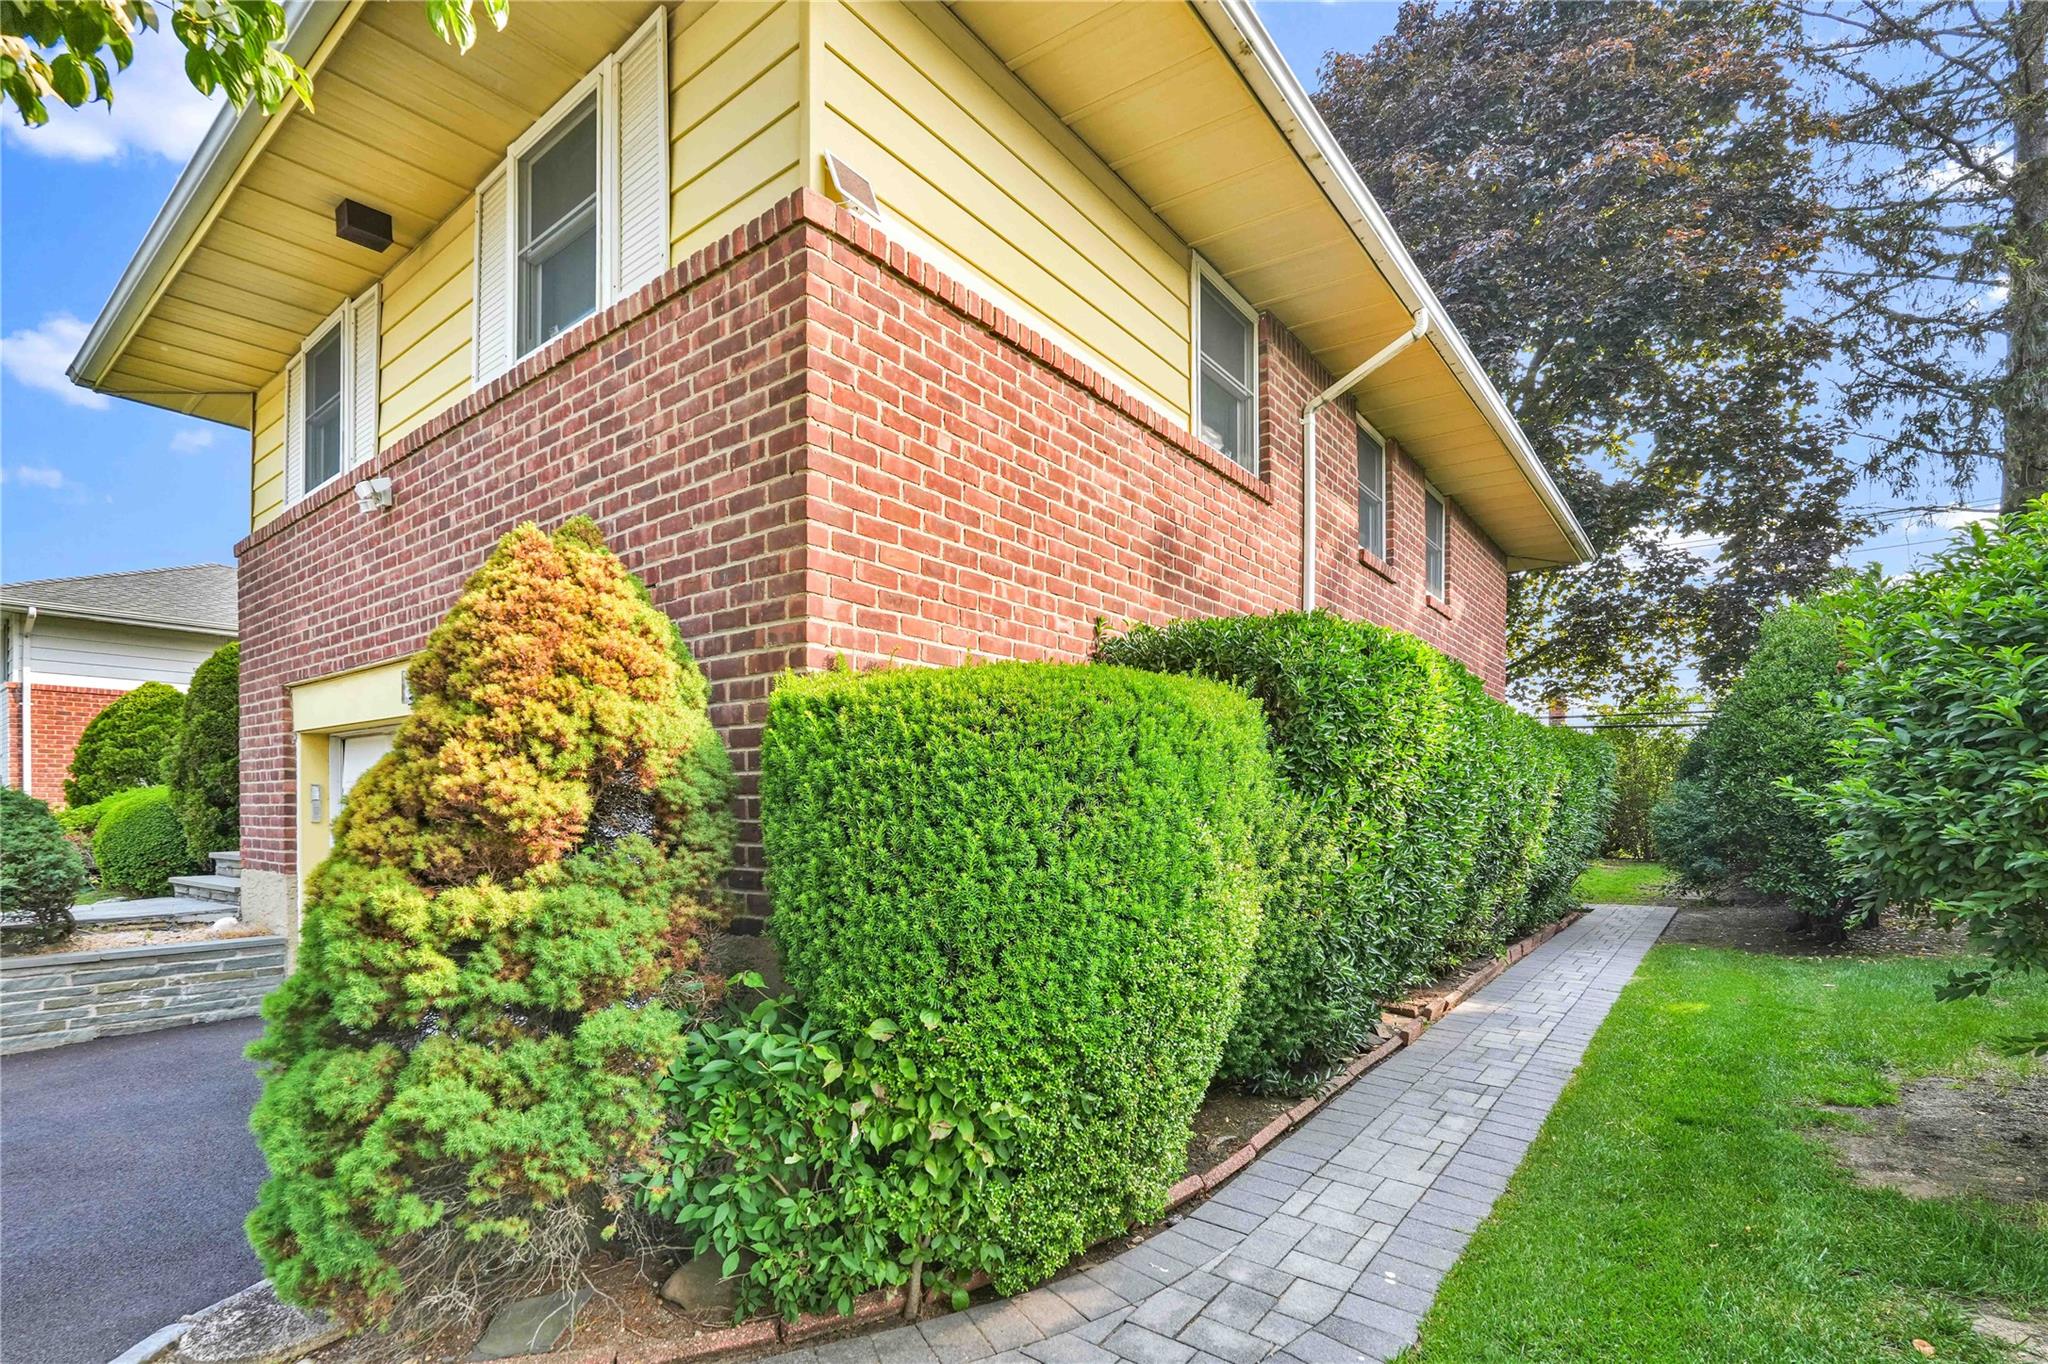
View of home's exterior with brick siding and a garage
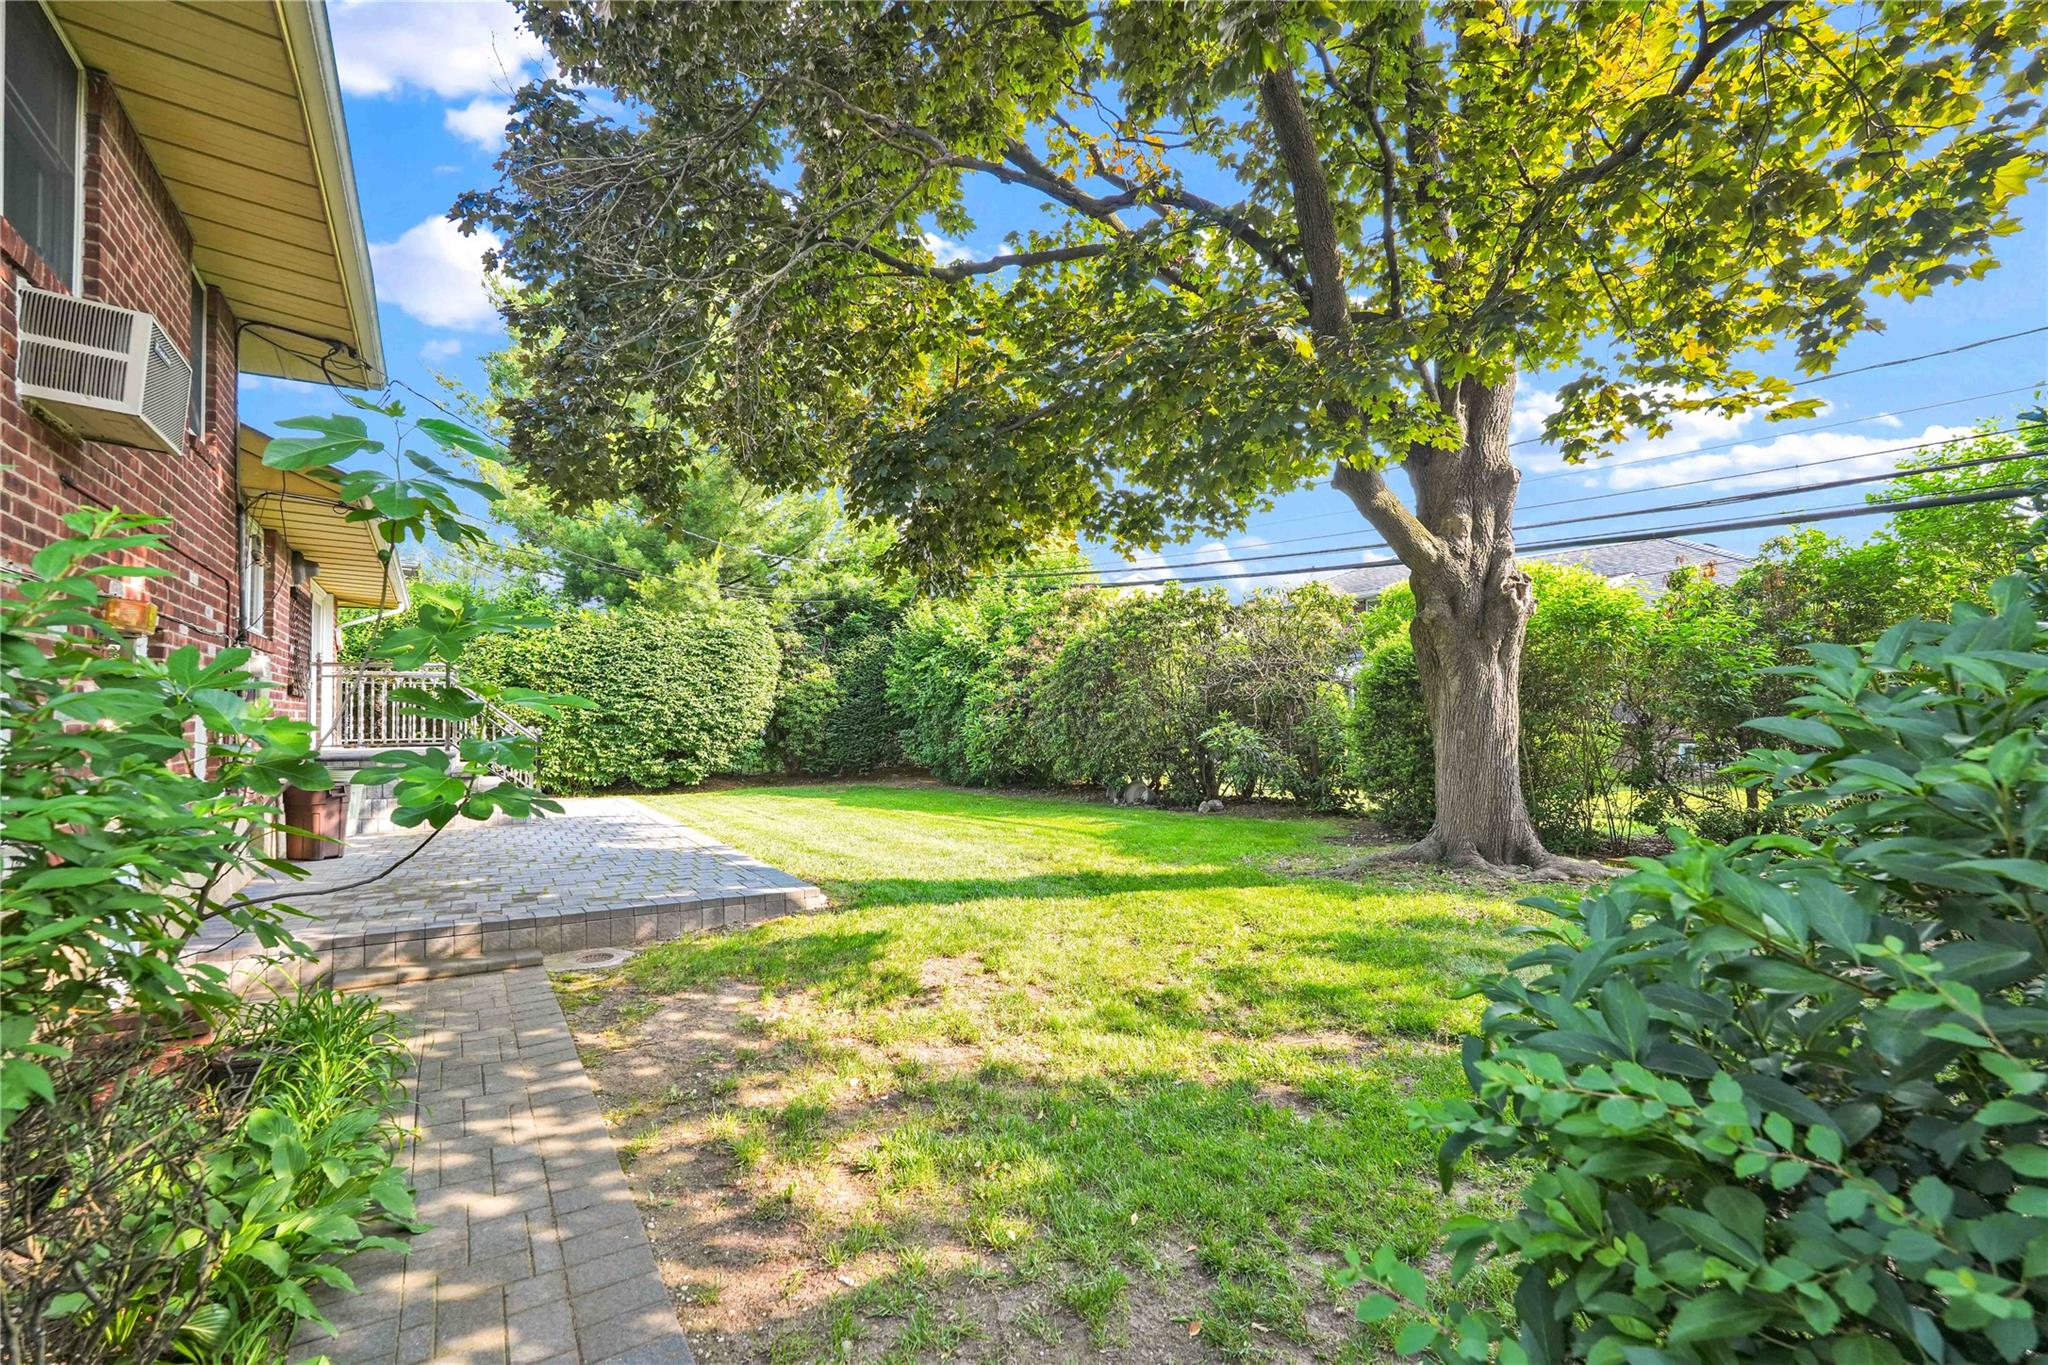
View of green lawn
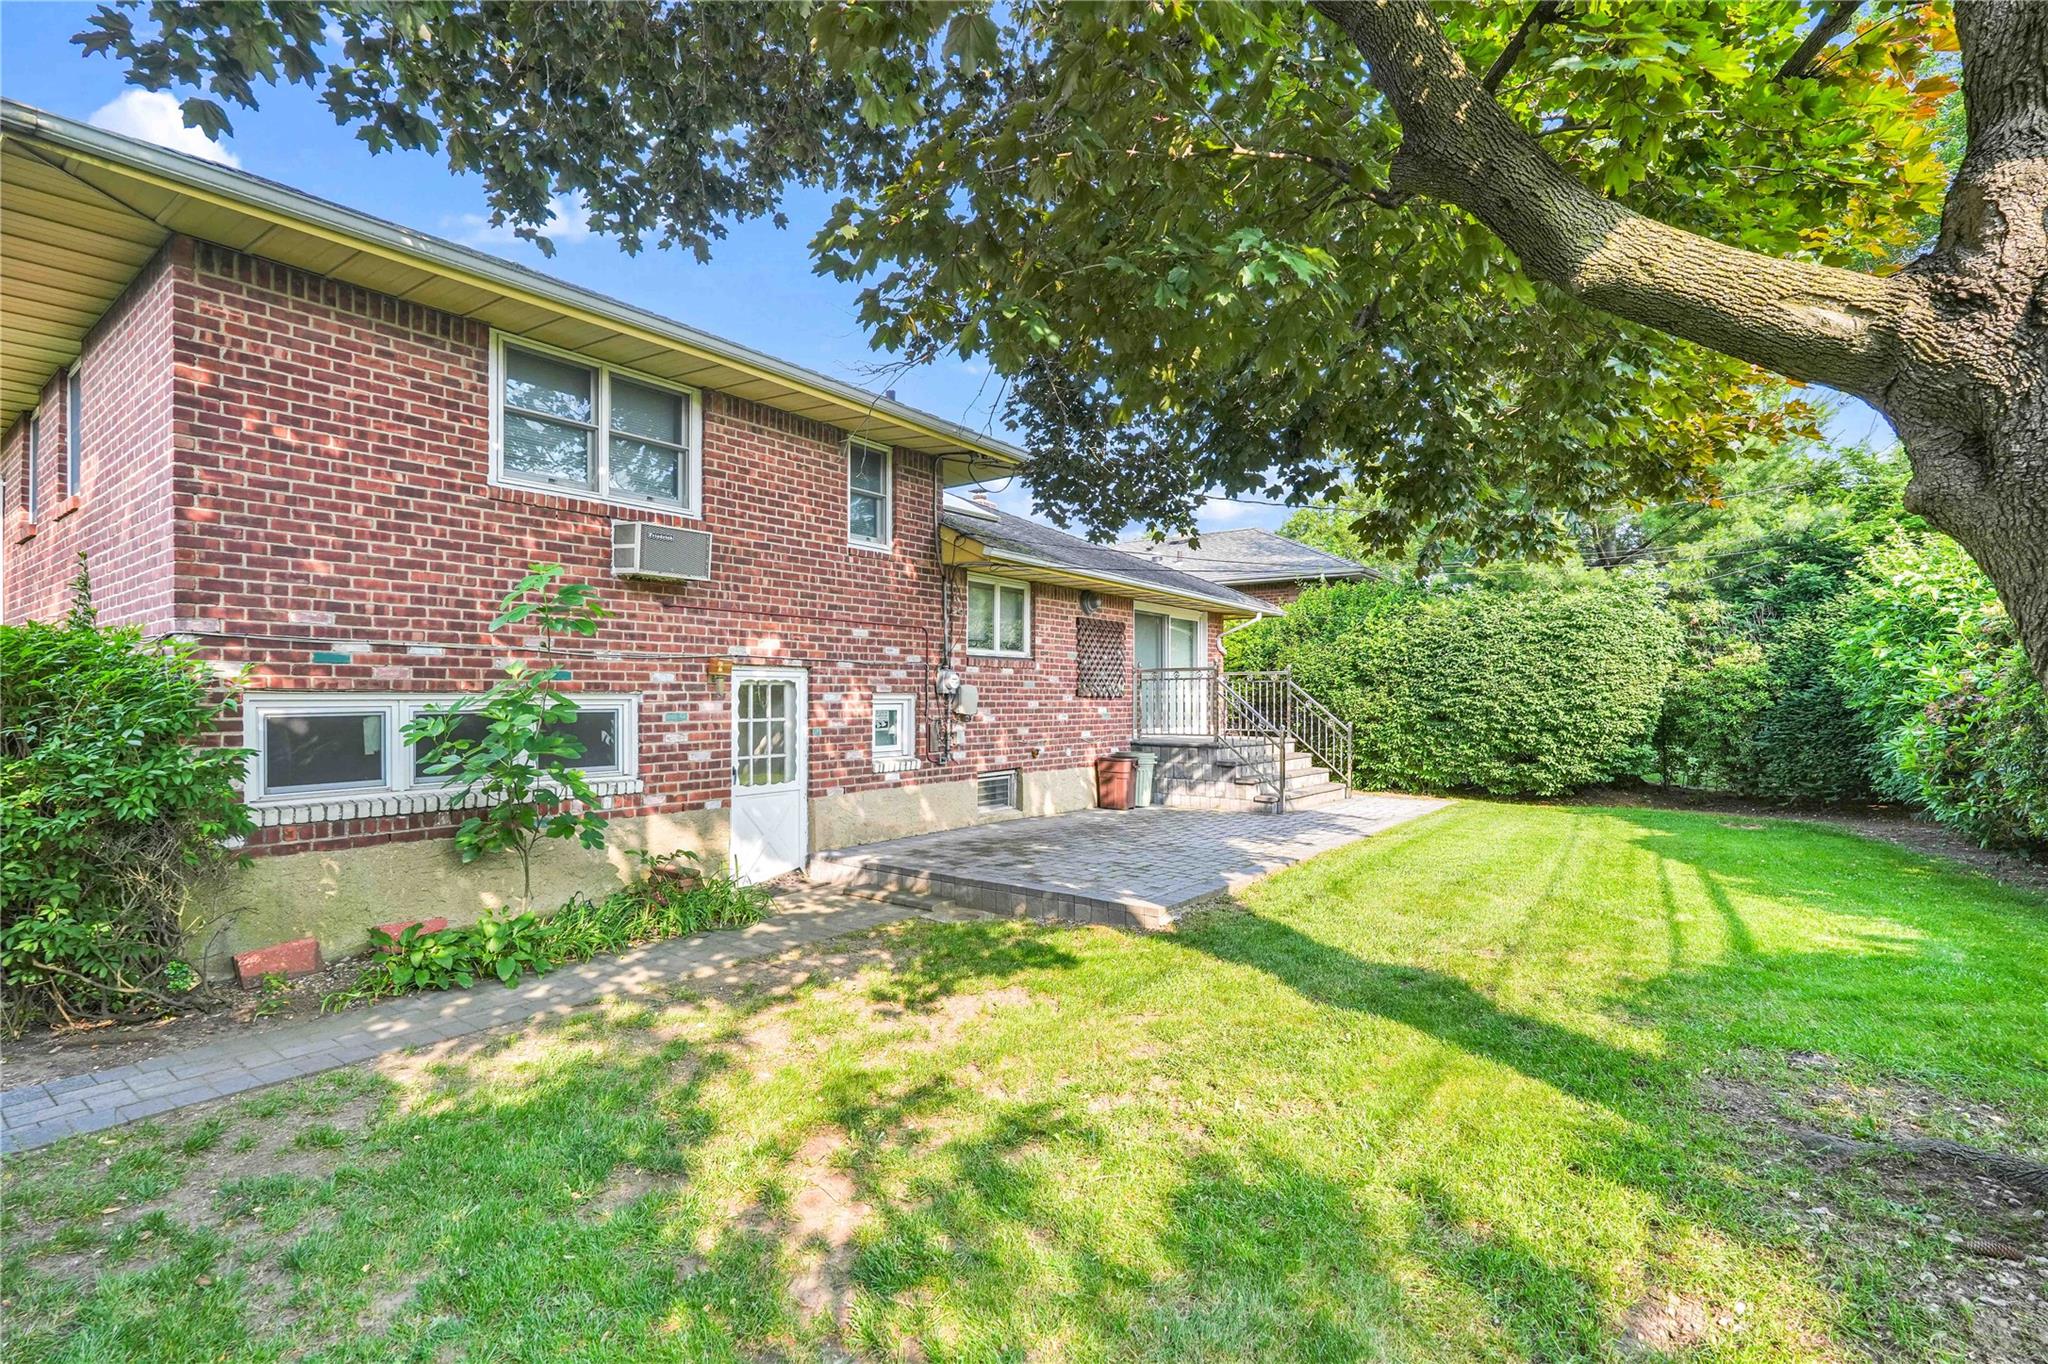
Rear view of house with brick siding, a lawn, a patio area, and a wall mounted AC
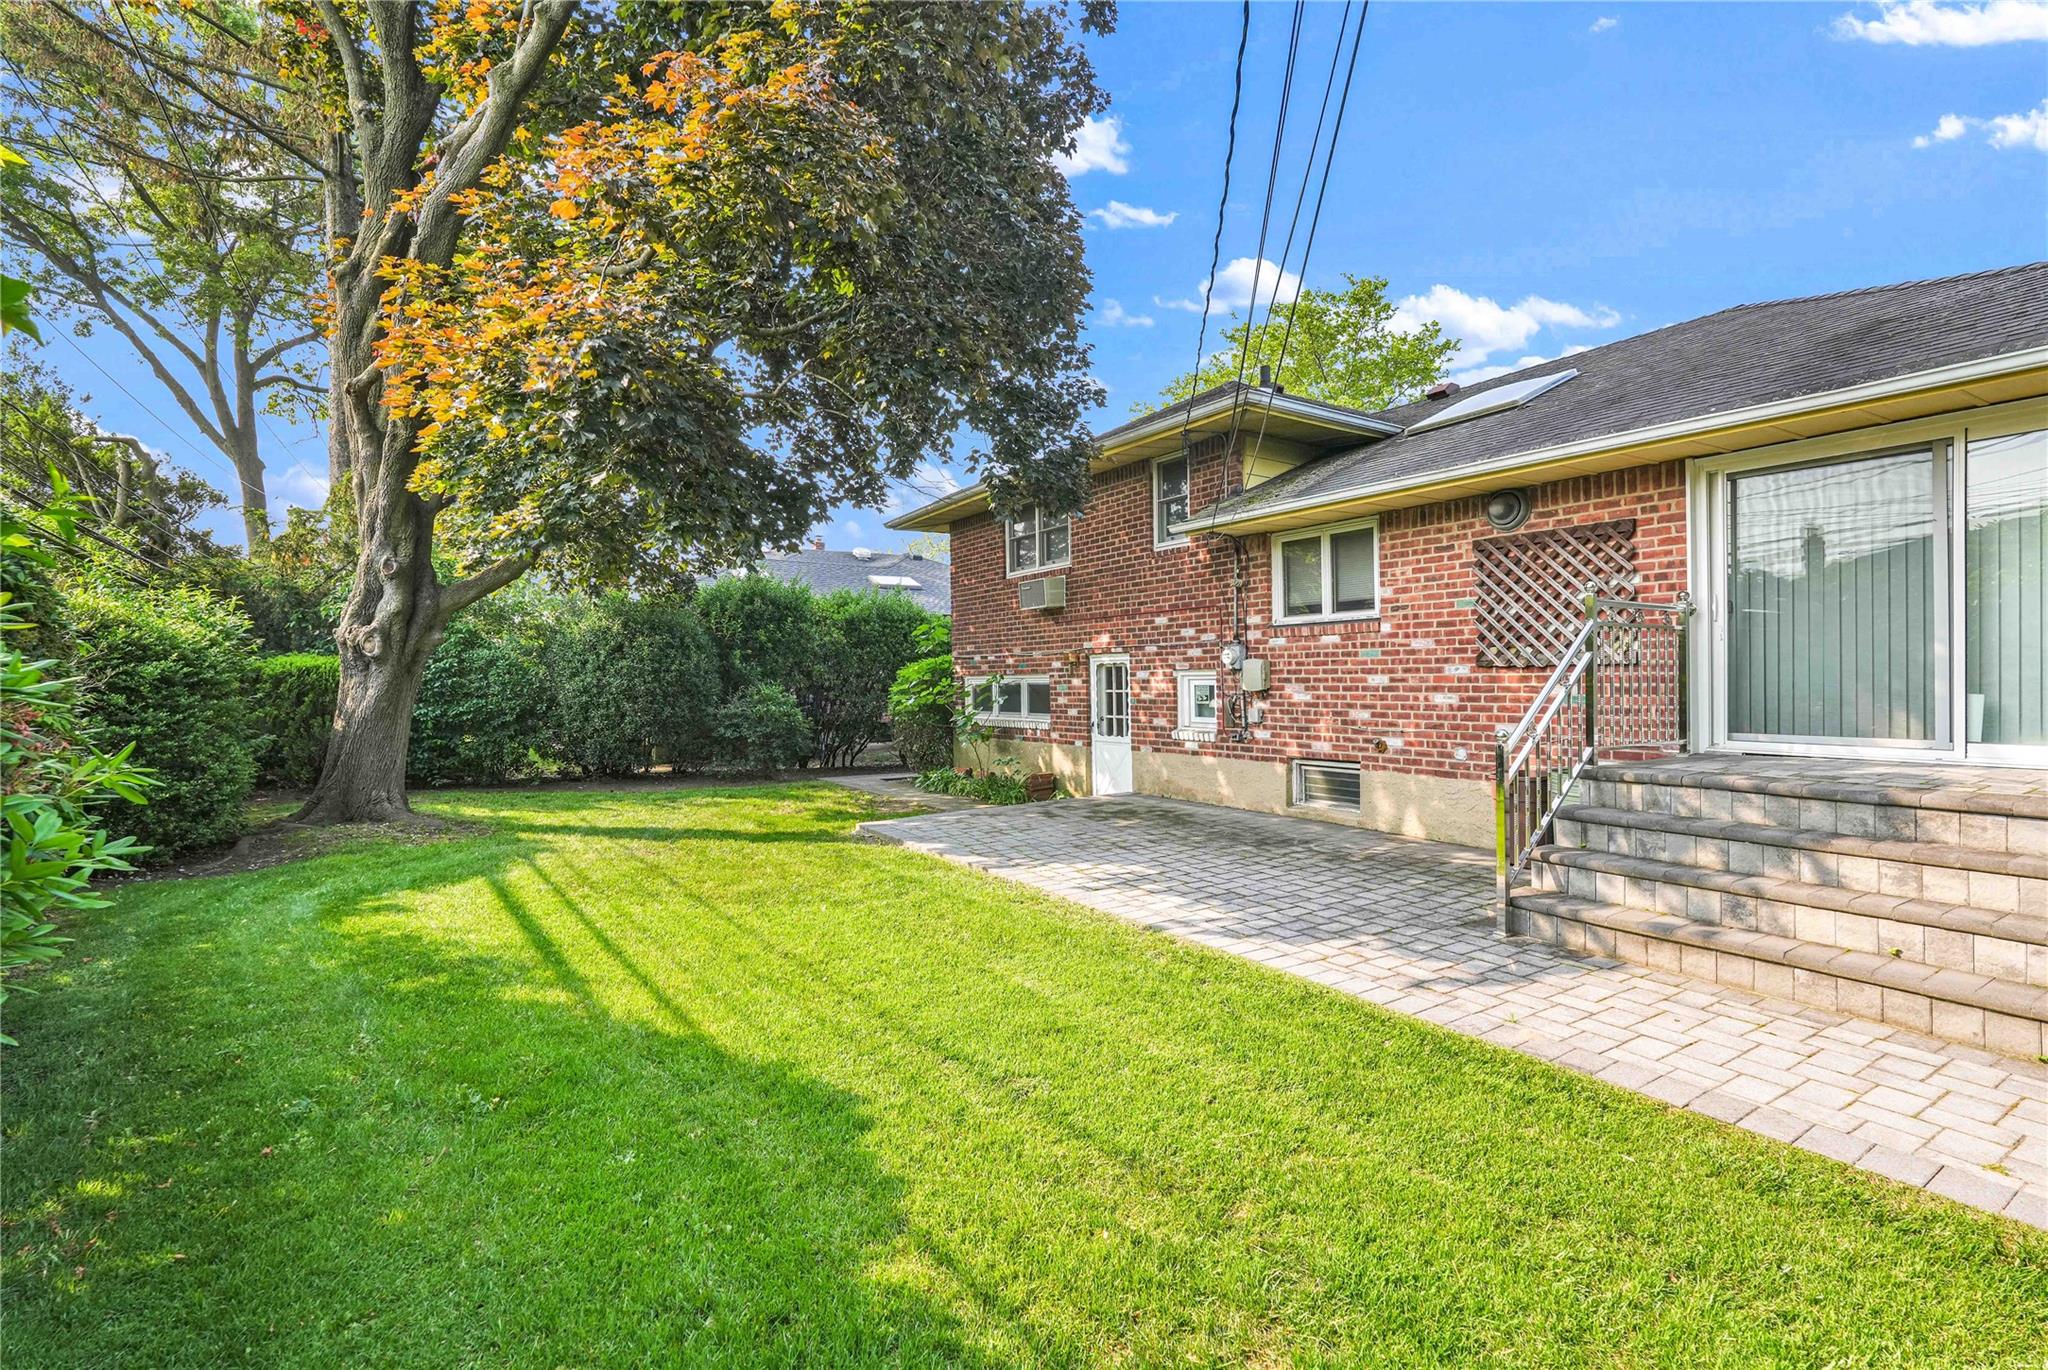
View of green lawn featuring a patio area
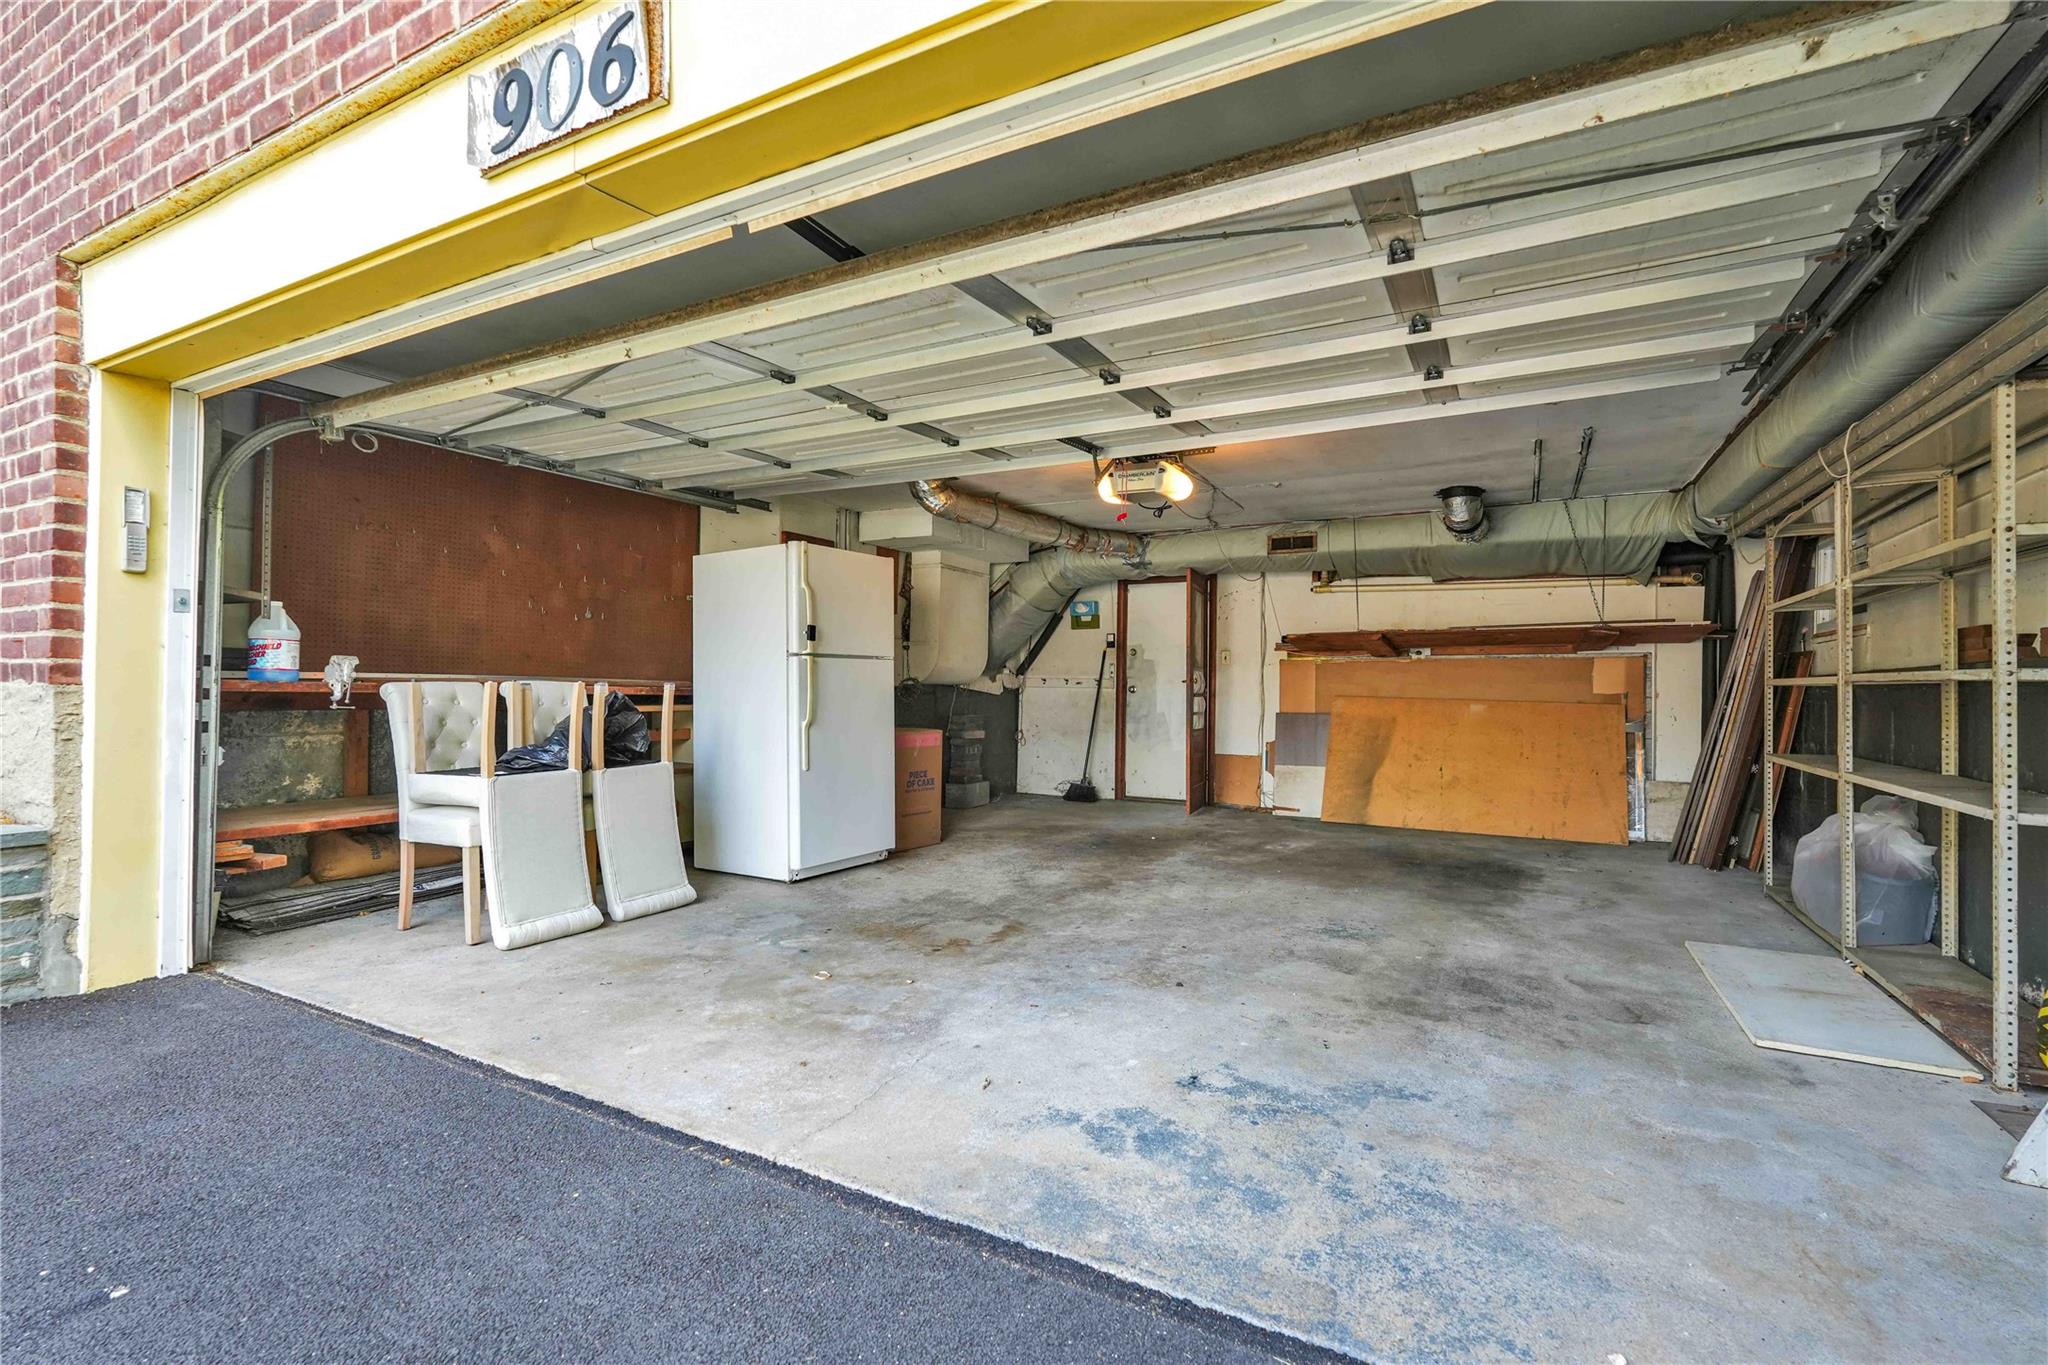
Garage featuring freestanding refrigerator and a garage door opener
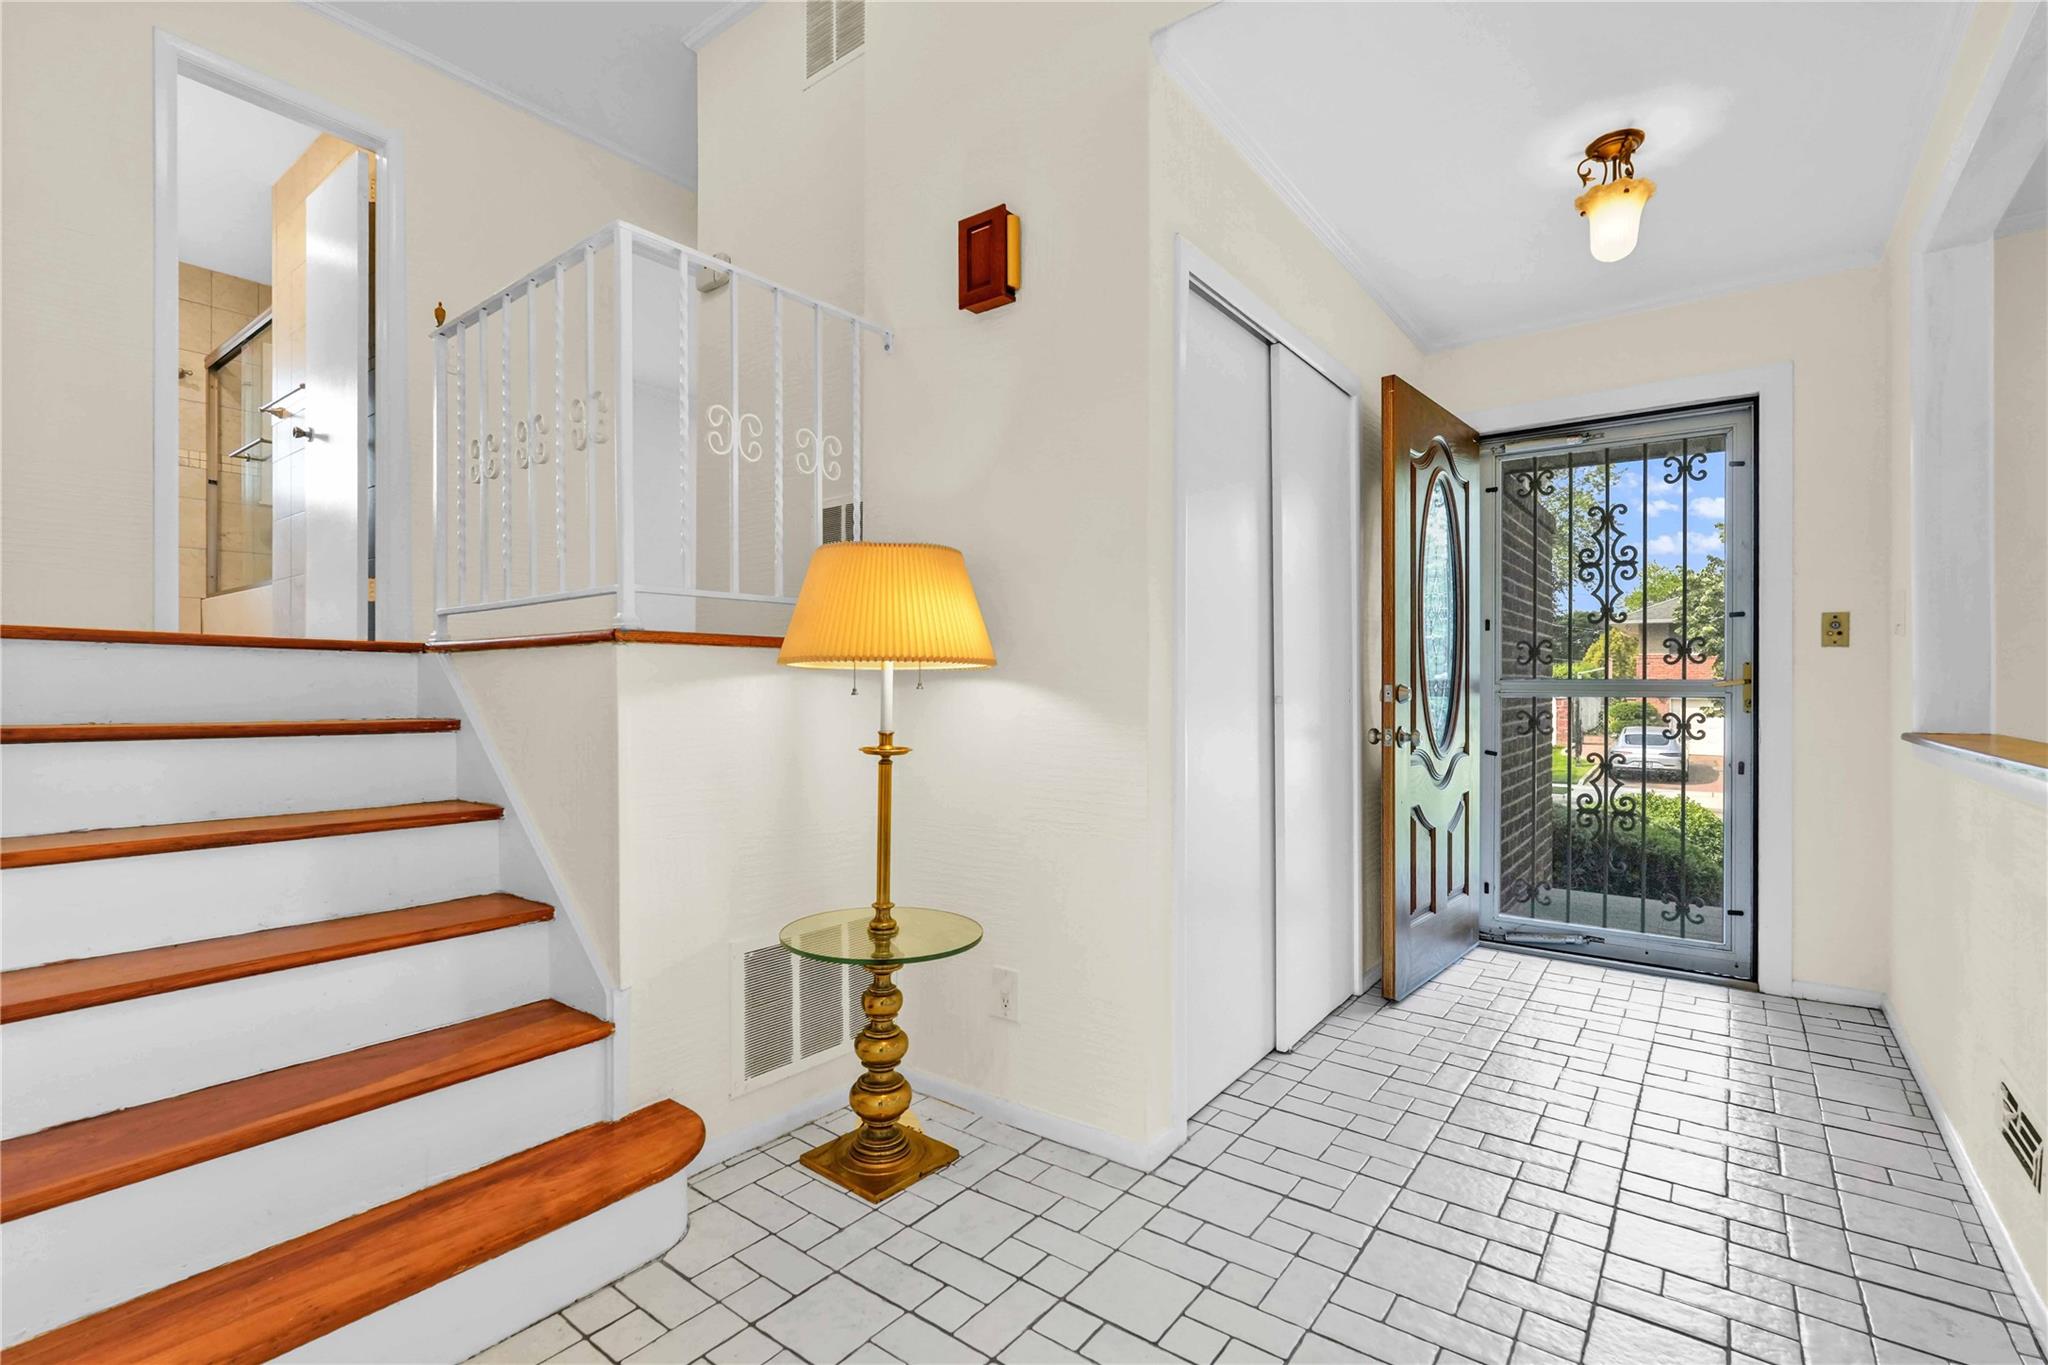
Foyer entrance featuring stairs and brick patterned flooring
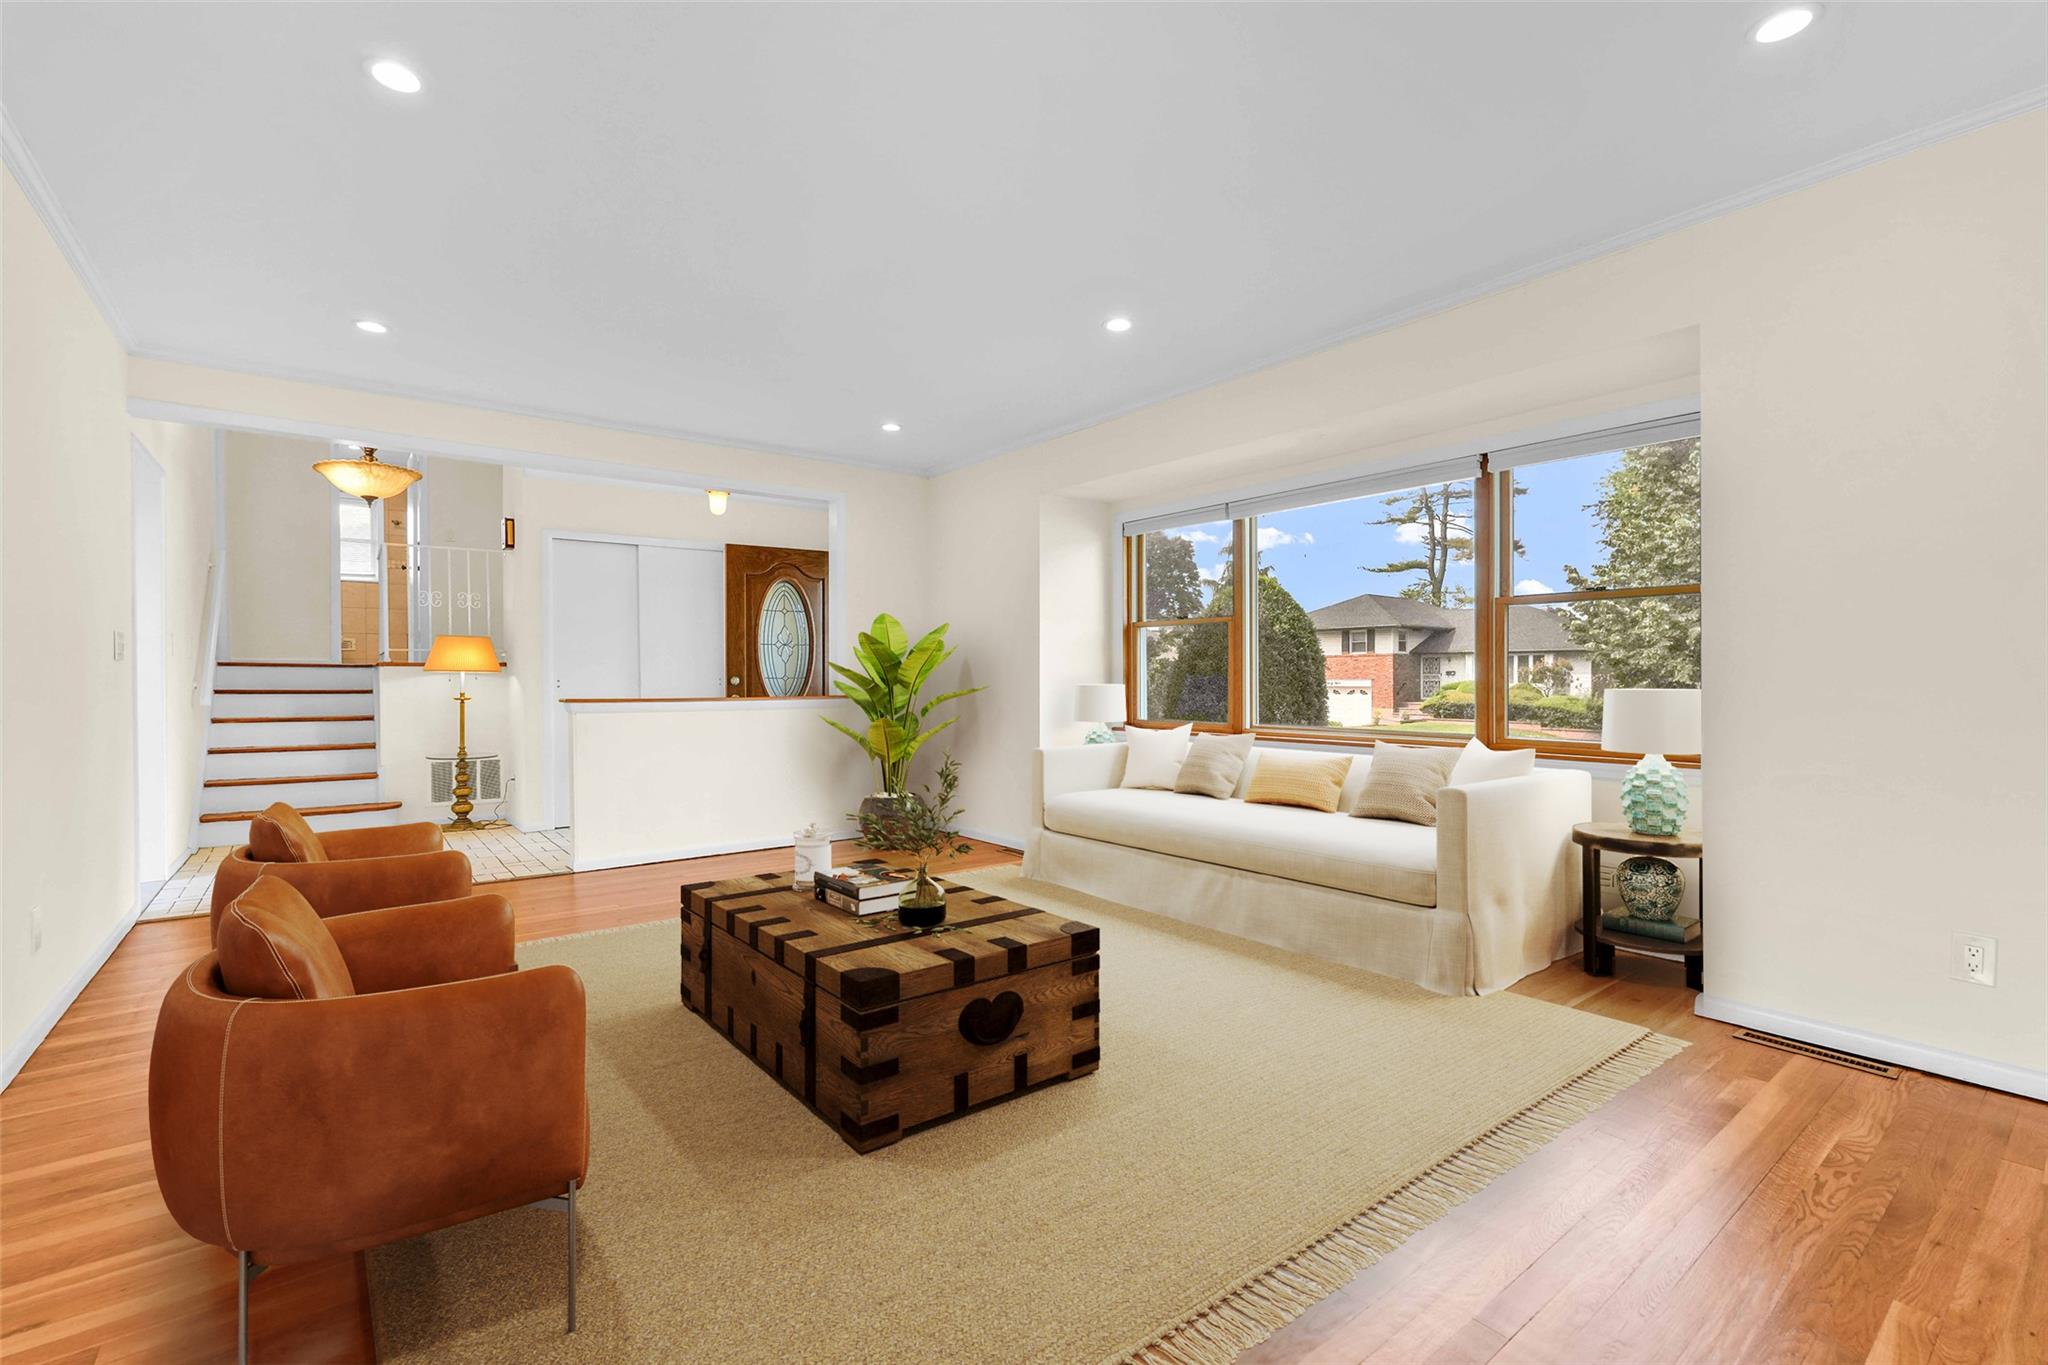
Living room featuring wood finished floors, recessed lighting, stairs, ornamental molding, and baseboards
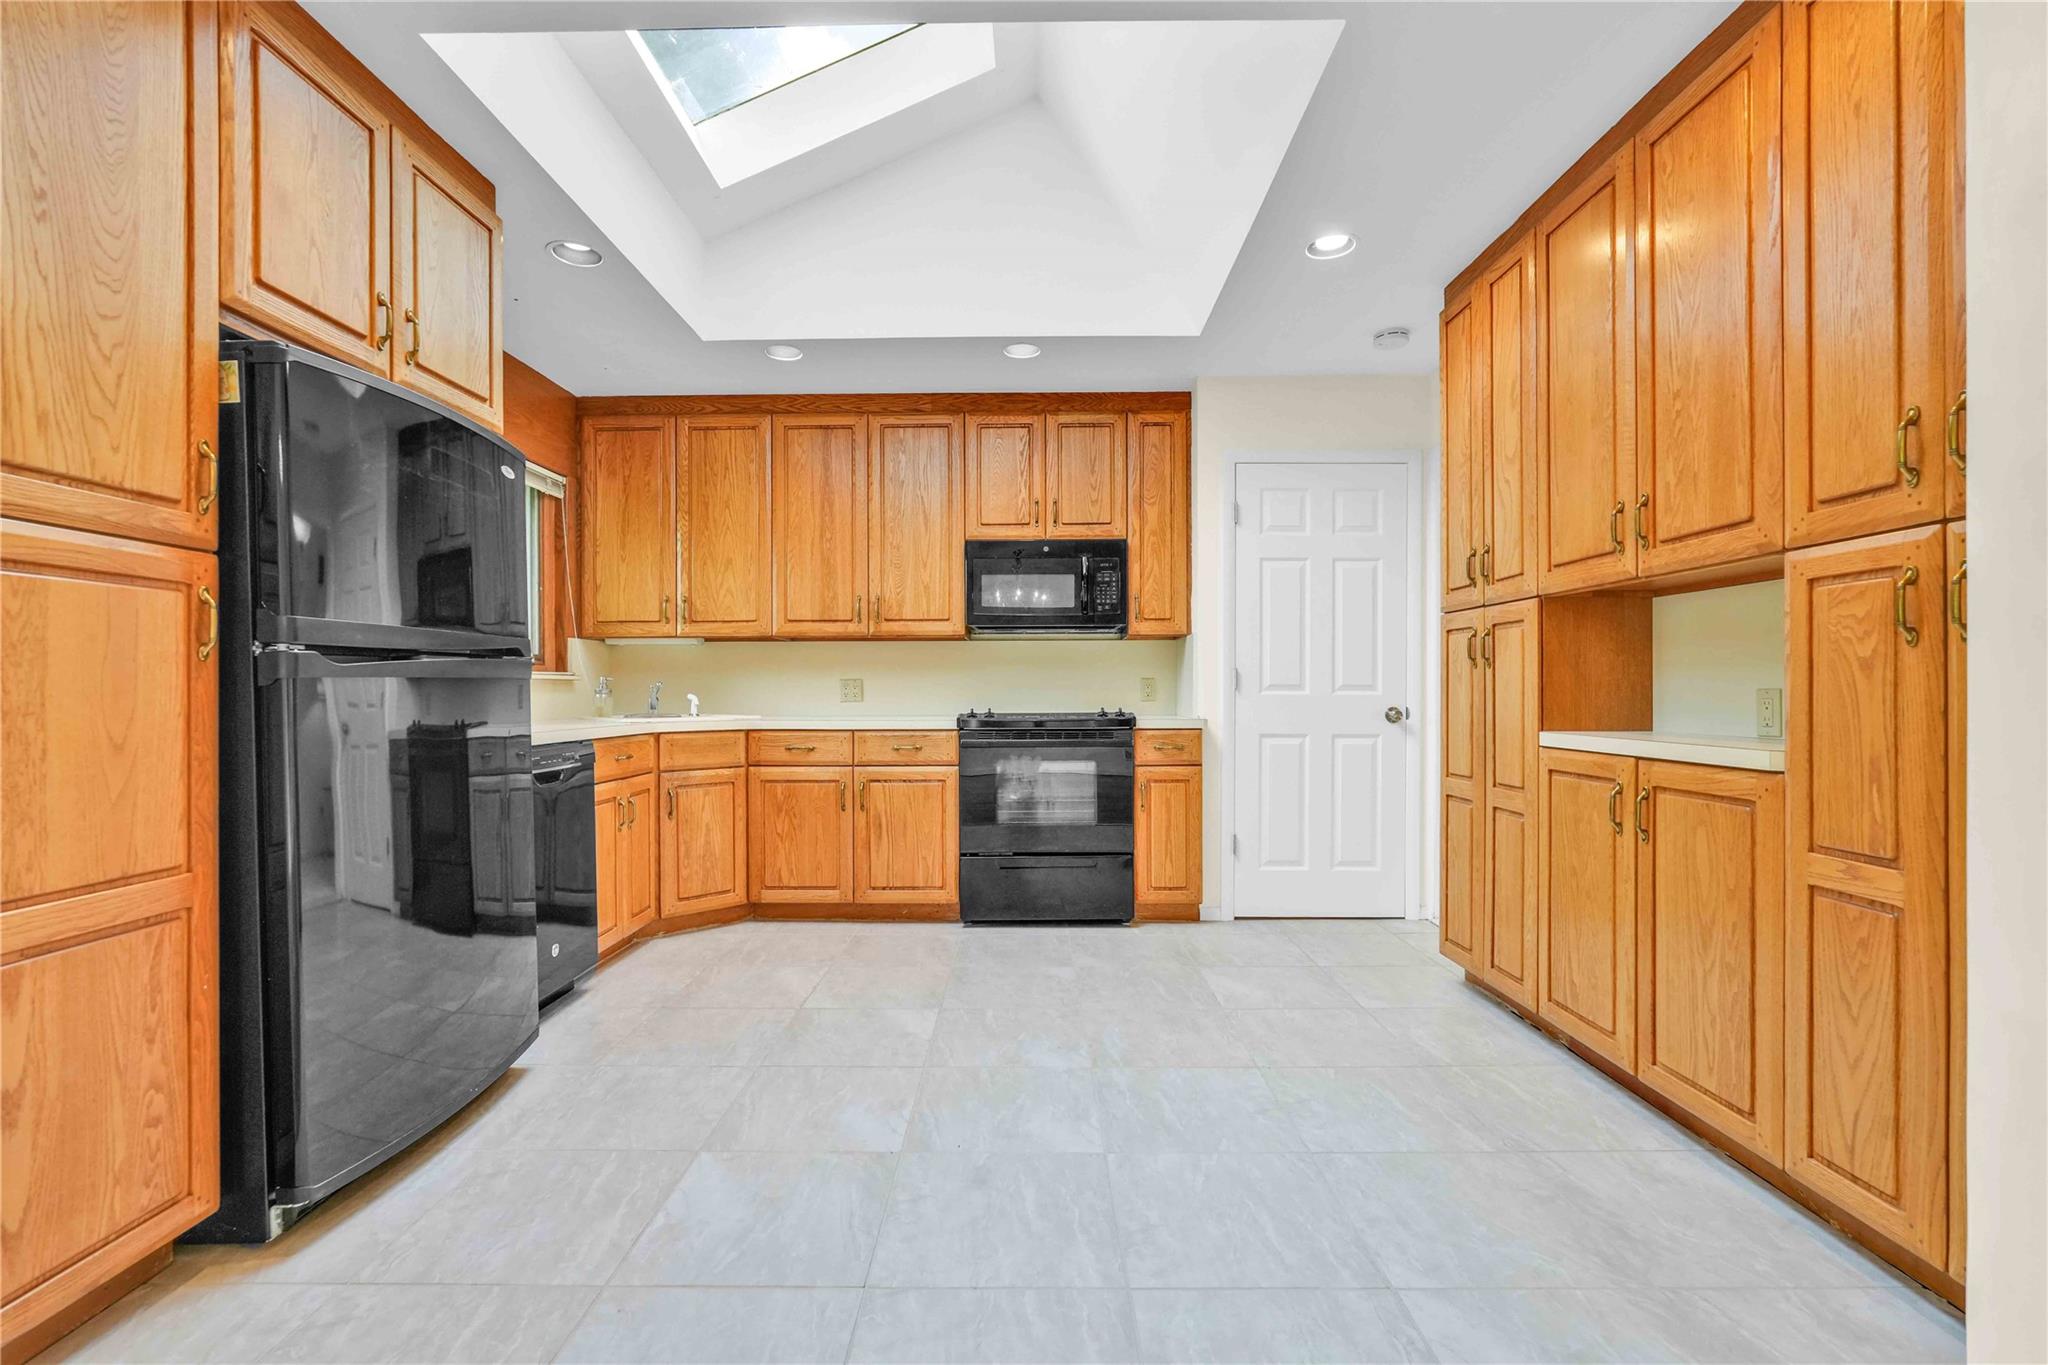
Kitchen with black appliances, a skylight, recessed lighting, a sink, and light countertops
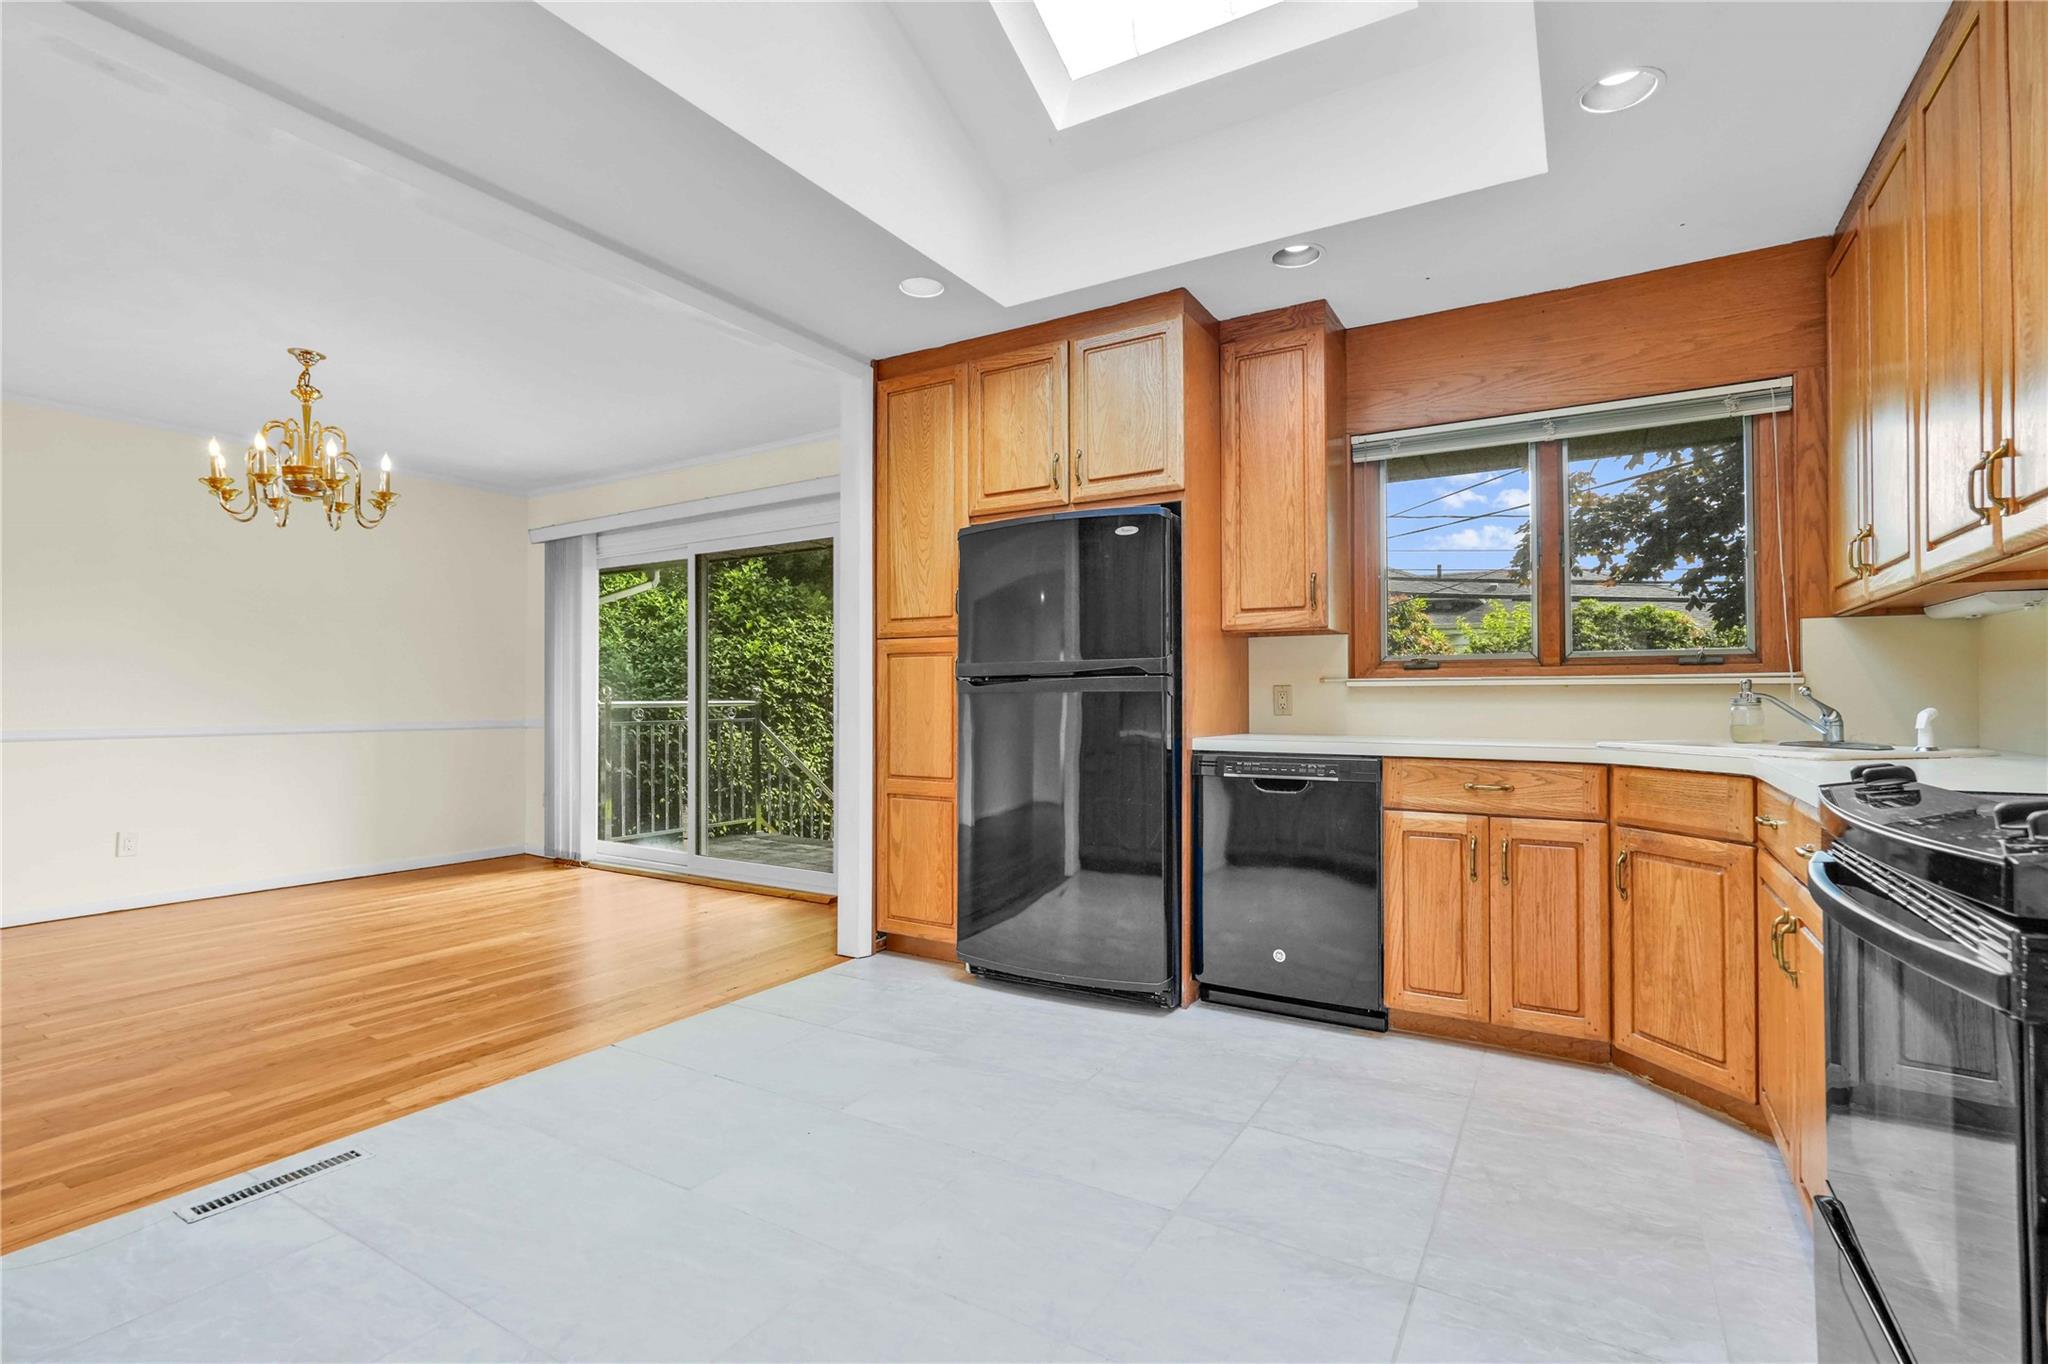
Kitchen featuring black appliances, a skylight, light countertops, a chandelier, and recessed lighting
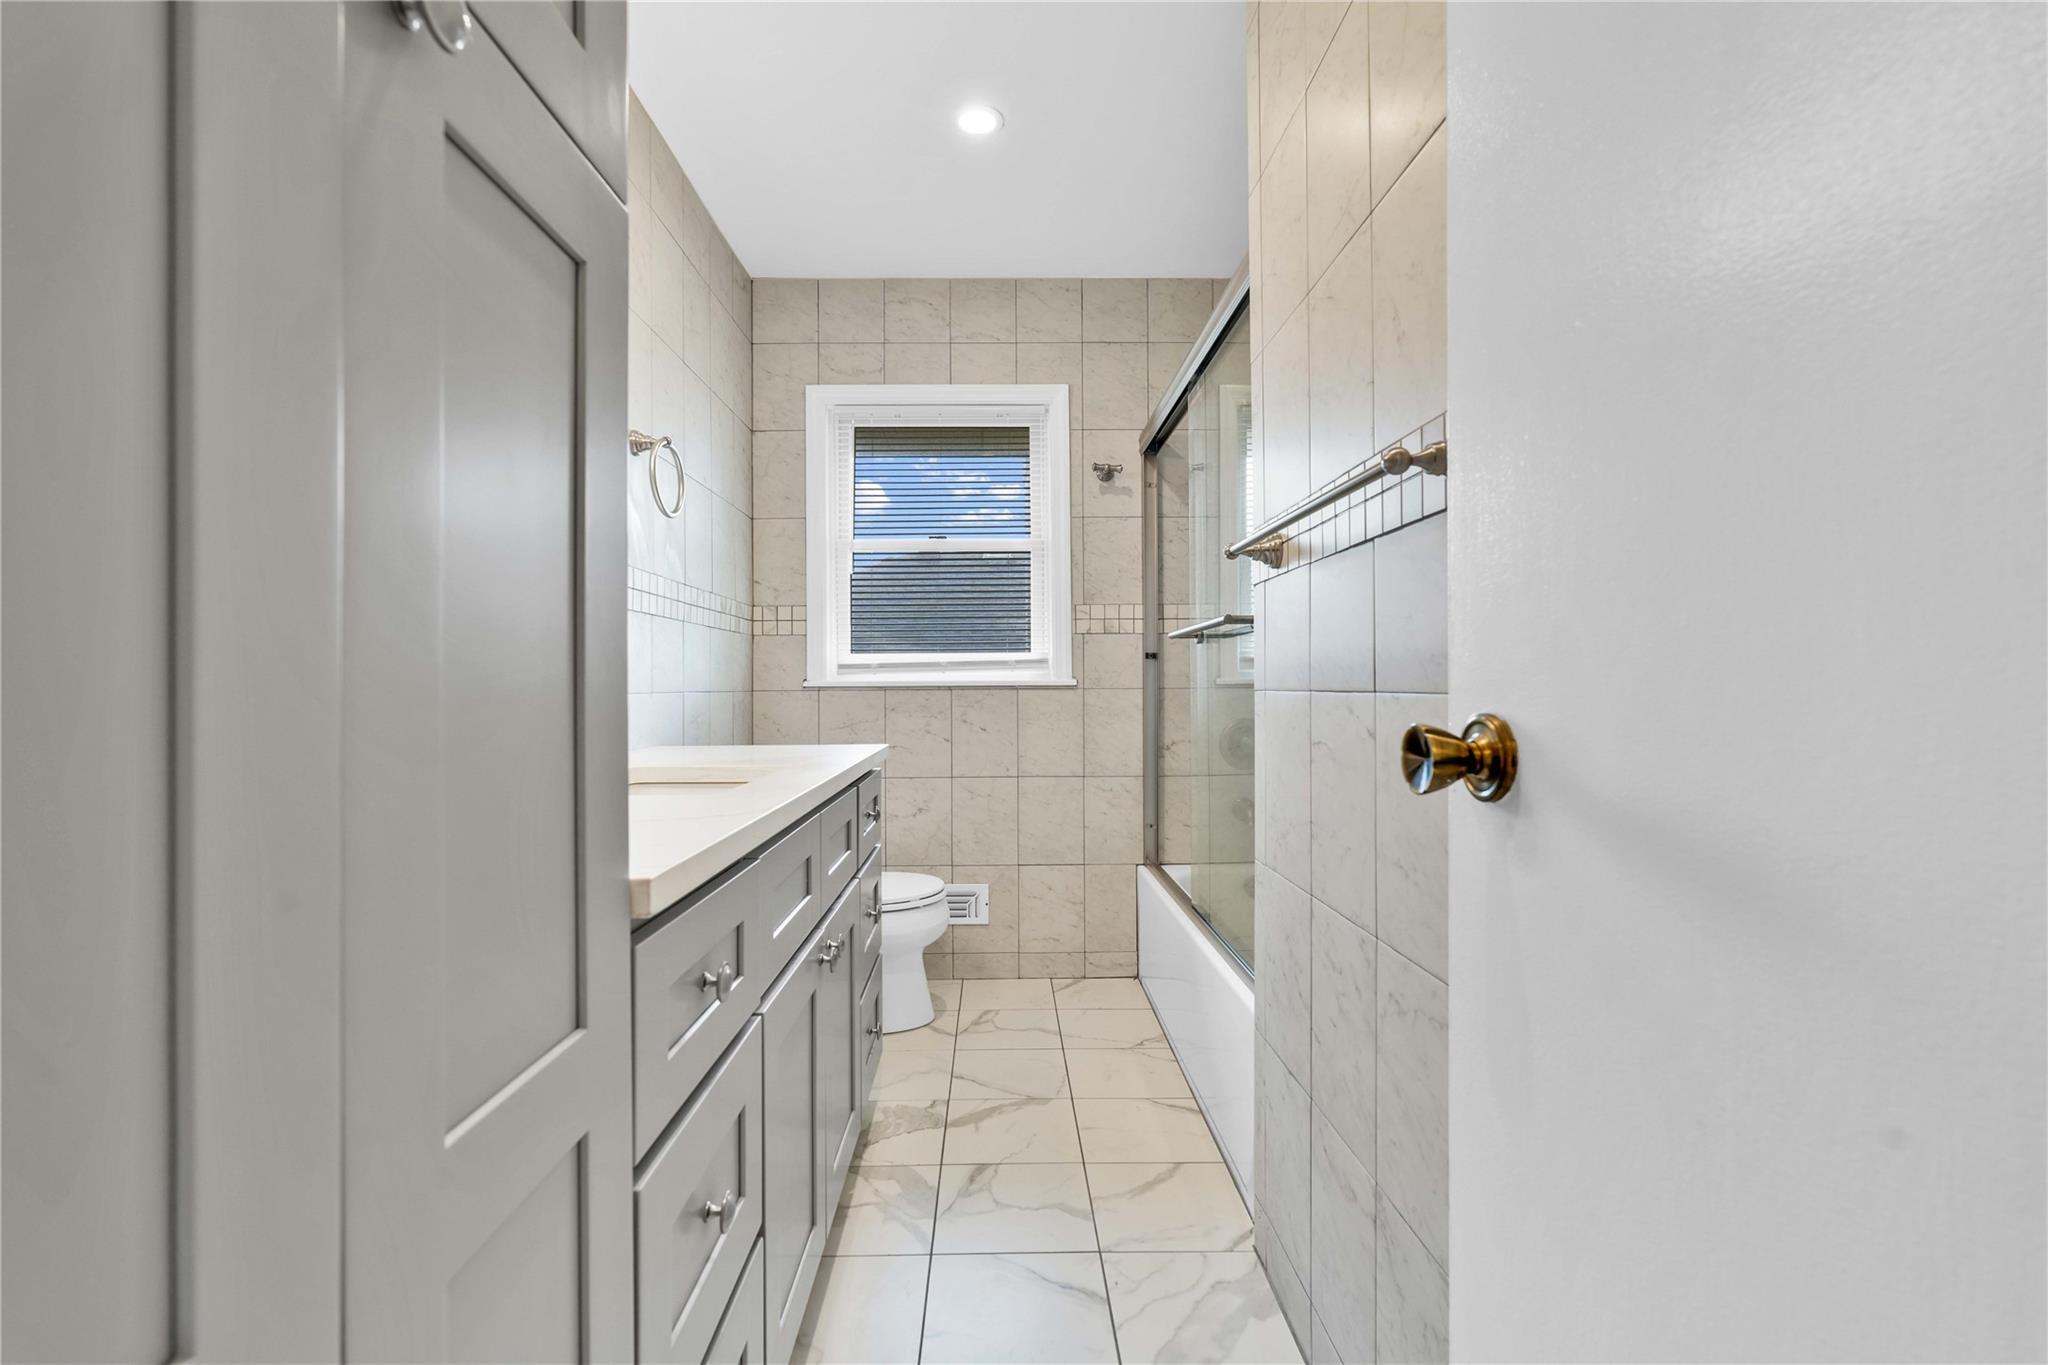
Full bath featuring toilet, vanity, tile walls, combined bath / shower with glass door, and marble look tile flooring
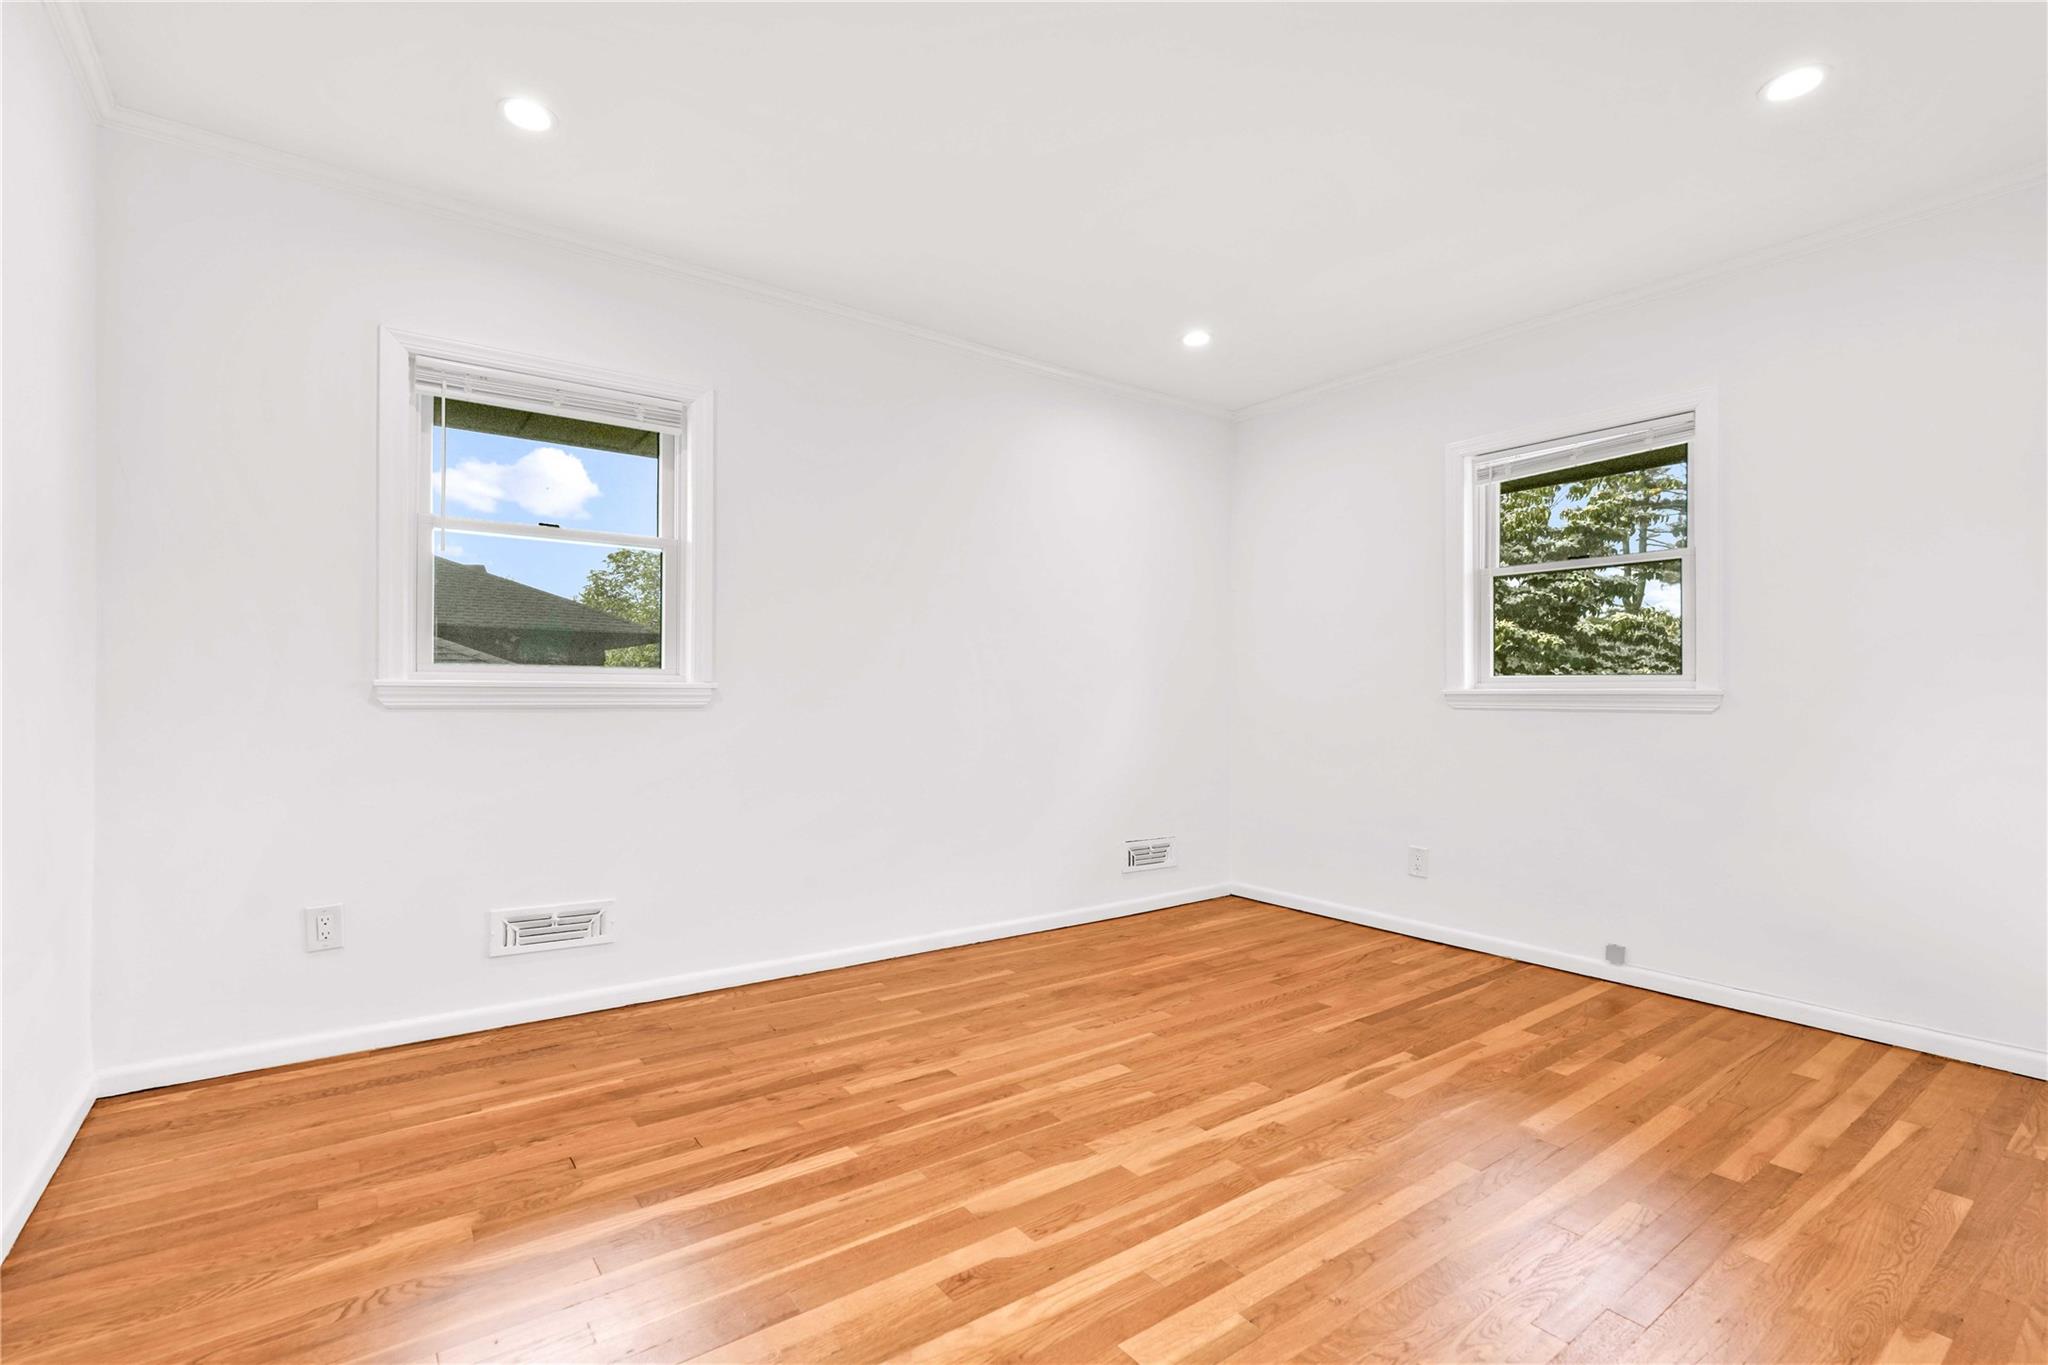
Spare room with light wood finished floors, baseboards, crown molding, and recessed lighting
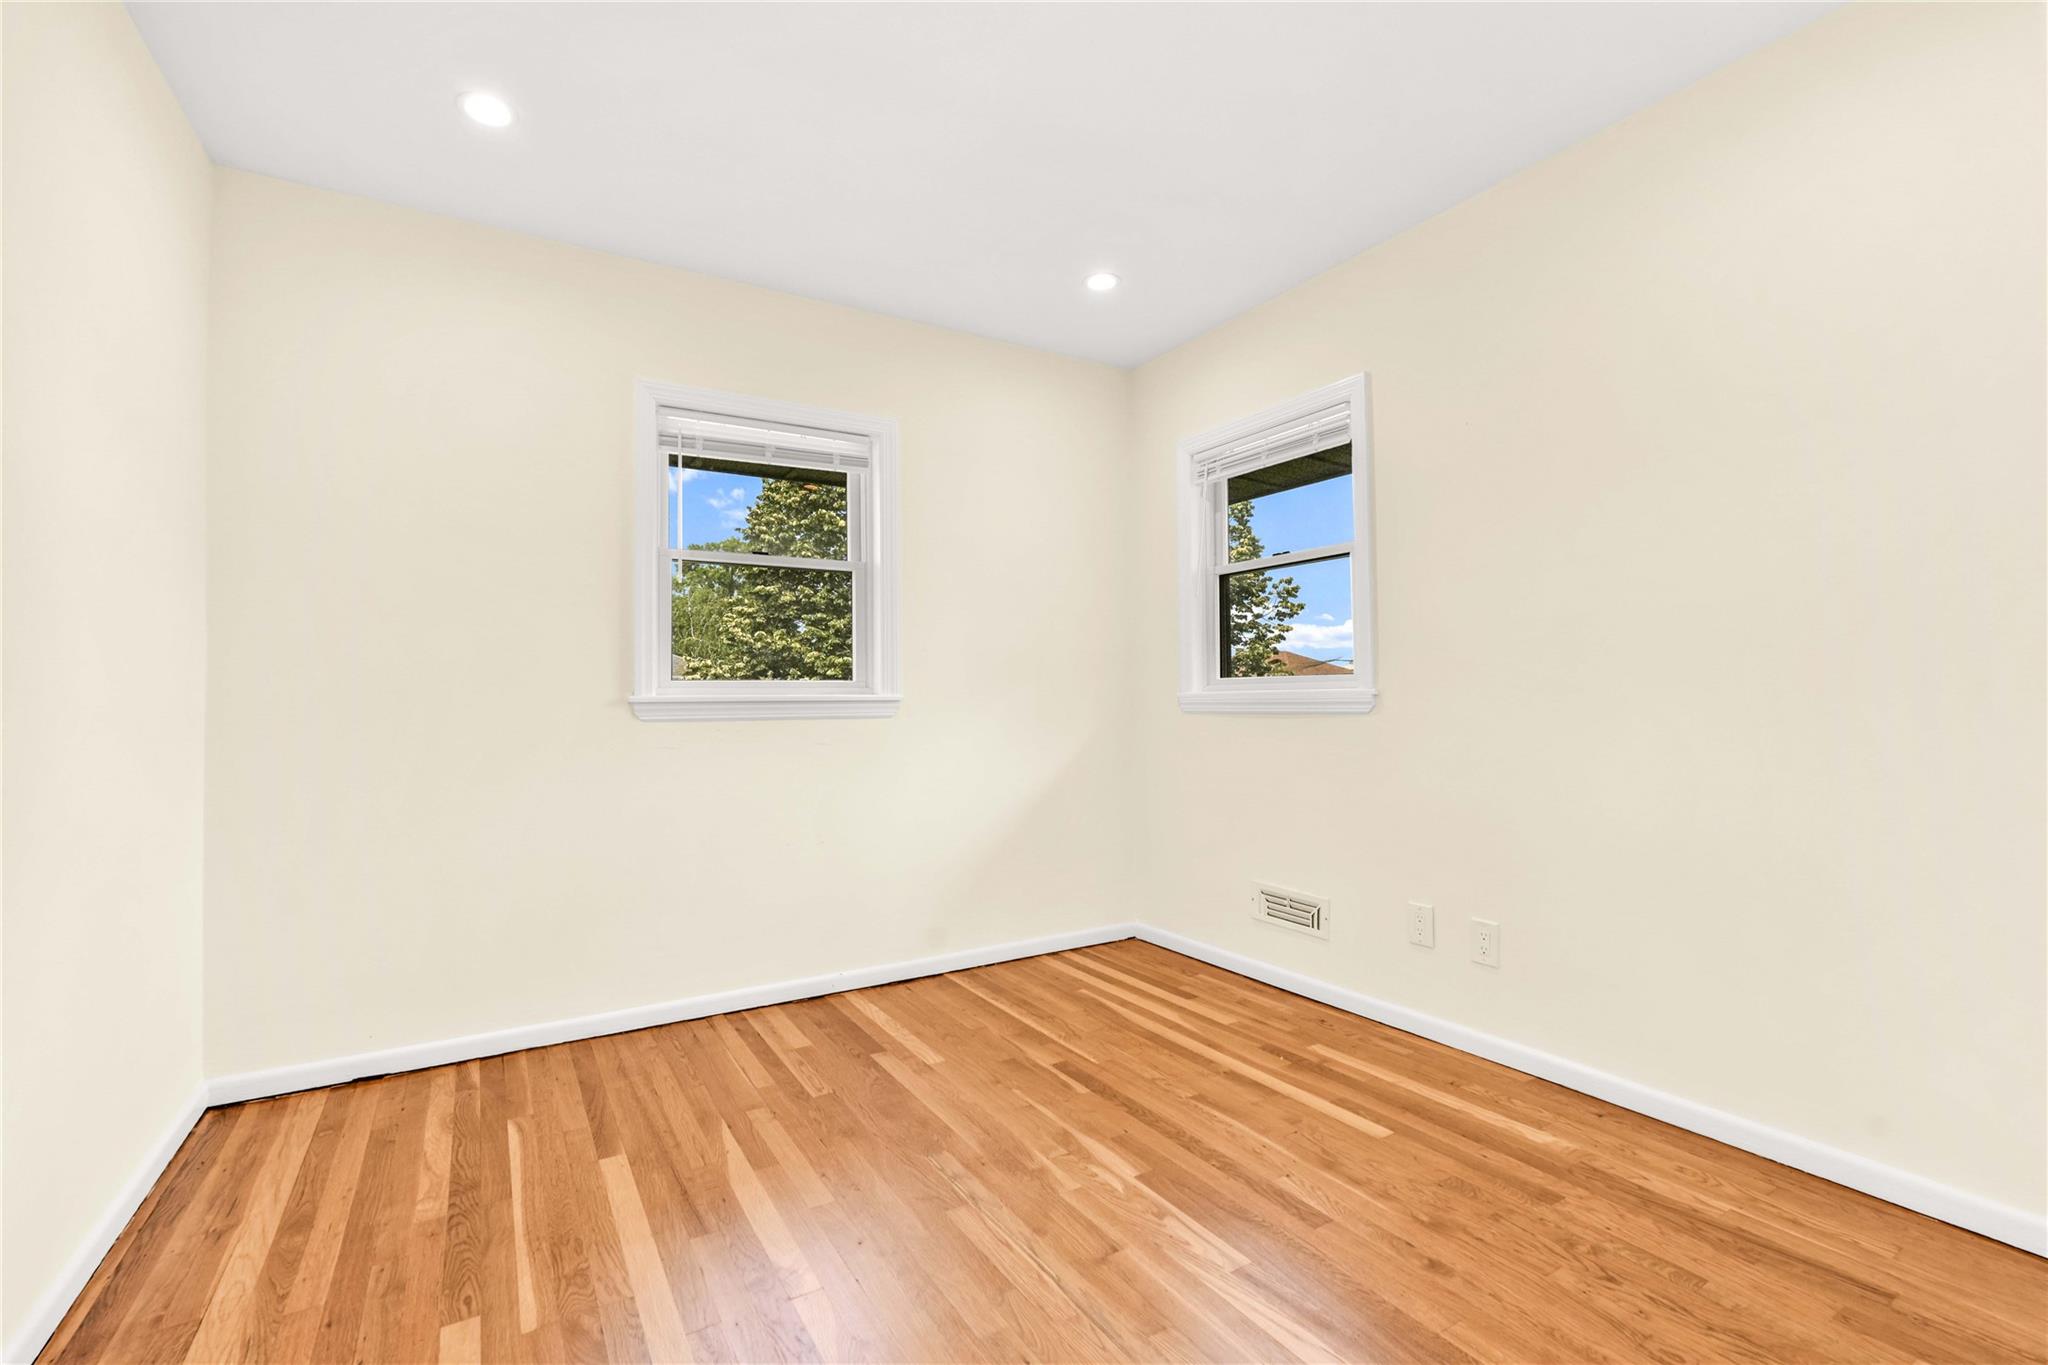
Spare room with plenty of natural light, baseboards, light wood-style floors, and recessed lighting
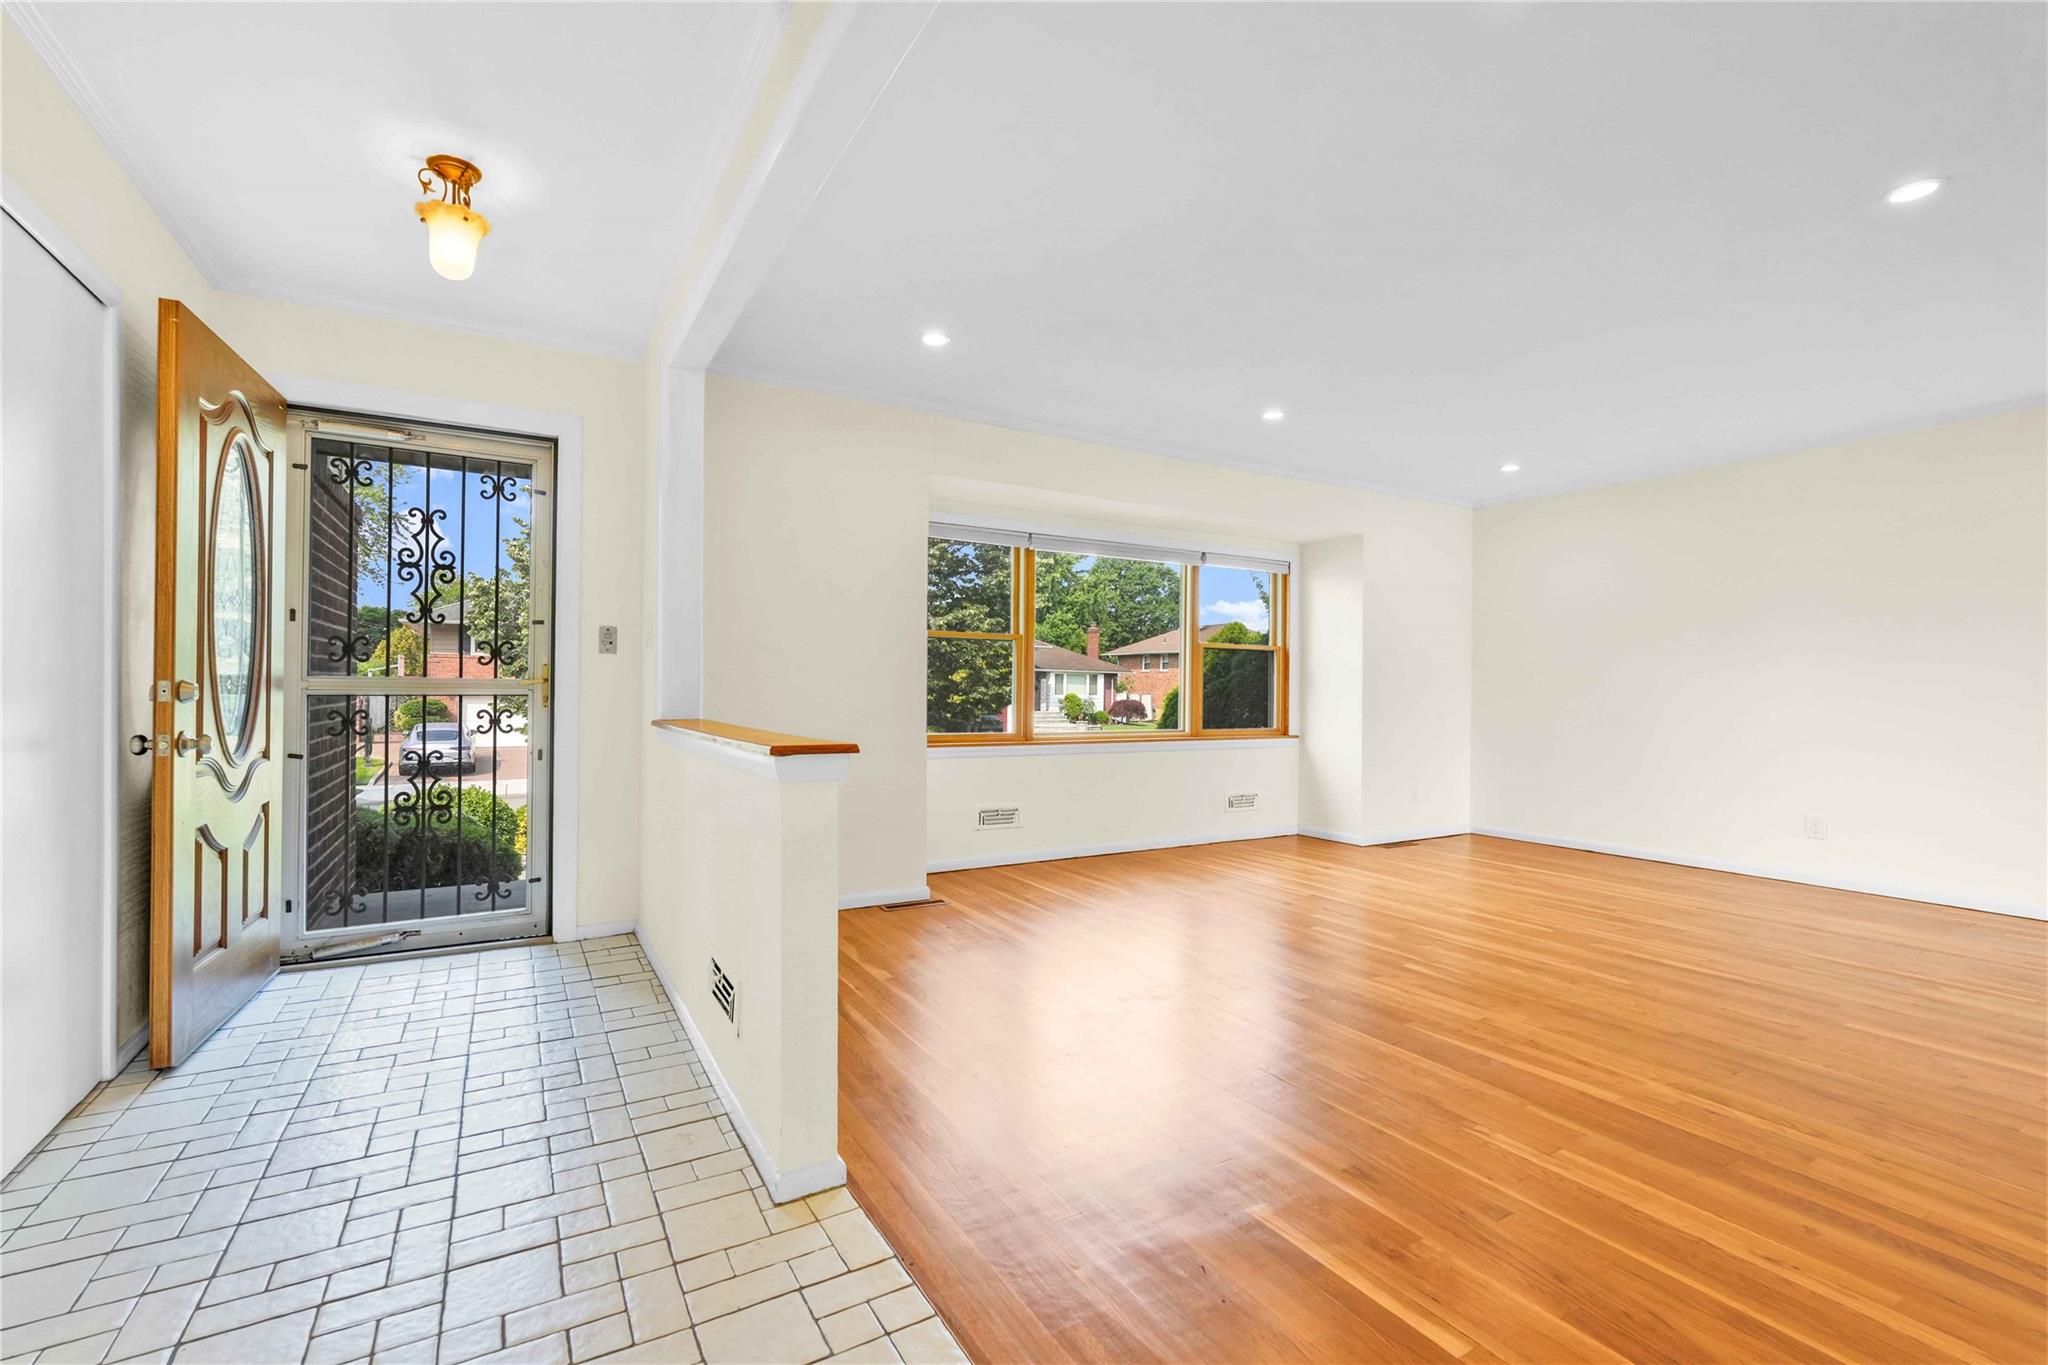
Foyer entrance featuring plenty of natural light, recessed lighting, baseboards, and light wood-style floors
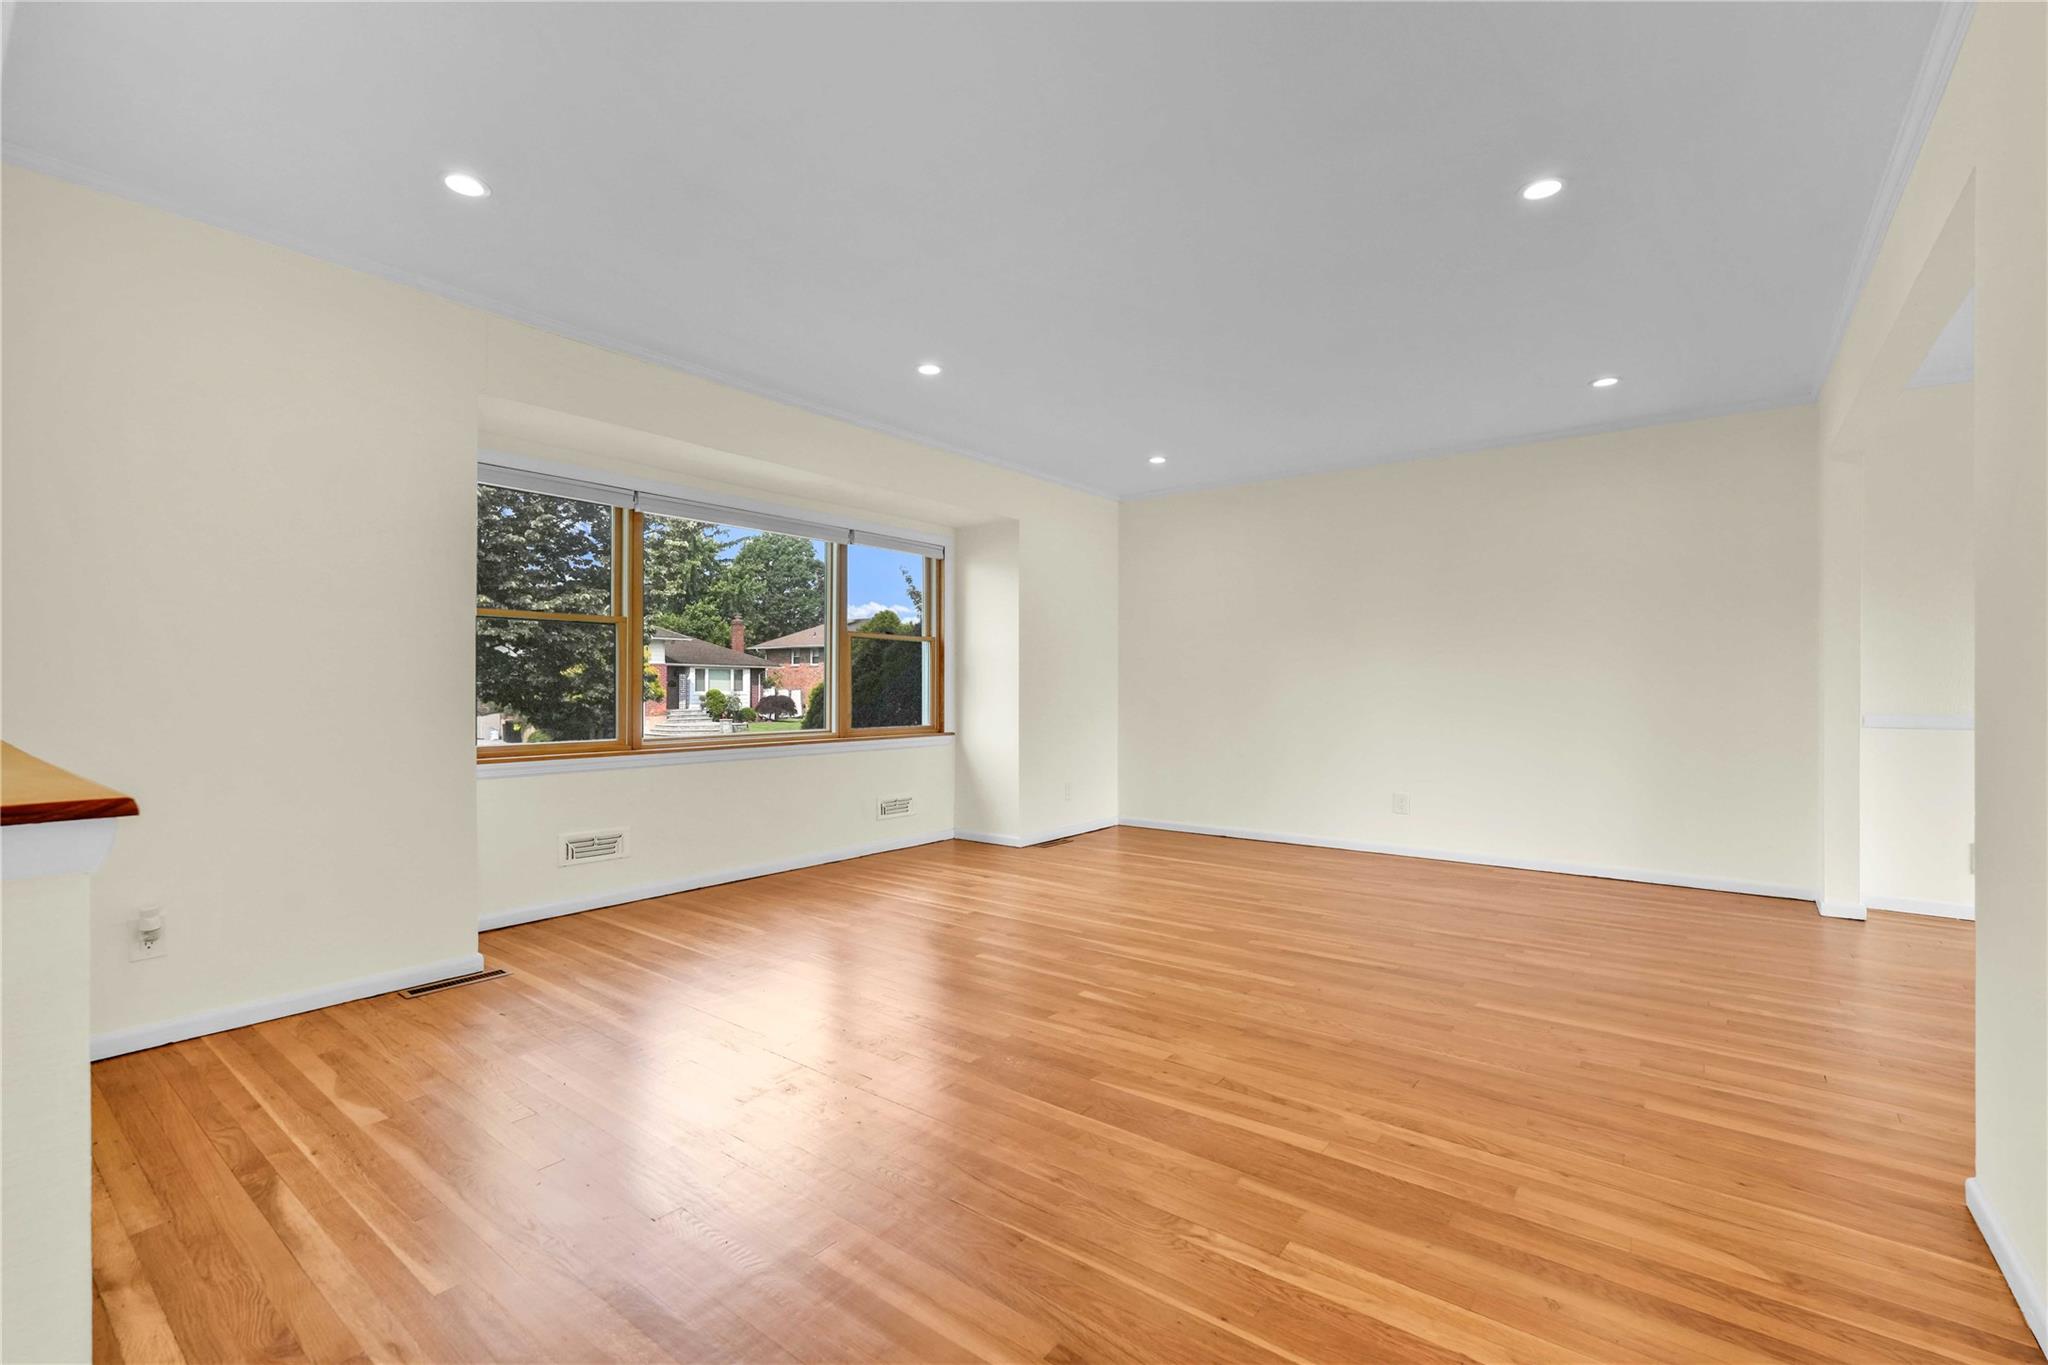
Empty room with light wood-type flooring, recessed lighting, and baseboards
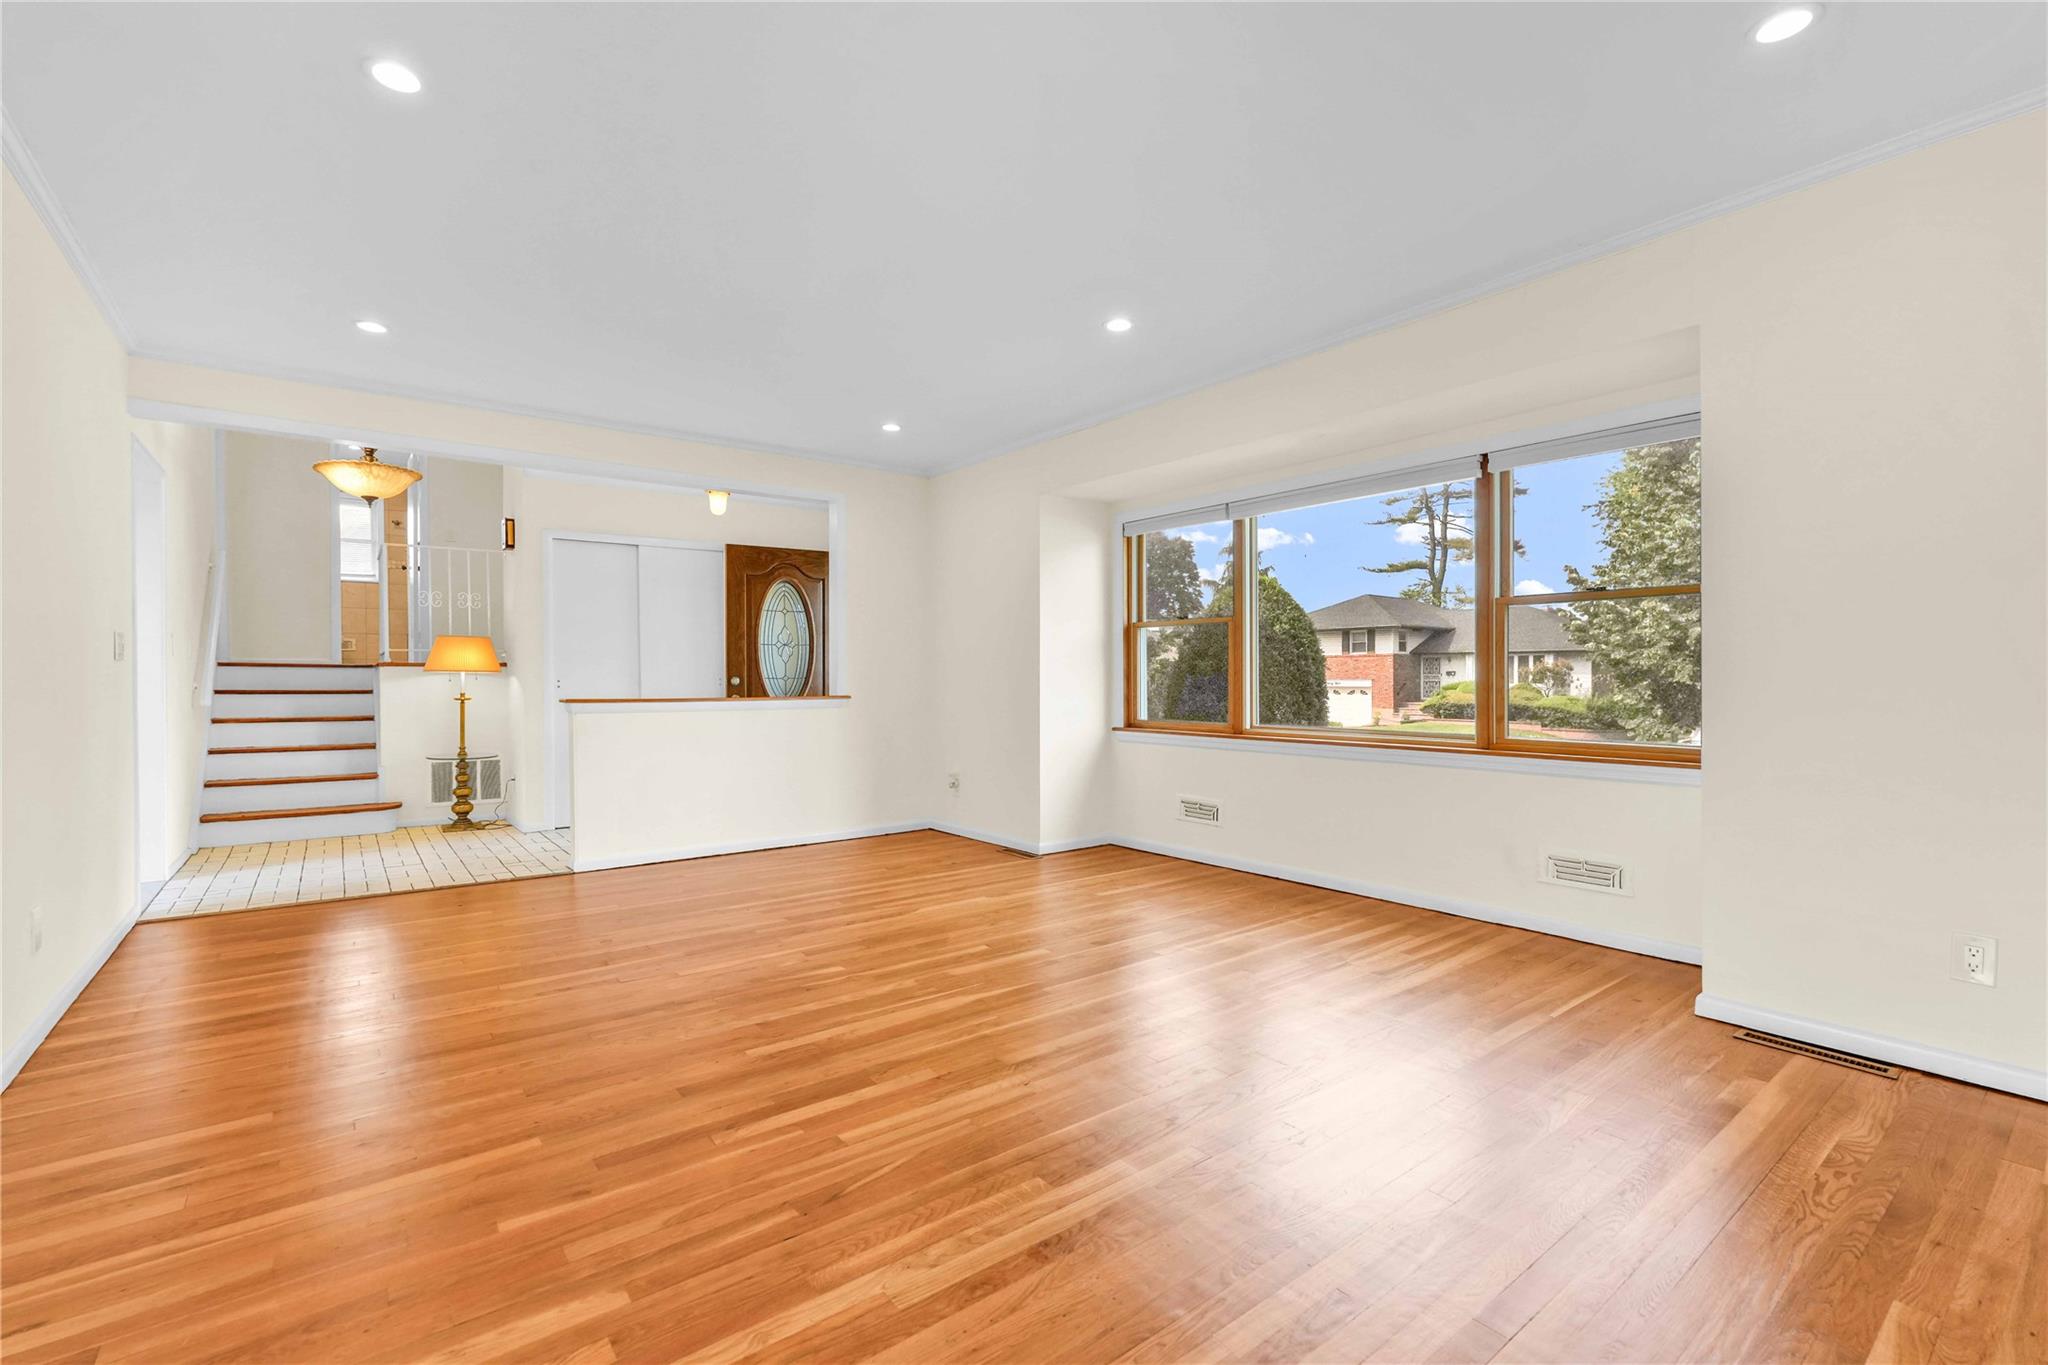
Unfurnished living room featuring wood finished floors, stairway, recessed lighting, baseboards, and crown molding
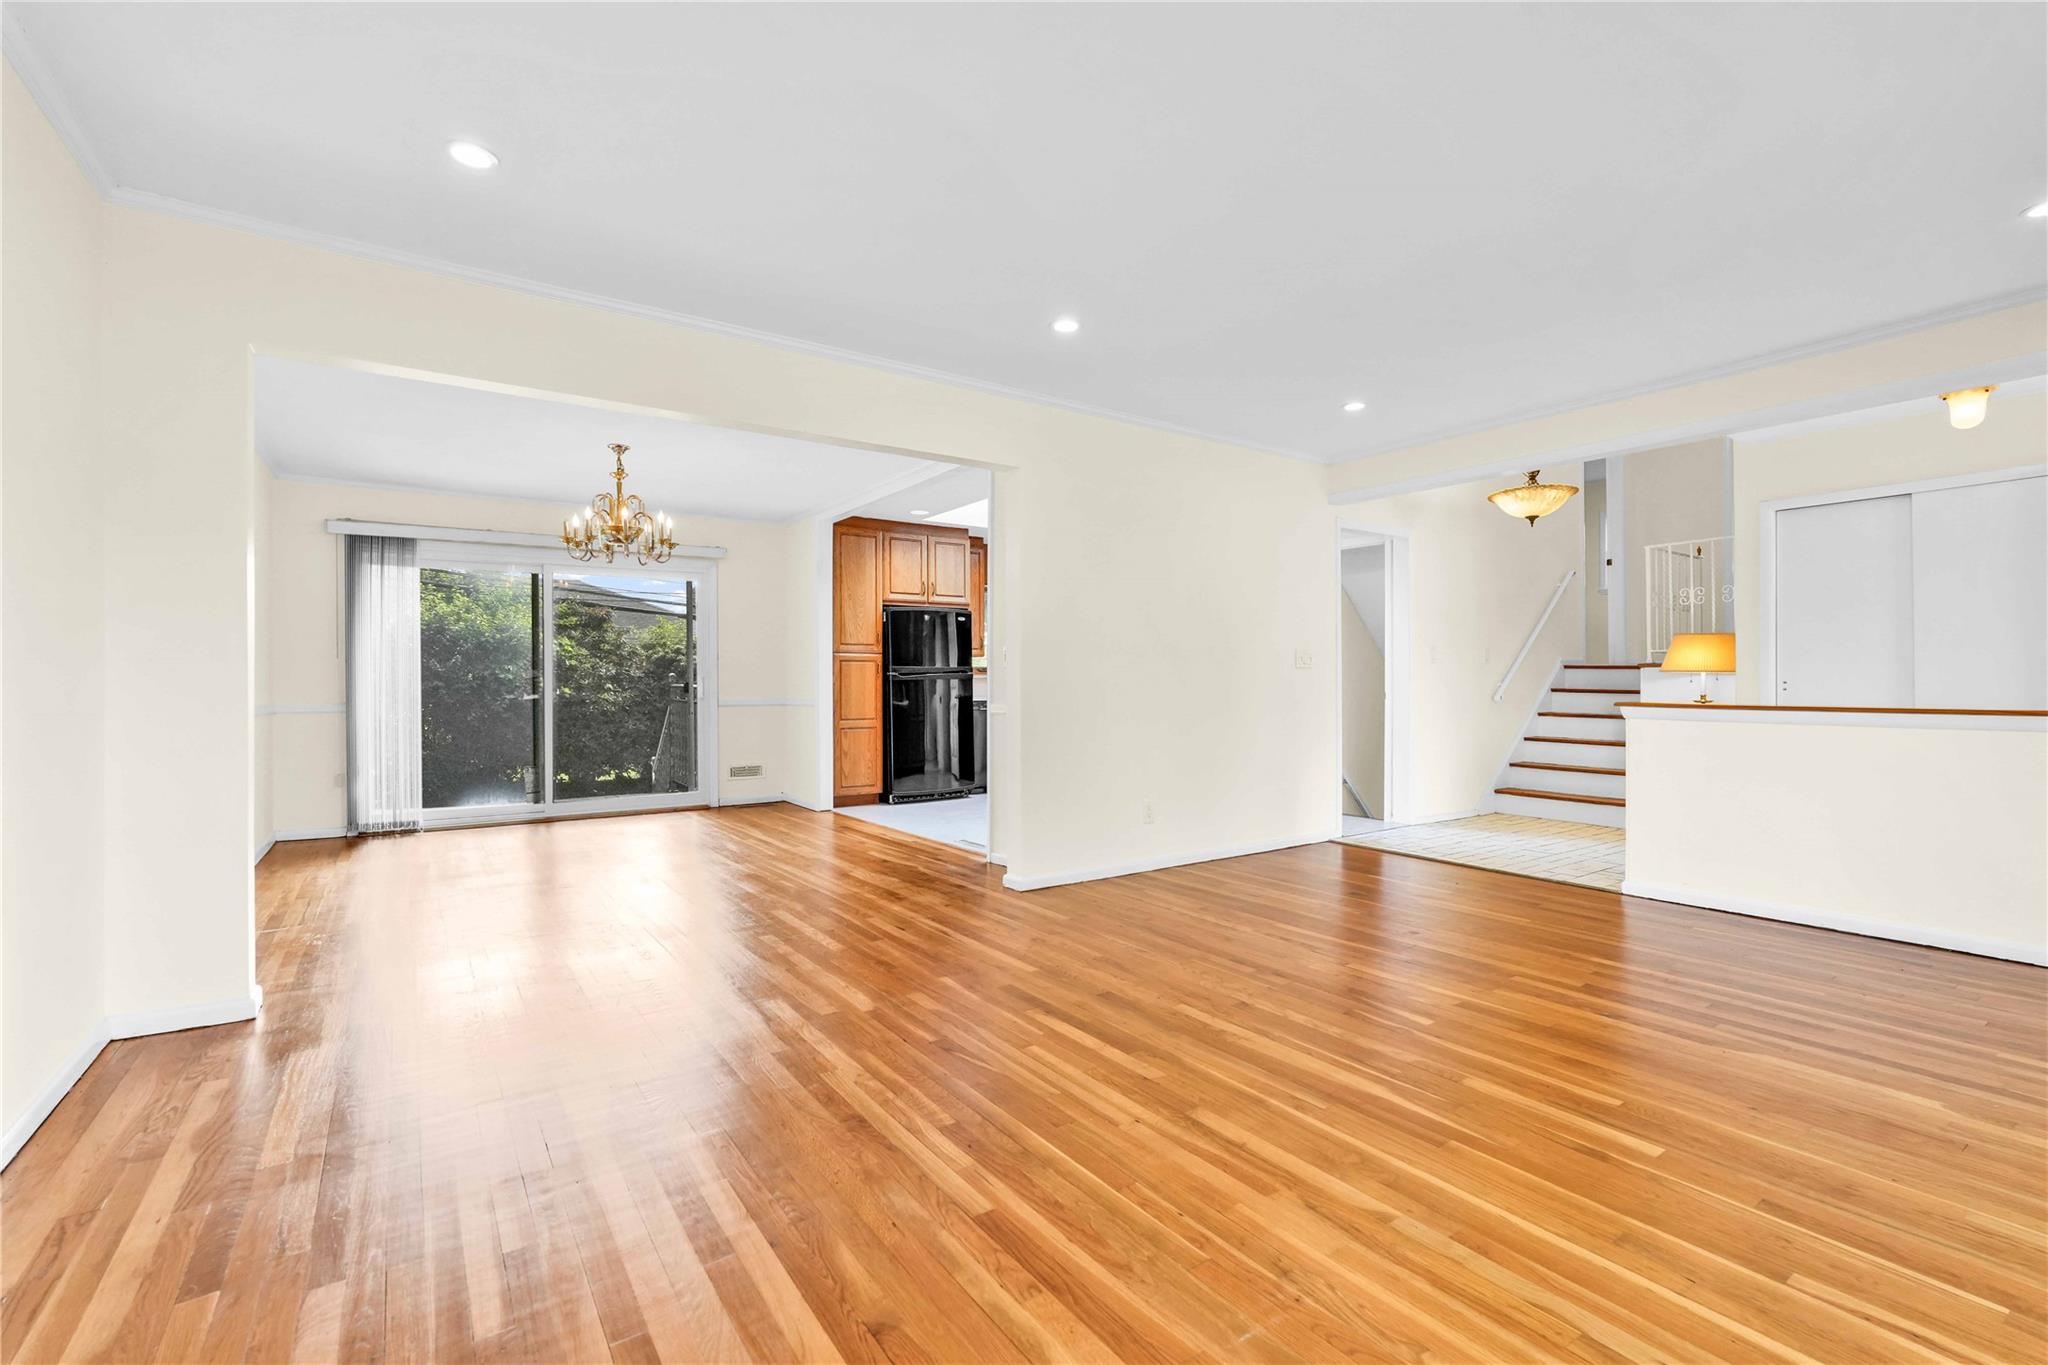
Unfurnished living room featuring a chandelier, ornamental molding, stairway, light wood-style flooring, and recessed lighting
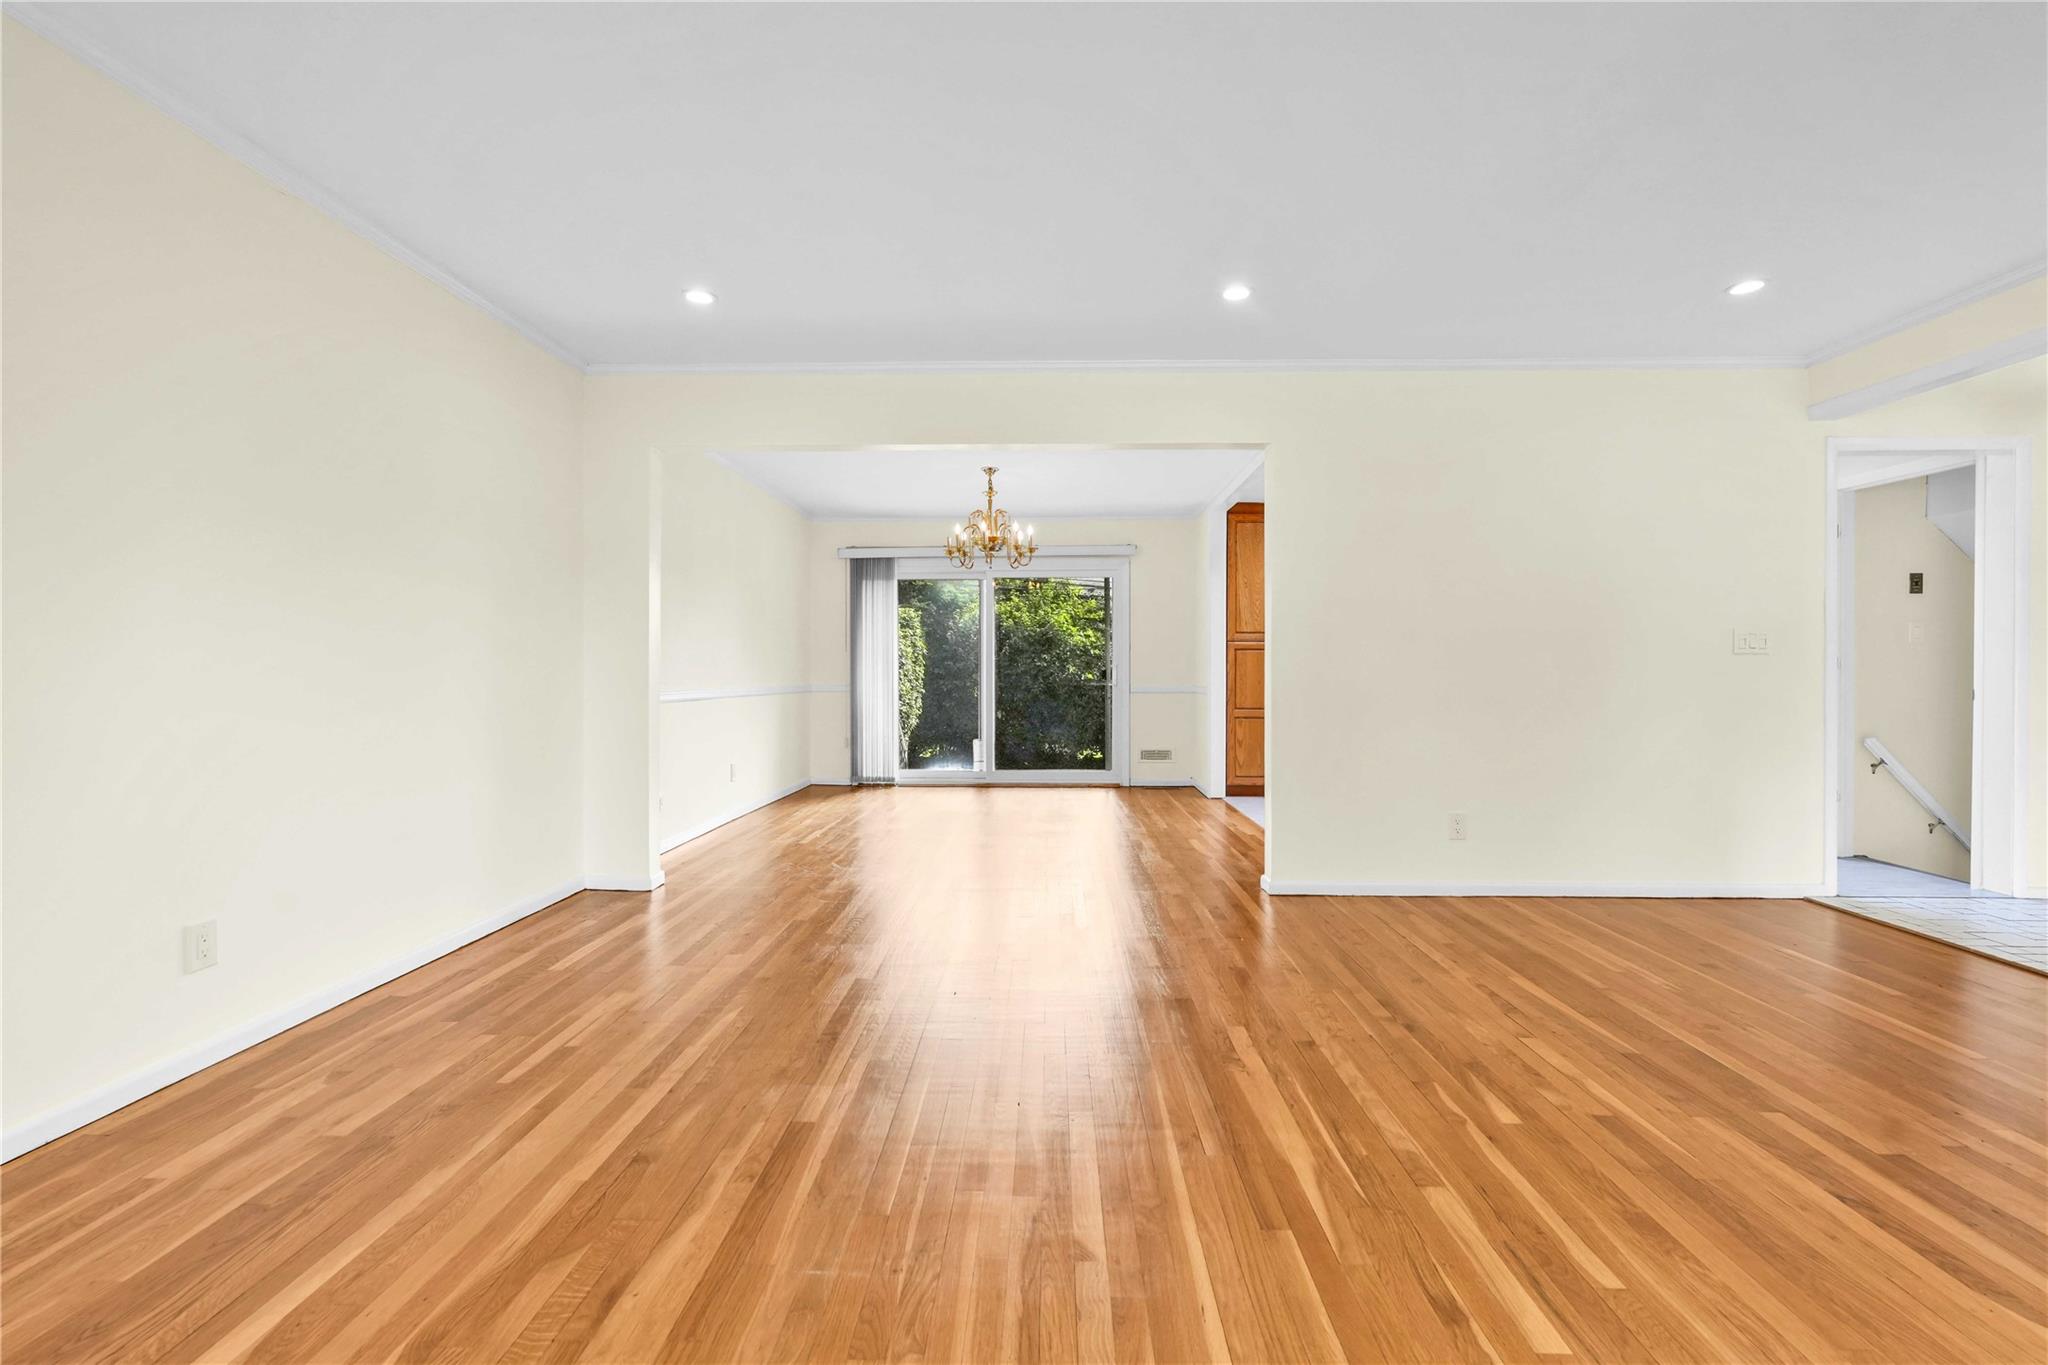
Unfurnished room featuring a chandelier, ornamental molding, light wood-style flooring, baseboards, and recessed lighting
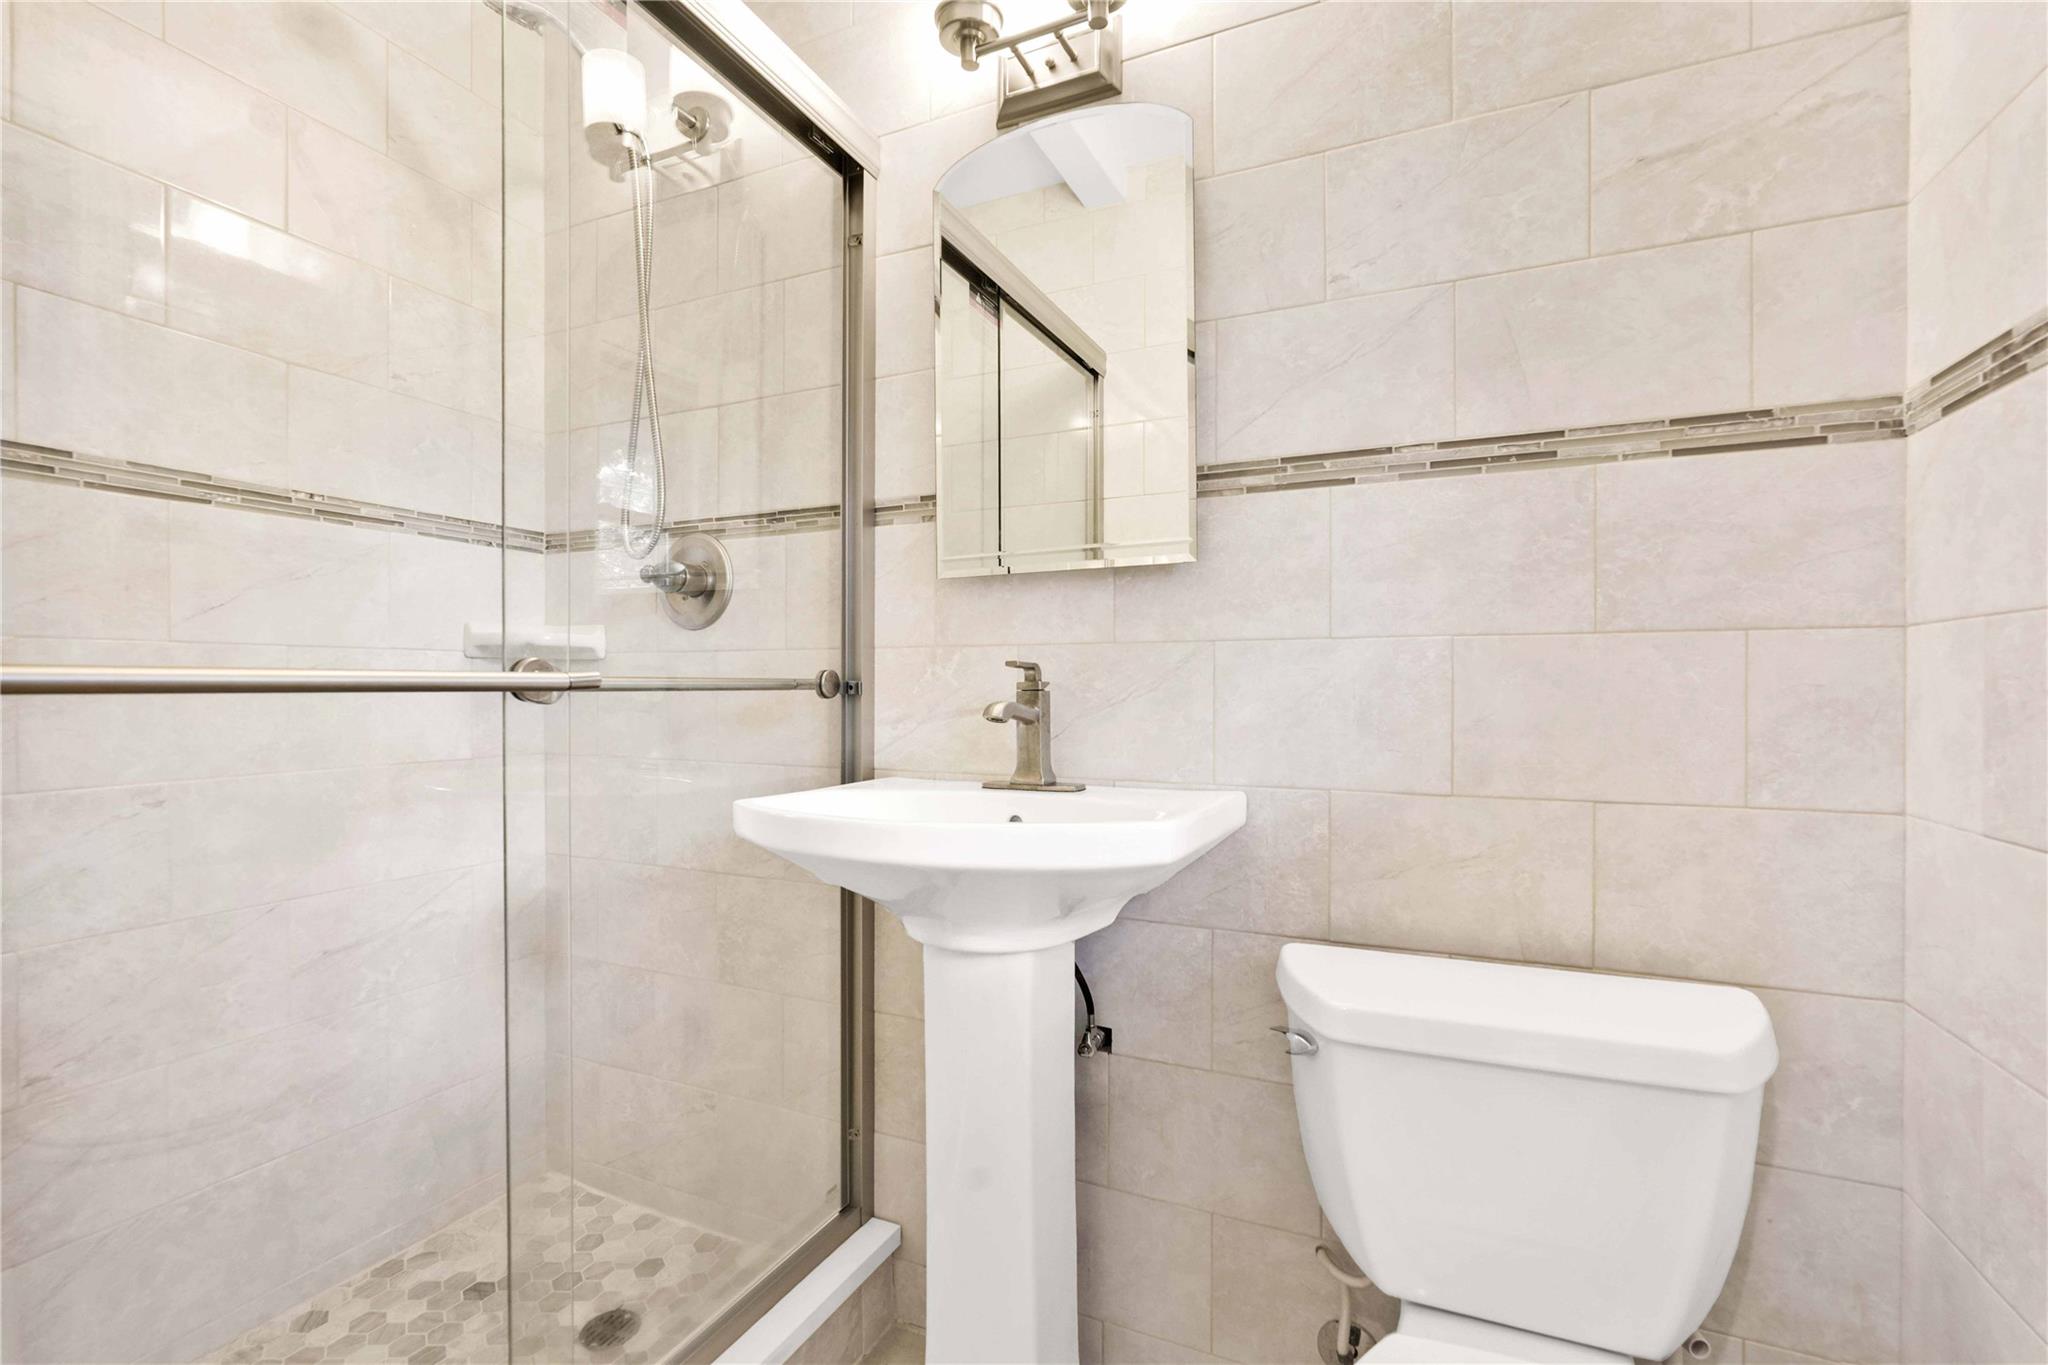
Full bathroom featuring a shower stall, tile walls, and toilet
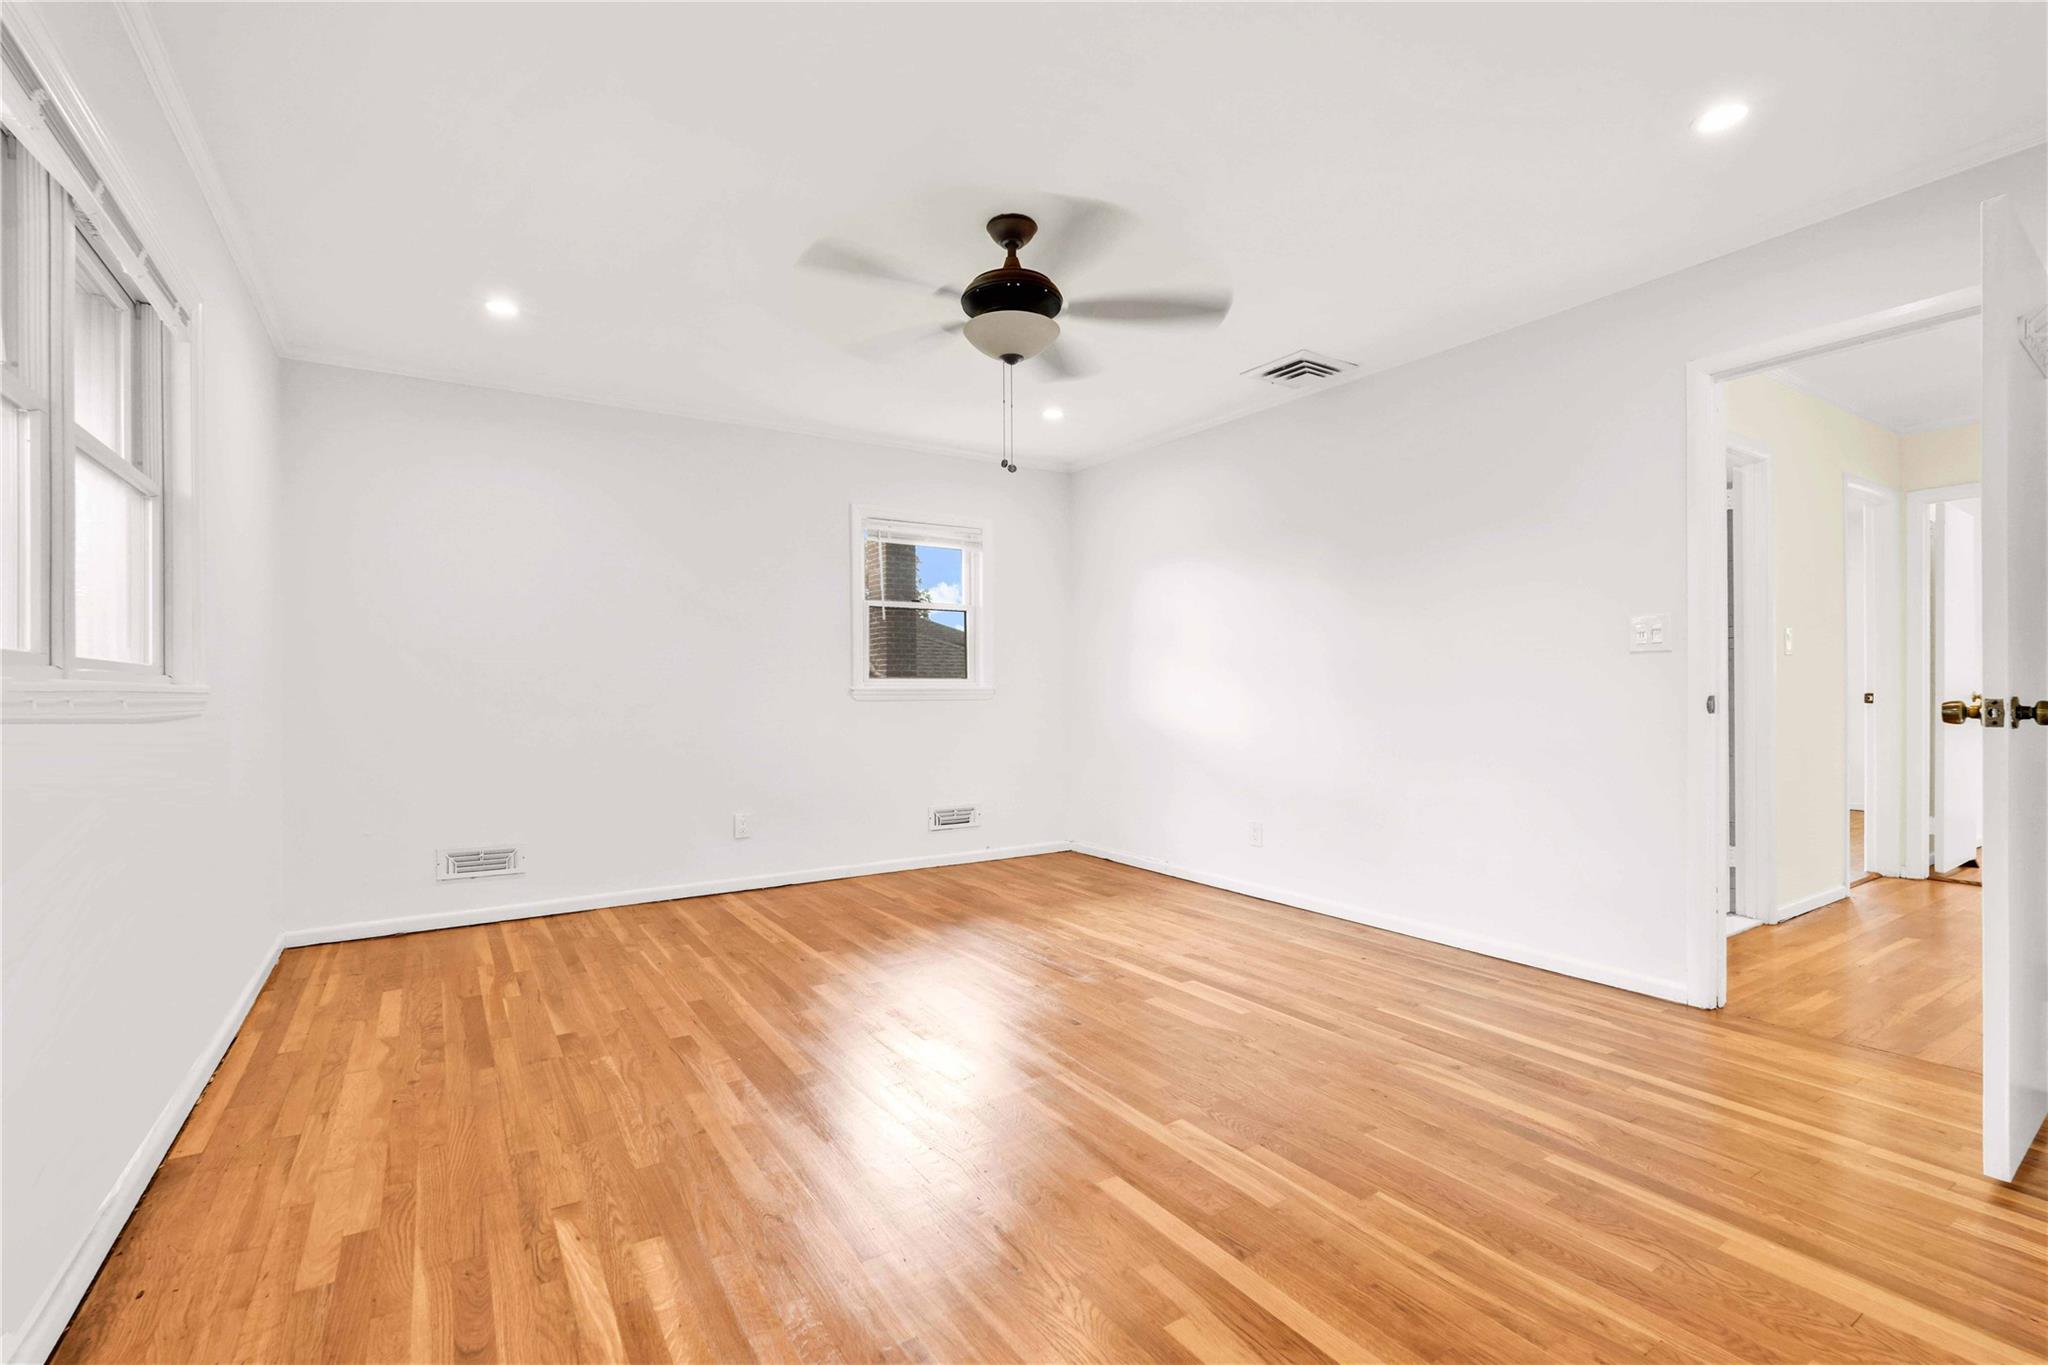
Empty room with light wood-style floors, ceiling fan, baseboards, and recessed lighting
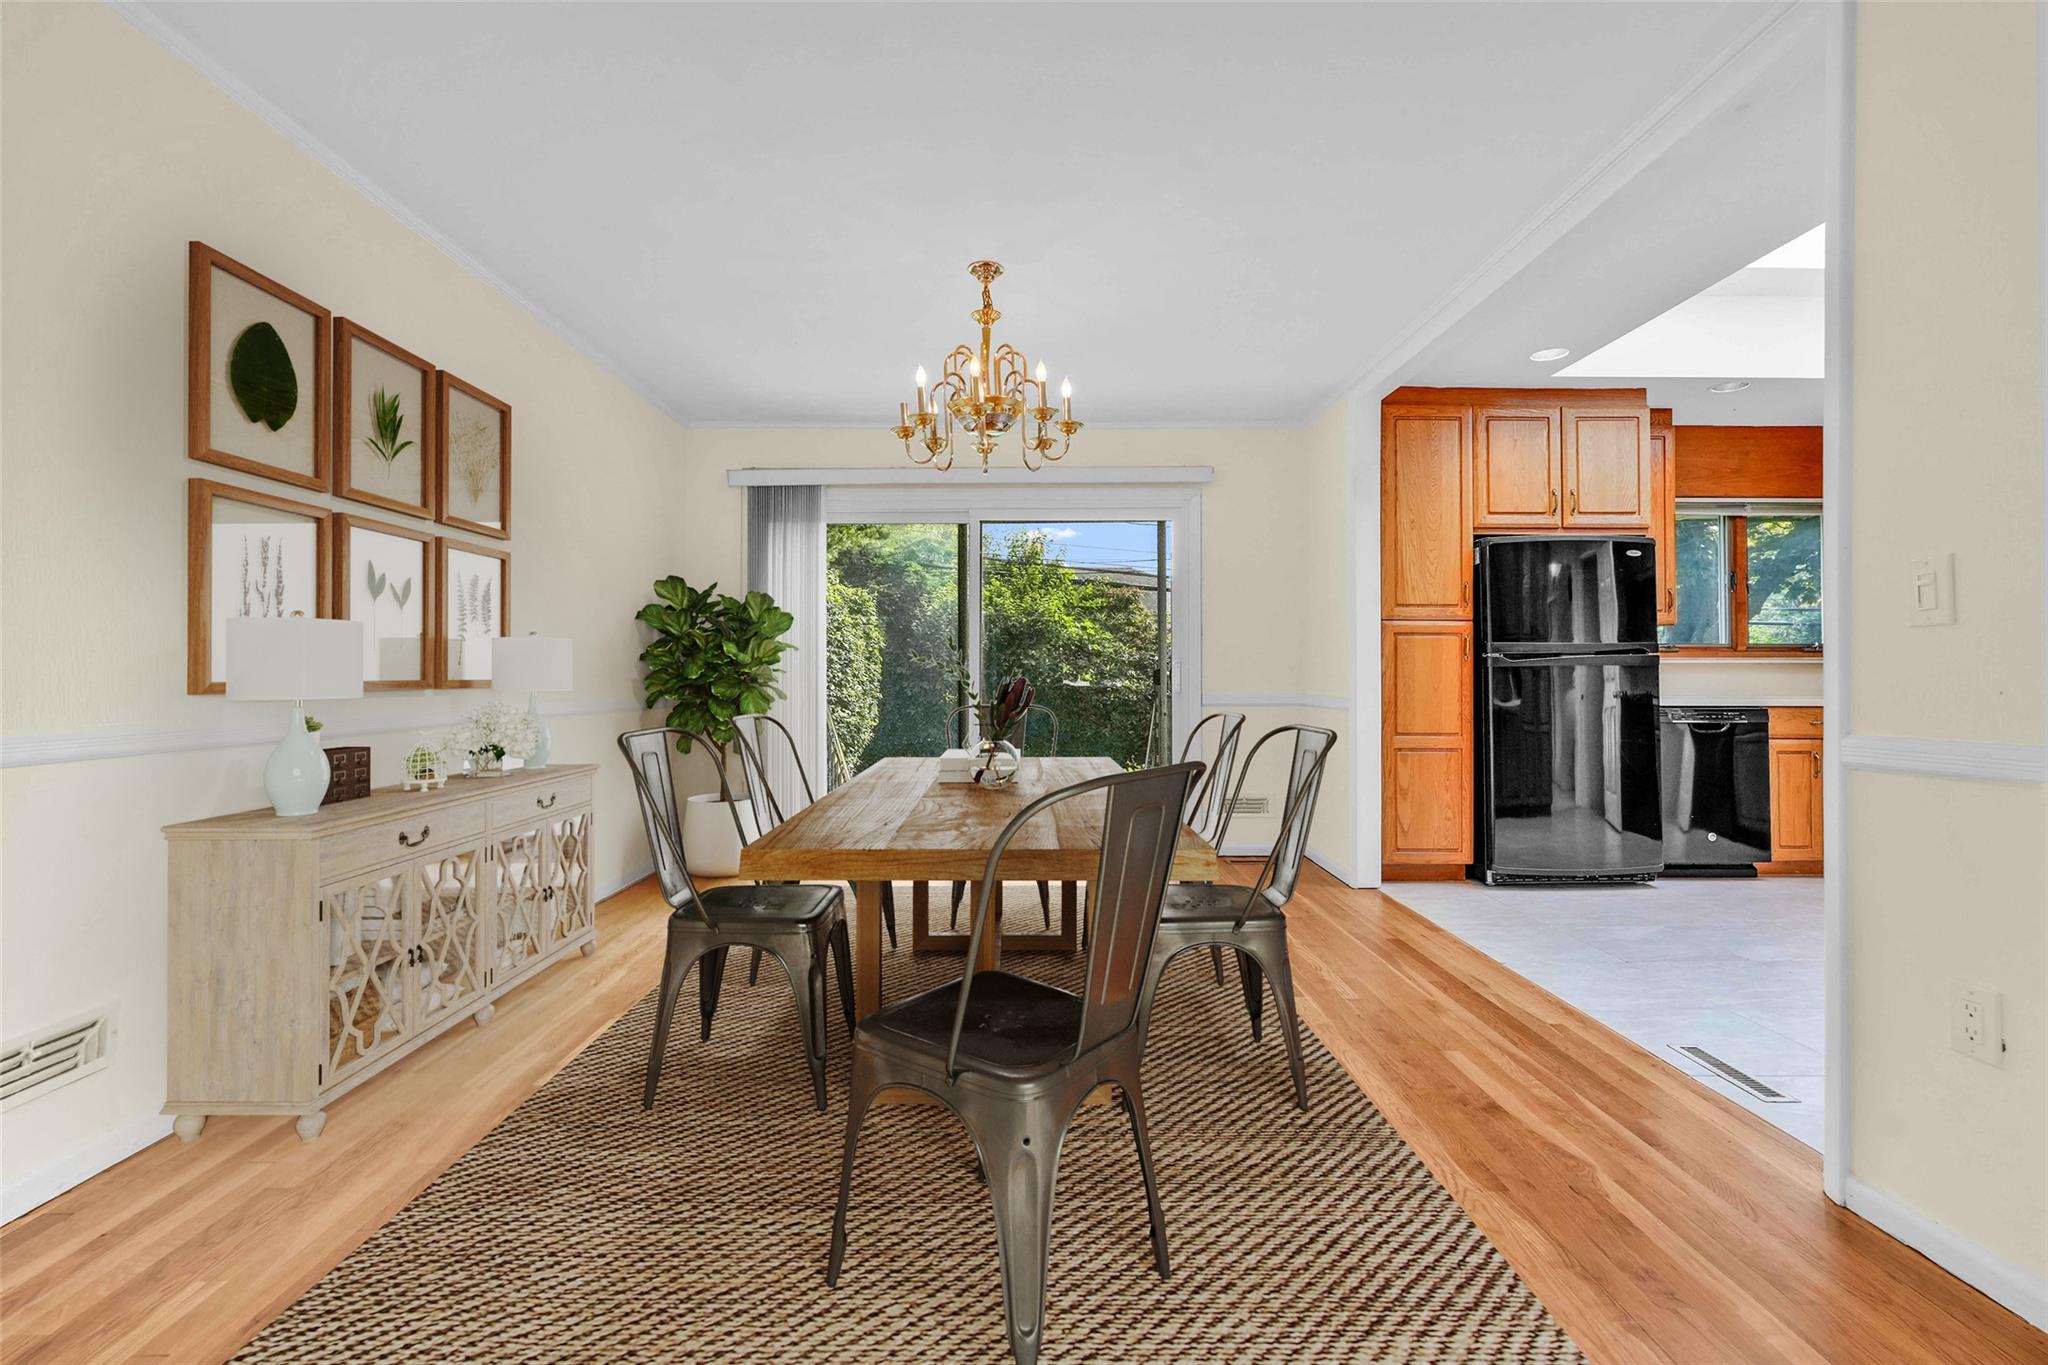
Dining area featuring light wood-style flooring, a chandelier, and baseboards
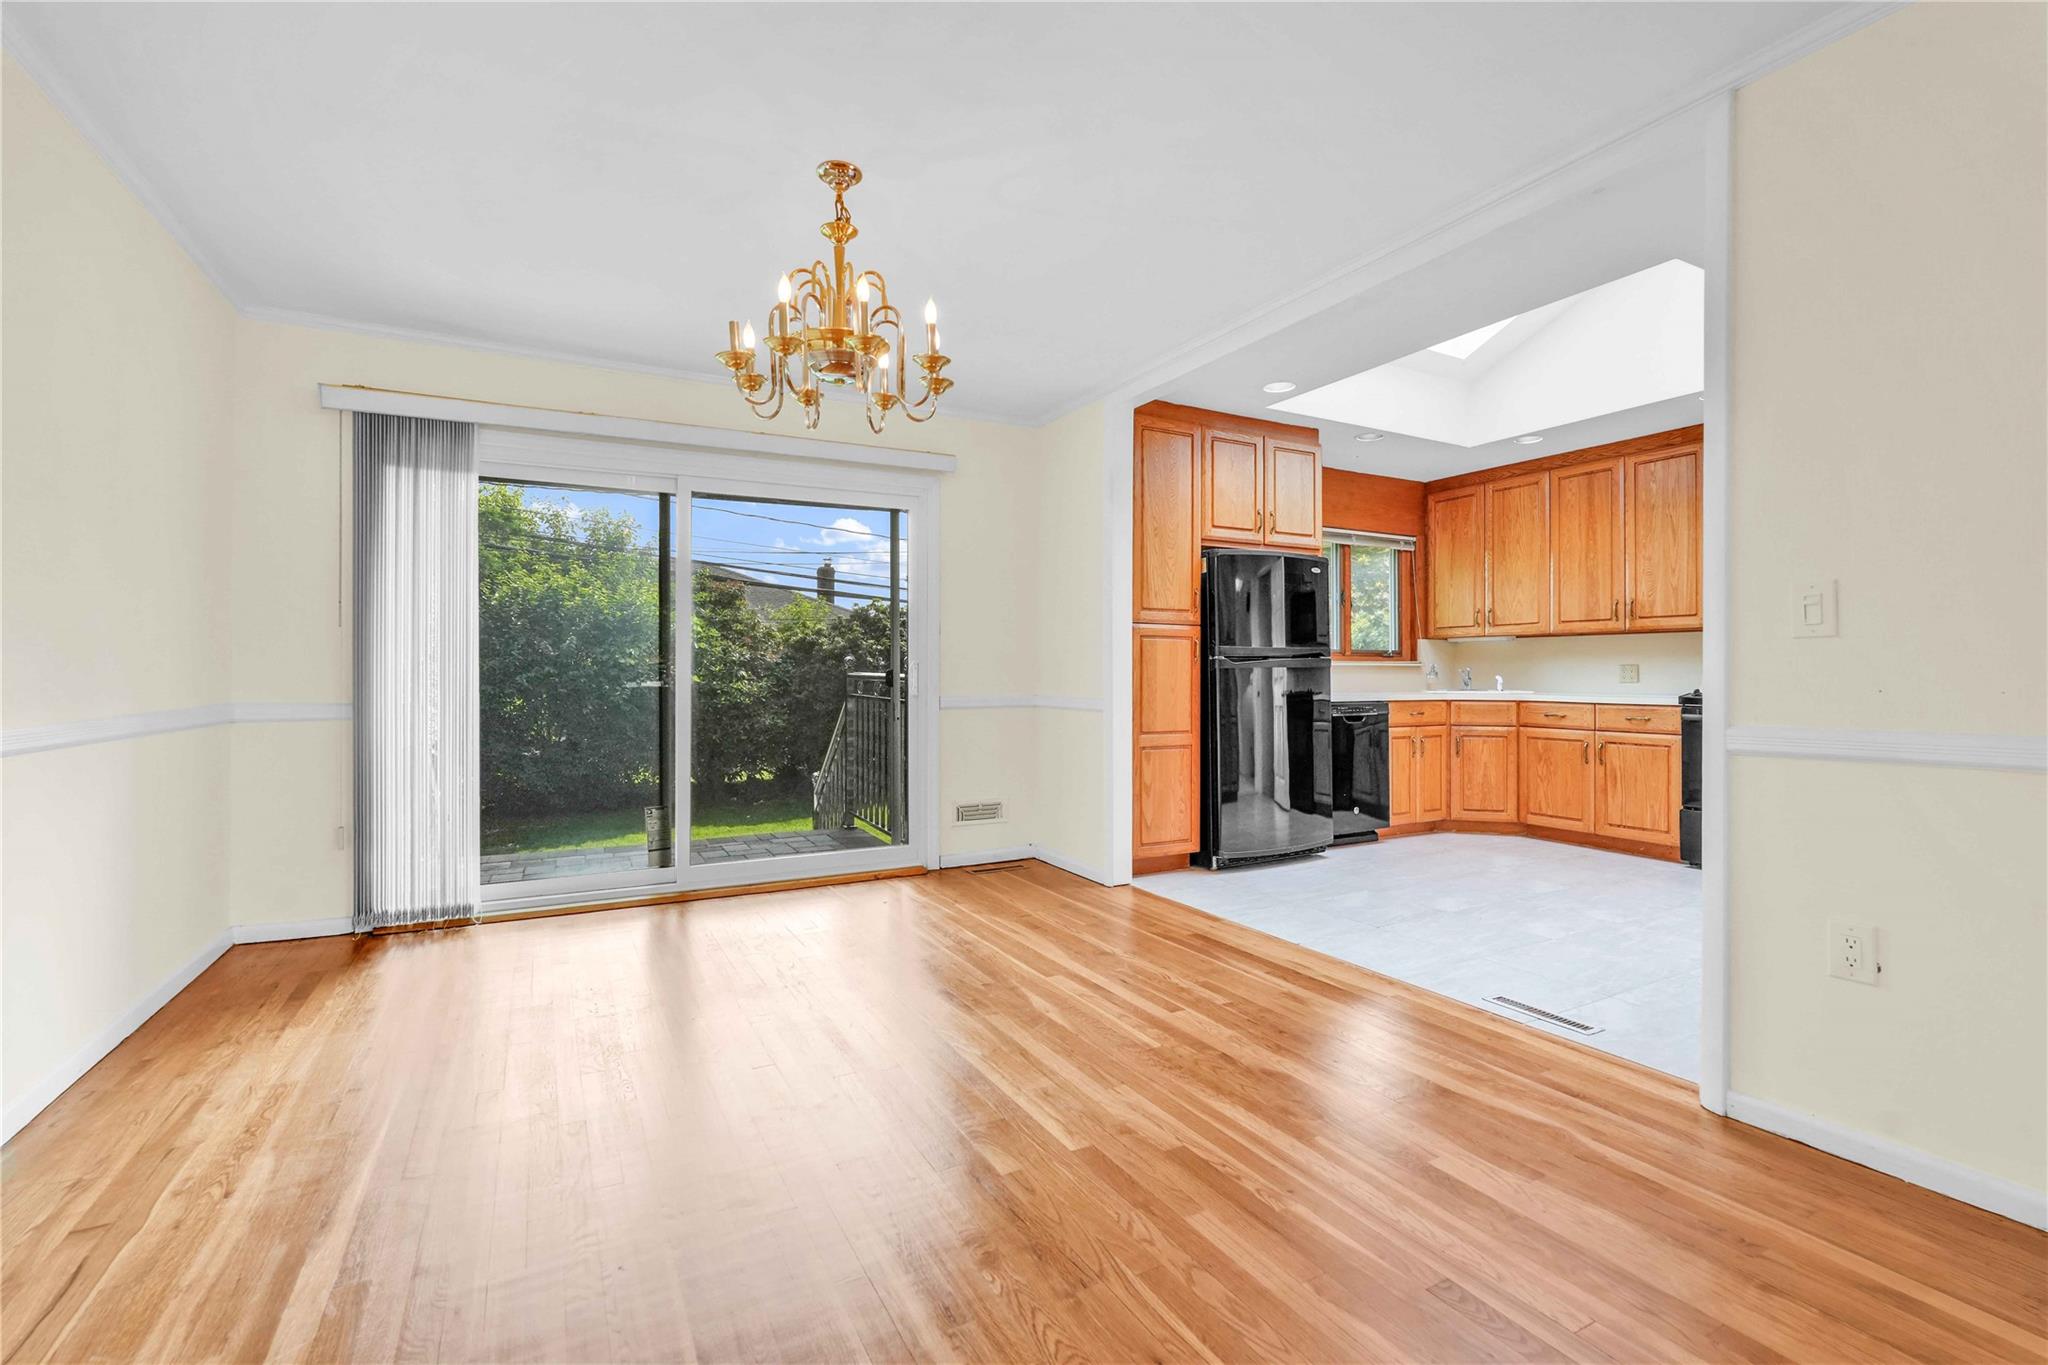
Kitchen featuring freestanding refrigerator, light wood-style floors, a chandelier, baseboards, and light countertops
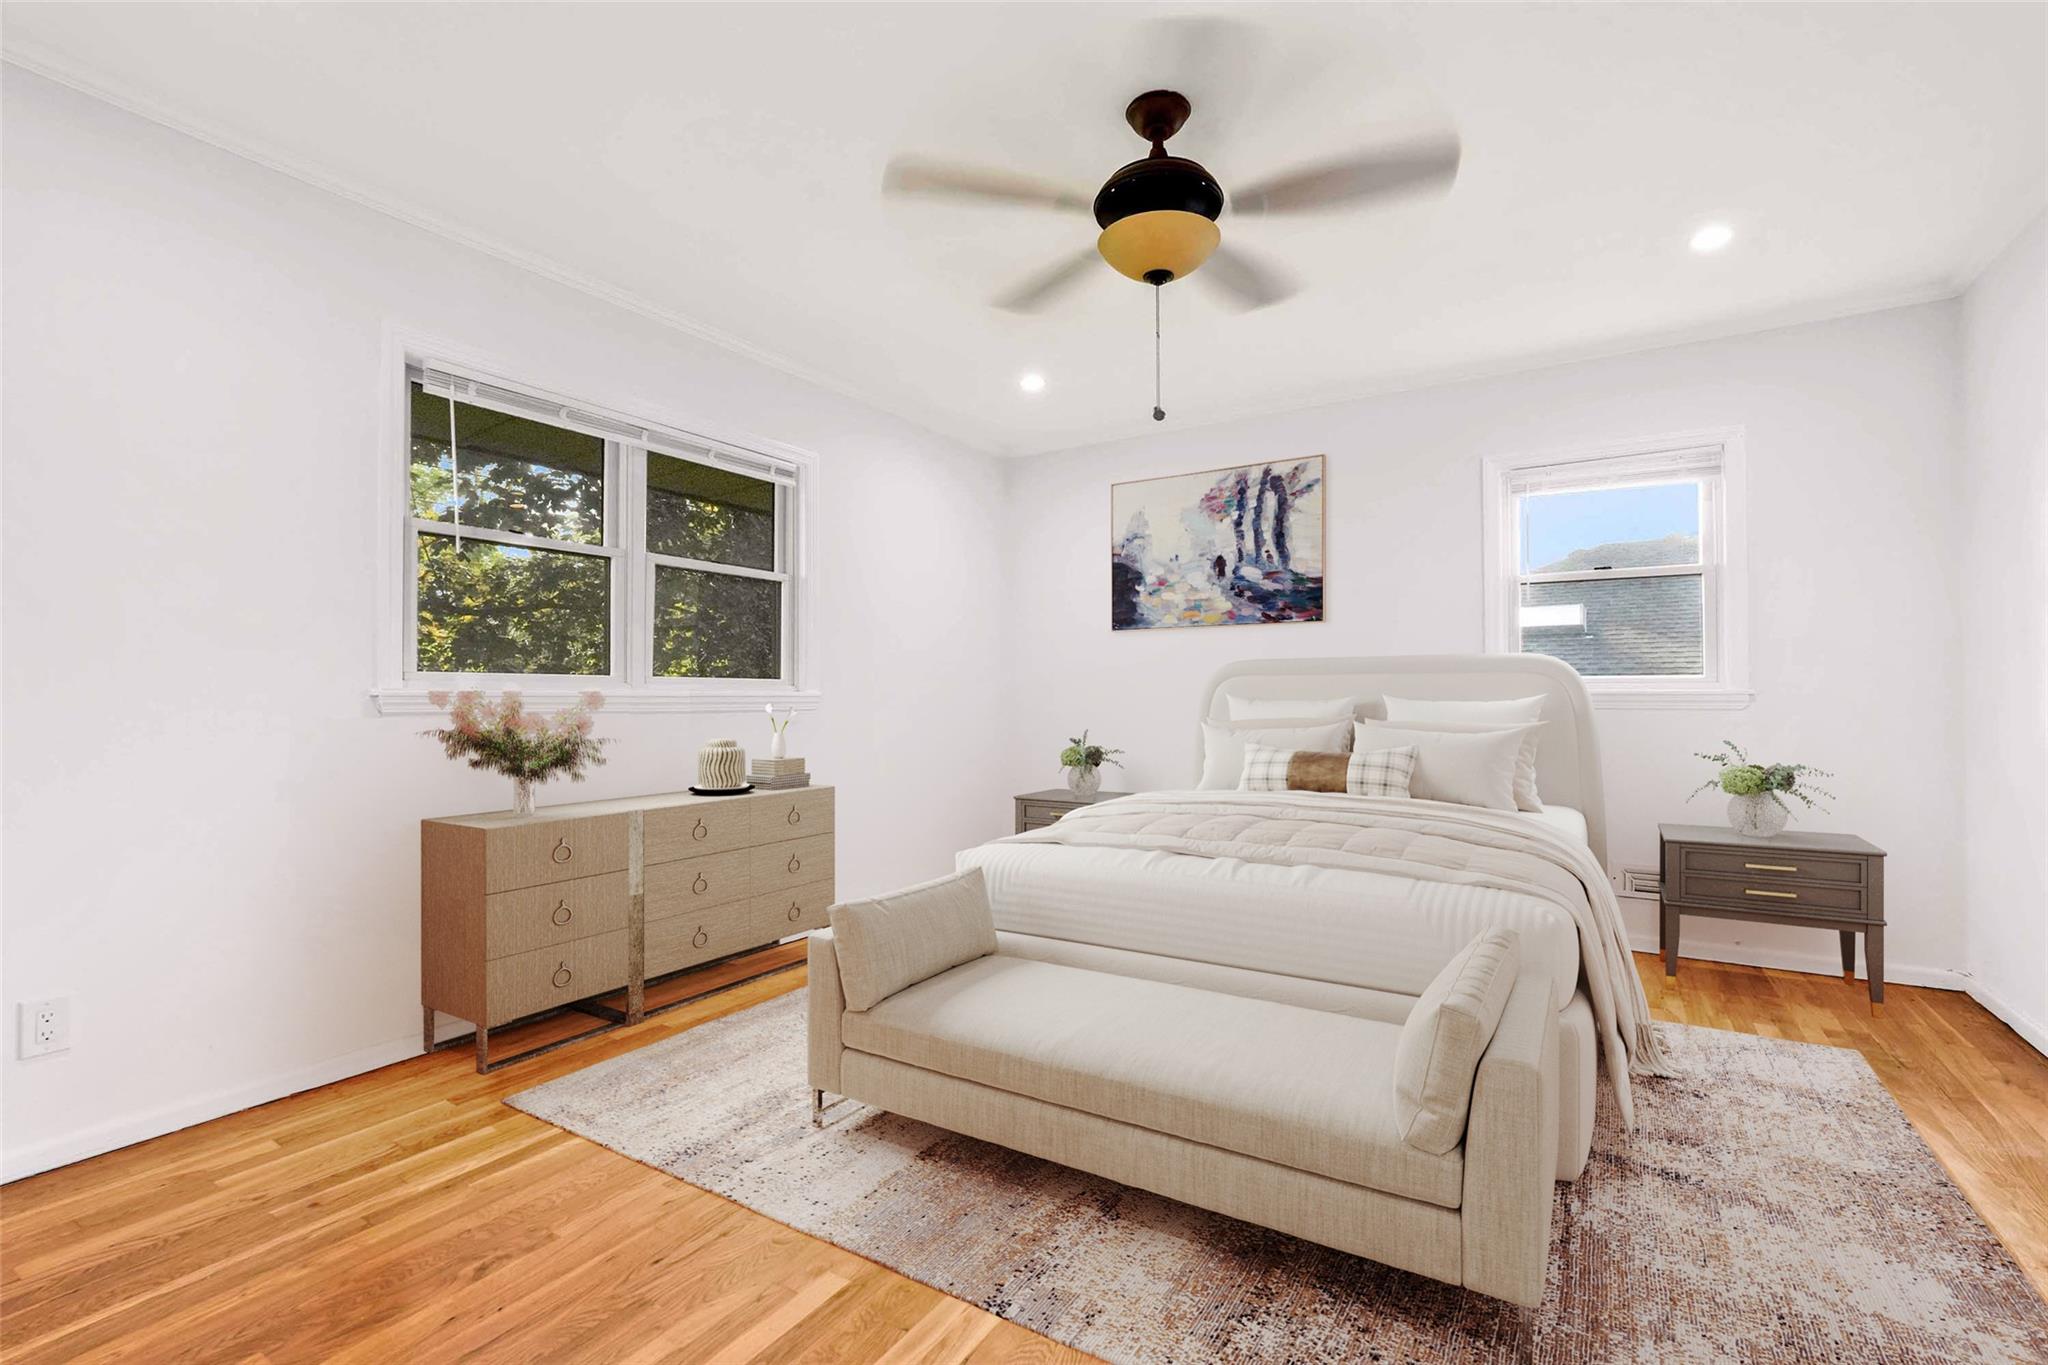
Bedroom with light wood-style floors, baseboards, recessed lighting, and a ceiling fan
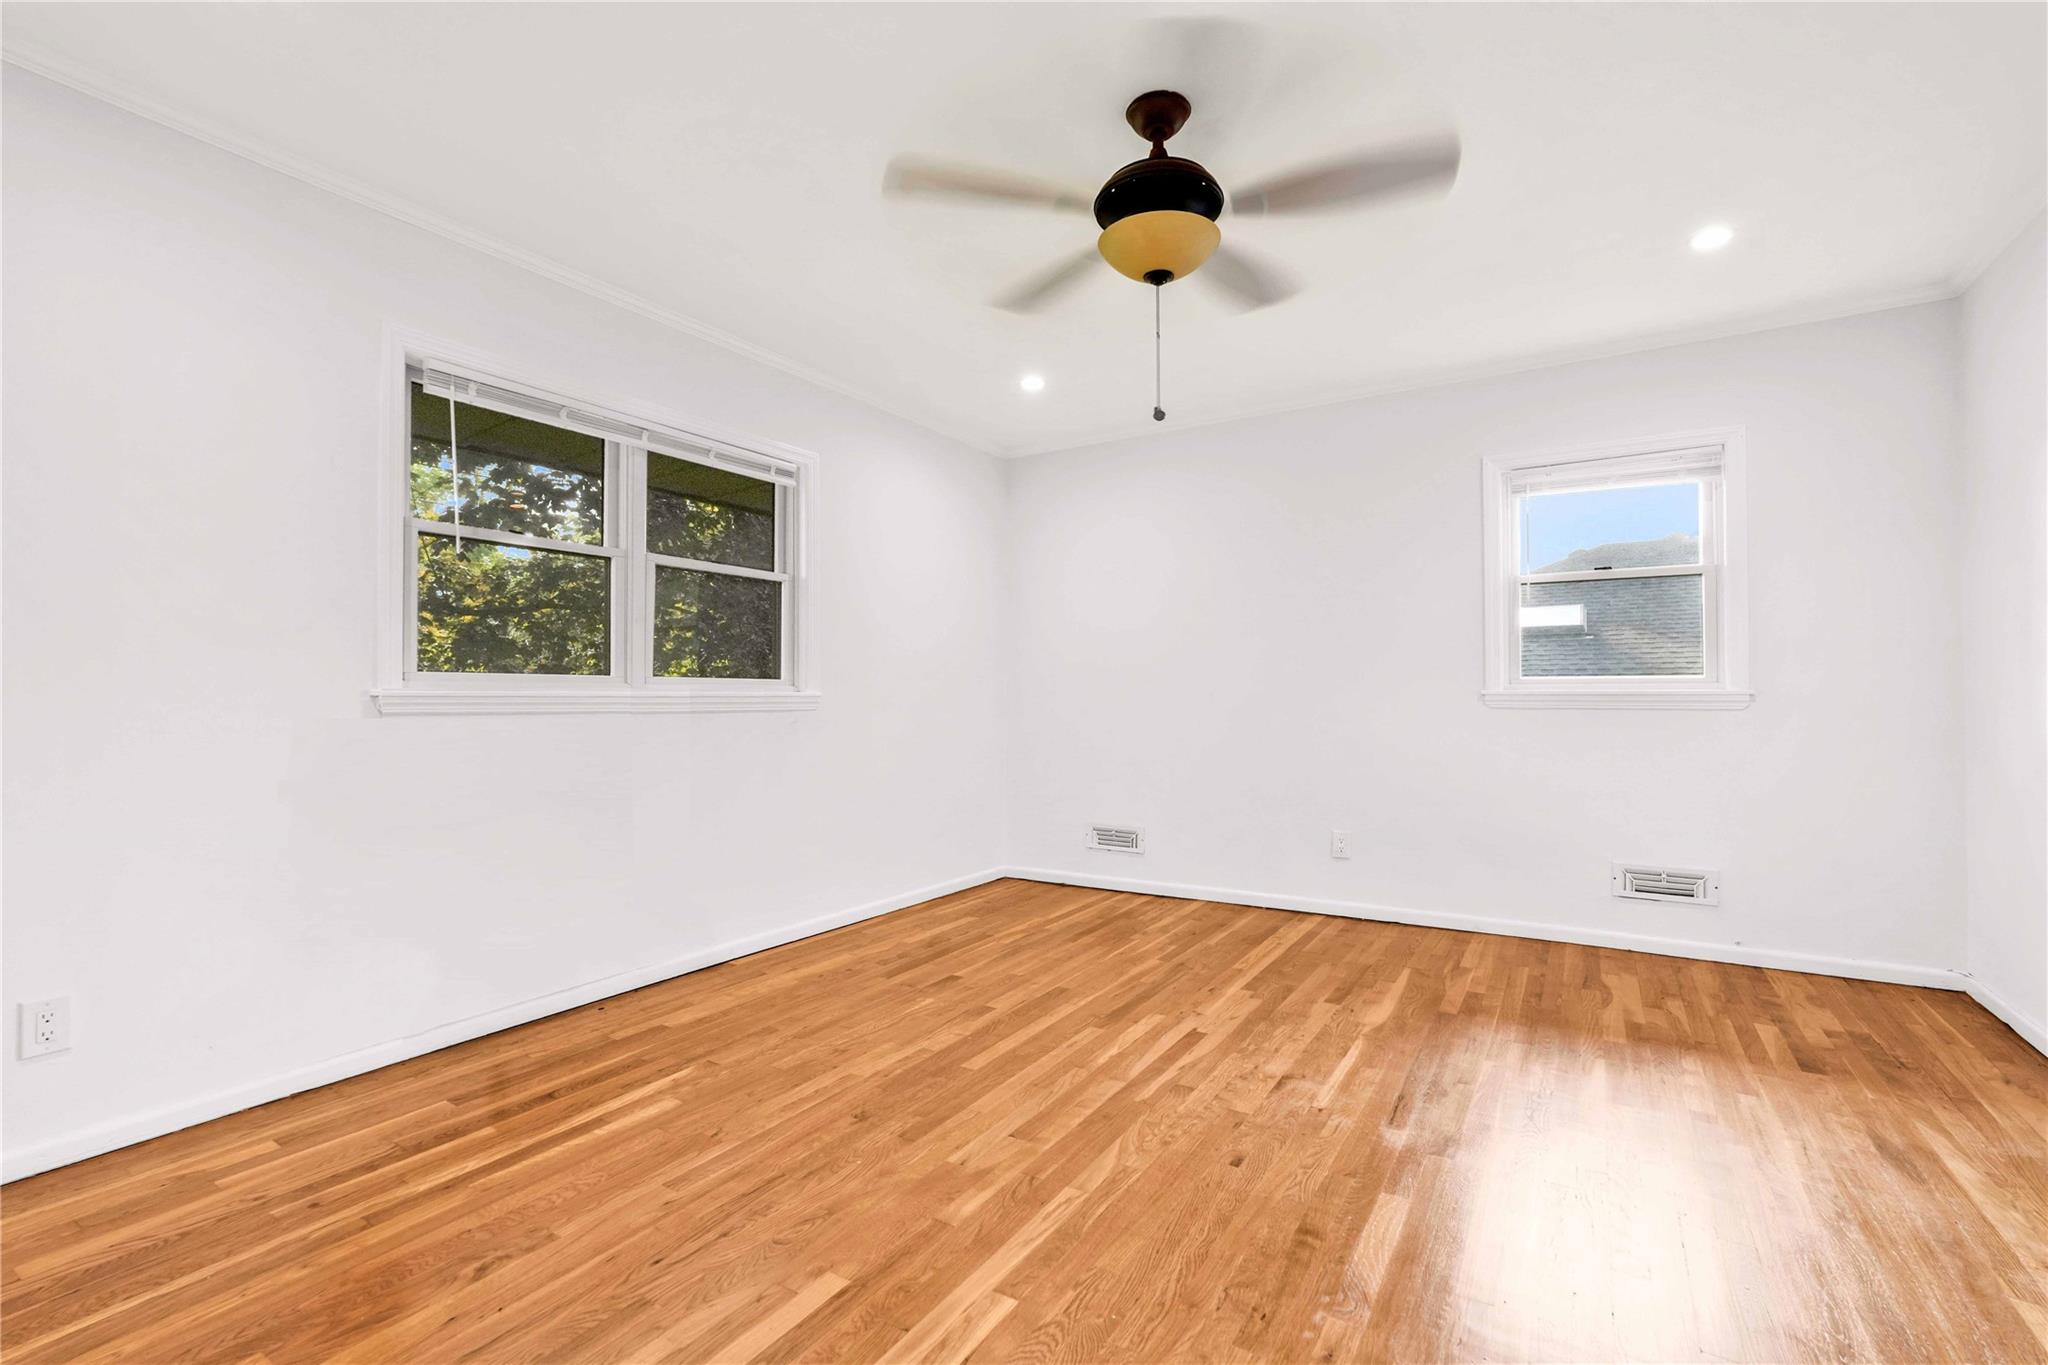
Empty room with light wood finished floors, baseboards, recessed lighting, a ceiling fan, and crown molding
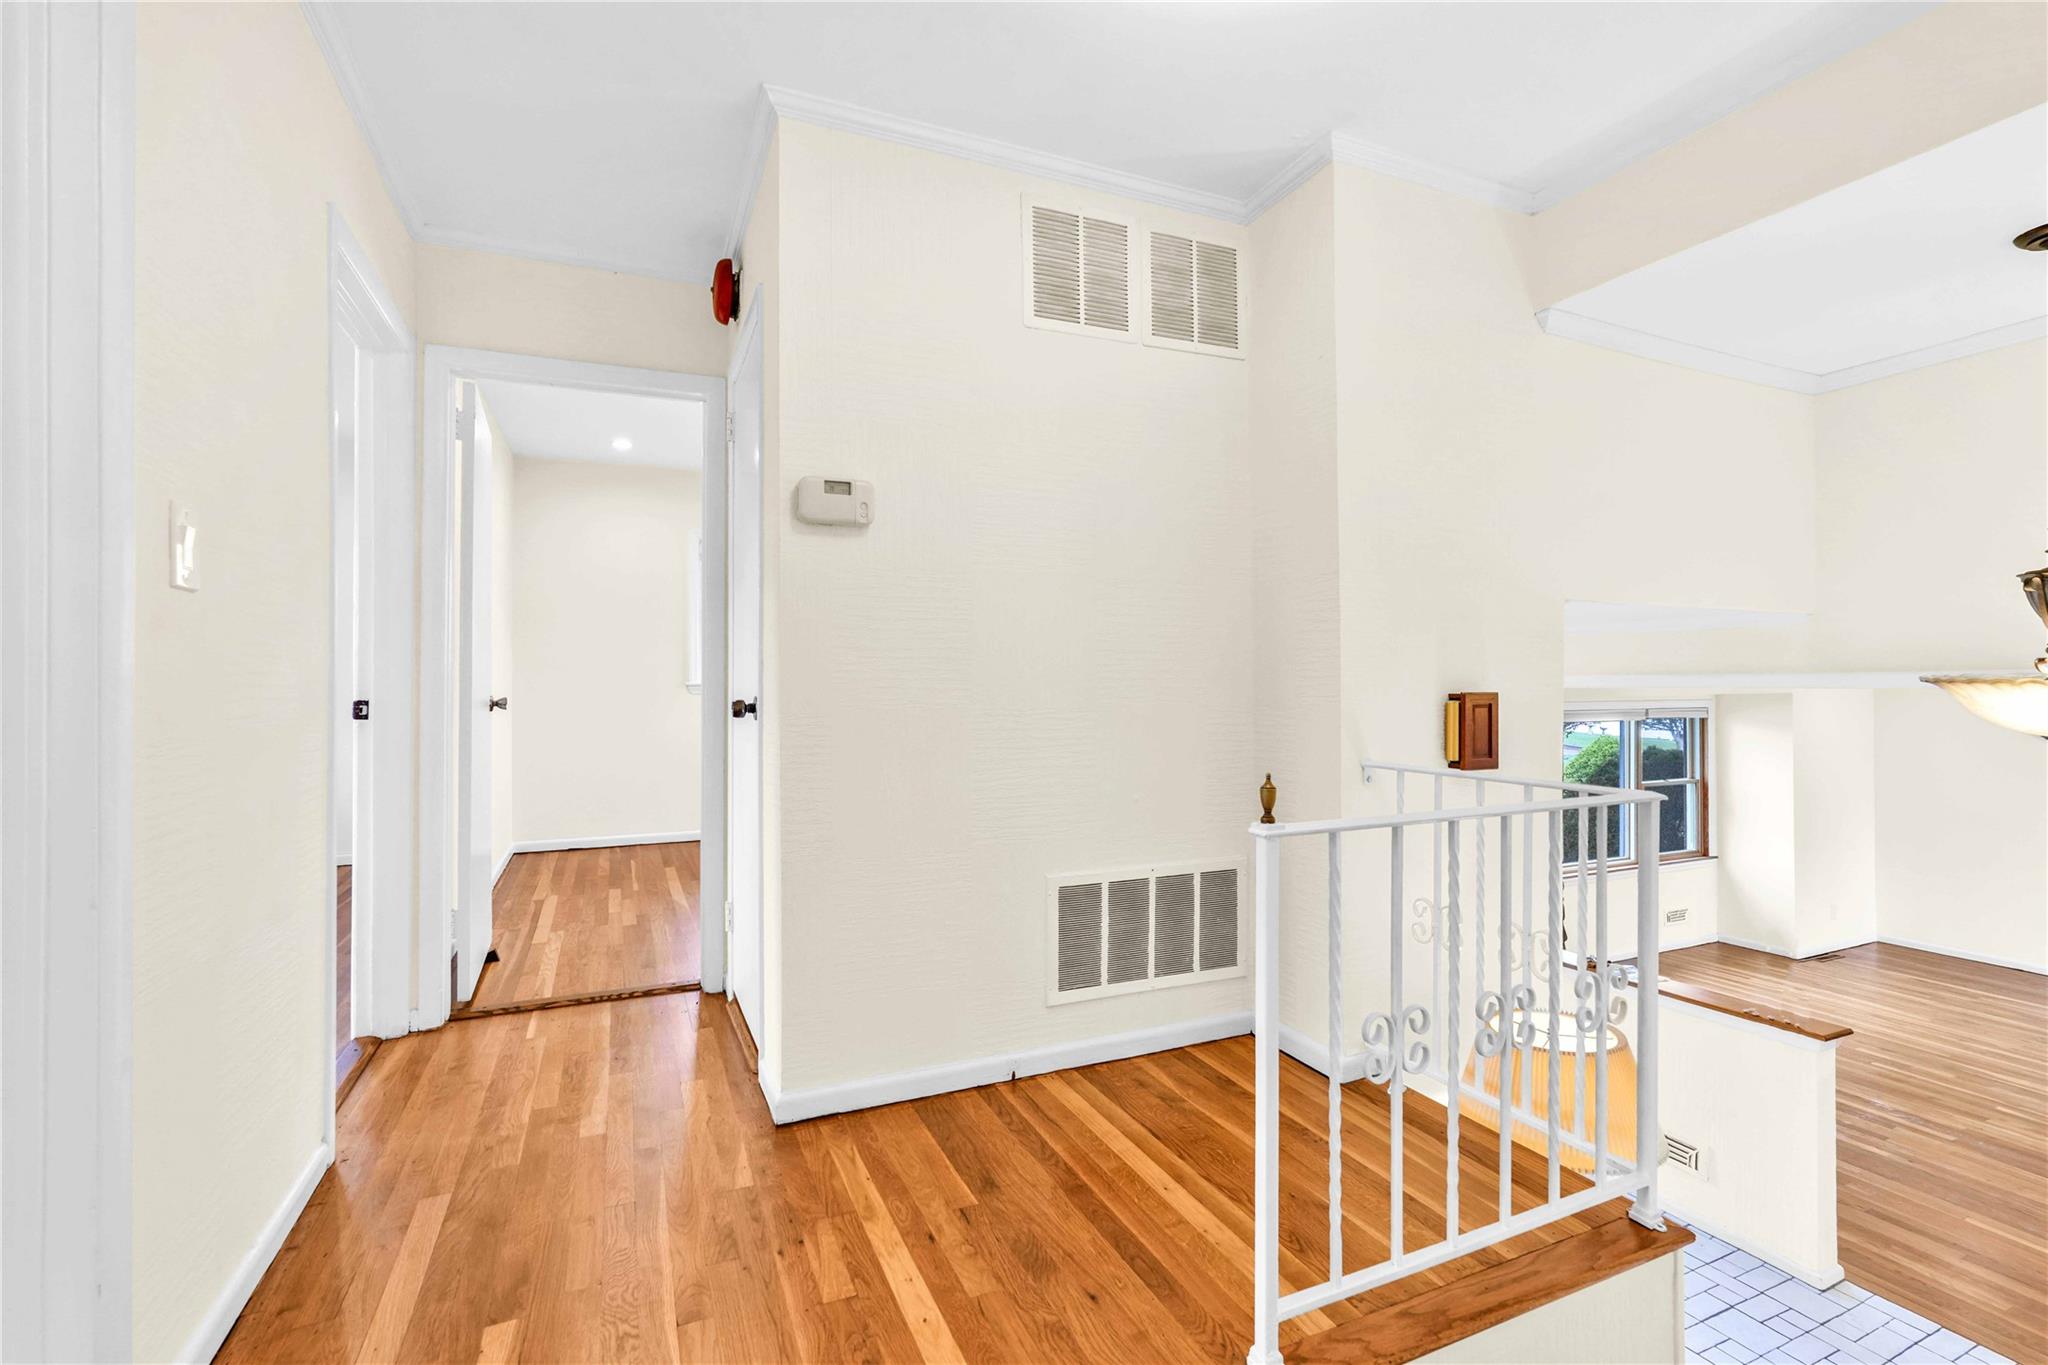
Corridor with an upstairs landing, light wood-style floors, ornamental molding, and baseboards
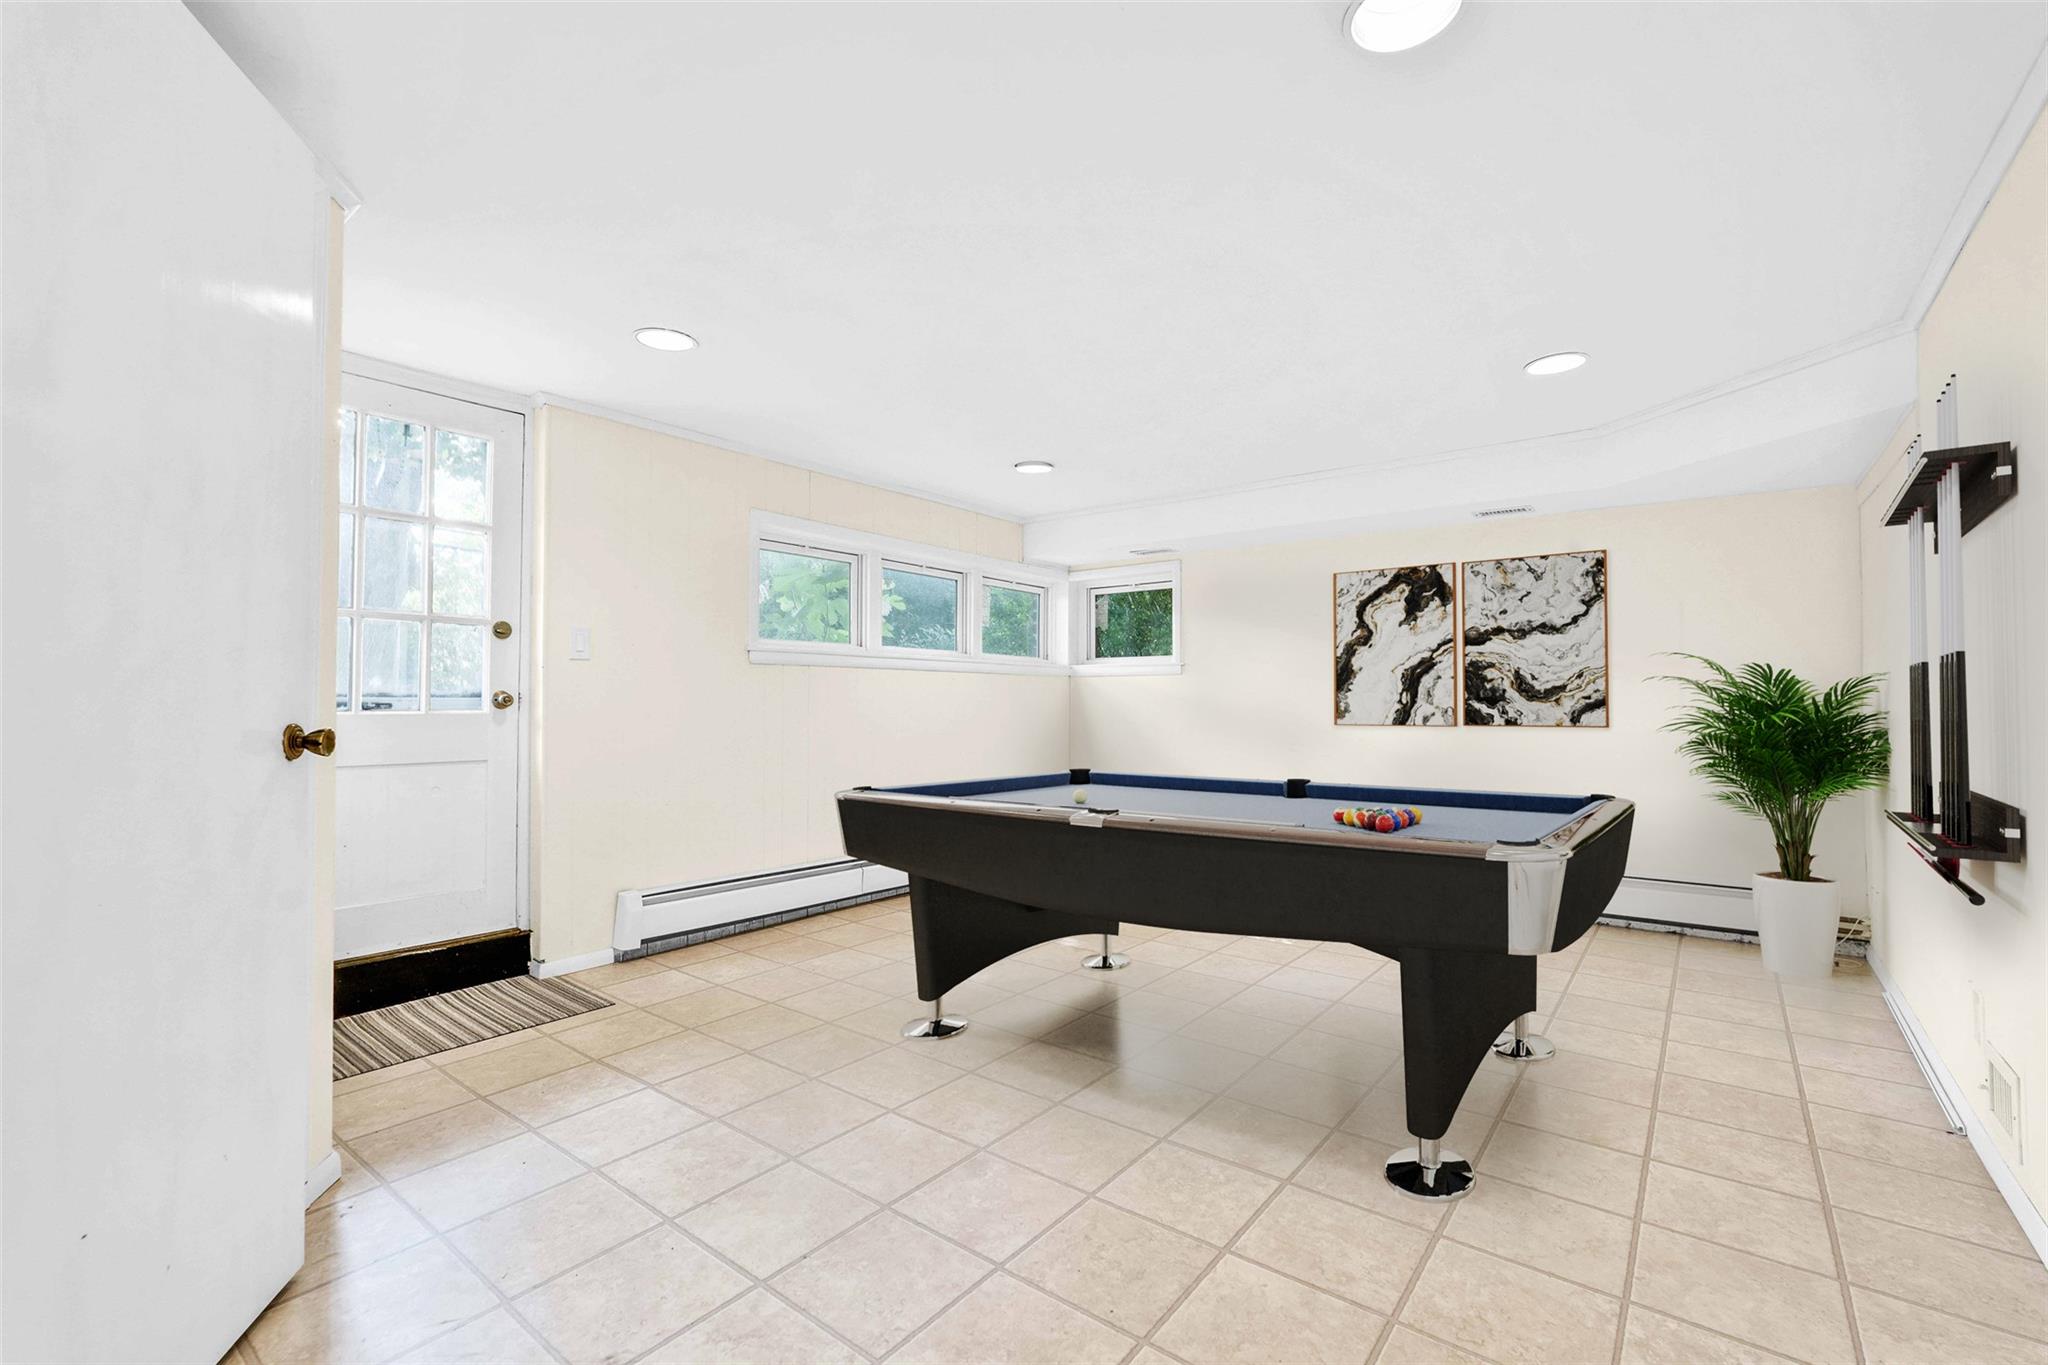
Playroom with a baseboard heating unit, pool table, baseboards, recessed lighting, and light tile patterned floors
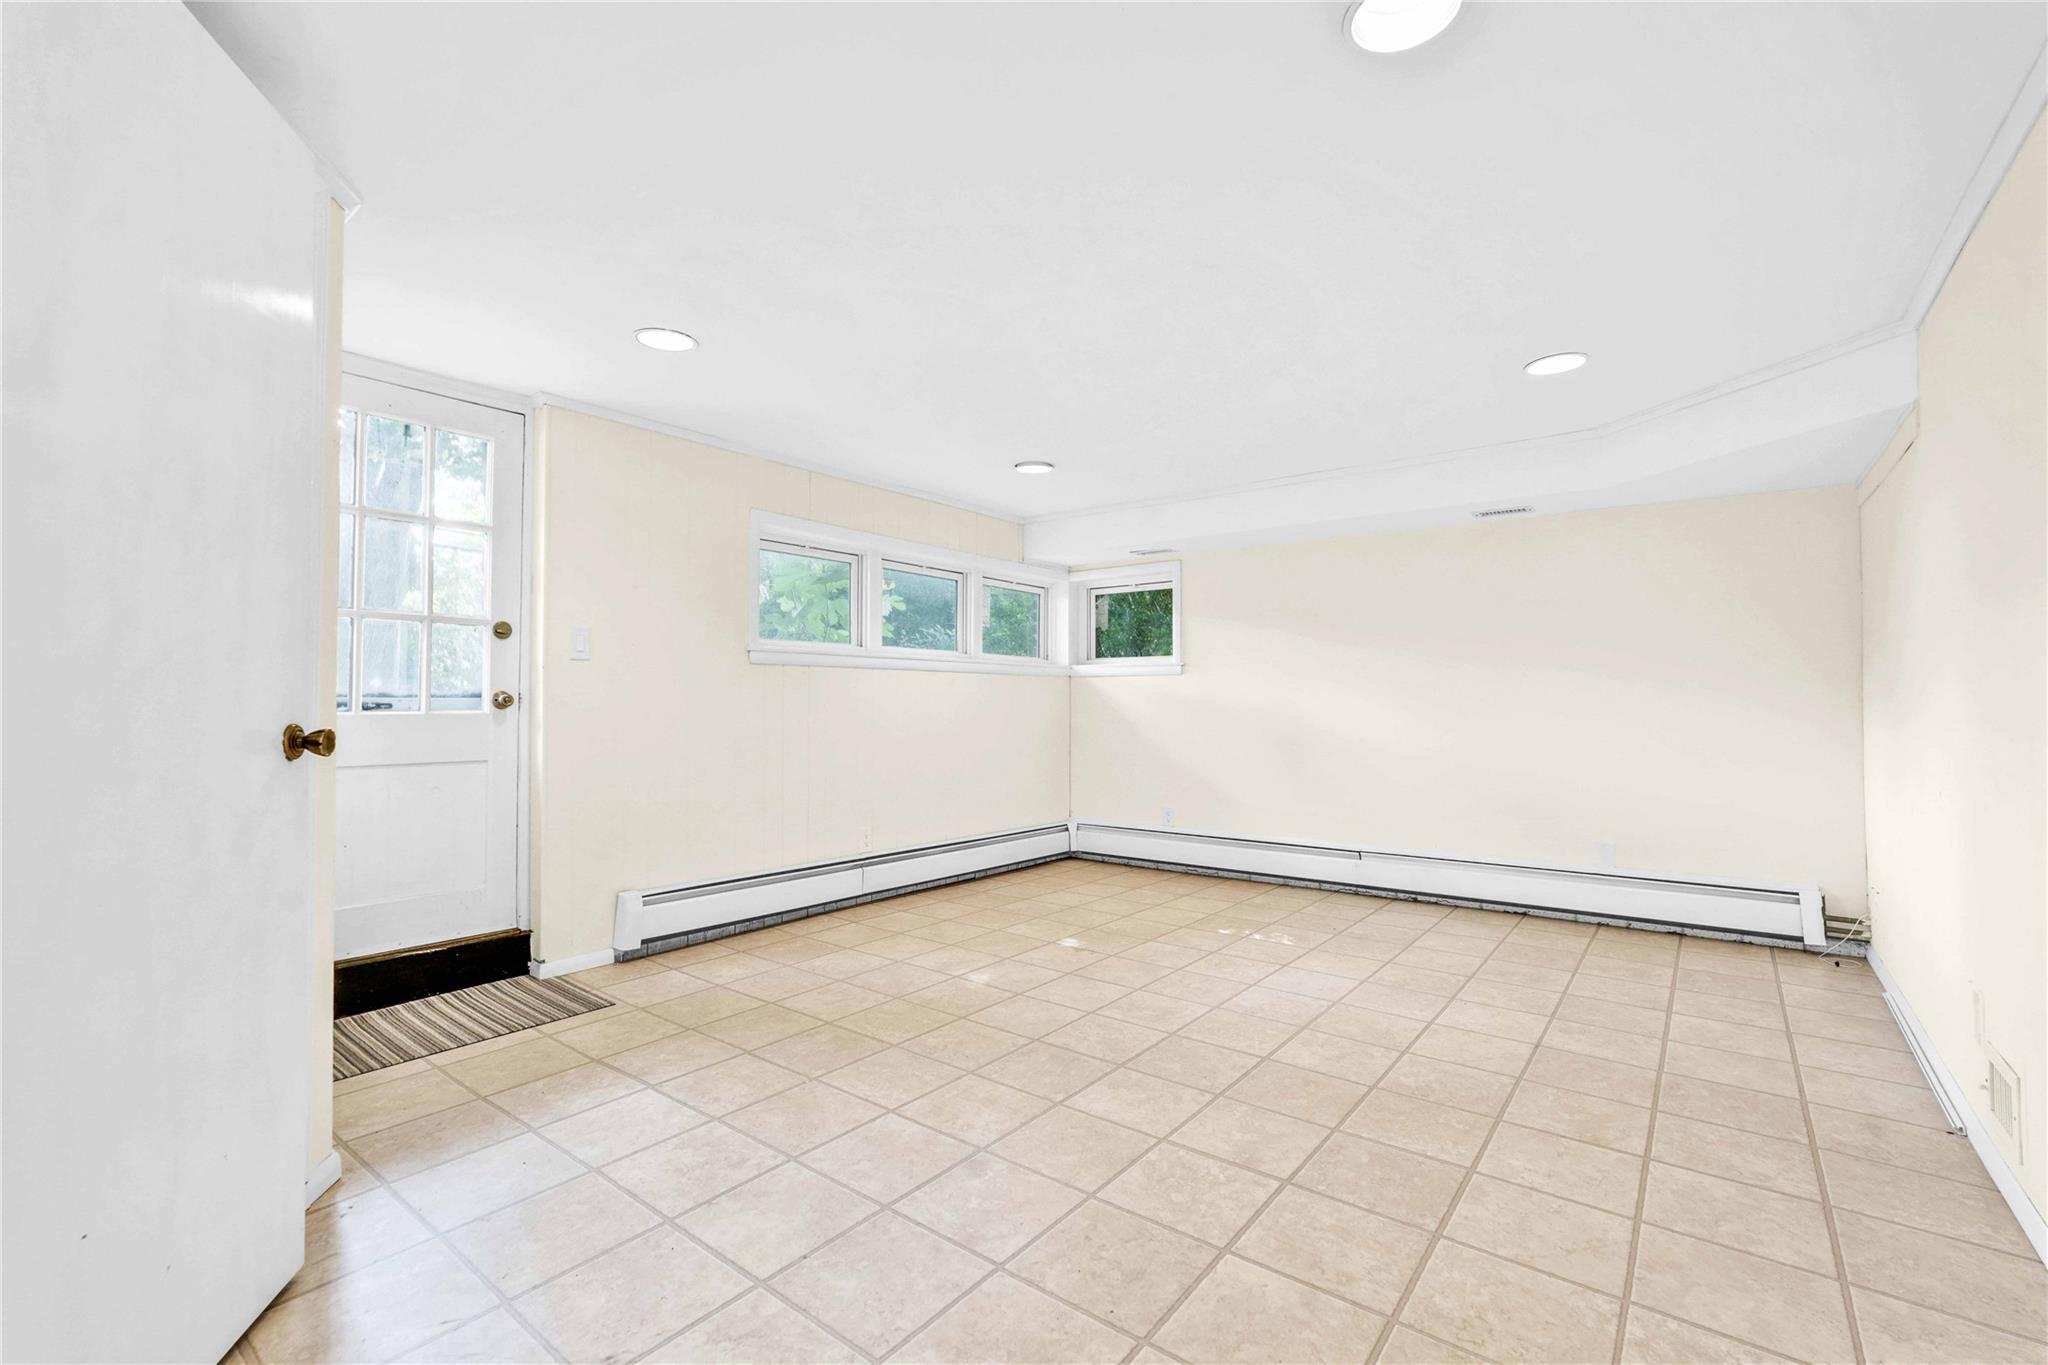
Empty room with a baseboard heating unit and recessed lighting
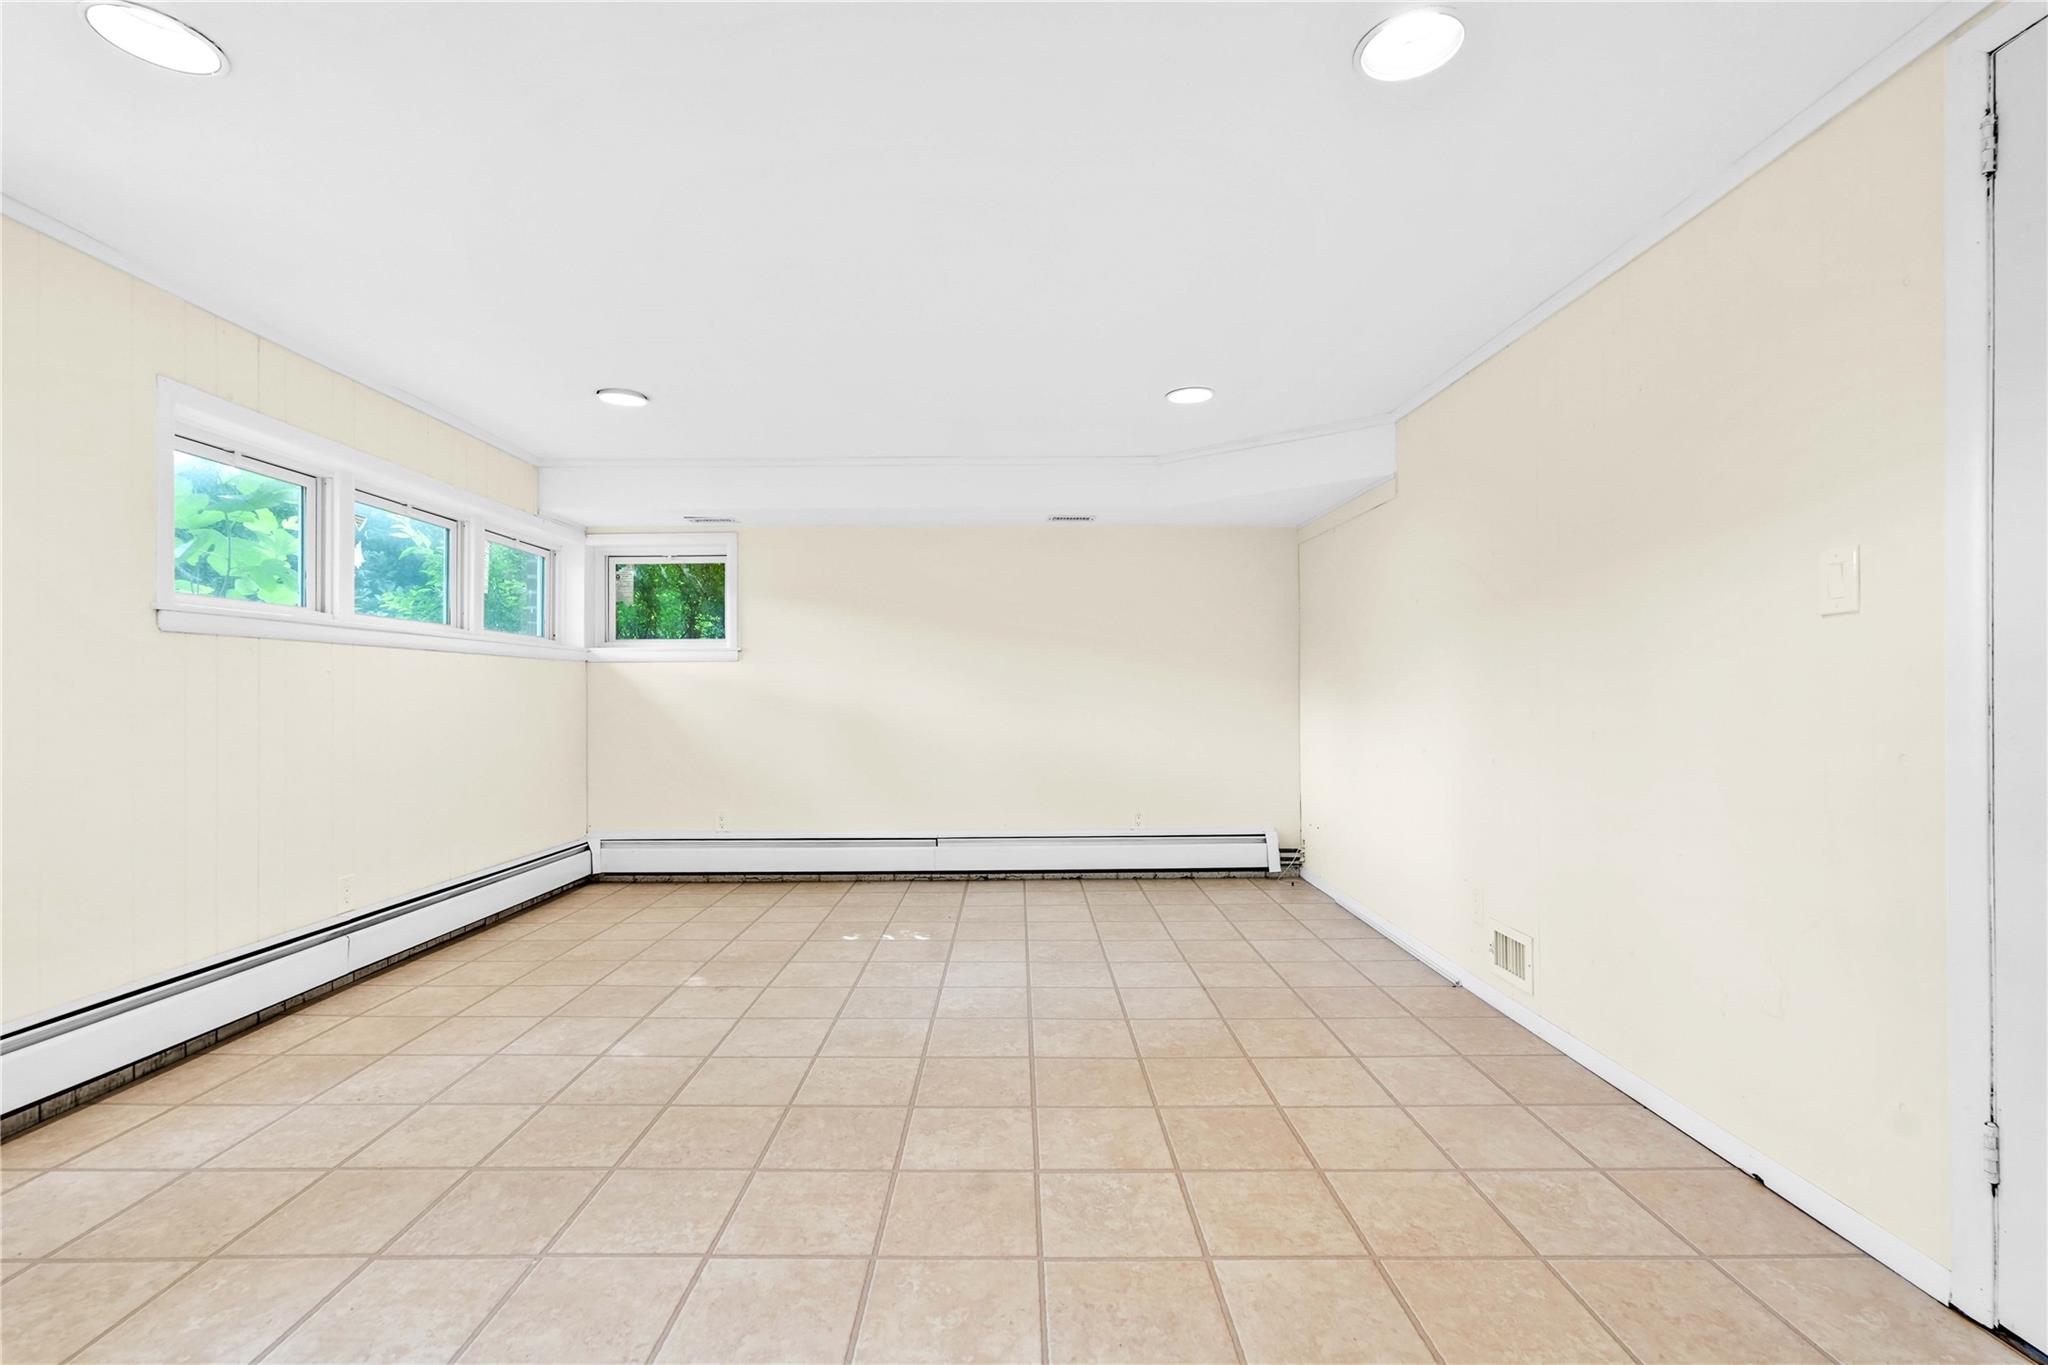
Spare room featuring recessed lighting and a baseboard heating unit
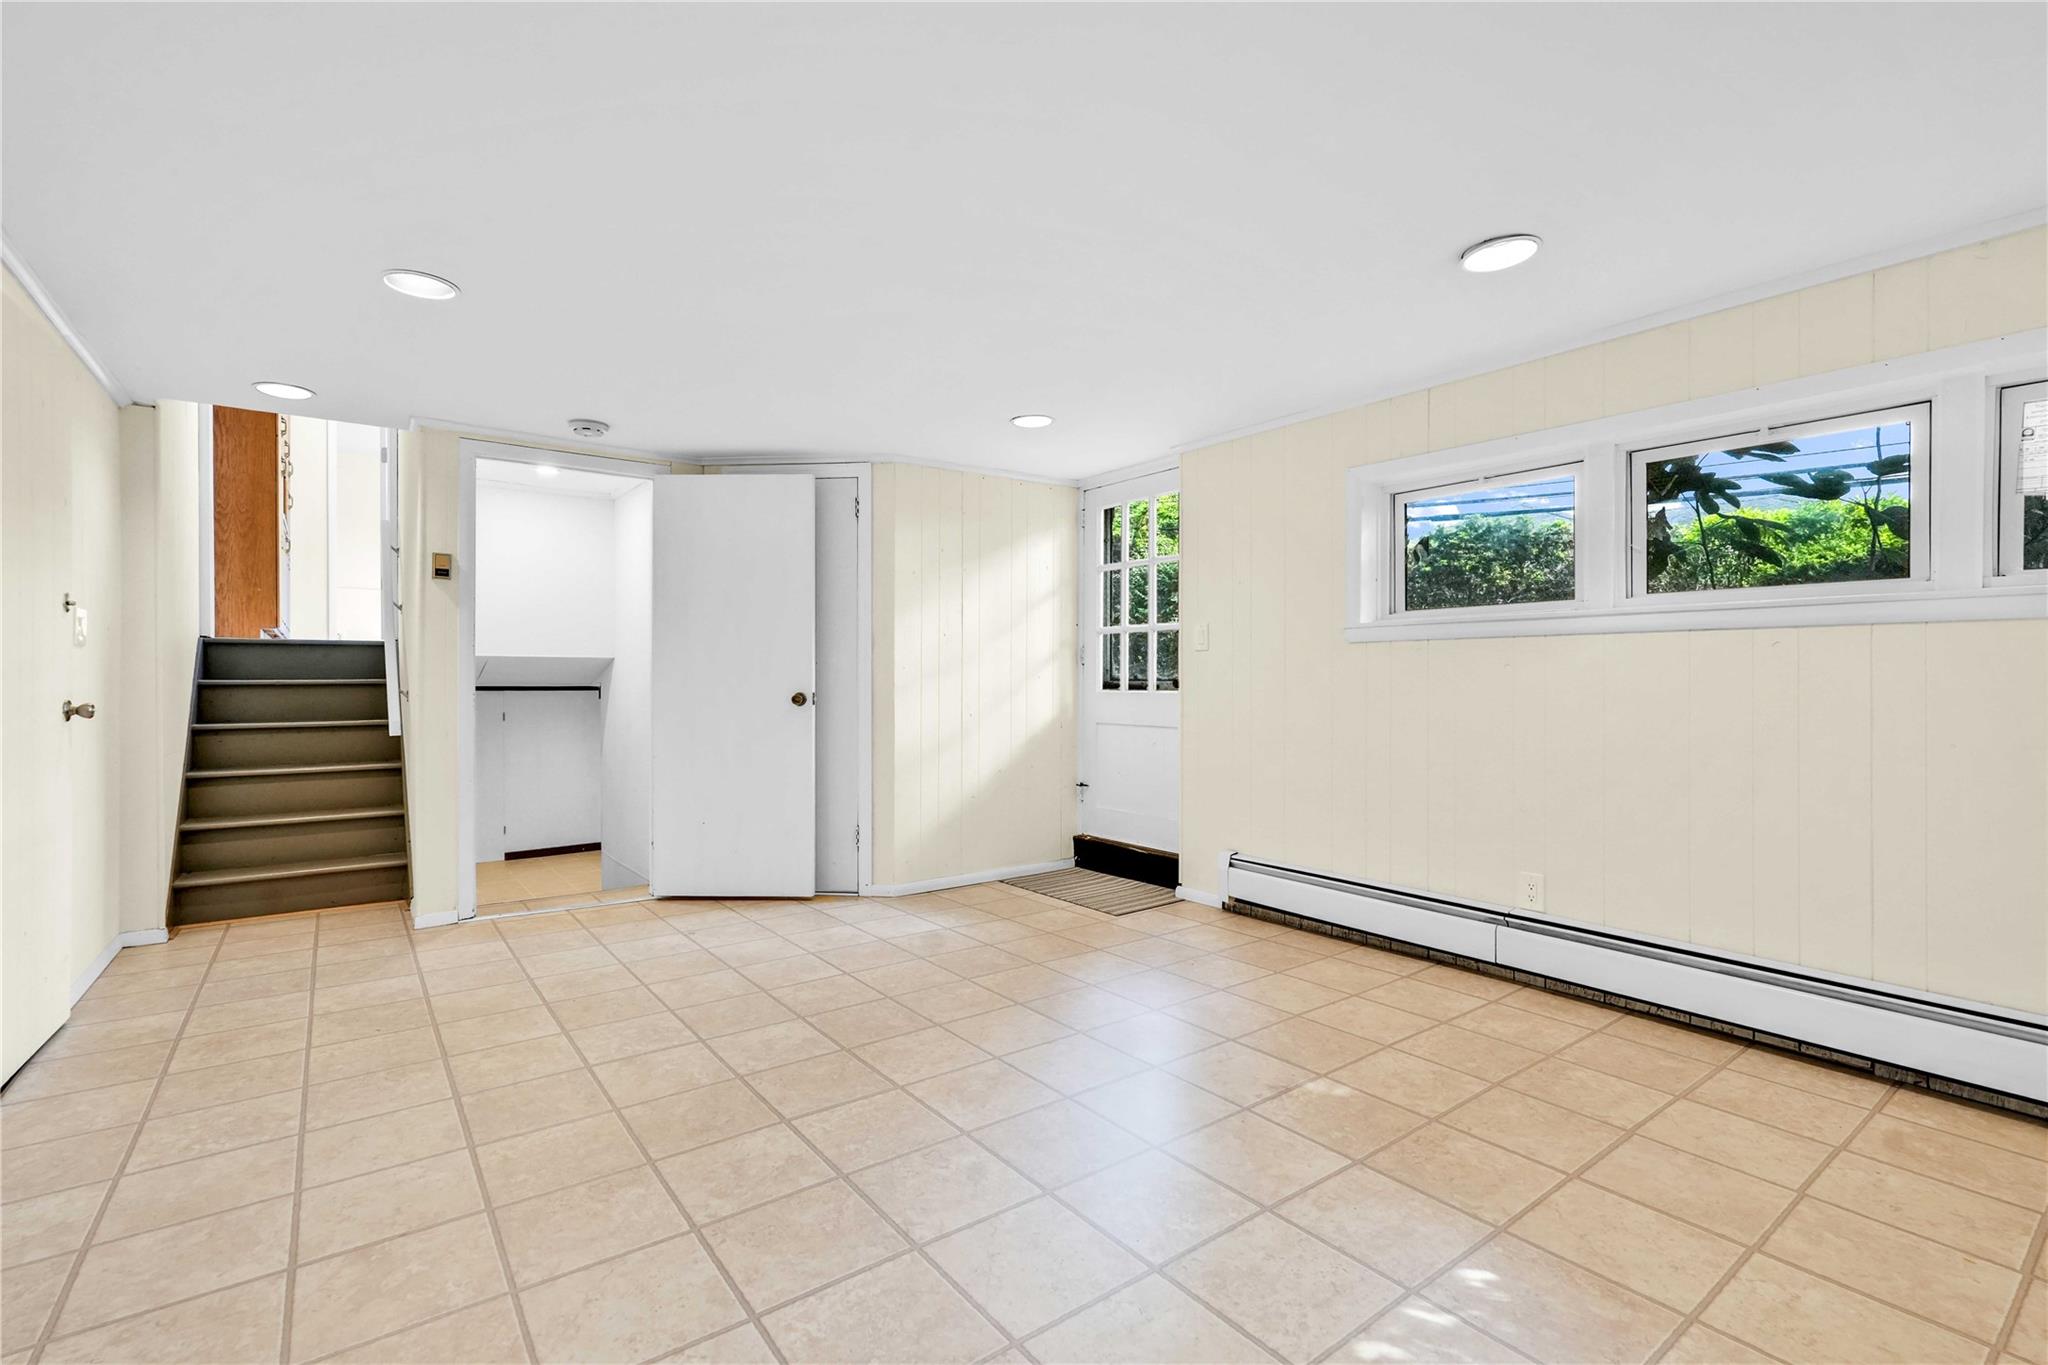
Below grade area featuring stairs, a baseboard heating unit, recessed lighting, and light tile patterned flooring
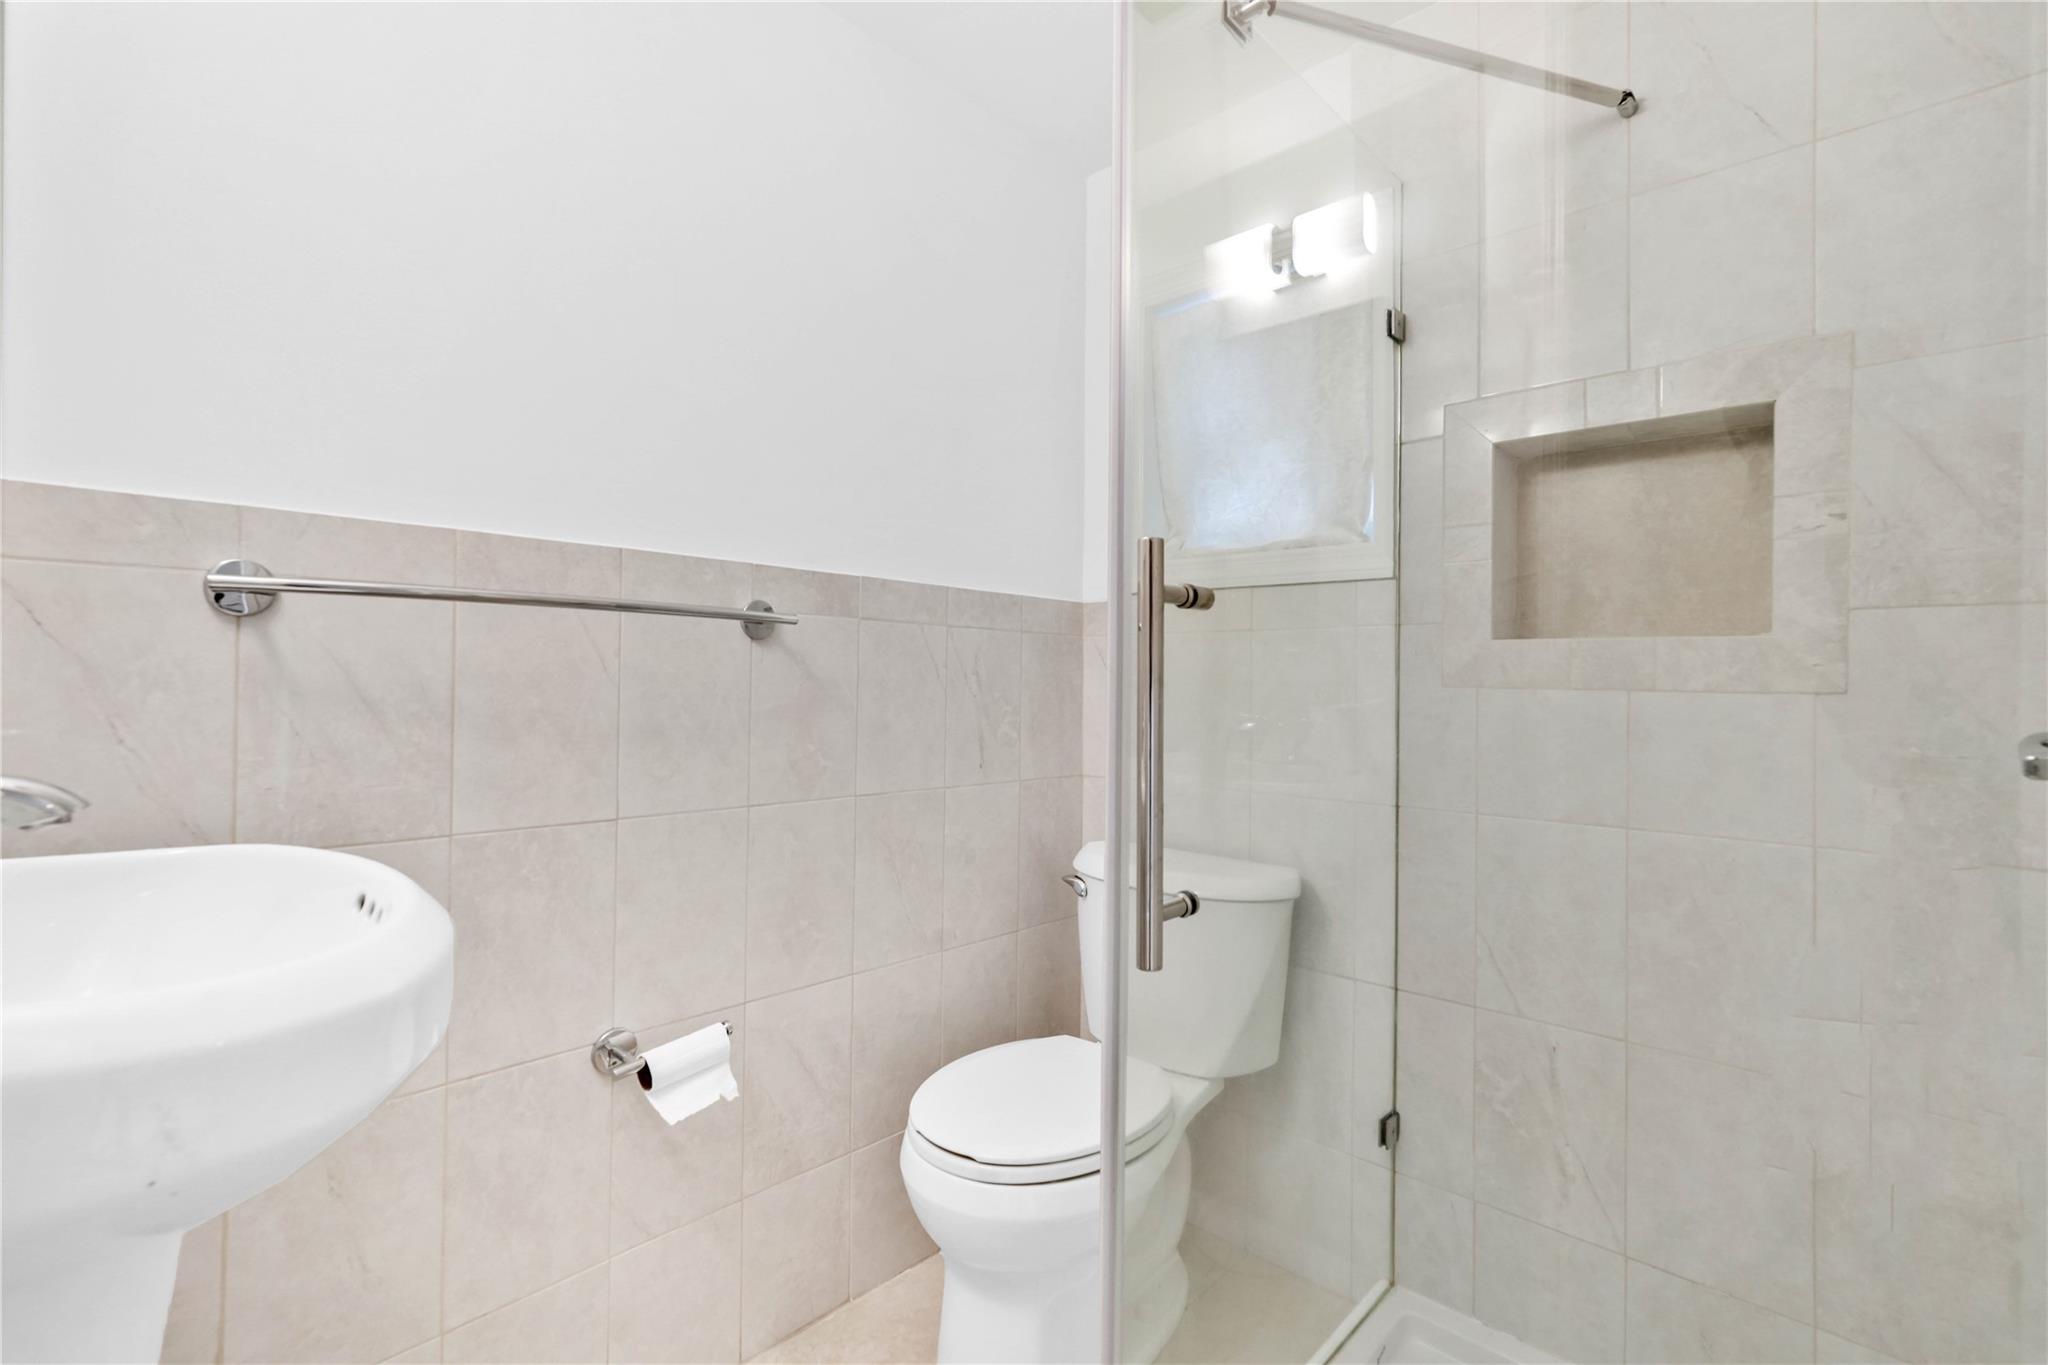
Bathroom with tile walls, toilet, a shower stall, and a sink
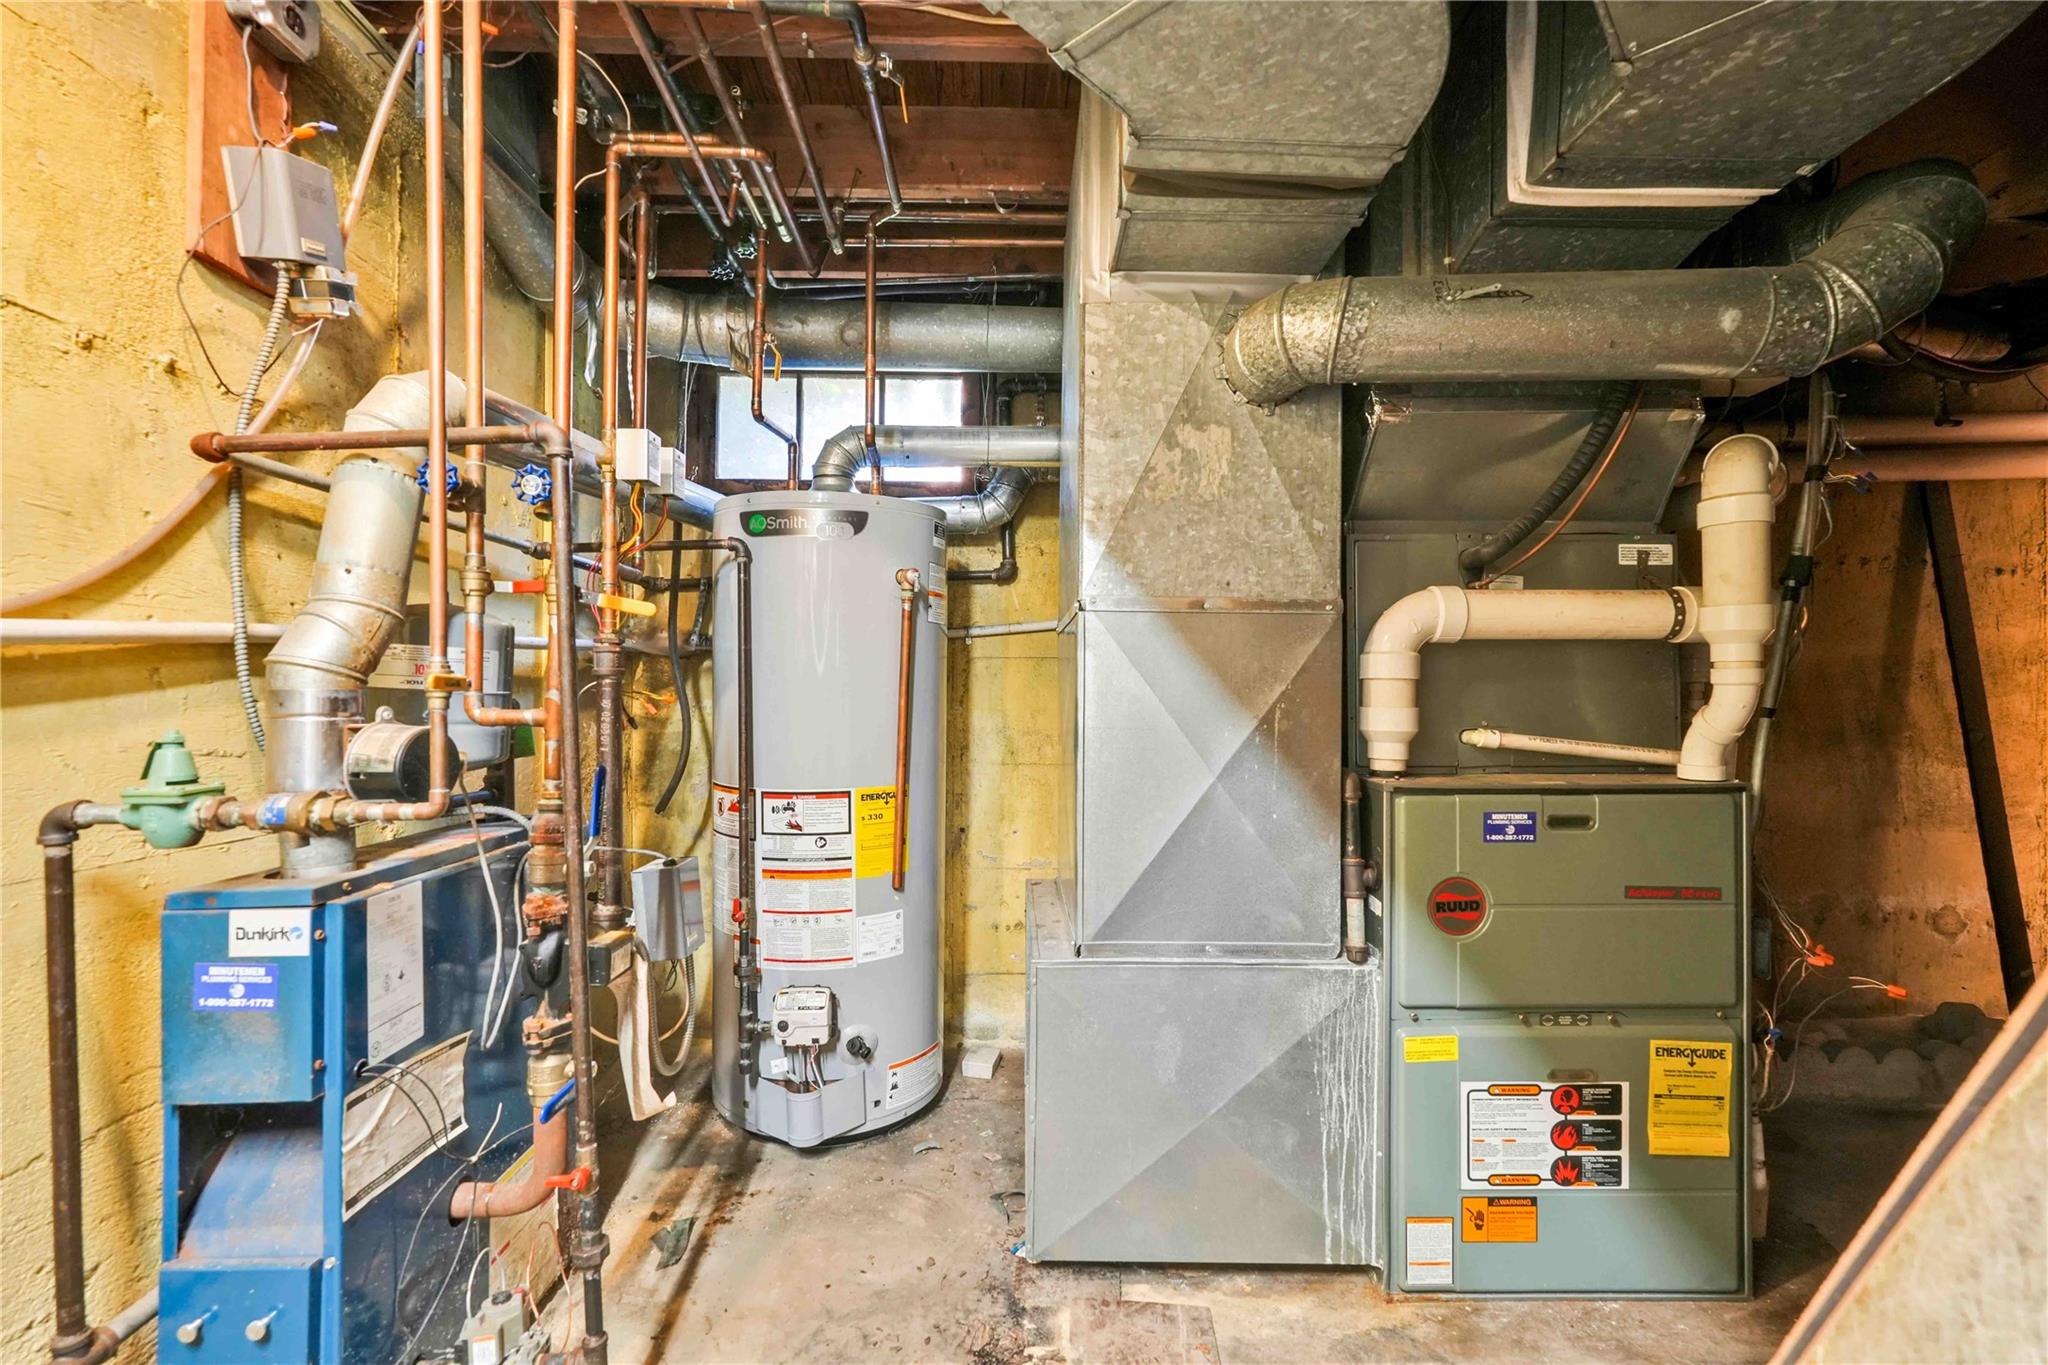
Utilities with gas water heater and a heating unit
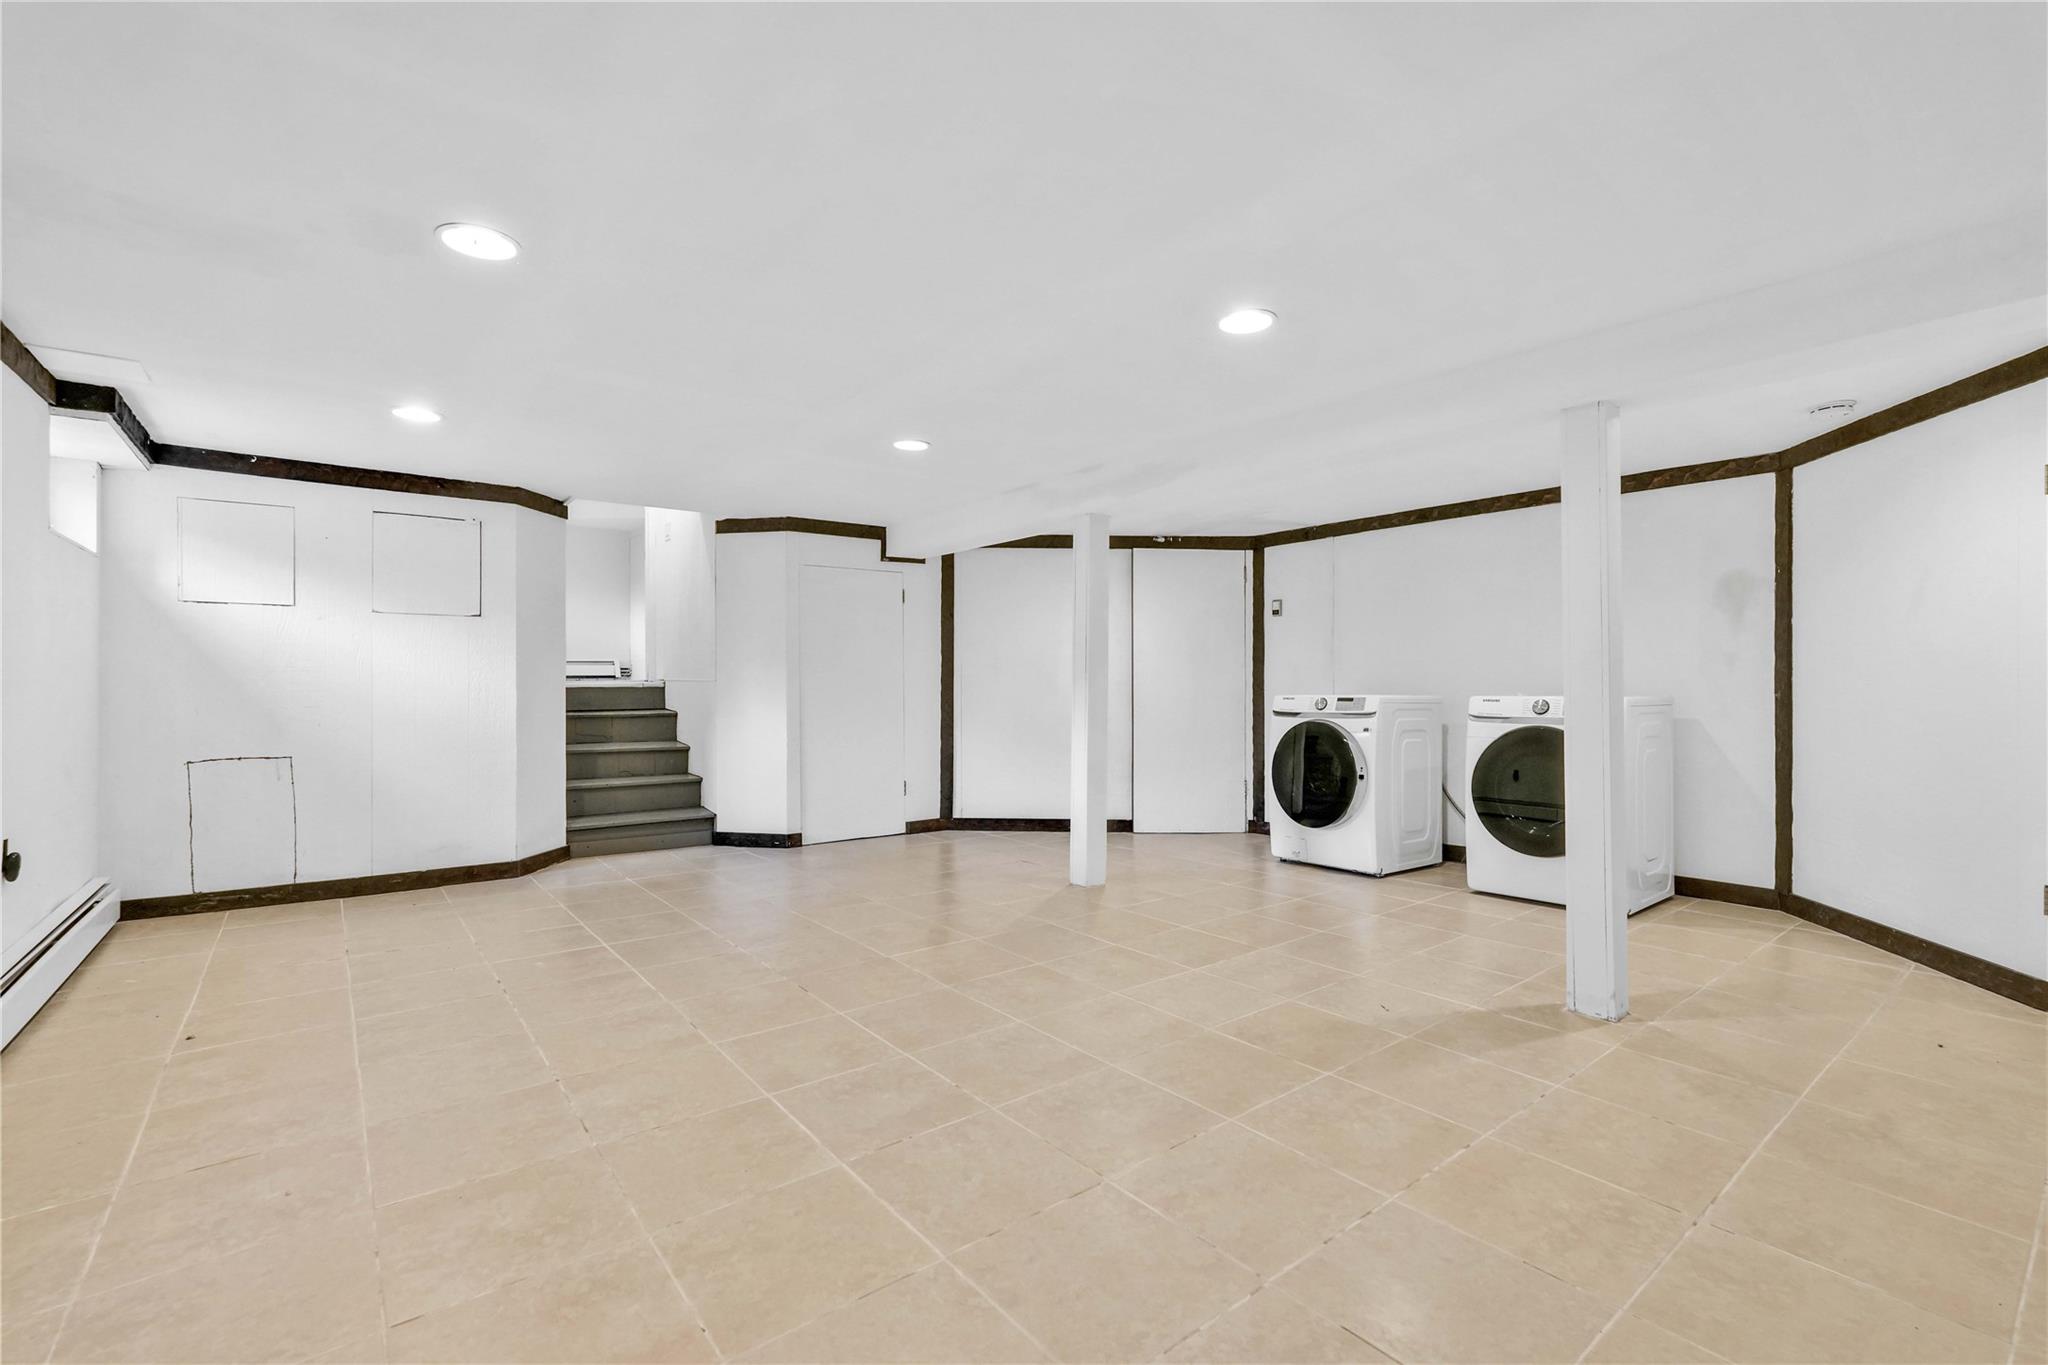
Finished basement with washing machine and clothes dryer, recessed lighting, stairs, baseboards, and light tile patterned floors
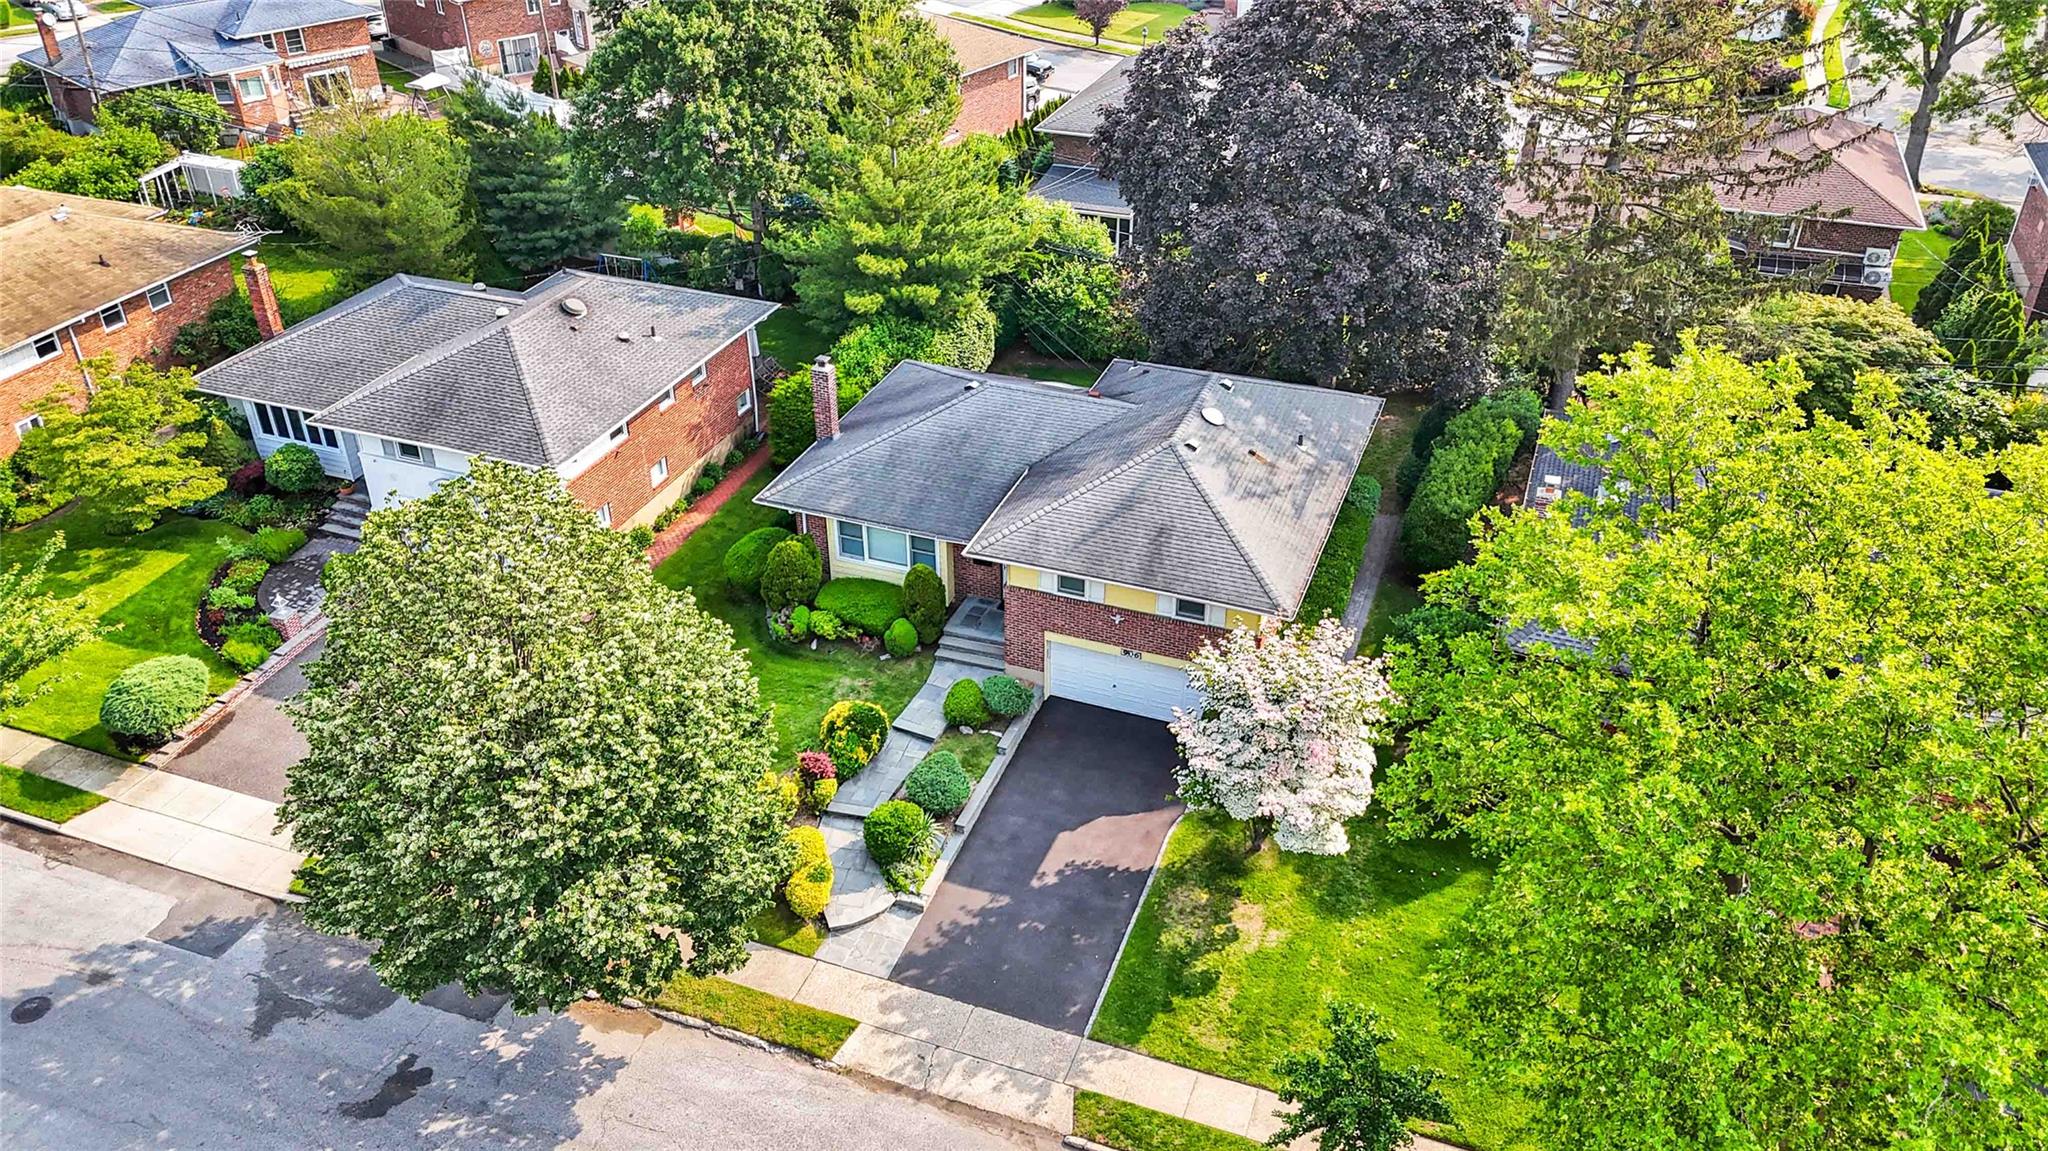
Aerial view of residential area
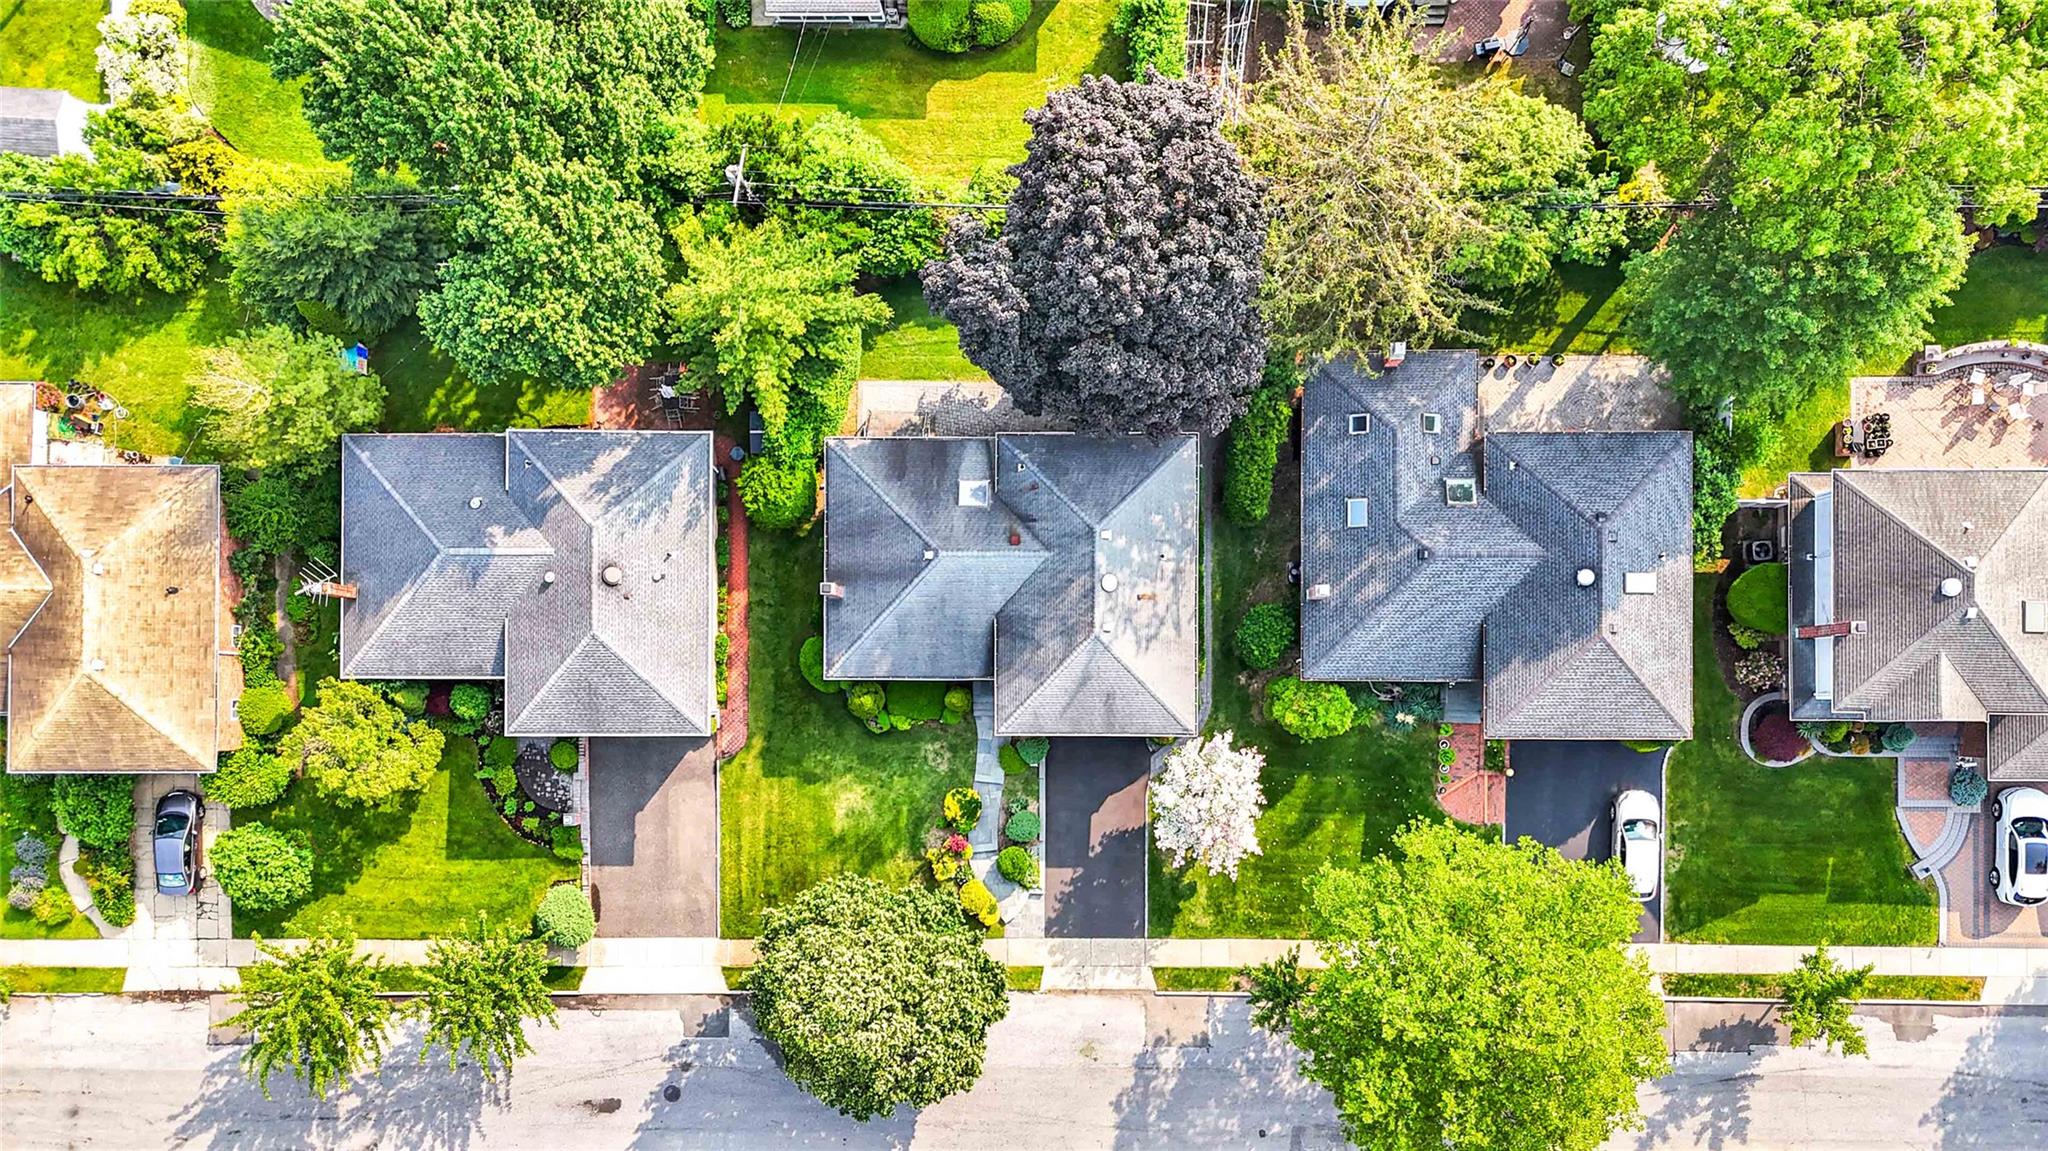
Aerial perspective of suburban area
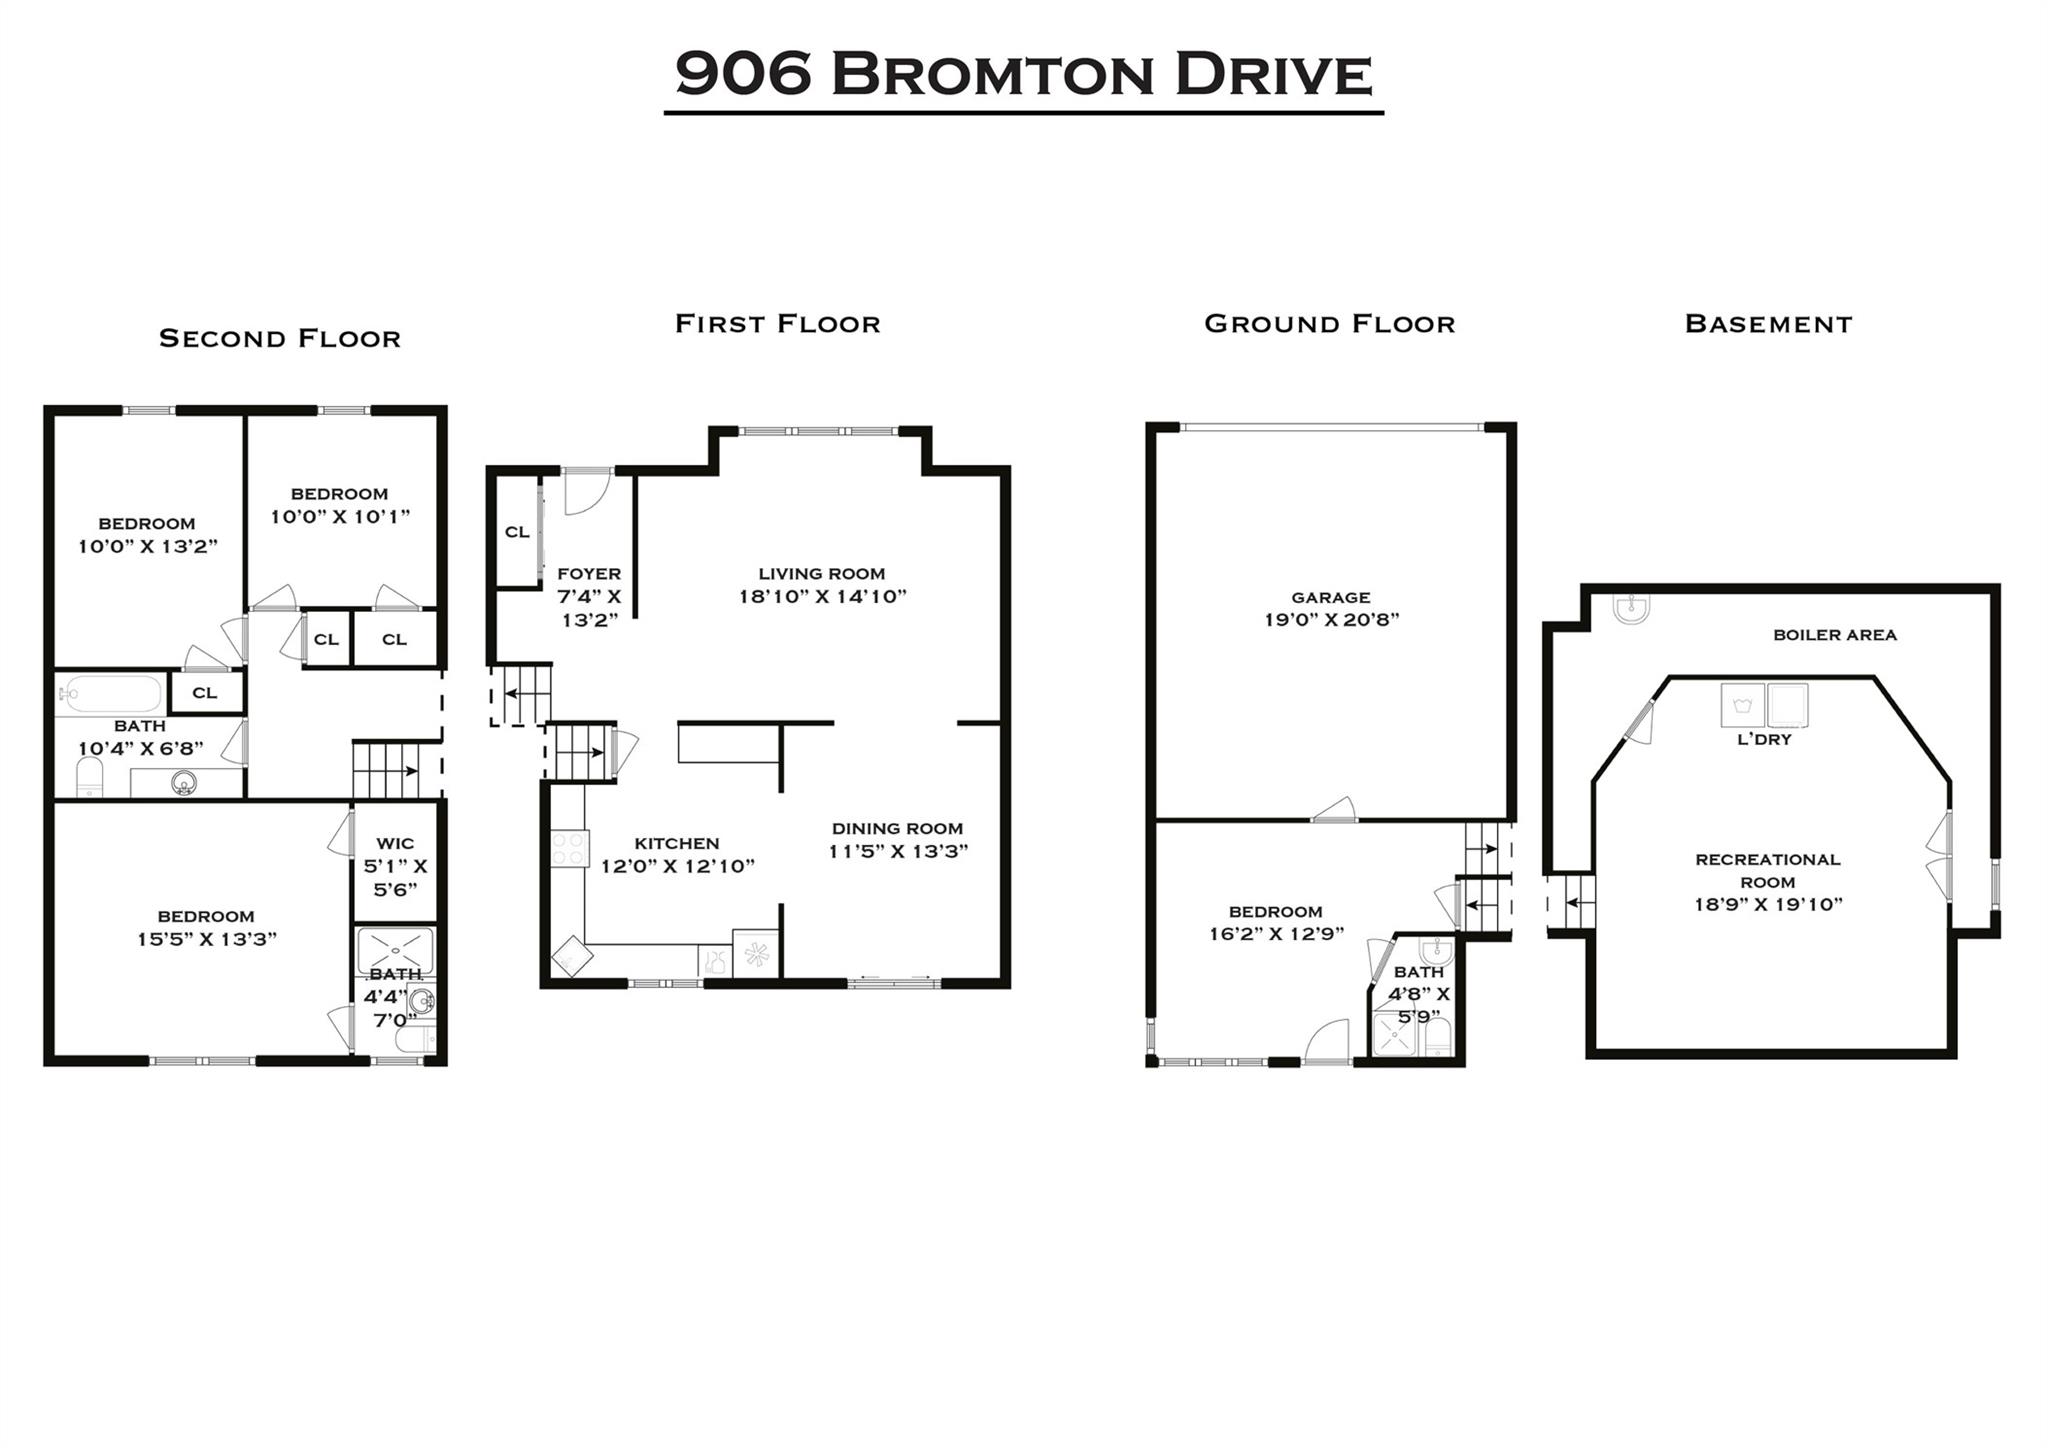
Floor plan / room layout

Description
South-West Facing Beautiful Salisbury Estates Split with East Meadow Schools! This beautiful home features a Living room, formal dining room with sliding doors to the backyard and a large eat-in kitchen with a skylight and plenty of cabinets. The upper bedroom area has three bedrooms, with a large primary and an en-suite bathroom, a second bedroom and a smaller third bedroom. The second full bathroom was recently updated. The lower level has a full finished basement with the laundry, utility room, and plenty of closet space. The Den/ family room has a full bathroom with shower and a door to the backyard. Plenty of additional space with a 2 Car Garage.
Details
| MLS # | 875548 |
|---|---|
| Listing Type | For Sale |
| Style | House |
| Sub-Type | Resale |
| Status | Pending |
| Year | 1955 |
| Days On Site | 440 |
| Listing Provided By | Compass Greater NY LLC | Lin Han |
Features
| Bed(s) | 3 |
|---|---|
| Bath(s) | 3 Total |
| SQ Feet | 1,779 |
| Garage | 2 |
| Basement | Y |
| Acreage | 0.15 |
Interior
| Cooling | Central Air |
|---|---|
| Heating | Forced Air |
| Interior Features | First Floor Full Bath, Formal Dining, Primary Bathroom, Recessed Lighting, Walk-In Closet(s) |
| Appliances | Dryer, Gas Range, Refrigerator, Stainless Steel Appliance(s), Washer, Gas Water Heater |
Exterior
| Construction Materials | Brick, Frame |
|---|
Parking
| Garage Yes / No | Yes |
|---|
Utilities
| Utilities | Electricity Connected, Natural Gas Connected |
|---|---|
| Sewer | Public Sewer |
Taxes
| Tax Year | 2023 |
|---|---|
| Tax Assessed Value | 653 |
| Tax Annual Amount | 15243.07 |
Area Information
| State | NY |
|---|---|
| County | Nassau County |
| City | Westbury |
| Zip Code | 11590 |
| School District | W Tresper Clarke High School |
| Elementary School | Bowling Green School |
| High School | W Tresper Clarke High School |
Request a showing
Request a showing
Contact
Learn More About This Property

| State | NY |
|---|---|
| County | Nassau County |
| City | Westbury |
| Zip Code | 11590 |
| School District | W Tresper Clarke High School |
| Elementary School | Bowling Green School |
| High School | W Tresper Clarke High School |
Nearby Listings (Within 1/10 mile)
Price: $699K - $1.166M
sqft: 1,000 - 2,000
 | $1,188,0001118 Howard DriveWestbury, NY 11590 |
Listing Updated: May 26, 2026 at 1:26:36 PM PDT