New Listing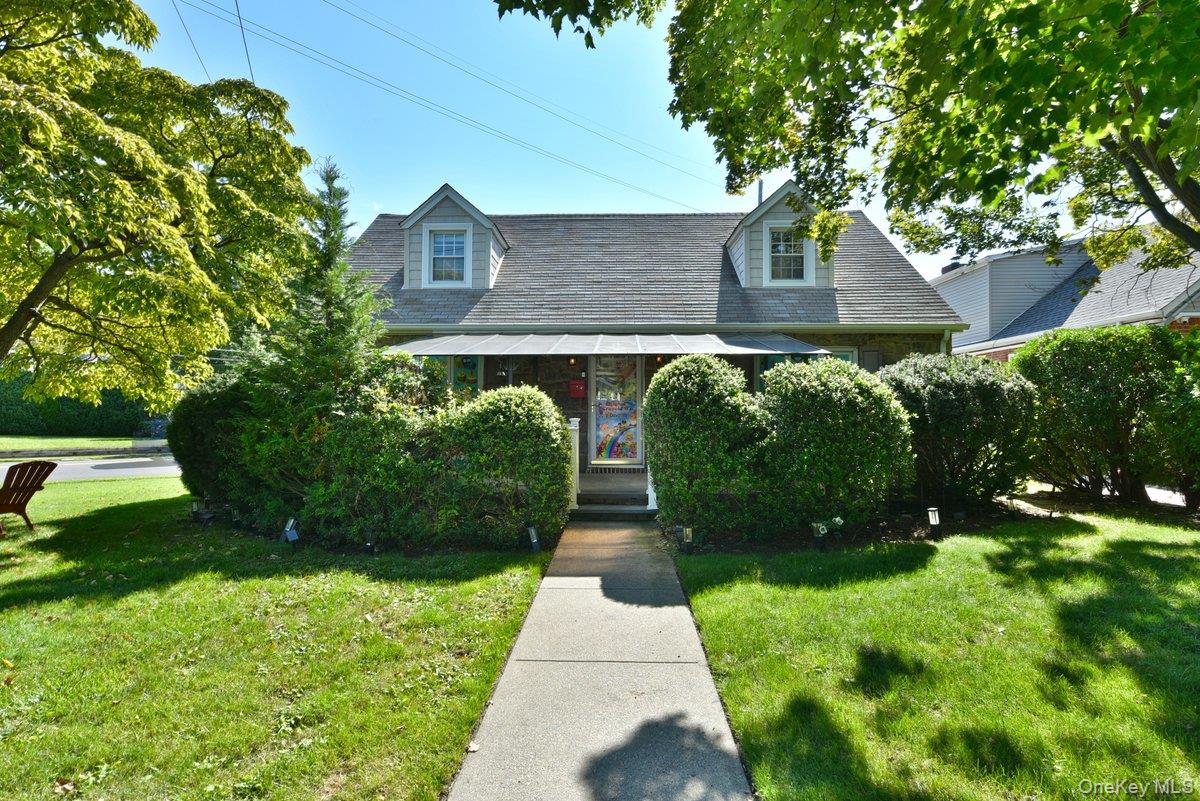
93 Gilmore Boulevard,Floral Park, NY 11001
Floral Park, NY 11001

Description
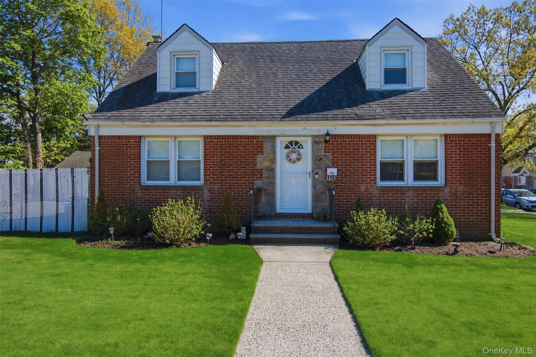
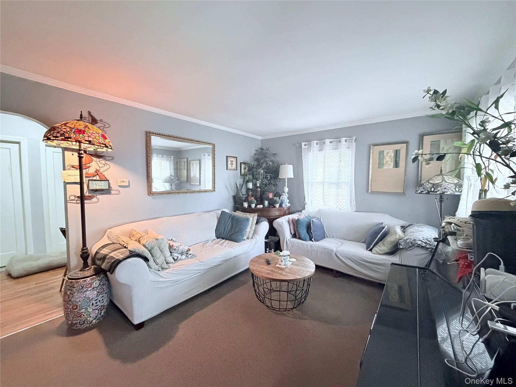
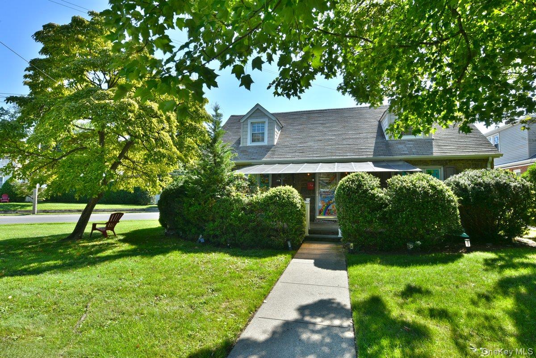
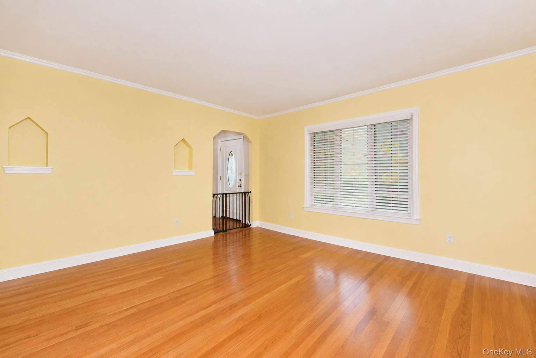
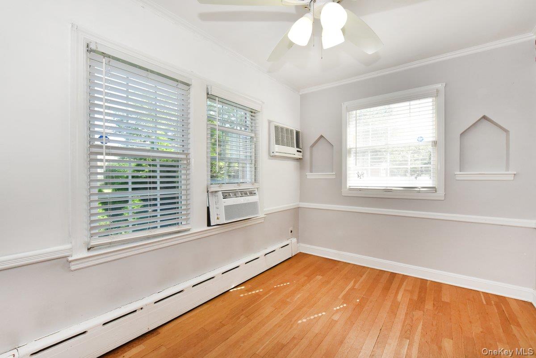
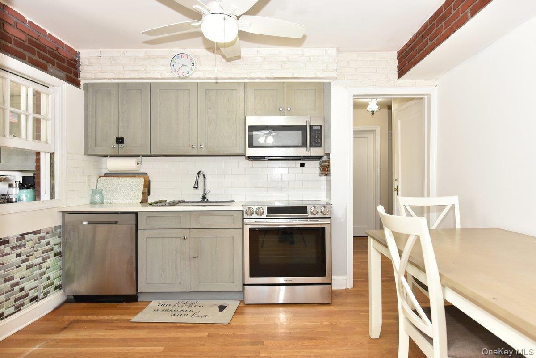
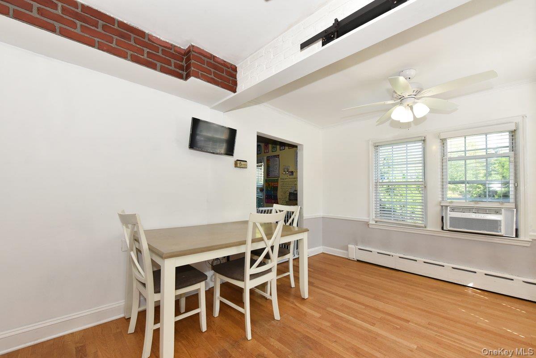
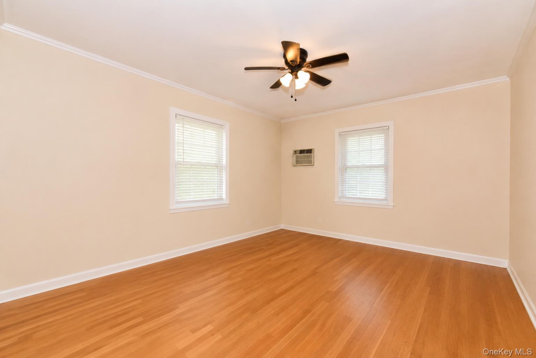
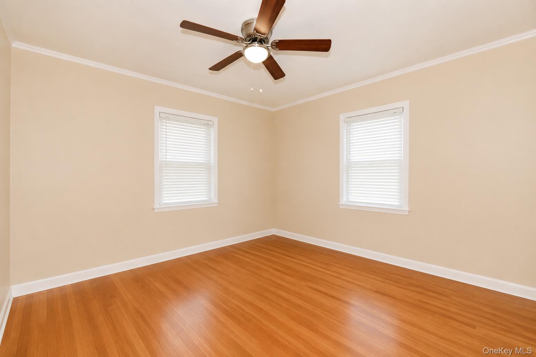
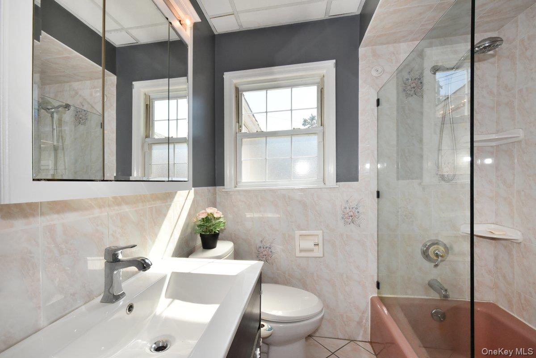
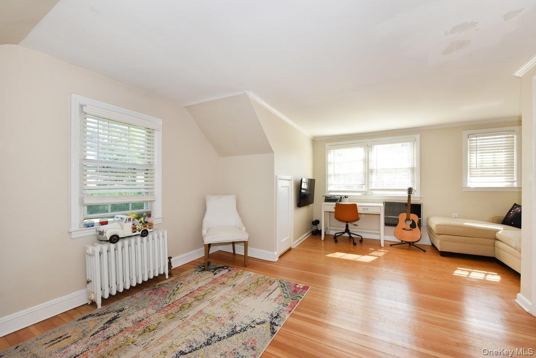
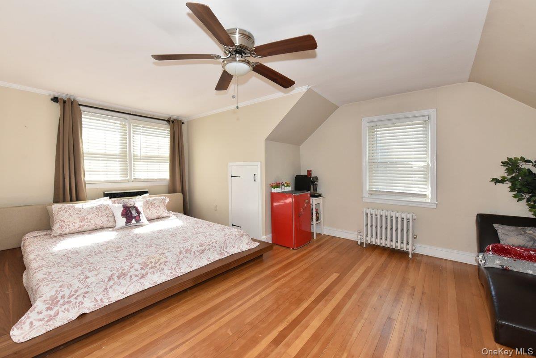
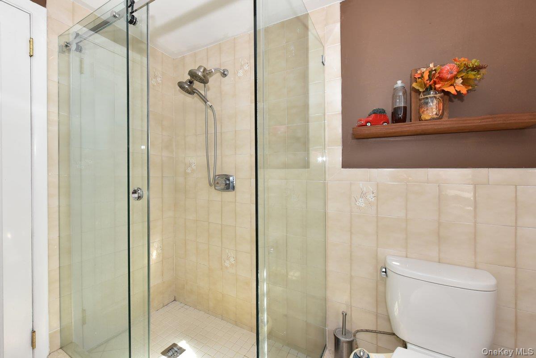
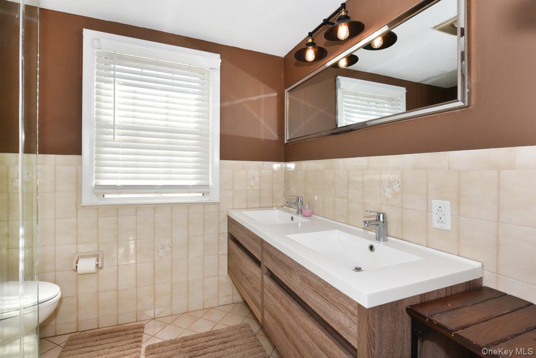
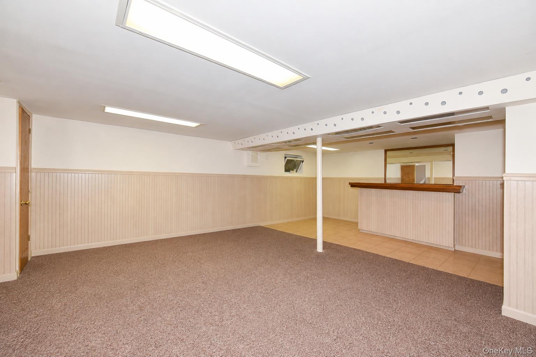
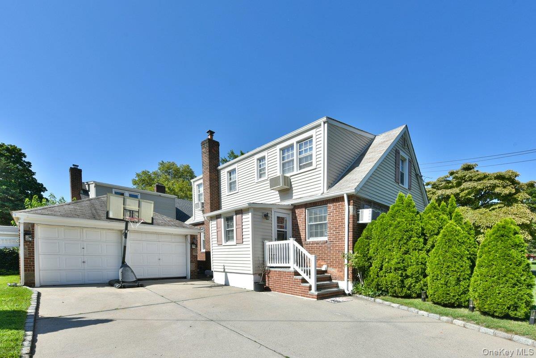
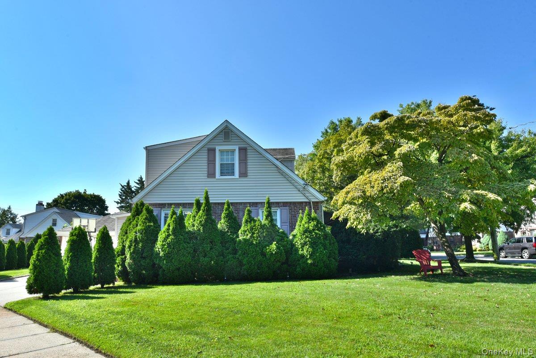
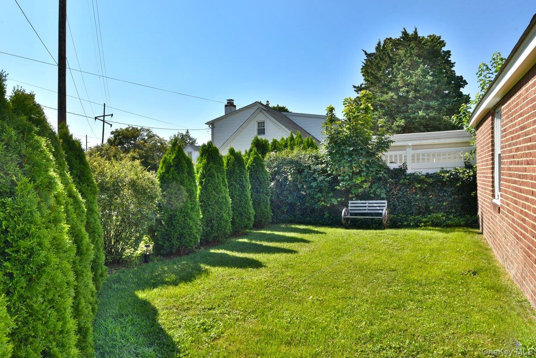
Welcome to 93 Gilmore Boulevard, a beautifully updated 4-bedroom residence ideally situated on a picturesque, tree-lined street in the Village of Stewart Manor. Set on an oversized property with exceptional curb appeal, this inviting home effortlessly blends timeless charm, modern updates, and comfortable living. The welcoming first floor features a spacious living room, dining room, and a beautifully renovated eat-in kitchen, along with two generously sized bedrooms and a full bathroom. Upstairs, two tremendous bedrooms and an additional full bathroom provide wonderful flexibility as a home office or additional living space. Thoughtfully updated throughout, the home features a newly renovated kitchen, recently renovated bathrooms, updated electric, newer windows, and beautiful hardwood floors throughout. Additional highlights include a detached two-car garage, in-ground sprinklers, and a 240V EV car chargerproviding both convenience and modern functionality. Located close to shopping, restaurants, transportation, and all that Stewart Manor has to offer, 93 Gilmore Boulevard presents a rare opportunity to enjoy the comfort and character of a wonderful home in a great location. Don’t miss this incredible opportunity!
Details
| MLS # | 1040400 |
|---|---|
| Listing Type | For Sale |
| Style | House |
| Sub-Type | Resale |
| Status | Active |
| Year | 1940 |
| Days On Site | 4 |
| Listing Provided By | Douglas Elliman Real Estate | Michelle F. Mcardle PSA SRS SRES |
Features
| Bed(s) | 4 |
|---|---|
| Bath(s) | 2 Total |
| SQ Feet | 1,530 |
| Garage | 2 |
| Basement | Y |
| Acreage | 0.17 |
Interior
| Cooling | Wall/Window Unit(s) |
|---|---|
| Heating | Oil |
| Interior Features | First Floor Bedroom, First Floor Full Bath, Ceiling Fan(s), Crown Molding, Eat-in Kitchen, Entrance Foyer, Formal Dining, Open Kitchen, Quartz/Quartzite Counters, Walk Through Kitchen |
| Appliances | Dishwasher, Dryer, Oven, Refrigerator, Stainless Steel Appliance(s), Washer |
Exterior
| Construction Materials | Brick, Vinyl Siding |
|---|
Parking
| Garage Yes / No | Yes |
|---|---|
| Parking Features | Detached, Driveway, Electric Vehicle Charging Station(s), Garage |
Utilities
| Utilities | Electricity Connected, Sewer Connected, Water Connected |
|---|---|
| Sewer | Public Sewer |
Taxes
| Tax Year | 2026 |
|---|---|
| Tax Annual Amount | 16005 |
Area Information
| State | NY |
|---|---|
| County | Nassau County |
| City | Floral Park |
| Zip Code | 11001 |
| School District | Sewanhaka High School |
| Elementary School | Stewart Manor School |
| High School | Sewanhaka High School |
| Listing VS Median (in 11001) | |
Price: $968,000 low | high Med: $850,000 sqft: 1,530 low | high Med: 1,419 $ / sqft: $633 low | high Med: $599 On site: 4 low | high Med: 44 | |
Market Activity 11001
Request a showing
Request a showing
Contact
Learn More About This Property

| State | NY |
|---|---|
| County | Nassau County |
| City | Floral Park |
| Zip Code | 11001 |
| School District | Sewanhaka High School |
| Elementary School | Stewart Manor School |
| High School | Sewanhaka High School |
| Listing VS Median (in 11001) | |
Price: $968,000 low | high Med: $850,000 sqft: 1,530 low | high Med: 1,419 $ / sqft: $633 low | high Med: $599 On site: 4 low | high Med: 44 | |