
95 Judson Road,Montgomery, NY 12549
Montgomery, NY 12549

Description
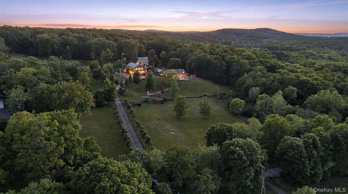
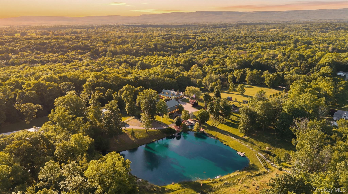
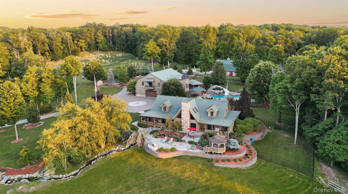
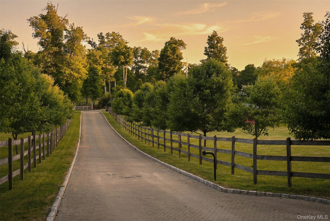
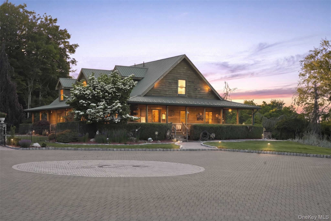
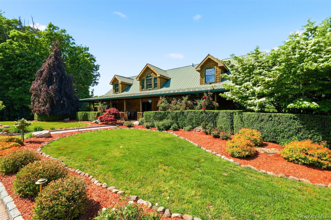
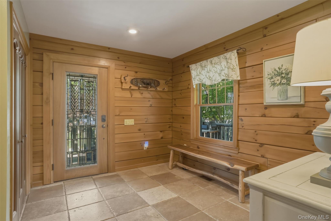
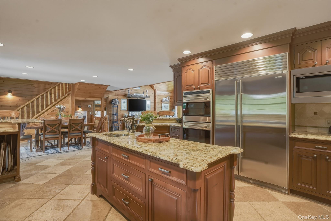
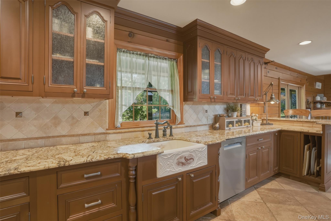
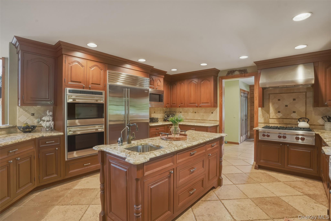
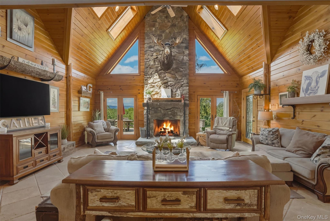
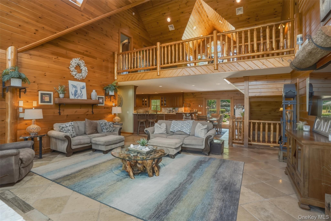
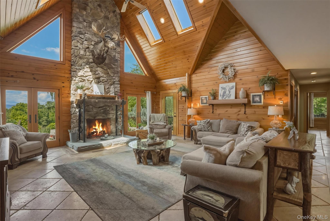
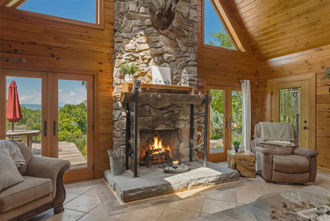
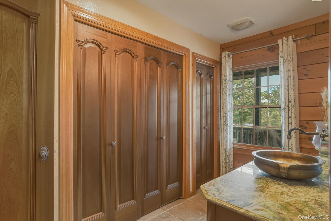
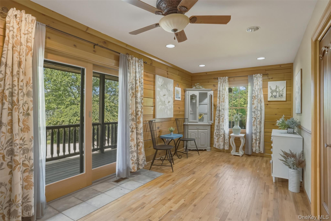
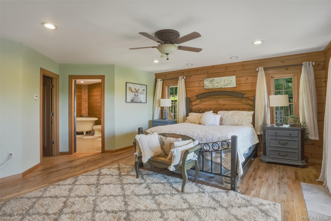
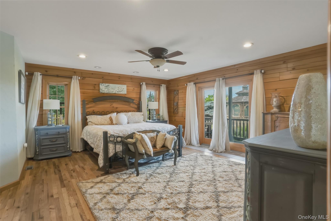
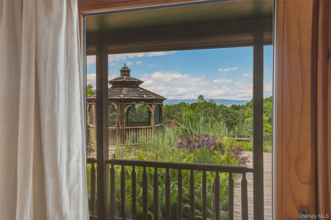
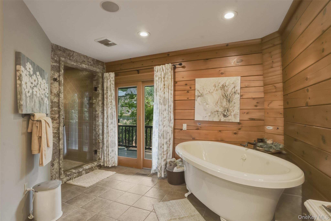
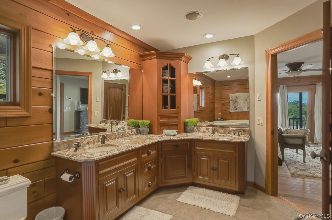
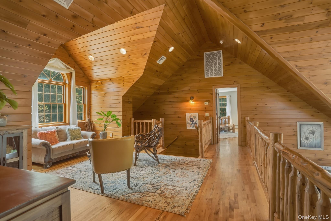
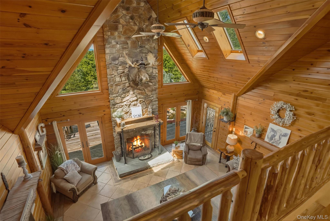
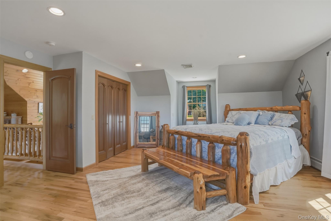
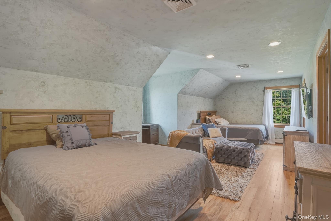
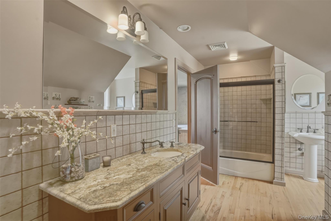
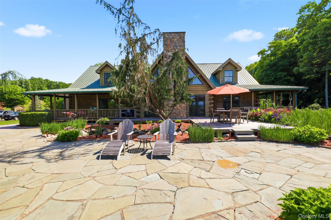
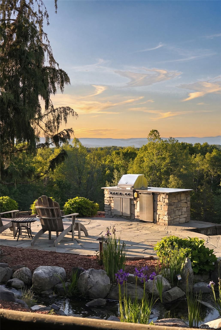
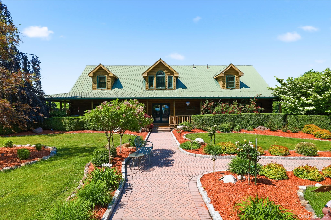
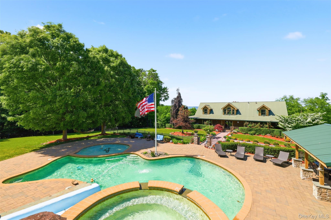

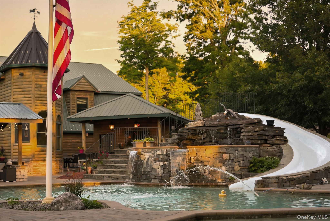
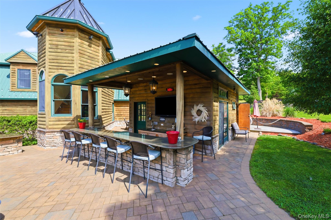
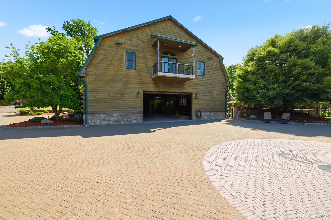
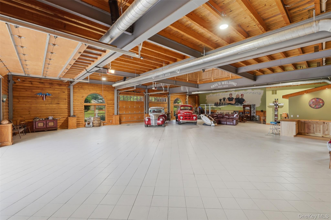
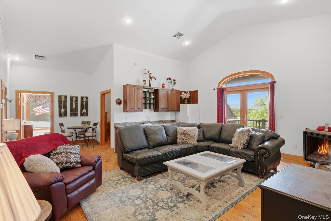
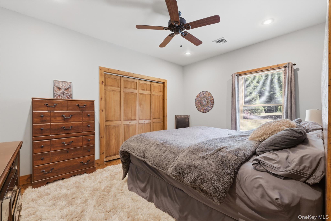
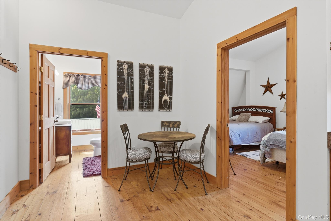
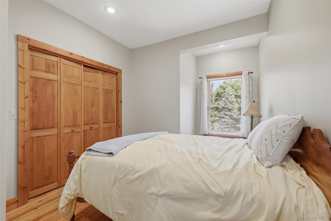
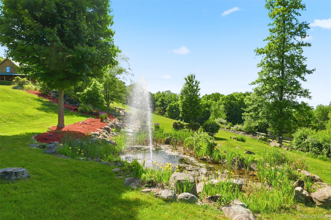
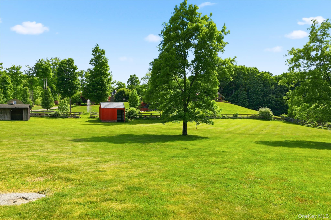
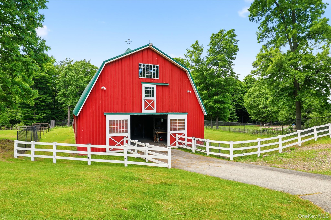
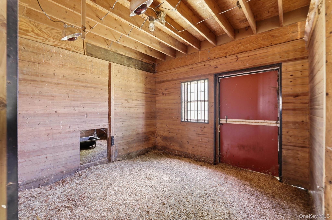
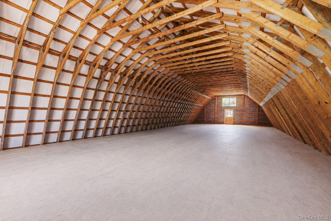
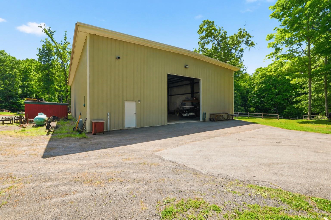
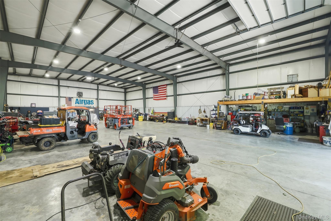
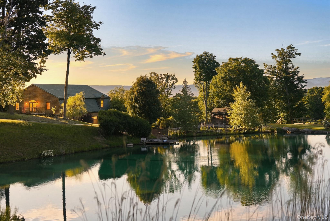
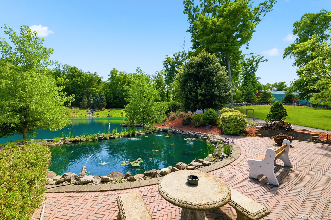
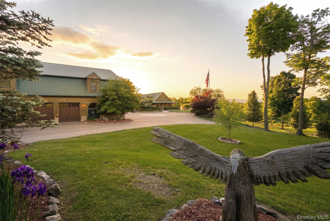
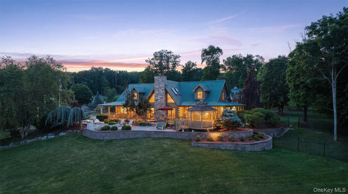
Welcome to one of the Hudson Valley's most iconic private estates; an extraordinary 38+ acre retreat offering luxury, recreation, equestrian amenities, abundant space for custom vehicle enthusiasts and unmatched entertaining spaces. Known locally as the famed "Orange County Choppers House," this remarkable property blends rustic elegance with modern comfort in a setting designed for those who appreciate both refined living and outdoor adventure. Beyond the gated entrance, a winding driveway passes fenced paddocks, open meadows, a pond, farm animal run-in sheds and a row barn, before arriving at the impressive log home, complete with a wraparound covered porch, metal roof, and expansive courtyard driveway with ample space for oversized vehicles and equipment. Inside, the home showcases rich wood craftsmanship, soaring ceilings, and breathtaking views of the surrounding mountains, koi ponds, and manicured gardens. The chef's kitchen features custom wood cabinetry, granite countertops, a center island, and spacious dining area, while a practical mudroom includes a convenient dog washing station. The dramatic great room serves as the heart of the home with floor-to-ceiling windows and a striking stone fireplace. The main level offers a private office, full bathroom, and a luxurious primary suite complete with a walk-in closet and spa-inspired ensuite featuring a floating jetted soaking tub, oversized tiled shower, and double vanity. Nearly every room opens directly to inviting outdoor living spaces that seamlessly connect the home to its natural surroundings. Upstairs, two generously sized bedrooms share a full bath, while a peaceful loft-style sitting area overlooks both the great room below and the picturesque grounds beyond. The partially finished lower level provides endless potential with a full bathroom and bar area already in place, awaiting your personal finishing touches. A full house generator offers peace of mind all year long. Step outside and discover a true resort-style oasis. The spectacular multi-level heated pool features a slide, wading area, and extensive lounging spaces. The pool house includes a tiki bar, full bathroom, and outdoor shower, while dual Thor grills, granite serving stations, and a shaded pergola create the ultimate setting for unforgettable gatherings. The estate continues to impress with a heated two-story showroom garage offering over 7,000 square feet of commercial grade space. The upper level includes two guest apartments, each with kitchenettes, bedrooms, and bathrooms, creating exceptional opportunities for extended family, guests, or staff accommodations. Equestrian enthusiasts will appreciate the classic red two-story barn currently configured for five horses with room for expansion, along with a massive hay loft, multiple fenced paddocks, and supporting run-ins. An impressive 6000 sq ft commercial grade mechanic's garage and workshop sits farther down the drive, providing privacy and flexibility for hobbyists, collectors, or business pursuits. Completing this extraordinary offering is a stunning 1+ acre pond featuring docks, a waterfall, and waterside grilling patioan idyllic backdrop for fishing, entertaining, or simply enjoying the peace and beauty of the Hudson Valley countryside. Rarely does a property offer this level of privacy, recreation, functionality, and luxury. Whether envisioned as a compound, equestrian estate, entertainer's paradise, or Hudson Valley retreat, this iconic property delivers a lifestyle unlike any other.
Details
| MLS # | 1006189 |
|---|---|
| Listing Type | For Sale |
| Style | House |
| Sub-Type | Resale |
| Status | Active |
| Year | 2004 |
| Days On Site | 79 |
| Listing Provided By | Howard Hanna Rand Realty | Danielle Bartula |
Features
| Bed(s) | 3 |
|---|---|
| Bath(s) | 3 Total |
| SQ Feet | 3,448 |
| Garage | 20 |
| Basement | Y |
| Pool | Yes |
| Story(s) | 2 |
| Acreage | 38.30 |
| Water Front | Yes |
| Property View | Open, Panoramic, Trees, Woods, Wa |
Interior
| Cooling | Central Air |
|---|---|
| Heating | Baseboard, Forced Air, Oil, Radiant, Radiant Floor |
| Interior Features | First Floor Bedroom, First Floor Full Bath, Beamed Ceilings, Breakfast Bar, Built-in Features, Cathedral Ceiling(s), Ceiling Fan(s), Chefs Kitchen, Double Vanity, Eat-in Kitchen, Granite Counters, High Ceilings, In-Law Floorplan, Kitchen Island, Natural Woodwork, Open Floorplan, Open Kitchen, Primary Bathroom, Master Downstairs, Soaking Tub, Speakers, Storage, Walk-In Closet(s), Wet Bar, Wired for Sound |
| Appliances | Dryer, Oven, Range, Refrigerator, Stainless Steel Appliance(s), Washer |
Exterior
| Exterior Features | Dock, Fire Pit, Garden, Gas Grill, Lighting, Speakers |
|---|---|
| Security Features | Security Gate, Video Cameras |
| Construction Materials | Log |
| Lot Features | Garden, Landscaped, Private, Rolling Slope, Stone/Brick Wall |
| Fencing | Full |
Parking
| Garage Yes / No | Yes |
|---|---|
| Parking Features | Driveway, Garage, Garage Door Opener, Heated Garage, Oversized, Storage |
Utilities
| Utilities | Cable Connected, Electricity Connected, Propane, Trash Collection Private, Underground Utilities |
|---|---|
| Sewer | Septic Tank |
Taxes
| Tax Year | 2025 |
|---|---|
| Tax Assessed Value | 550600 |
| Tax Annual Amount | 49500 |
Area Information
| State | NY |
|---|---|
| County | Orange County |
| City | Montgomery |
| Zip Code | 12549 |
| School District | Pine Bush Senior High School |
| Elementary School | E J Russell Elementary School |
| High School | Pine Bush Senior High School |
| Listing VS Median (in 12549) | |
Price: $2,499,900 low | high Med: $535,000 sqft: 3,448 low | high Med: 2,104 $ / sqft: $725 low | high Med: $254 On site: 79 low | high Med: 117 | |
Market Activity 12549
Request a showing
Request a showing
Contact
Learn More About This Property

| State | NY |
|---|---|
| County | Orange County |
| City | Montgomery |
| Zip Code | 12549 |
| School District | Pine Bush Senior High School |
| Elementary School | E J Russell Elementary School |
| High School | Pine Bush Senior High School |
| Listing VS Median (in 12549) | |
Price: $2,499,900 low | high Med: $535,000 sqft: 3,448 low | high Med: 2,104 $ / sqft: $725 low | high Med: $254 On site: 79 low | high Med: 117 | |