

Description
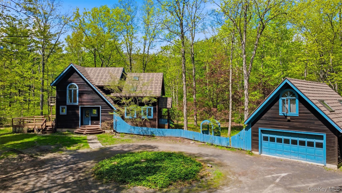
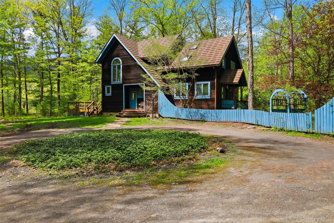
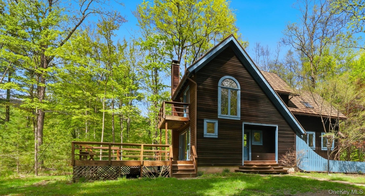
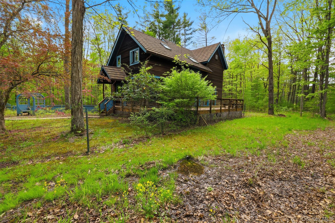
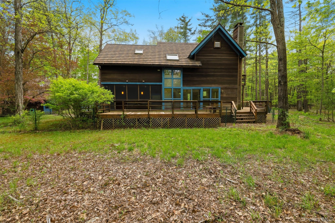
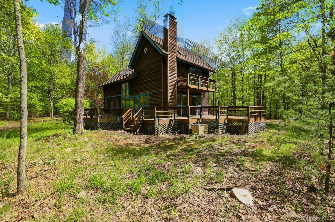
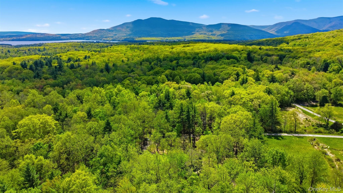
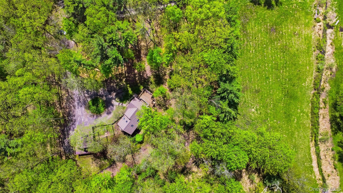
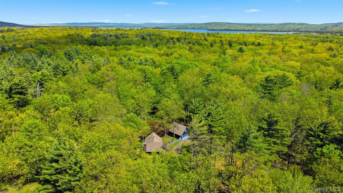
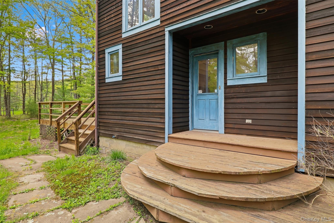
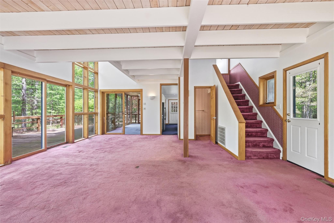
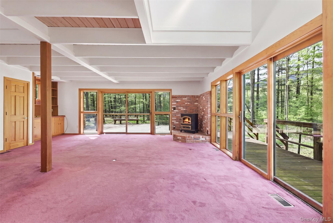
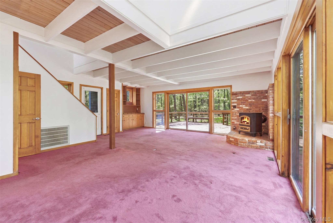
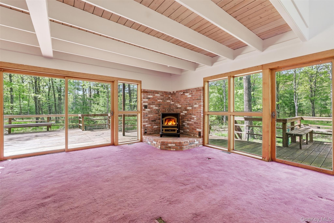
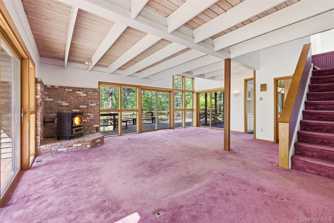
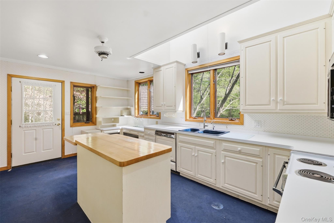
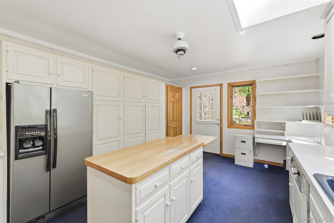
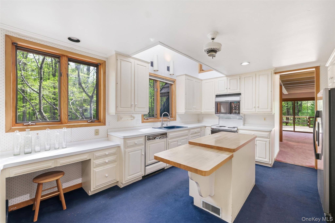
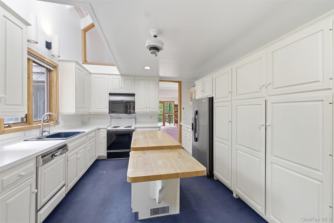
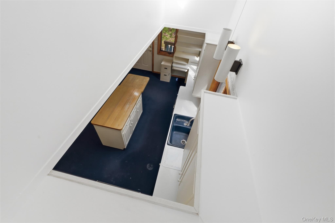
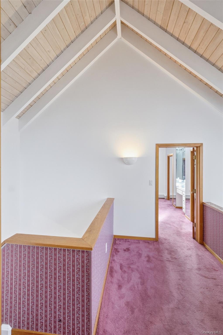
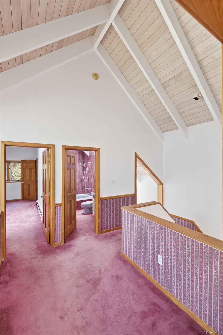
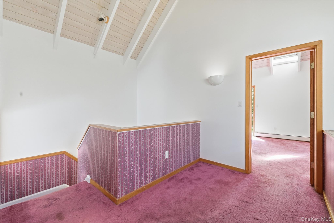
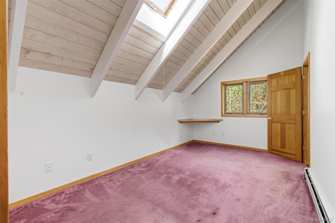
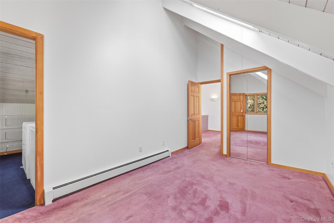
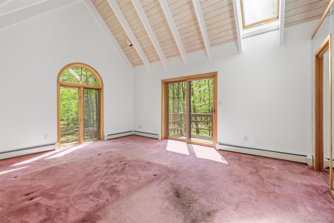
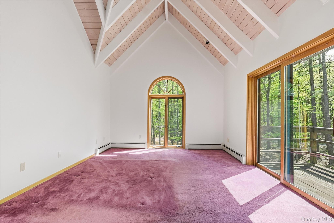
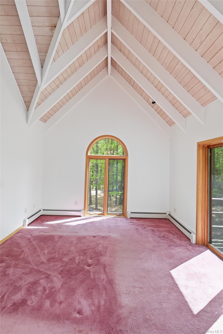
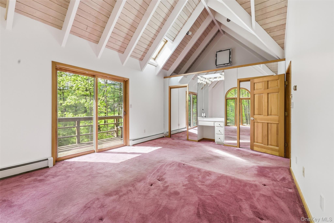
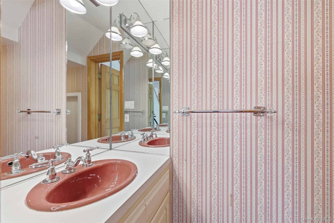
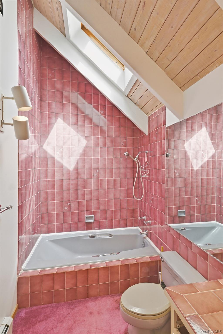
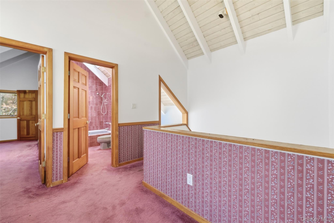
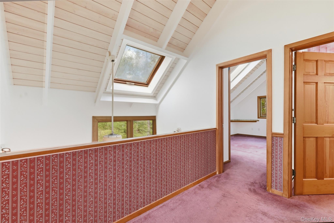
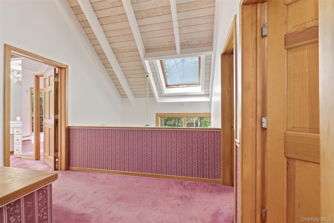
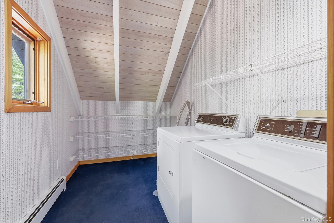
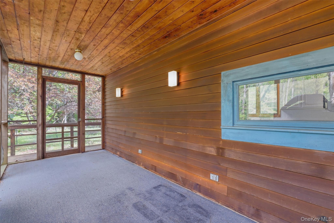
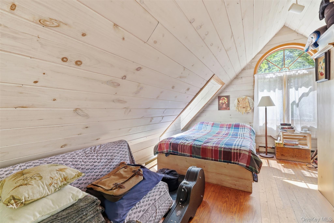
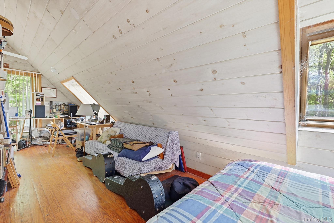
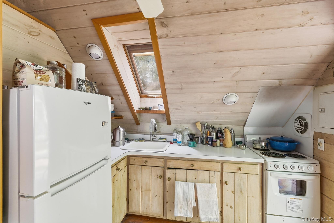
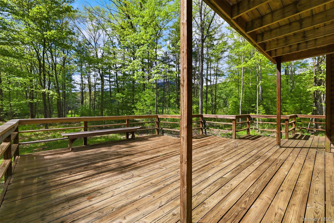
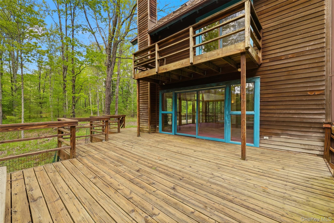
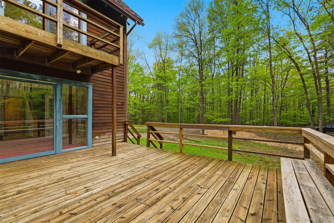
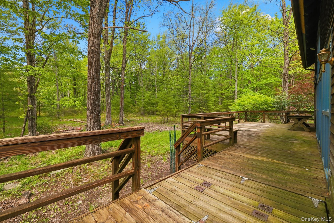
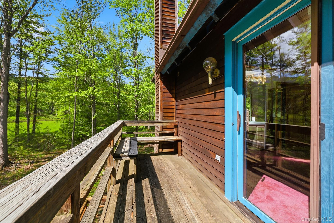
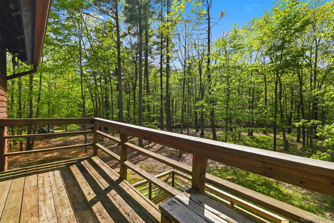
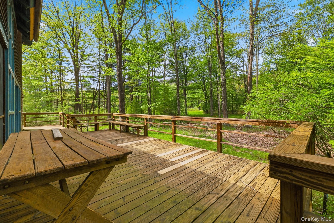
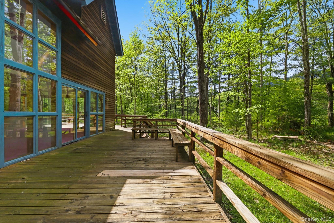
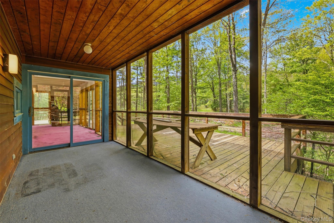
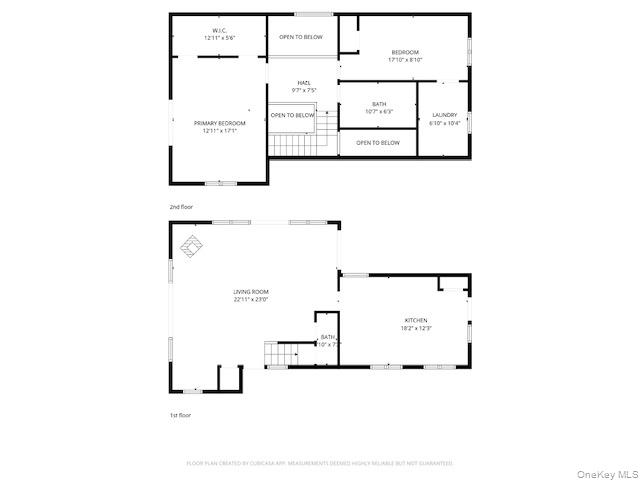
Privately set on 5.6 acres in the heart of Olive, this distinctive home designed by renowned Woodstock architect Les Walker and built in 1985, the residence reflects a thoughtful contemporary vision with warm, livable spaces and a strong connection to the surrounding landscape. Ready for your own personal interior design upgrades. The main house features 1,615 square feet of unique living space, with 2 bedrooms and 1.5 baths. In addition, the accessory apartment has 676 sq feet of living space. Inside, light-filled interiors and an open, creative layout give the home a character that feels both timeless and inspiring. A pellet stove anchors the living area, providing both ambiance and efficient warmth through the winter months. Outdoor living is just as compelling. A wraparound deck captures seasonal mountain views, creating the perfect setting for entertaining or quiet mornings in nature. A screened-in back porch offers an ideal retreat for summer evenings--protected, peaceful, and immersed in the sounds of the woods. Adding flexibility and value, the property includes a 676 square foot accessory apartment above the detached two-car garage--perfect for guests, rental income, or a private work-from-home space. Tucked away yet conveniently located near the vibrant communities of Woodstock and Phoenicia, this is a property that speaks to those seeking privacy and a true connection to the Catskills. A distinctive offering with both personality and potential.
Details
| MLS # | 990797 |
|---|---|
| Listing Type | For Sale |
| Style | House |
| Sub-Type | Resale |
| Status | Pending |
| Year | 1985 |
| Days On Site | 107 |
| Listing Provided By | Serhant LLC | Baris Demirel |
Features
| Bed(s) | 3 |
|---|---|
| Bath(s) | 3 Total |
| SQ Feet | 1,615 |
| Garage | 2 |
| Basement | Y |
| Acreage | 5.60 |
| Property View | Mountain(s), Trees, Woods |
Interior
| Cooling | None |
|---|---|
| Heating | Baseboard, Oil |
| Interior Features | Beamed Ceilings, Built-in Features, Cathedral Ceiling(s), Eat-in Kitchen, Walk-In Closet(s) |
| Appliances | Cooktop, Dishwasher, Electric Cooktop, Electric Range, Refrigerator |
Exterior
| Construction Materials | Cedar, Wood Siding |
|---|
Parking
| Garage Yes / No | Yes |
|---|---|
| Parking Features | Driveway, Garage |
Utilities
| Utilities | Cable Connected, Electricity Connected |
|---|---|
| Sewer | Septic Tank |
Taxes
| Tax Year | 2025 |
|---|---|
| Tax Assessed Value | 461200 |
| Tax Annual Amount | 6373.17 |
| Tax Lot | 28.113 |
Area Information
| State | NY |
|---|---|
| County | Ulster County |
| City | Shokan |
| Zip Code | 12481 |
| School District | Onteora High School |
| Elementary School | Reginald Bennett Elementary Scho |
| High School | Onteora High School |
| Listing VS Median (in 12481) | |
Price: $570,000 low | high Med: $569,000 sqft: 1,615 low | high Med: 1,754 $ / sqft: $353 low | high Med: $324 On site: 107 low | high Med: 35 | |
Market Activity 12481
Request a showing
Request a showing
Contact
Learn More About This Property

| State | NY |
|---|---|
| County | Ulster County |
| City | Shokan |
| Zip Code | 12481 |
| School District | Onteora High School |
| Elementary School | Reginald Bennett Elementary Scho |
| High School | Onteora High School |
| Listing VS Median (in 12481) | |
Price: $570,000 low | high Med: $569,000 sqft: 1,615 low | high Med: 1,754 $ / sqft: $353 low | high Med: $324 On site: 107 low | high Med: 35 | |